- Price: $1,439,900
- Age: 2025
- Stories: 2
- Size: 3164 sqft
- Bedrooms: 3
- Bathrooms: 3
- Attached Garage: 2 Spaces
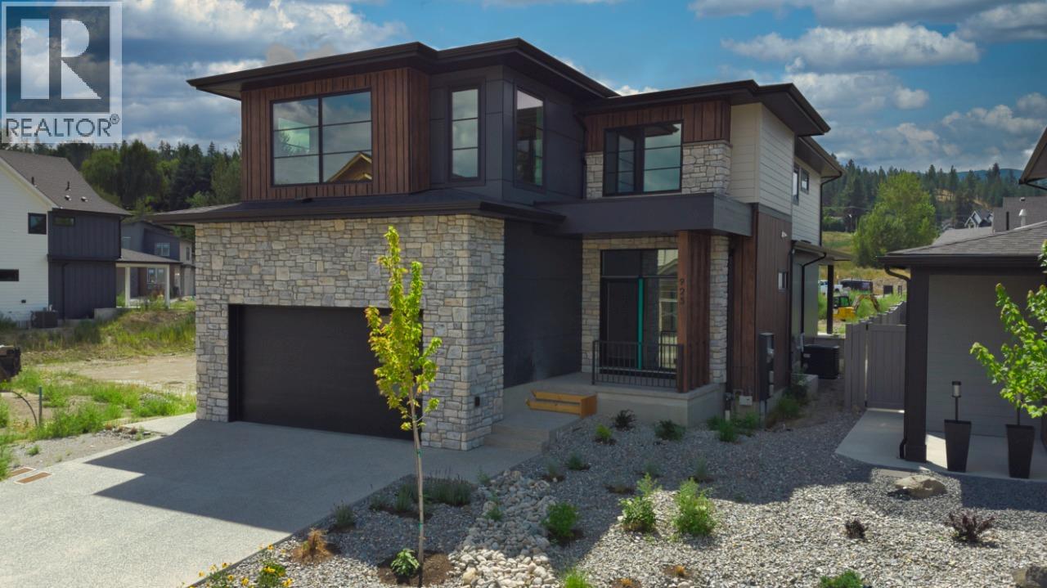
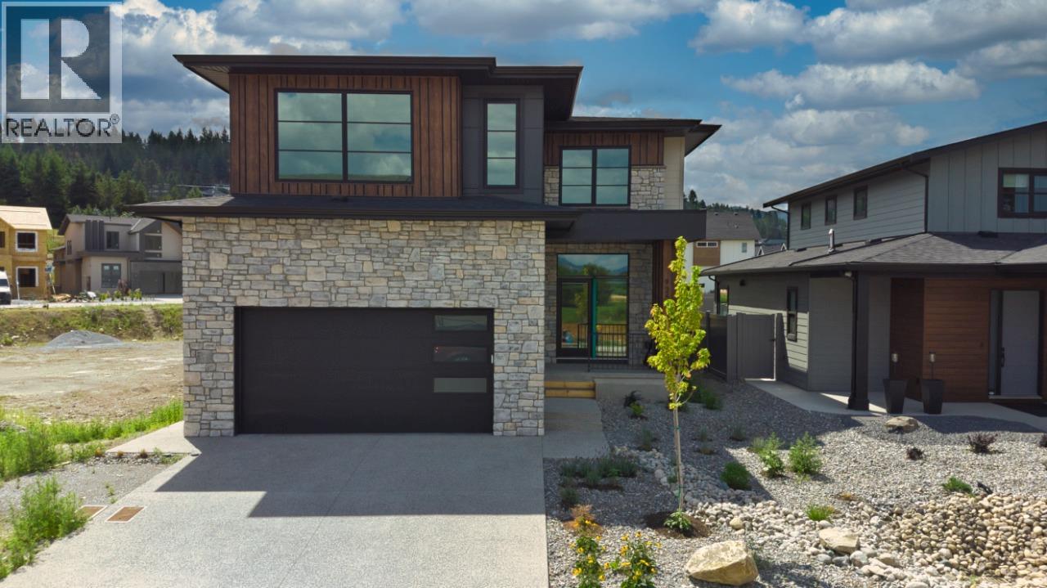
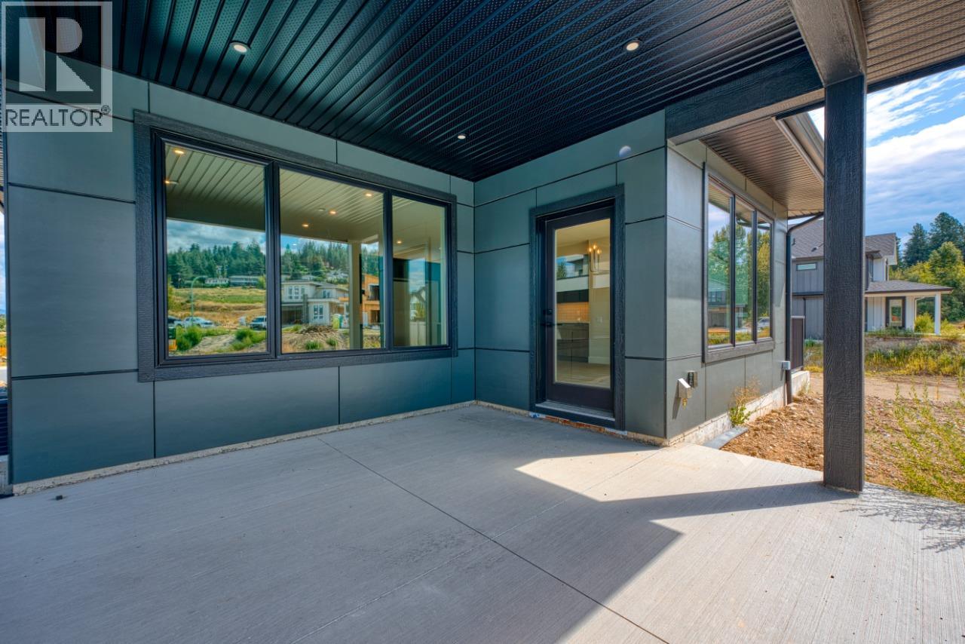
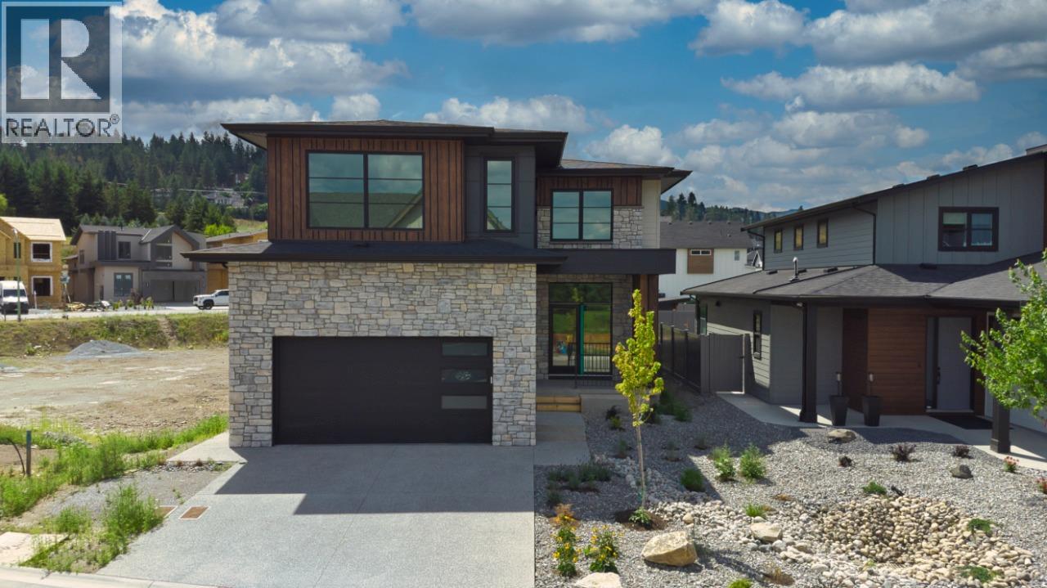
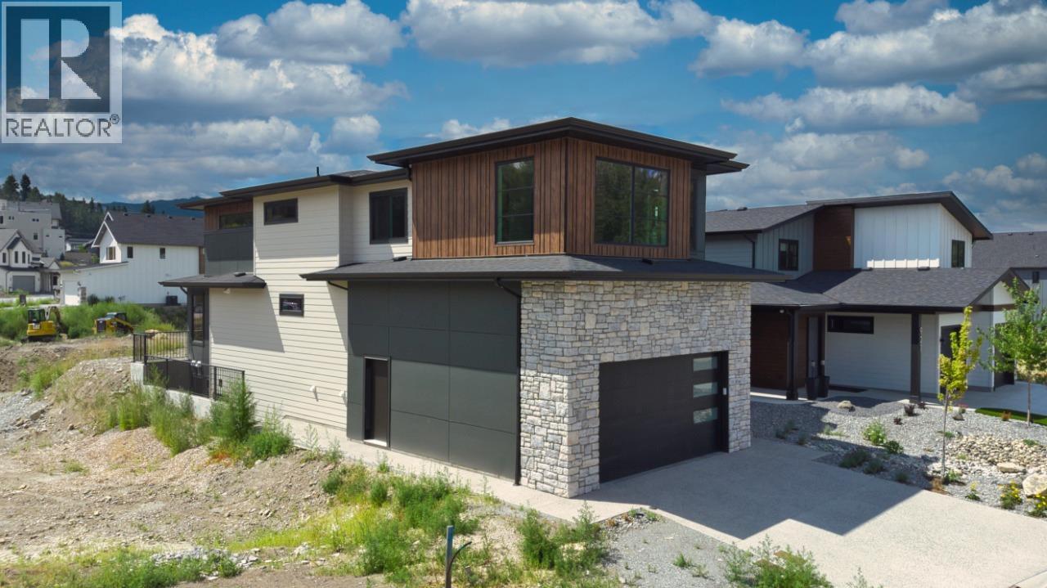
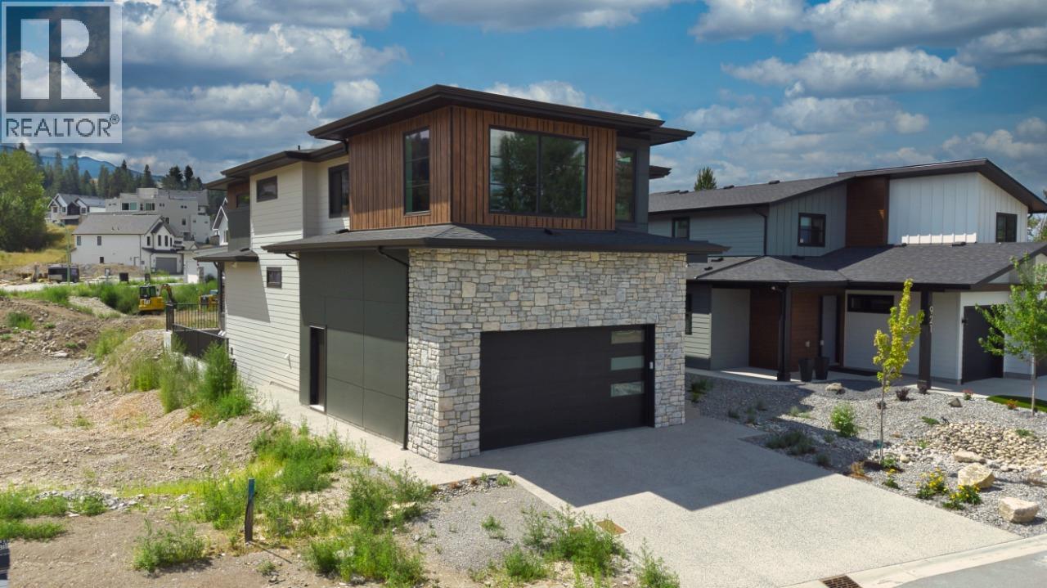
- Exterior: Stone
- Cooling: Central Air Conditioning
- Appliances: Range, Refrigerator, Dishwasher, Dryer, Freezer, Humidifier, Microwave, Hood Fan, Washer
- Water: Municipal water
- Sewer: Municipal sewage system
- Flooring: Carpeted, Ceramic Tile, Vinyl
- Listing Office: Bode Platform Inc
- MLS#: 10404940
- Cell: (250) 575 4366
- Office: 250-448-8885
- Email: jaskhun88@gmail.com

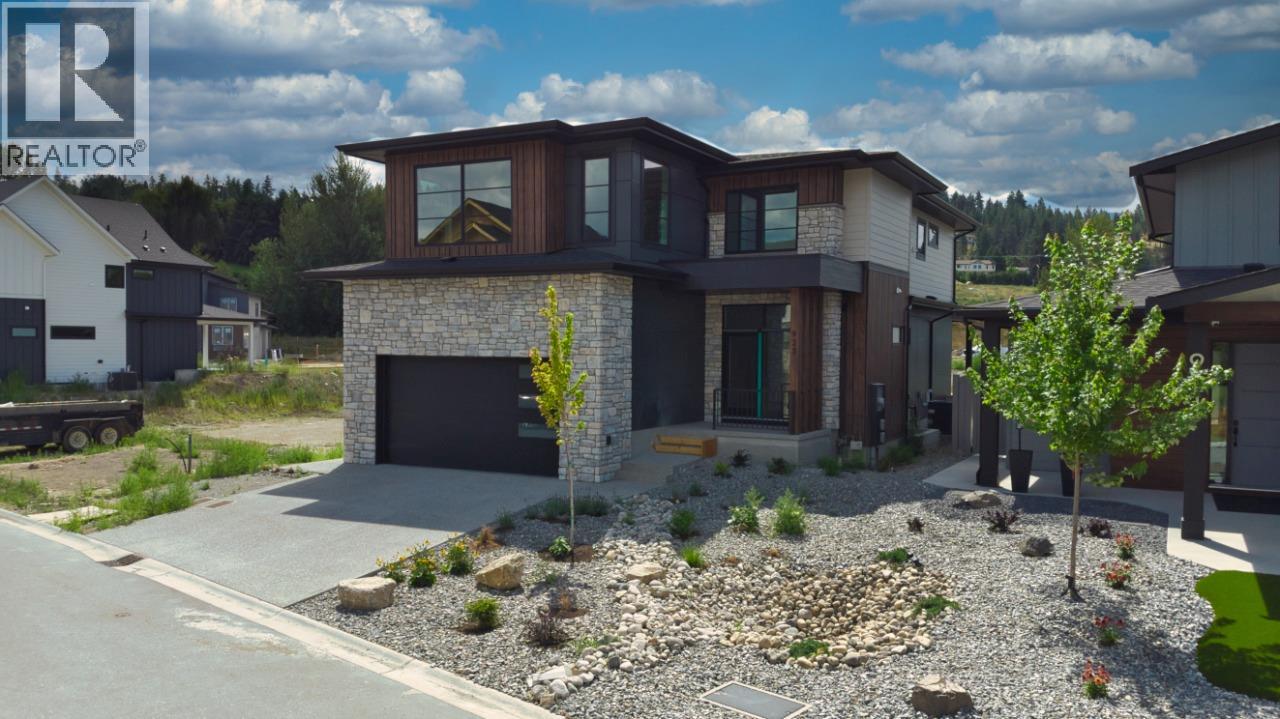
3164 sqft Single Family House
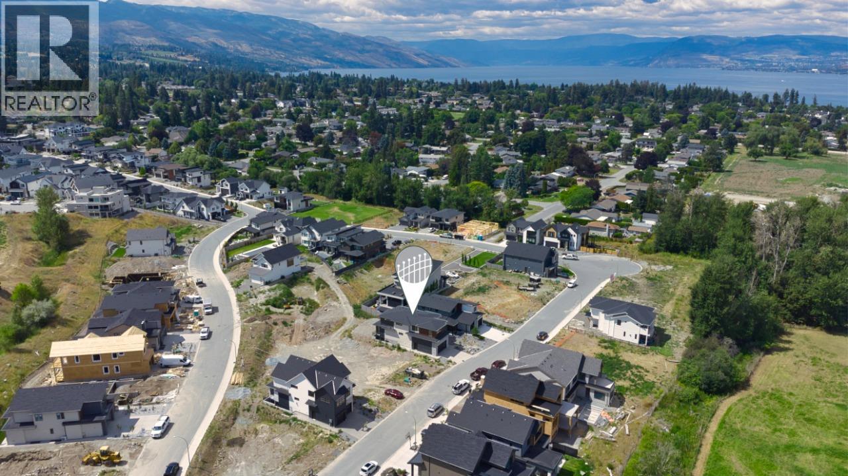
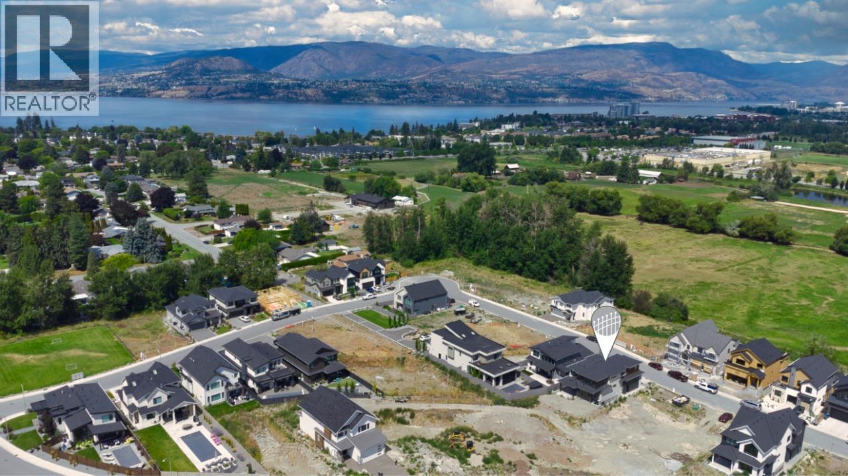
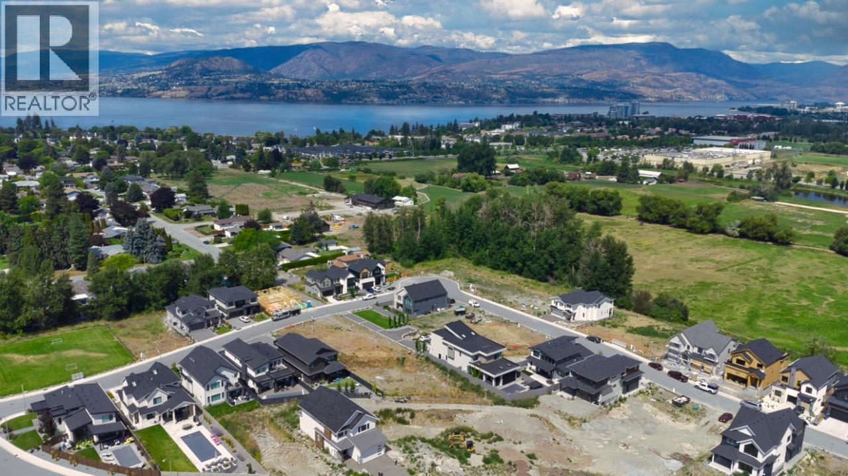
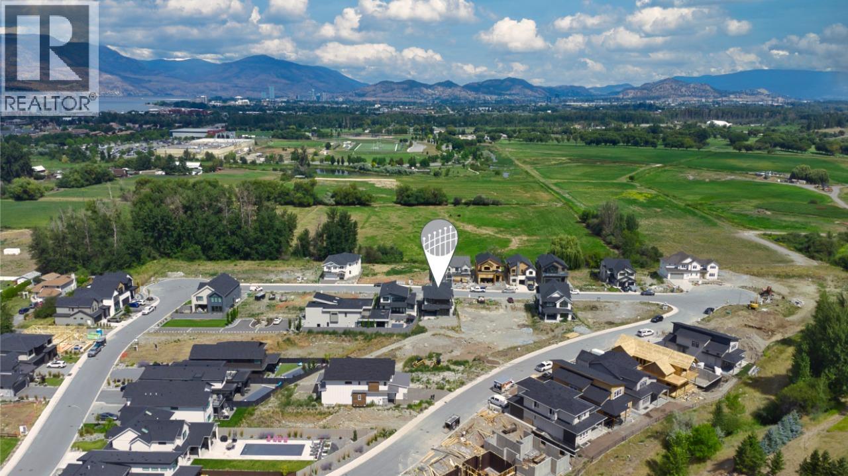
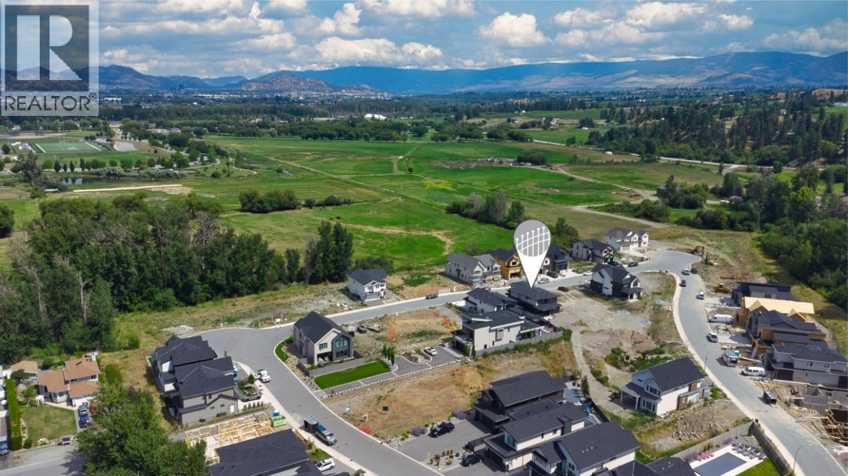
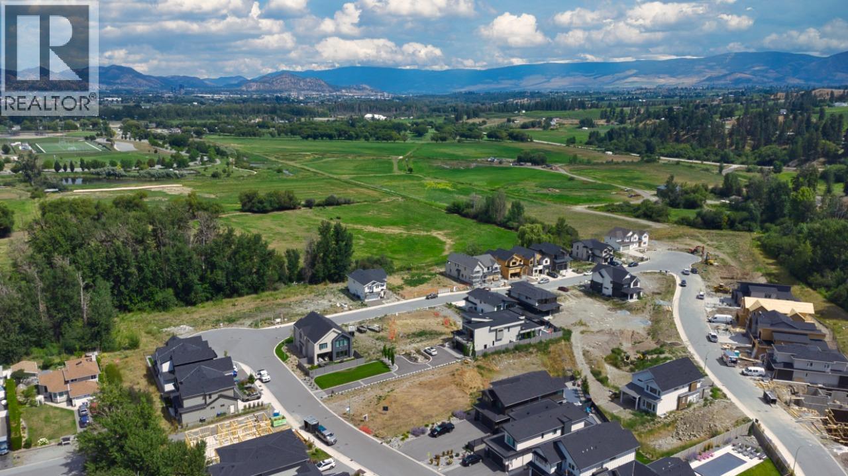
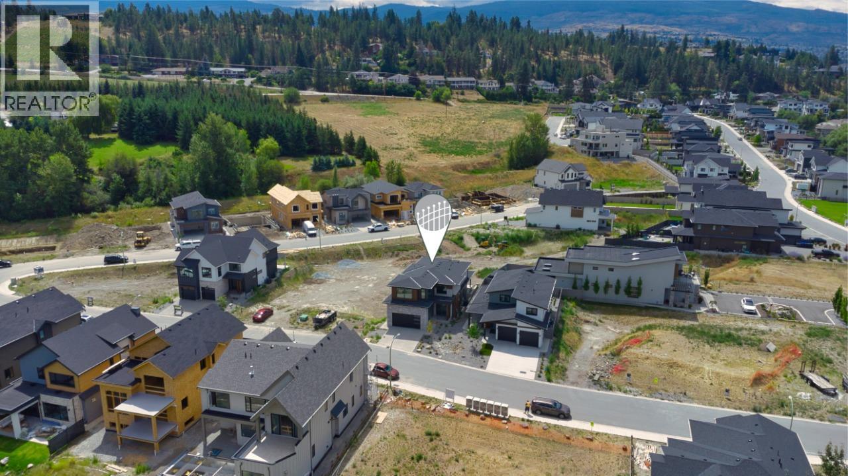
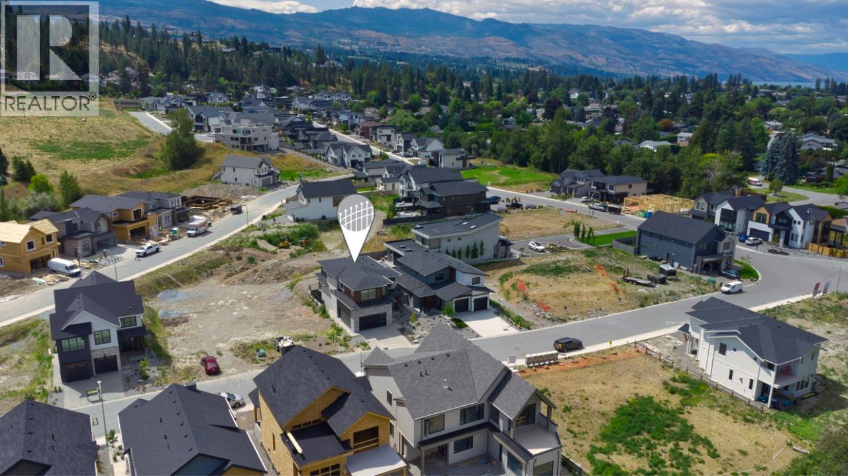
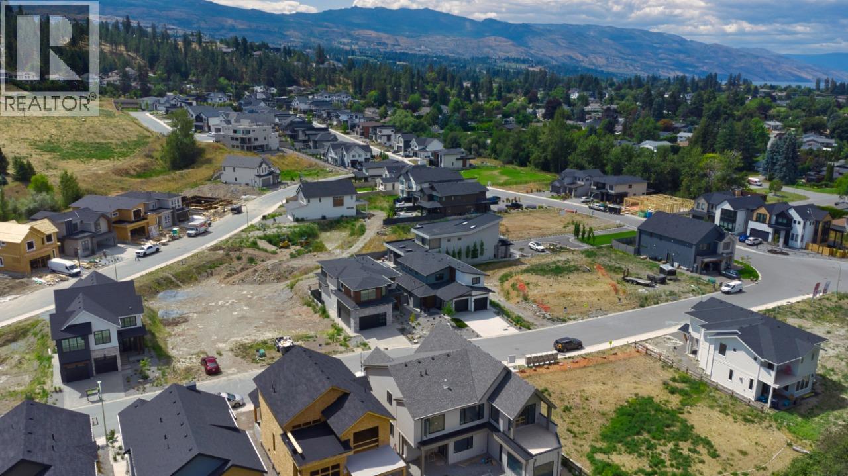
925 Bull Crescent, Kelowna
$1,439,900
Contact Jas to get more detailed information about this property or set up a viewing.
Contact Jas Cell 250 575 4366
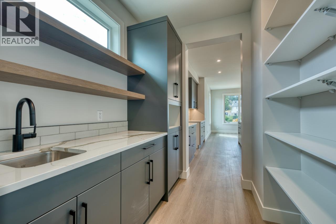
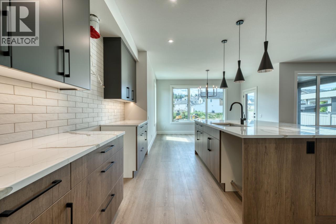
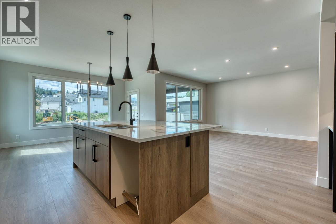
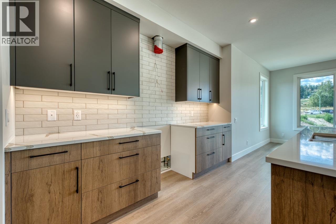
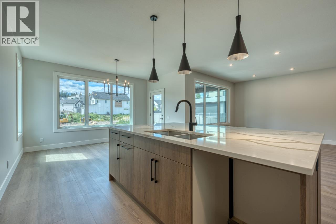
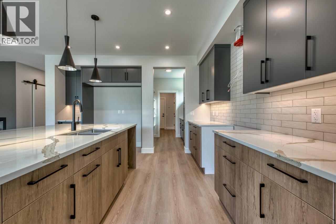
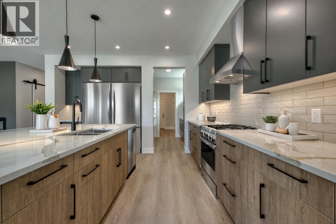
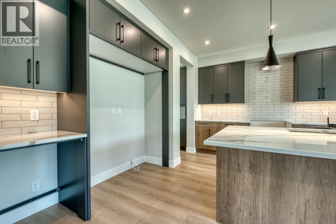
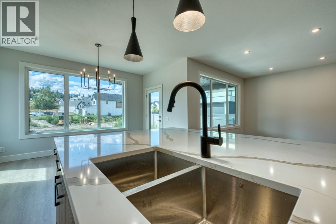
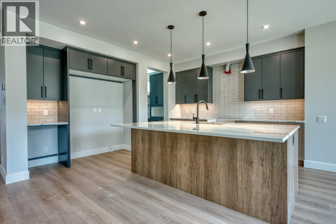
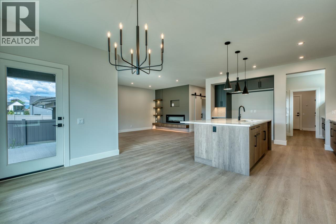
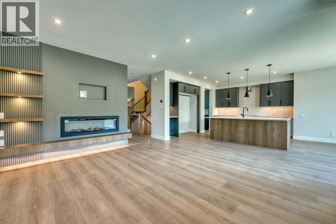
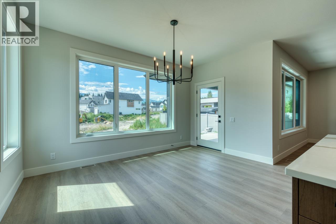
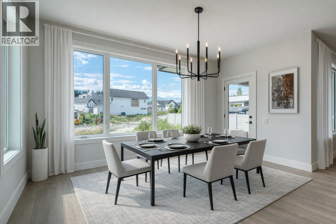
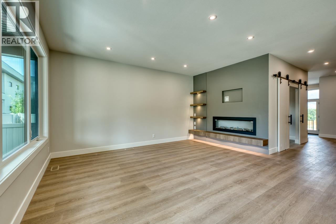
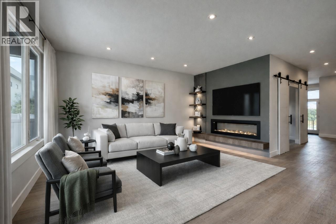
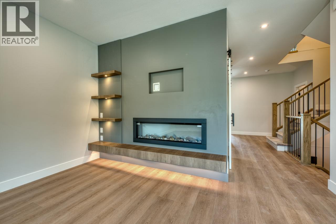
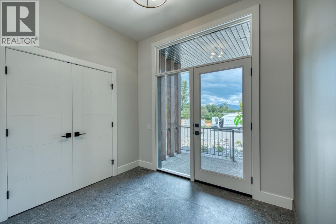
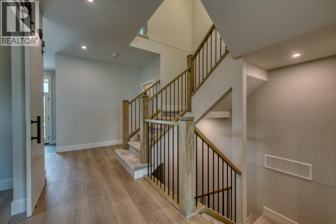
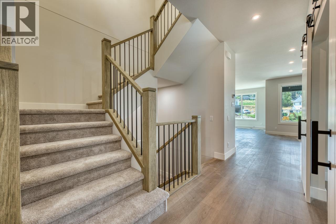
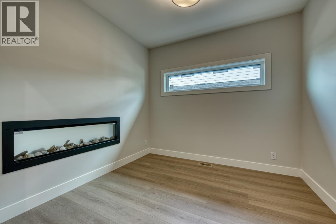
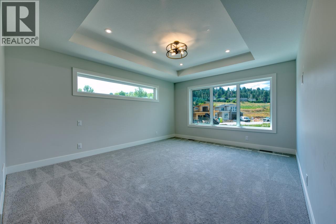
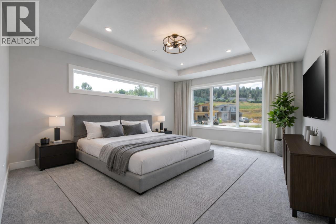
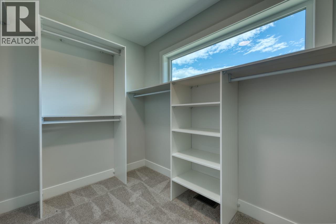
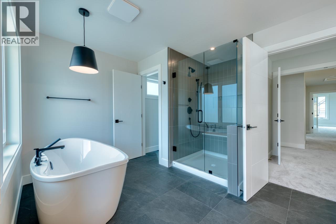
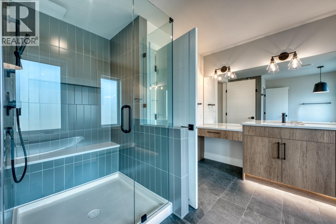
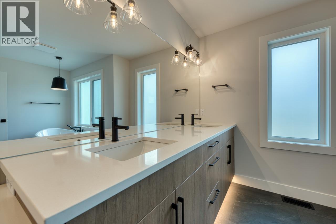
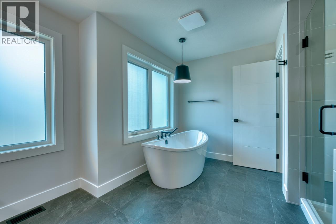
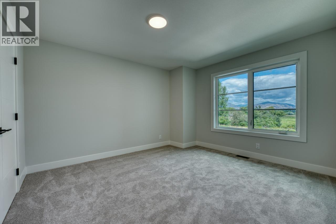
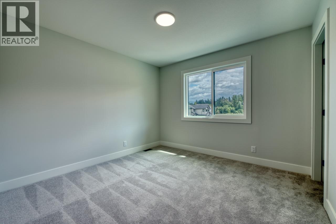
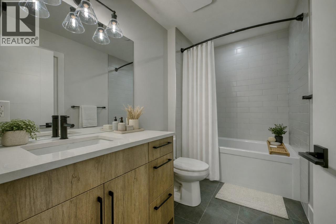
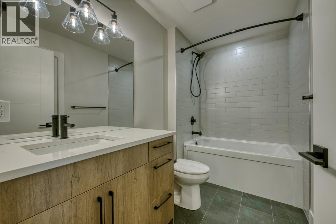
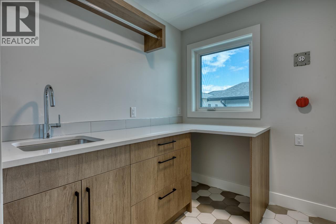
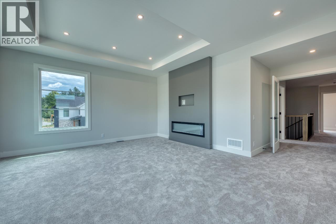
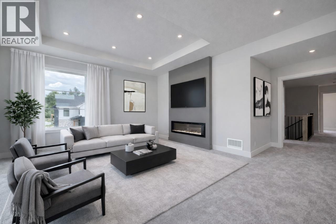
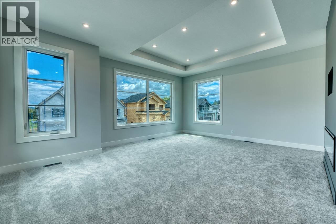
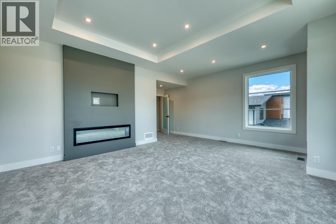
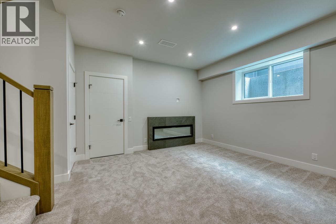
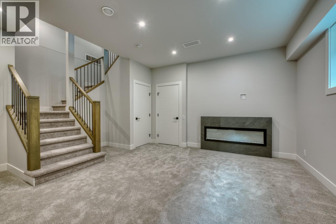
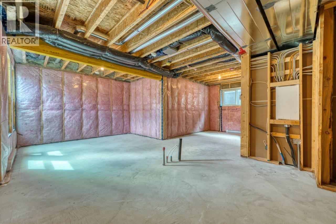
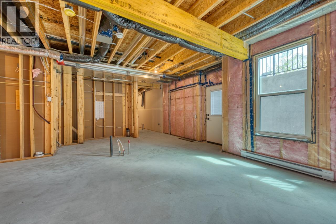
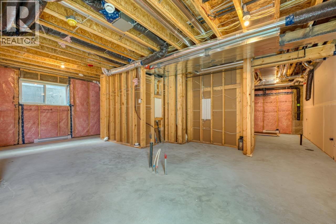
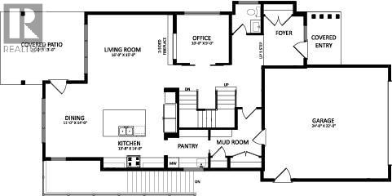
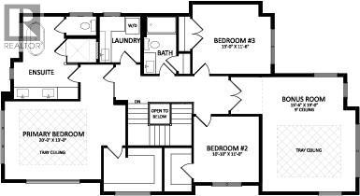
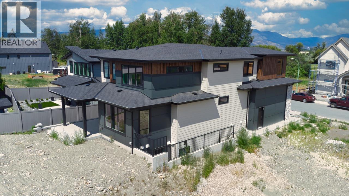
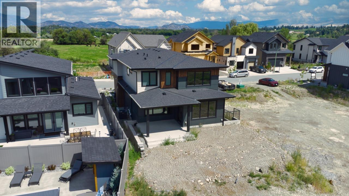
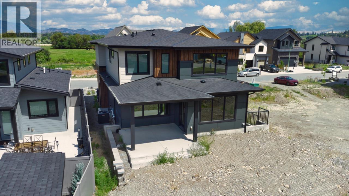
Welcome to the Olive P – where drama meets design! Crafted by award-winning Carrington Homes, this stunner was made to impress. Step inside to a bold yet neutral palette that whispers sophistication. The open-concept main floor is an entertainer’s dream—featuring a chef-inspired kitchen with a massive island and a double fridge/freezer fit for a feast. Hidden gems like a sleek butler’s pantry and mudroom keep things effortlessly tidy. Ascend to the upper level and be wowed by the grand primary bedroom—tray ceiling, spa-like ensuite, dual vanities, and a walk-in closet that basically begs for a shopping spree. Two more spacious bedrooms, a full bath, and bonus room round it out. But wait—there’s more! The partially finished basement is perfect for cozy movie nights with an electric fireplace and is roughed in for a future potential basement development. The Olive P isn’t just a home—it’s a lifestyle. GST applicable (id:6770)
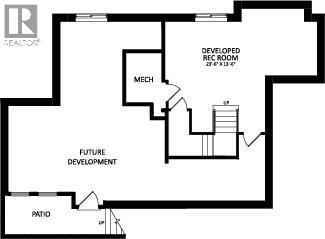
| Basement | |
| Main level | |
| Office | 10'0'' x 9'0'' |
| Kitchen | 13'8'' x 14'0'' |
| Dining room | 11'0'' x 14'0'' |
| Living room | 16'0'' x 15'0'' |
| Second level | |
| Bedroom | 10'10'' x 11'0'' |
| Bedroom | 13'0'' x 11'6'' |
| Primary Bedroom | 20'0'' x 13'0'' |
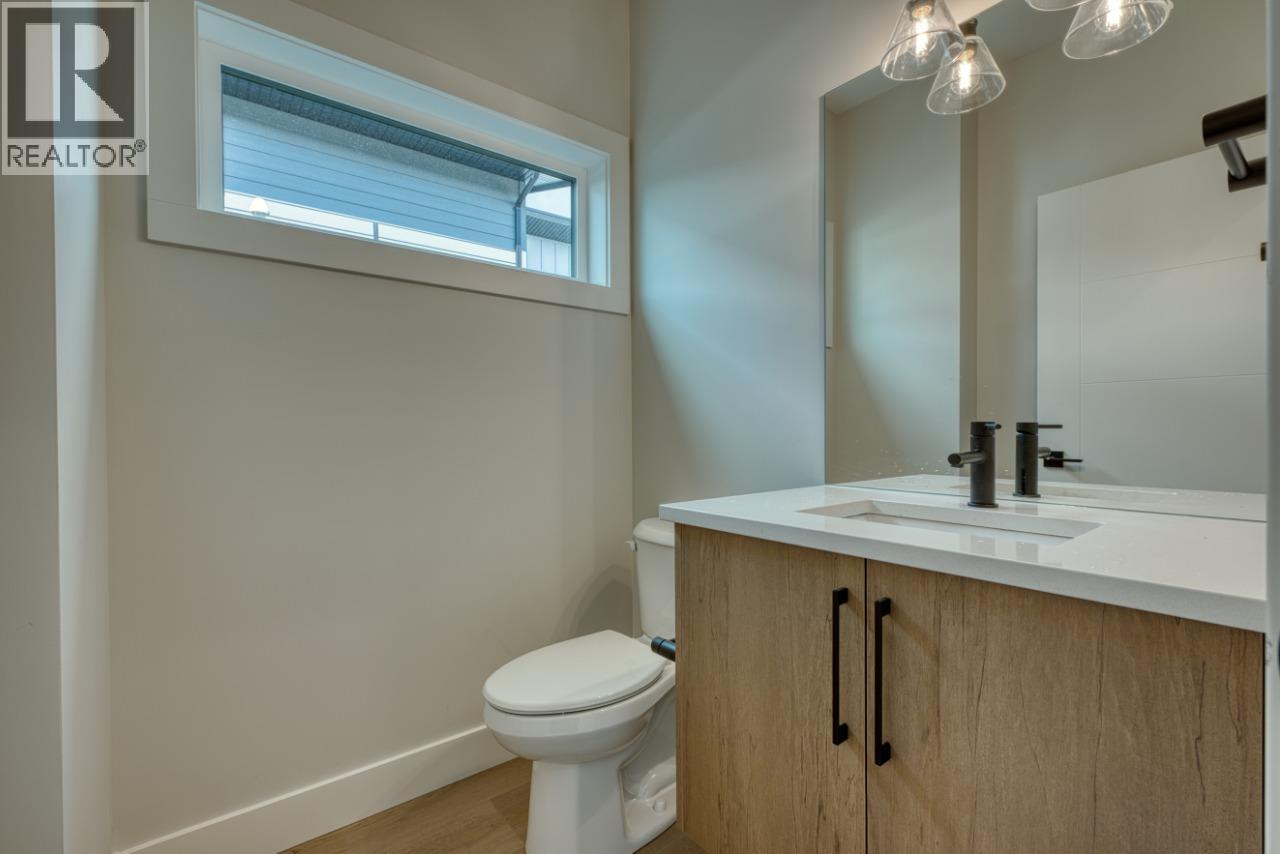
| 4pc Bathroom | Measurements not available |
| 5pc Bathroom | Measurements not available |
