- Price: $2,299,999
- Age: 2024
- Stories: 3
- Size: 4789 sqft
- Bedrooms: 7
- Bathrooms: 5
- Cooling: Central Air Conditioning
- Water: Municipal water
- Sewer: Municipal sewage system
- Listing Office: Real Broker B.C. Ltd
- MLS#: 10404678
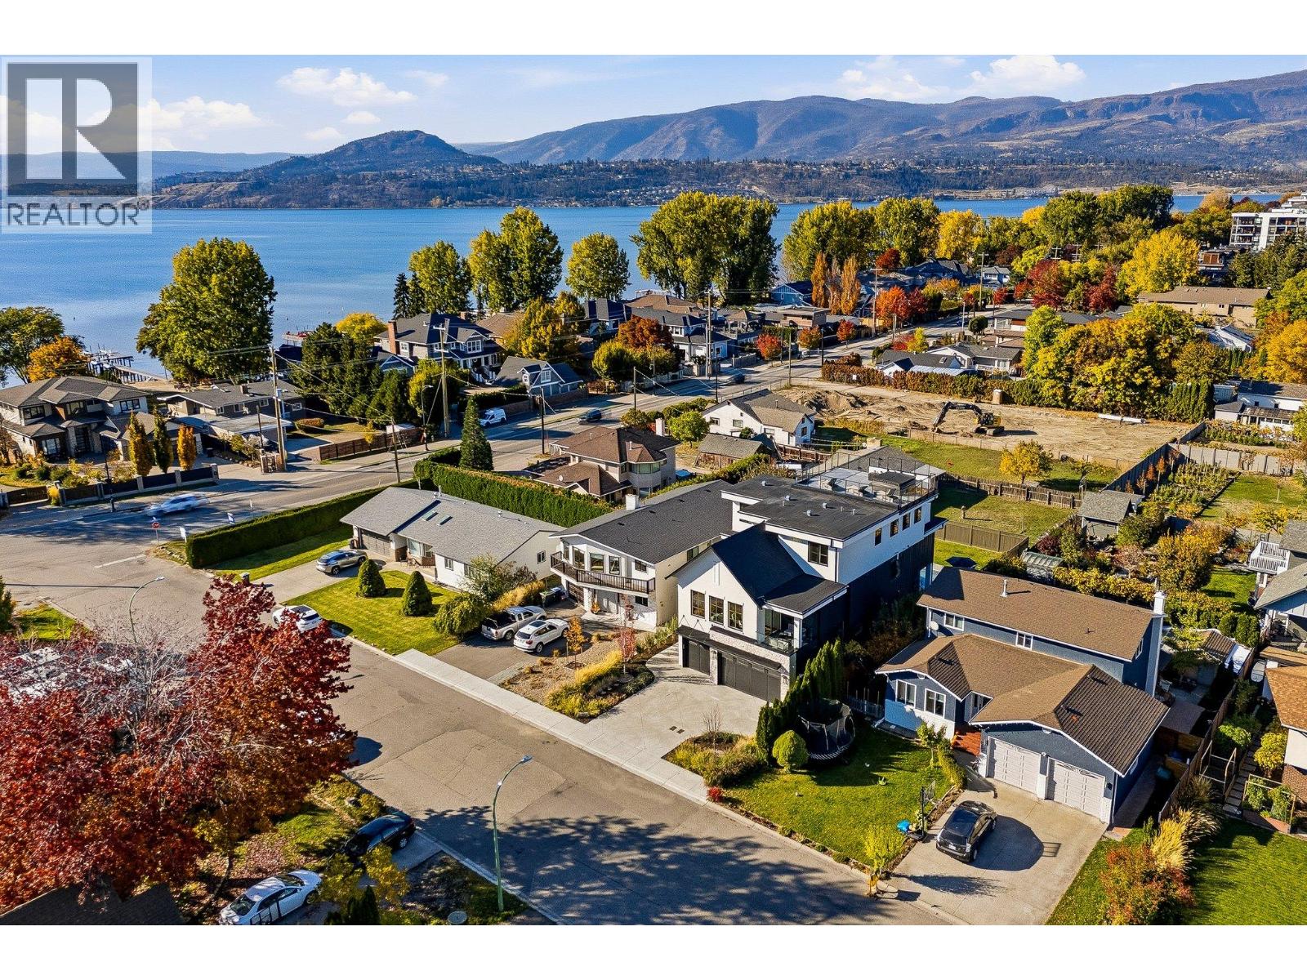
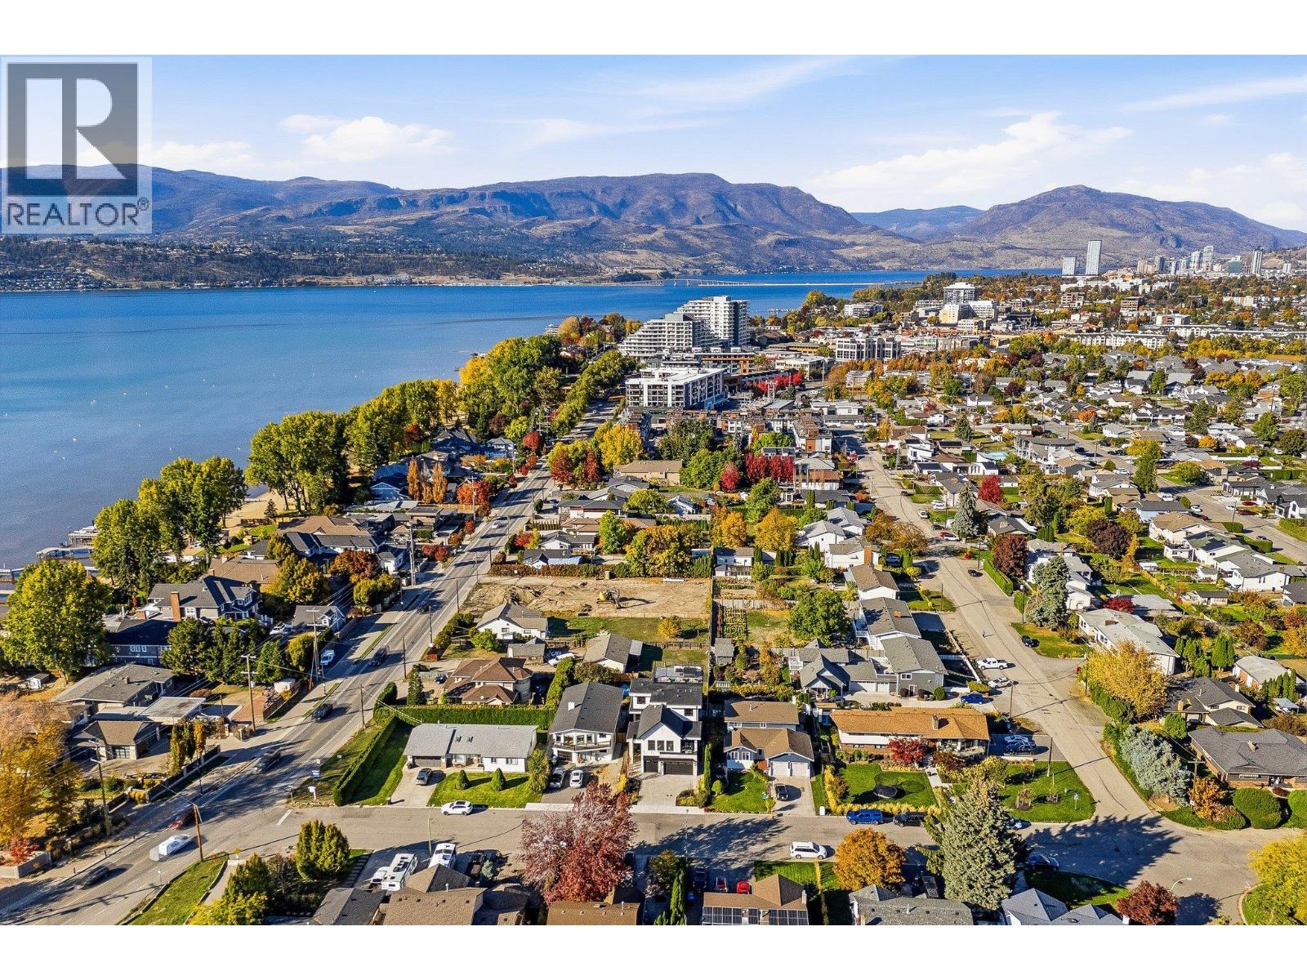
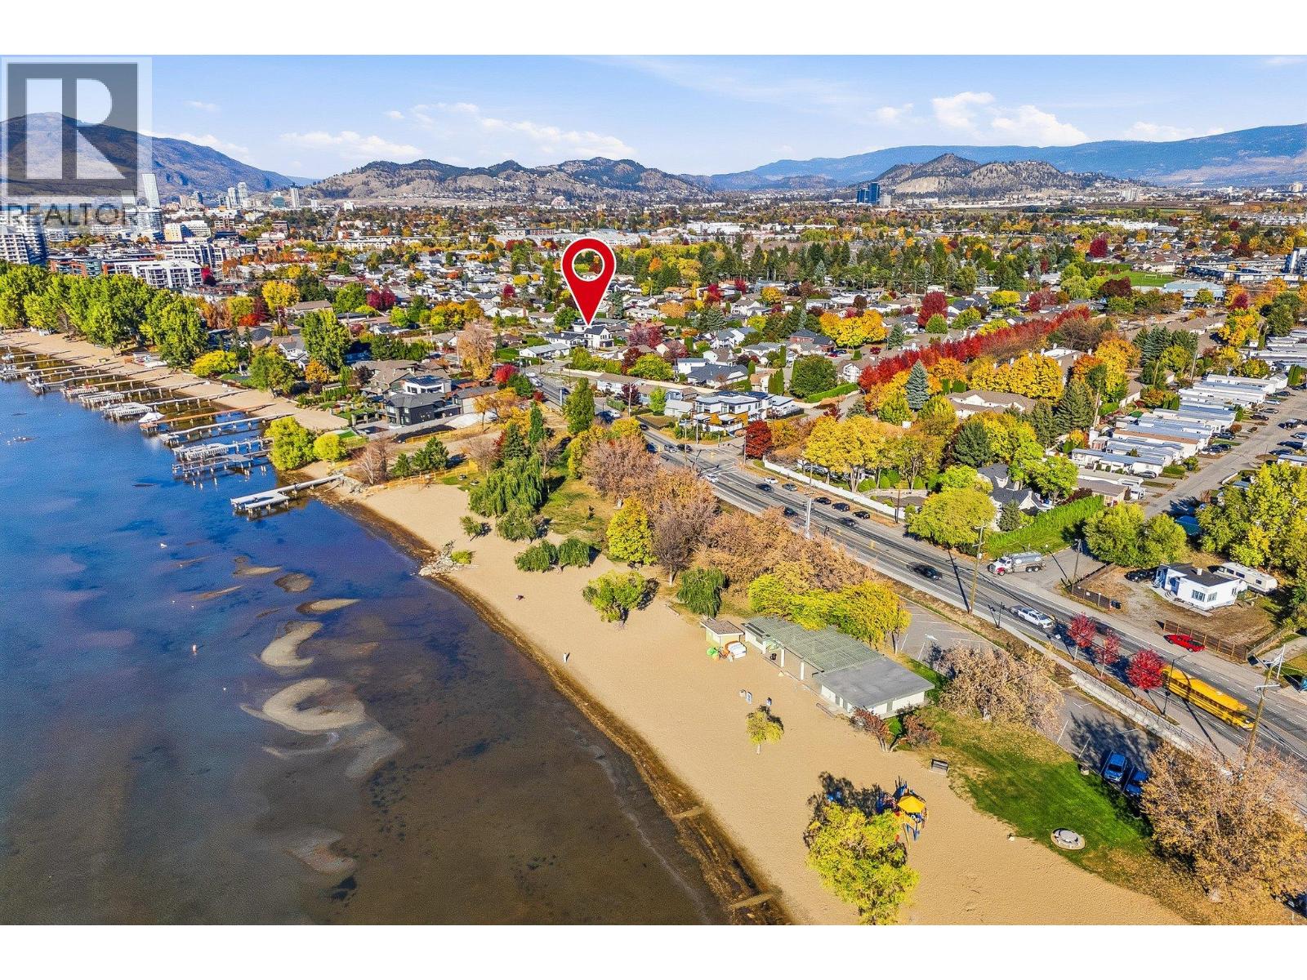
- View: City view, Lake view, Mountain view, View of water, View (panoramic)
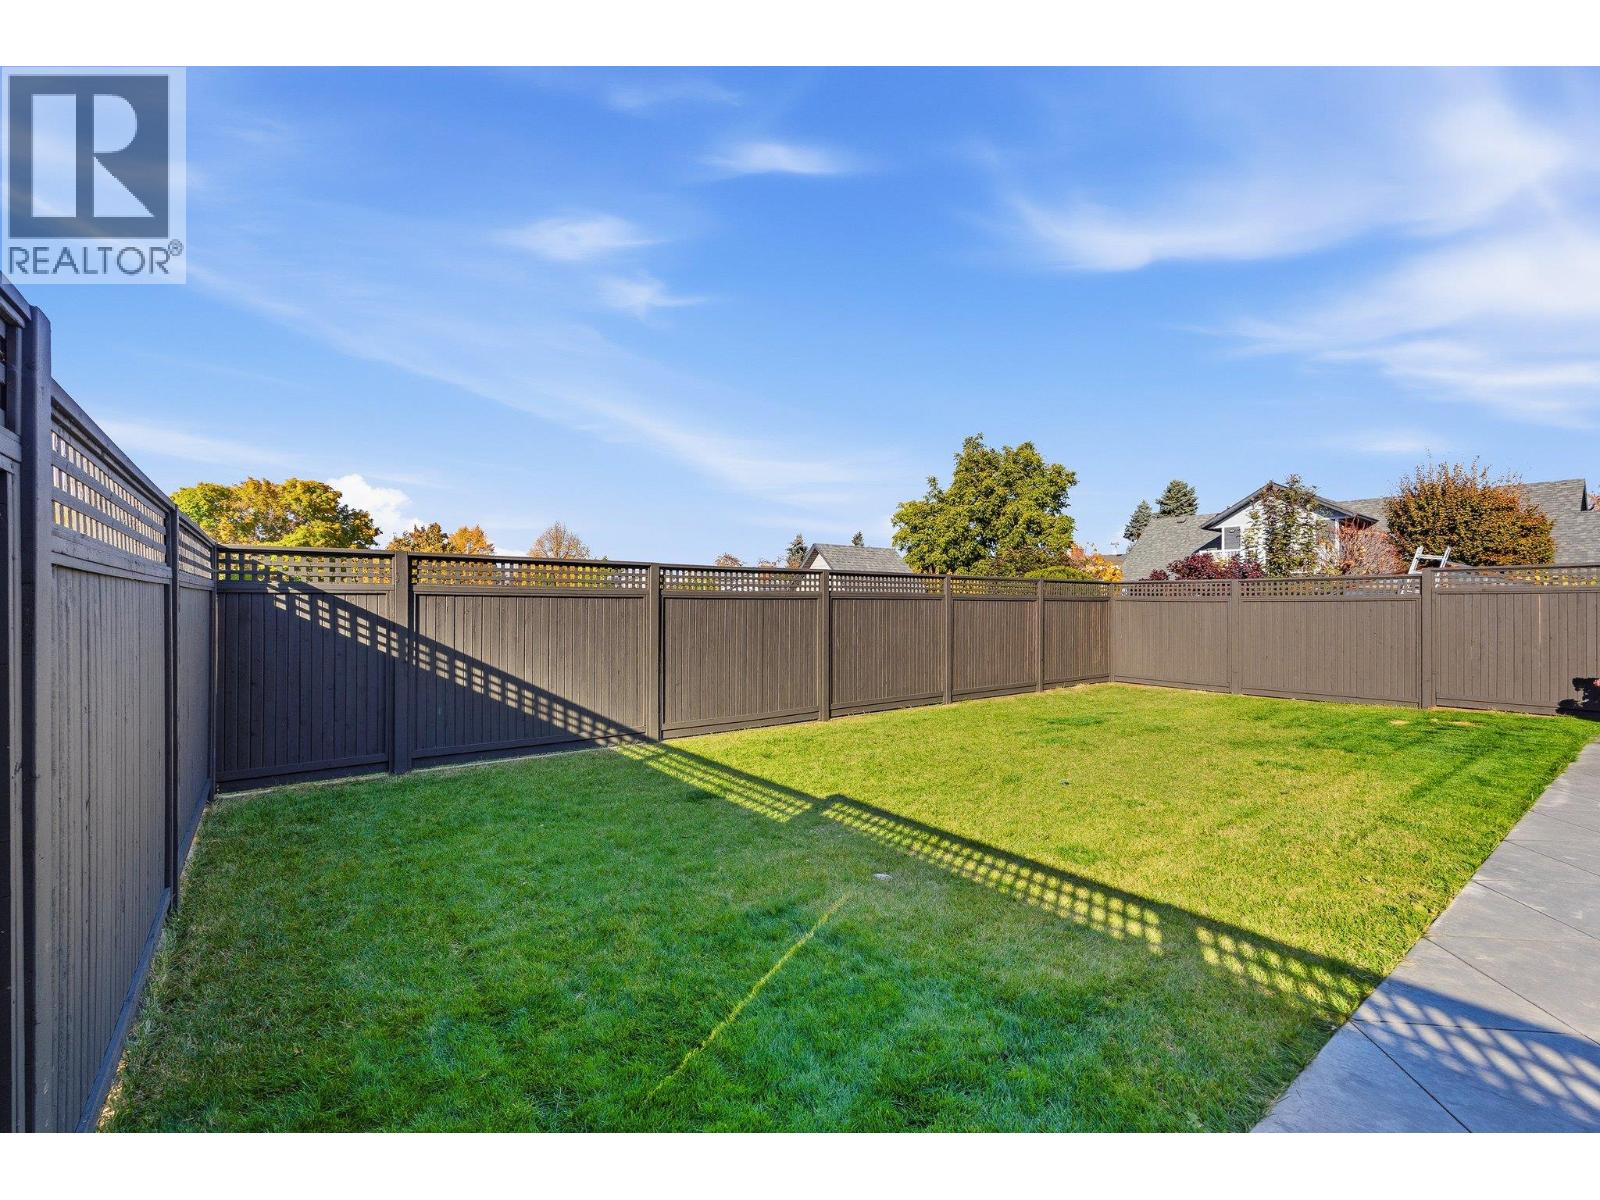
- Fencing: Fence
- Landscape Features: Landscaped
- Cell: (250) 575 4366
- Office: 250-448-8885
- Email: jaskhun88@gmail.com

4789 sqft Single Family House
634 Bechard Road, Kelowna
$2,299,999
Contact Jas to get more detailed information about this property or set up a viewing.
Contact Jas Cell 250 575 4366
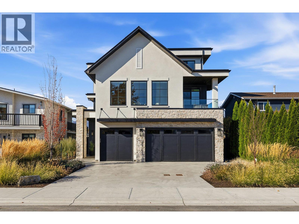
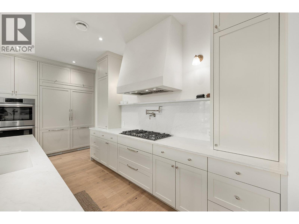
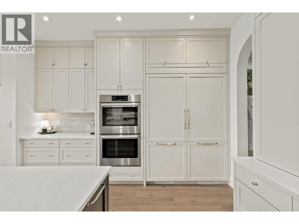
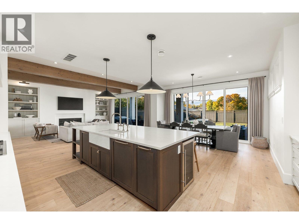
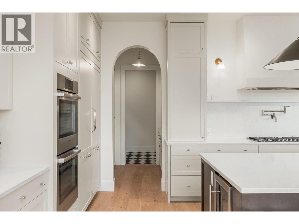
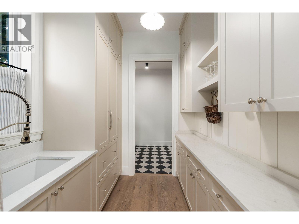
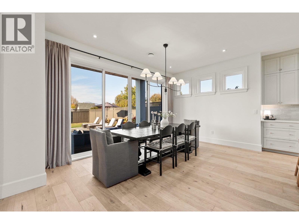
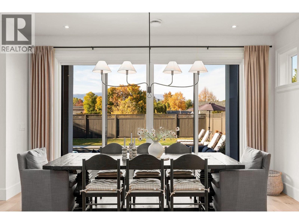
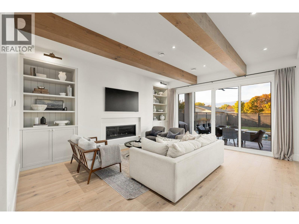
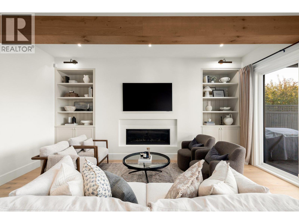
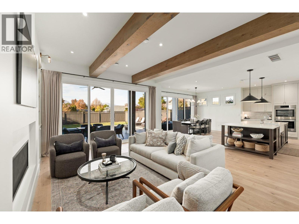
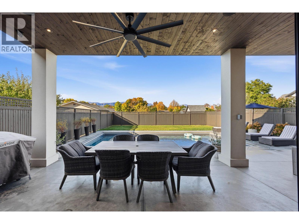
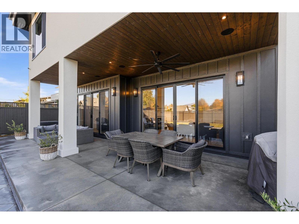
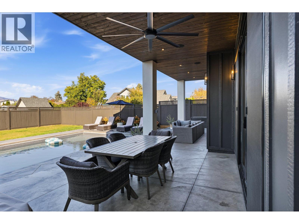
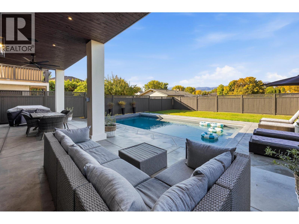
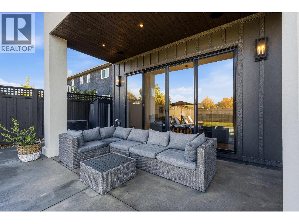
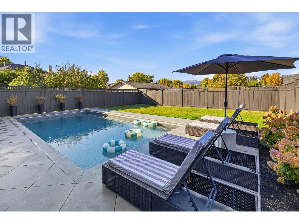
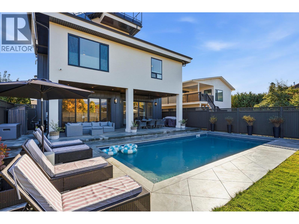
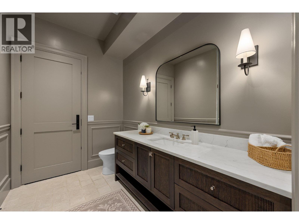
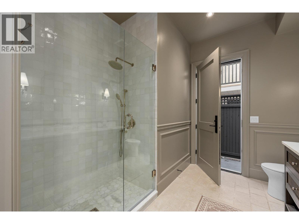
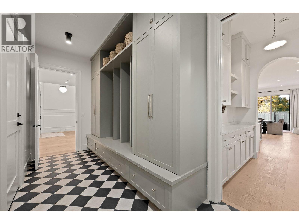
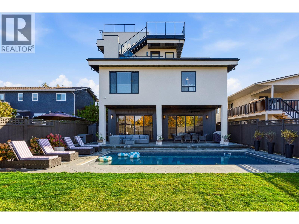
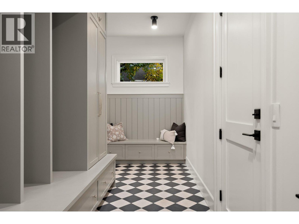
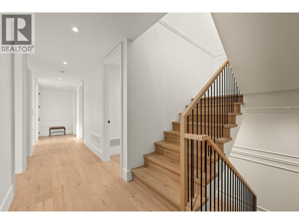
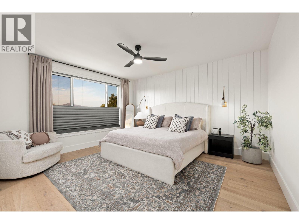
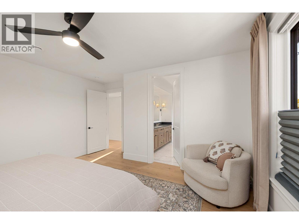
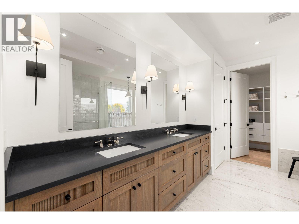
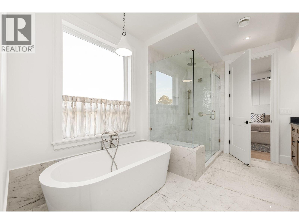
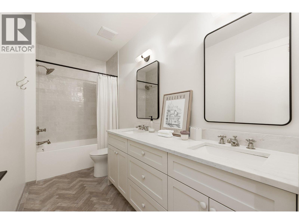
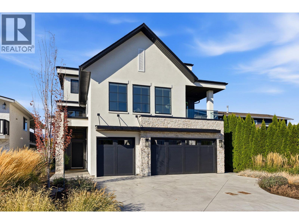
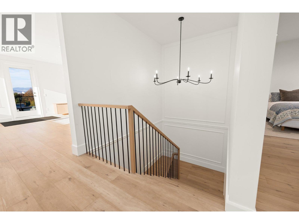
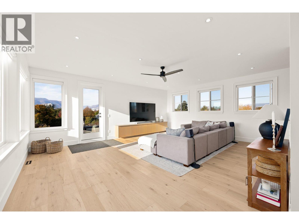
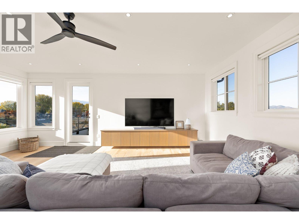
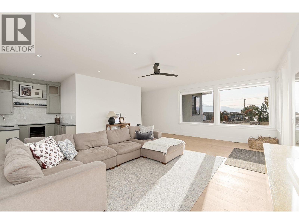
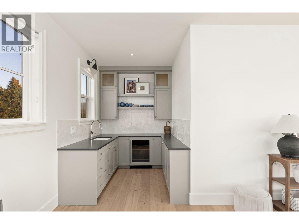
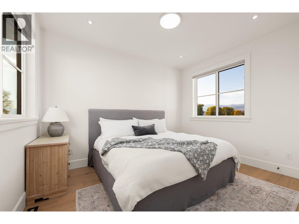
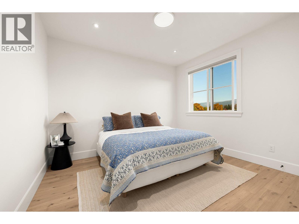
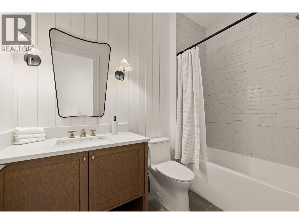
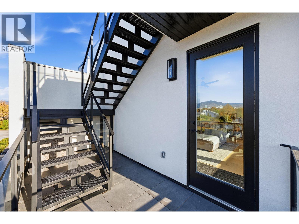
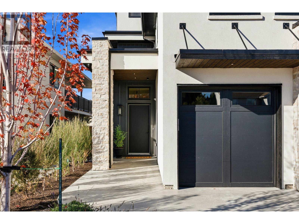
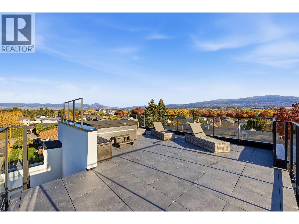
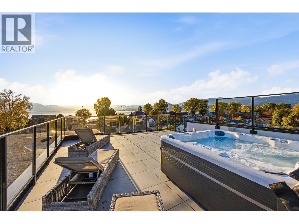
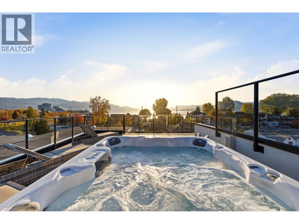
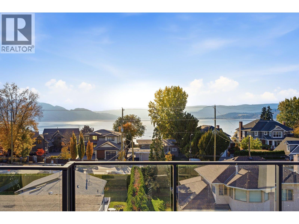
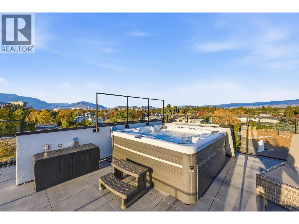
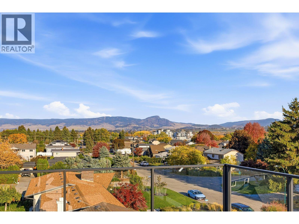
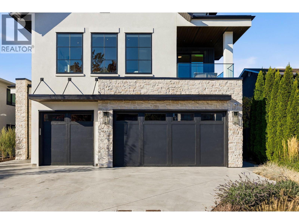
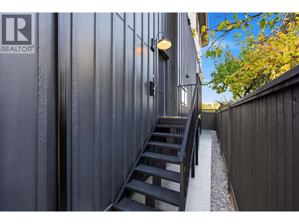
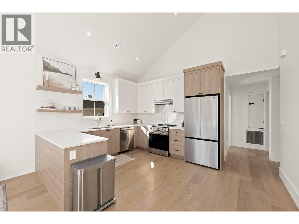
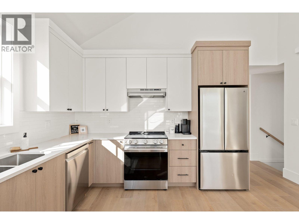
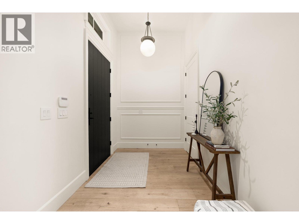
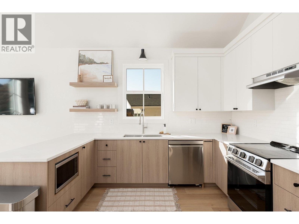
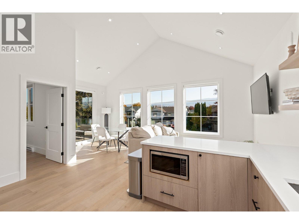
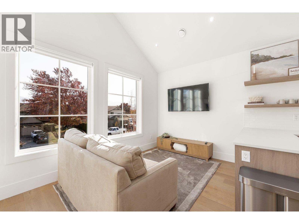
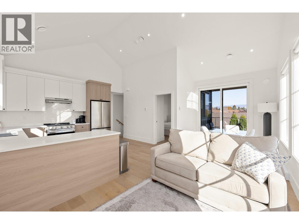
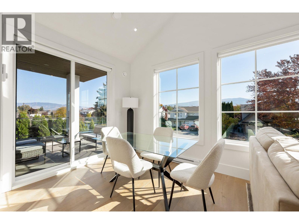
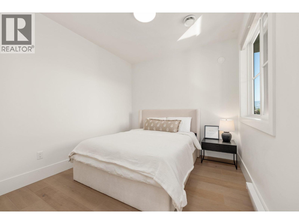
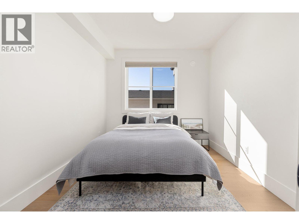
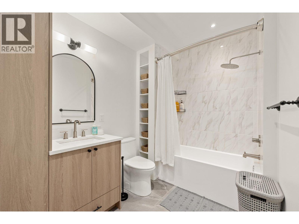
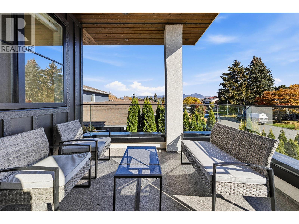
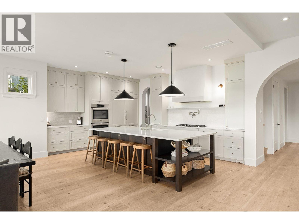
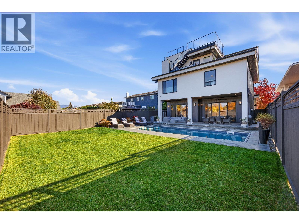
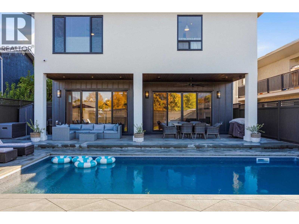
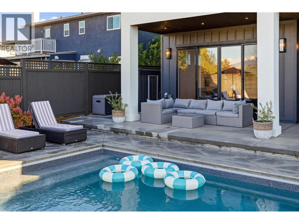
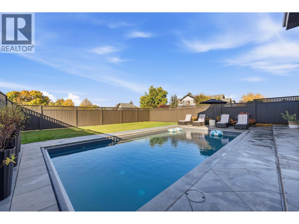
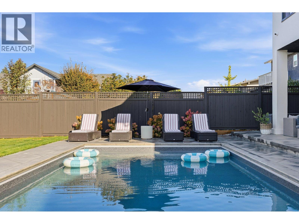
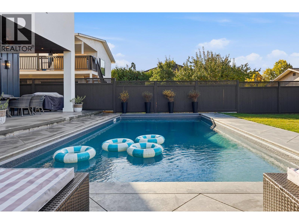
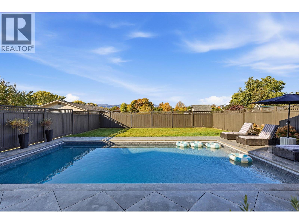
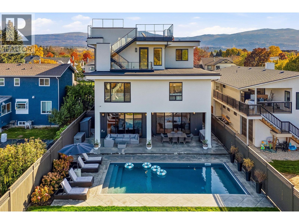
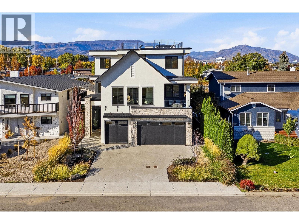
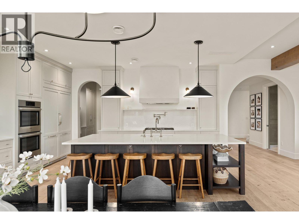
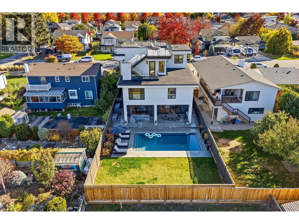
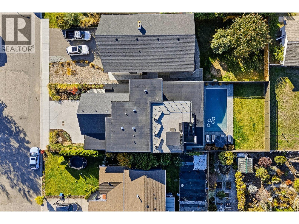
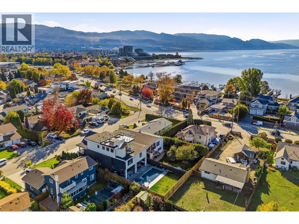
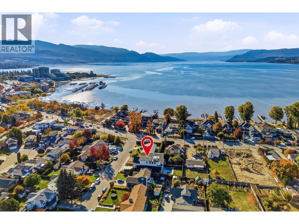
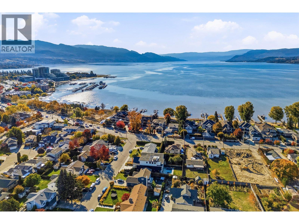
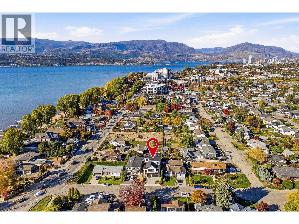
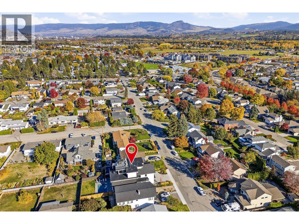
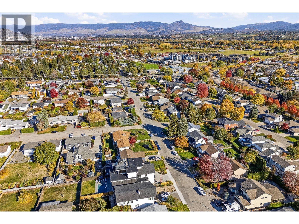
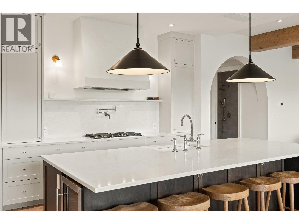
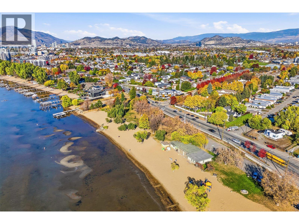
UNBEATABLE LOCATION! Just a short walk to Gyro Beach and Rotary Beach, this stunning newly built home offers an exceptional lifestyle in one of Kelowna's most desirable and central neighborhoods. Featuring over 4,790 sq. ft. of finished living space, the three-story main residence offers 5 bedrooms and 4 bathrooms, beautiful lake and mountain views, and an incredible rooftop patio complete with a hot tub. The main floor impresses with 10ft beamed ceilings, elegant arched entryways, a beautiful fireplace, and a chef-inspired kitchen featuring quartz countertops, a large island, integrated appliances, and a walk-in pantry. Thoughtful architectural details and stylish finishes add warmth and character throughout. The dining area flows seamlessly to the outdoor patio and in-ground pool with an automatic cover, creating the perfect setting for entertaining. Upstairs, a spacious primary suite with a luxurious 5-piece ensuite. The top floor features a recreation room with a wet bar and direct access to the rooftop deck, where you can take in the stunning Okanagan views. Adding exceptional flexibility is a self-contained 2-bedroom legal suite with its own entrance and kitchen, ideal for extended family, mortgage assistance, or potential short-term rental income. Complete with a triple-car garage and parking for six vehicles, this property offers an incredible combination of luxury, versatility, and location. Okanagan living at its finest! (id:6770)
| Additional Accommodation | |
| Full bathroom | 13'9'' x 6'9'' |
| Bedroom | 12'10'' x 9'7'' |
| Dining room | 8'10'' x 8'10'' |
| Living room | 11'1'' x 8'10'' |
| Kitchen | 15'1'' x 10'10'' |
| Main level | |
| Other | 28'9'' x 24'1'' |
| Storage | 10'7'' x 7'7'' |
| 3pc Bathroom | 10'0'' x 9'8'' |
| Mud room | 18'0'' x 6'10'' |
| Foyer | 10'8'' x 6'11'' |
| Dining room | 15'4'' x 10'0'' |
| Kitchen | 17'9'' x 12'10'' |
| Living room | 18'2'' x 18'3'' |
| Second level | |
| Primary Bedroom | 15'6'' x 15'5'' |
| Utility room | 15'6'' x 10'0'' |
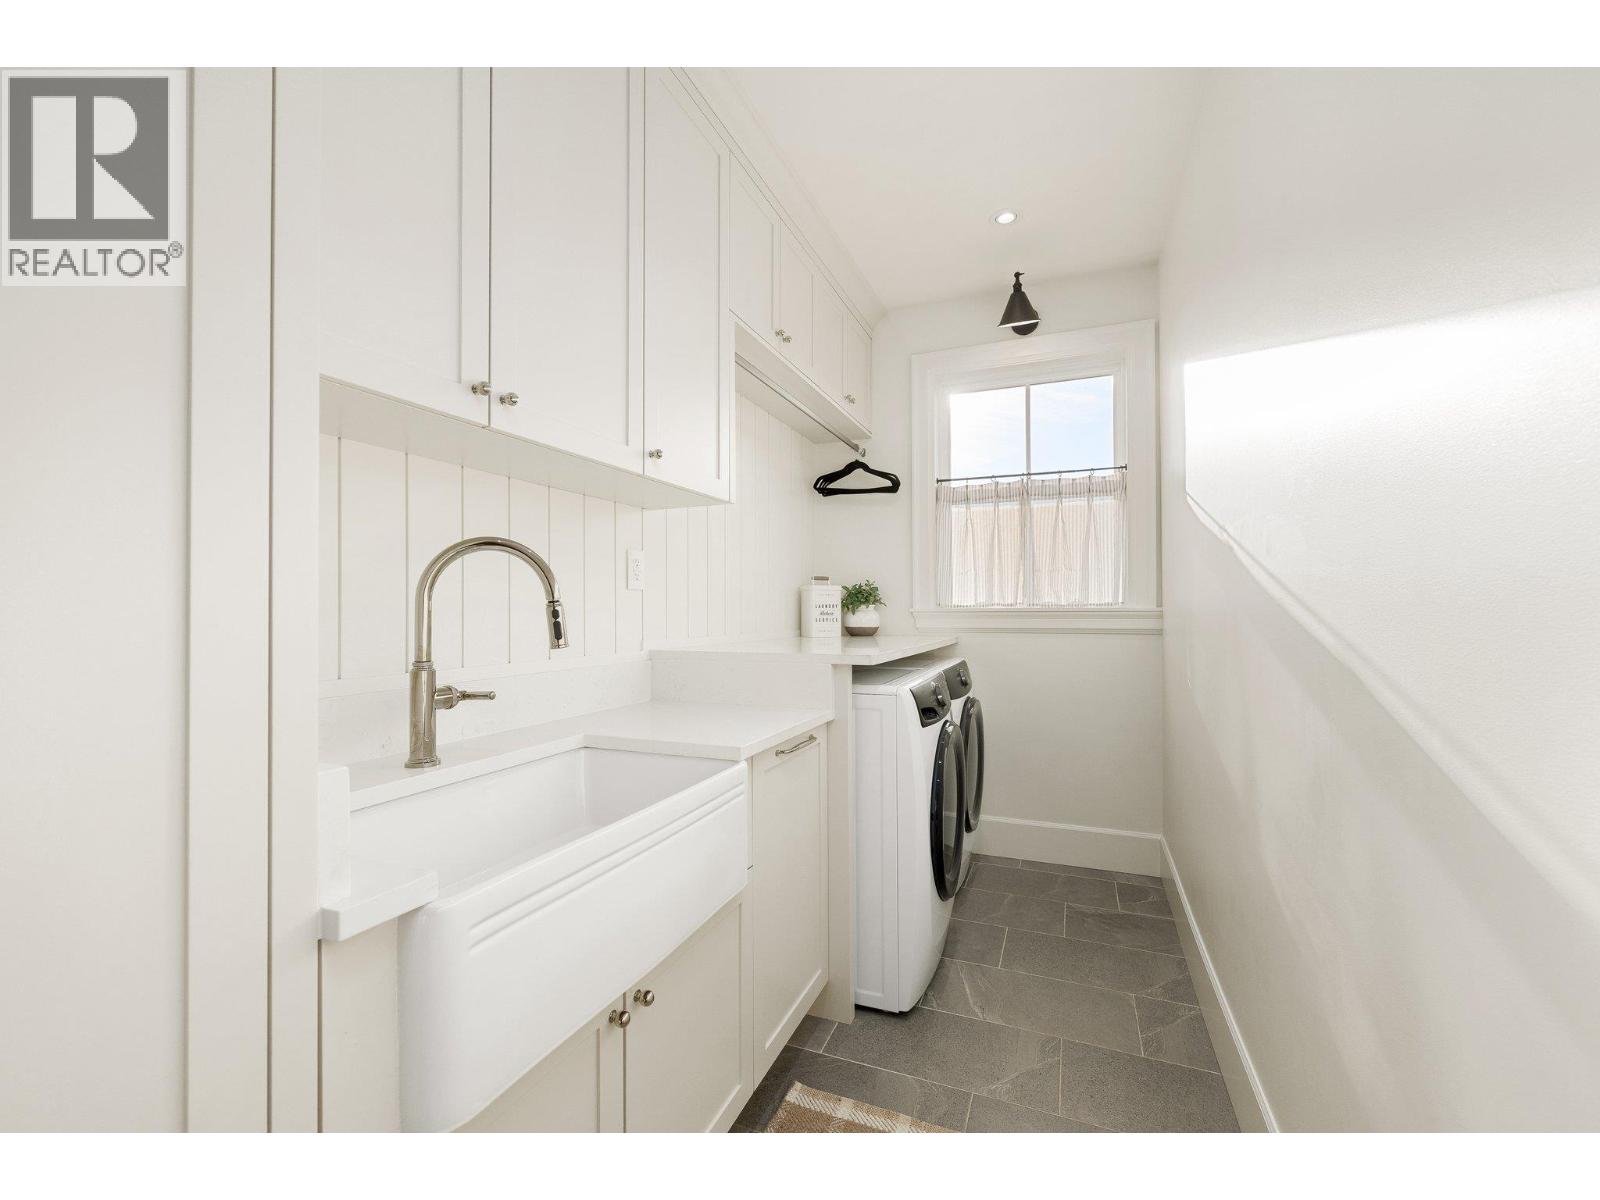
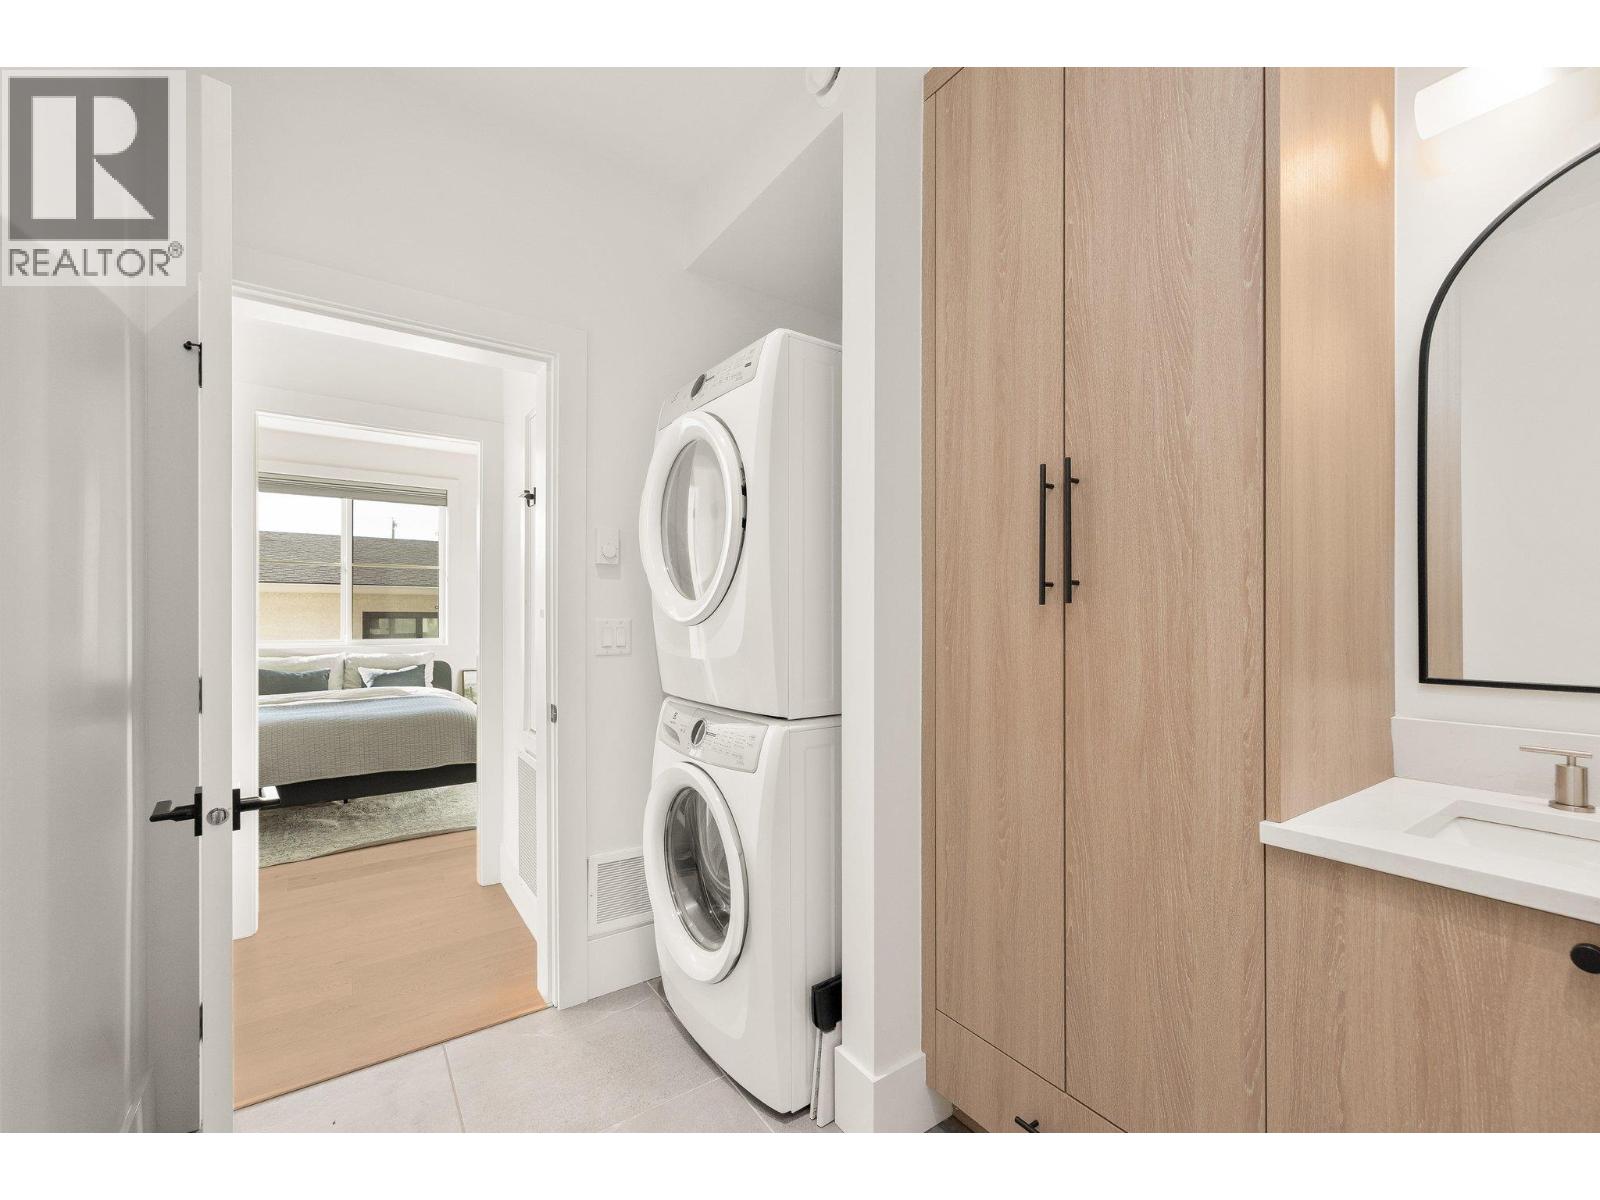
| Laundry room | 12'4'' x 5'5'' |
| Full bathroom | 12'3'' x 5'4'' |
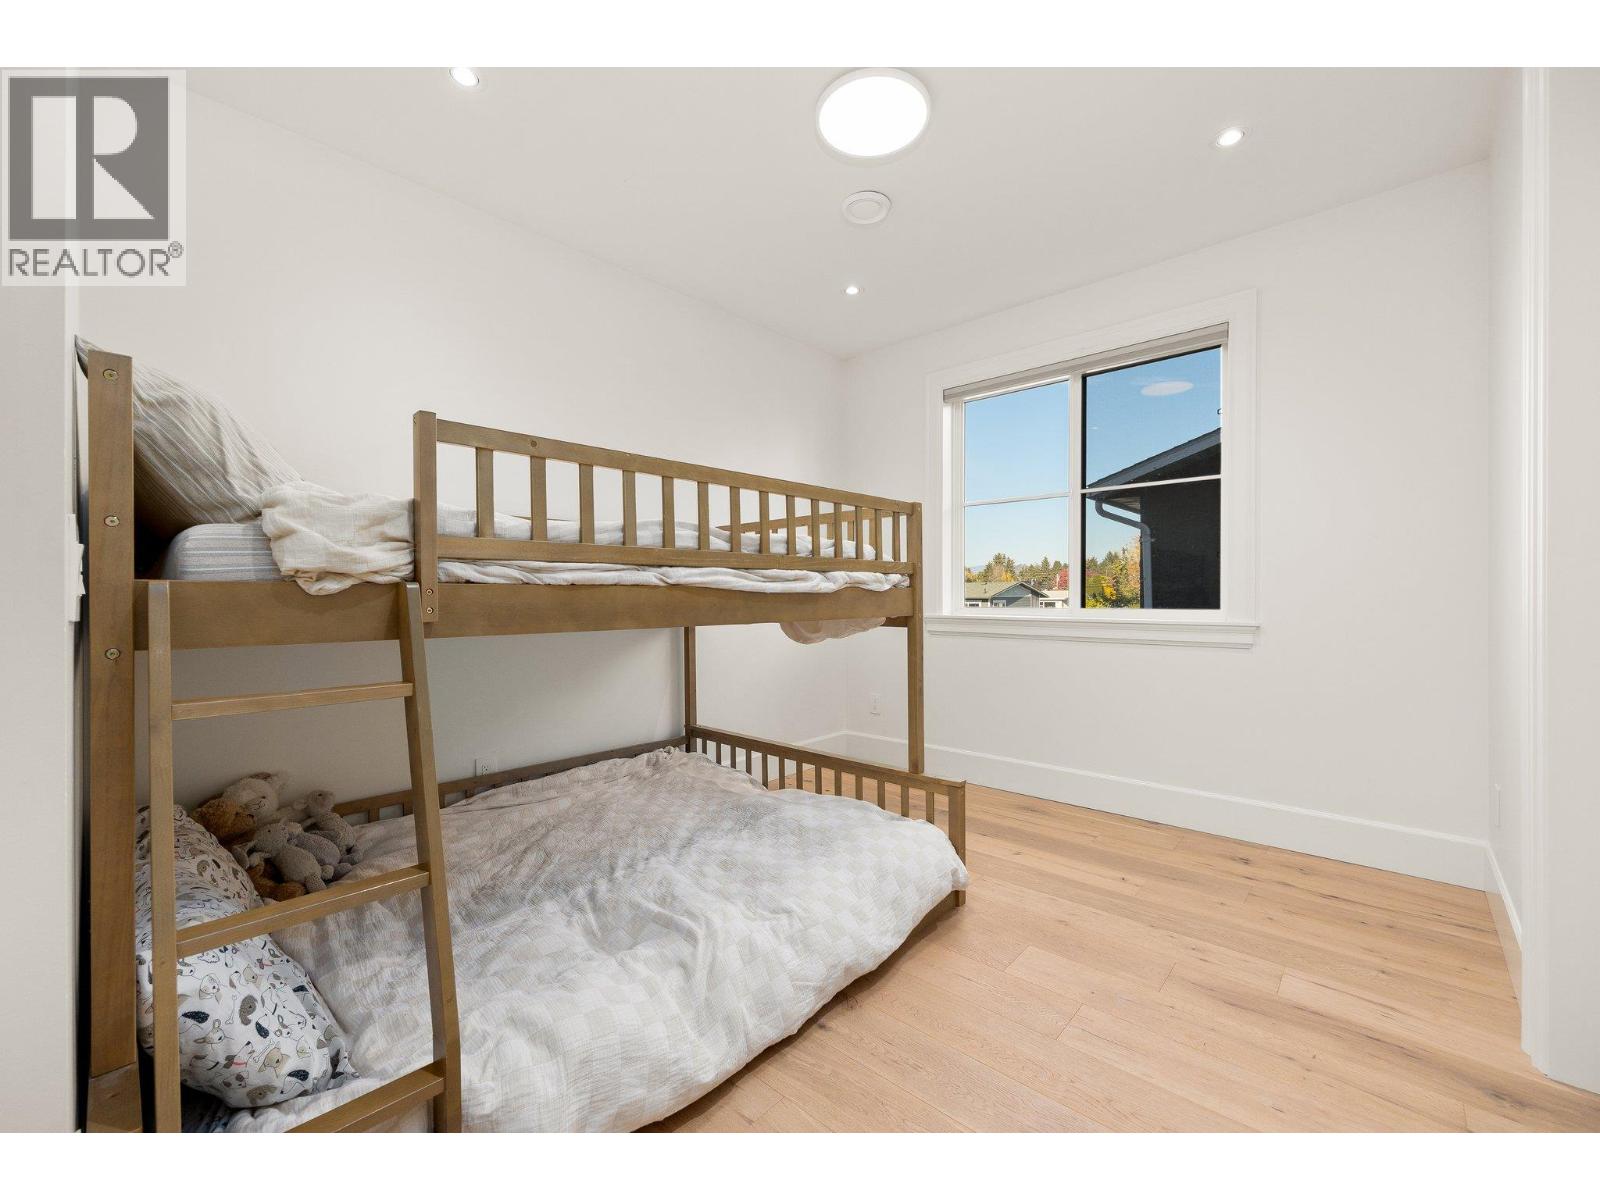
| Bedroom | 18'0'' x 9'11'' |
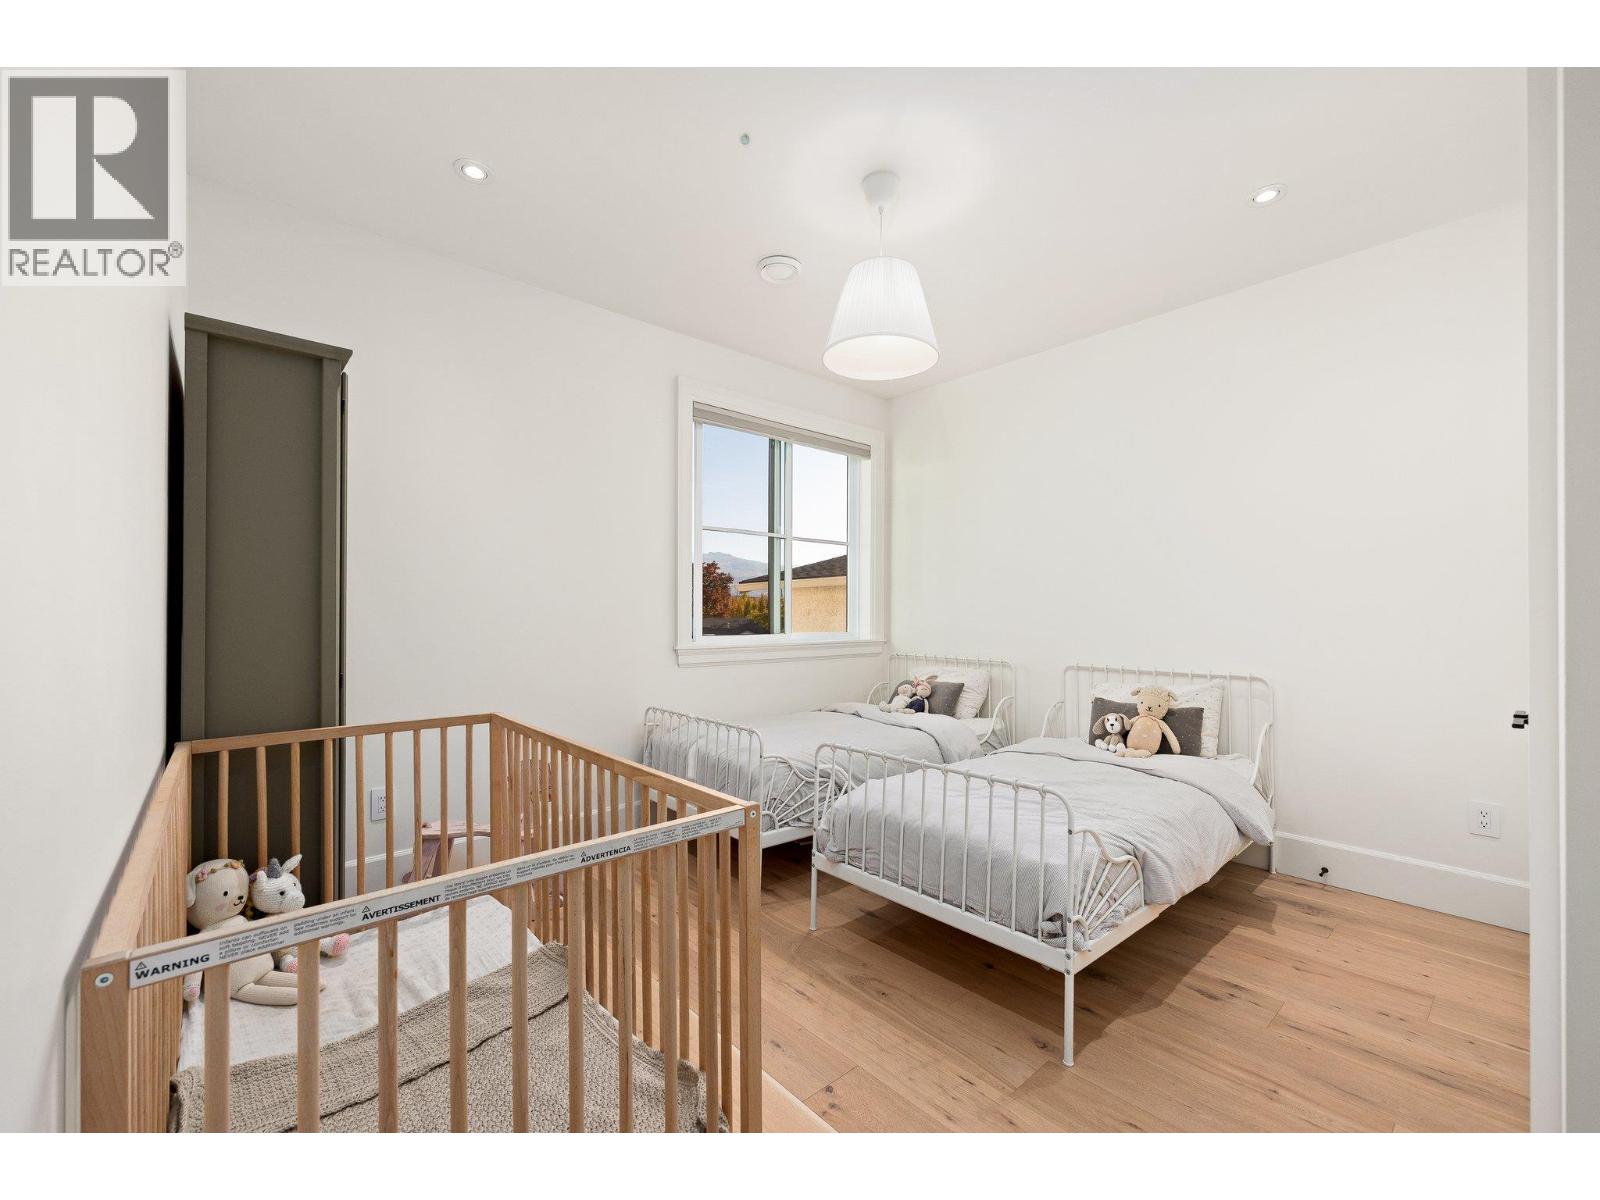
| Bedroom | 12'3'' x 13'0'' |
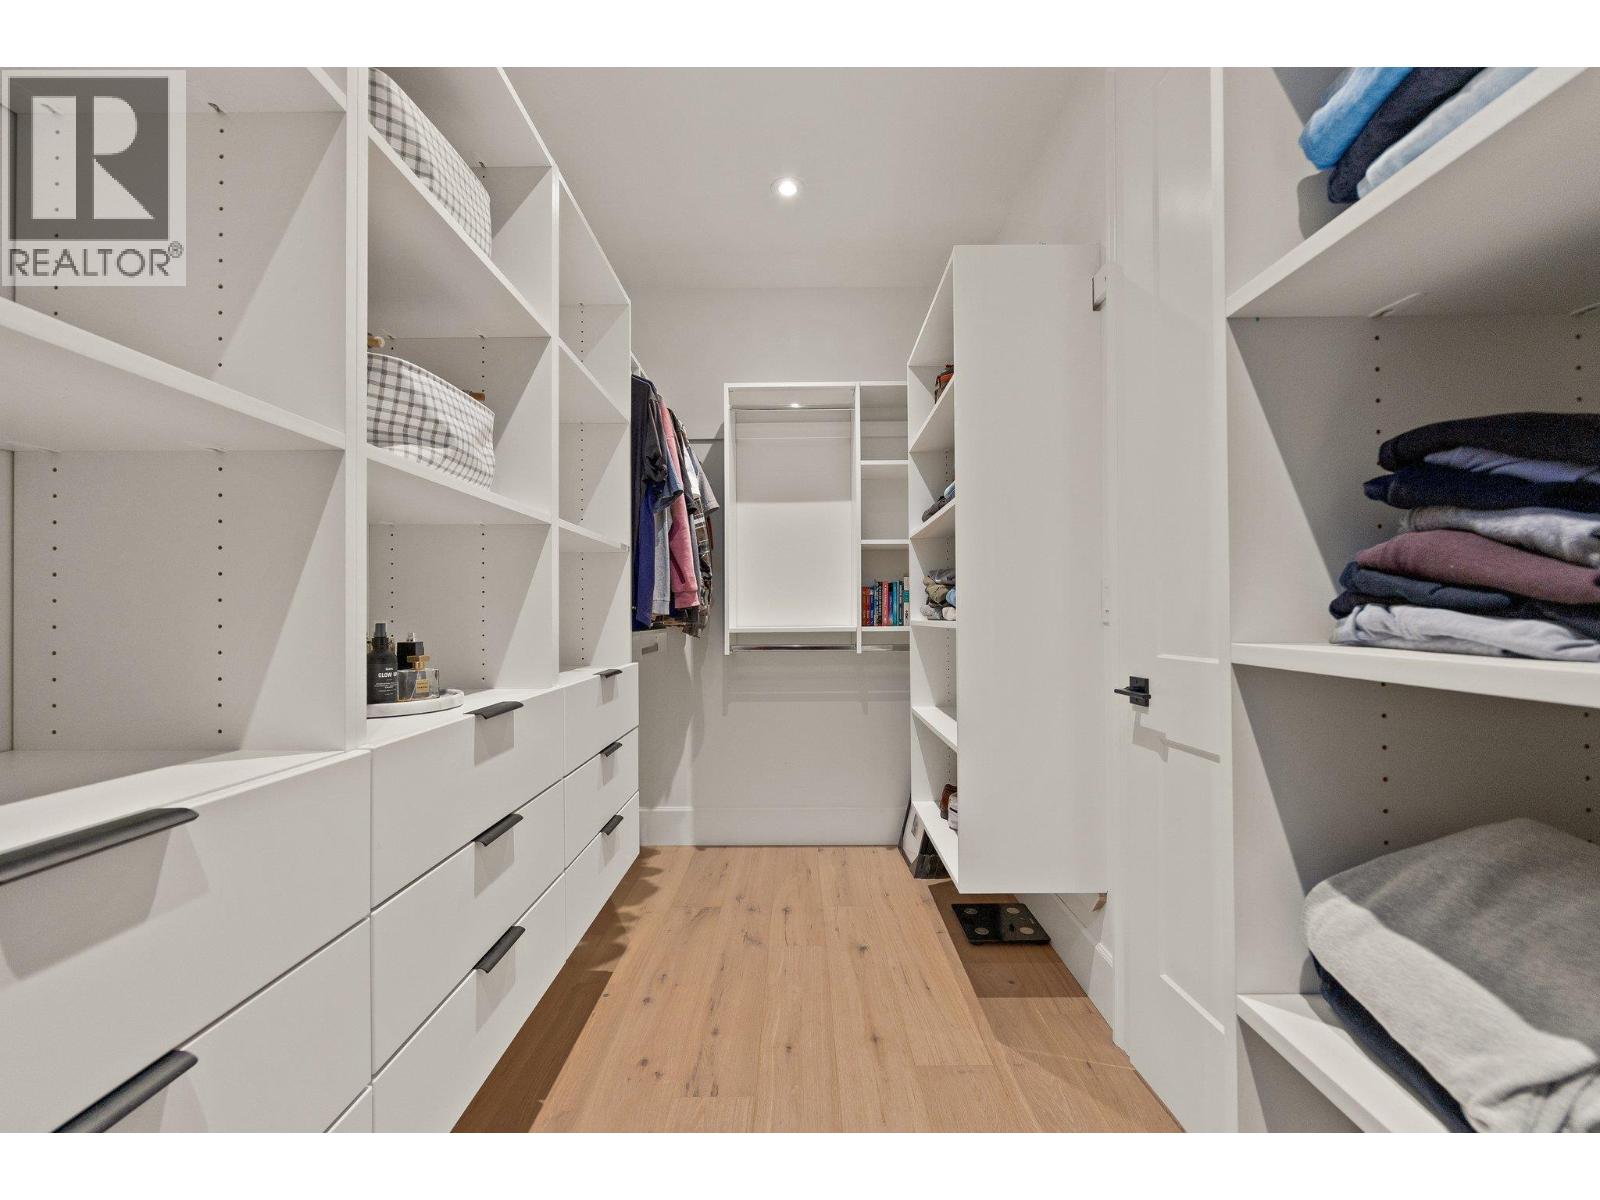
| Other | 6'0'' x 13'6'' |
| Full ensuite bathroom | 13'0'' x 13'6'' |
| Third level | |
| Other | 17'2'' x 7'5'' |
| Full bathroom | 9'0'' x 5'4'' |
| Bedroom | 12'5'' x 13'1'' |
| Other | 6'11'' x 8'1'' |
| Family room | 23'0'' x 18'10'' |
