- Price: $540,000
- Age: 2022
- Stories: 1
- Size: 1038 sqft
- Bedrooms: 2
- Bathrooms: 2
- Parkade: Spaces
- Exterior: Other
- Cooling: Central Air Conditioning
- Appliances: Refrigerator, Dishwasher, Dryer, Range - Electric, Microwave, Washer
- Water: Municipal water
- Sewer: Municipal sewage system
- Flooring: Vinyl
- Listing Office: Royal LePage Kelowna
- MLS#: 10404633
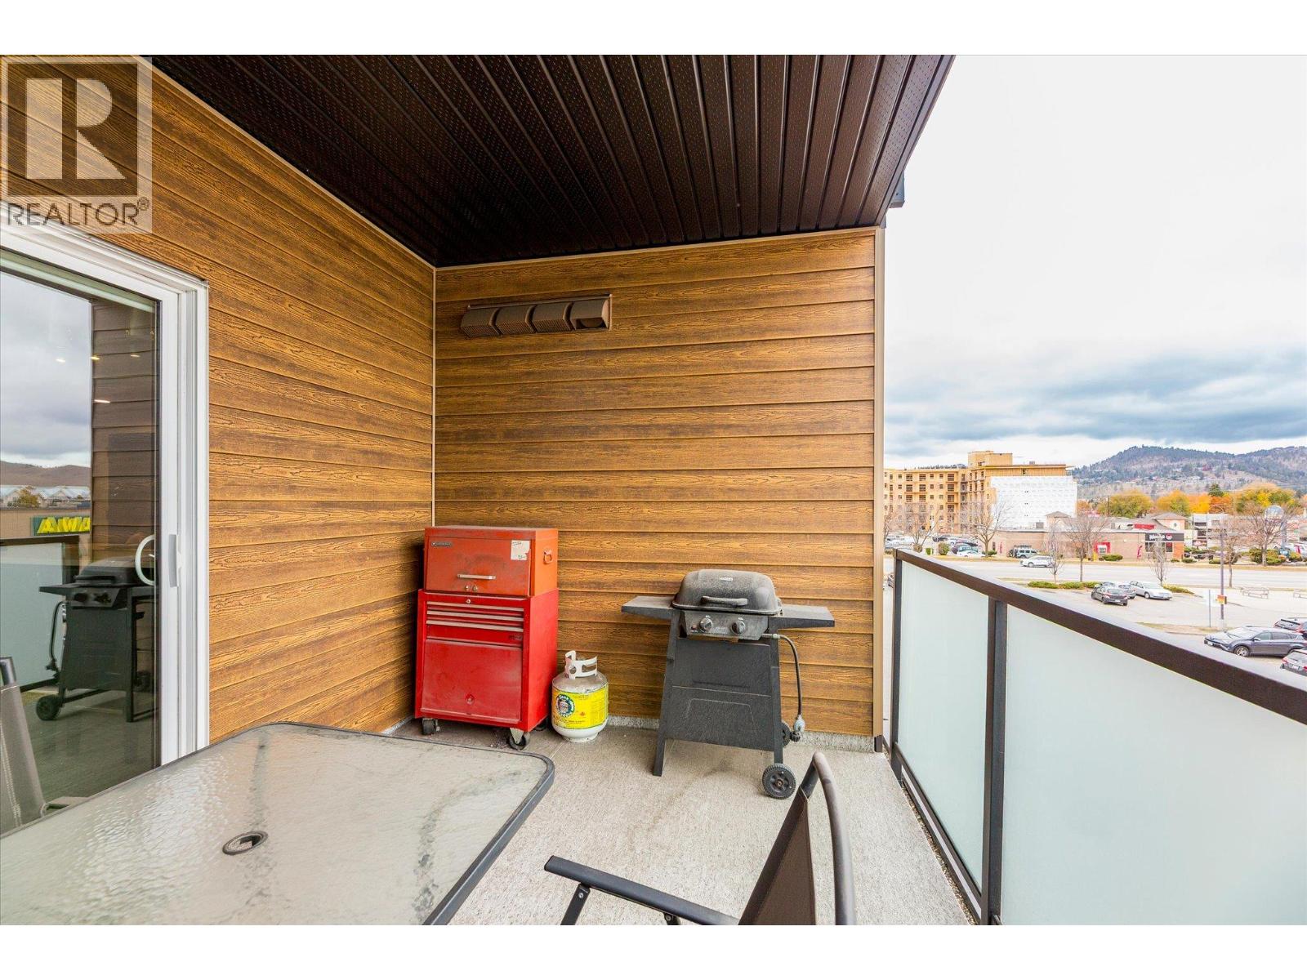
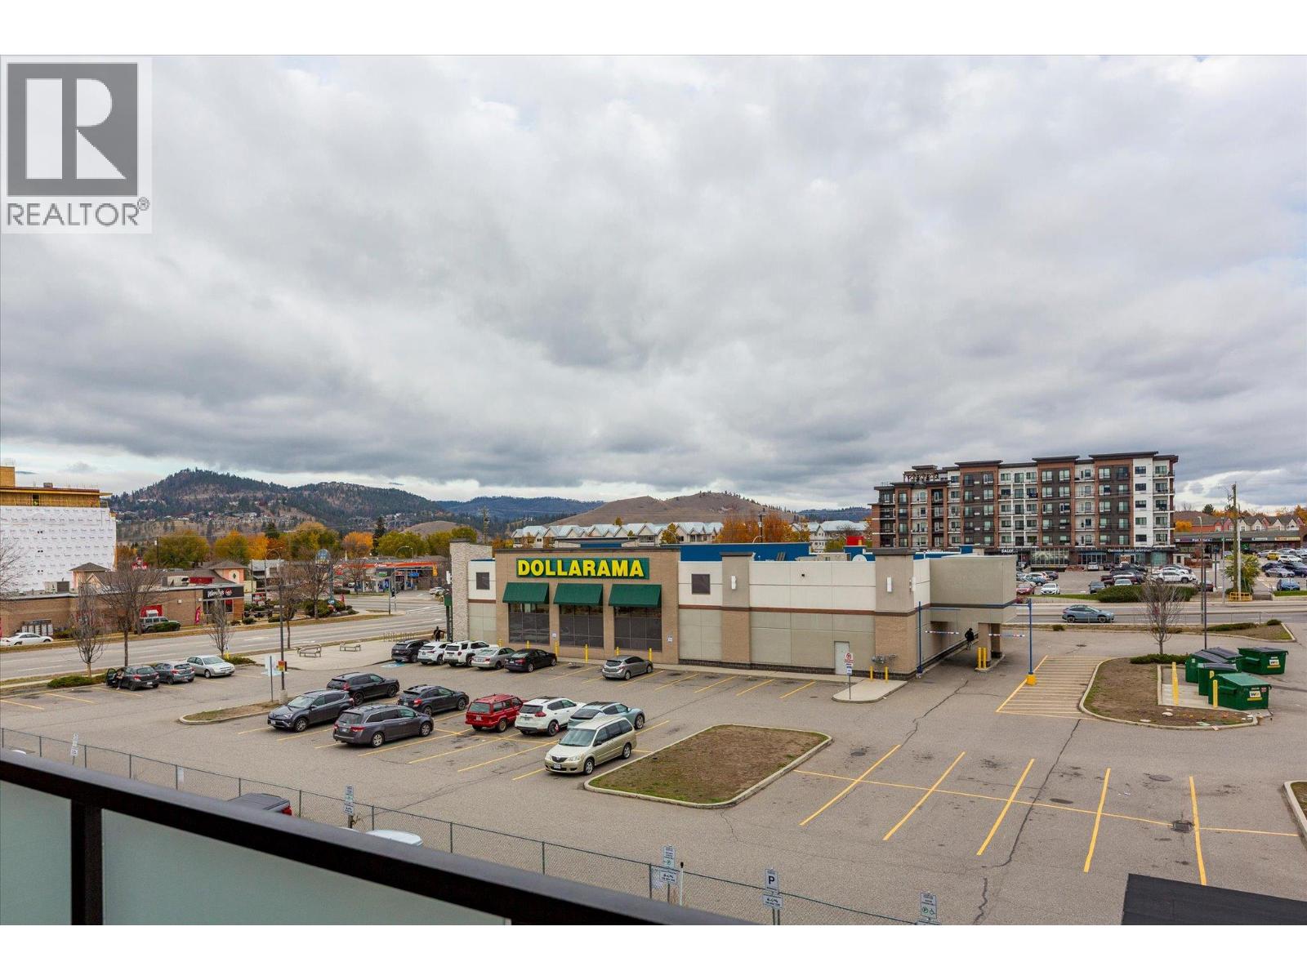
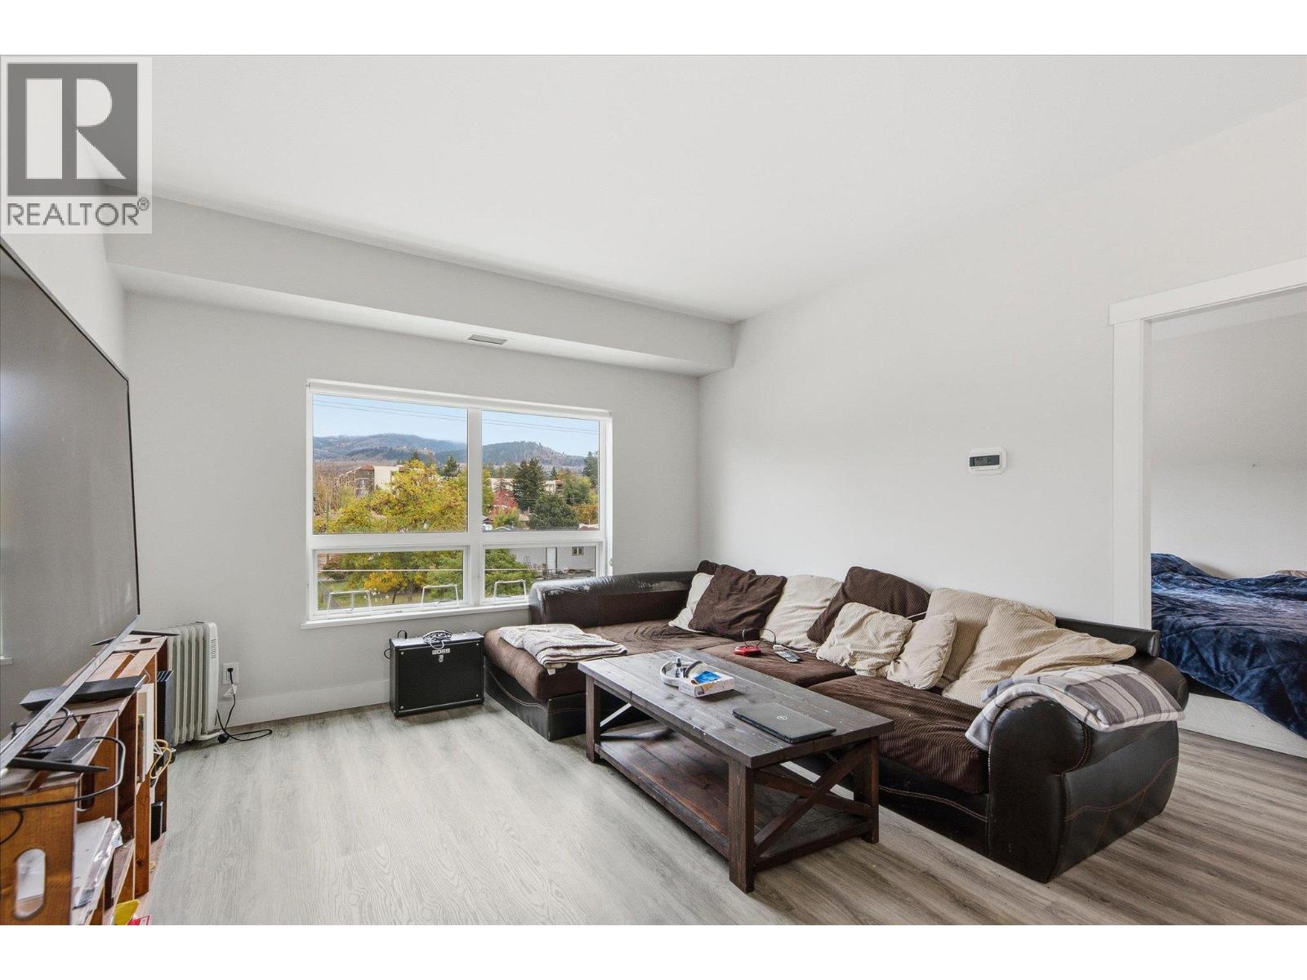
- View: City view, Mountain view
- Landscape Features: Level, Underground sprinkler
- Cell: (250) 575 4366
- Office: 250-448-8885
- Email: jaskhun88@gmail.com

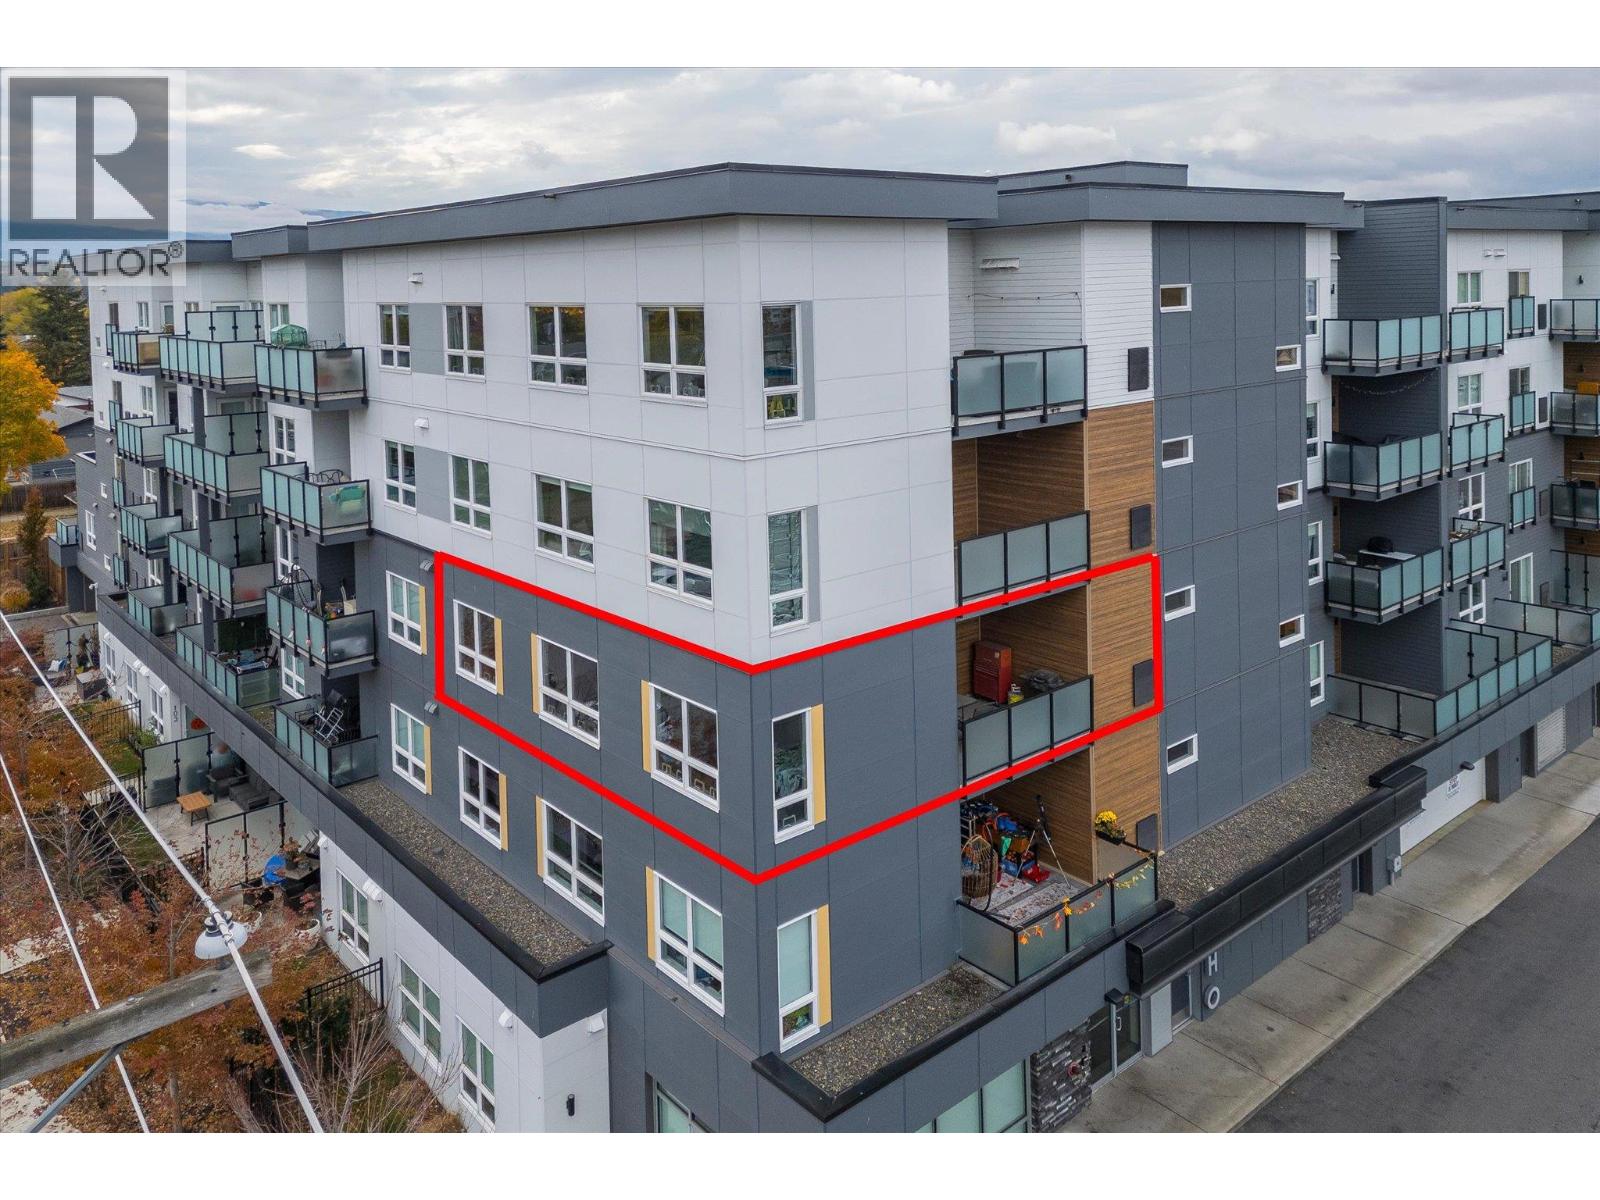
1038 sqft Single Family Apartment
191 Hollywood Road S Unit# 301, Kelowna
$540,000
Contact Jas to get more detailed information about this property or set up a viewing.
Contact Jas Cell 250 575 4366
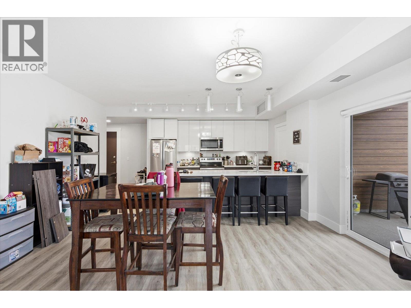
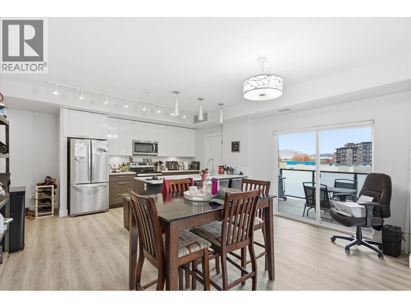
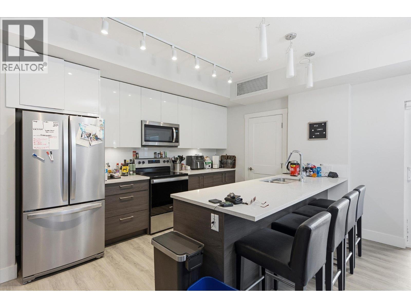
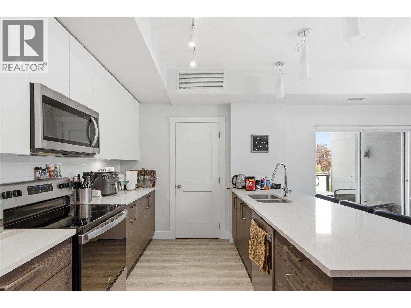
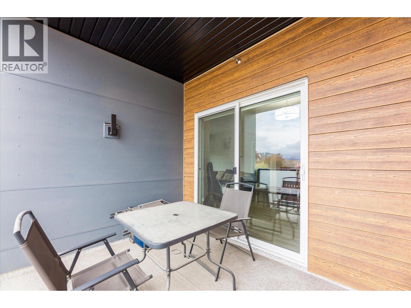
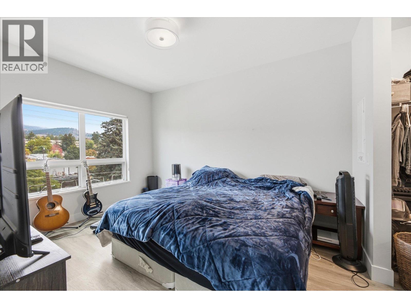
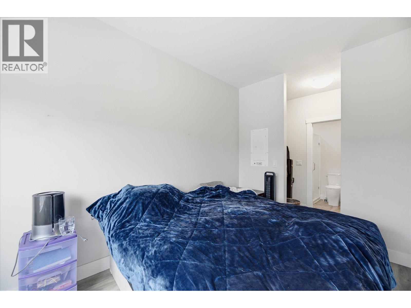
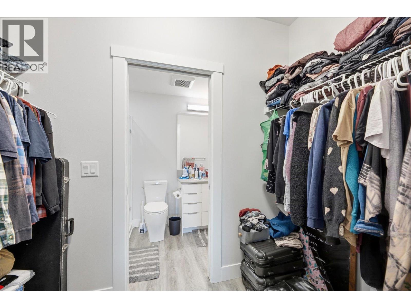
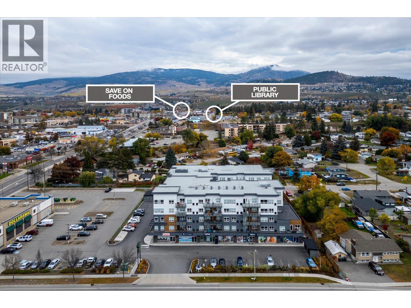
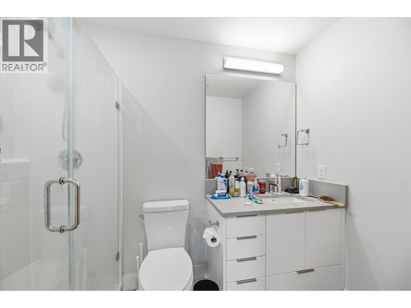
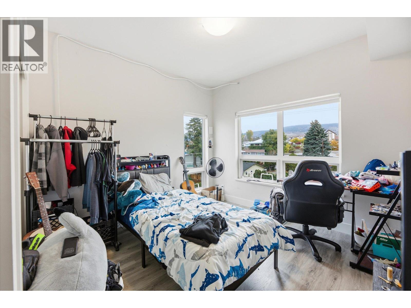
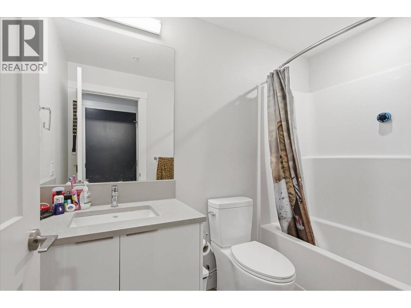
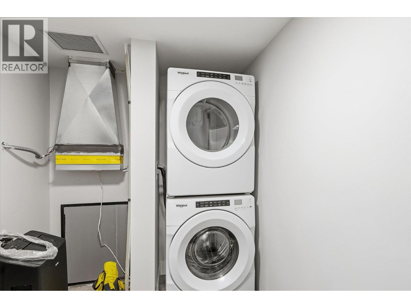
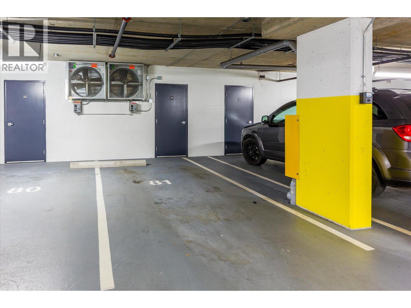
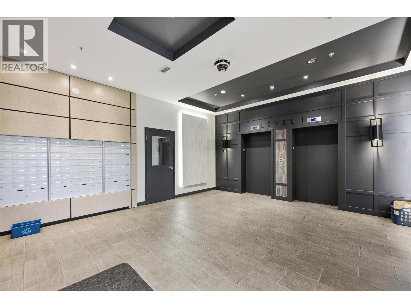
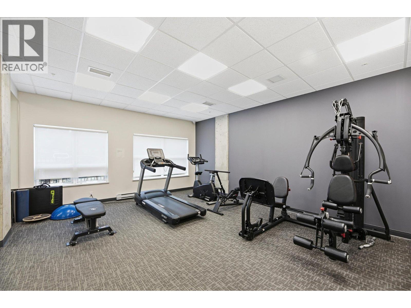
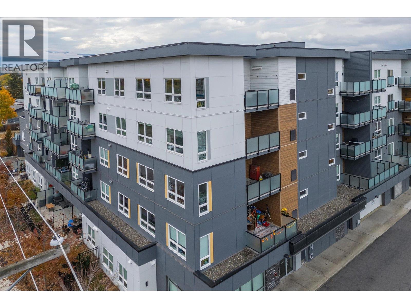
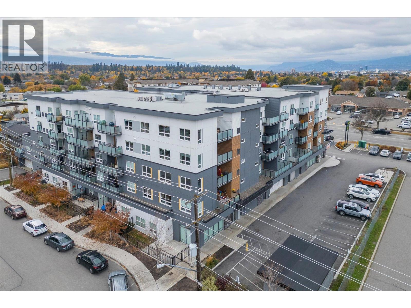
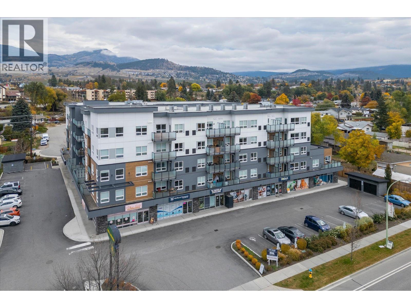
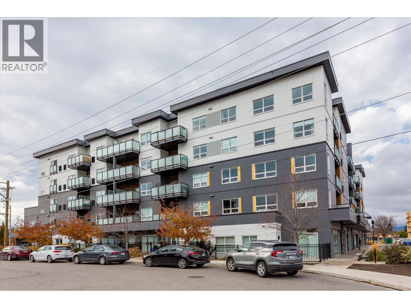
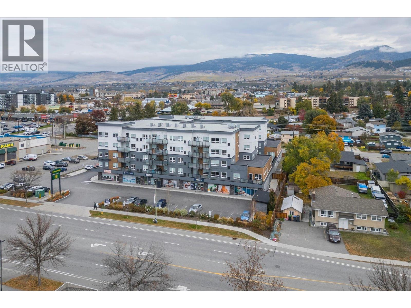
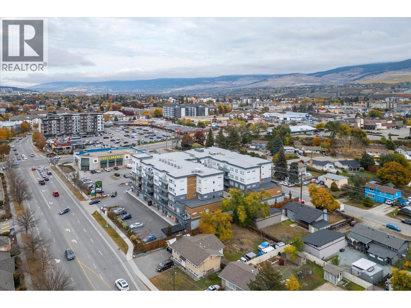
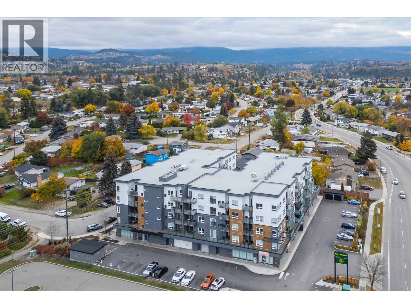
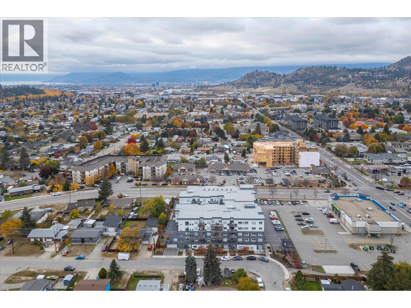
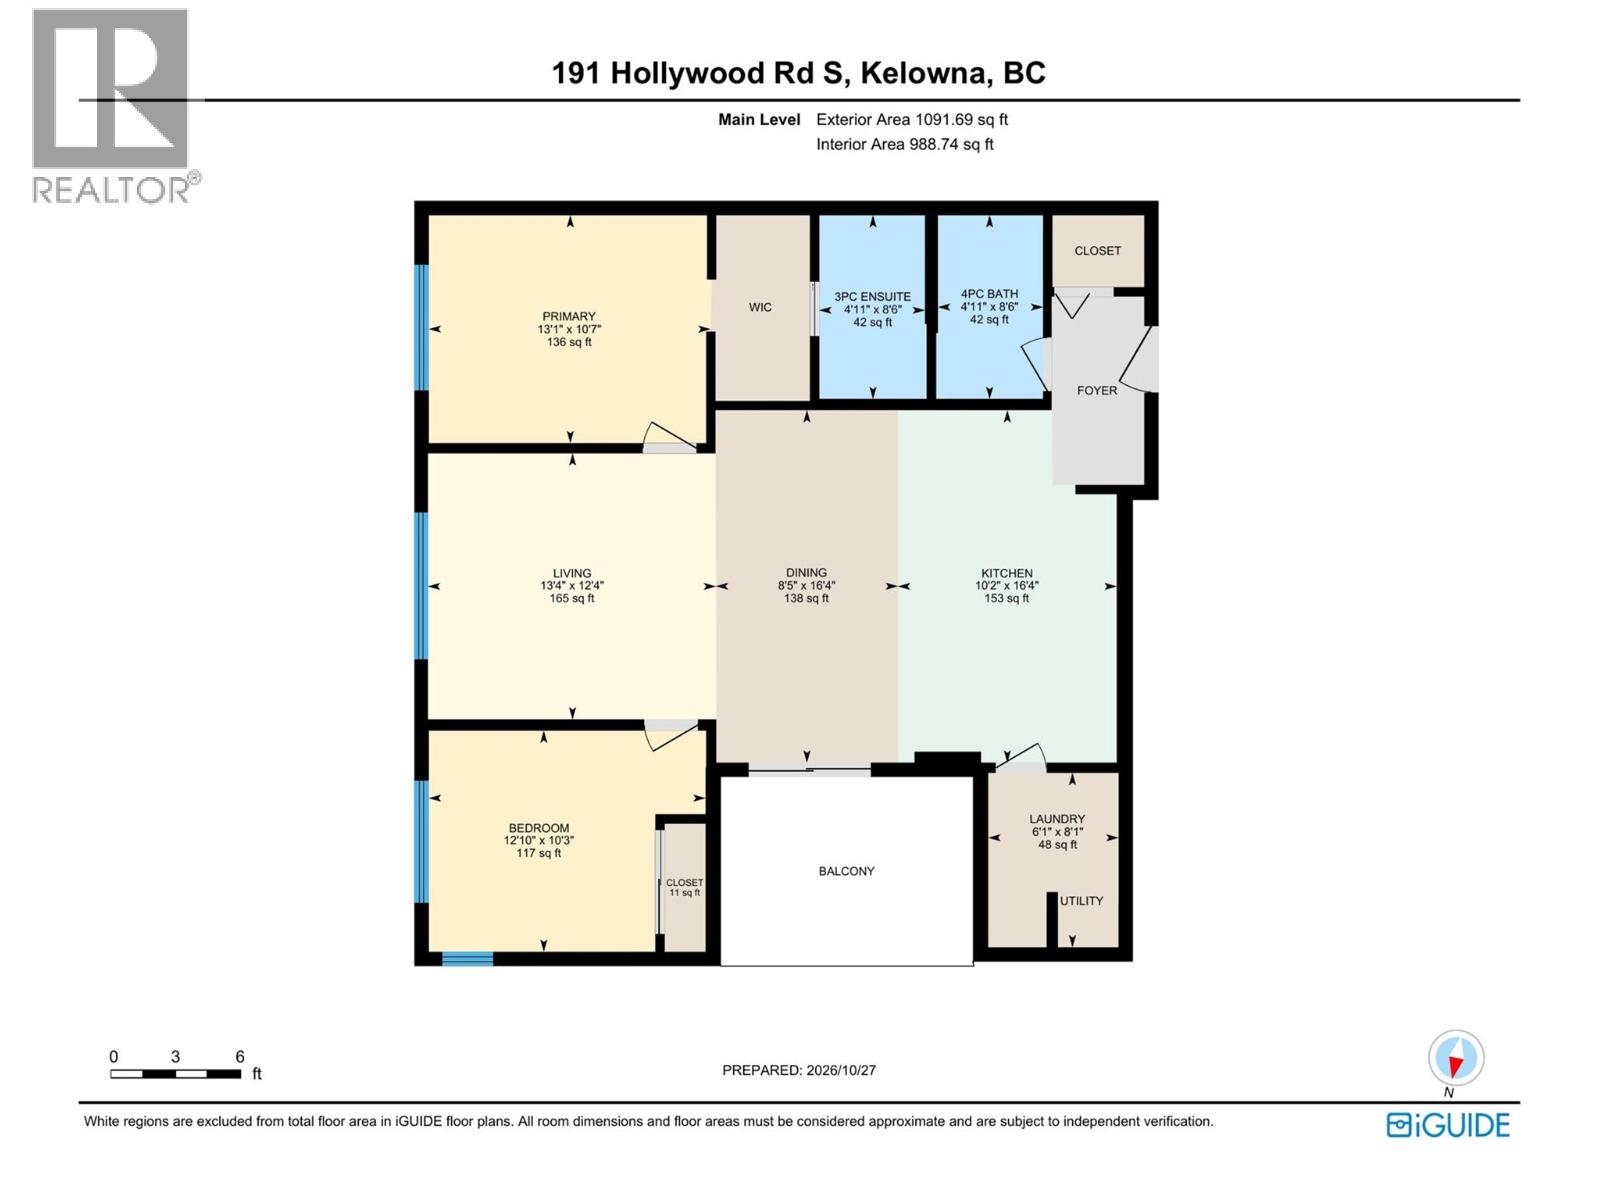
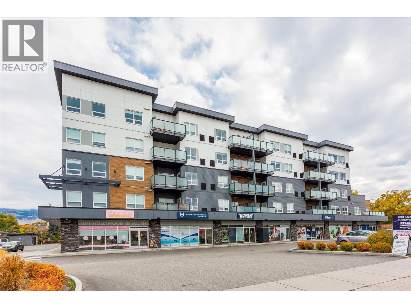
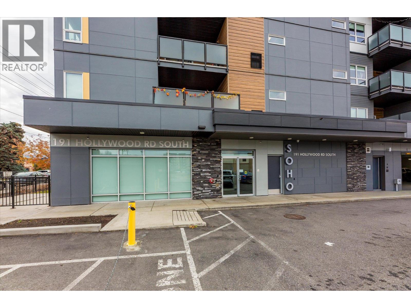
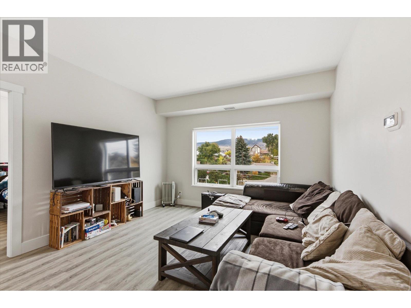
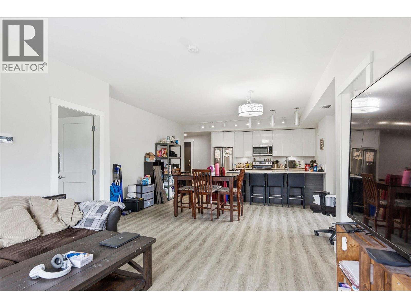
BRIGHT CORNER SUITE • SPLIT BEDROOM PLAN • WALK TO EVERYDAY CONVENIENCES. Welcome to #301 at SOHO, where modern style meets everyday convenience. This northeast-facing, 2-bedroom, 2-bathroom corner condo offers approximately 1,038 sq. ft. of thoughtfully designed living space, with morning light and a comfortable setting away from the hot afternoon sun. The open-concept kitchen, dining and living areas provide plenty of room to entertain, featuring quartz countertops, stainless steel appliances and a generous island with bar seating. Nine-foot ceilings and vinyl plank flooring enhance the bright, contemporary feel, while the covered balcony offers a welcoming spot for morning coffee and mountain views. The desirable split-bedroom layout provides privacy for owners and guests, with spacious bedrooms and a primary suite complete with its own ensuite. You’ll love the laundry room, secure underground parking and a storage locker that add everyday practicality. Built in 2022, SOHO offers residents a fitness room and social room in a convenient location close to shopping, restaurants, parks, schools and transit, with easy access to UBCO, the airport and downtown Kelowna. A great opportunity for a first-time buyer, downsizer or investor seeking comfortable, low-maintenance Okanagan living. (id:6770)
| Main level | |
| Laundry room | 8' x 6' |
| 4pc Bathroom | 5'0'' x 8'6'' |
| Bedroom | 10' x 10'6'' |
| 3pc Ensuite bath | 5'0'' x 8'6'' |
| Primary Bedroom | 10'6'' x 13' |
| Dining room | 12'3'' x 7'6'' |
| Kitchen | 13'0'' x 10' |
| Living room | 12'3'' x 10' |
