- Price: $982,500
- Age: 2005
- Stories: 1
- Size: 2285 sqft
- Bedrooms: 2
- Bathrooms: 3
- See Remarks: Spaces
- Underground: 2 Spaces
- Cooling: Central Air Conditioning, Heat Pump
- Appliances: Refrigerator, Cooktop, Dishwasher, Dryer, Microwave, Washer, Oven - Built-In
- Water: Municipal water
- Sewer: Municipal sewage system
- Flooring: Carpeted, Wood, Tile
- Listing Office: Royal LePage Kelowna
- MLS#: 10404358
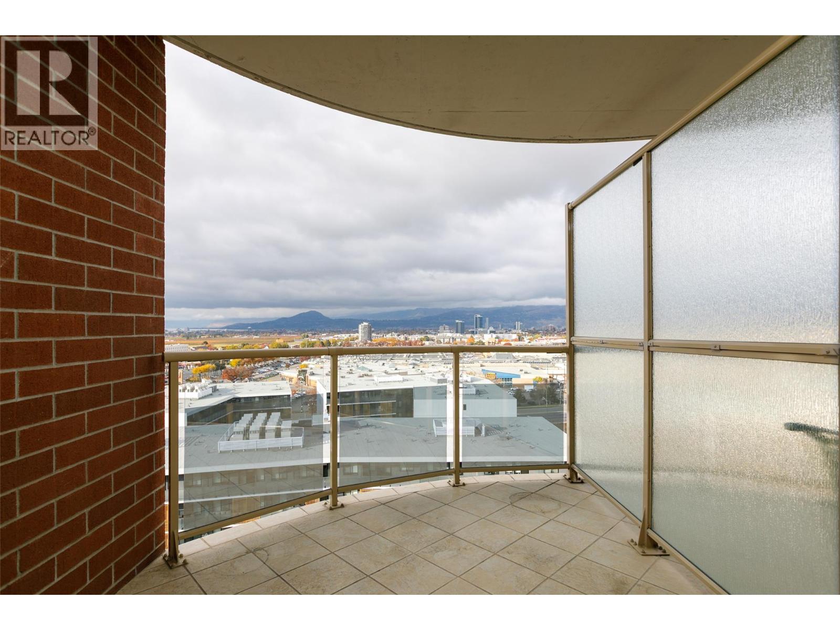
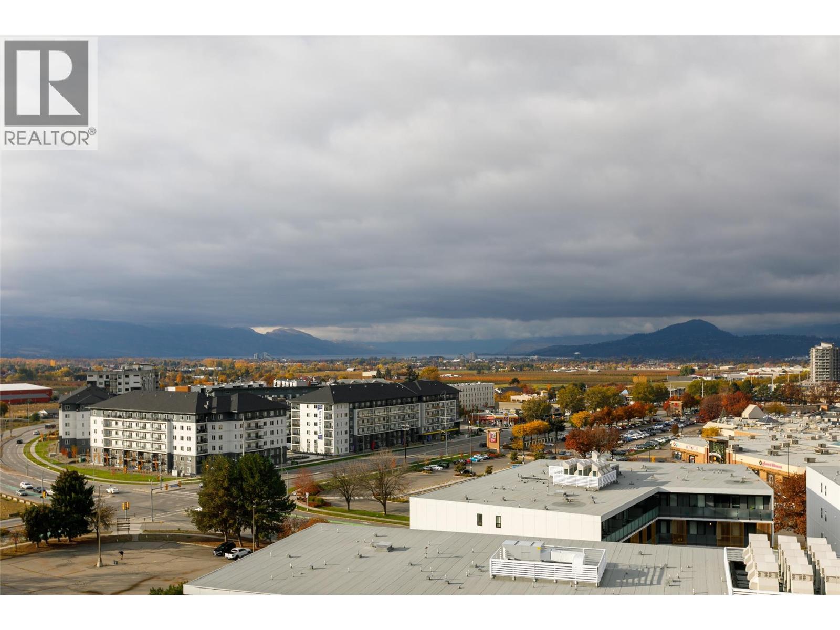
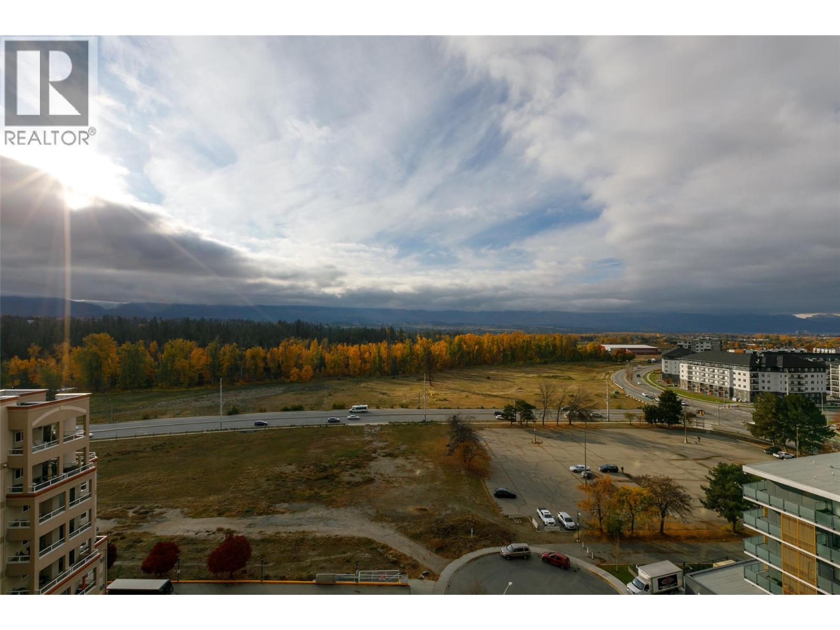
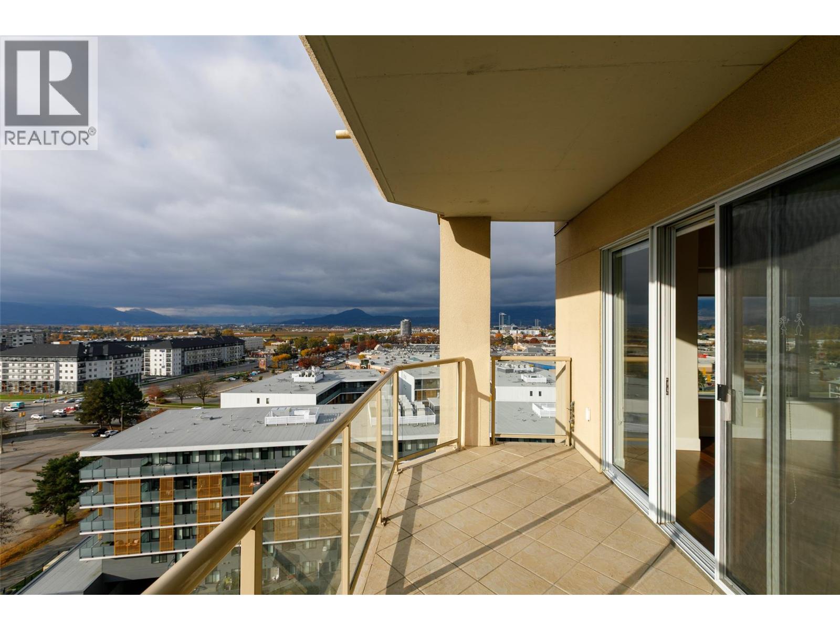
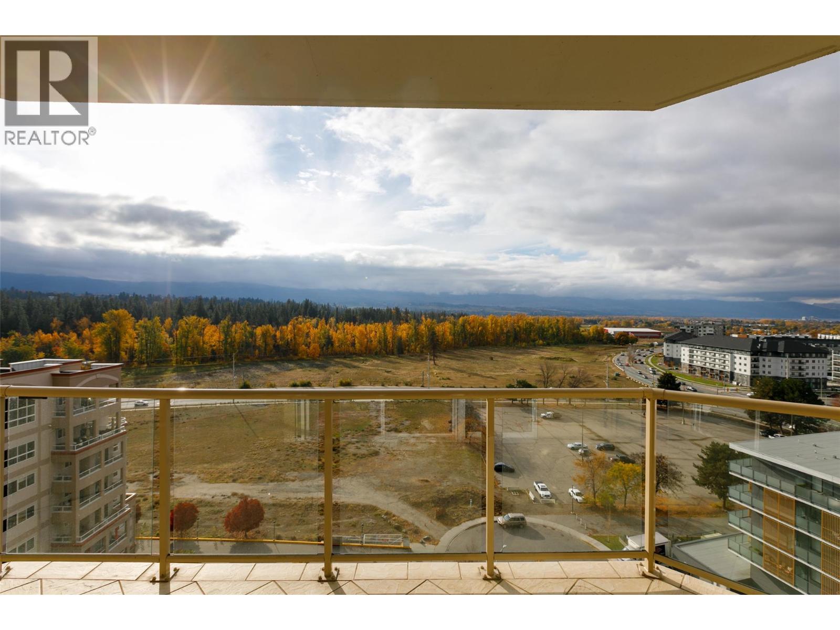
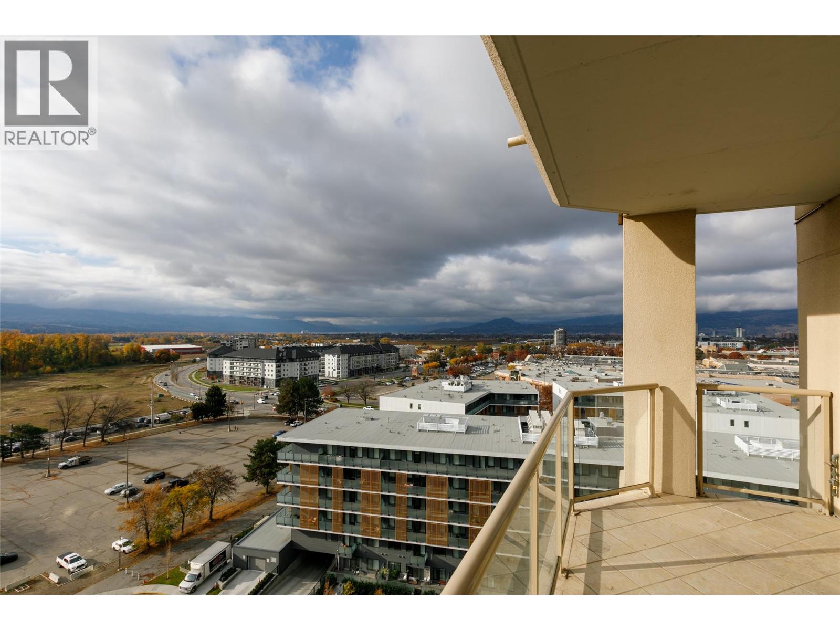
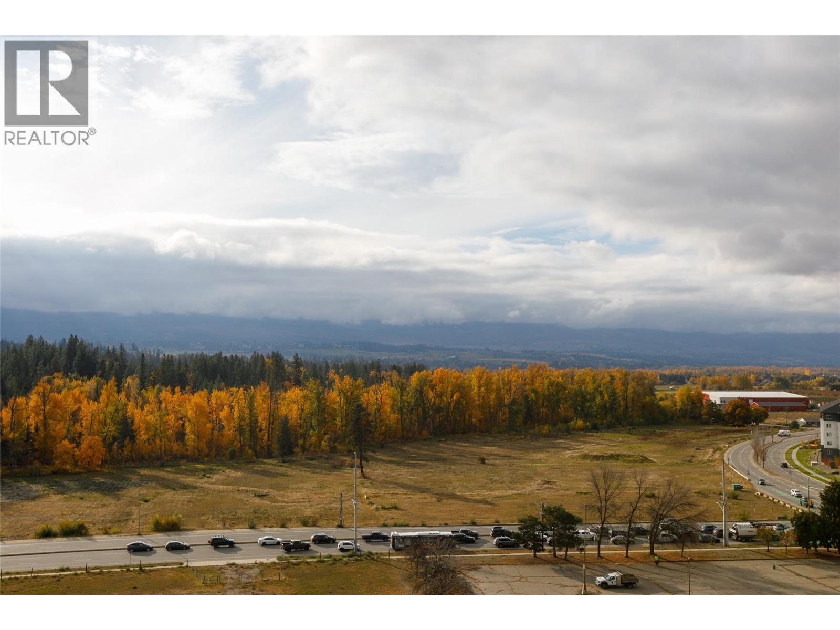
- View: City view, Lake view, Mountain view, View (panoramic)
- Cell: (250) 575 4366
- Office: 250-448-8885
- Email: jaskhun88@gmail.com

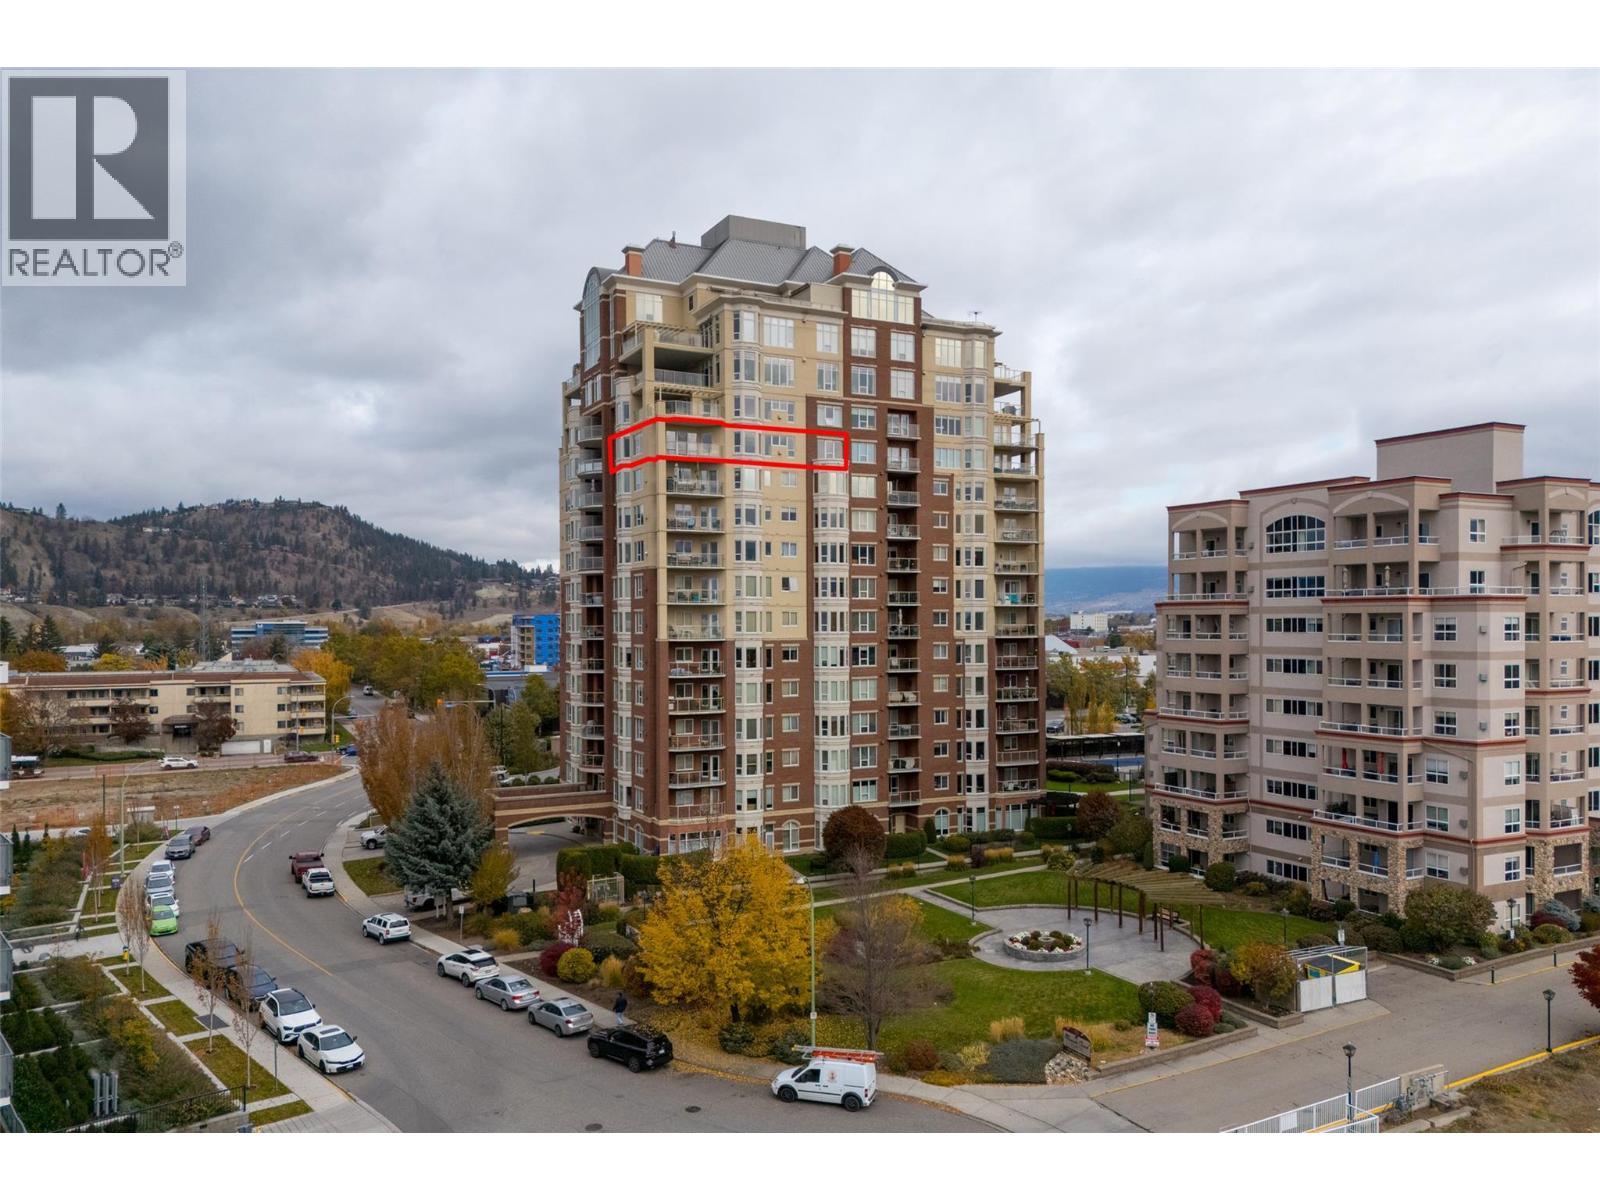
2285 sqft Single Family Apartment
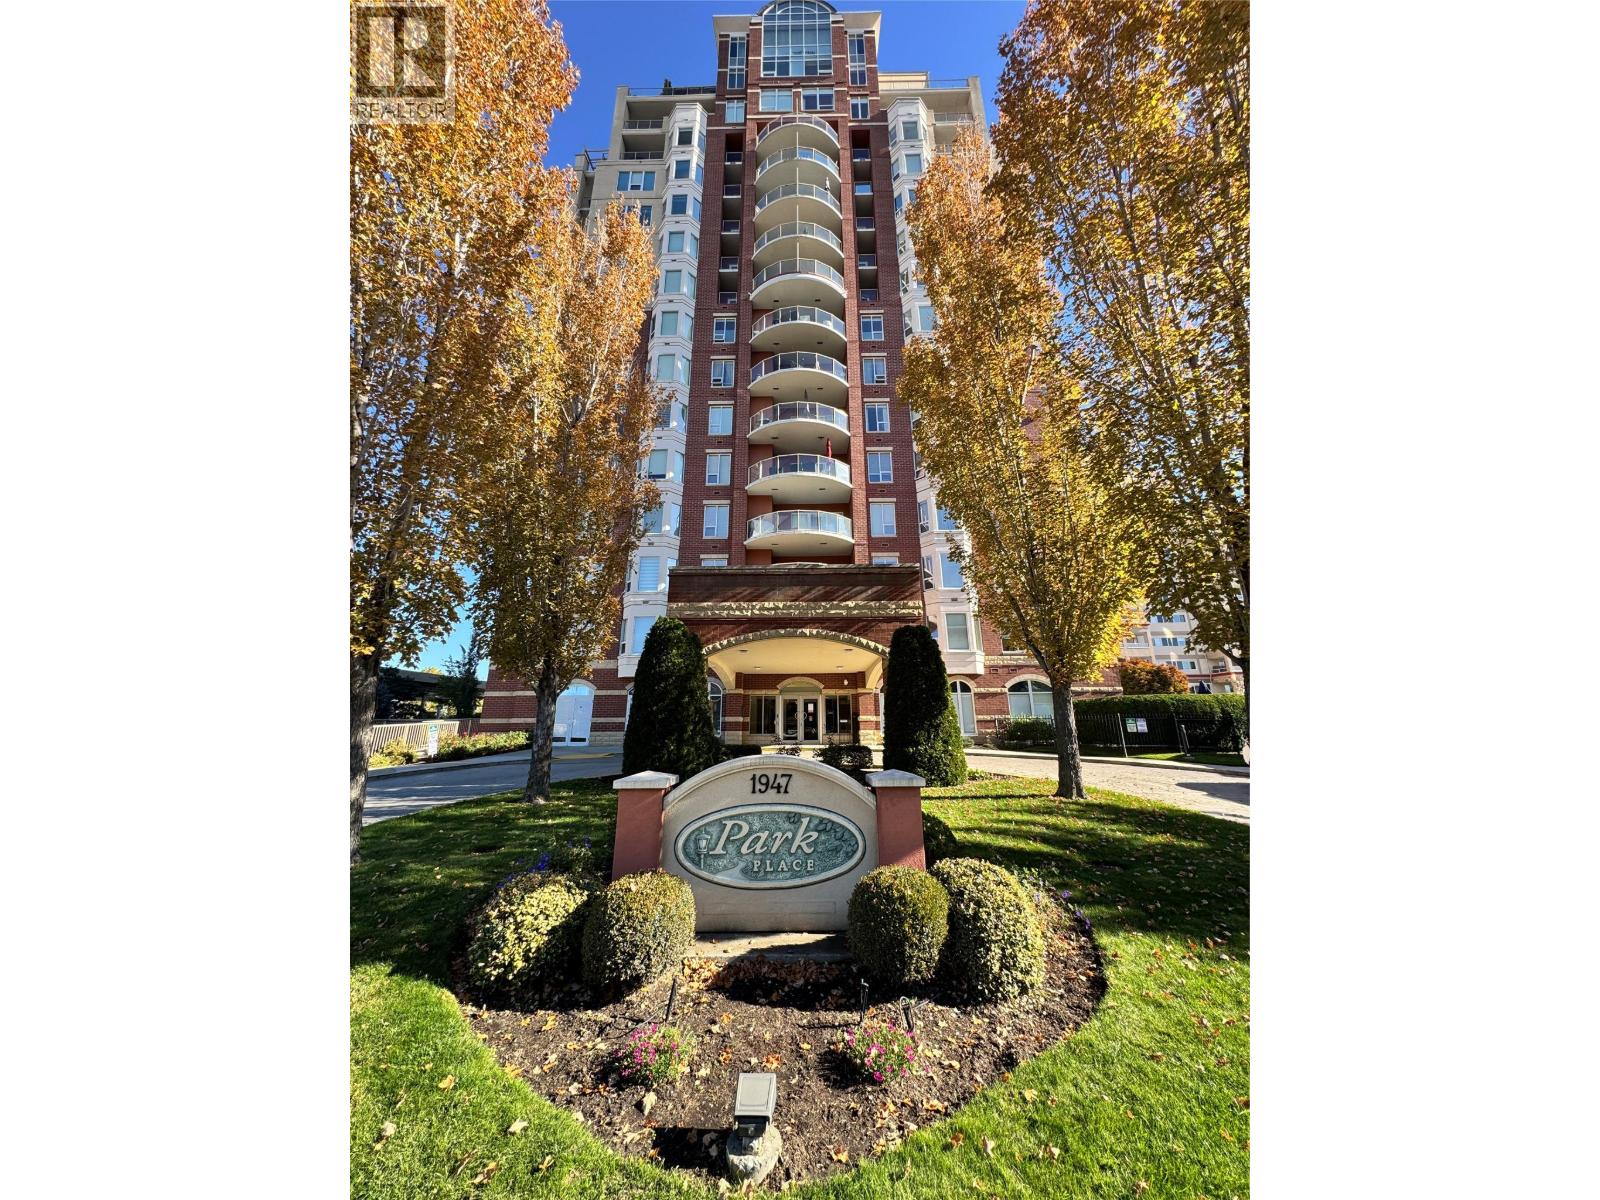
1947 Underhill Street Unit# 1204, Kelowna
$982,500
Contact Jas to get more detailed information about this property or set up a viewing.
Contact Jas Cell 250 575 4366
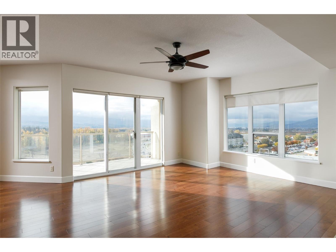
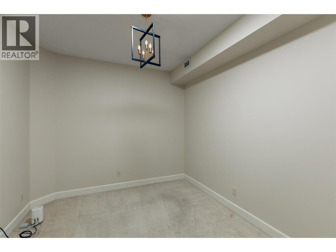
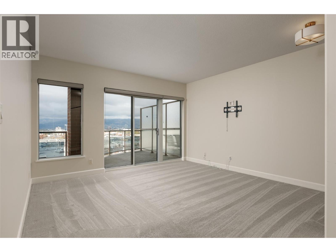
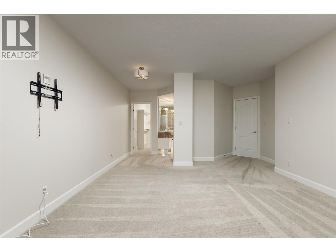
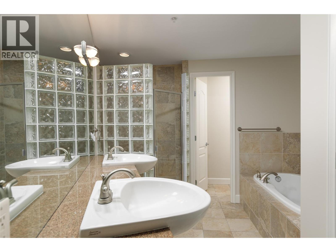
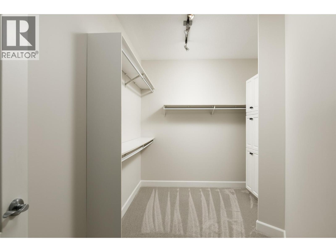
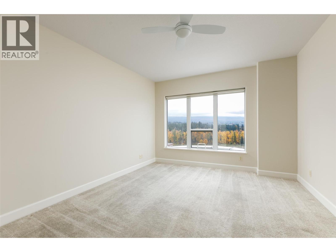
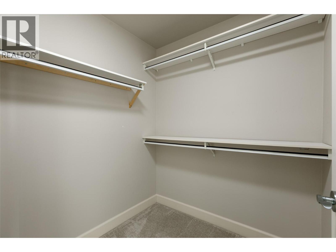
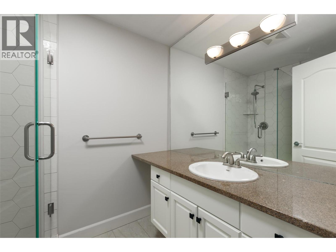
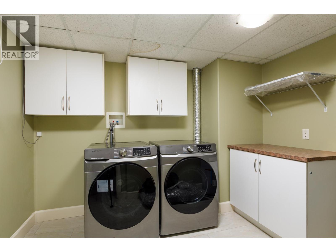
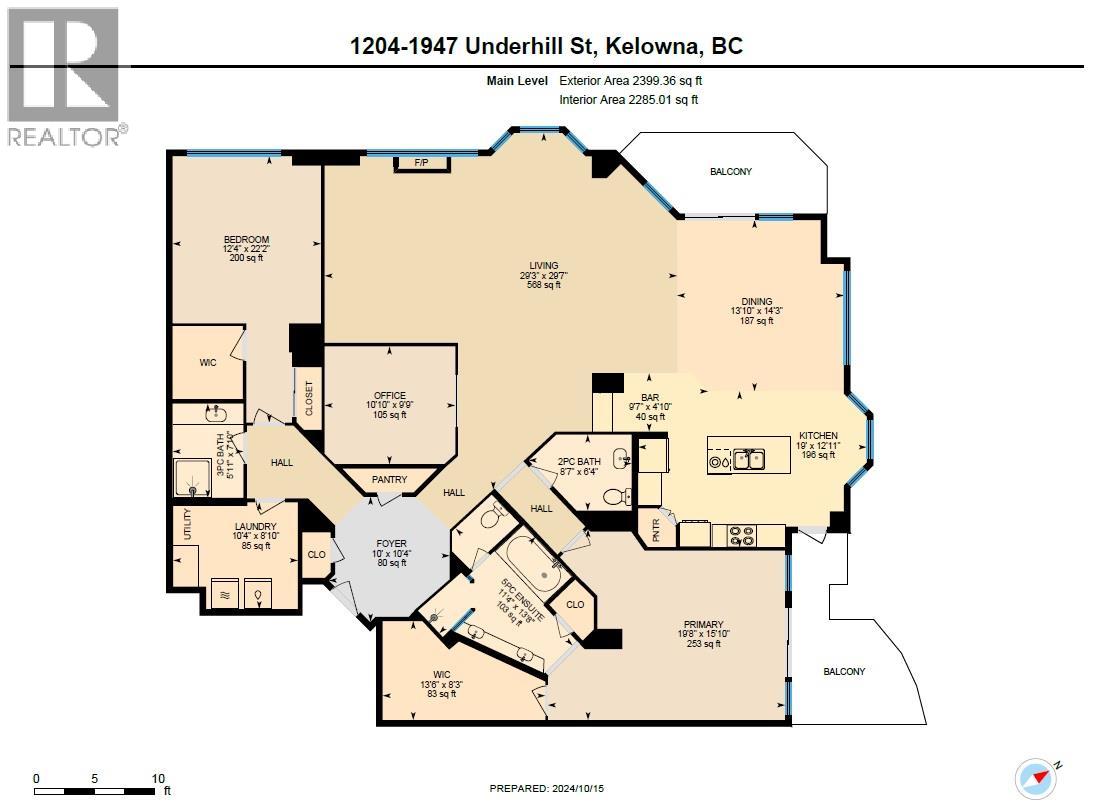
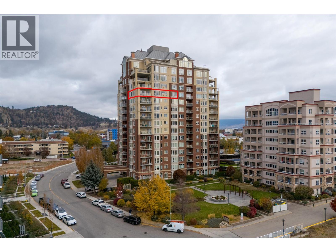
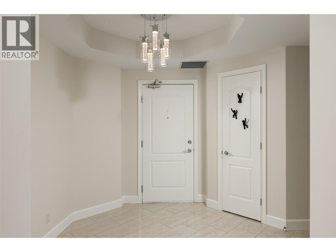
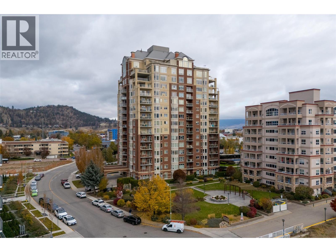
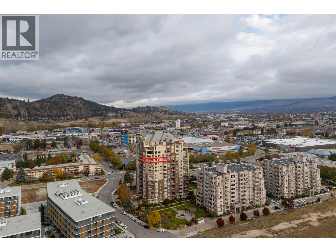
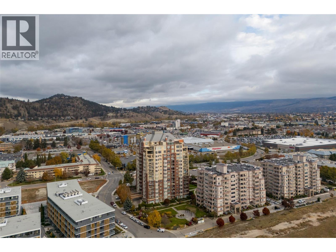
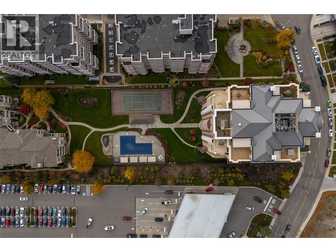
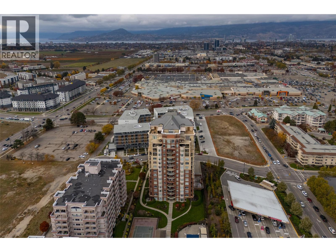
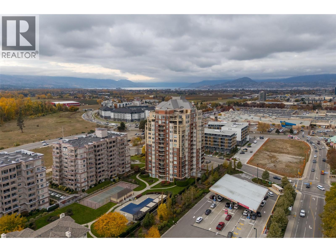
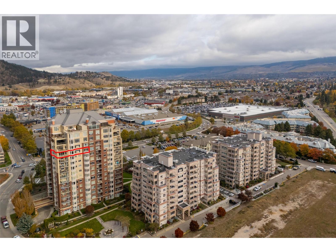
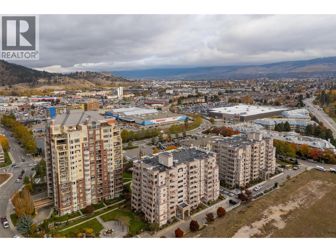
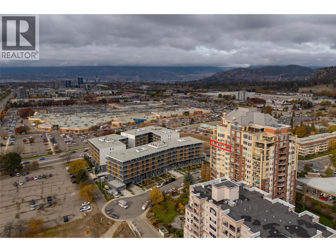
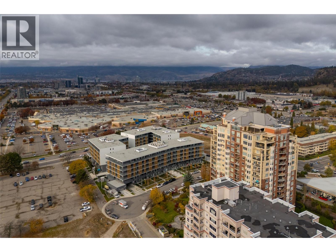
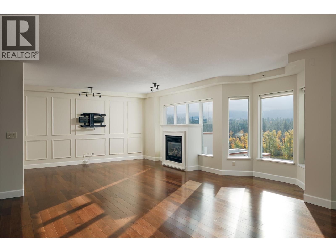
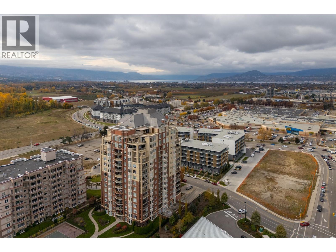
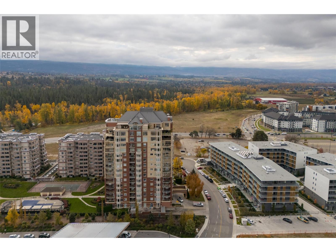
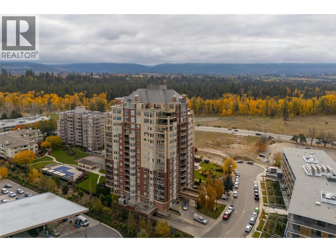
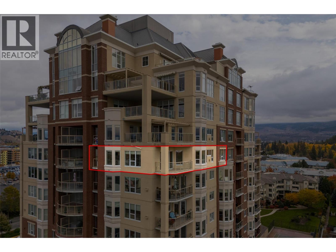
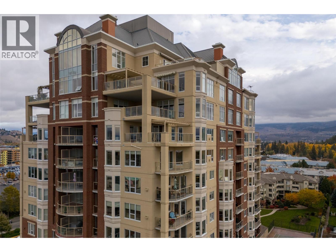
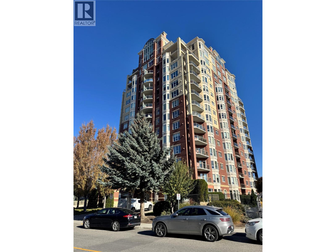
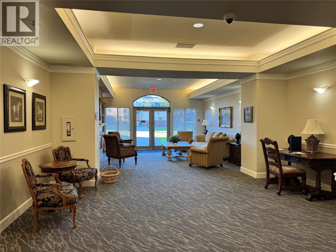
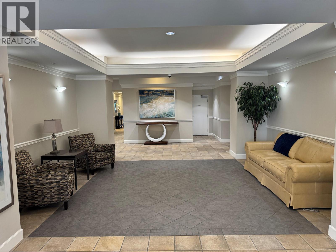
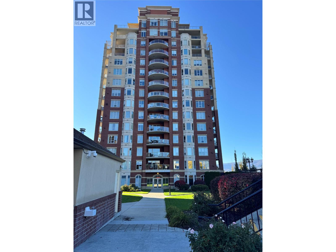
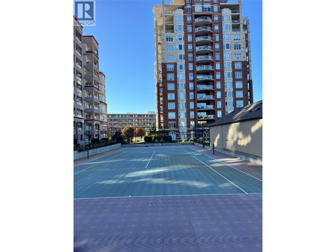
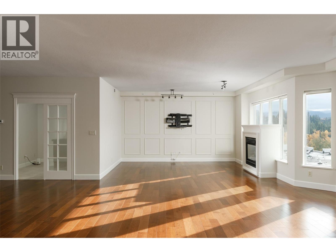
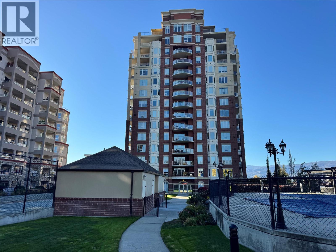
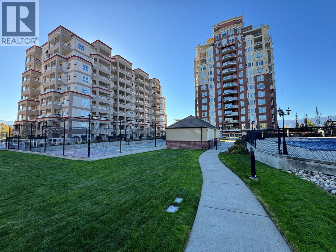
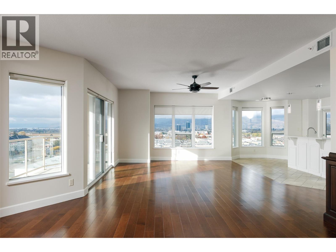
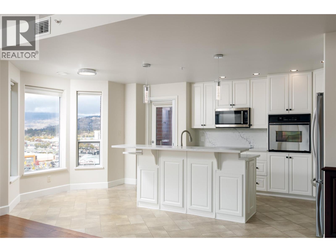
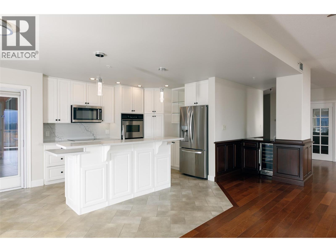
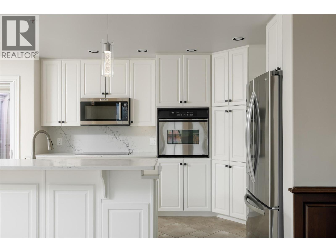
Breathtaking lake and city views await in this exceptional 12th-floor SW-corner condo offering a luxurious, penthouse-like atmosphere. With 2,285 sq. ft. of bright, open living space, this unit features 2 bedrooms—both with walk-in closets—plus a versatile den/office and 2.5 baths. The updated kitchen boasts newer quartz countertops and appliances, perfect for entertaining. A spacious primary suite includes a generous 5-piece ensuite and newer carpeting. Lightly lived in throughout, the condo is equipped with energy-efficient low-E windows with screens, an in-unit laundry room with extra storage, and a cozy gas fireplace. Enjoy outdoor living on two private balconies while soaking in the stunning scenery. Two secure underground parking stalls & a secured storage locker. Strata fees are $1,068.61/month include the unit’s water, gas and access to this amenity rich building- a swimming pool, tennis court, fitness centre, car wash, workshop, theatre room, and a guest suite. Bring the pet- one dog or cat ( 15” size restriction). Prime location - walking distance to Costco, The Keg, shops, dining, entertainment, and all essentials. Experience the ultimate in convenience and luxury living. Make this opportunity yours for the taking today! (id:6770)
| Main level | |
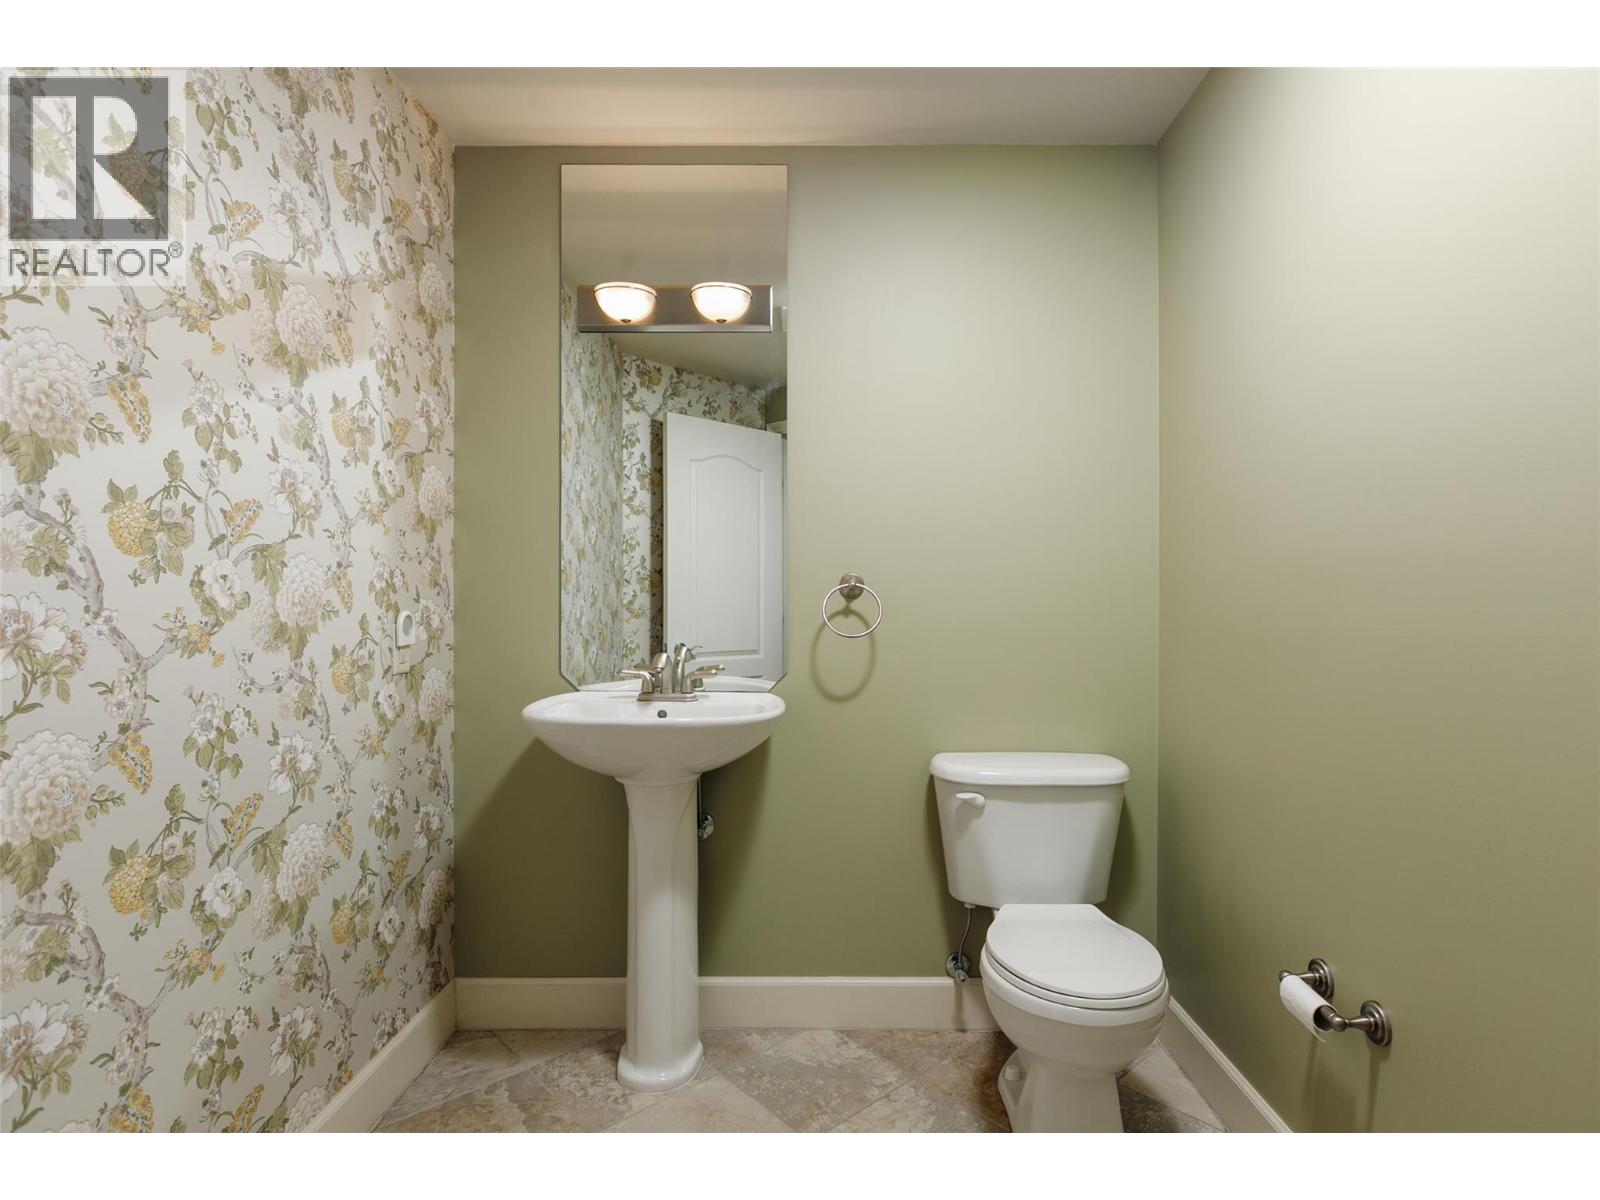
| 2pc Bathroom | 6'4'' x 8'7'' |
| Den | 9'9'' x 10'10'' |
| 3pc Bathroom | 7'10'' x 5'11'' |
| Bedroom | 22'2'' x 12'4'' |
| 5pc Ensuite bath | 13'8'' x 11'4'' |
| Primary Bedroom | 15'10'' x 19'8'' |
| Dining room | 14'3'' x 13'10'' |
| Kitchen | 12'11'' x 19' |
| Living room | 29'7'' x 29'3'' |
