- Price: $659,000
- Age: 1991
- Stories: 3
- Size: 2558 sqft
- Bedrooms: 4
- Bathrooms: 3
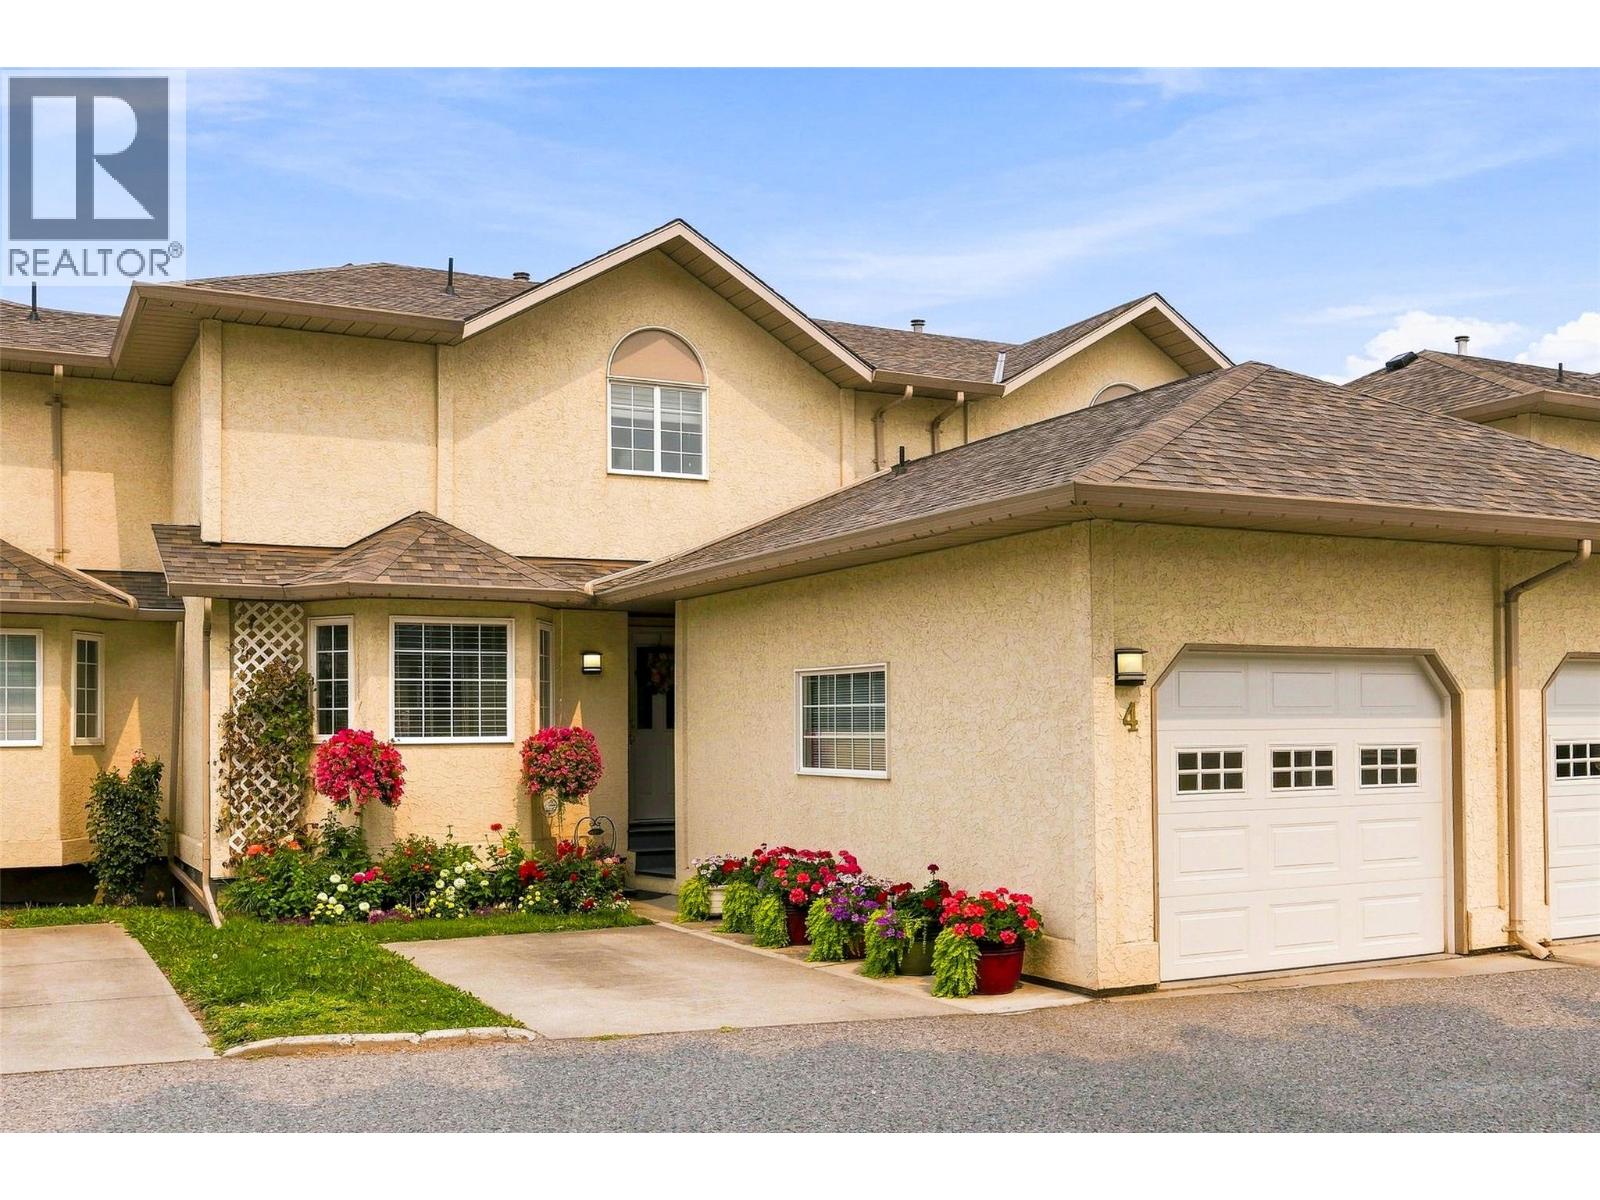
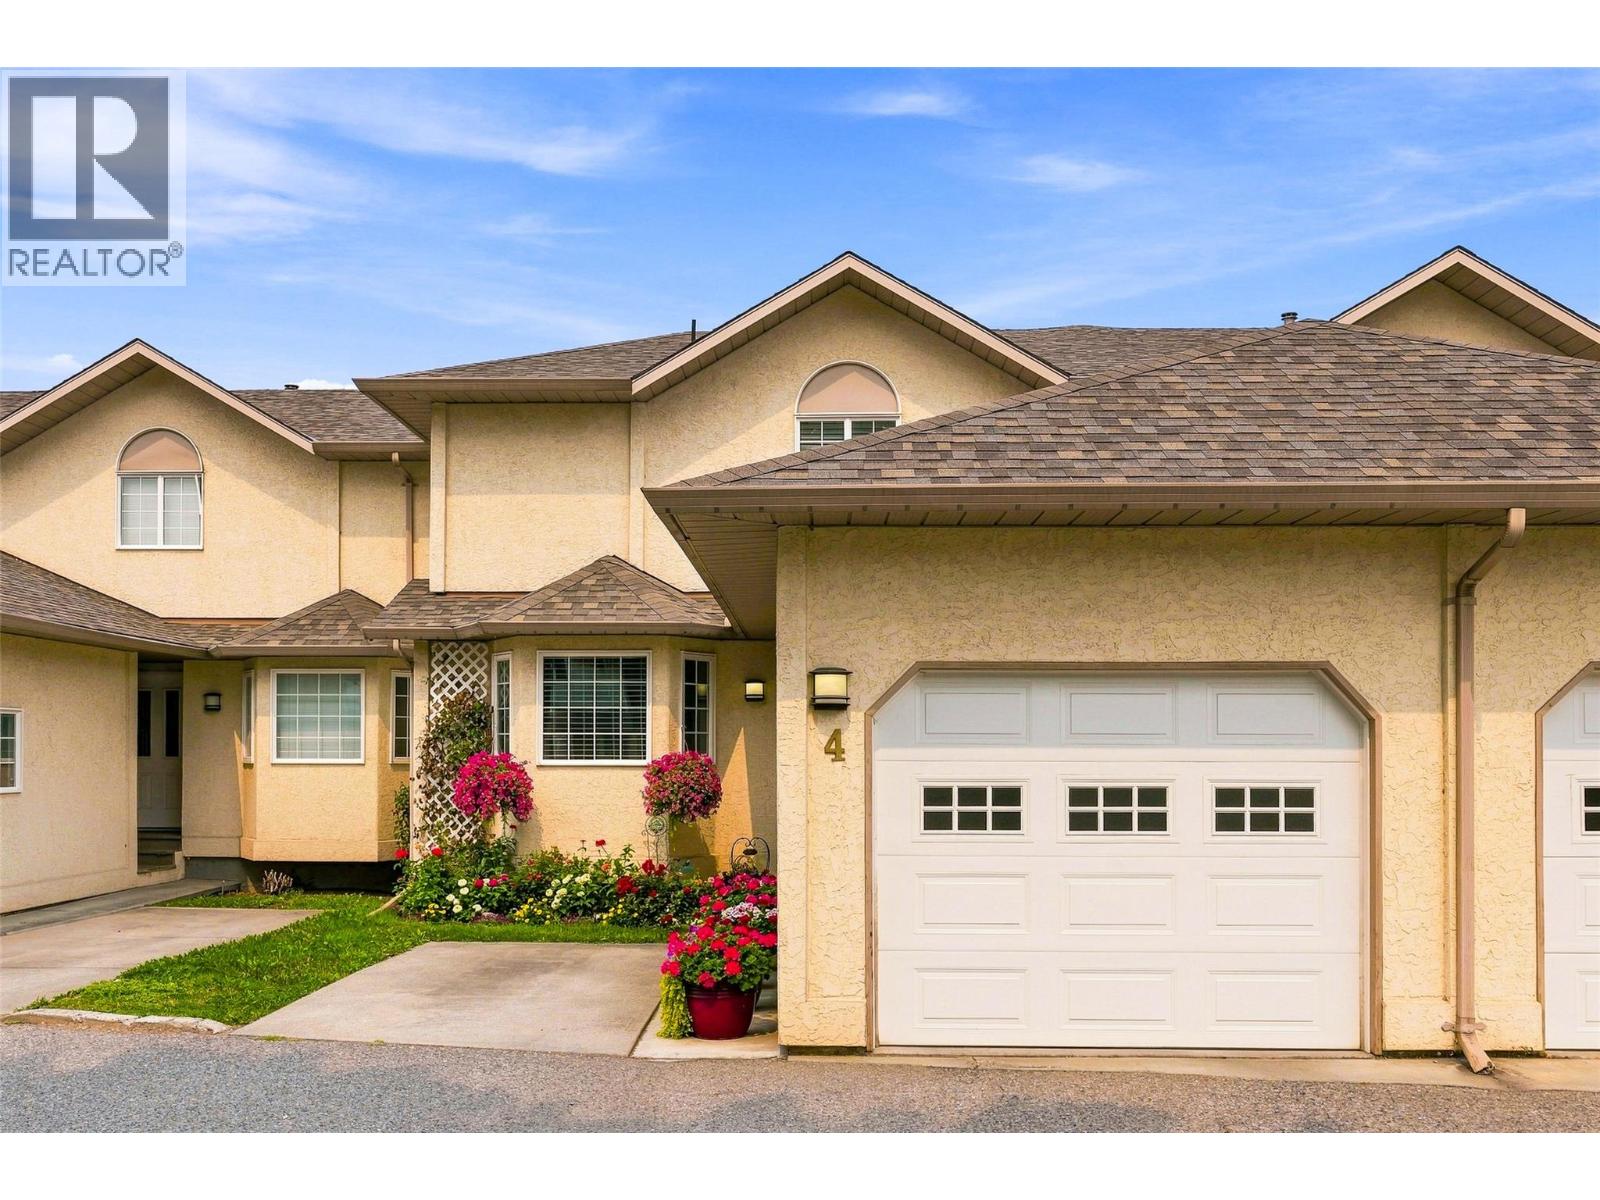
- Attached Garage: 1 Spaces
- Exterior: Stucco
- Cooling: Central Air Conditioning
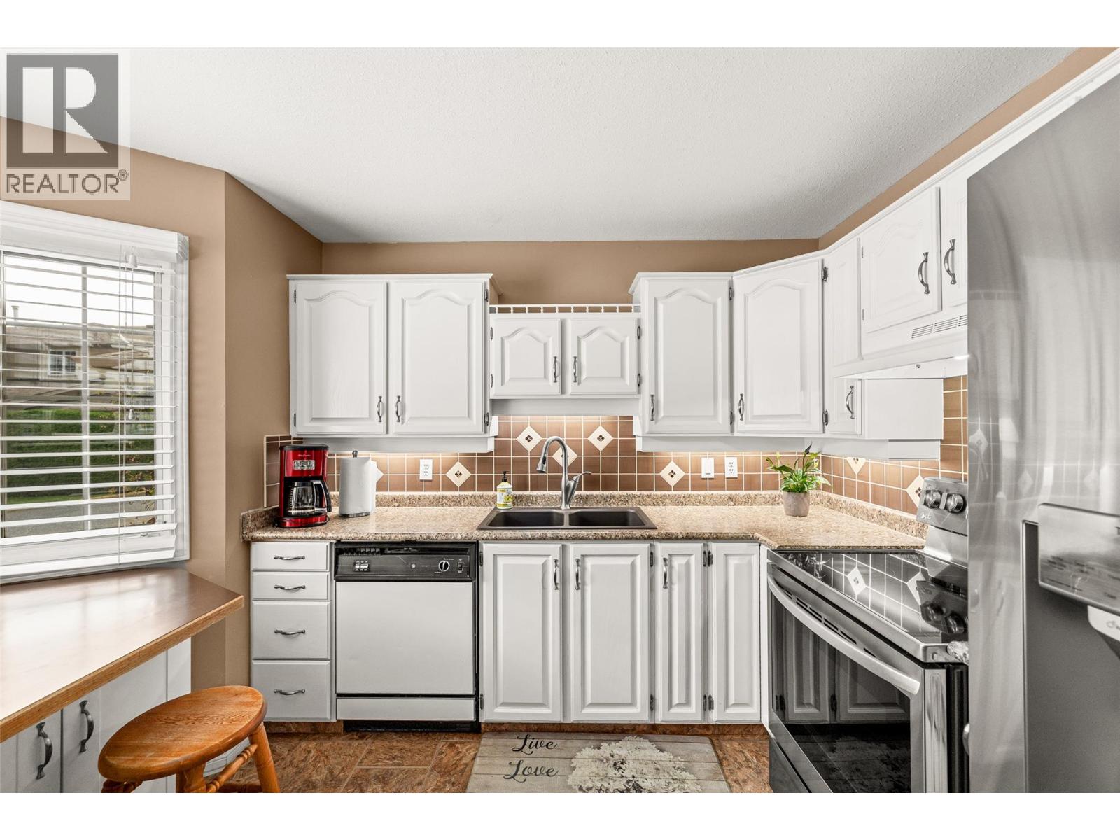
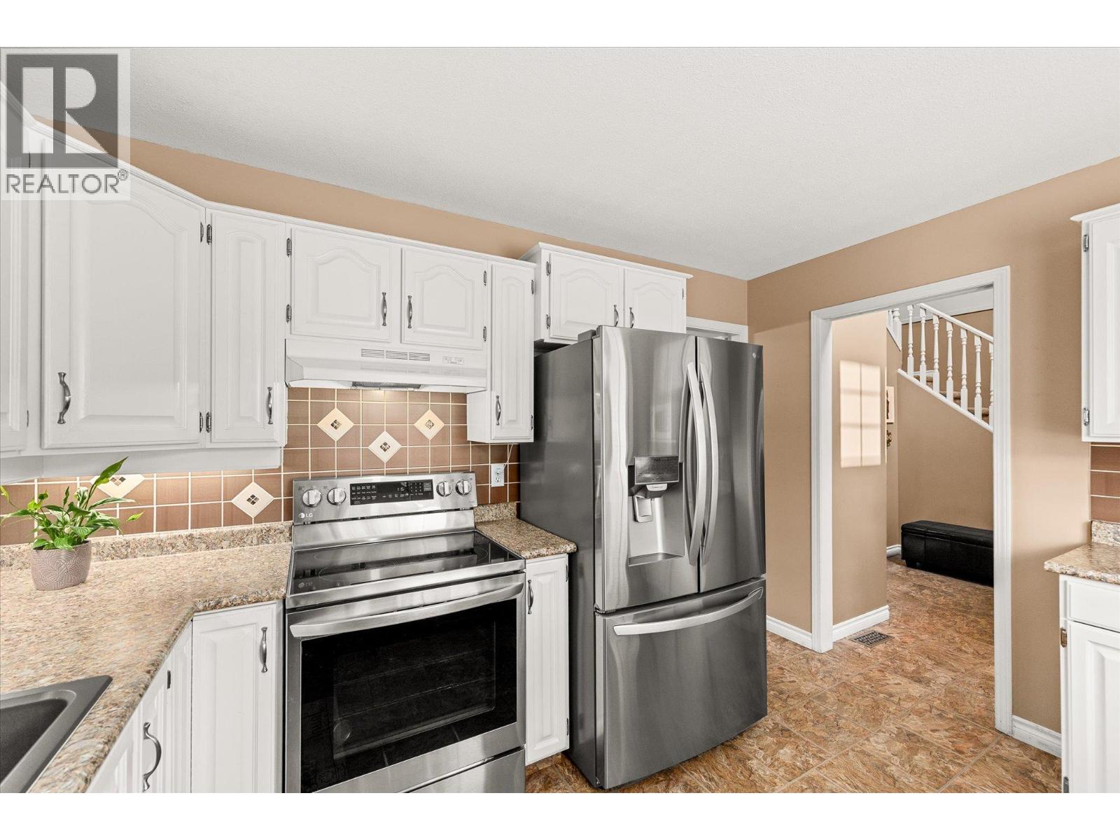
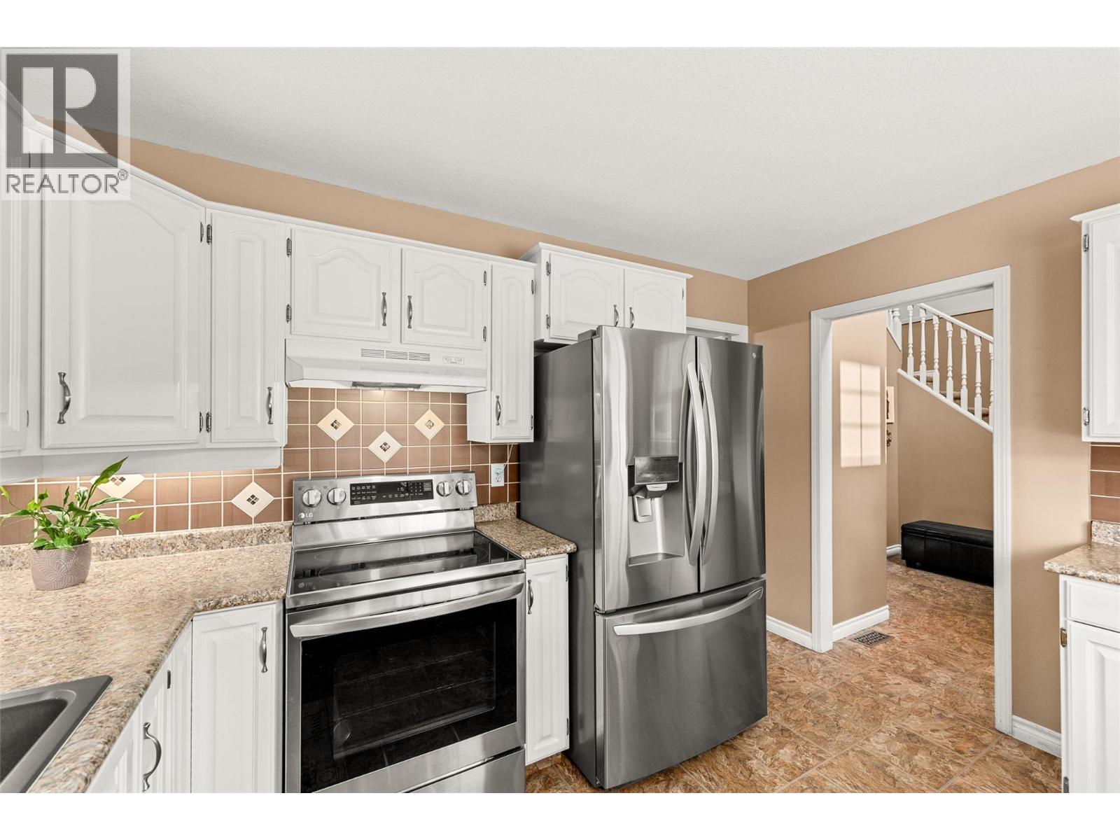
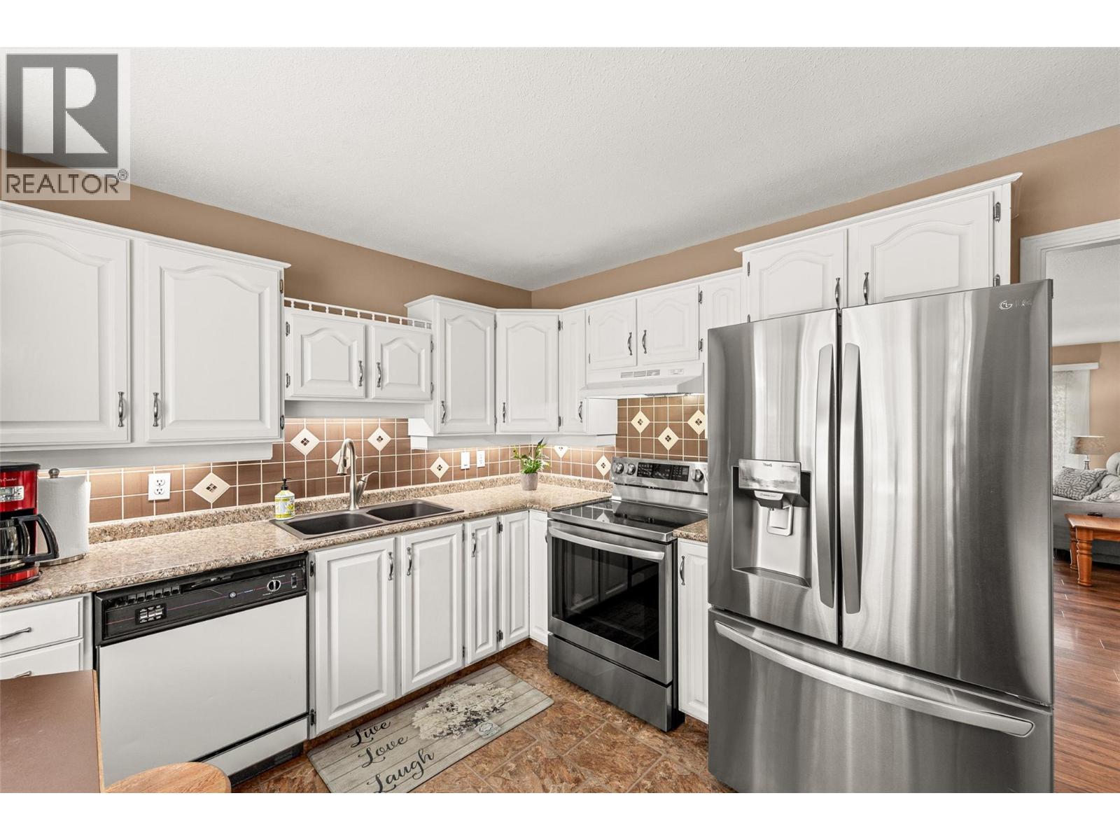
- Appliances: Refrigerator, Dishwasher, Range - Electric, Microwave, Hood Fan, Washer & Dryer
- Water: Municipal water
- Sewer: Municipal sewage system
- Listing Office: Coldwell Banker Executives Realty
- MLS#: 10404469
- Landscape Features: Underground sprinkler
- Cell: (250) 575 4366
- Office: 250-448-8885
- Email: jaskhun88@gmail.com

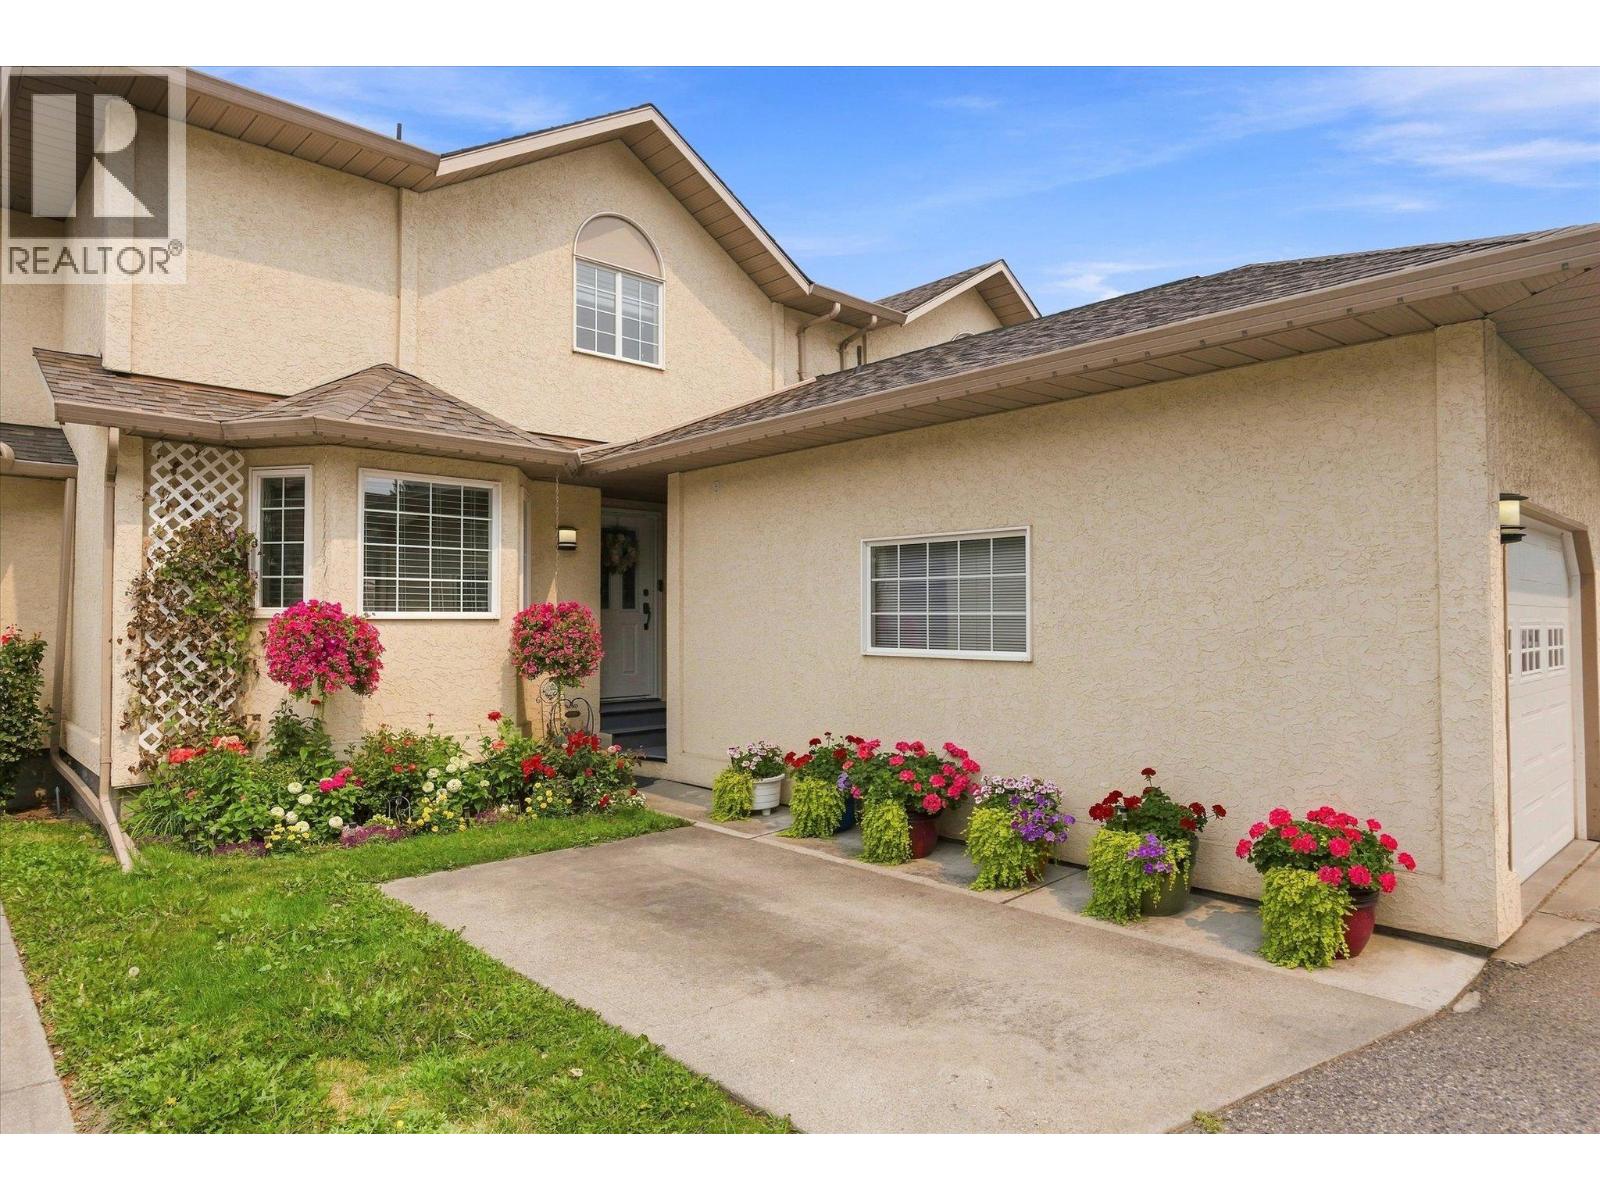
2558 sqft Single Family Row / Townhouse
140 Nickel Road Unit# 4, Kelowna
$659,000
Contact Jas to get more detailed information about this property or set up a viewing.
Contact Jas Cell 250 575 4366
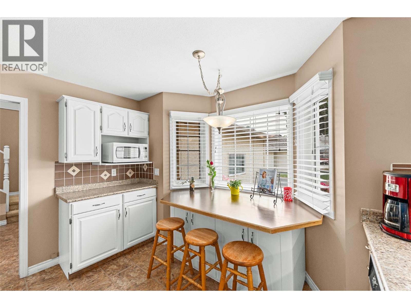
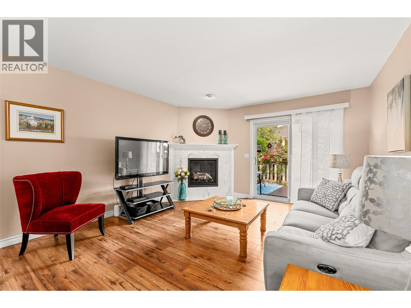
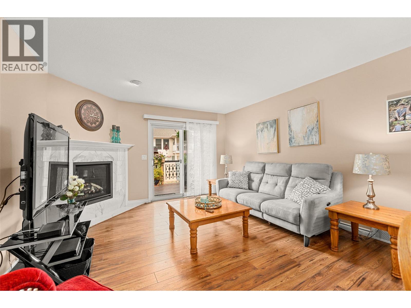
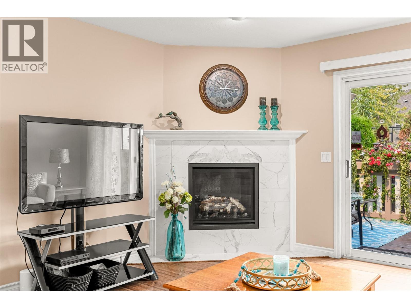
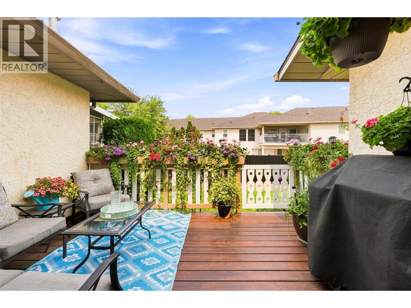
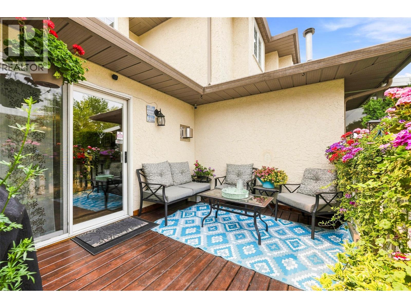
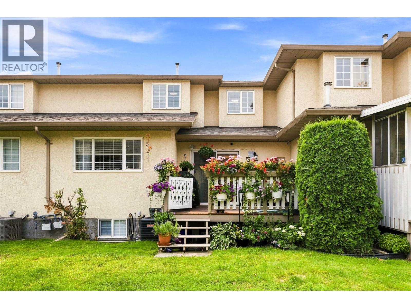
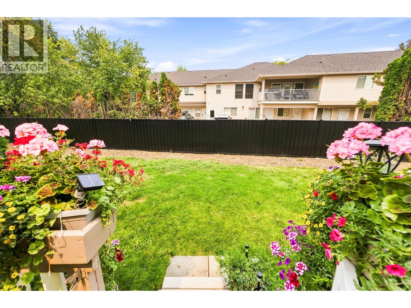
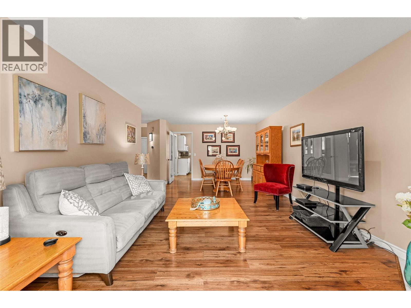
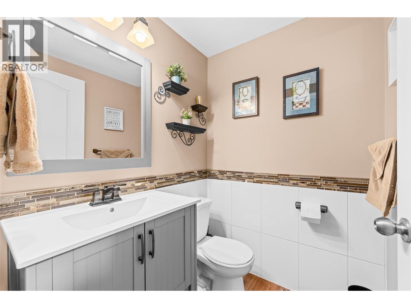
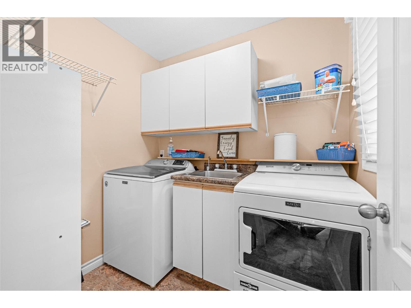
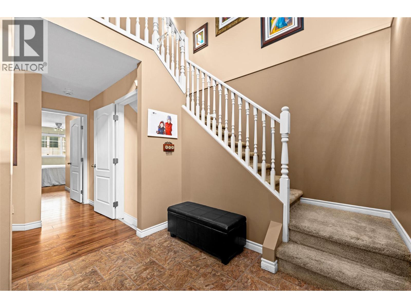
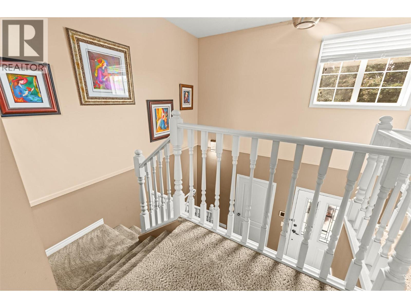
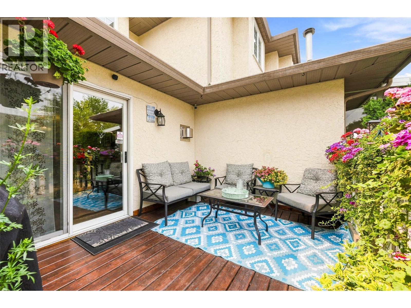
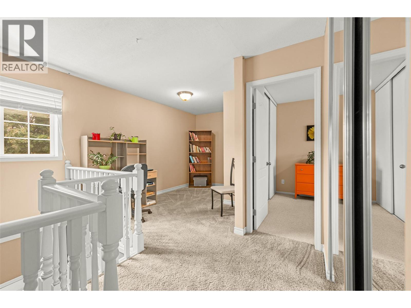
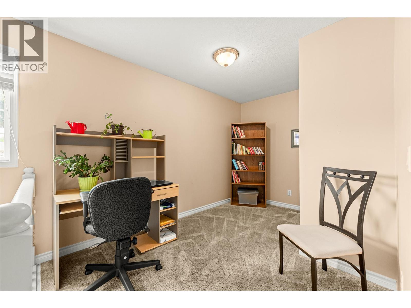
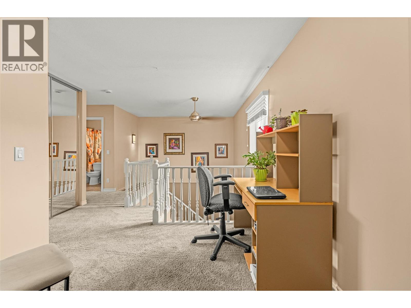
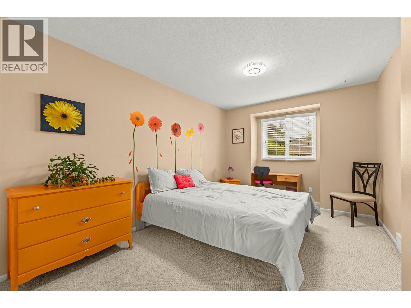
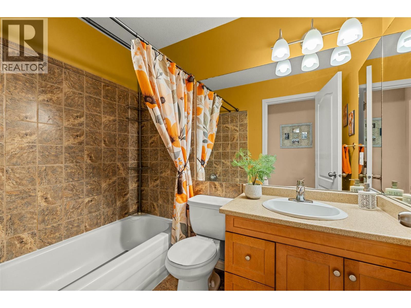
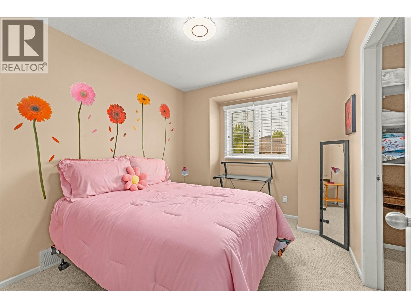
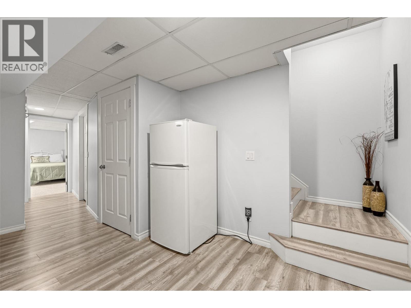
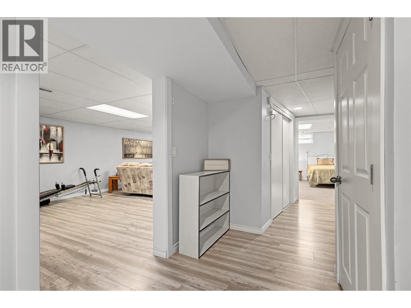
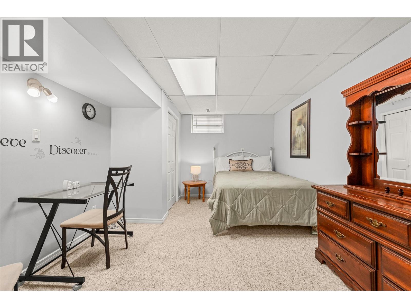
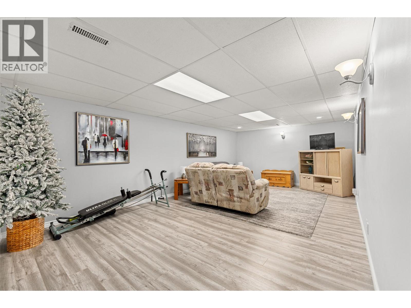
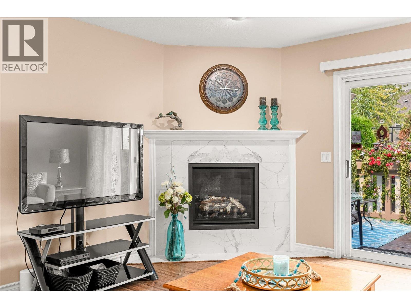
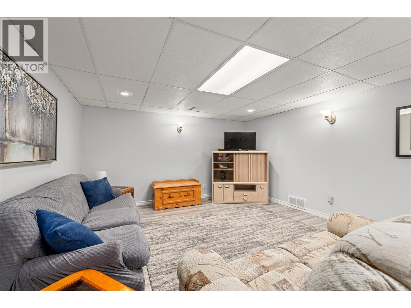
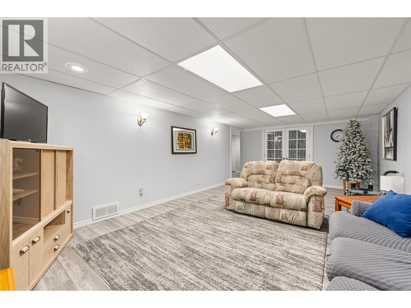
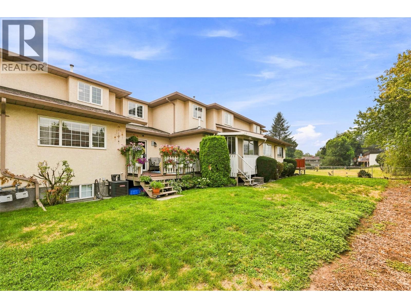
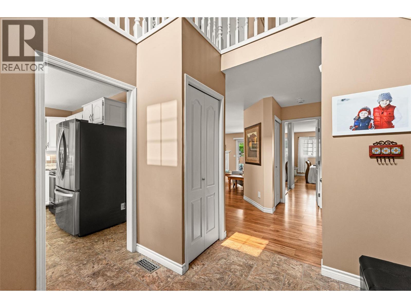
Downsize without compromise! Over 2,500 sq ft of living on three floors, offering a spacious, family-friendly home that is updated and move-in READY! There is room to live work and play spread across three well-laid-out levels offering one great value home. Pride of ownership is evident throughout this home and practical touches accented by intentional decor meet you at every turn. All three bathrooms have been renovated. Plus the current owner added a new roof, some newer appliances, newer HVAC system and beautiful new fireplace. These are just some of the highlights that make this property a place you will be proud to call home at an exceptional value! The home is situated on the quiet side of the community, offering a beautiful outdoor space to enjoy a morning coffee or late afternoon happy hour. The gardener can have an abundance of pots or you can just relax and do nothing outside! Everything you need is situated on the main floor, with spaces up and down for family or guests. The central location make it fast to get anywhere, but no matter how far you wander, you will always yearn to be back home at the end of the day, relaxing in front of your beautiful fireplace. Call your favourite Agents for floor plans and a full list of upgrades. Better yet, book to come see this beautiful home that offers a big floor plan and BIG value! (id:6770)


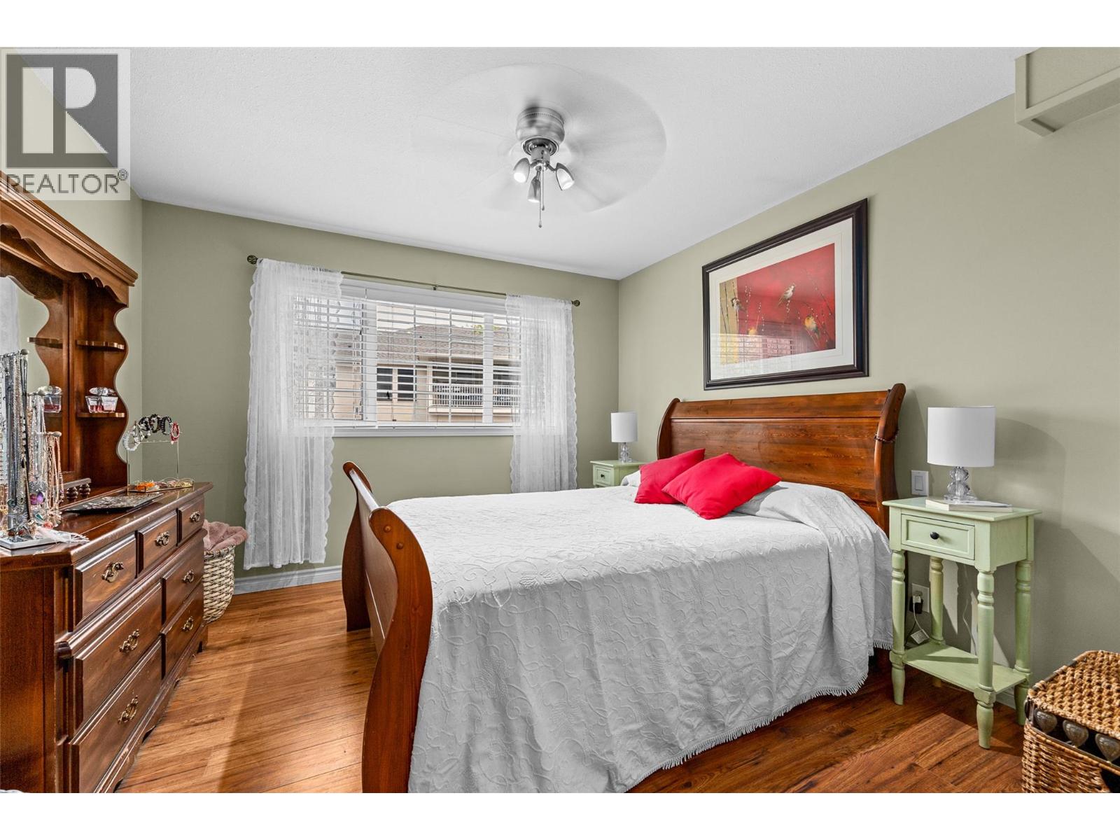
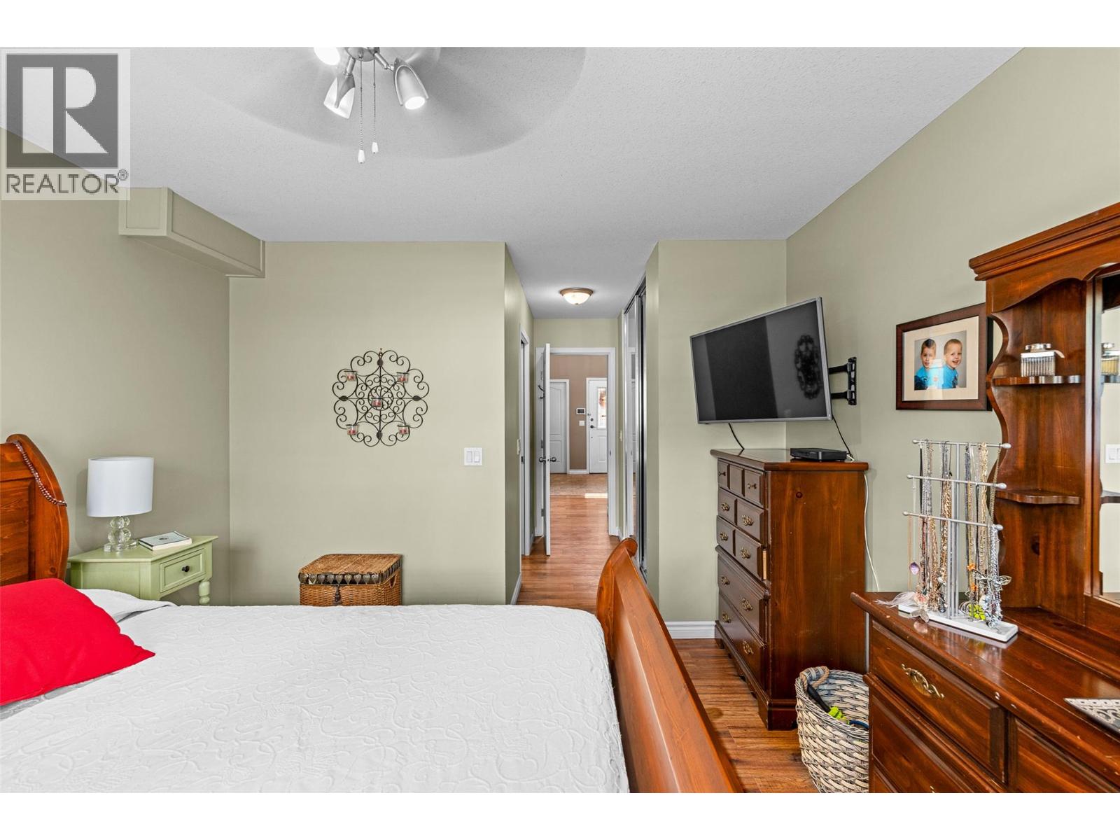
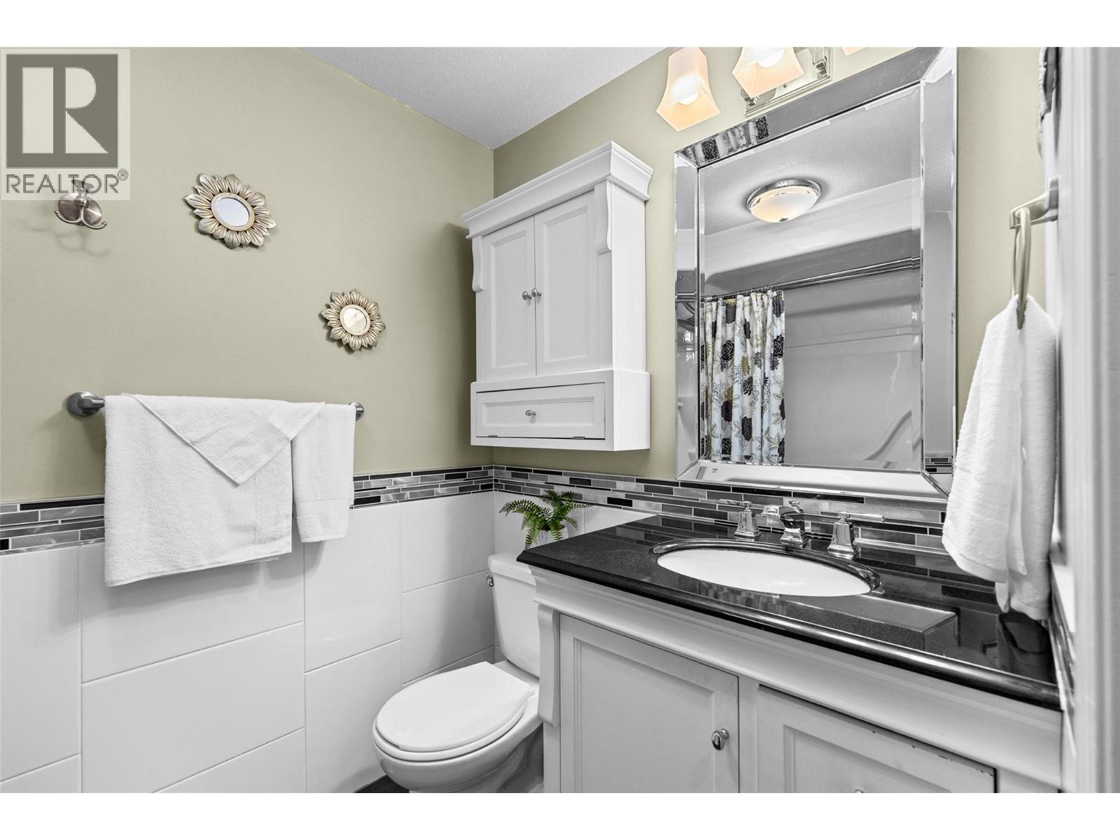
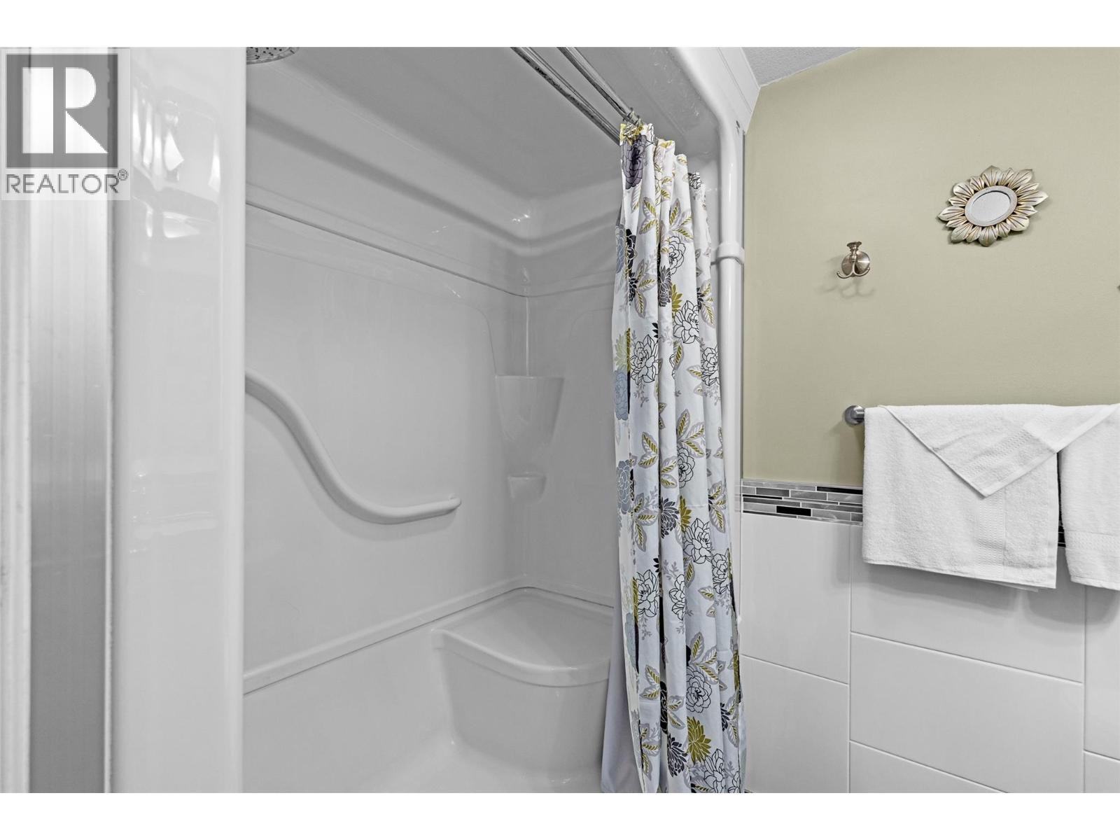
| Lower level | |
| Storage | 11'10'' x 8'2'' |
| Storage | 7' x 5'6'' |
| Recreation room | 13'6'' x 23'5'' |
| Bedroom | 11' x 14'1'' |
| Main level | |
| Living room | 13'1'' x 14' |
| Laundry room | 7' x 5'10'' |
| Kitchen | 12' x 11'7'' |
| Other | 11'1'' x 20' |
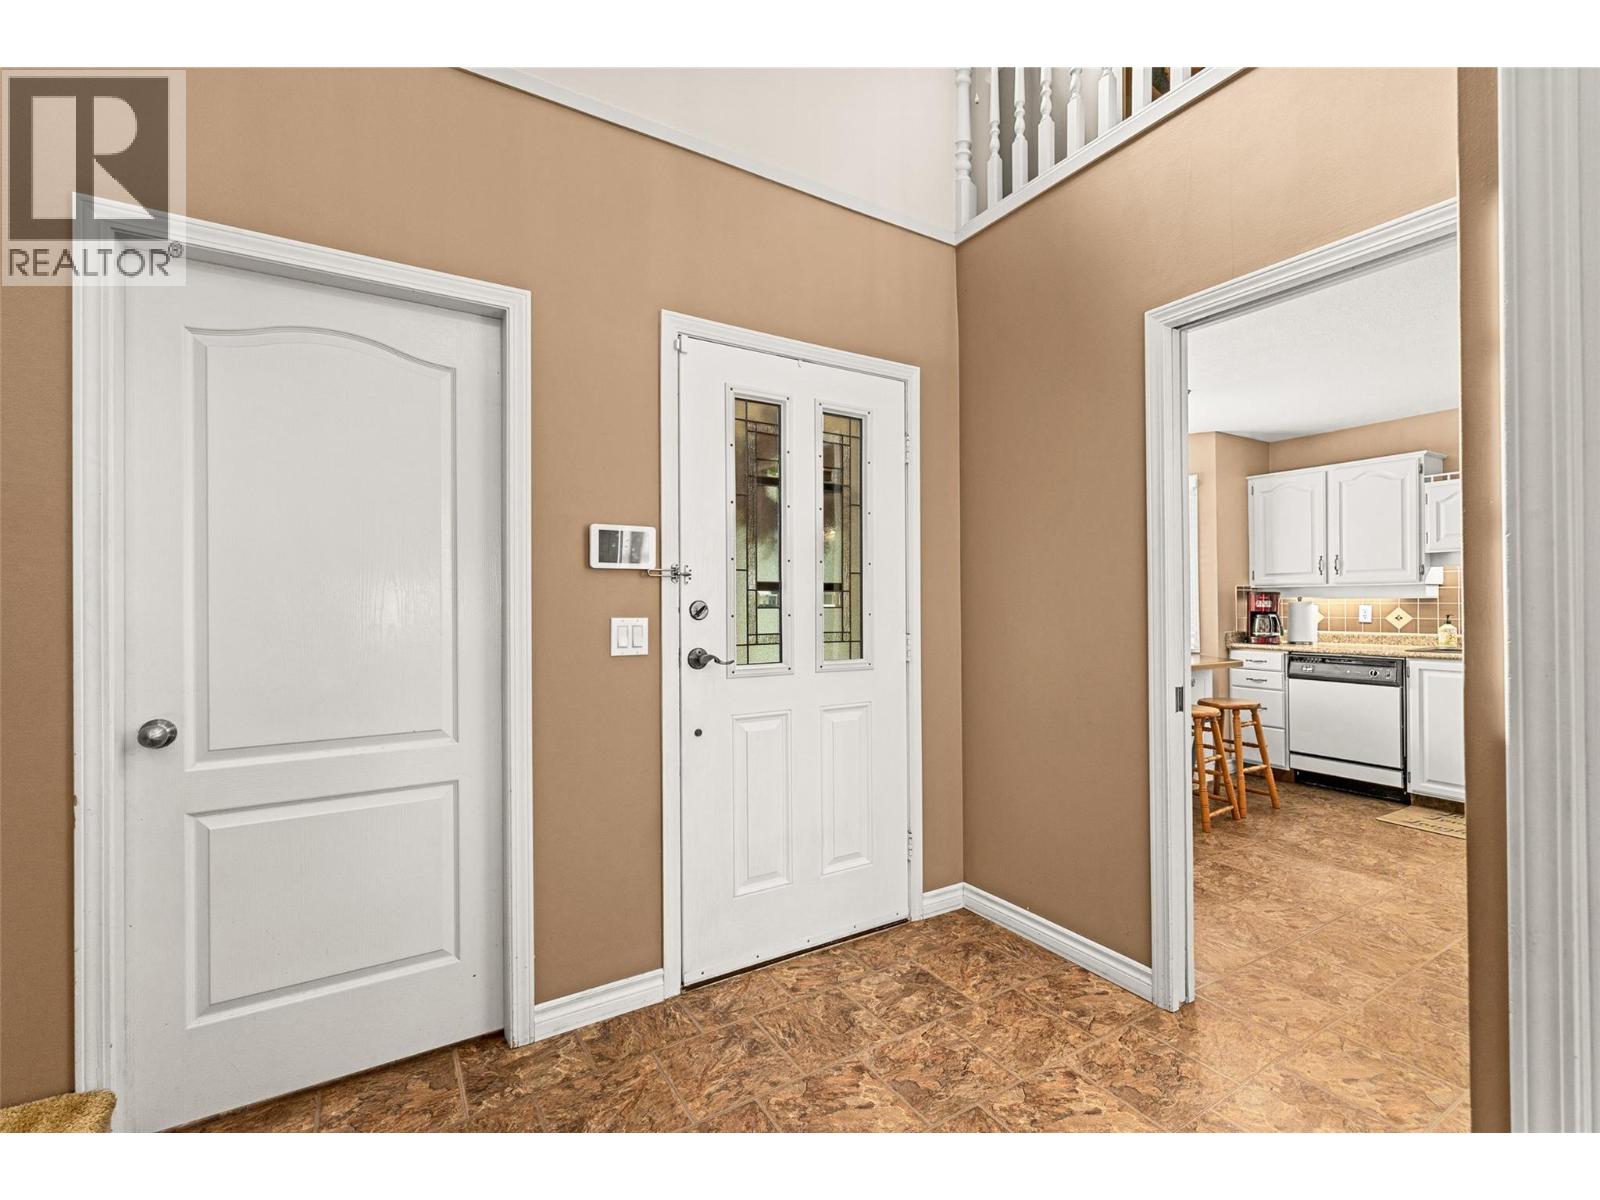
| Foyer | 8'10'' x 8'10'' |
| Dining room | 13'1'' x 9'4'' |
| 3pc Ensuite bath | 5'2'' x 7'8'' |
| 2pc Bathroom | 5'2'' x 4'8'' |
| Second level | |
| Bedroom | 8'9'' x 13'4'' |
| 4pc Bathroom | 4'11'' x 7'9'' |
