- Price: $925,000
- Age: 2000
- Stories: 2
- Size: 1865 sqft
- Bedrooms: 4
- Bathrooms: 3
- Attached Garage: 2 Spaces
- Exterior: Vinyl siding
- Cooling: Central Air Conditioning
- Water: Municipal water
- Sewer: Municipal sewage system
- Listing Office: REMAX Kelowna - Stone Sisters
- MLS#: 10403772
- Landscape Features: Level
- Cell: (250) 575 4366
- Office: 250-448-8885
- Email: jaskhun88@gmail.com

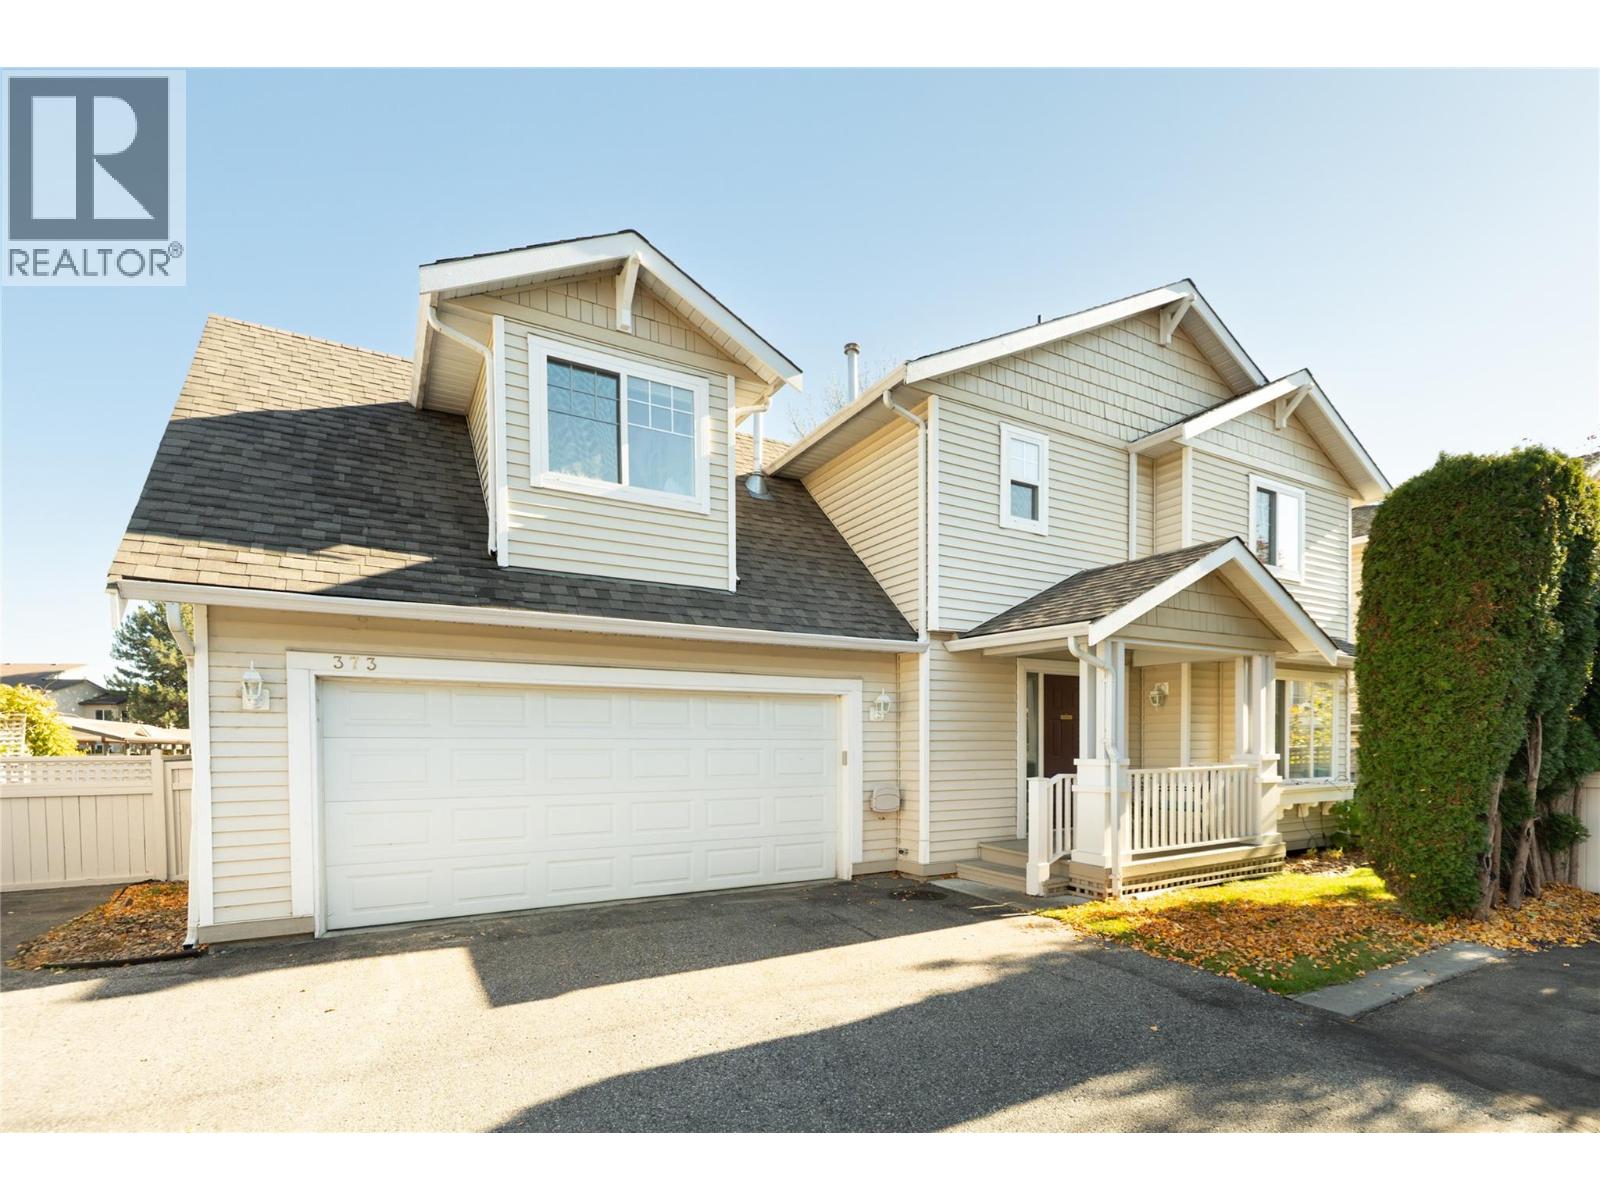
1865 sqft Single Family House
665 Cook Road Unit# 373, Kelowna
$925,000
Contact Jas to get more detailed information about this property or set up a viewing.
Contact Jas Cell 250 575 4366
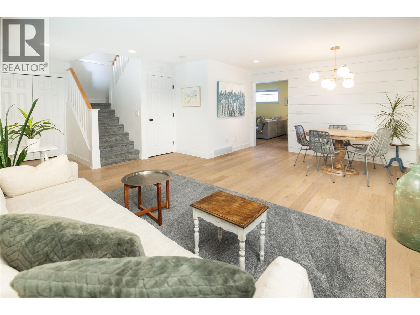
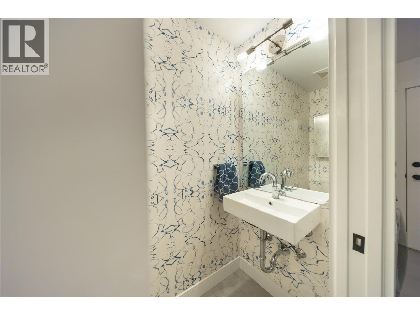
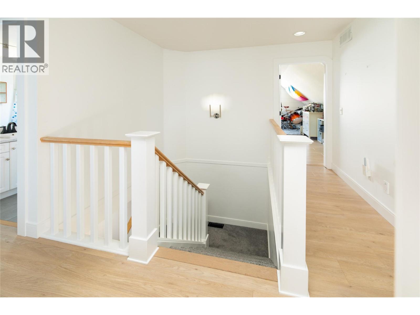
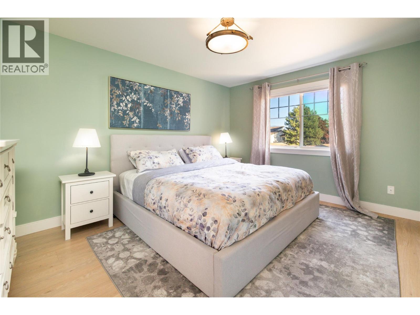
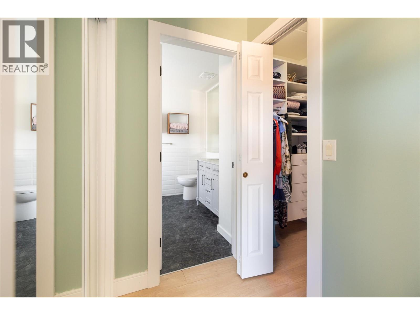
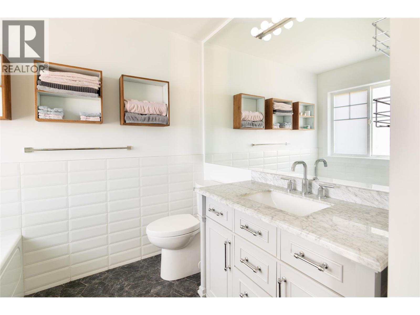
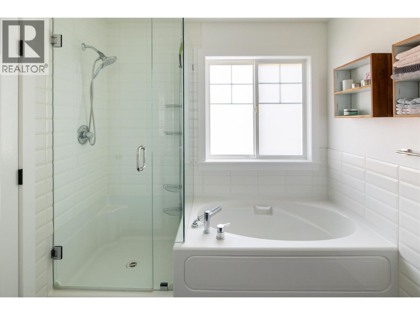
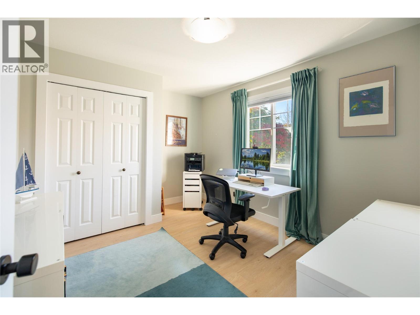
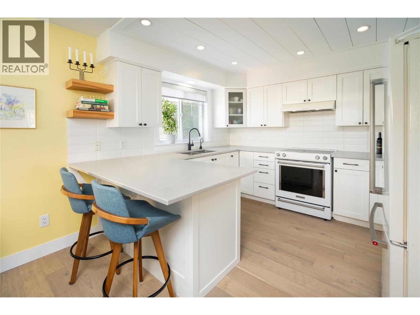
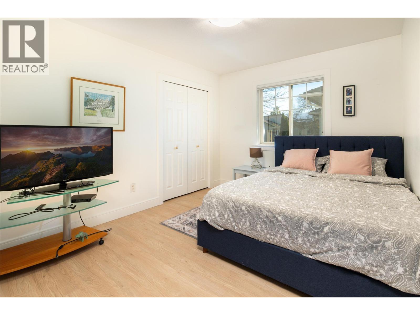
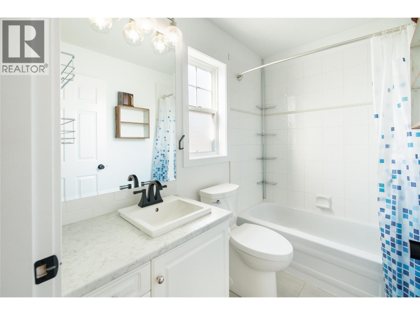
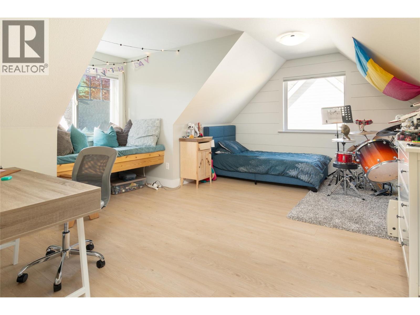
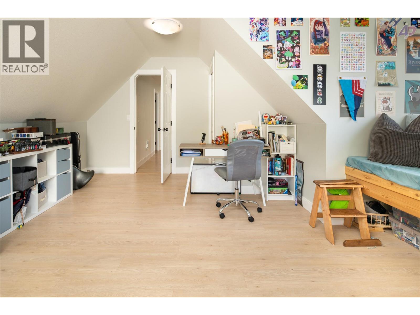
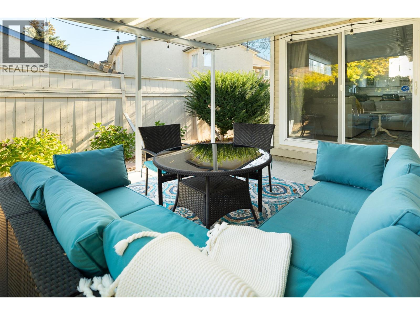
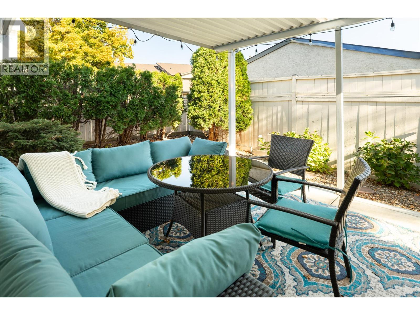
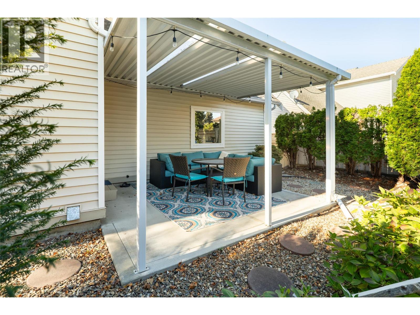
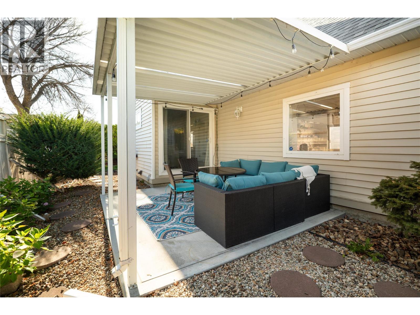
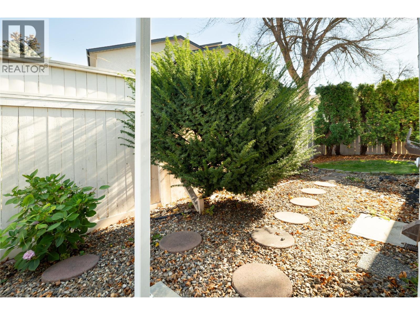
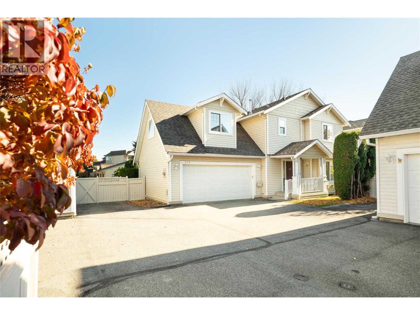
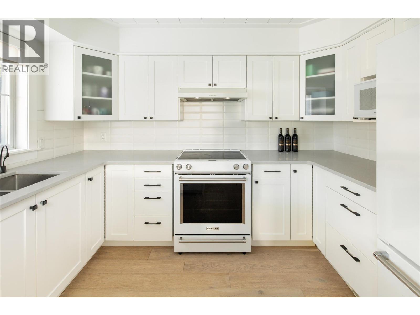
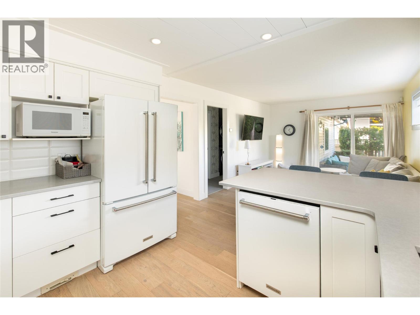
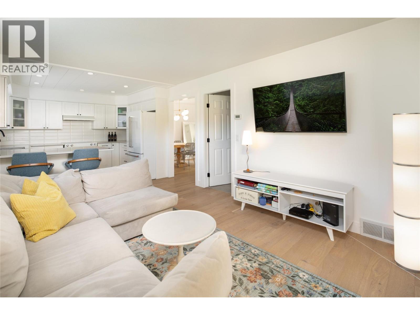
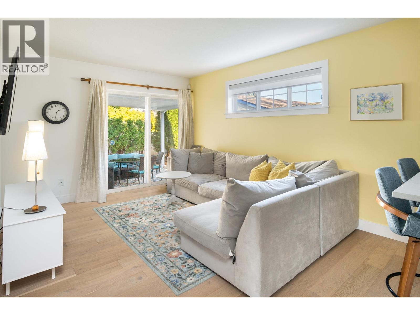
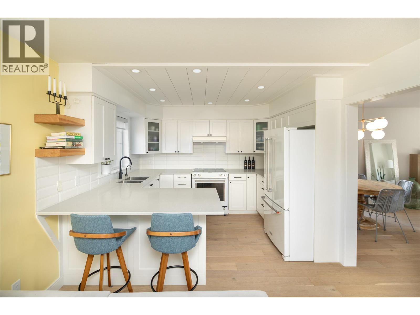
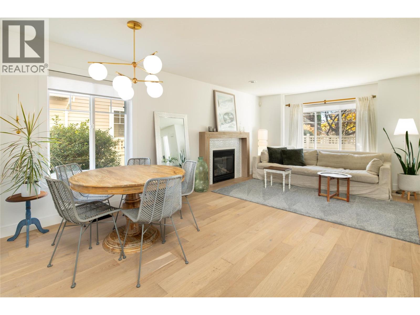
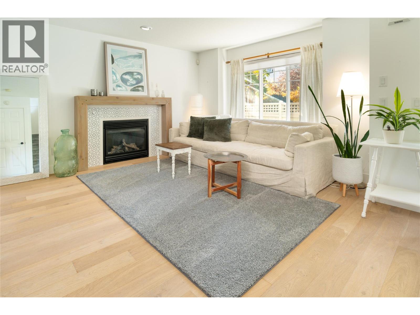
Beautifully updated & ideally situated in one of Kelowna’s most walkable Lower Mission locations, this inviting family home offers 1,865 sq.ft. of thoughtfully designed living space, a private outdoor retreat & exceptional everyday convenience. Warm hardwood flooring, abundant natural light & tasteful finishes create a welcoming atmosphere throughout. The beautifully updated kitchen features crisp white cabinetry, quartz countertops, a generous peninsula with seating & an open connection to the comfortable family room, with direct access to the covered patio. A separate living & dining area offers additional space to gather, highlighted by a charming fireplace & large windows. Upstairs, the spacious primary suite features a walk-in closet & ensuite with a soaker tub and separate shower. Three additional bedrooms and a full bathroom provide excellent flexibility for growing families, guests or a home office. Outside, the private, gated backyard is framed by mature greenery, with a covered patio perfect for outdoor dining, relaxing & entertaining. Recent improvements include a brand-new roof (September 2026), newer hot water tank & new stair carpeting. The double garage offers a workbench, sink & excellent storage, complemented by additional crawl space storage. Enjoy an incredible lifestyle with beaches, schools, parks, shopping, restaurants & recreation all within walking distance. A wonderful opportunity to enjoy the best of Lower Mission living! (id:6770)

| Main level | |
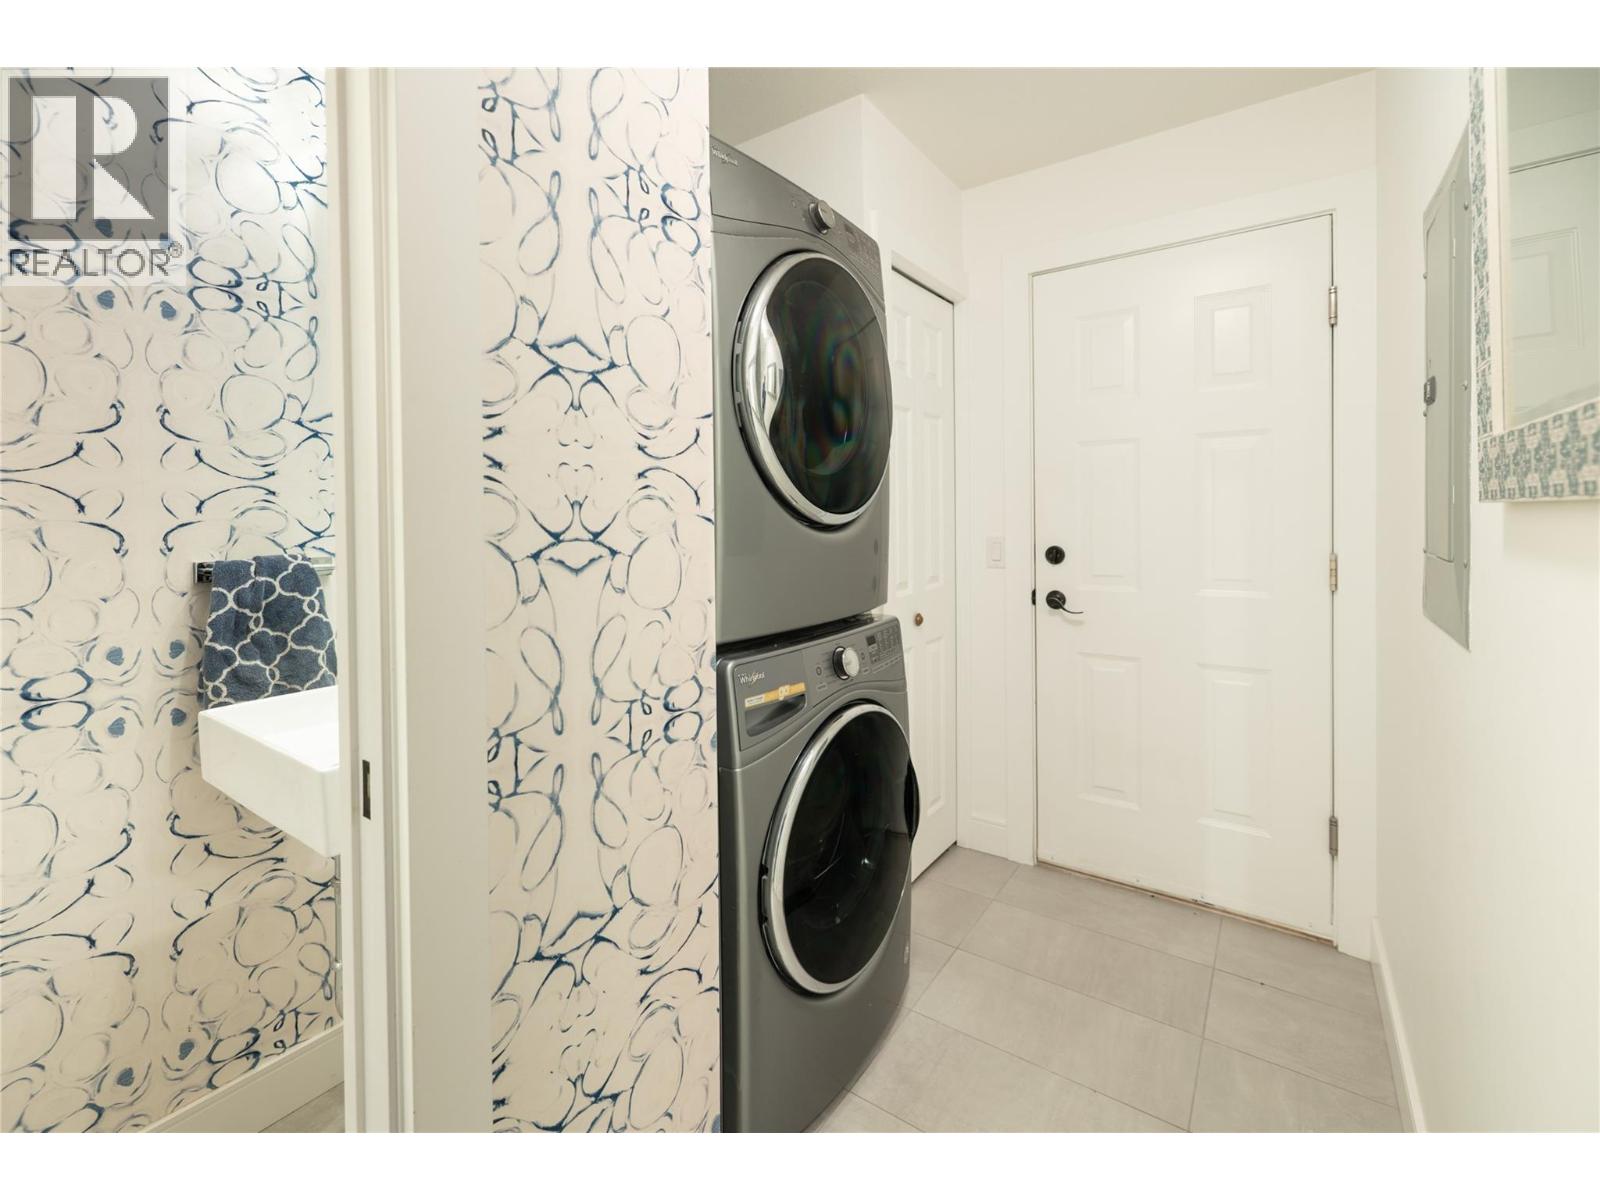
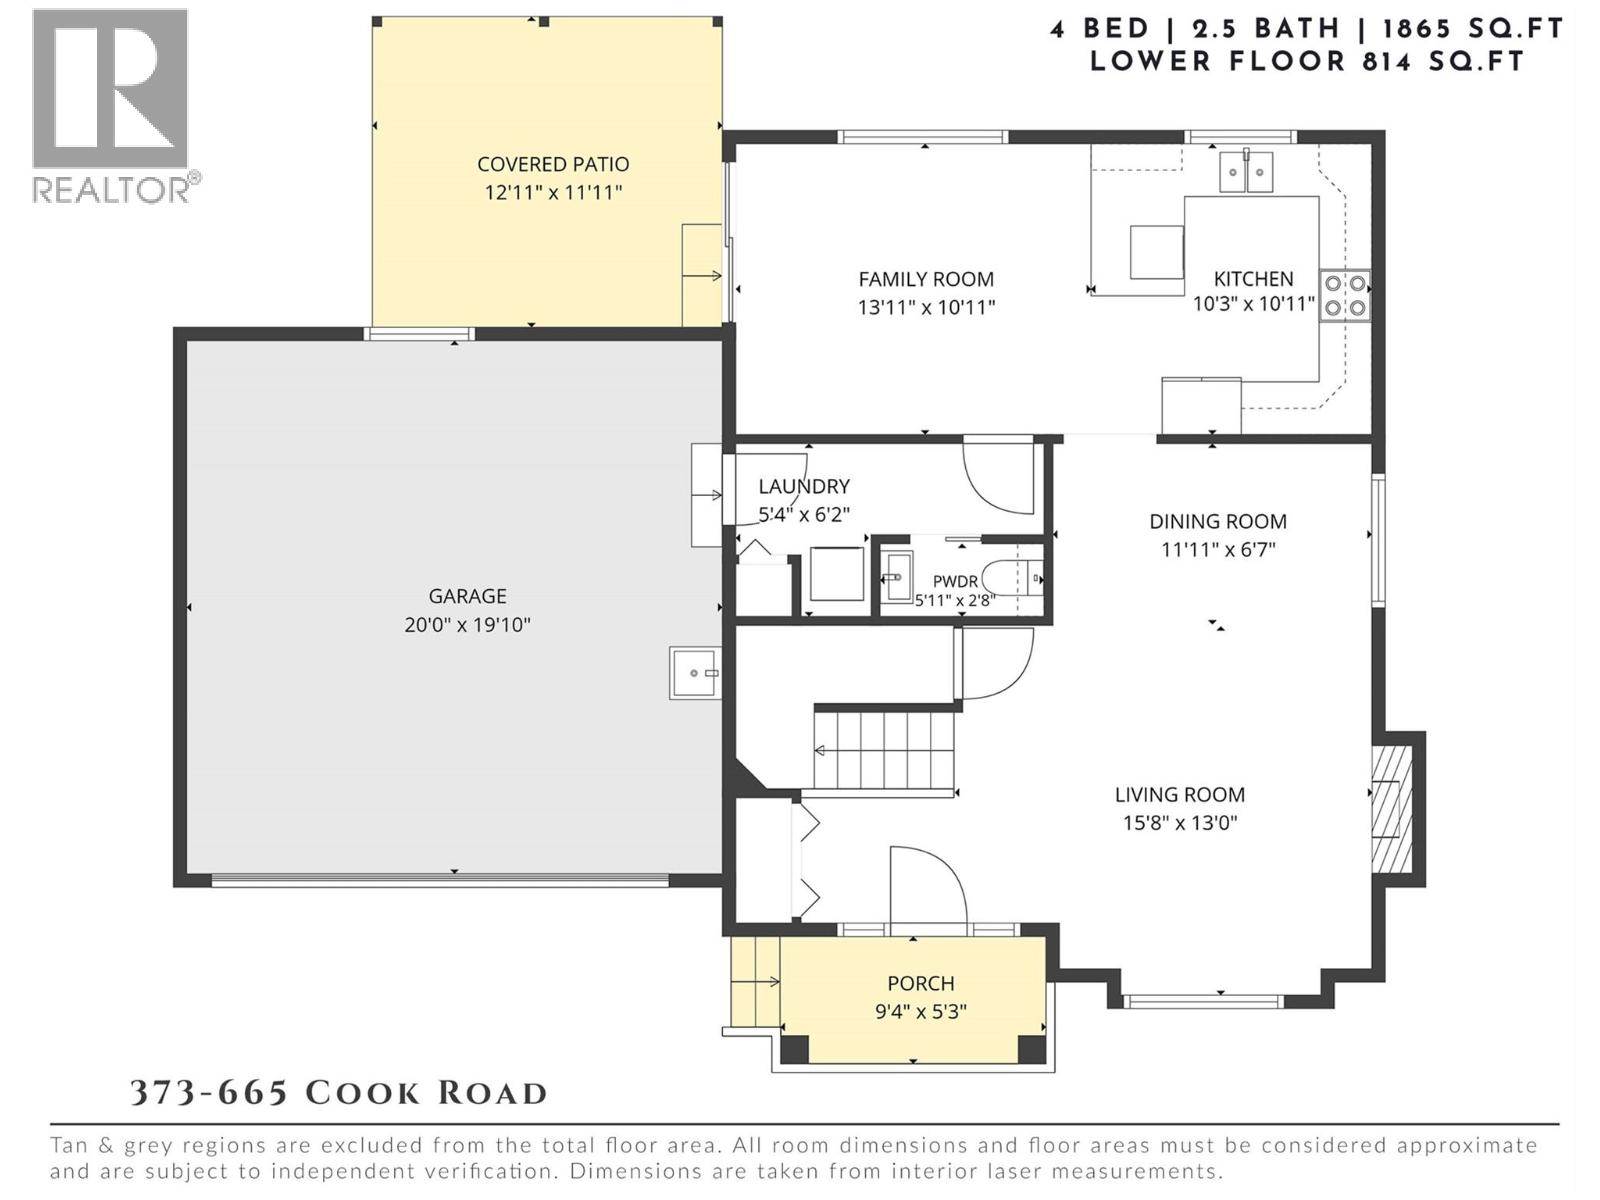
| Laundry room | 5'4'' x 6'2'' |
| Living room | 15'8'' x 13'0'' |
| Dining room | 11'11'' x 6'7'' |
| Kitchen | 10'3'' x 10'11'' |
| Family room | 13'11'' x 10'11'' |
| Second level | |
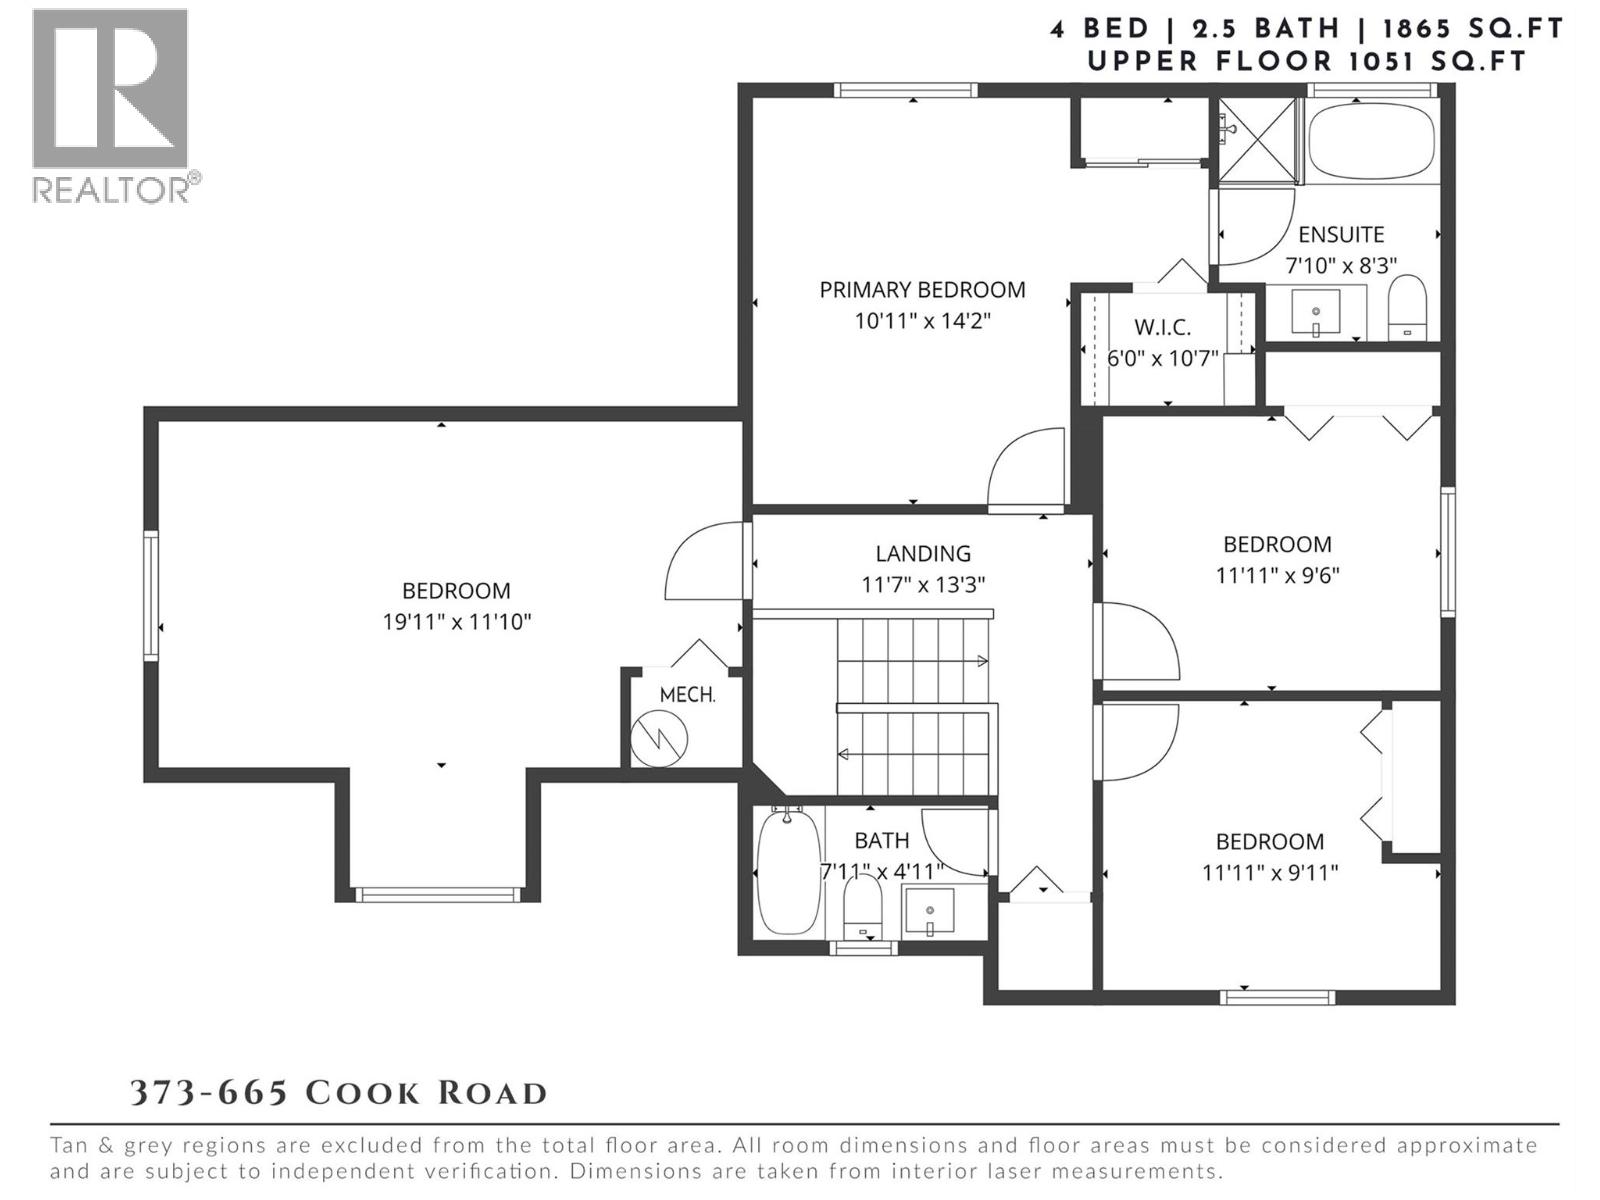
| Full bathroom | 7'11'' x 4'11'' |
| Bedroom | 11'11'' x 9'11'' |
| Bedroom | 11'11'' x 9'6'' |
| Full ensuite bathroom | 7'10'' x 8'3'' |
| Primary Bedroom | 10'11'' x 14'2'' |
