- Price: $1,548,000
- Age: 1989
- Stories: 2
- Size: 3032 sqft
- Bedrooms: 4
- Bathrooms: 3
- Additional Parking: Spaces
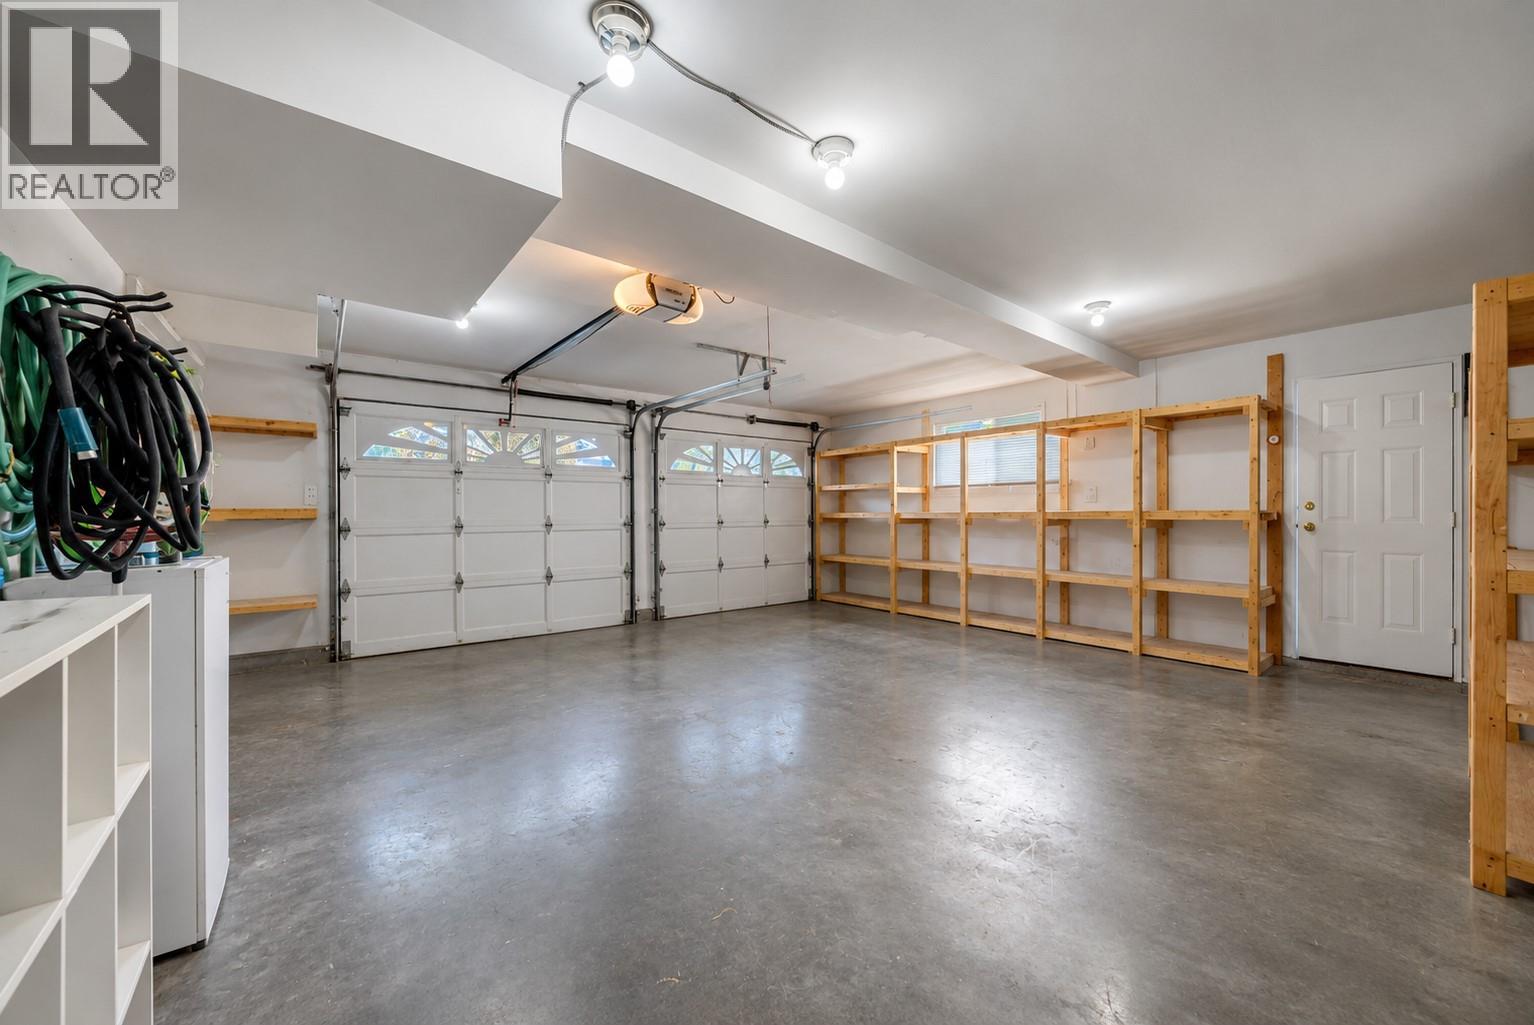
- Attached Garage: 2 Spaces
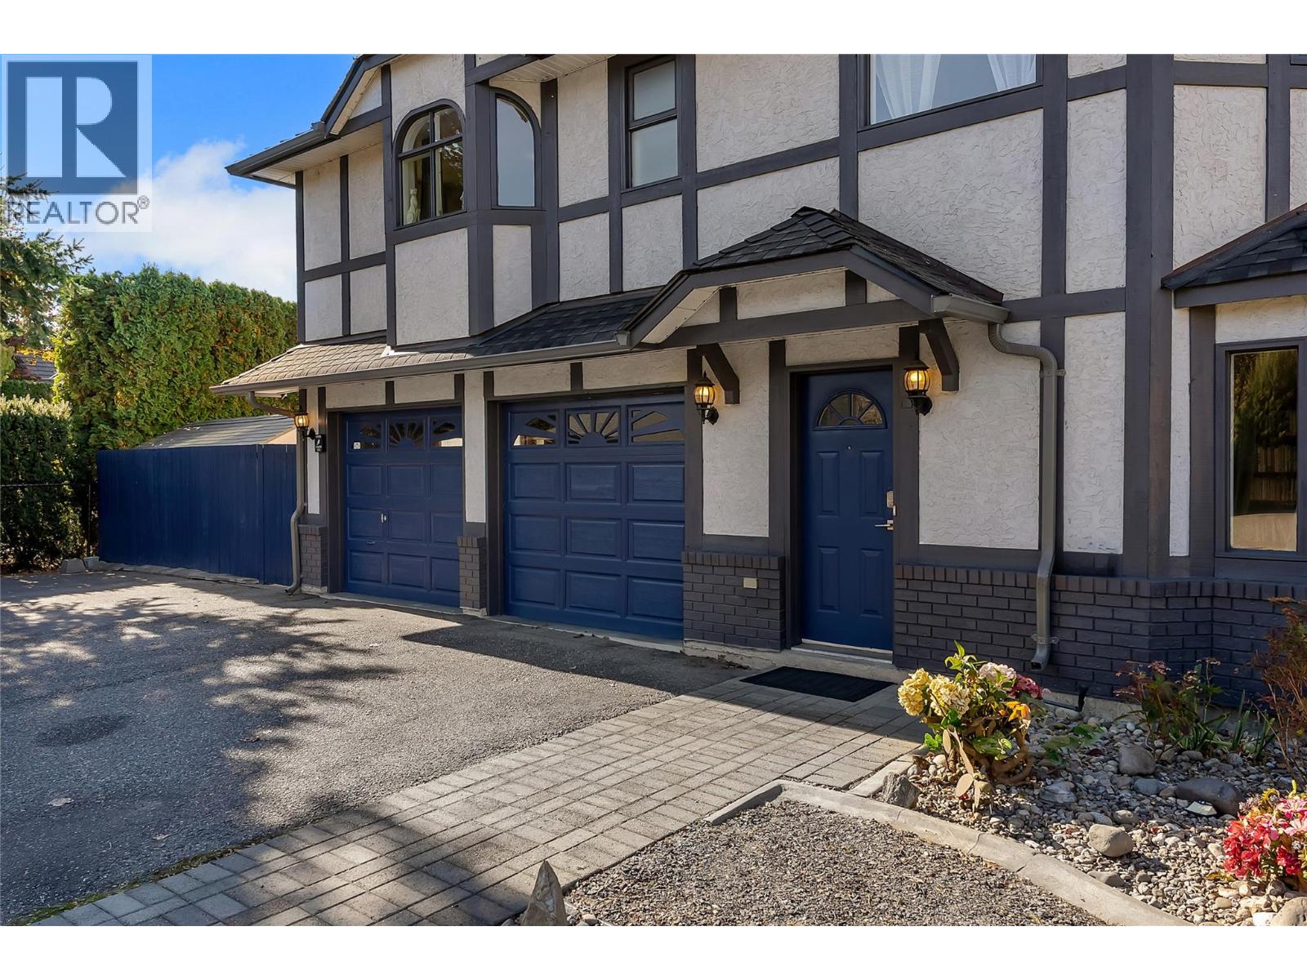
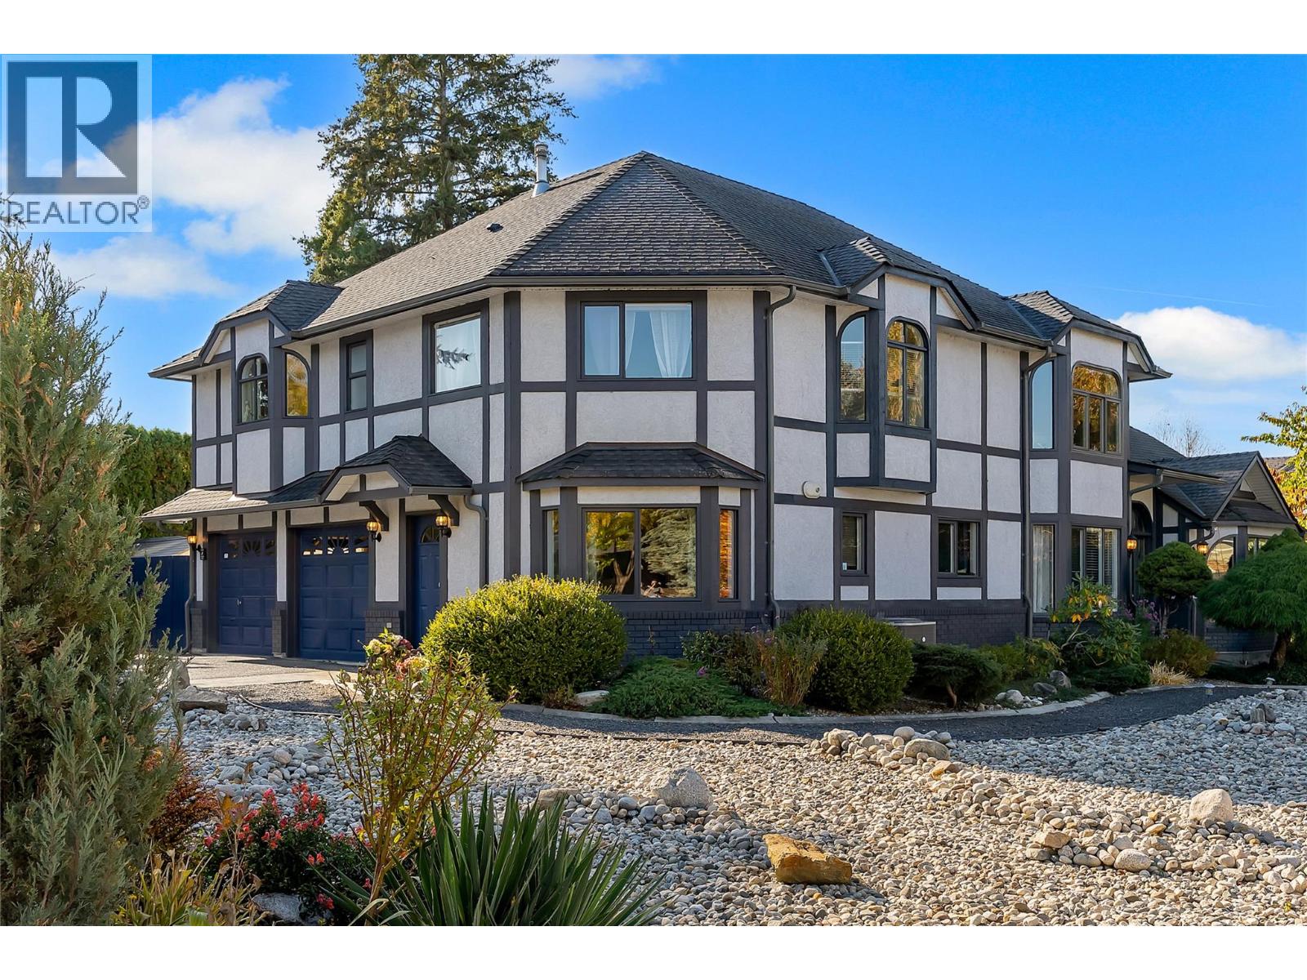
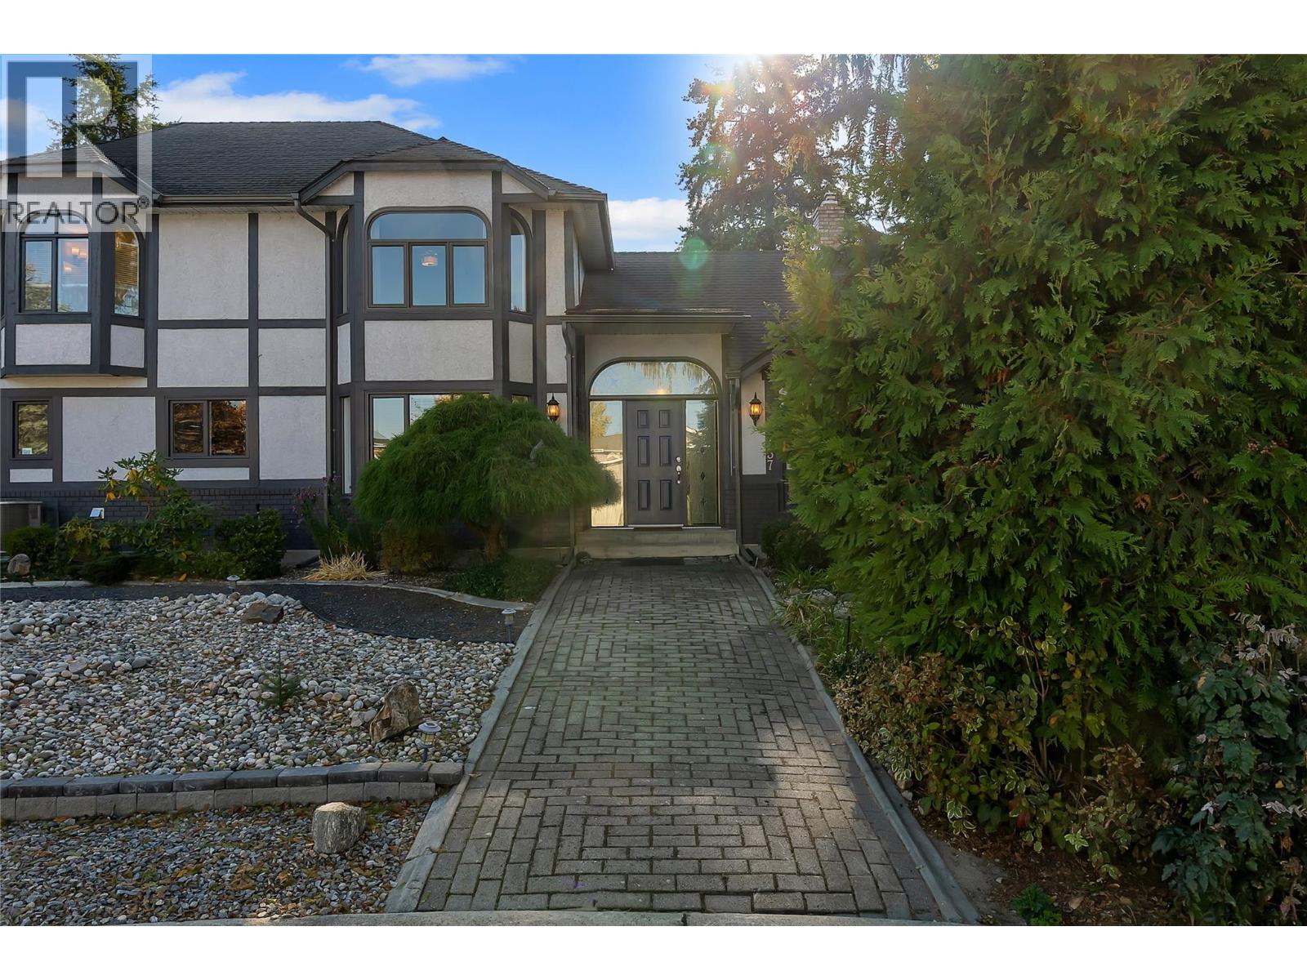
- Exterior: Brick, Stucco
- Cooling: Central Air Conditioning
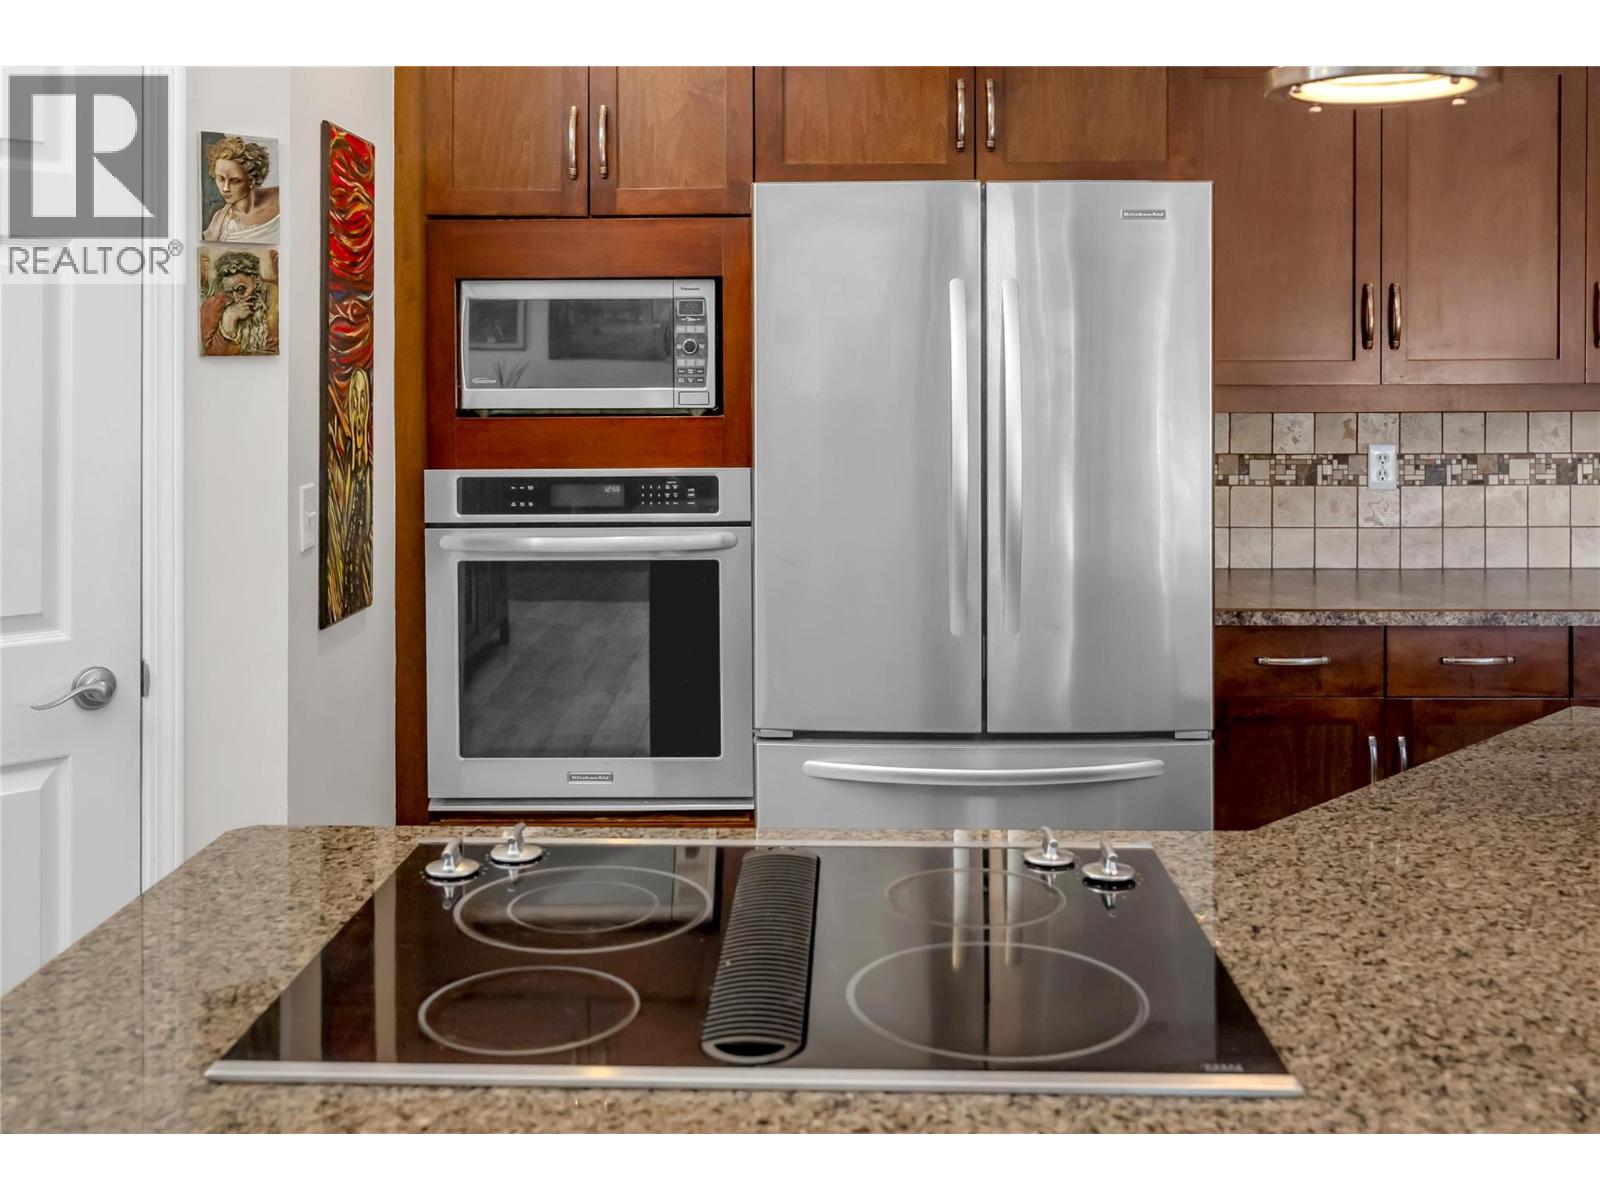
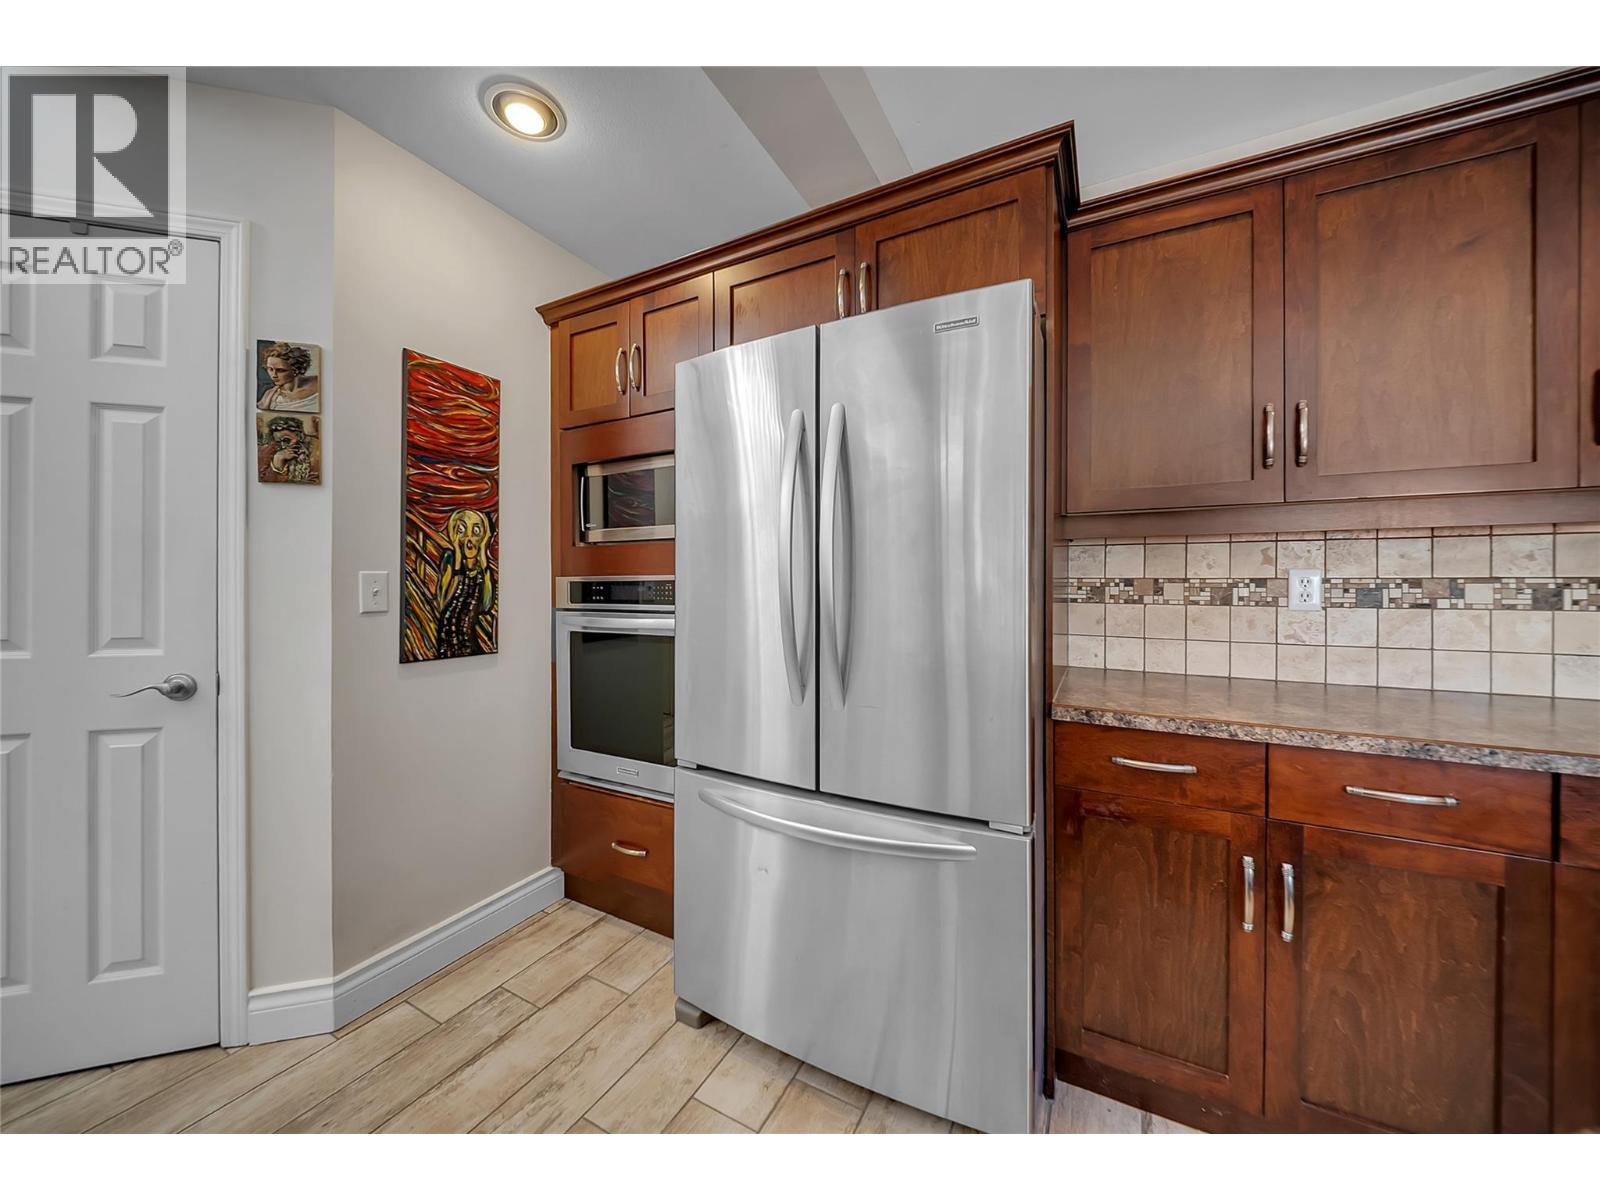
- Appliances: Refrigerator, Dishwasher, Dryer, Range - Electric, Microwave, Washer, Oven - Built-In
- Water: Municipal water
- Sewer: Municipal sewage system
- Flooring: Carpeted, Ceramic Tile, Hardwood, Tile
- Listing Office: Sotheby's International Realty Canada
- MLS#: 10404377
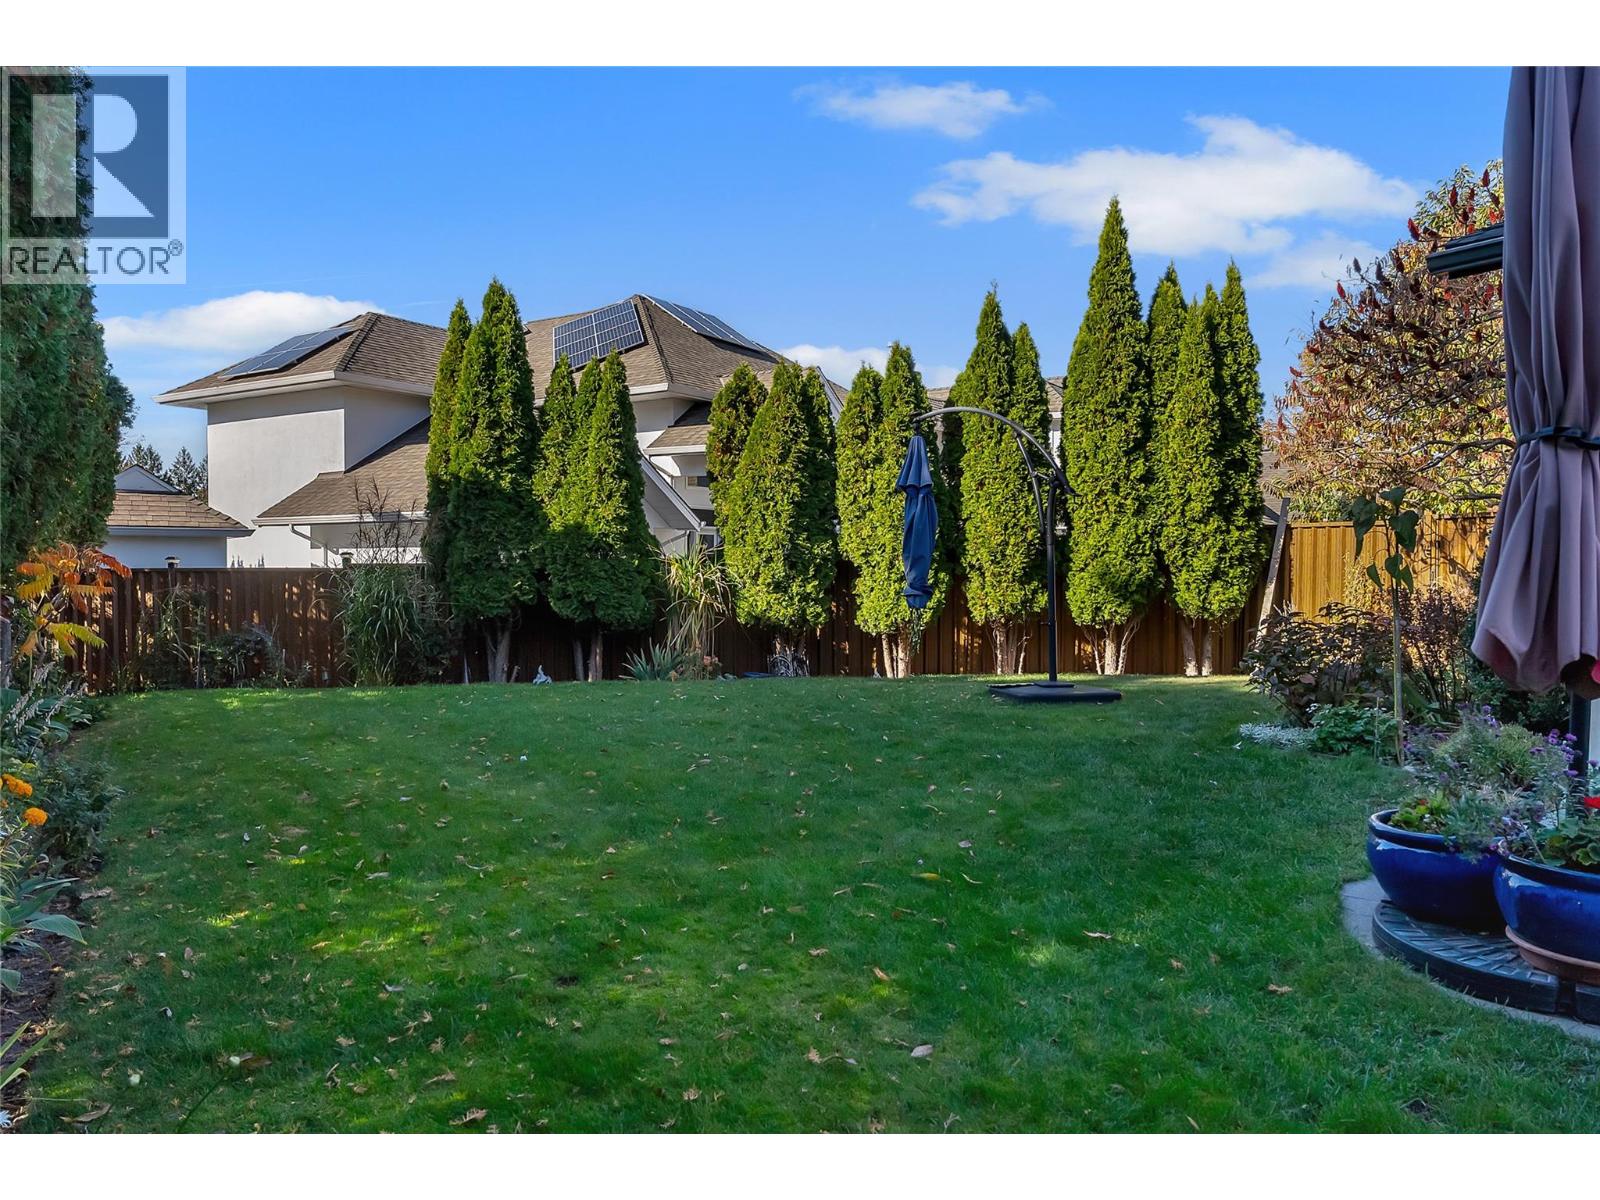
- Fencing: Fence
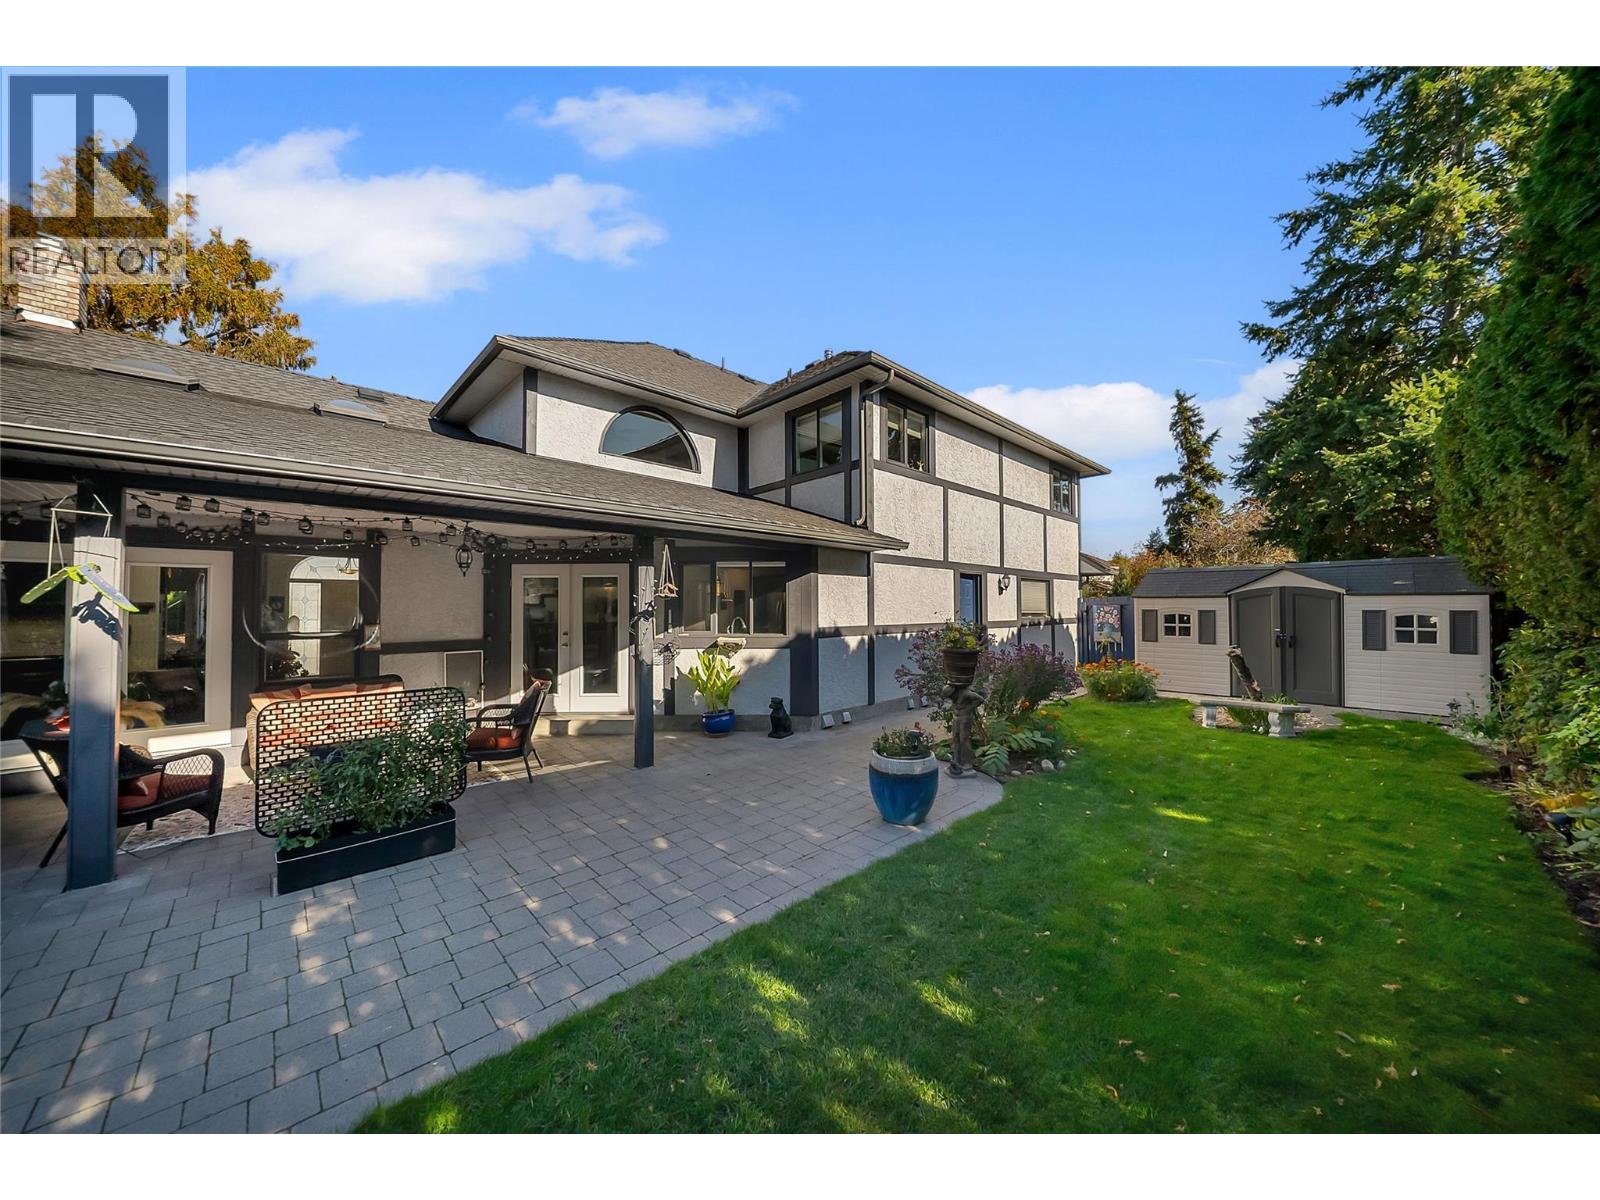
- Landscape Features: Landscaped, Level, Underground sprinkler
- Cell: (250) 575 4366
- Office: 250-448-8885
- Email: jaskhun88@gmail.com

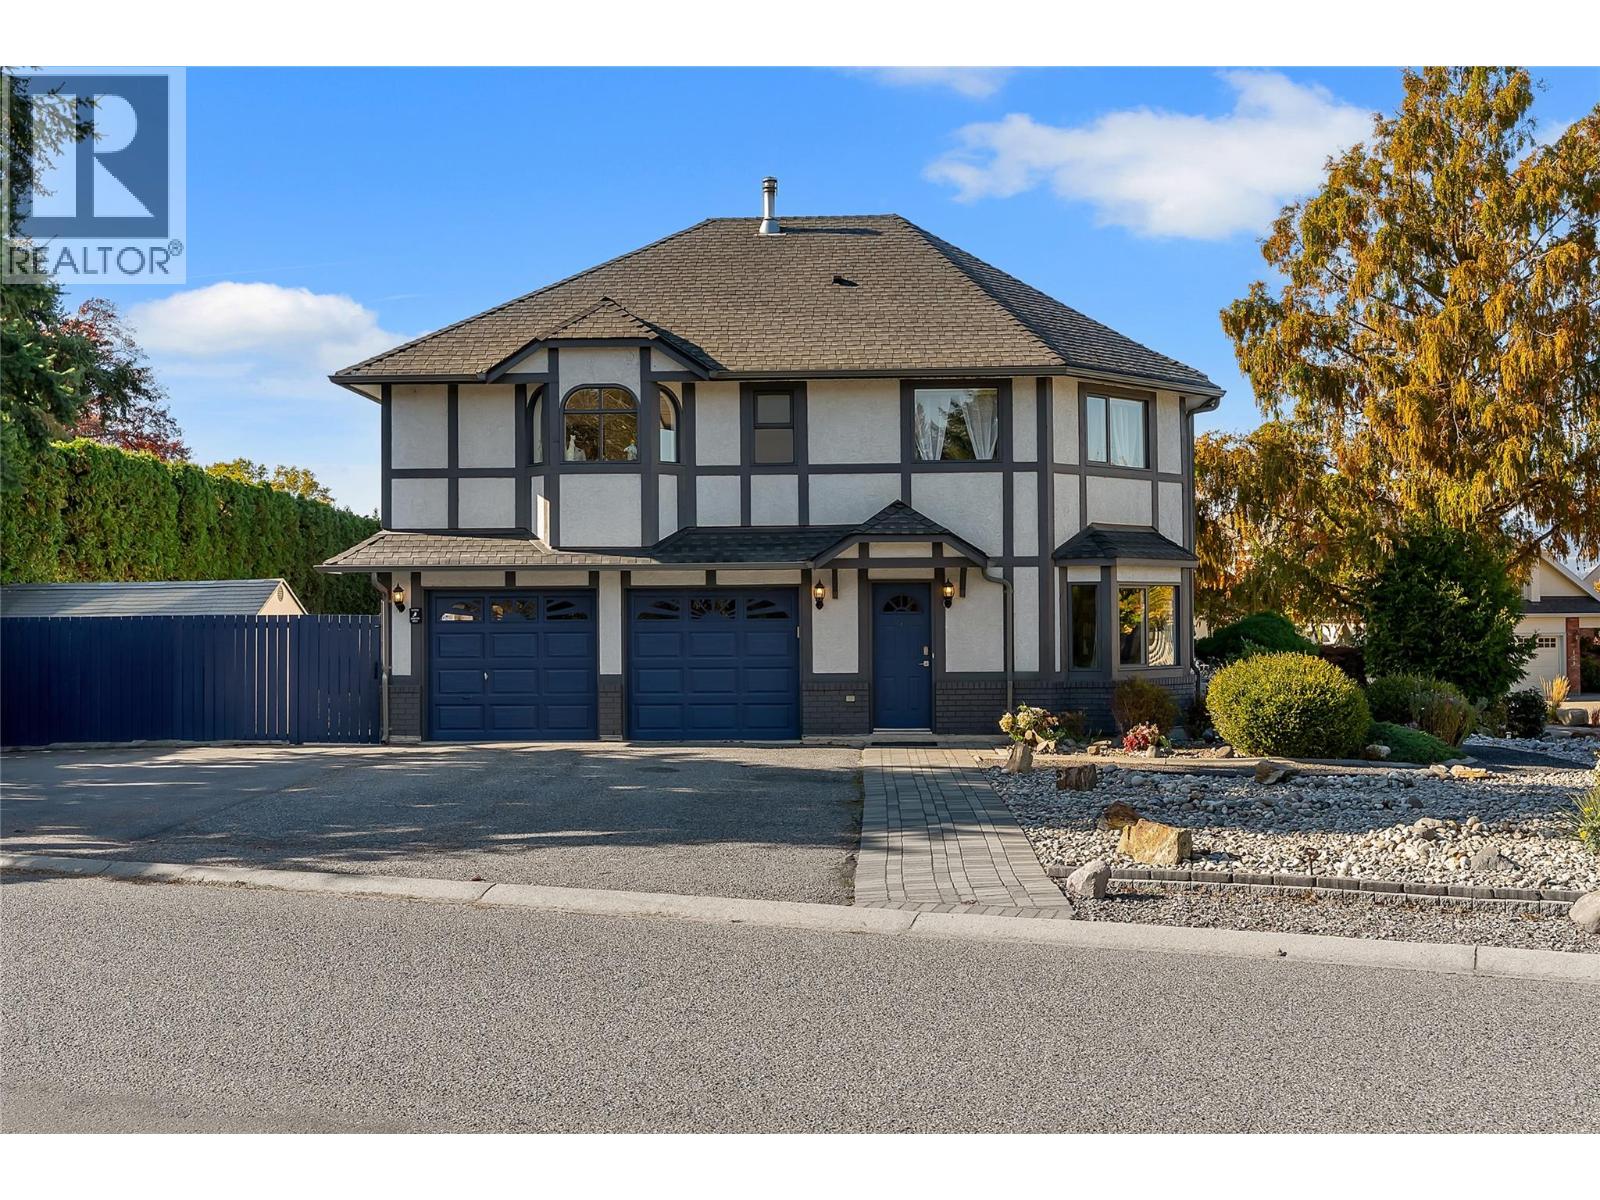
3032 sqft Single Family House
437 Duke Court, Kelowna
$1,548,000
Contact Jas to get more detailed information about this property or set up a viewing.
Contact Jas Cell 250 575 4366
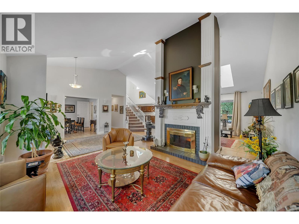
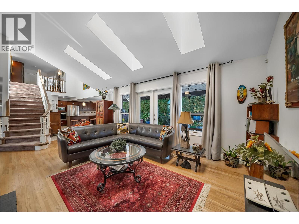
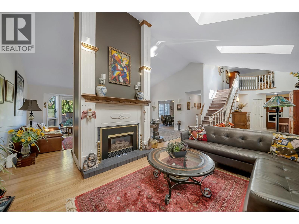
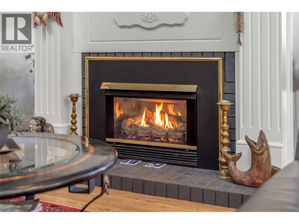
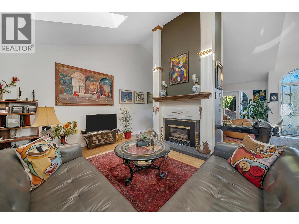
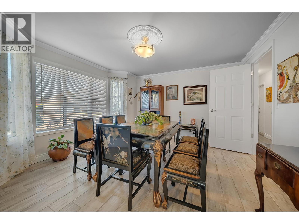
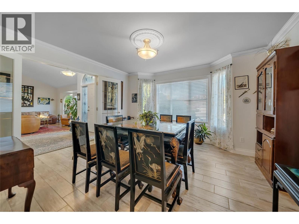
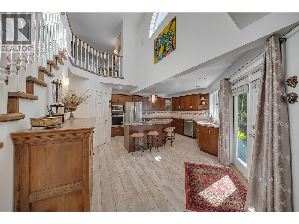
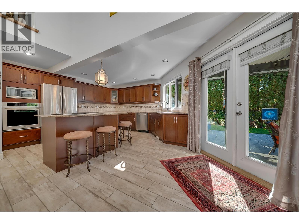
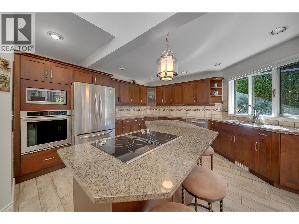
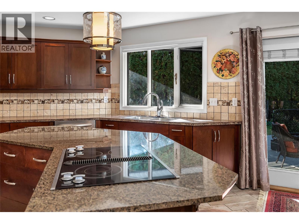
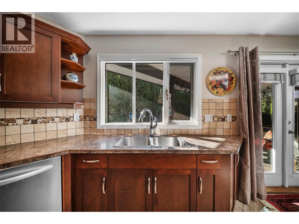
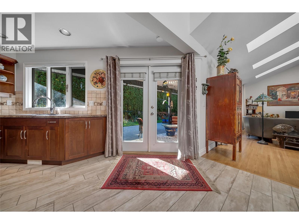
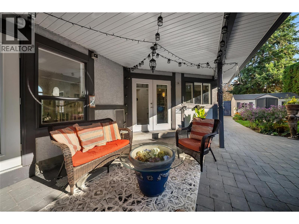
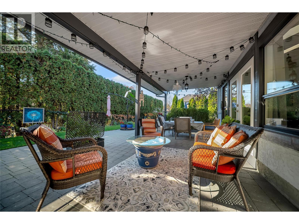
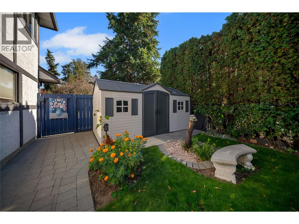
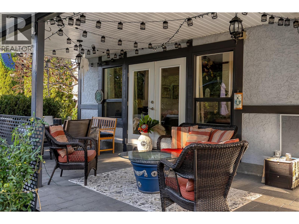
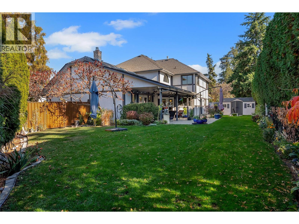
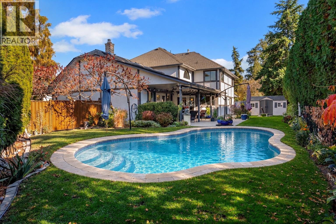
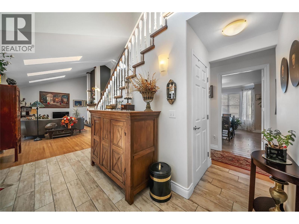
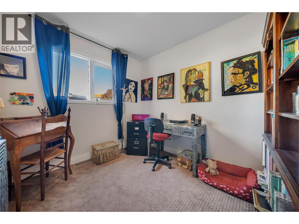
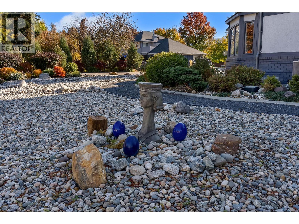
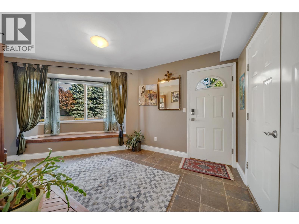
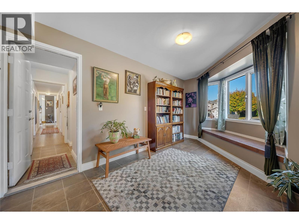
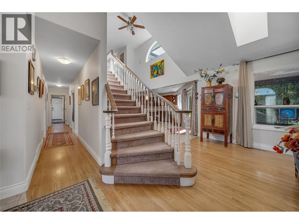
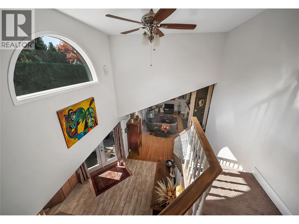
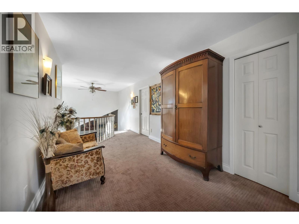
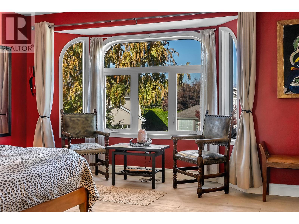
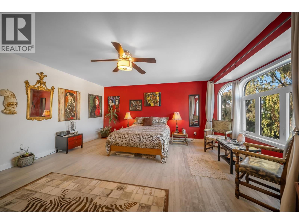
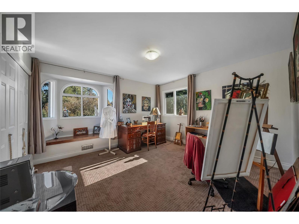
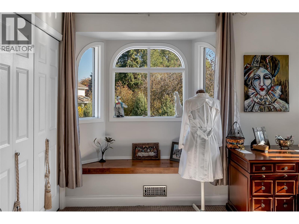
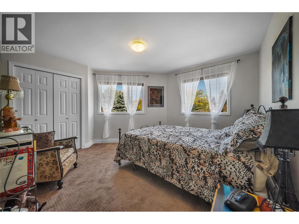
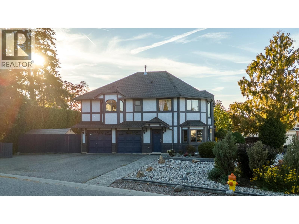
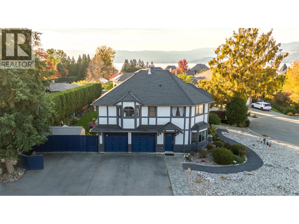
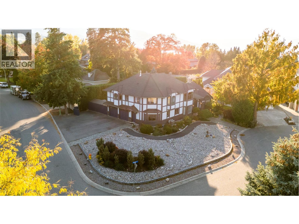
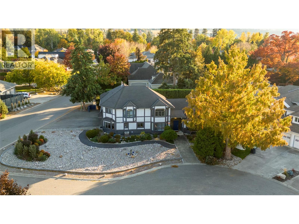
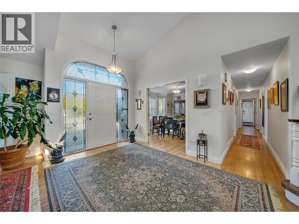
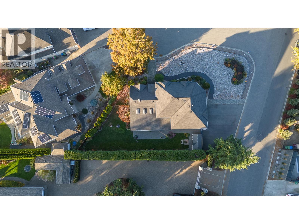
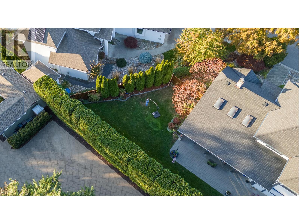
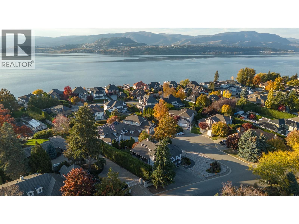
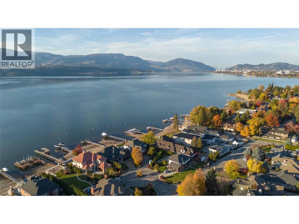
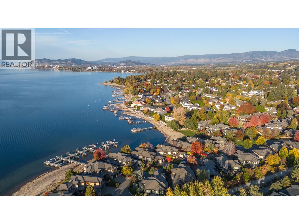
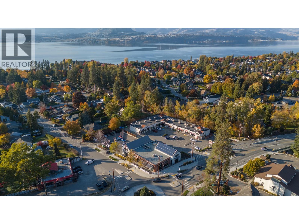
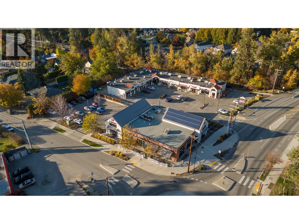
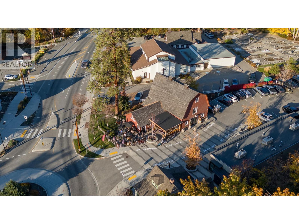
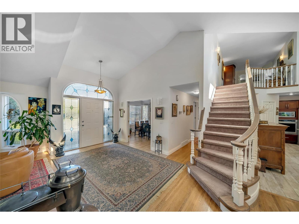
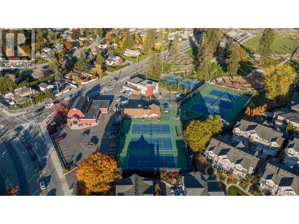
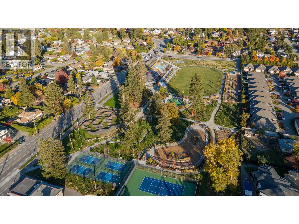
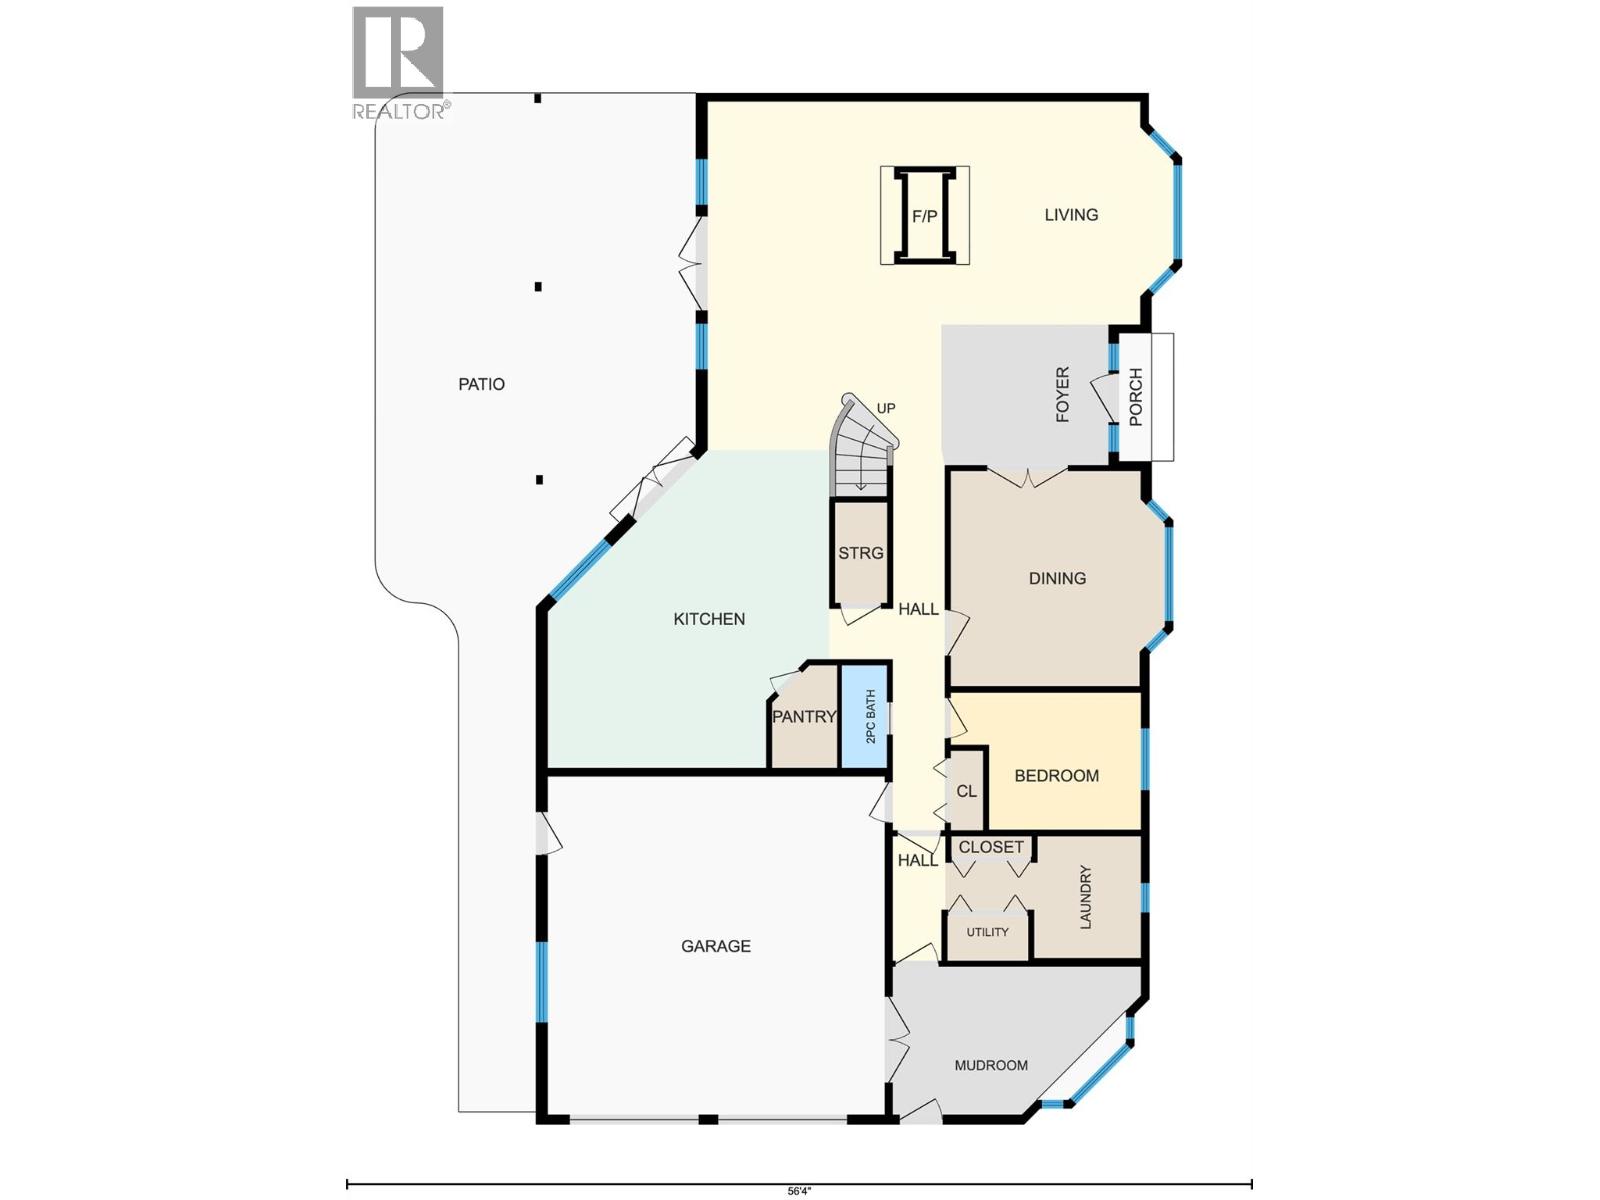
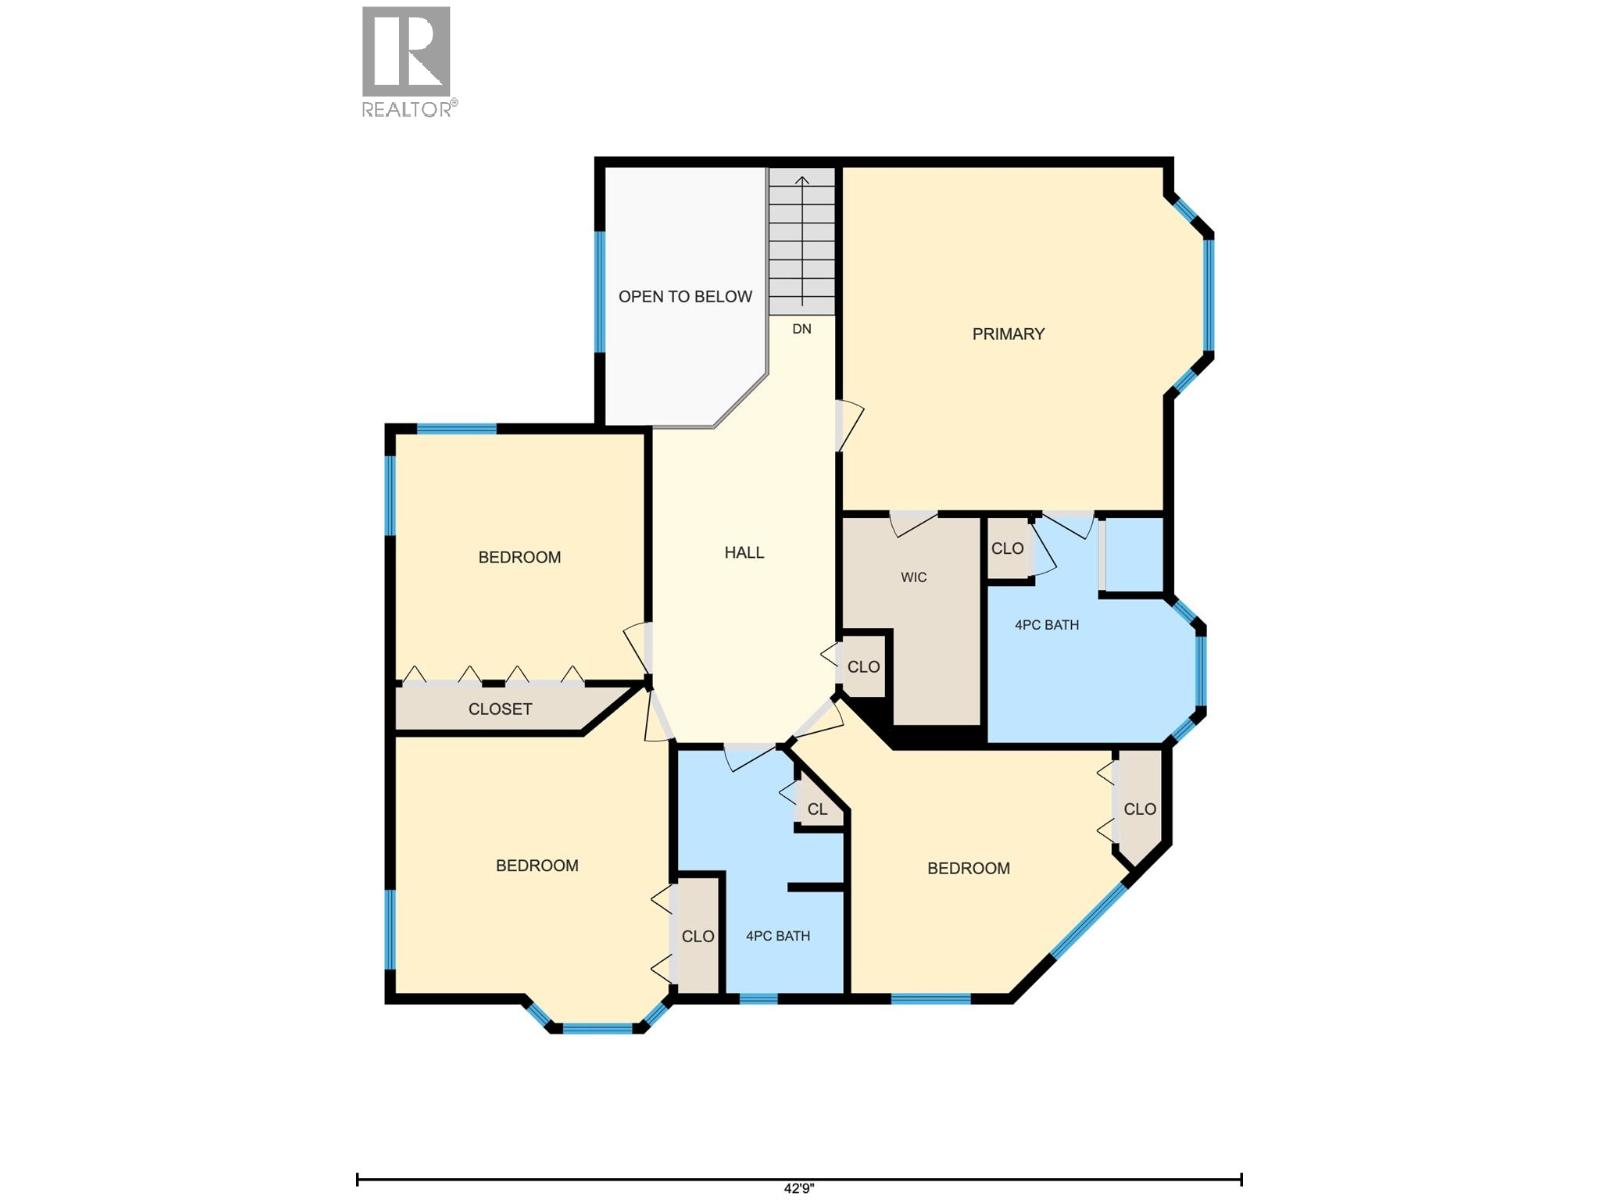
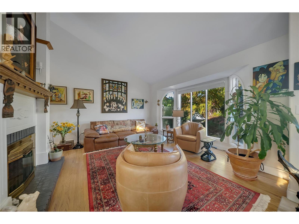
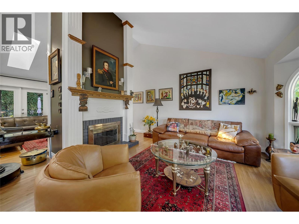
Nestled in one of the Lower Mission’s most desirable neighbourhoods, this home is the perfect blend of timeless Tudor architecture and effortless modern living. Whether you are a growing family or an executive couple who loves to entertain guests, this exceptional home delivers space, warmth, and an unmatched Okanagan lifestyle. Step inside to a main floor designed for both grand gatherings and cozy quiet evenings. The expansive living area features two distinct seating zones plus a dedicated den, ideal for a home office, library, or quiet study, and a formal dining room crafted for memorable dinners. At the heart of the home lies a spacious kitchen complete with a walk-in pantry, flowing seamlessly into a practical, oversized mudroom with dual access points for effortless daily transitions. Upstairs, you’ll find a thoughtful layout featuring four generous bedrooms, offering complete privacy and comfort for the entire family. Outdoors, the property transforms into your private sanctuary. Professionally redone, low-maintenance landscaping frames the front of the home. The pool-sized backyard features a lush lawn, beautiful patio spaces for alfresco dining, new storage shed, and access from the attached double garage. Best of all is the unbeatable location: walk to nearby top-rated schools, neighbourhood parks, and the shores of Okanagan Lake in just minutes. Move-in ready and built for memories, 437 Duke Court offers the ultimate Lower Mission address. Poly B has been done. (id:6770)





| Main level | |
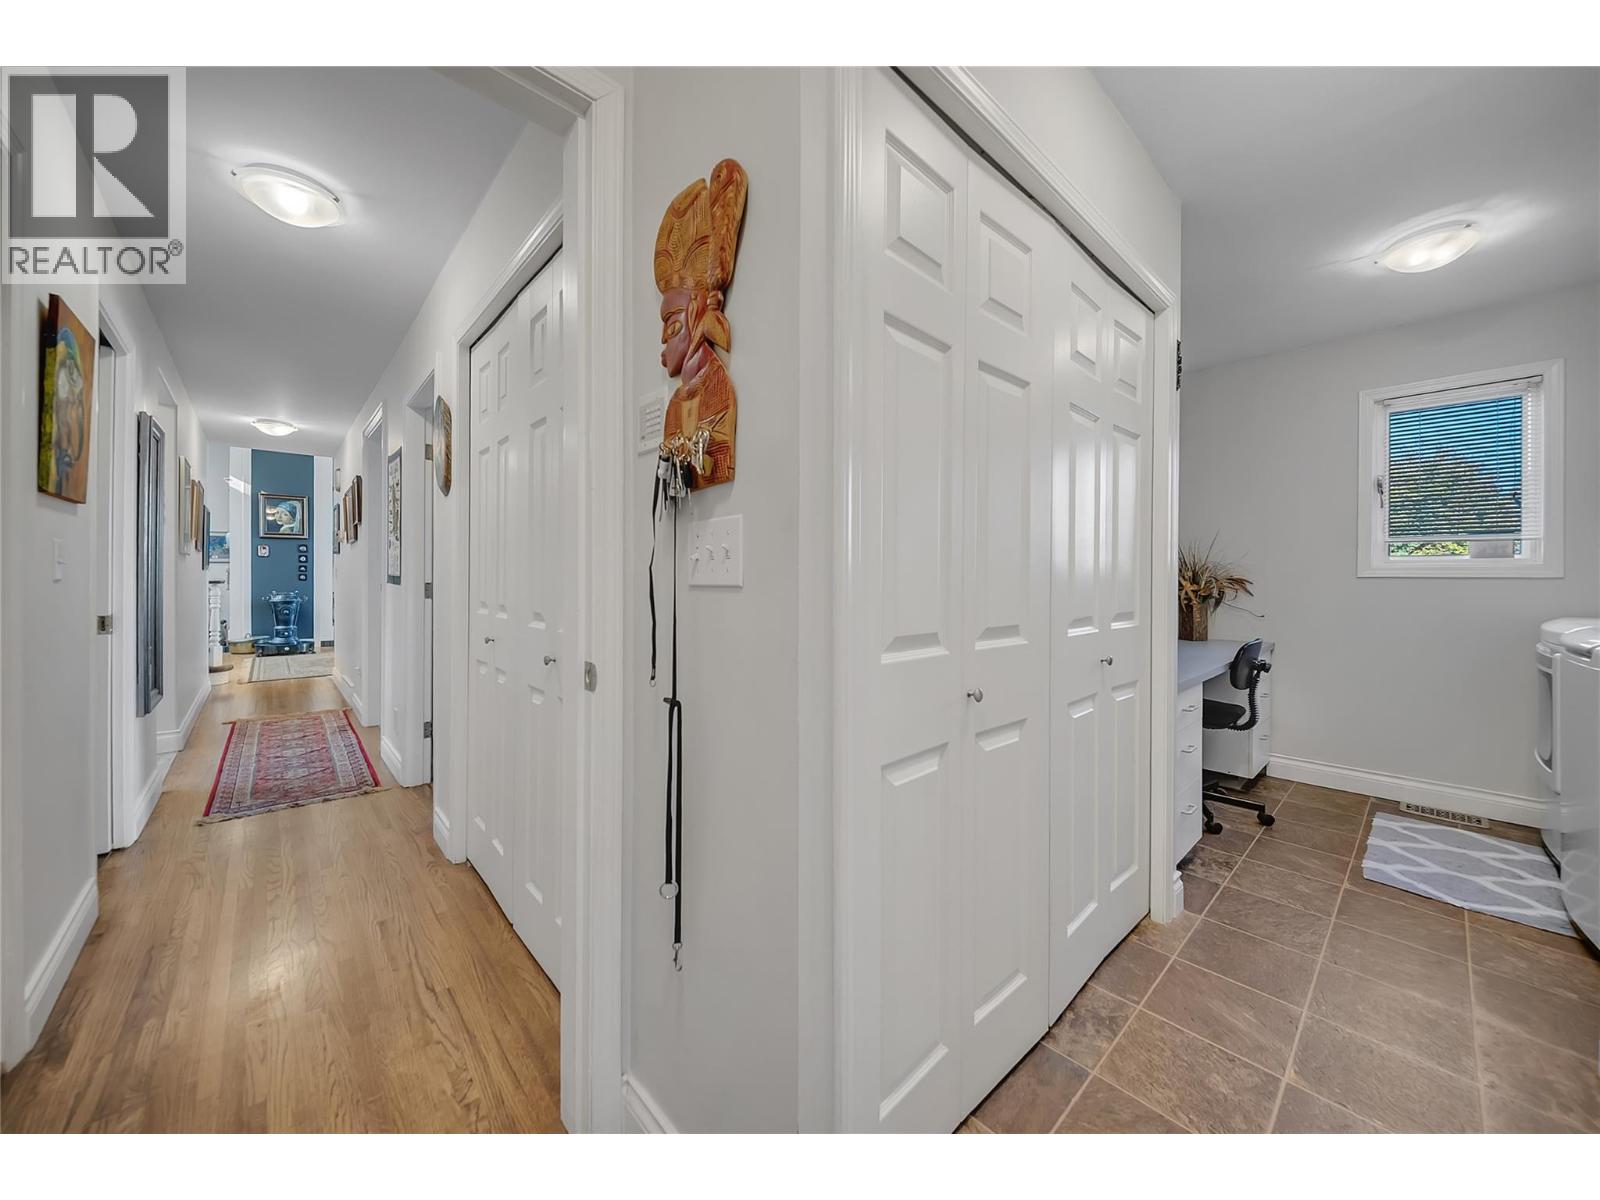
| Mud room | 15'4'' x 9'1'' |
| Living room | 13'5'' x 21'5'' |
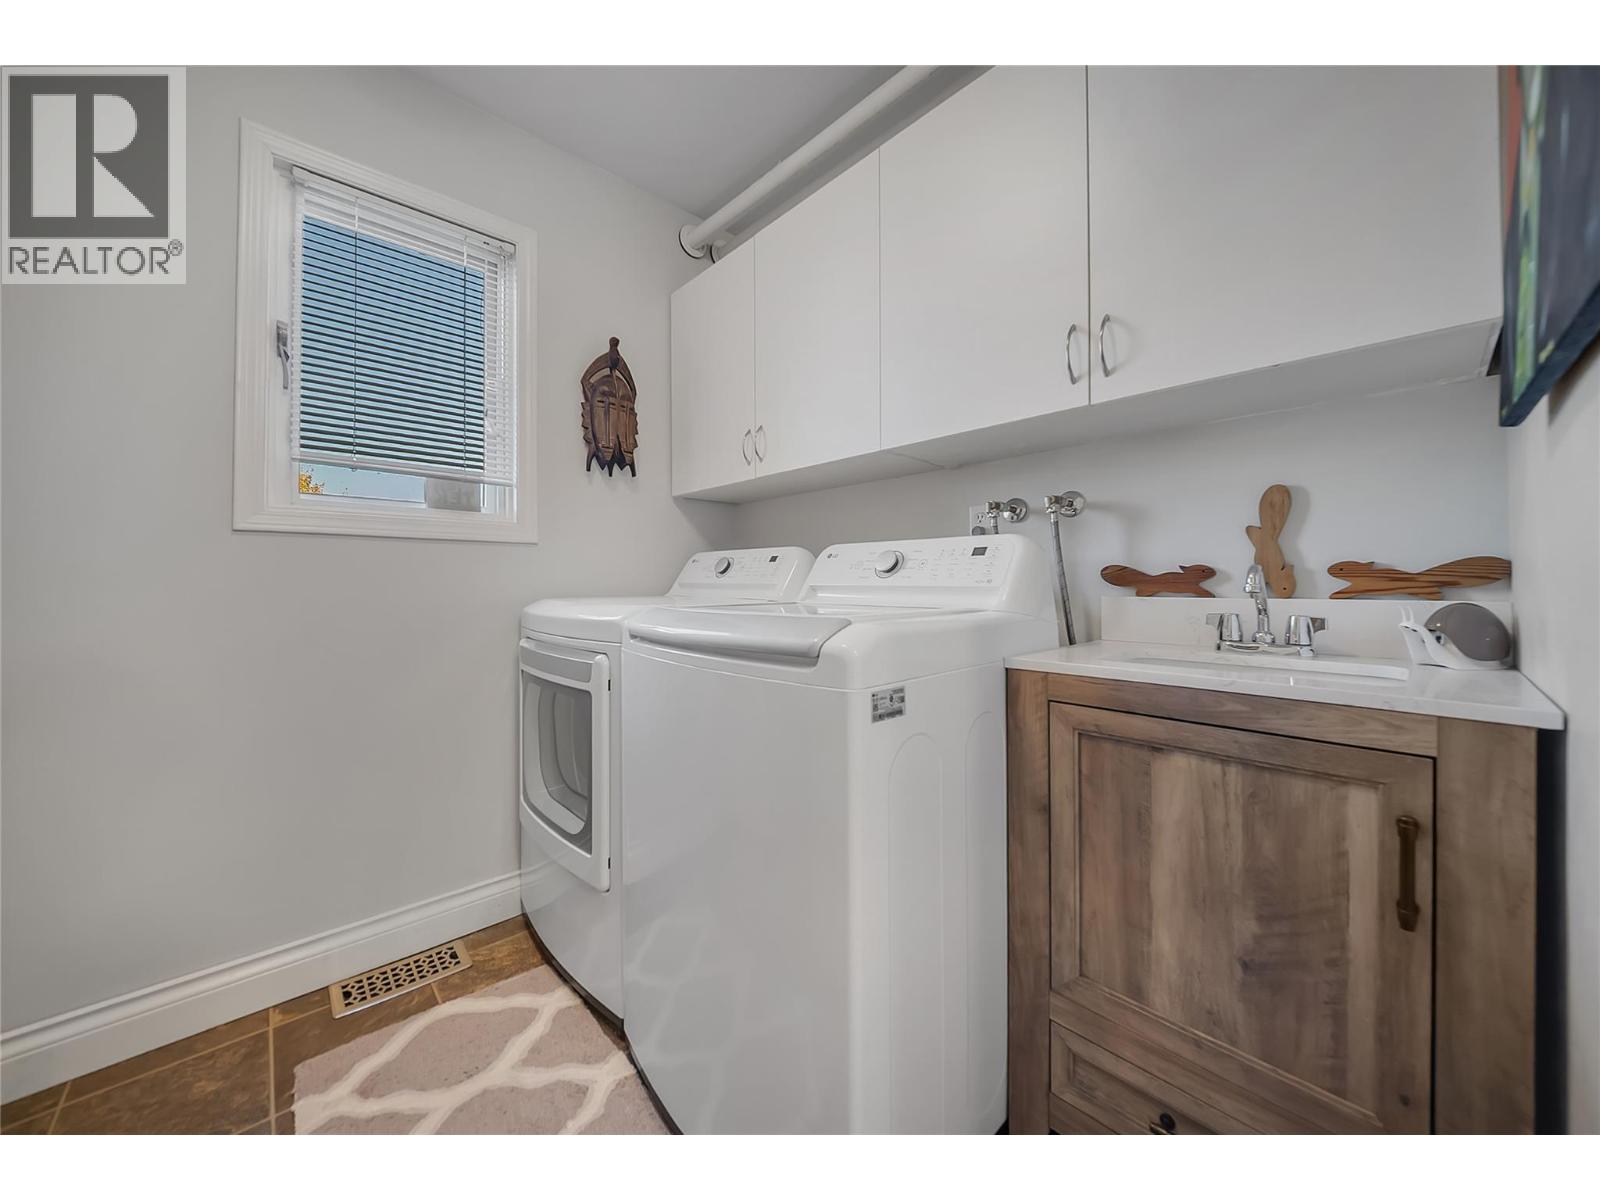
| Laundry room | 12'4'' x 7'10'' |
| Kitchen | 14'5'' x 14'9'' |
| Living room | 15'5'' x 13'9'' |
| Dining room | 12'2'' x 14'4'' |
| Den | 11'9'' x 8'5'' |
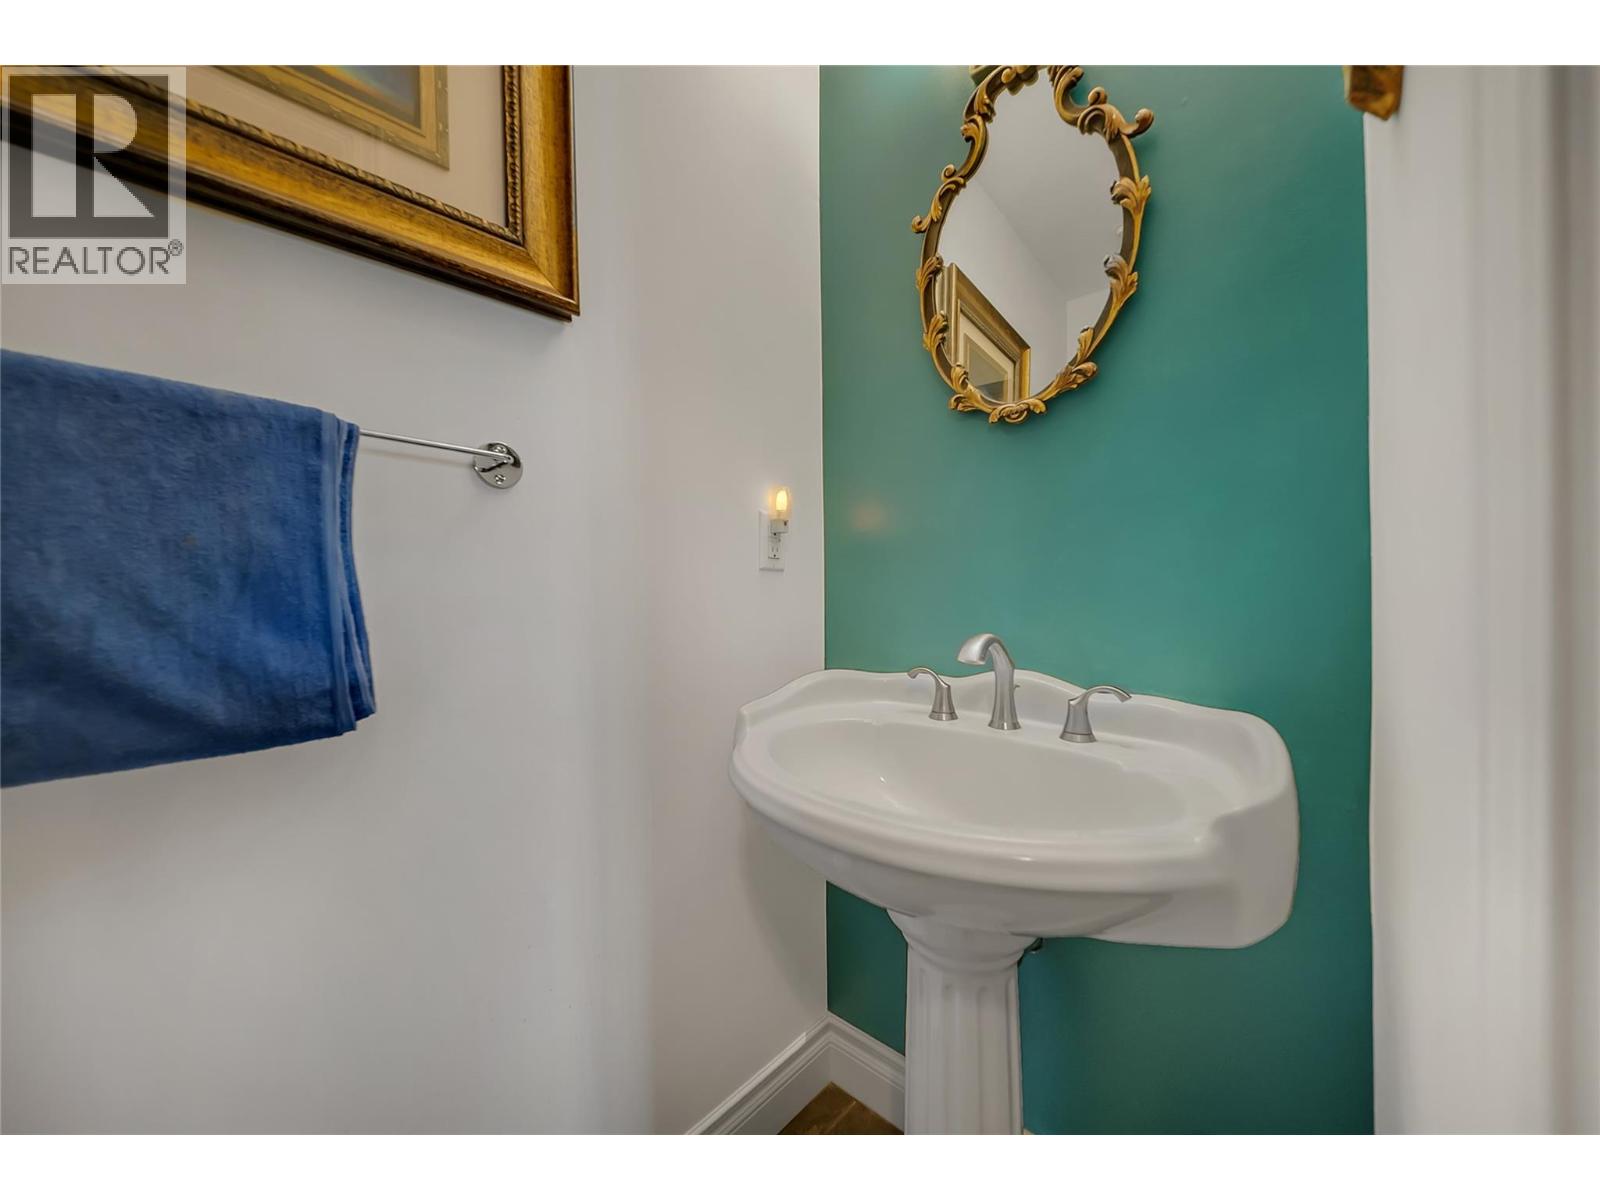
| 2pc Bathroom | 2'10'' x 6'3'' |
| Second level | |
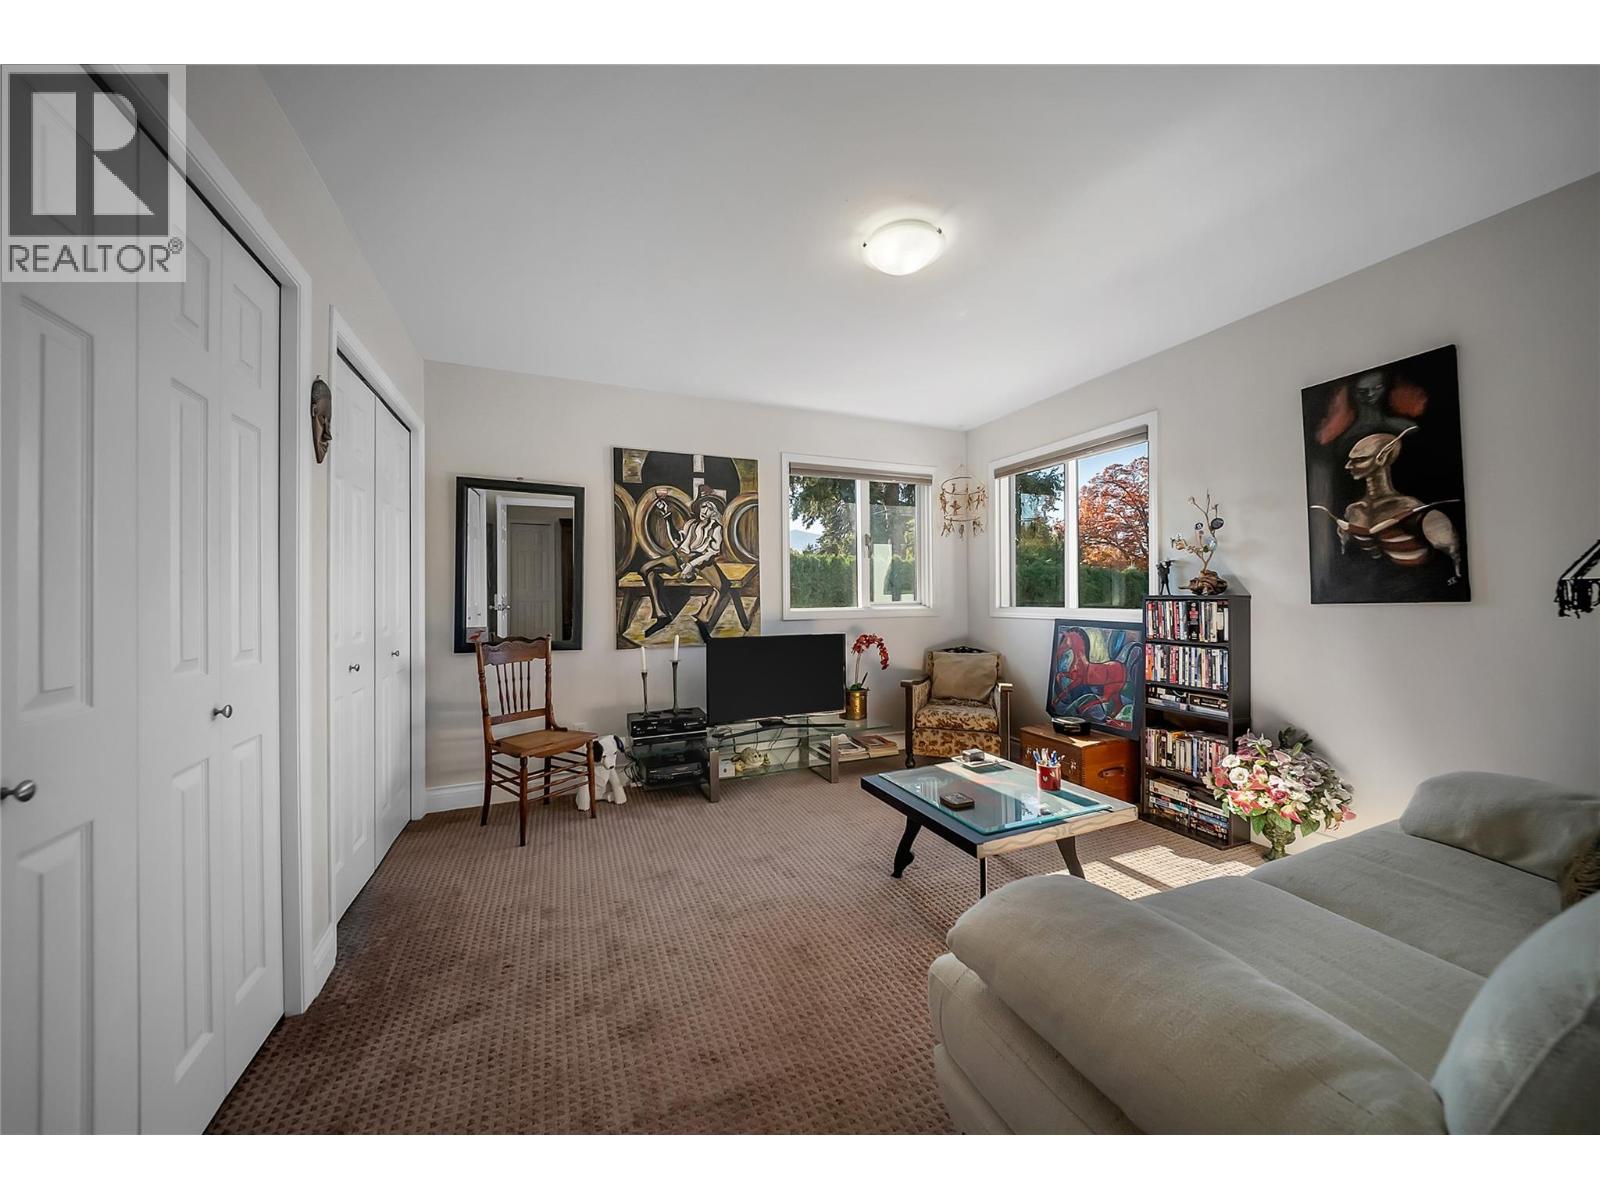
| Bedroom | 11'11'' x 11'11'' |
| Bedroom | 13'1'' x 14'4'' |
| Bedroom | 16'4'' x 14'3'' |
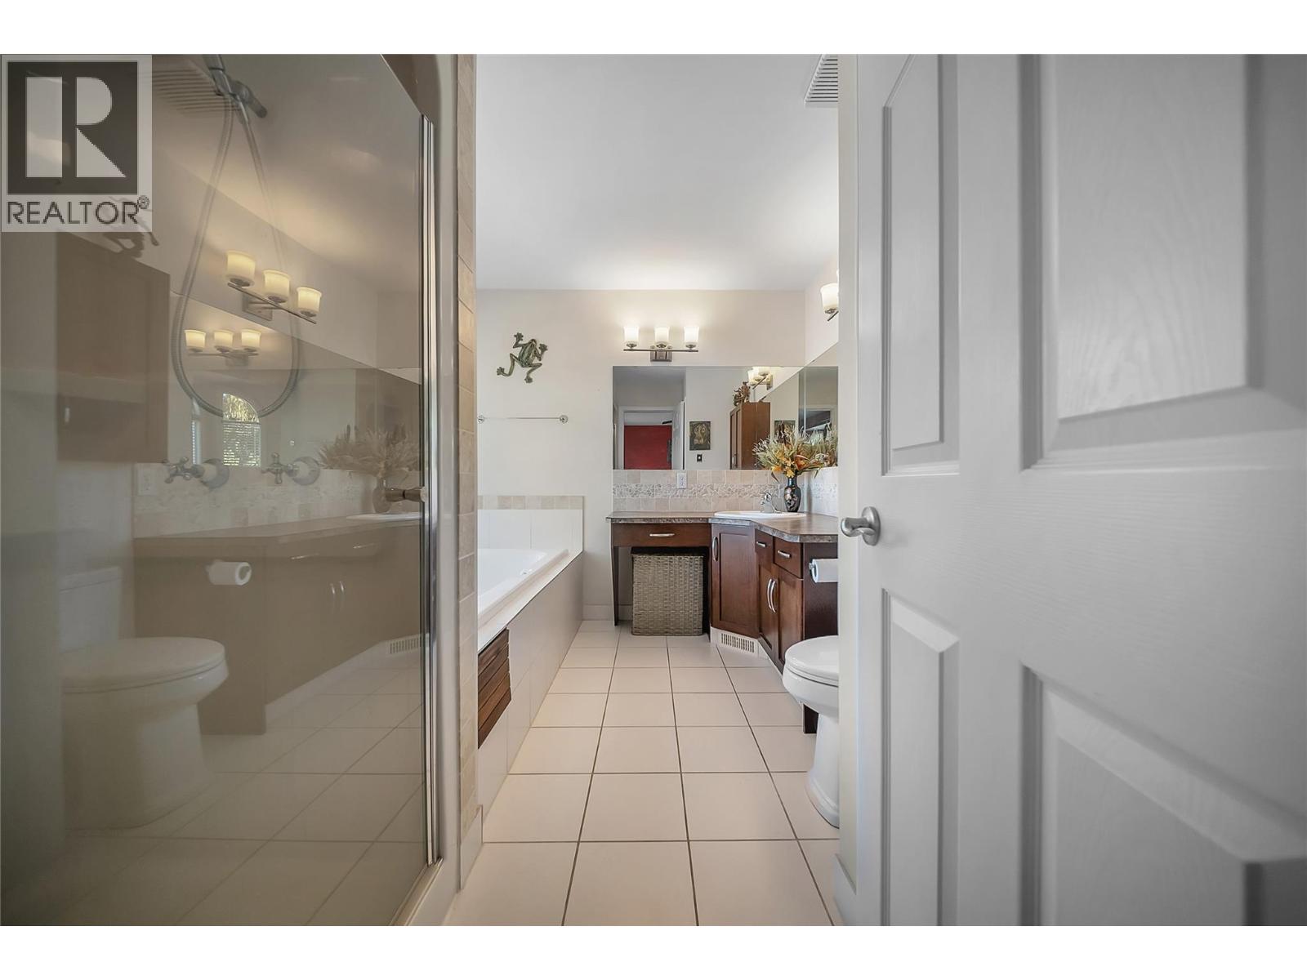
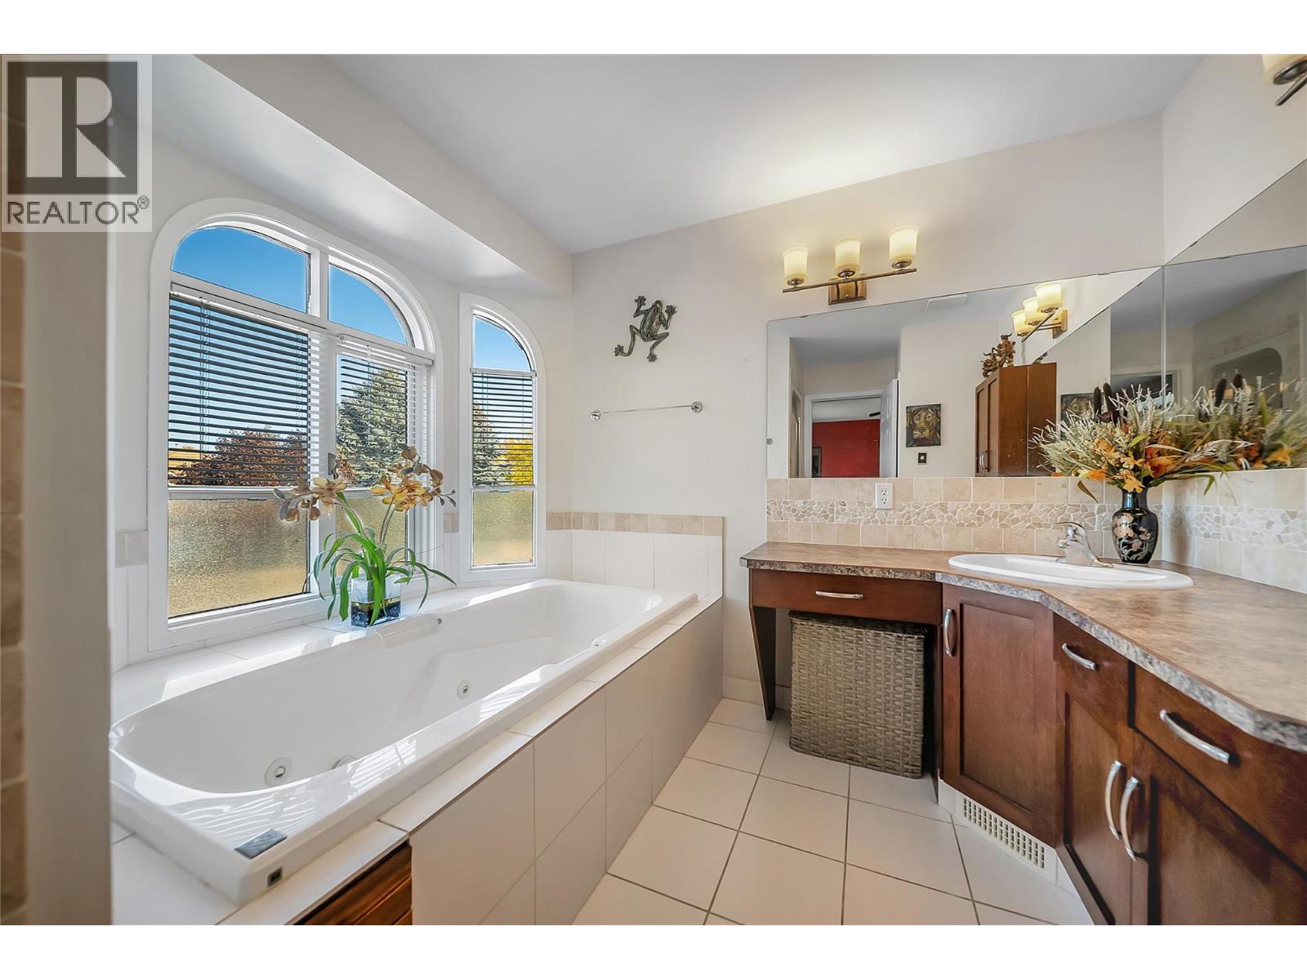
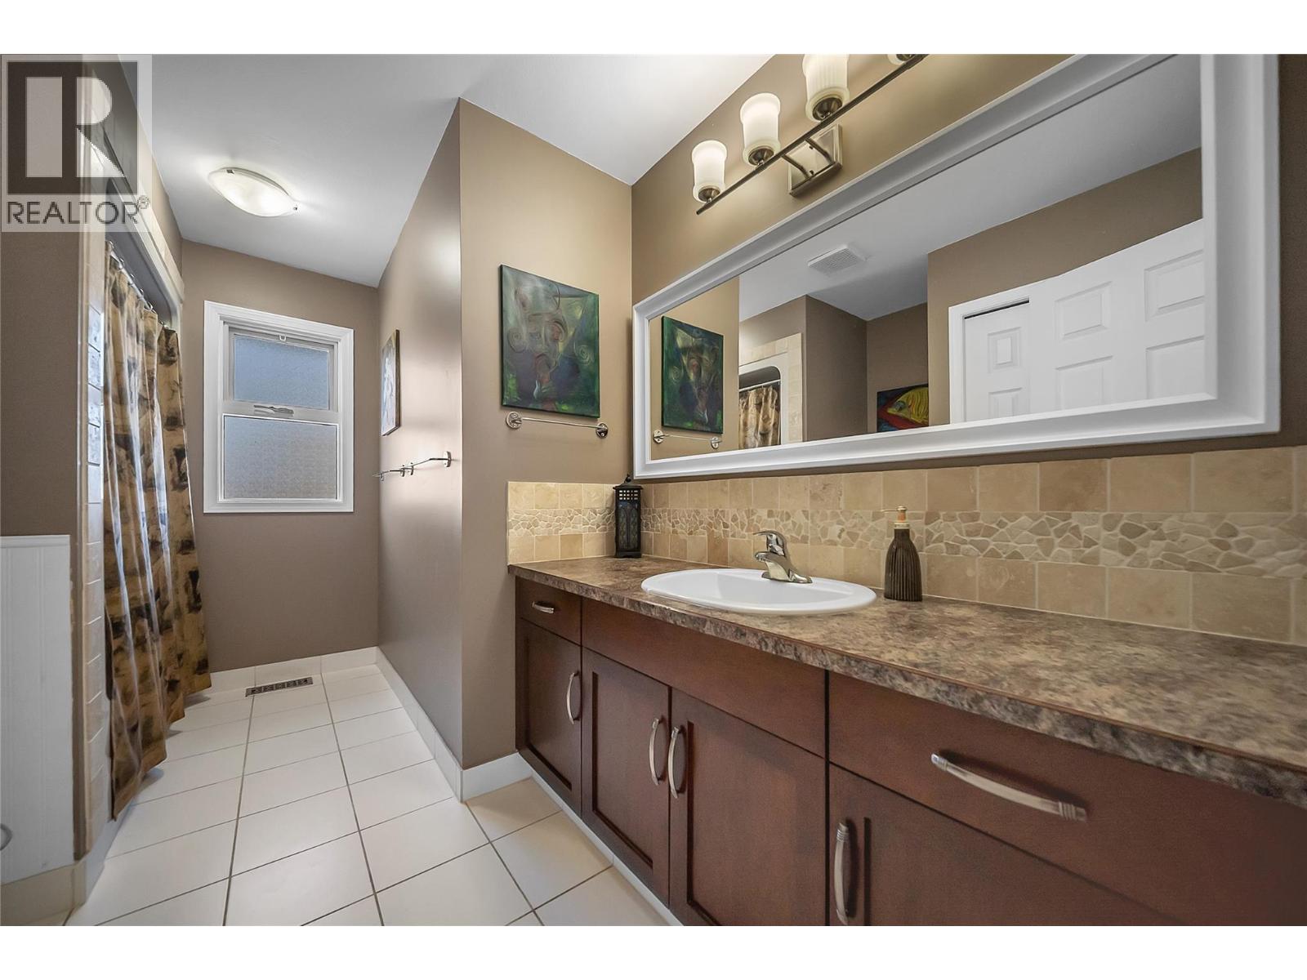
| 4pc Ensuite bath | 9'11'' x 10'9'' |
| 4pc Bathroom | 7'10'' x 11'8'' |
