- Price: $1,355,000
- Age: 2024
- Stories: 3
- Size: 1635 sqft
- Bedrooms: 3
- Bathrooms: 3
- Attached Garage: 2 Spaces
- Cooling: Central Air Conditioning
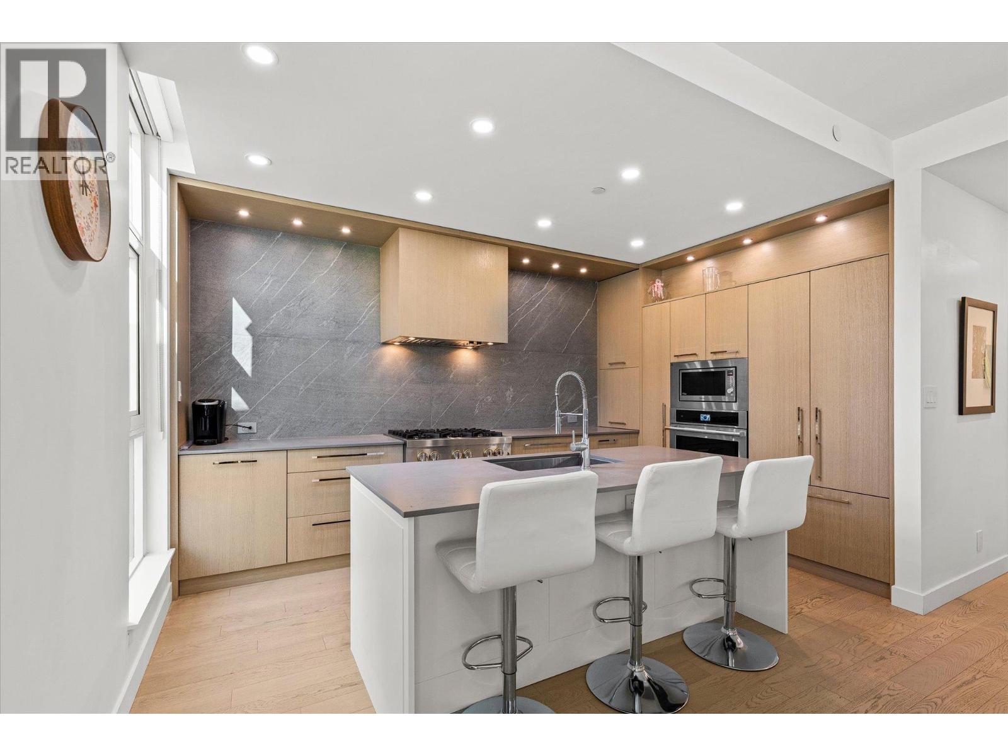
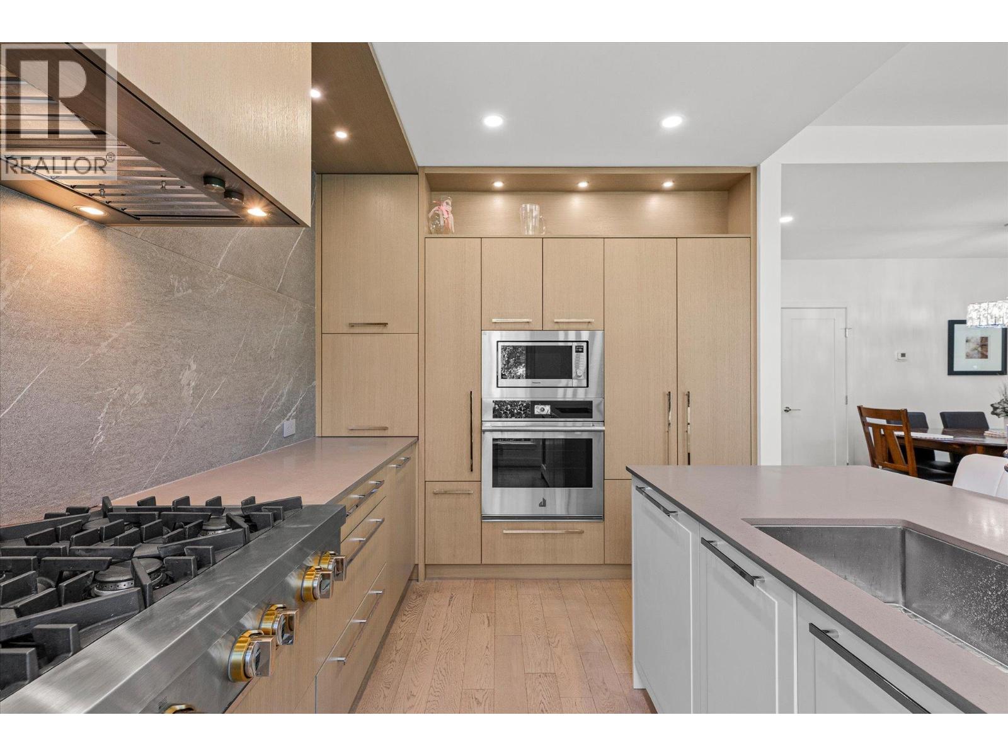
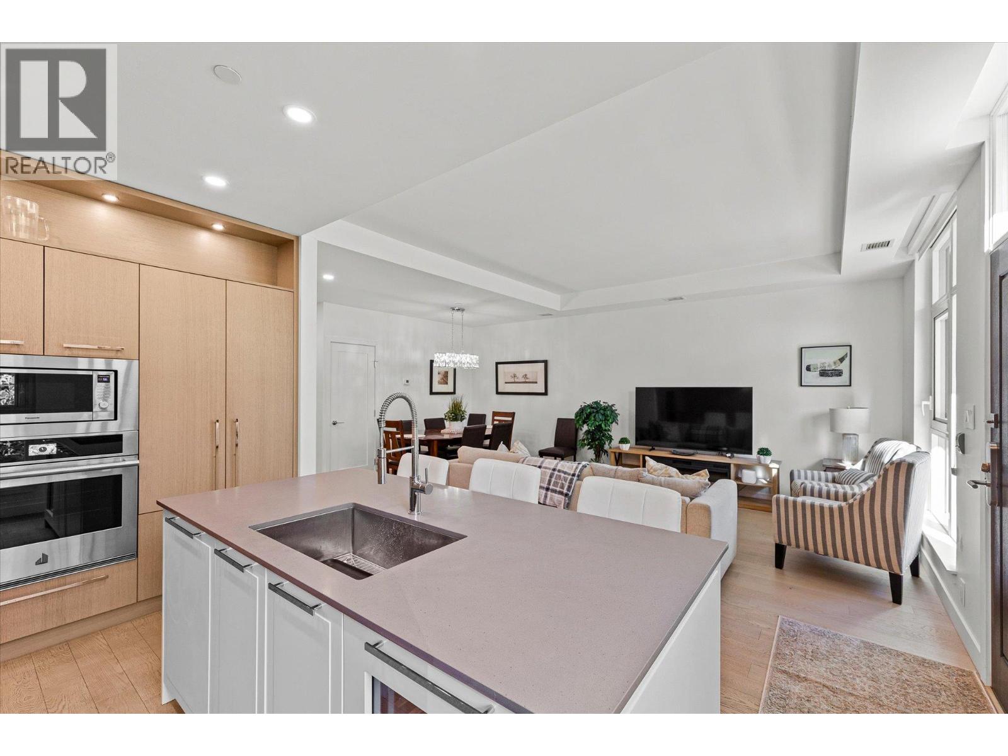
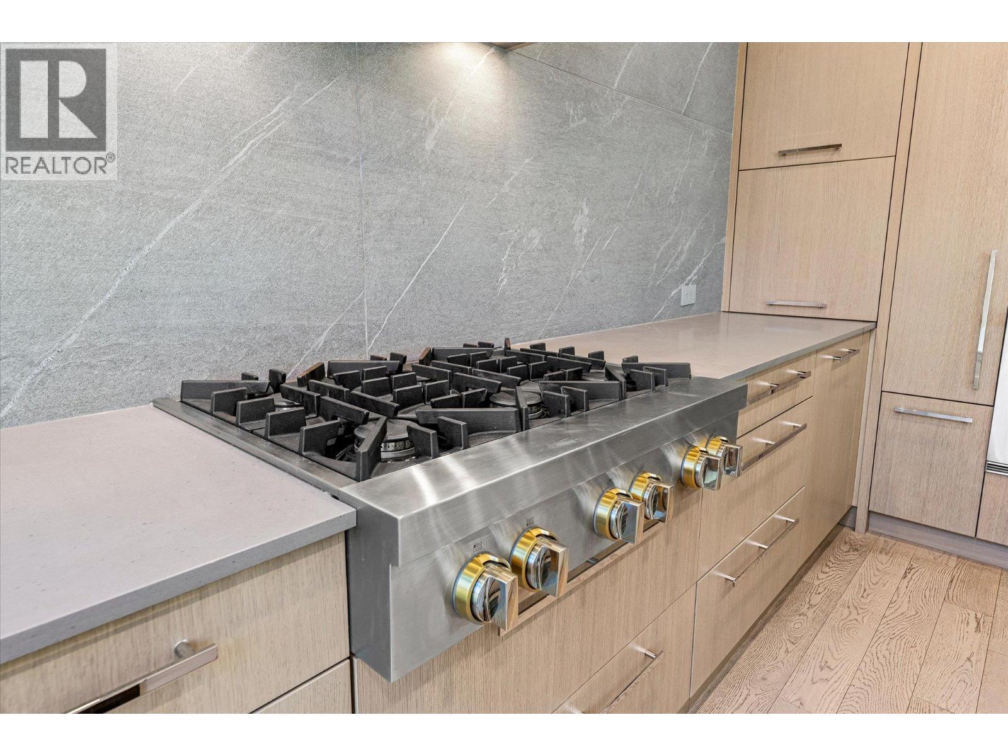
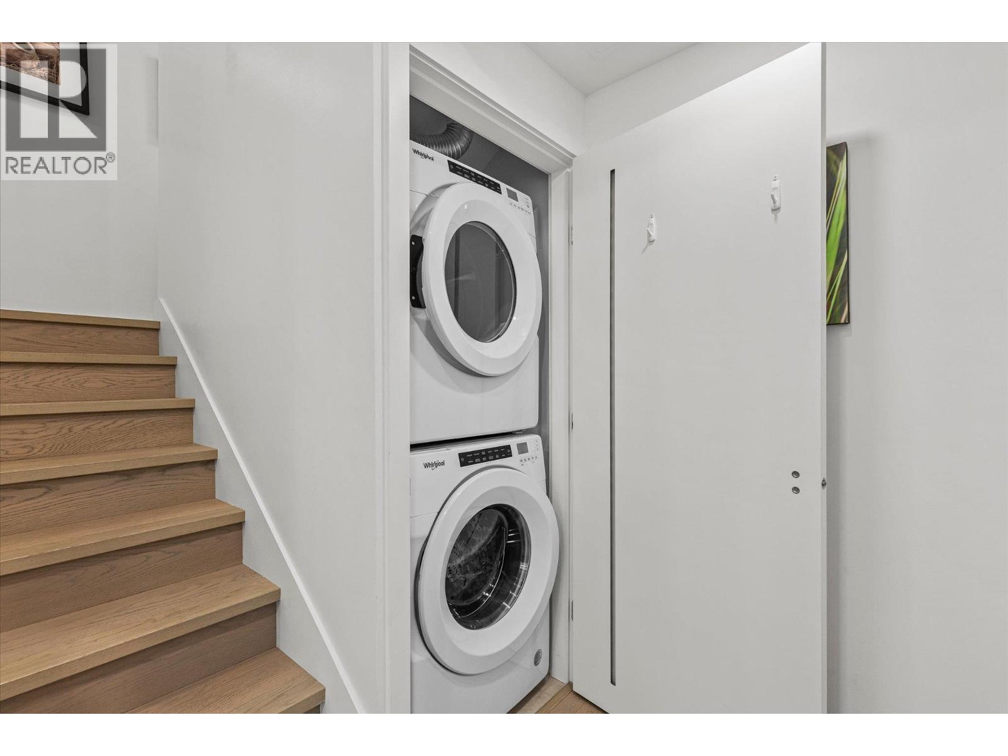
- Appliances: Dishwasher, Range - Gas, Microwave, Washer/Dryer Stack-Up, Wine Fridge, Oven - Built-In
- Water: Municipal water
- Sewer: Municipal sewage system
- Listing Office: Royal LePage Kelowna
- MLS#: 10402915
- Cell: (250) 575 4366
- Office: 250-448-8885
- Email: jaskhun88@gmail.com

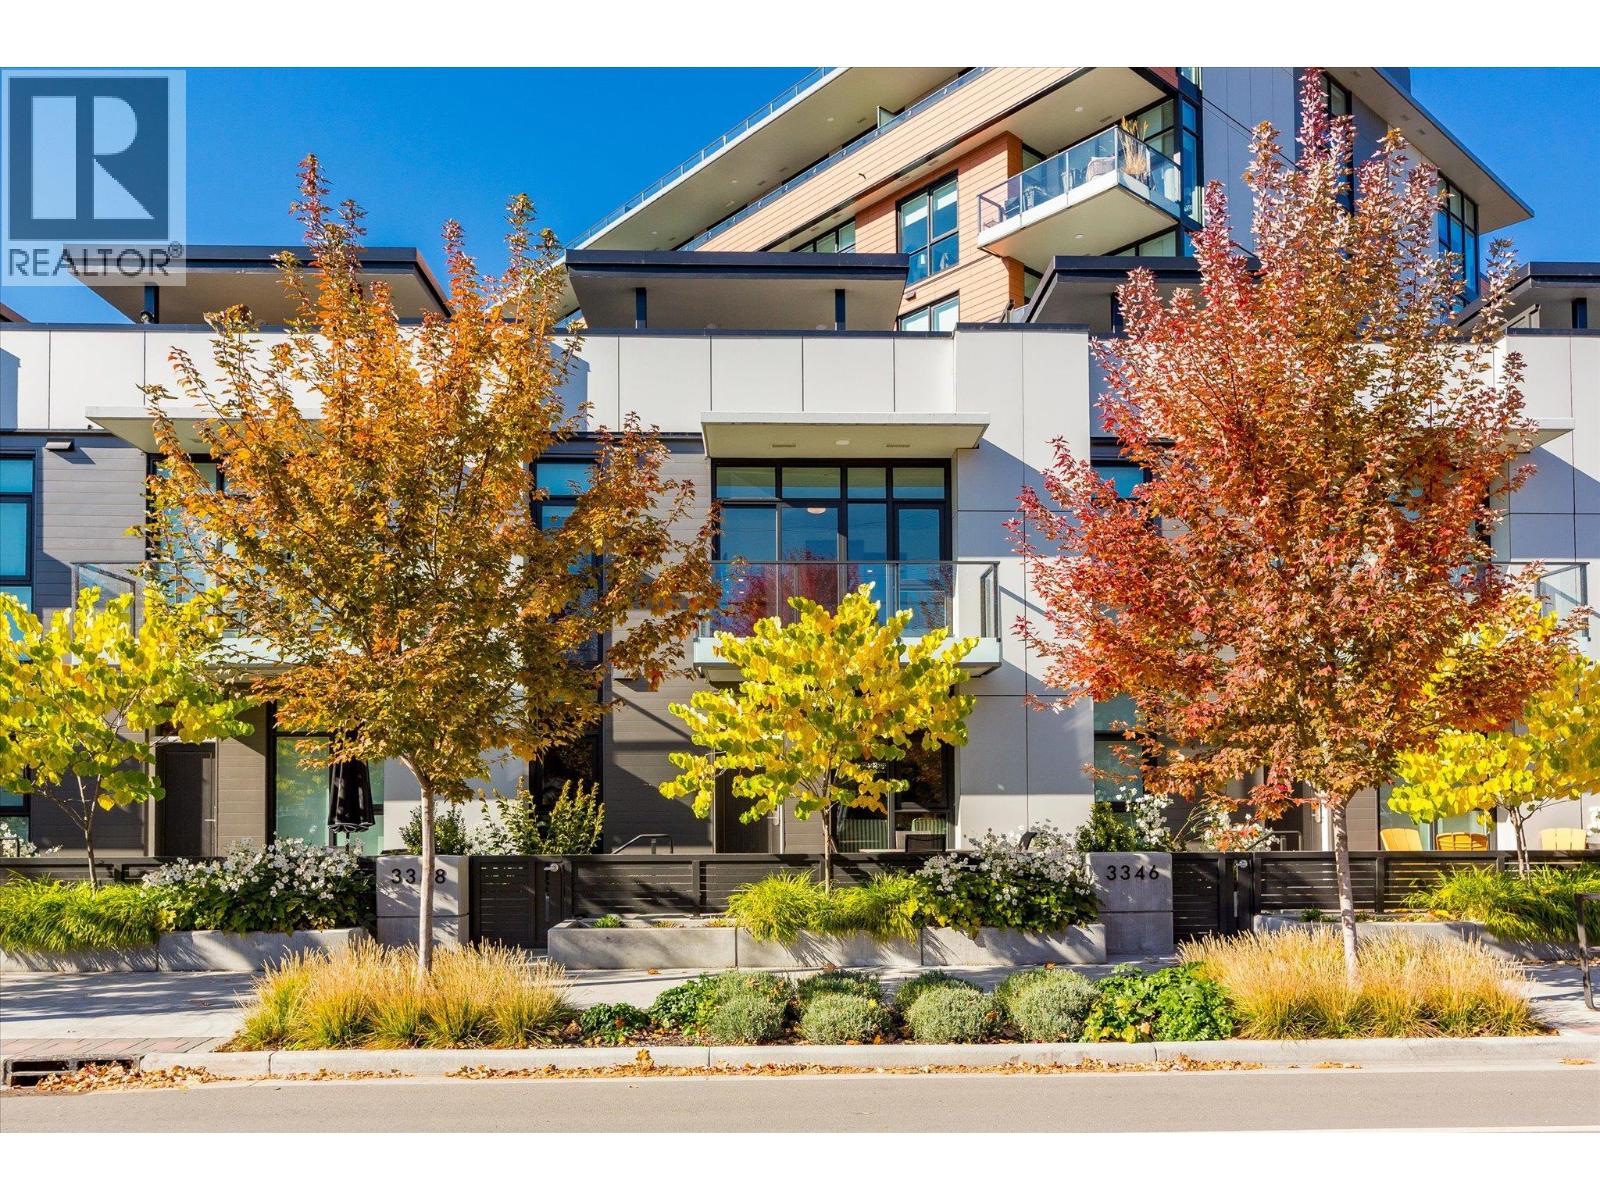
1635 sqft Single Family Row / Townhouse
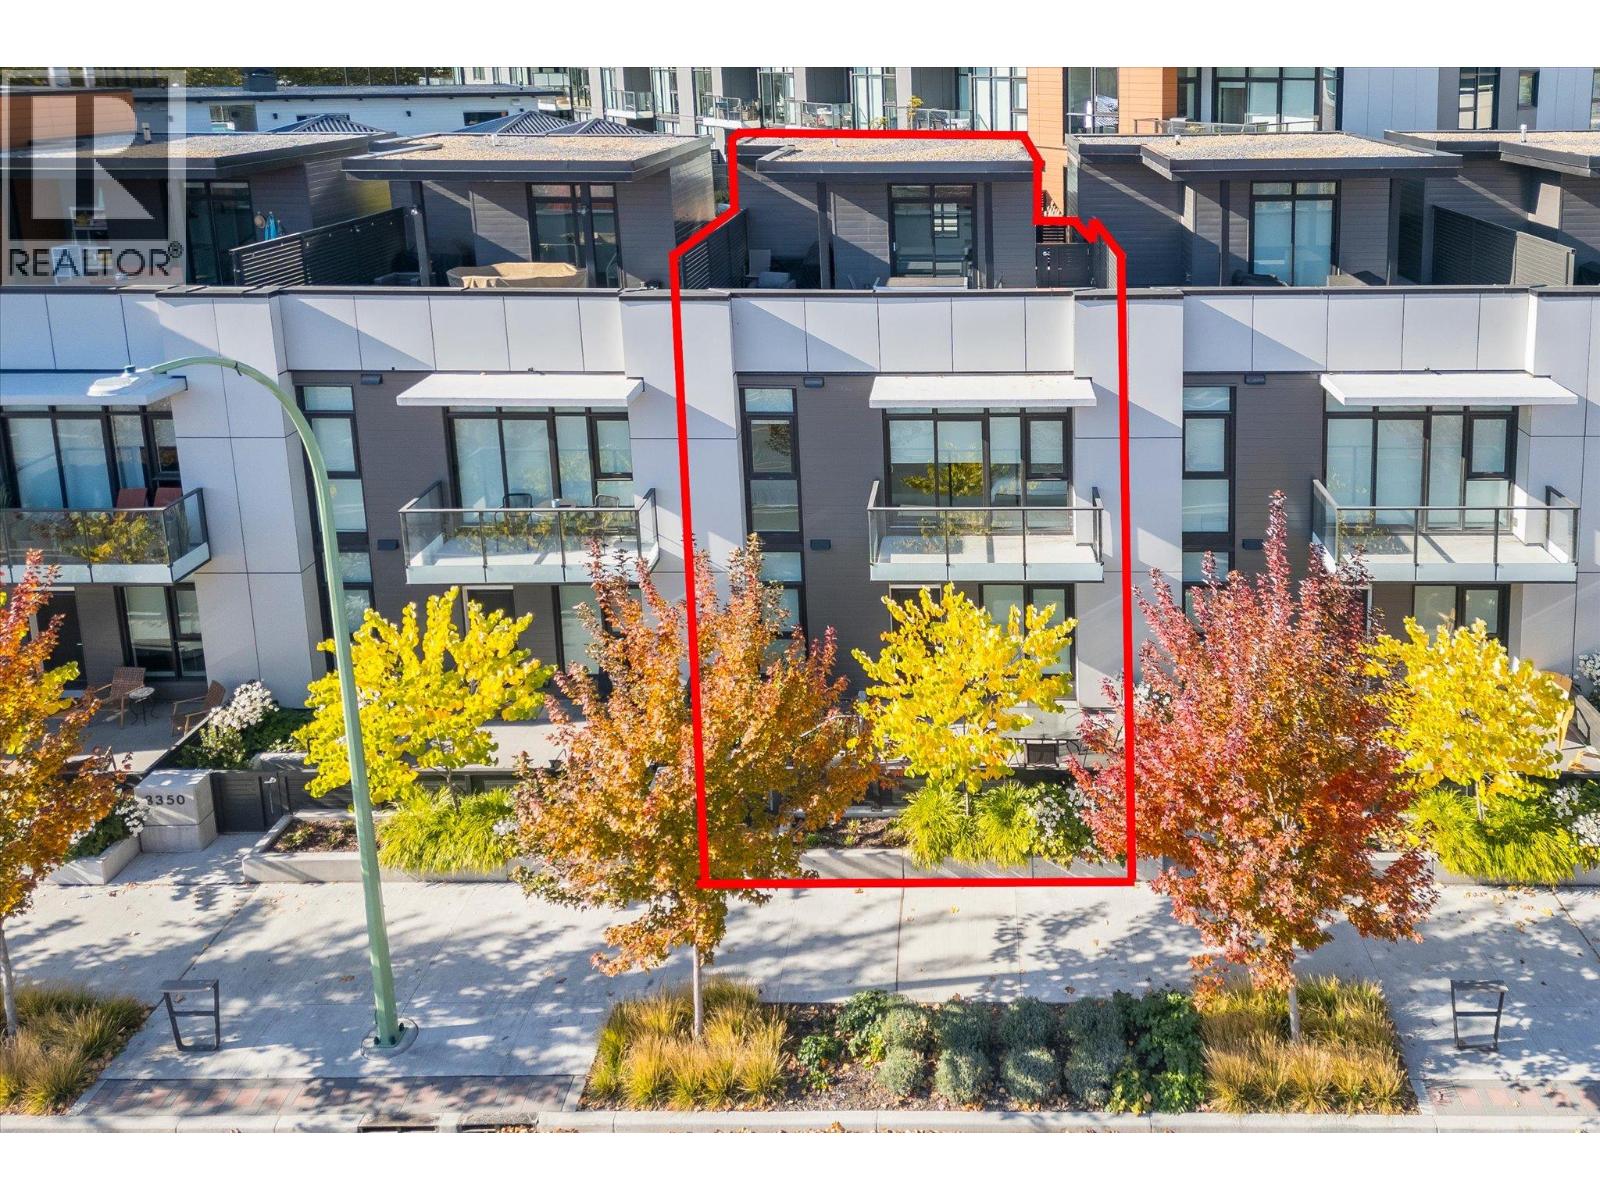
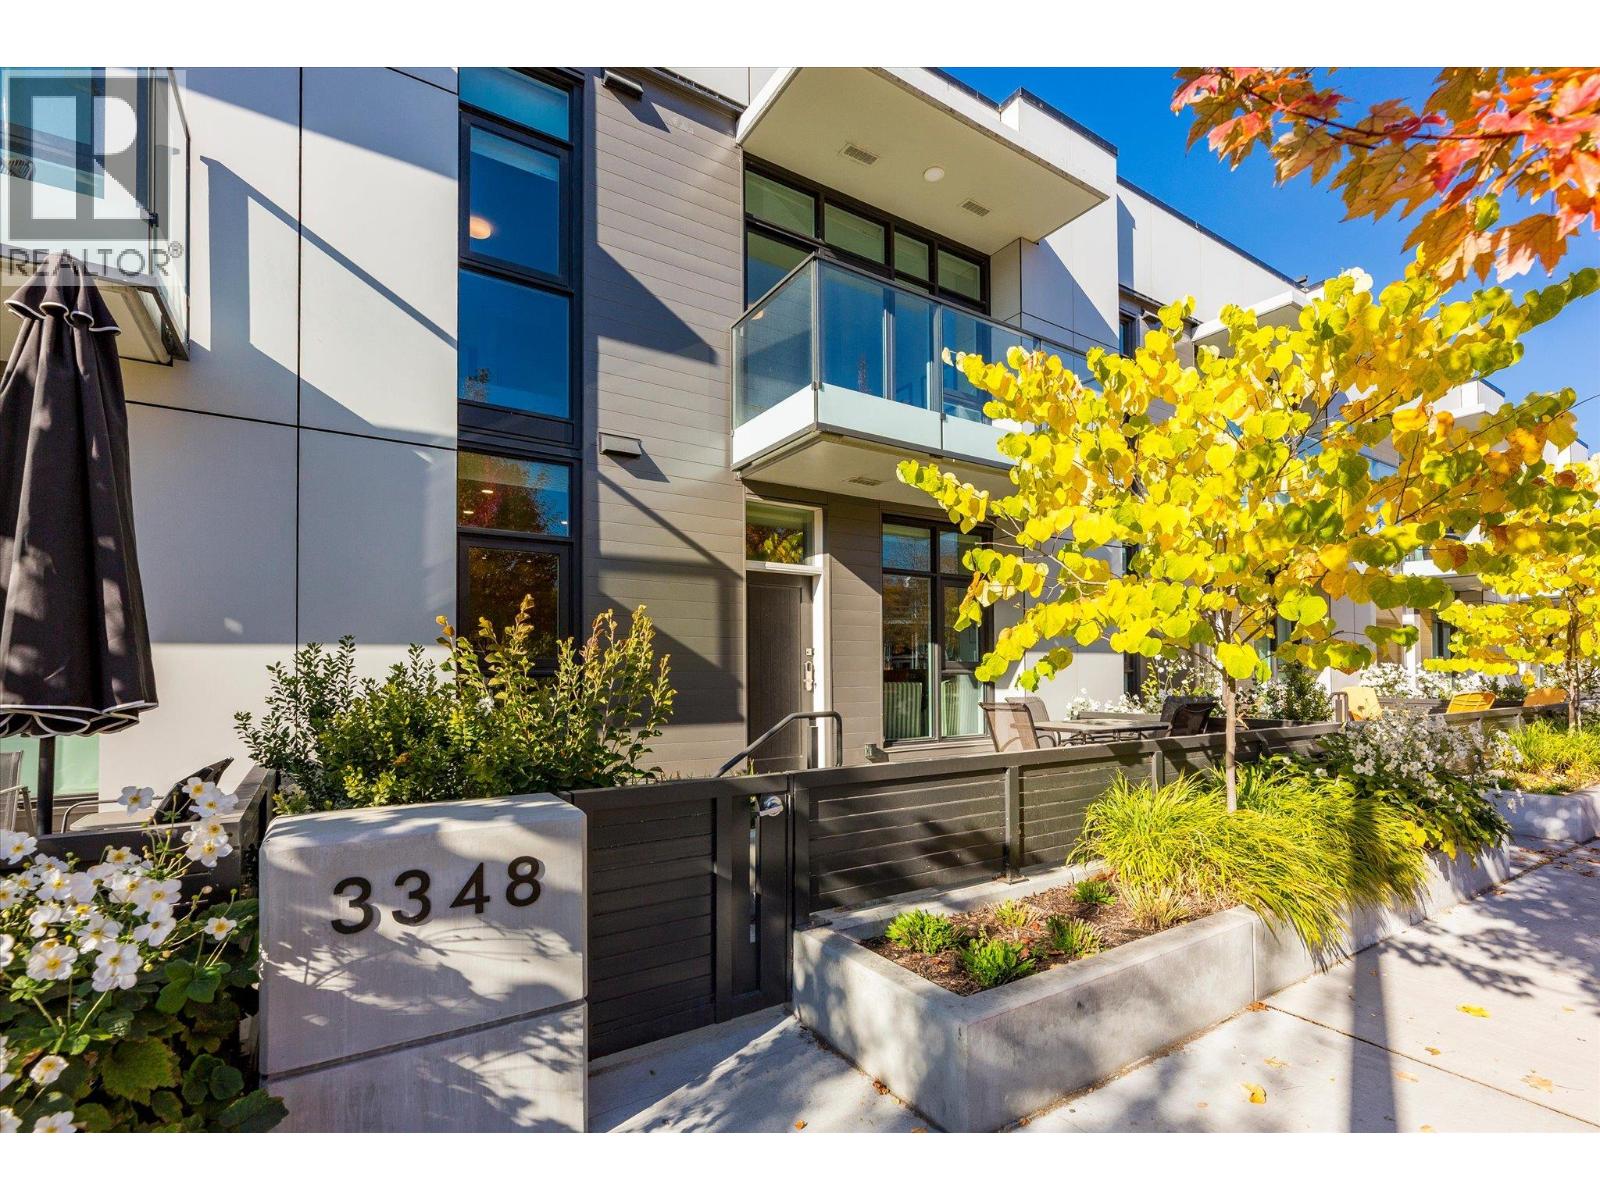
3348 Richter Street, Kelowna
$1,355,000
Contact Jas to get more detailed information about this property or set up a viewing.
Contact Jas Cell 250 575 4366
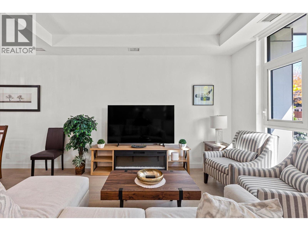
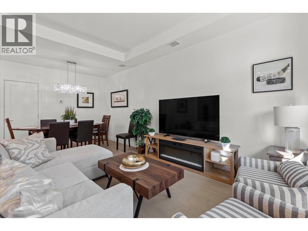
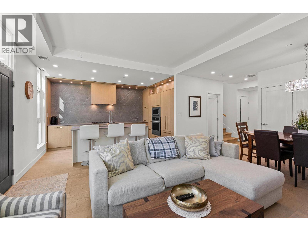
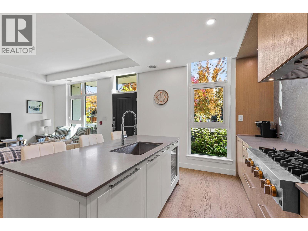
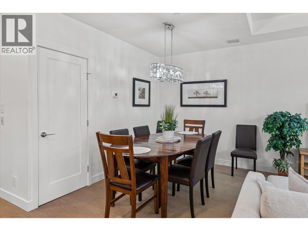
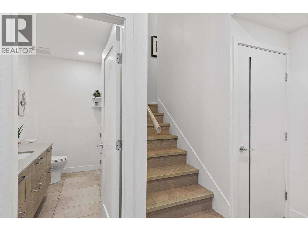
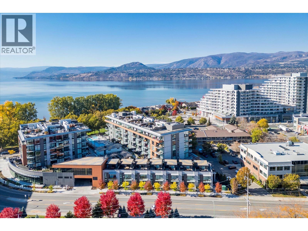
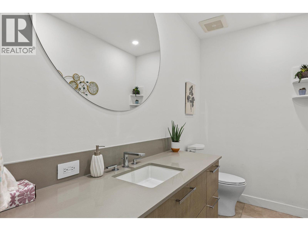
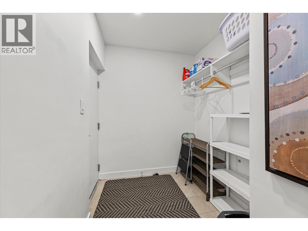
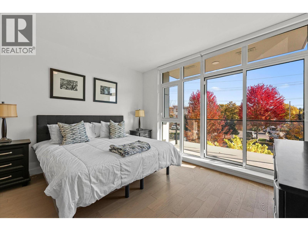
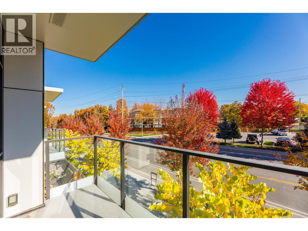
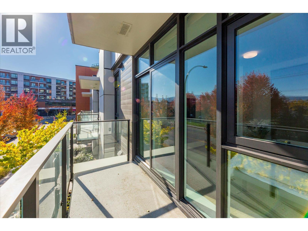
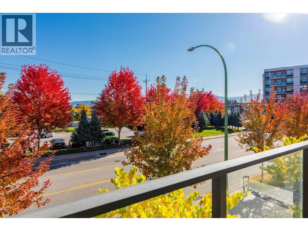
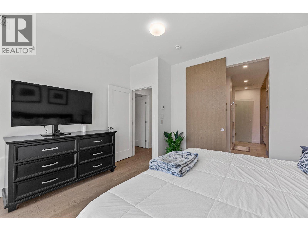
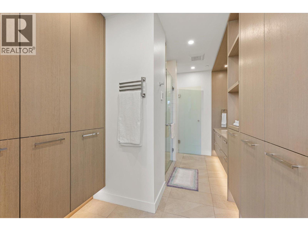
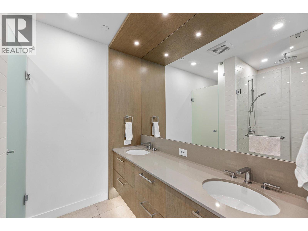
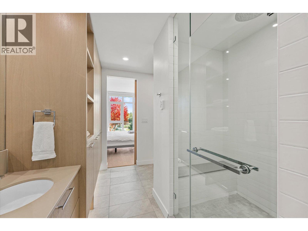
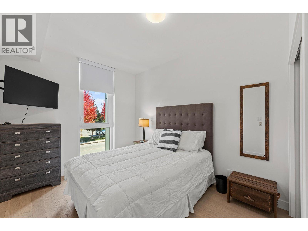
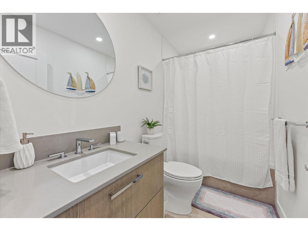
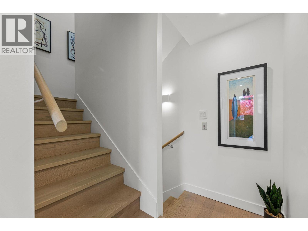
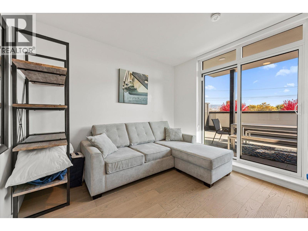
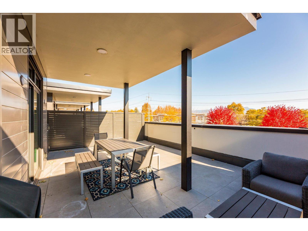
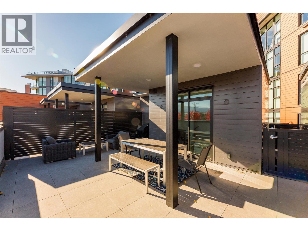
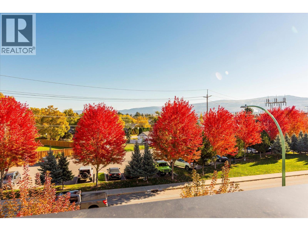
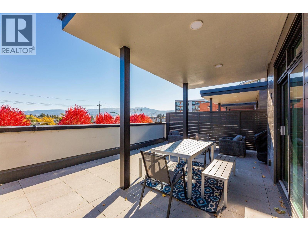
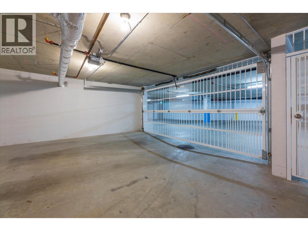
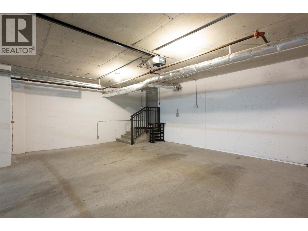
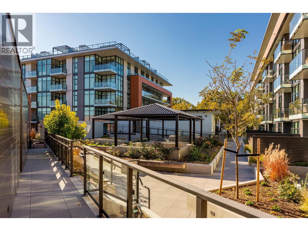
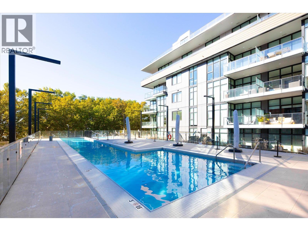
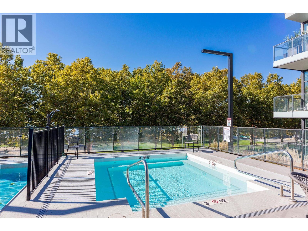
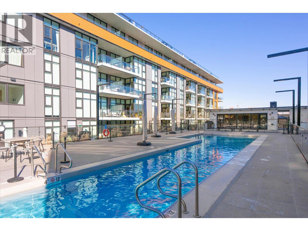
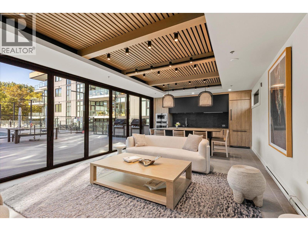
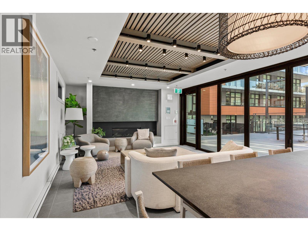
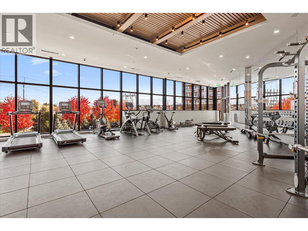
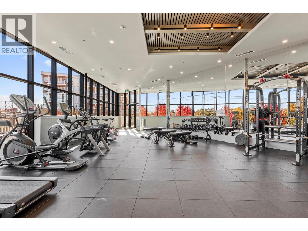
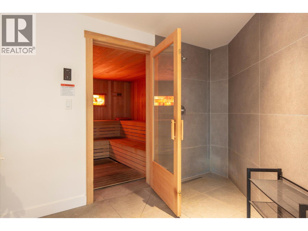
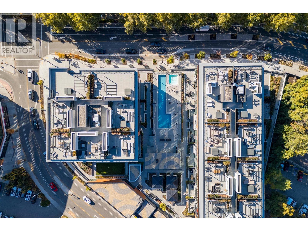
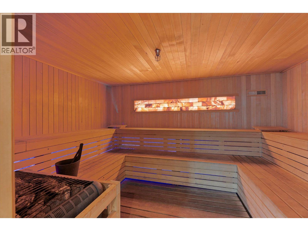
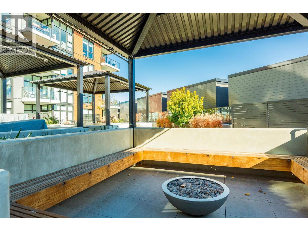
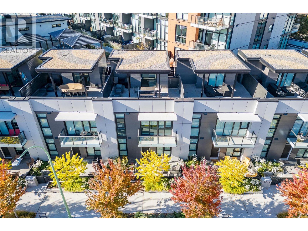
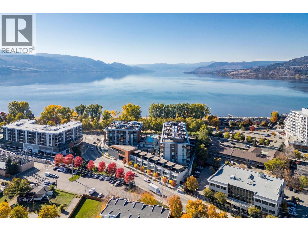
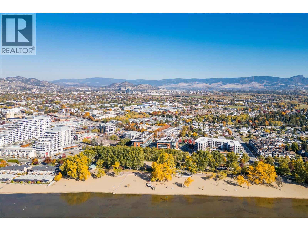
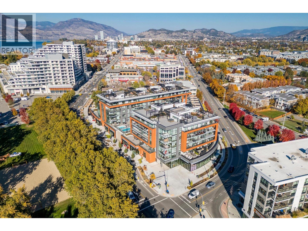
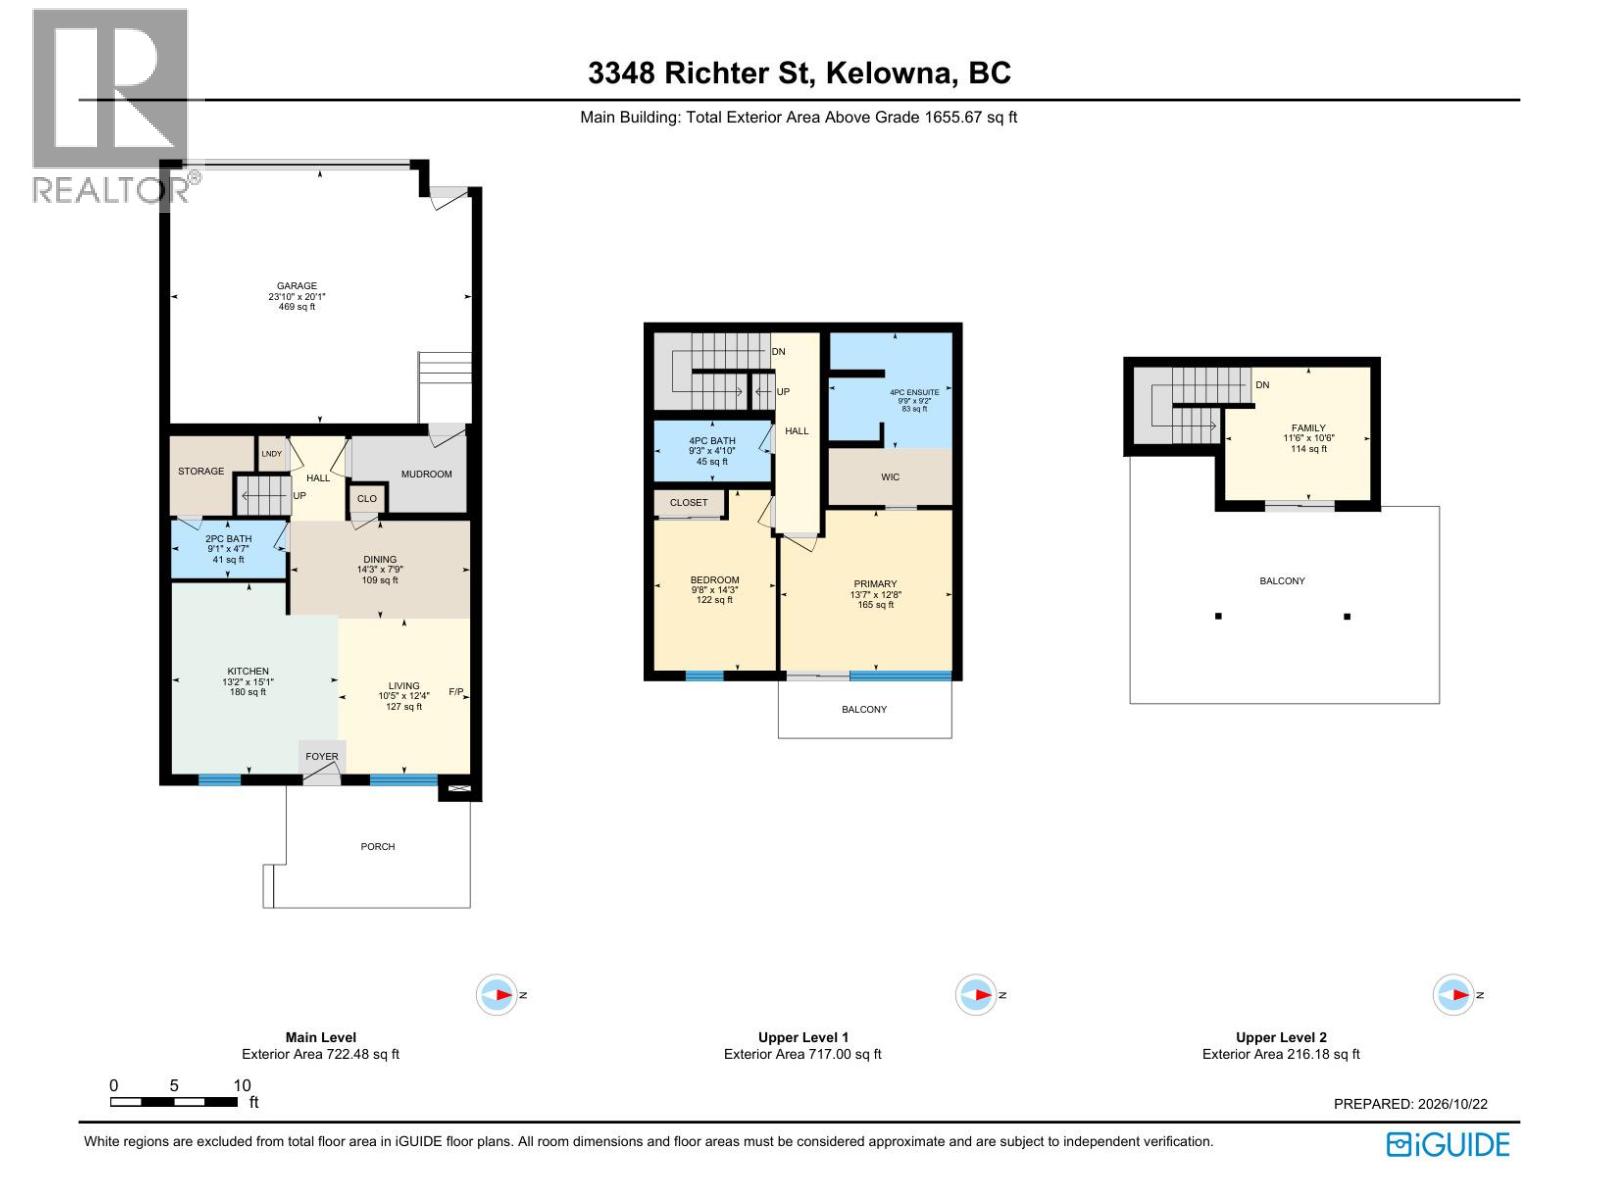
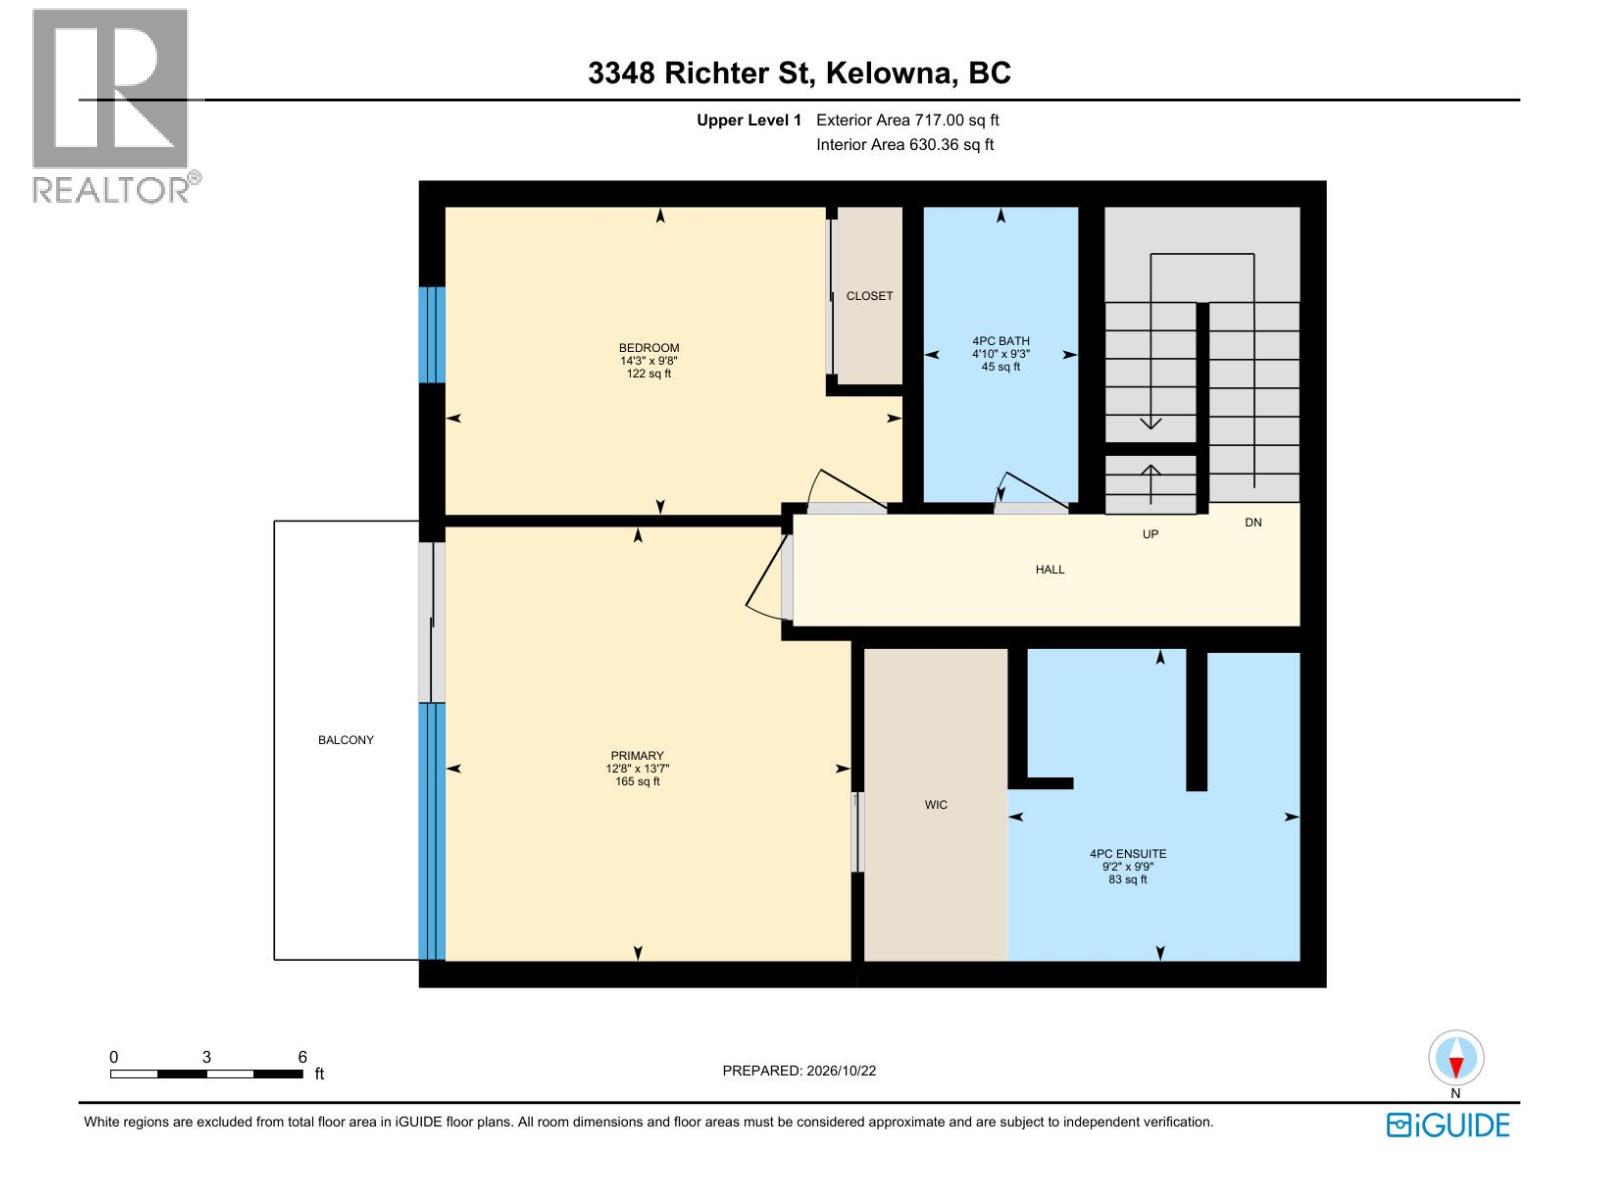
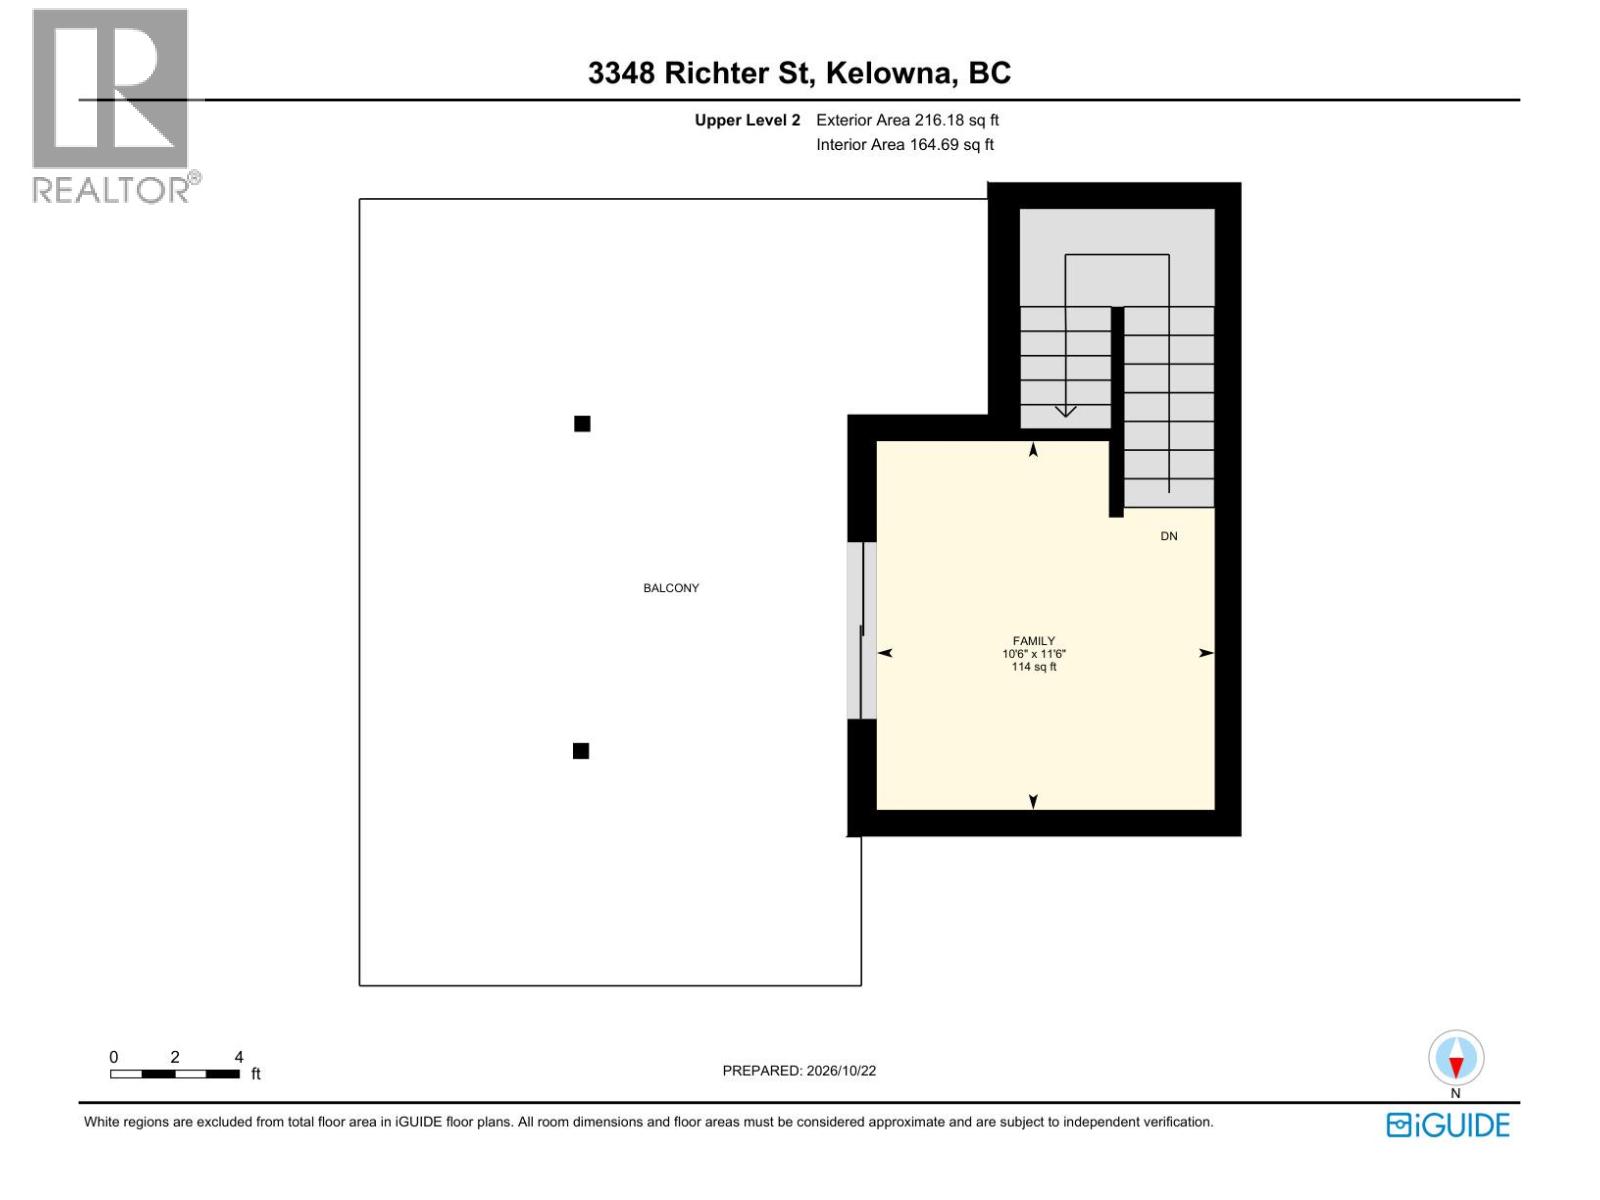
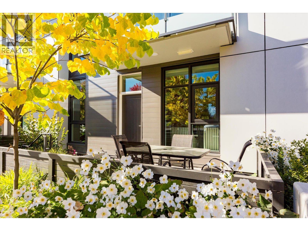
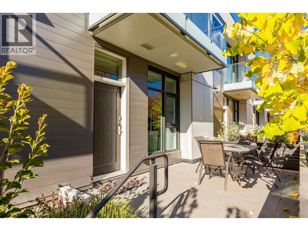
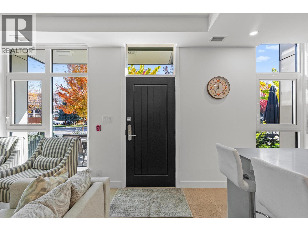
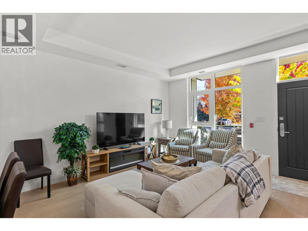
EXCEPTIONAL LIFESTYLE AT CABAN • SHORT-TERM RENTAL POTENTIAL • LUXURY TOWNHOME WITH PRIVATE ROOFTOP TERRACE & RARE ENCLOSED DOUBLE GARAGE. This distinctive three-level residence blends independent living with resort-inspired amenities. Private street-level and rear entrances offer exceptional convenience. The main floor features inviting kitchen, dining and living spaces, complemented by a bathroom, dedicated laundry room and mudroom. Upstairs, the spacious primary bedroom accommodates a king-size bed and features a SPA LIKE private ensuite, while a second bedroom and full bathroom welcome family and guests. The top-floor den provides a versatile office or guest retreat, opening onto an approximately 400 sq. ft. private rooftop terrace. Enjoy morning coffee, sunset cocktails and Okanagan evenings, with a private gate connecting directly to the shared amenity area. Amenities include a seasonal pool, hot tub, sauna, fitness centre, shared barbecues and a pool room available for private gatherings. A private, enclosed two-car garage within the underground parkade provides secure parking and storage for recreational gear. An exceptional full-time residence, lock-and-leave escape or investment opportunity. Short-term rentals subject to strata approval, municipal licensing and provincial registration. 2 Pets allowed! LIVE YOUR BEST OKANAGAN LIFE AT CABAN! (id:6770)
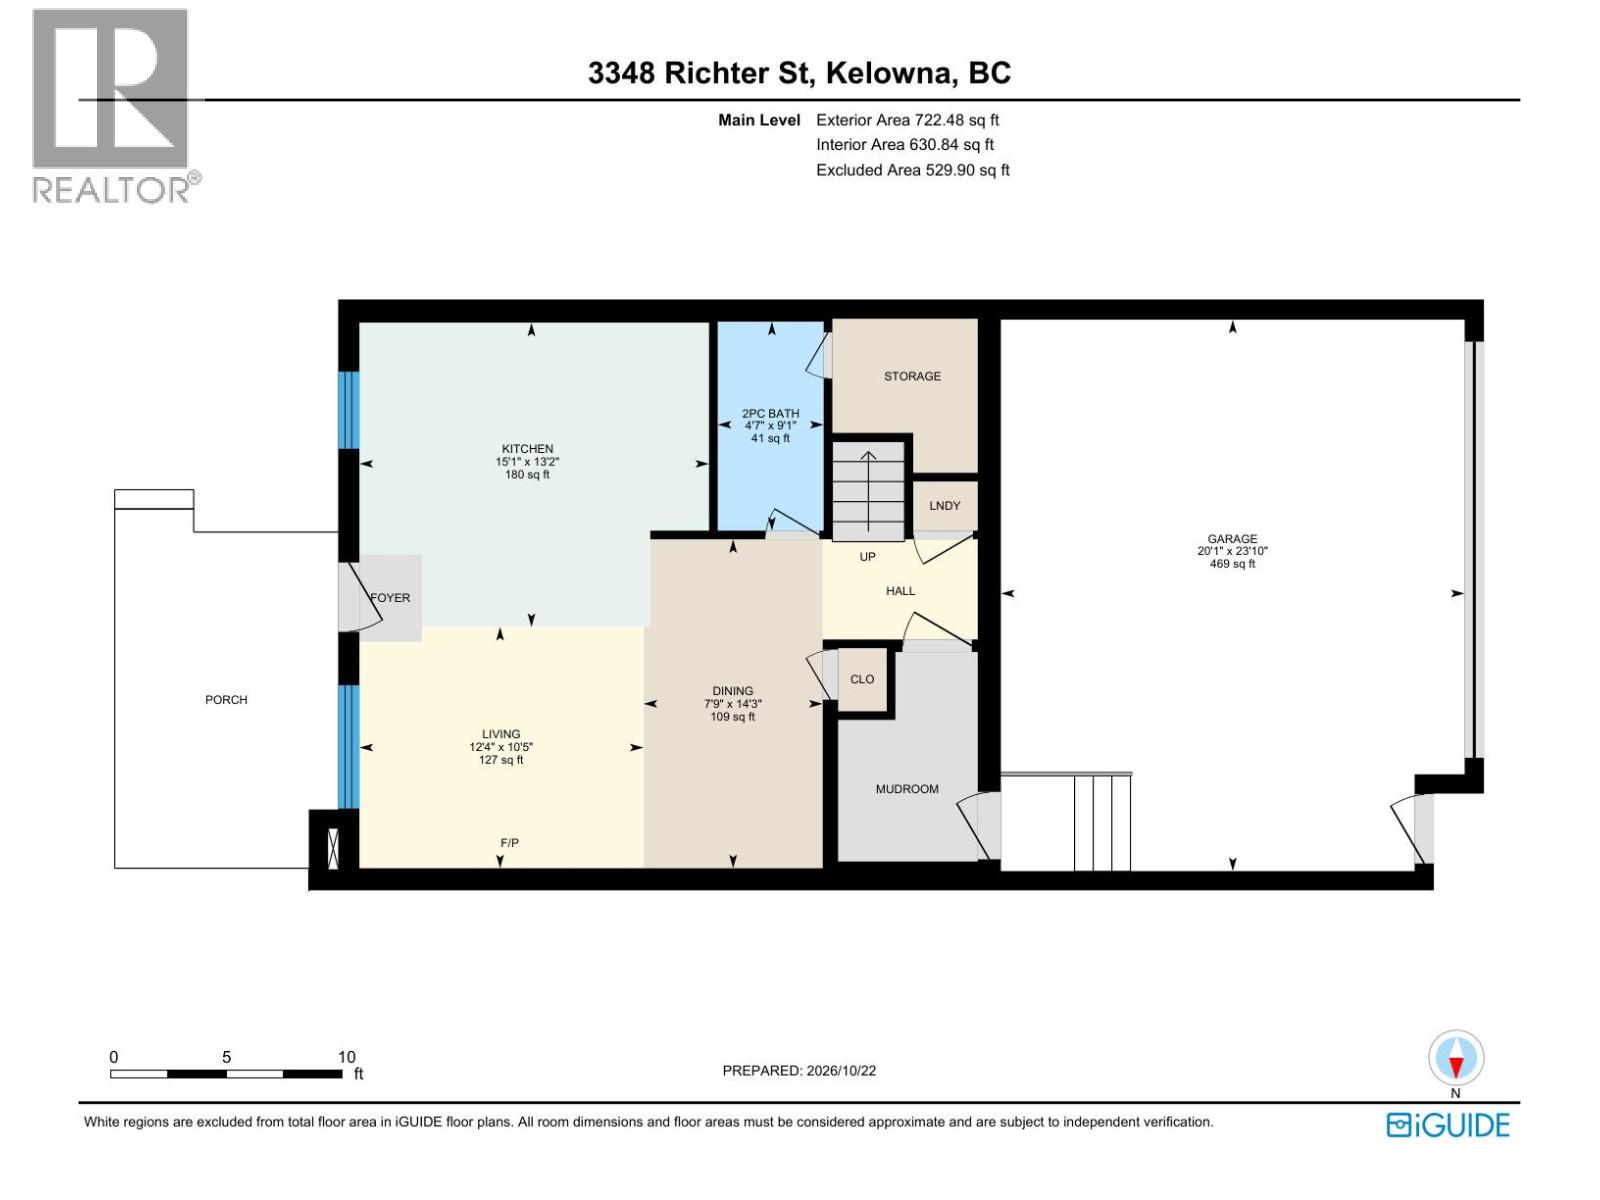
| Main level | |
| Mud room | 6' x 9' |
| Other | 20' x 24' |
| 2pc Bathroom | 9' x 4'6'' |
| Dining room | 10' x 7'9'' |
| Living room | 13' x 10' |
| Kitchen | 12'6'' x 10' |
| Second level | |
| 4pc Ensuite bath | 13'6'' x 9'6'' |
| 4pc Bathroom | 9' x 5' |
| Other | 12' x 4'6'' |
| Primary Bedroom | 12'8'' x 13'6'' |
| Third level | |
| Bedroom | 10'5'' x 11'5'' |
