- Price: $889,000
- Age: 2017
- Stories: 2.5
- Size: 1770 sqft
- Bedrooms: 3
- Bathrooms: 3
- Underground: 2 Spaces
- Cooling: Central Air Conditioning
- Appliances: Refrigerator, Dishwasher, Dryer, Range - Gas, Microwave, Washer, Oven - Built-In
- Water: Municipal water
- Sewer: Municipal sewage system
- Flooring: Carpeted, Hardwood
- Listing Office: Realty One Real Estate Ltd
- MLS#: 10404256
- Cell: (250) 575 4366
- Office: 250-448-8885
- Email: jaskhun88@gmail.com

1770 sqft Single Family Row / Townhouse
3030 Pandosy Street Unit# 303, Kelowna
$889,000
Contact Jas to get more detailed information about this property or set up a viewing.
Contact Jas Cell 250 575 4366
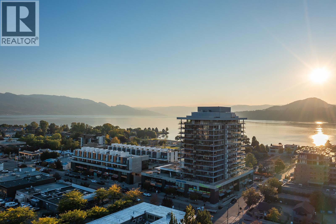
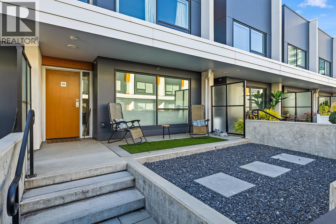
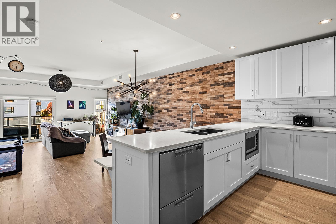
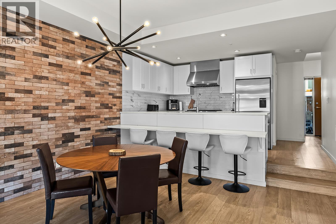
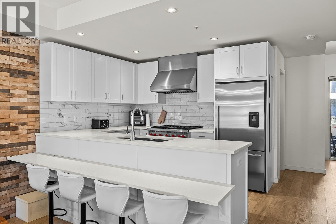
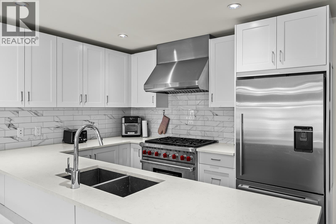
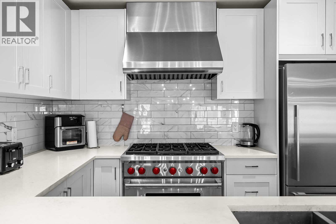
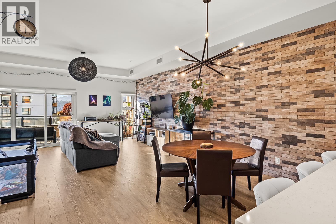
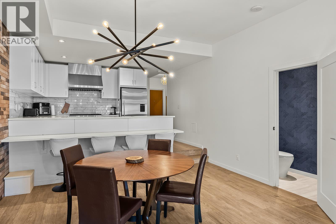
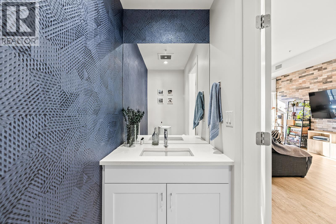
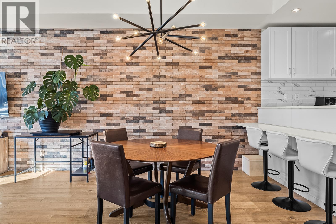
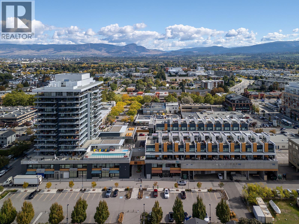
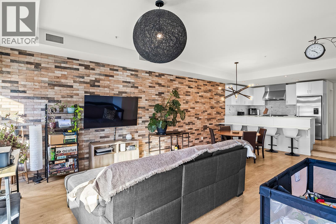
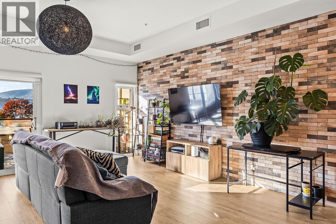
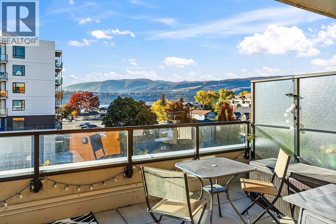
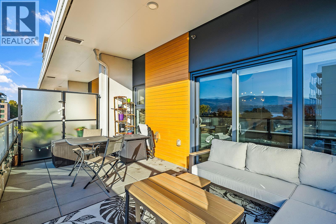
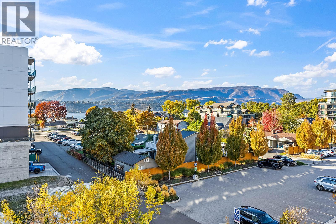
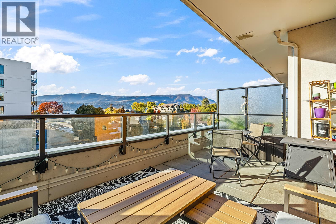
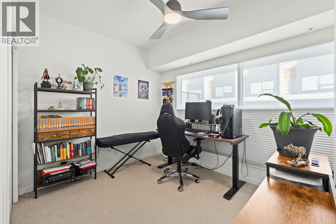
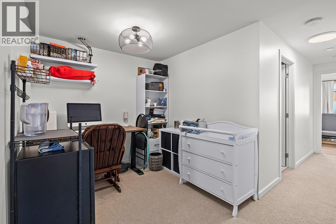
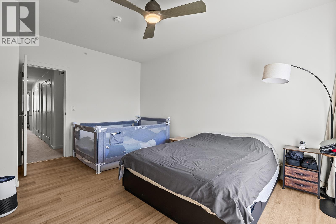
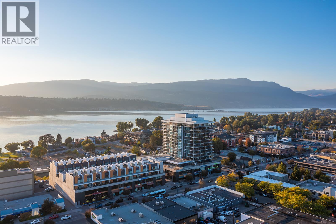
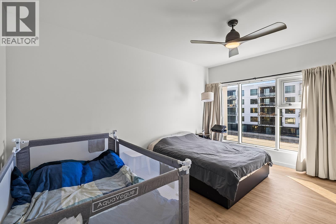
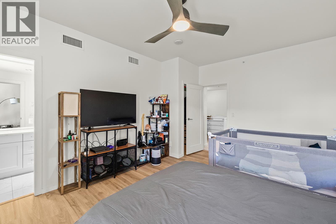
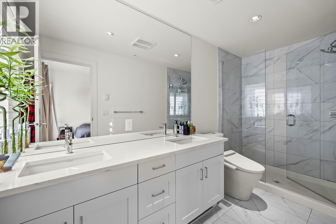
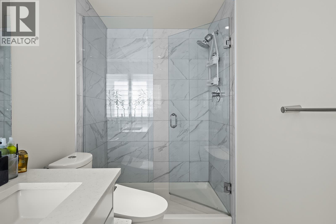
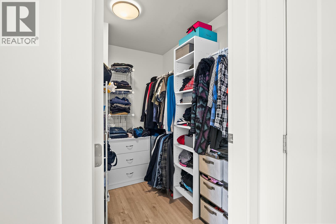
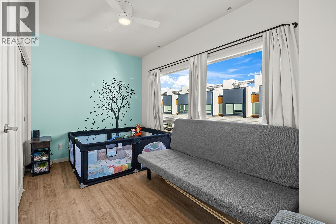
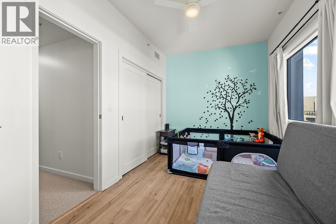
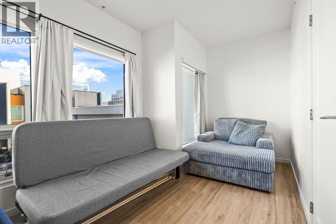
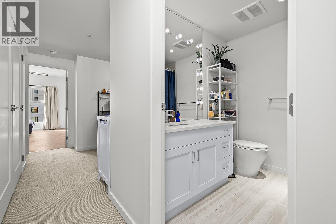
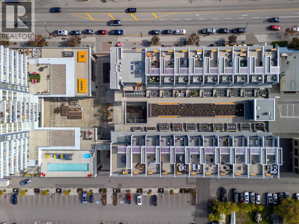
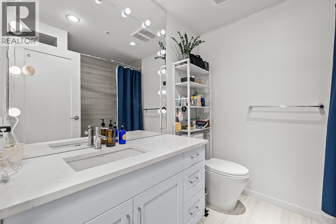
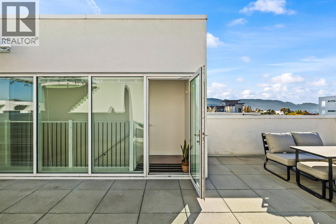
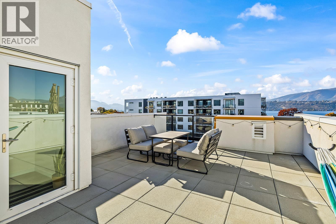
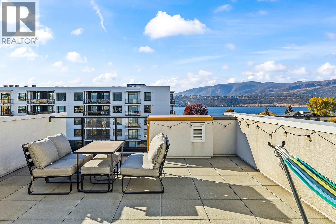
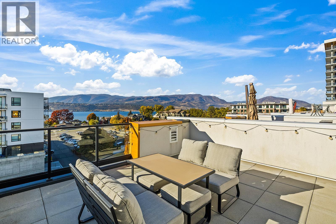
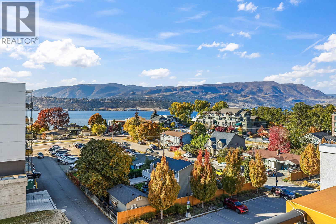
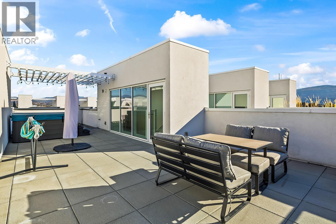
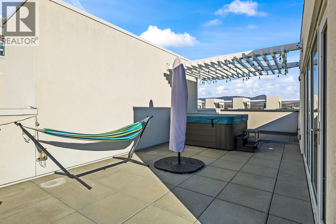
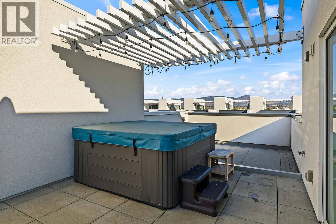
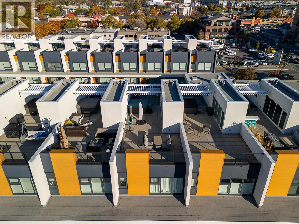
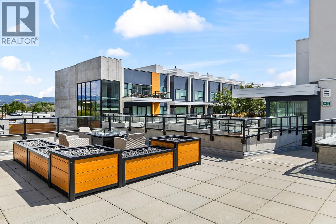
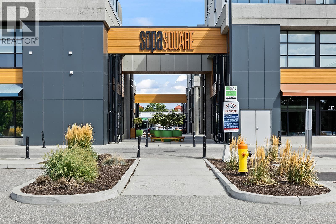
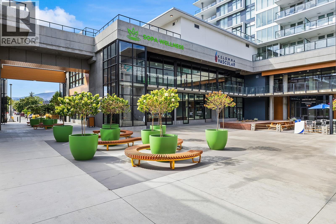
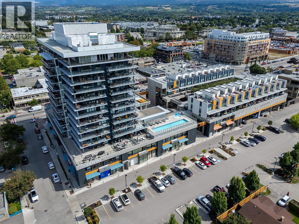
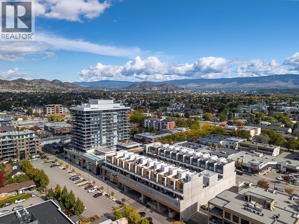
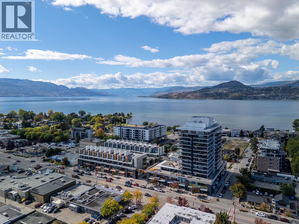
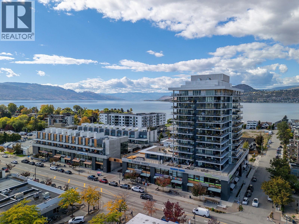
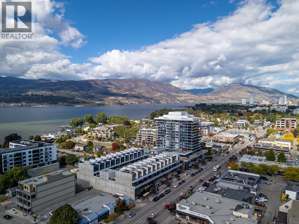
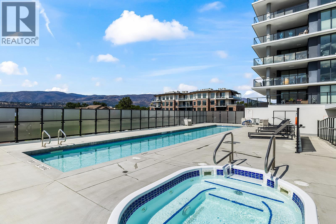
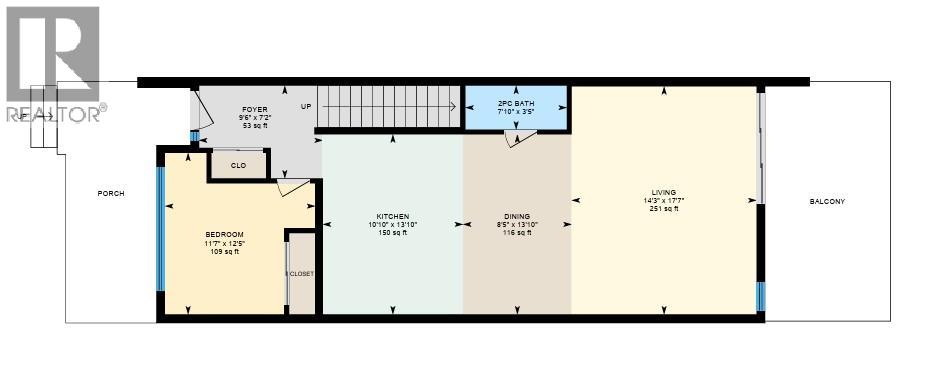
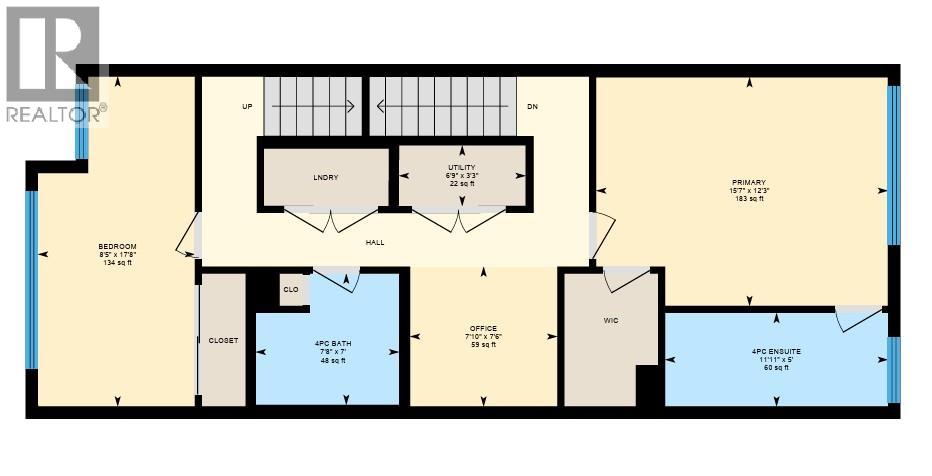
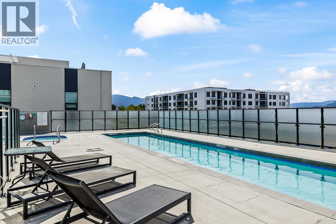
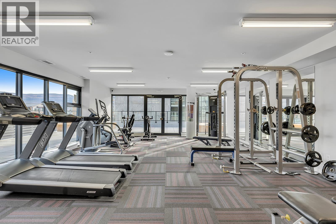
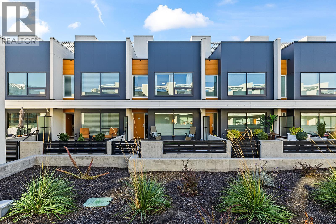
2 Parking Stalls at Sopa Square, Rooftop Patio with Private Hot Tub, Lake Views and Steps from the Beach! Perfectly situated in the heart of Pandosy Village and just one block from Okanagan Lake, this modern 3-bedroom plus den townhome is ideal for anyone who needs more space in a prime location. The main floor is designed to impress, starting with the chef-inspired kitchen featuring high-end finishes, including quartz countertops, a Wolf 6-burner gas stove with an industrial-style hood vent, and premium Fisher & Paykel fridge and double dishwasher. The dining room includes a built in breakfast bar, while the living area features a brick wall facade and opens out onto the patio complete with gas hookup. A convenient main-floor bedroom and half-bath complete the first level. Upstairs, the second level has a spacious primary bedroom with double sinks in the ensuite & a walk-in closet. You will also find an additional bedroom, a versatile den that makes a perfect home office, a full bathroom, and in-suite laundry. The rooftop patio comes with your own private hot tub, and is the ultimate Okanagan oasis for entertaining or unwinding while taking in the lake views. Living at Sopa Square means access to resort-style amenities, including an outdoor pool and a fully-equipped fitness centre. With shopping, vibrant dining, beautiful beaches, and the brand-new Pandosy waterfront park right at your doorstep, this is a phenomenal opportunity to own your piece of paradise in Kelowna. (id:6770)


| Main level | |
| Partial bathroom | 7'10'' x 3'5'' |
| Kitchen | 10'10'' x 13'10'' |
| Dining room | 13'10'' x 8'5'' |
| Bedroom | 12'5'' x 11'7'' |
| Living room | 17'7'' x 14'3'' |
| Second level | |
| Bedroom | 17'8'' x 8'5'' |
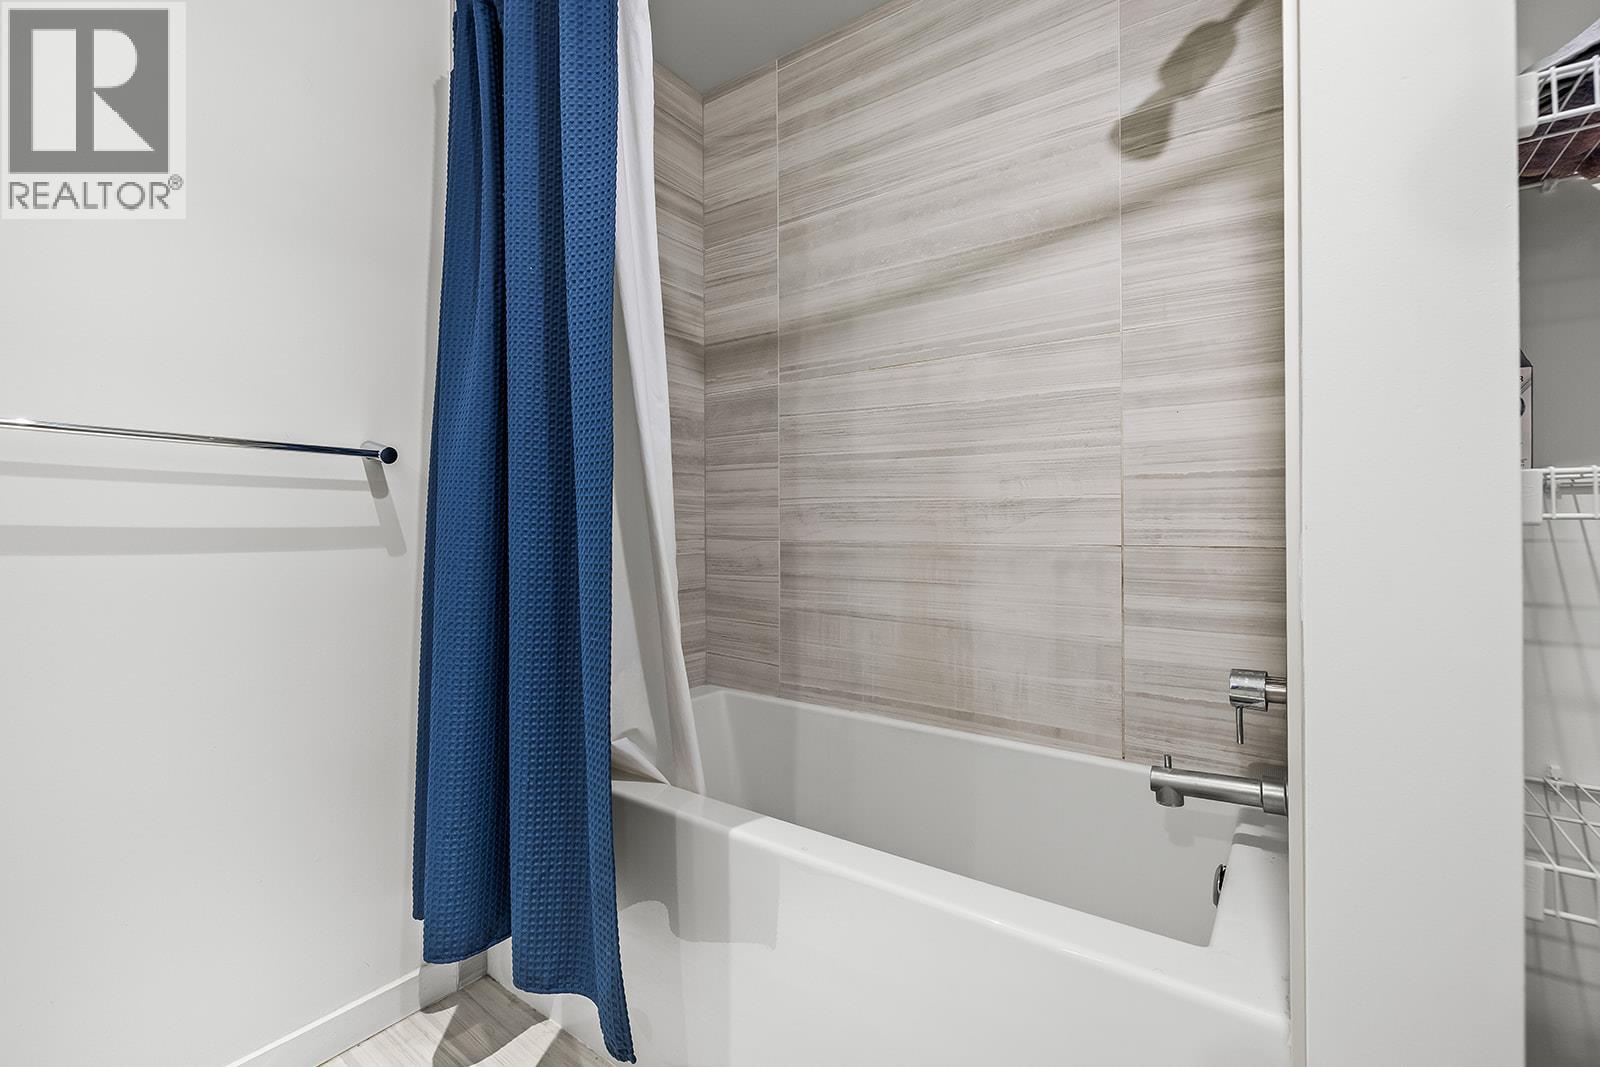
| Full bathroom | 7'8'' x 7'0'' |
| Office | 7'6'' x 7'10'' |
| Primary Bedroom | 12'3'' x 15'7'' |
