- Price: $419,000
- Age: 2004
- Stories: 1
- Size: 1000 sqft
- Bedrooms: 2
- Bathrooms: 2
- Parkade: Spaces
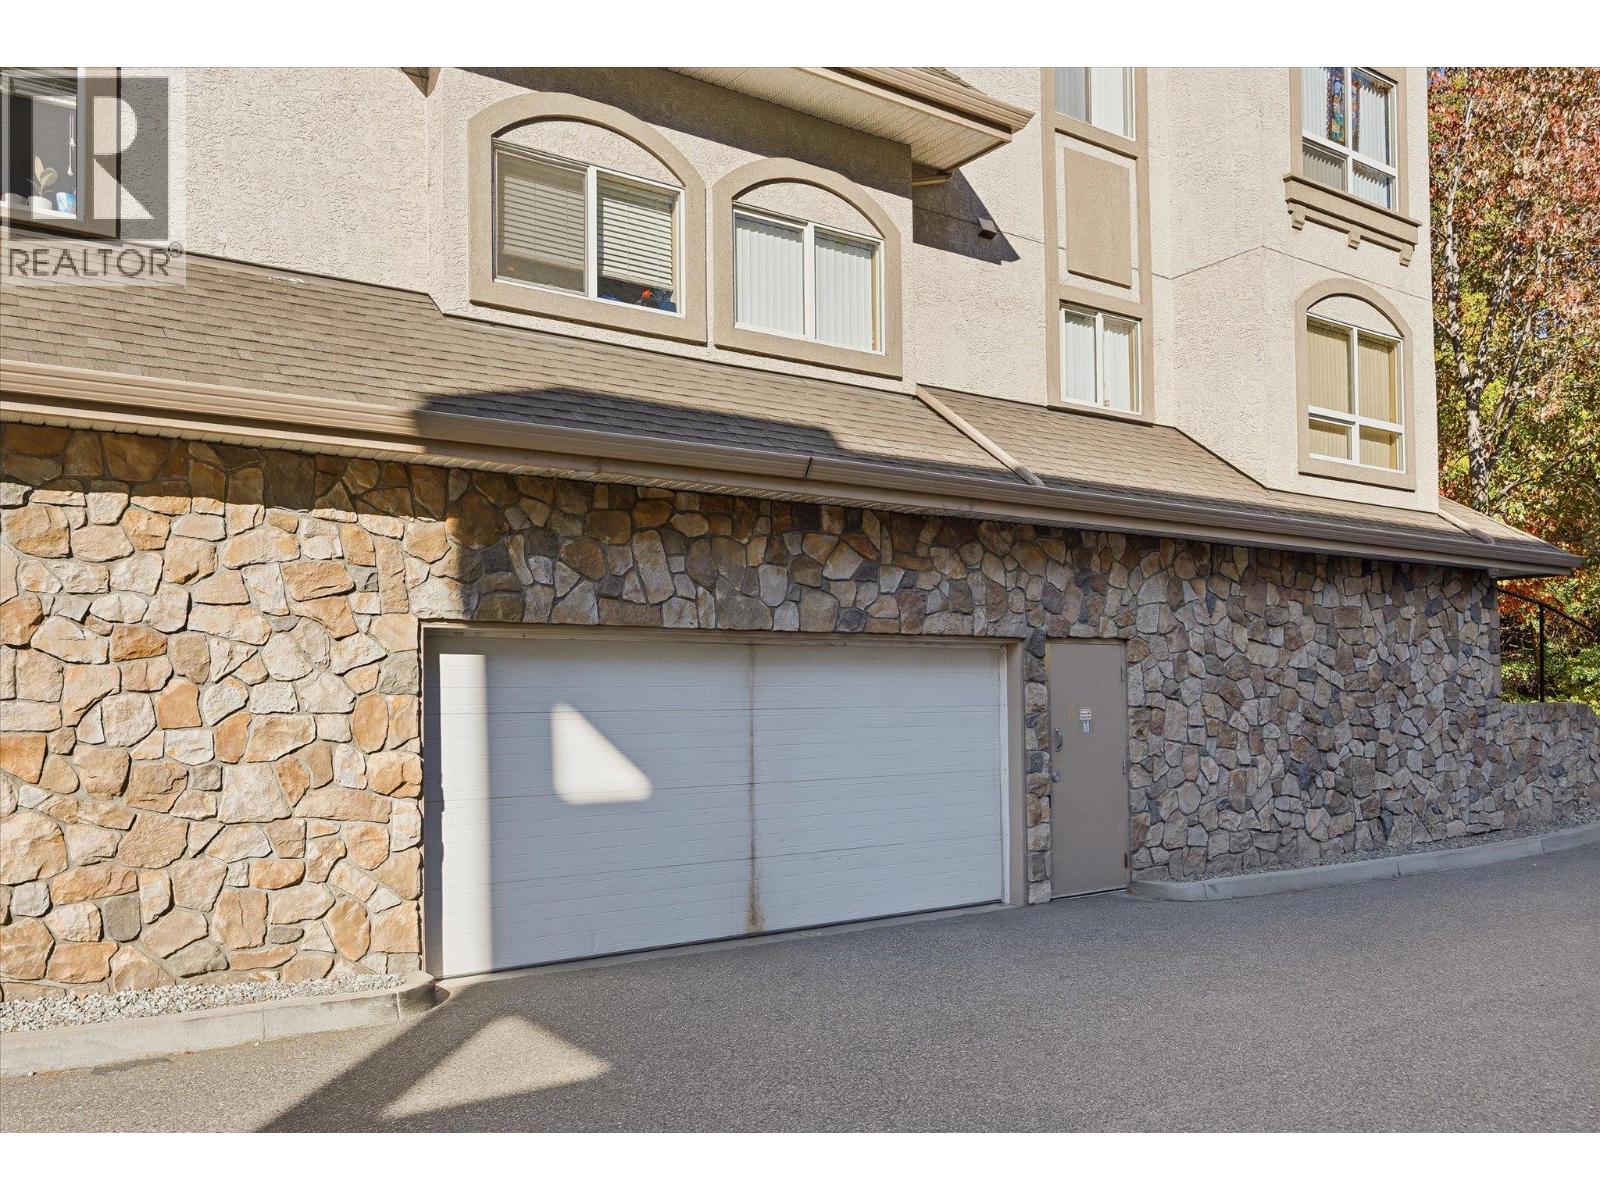
- Underground: Spaces
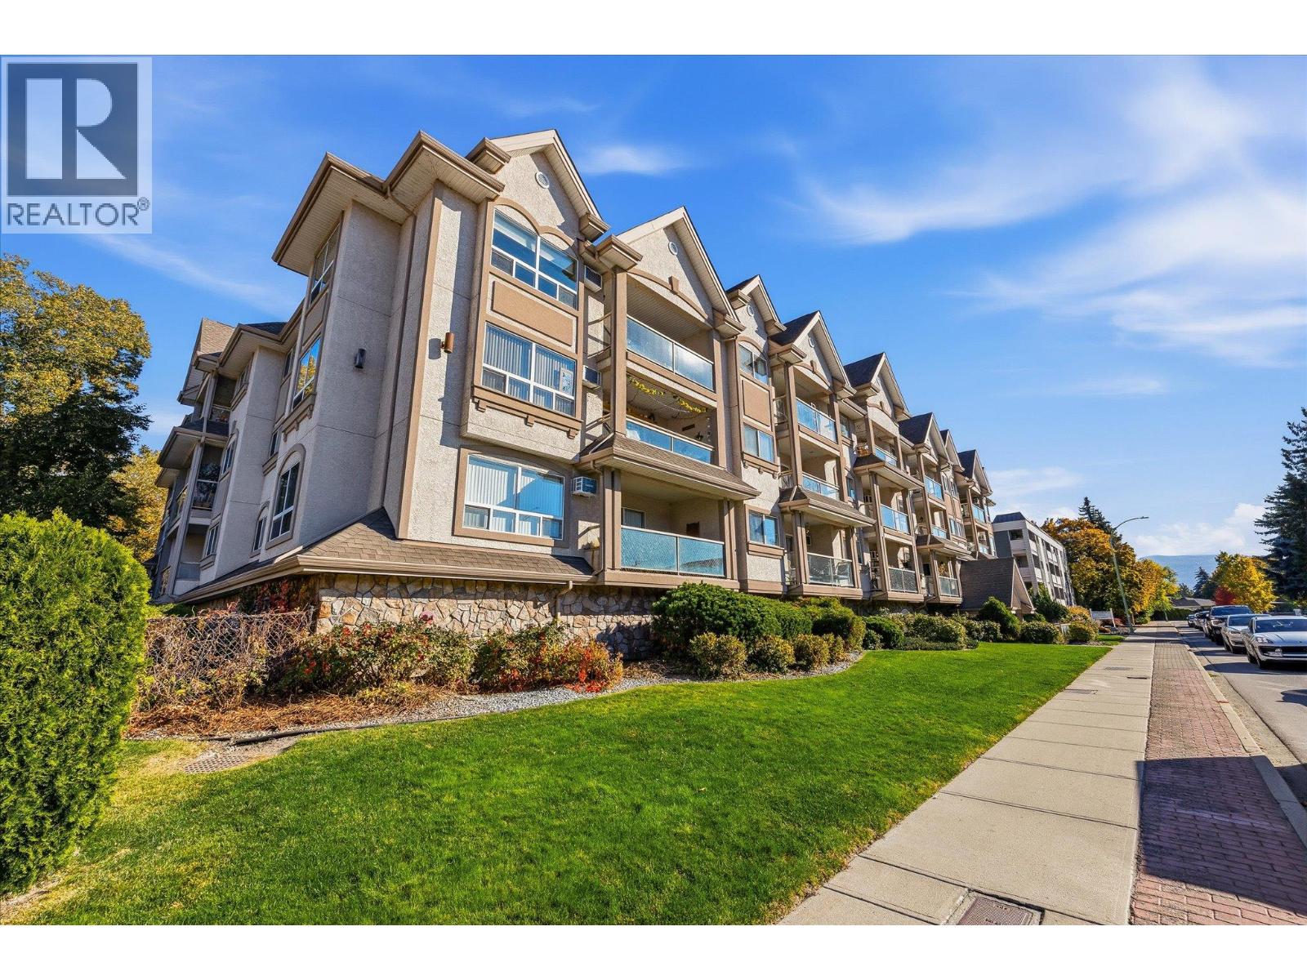
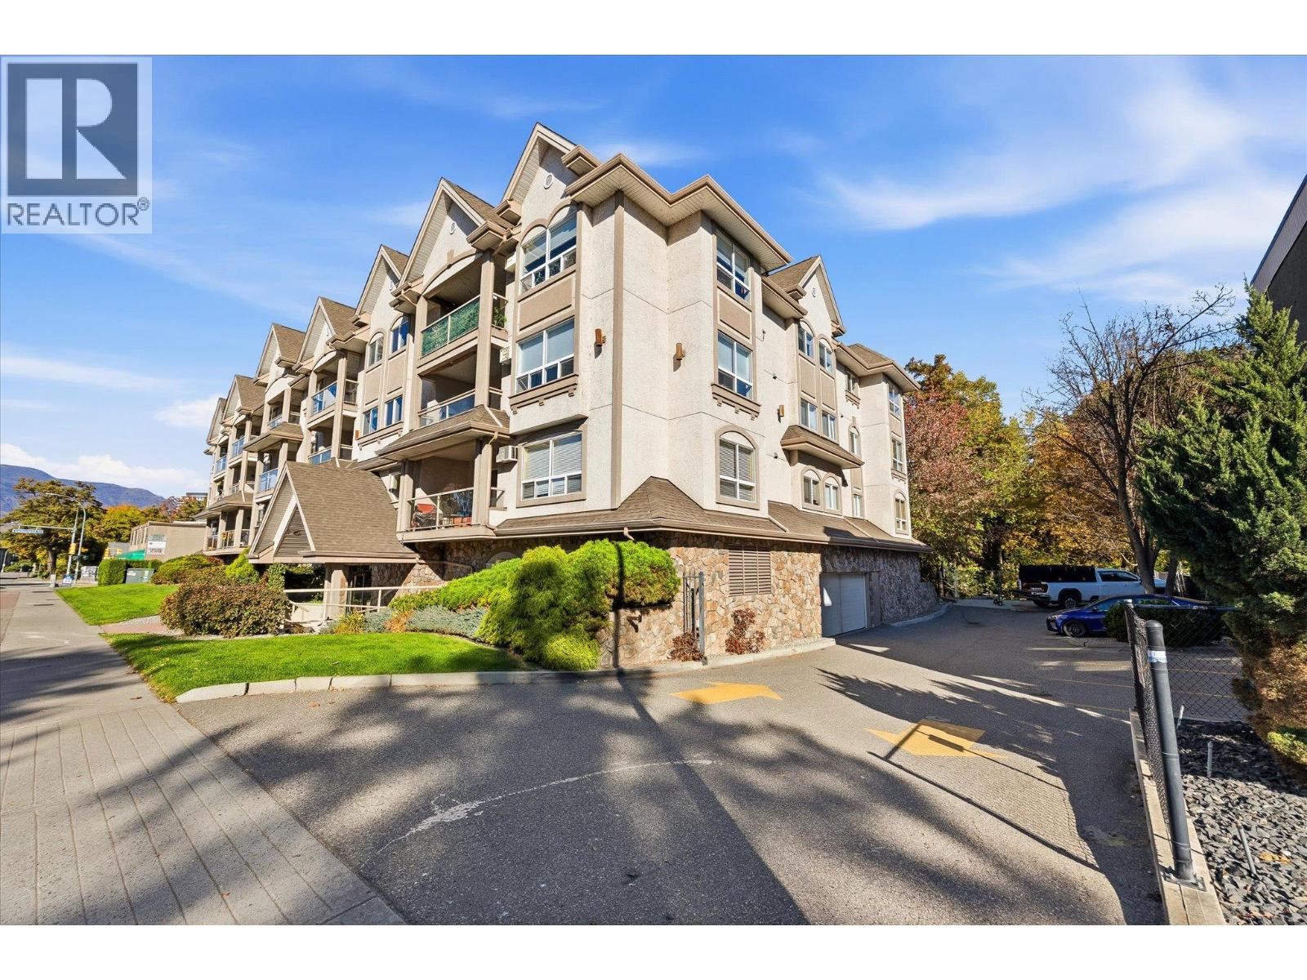
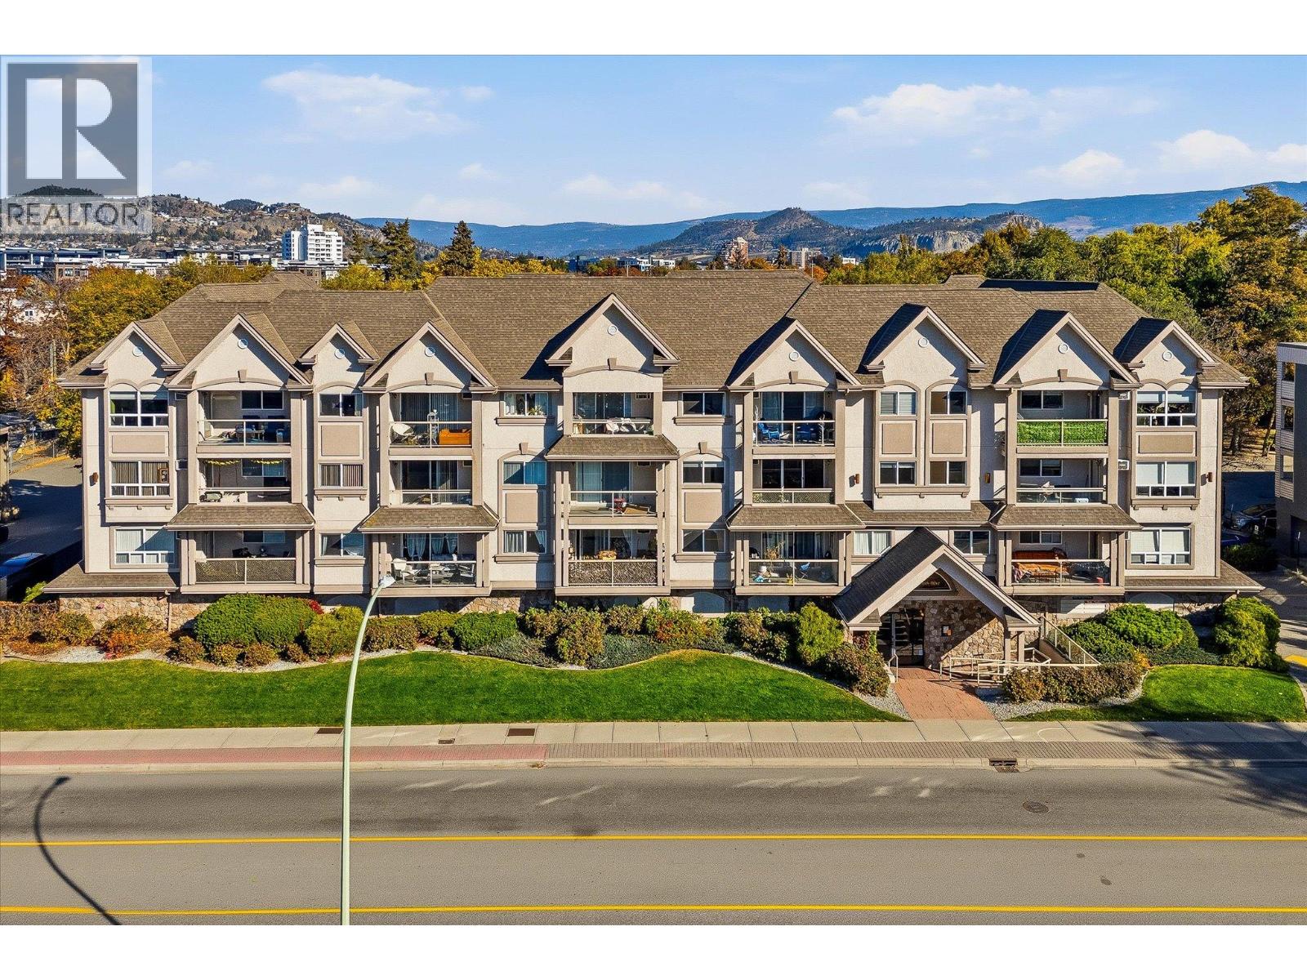
- Exterior: Stone, Stucco
- Cooling: Wall Unit
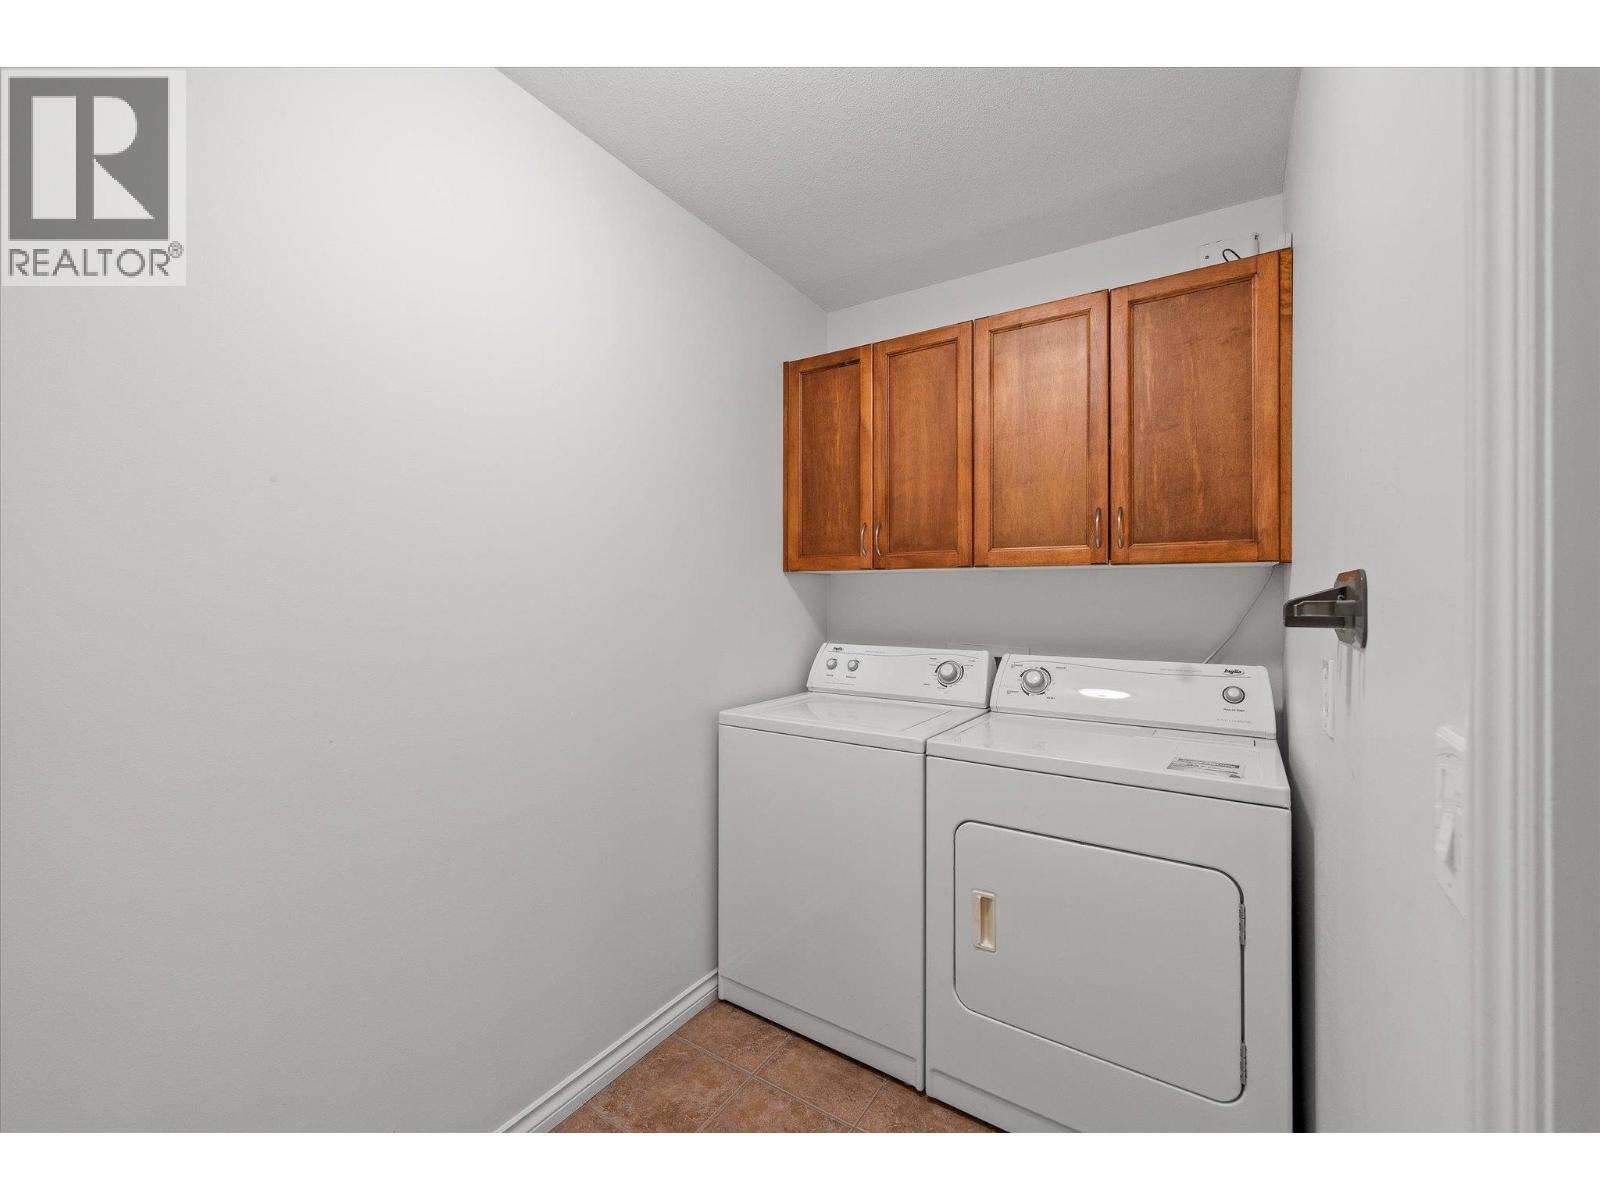
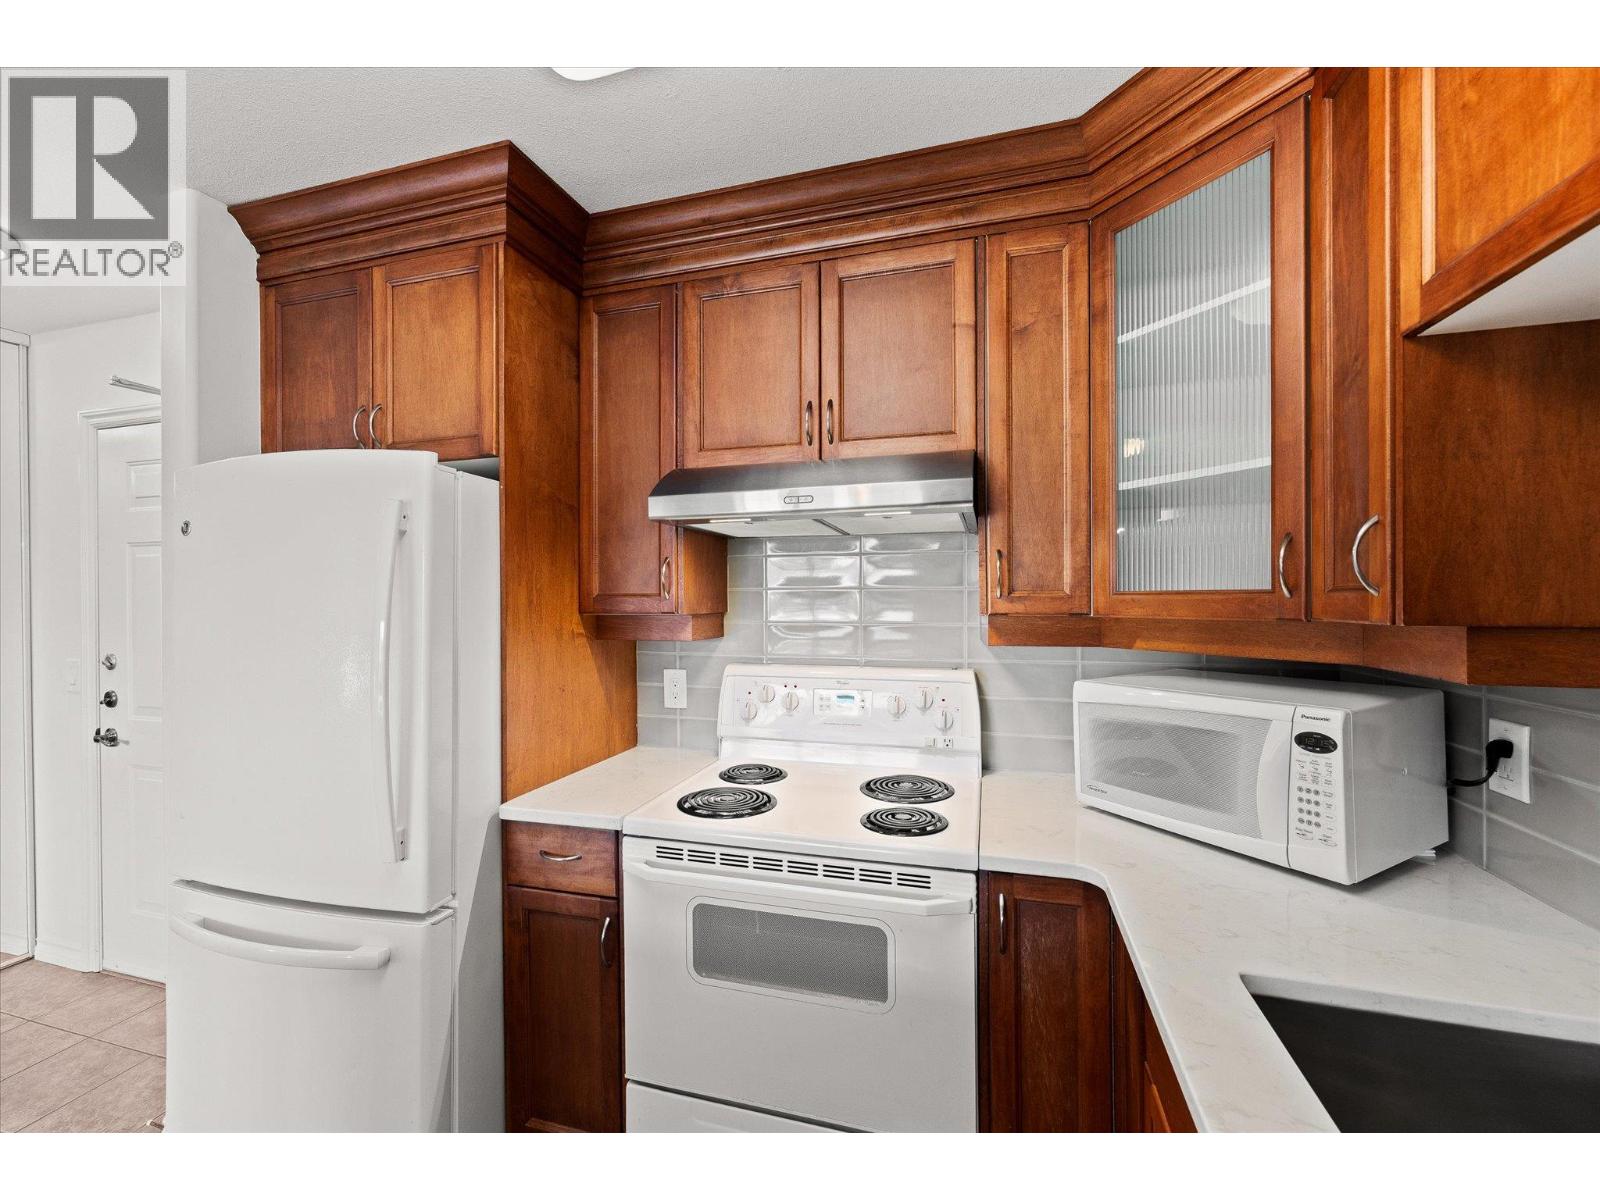
- Appliances: Refrigerator, Dishwasher, Dryer, Range - Electric, Microwave, Washer
- Water: Municipal water
- Sewer: Municipal sewage system
- Flooring: Carpeted, Tile
- Listing Office: Sotheby's International Realty Canada
- MLS#: 10404243
- Cell: (250) 575 4366
- Office: 250-448-8885
- Email: jaskhun88@gmail.com

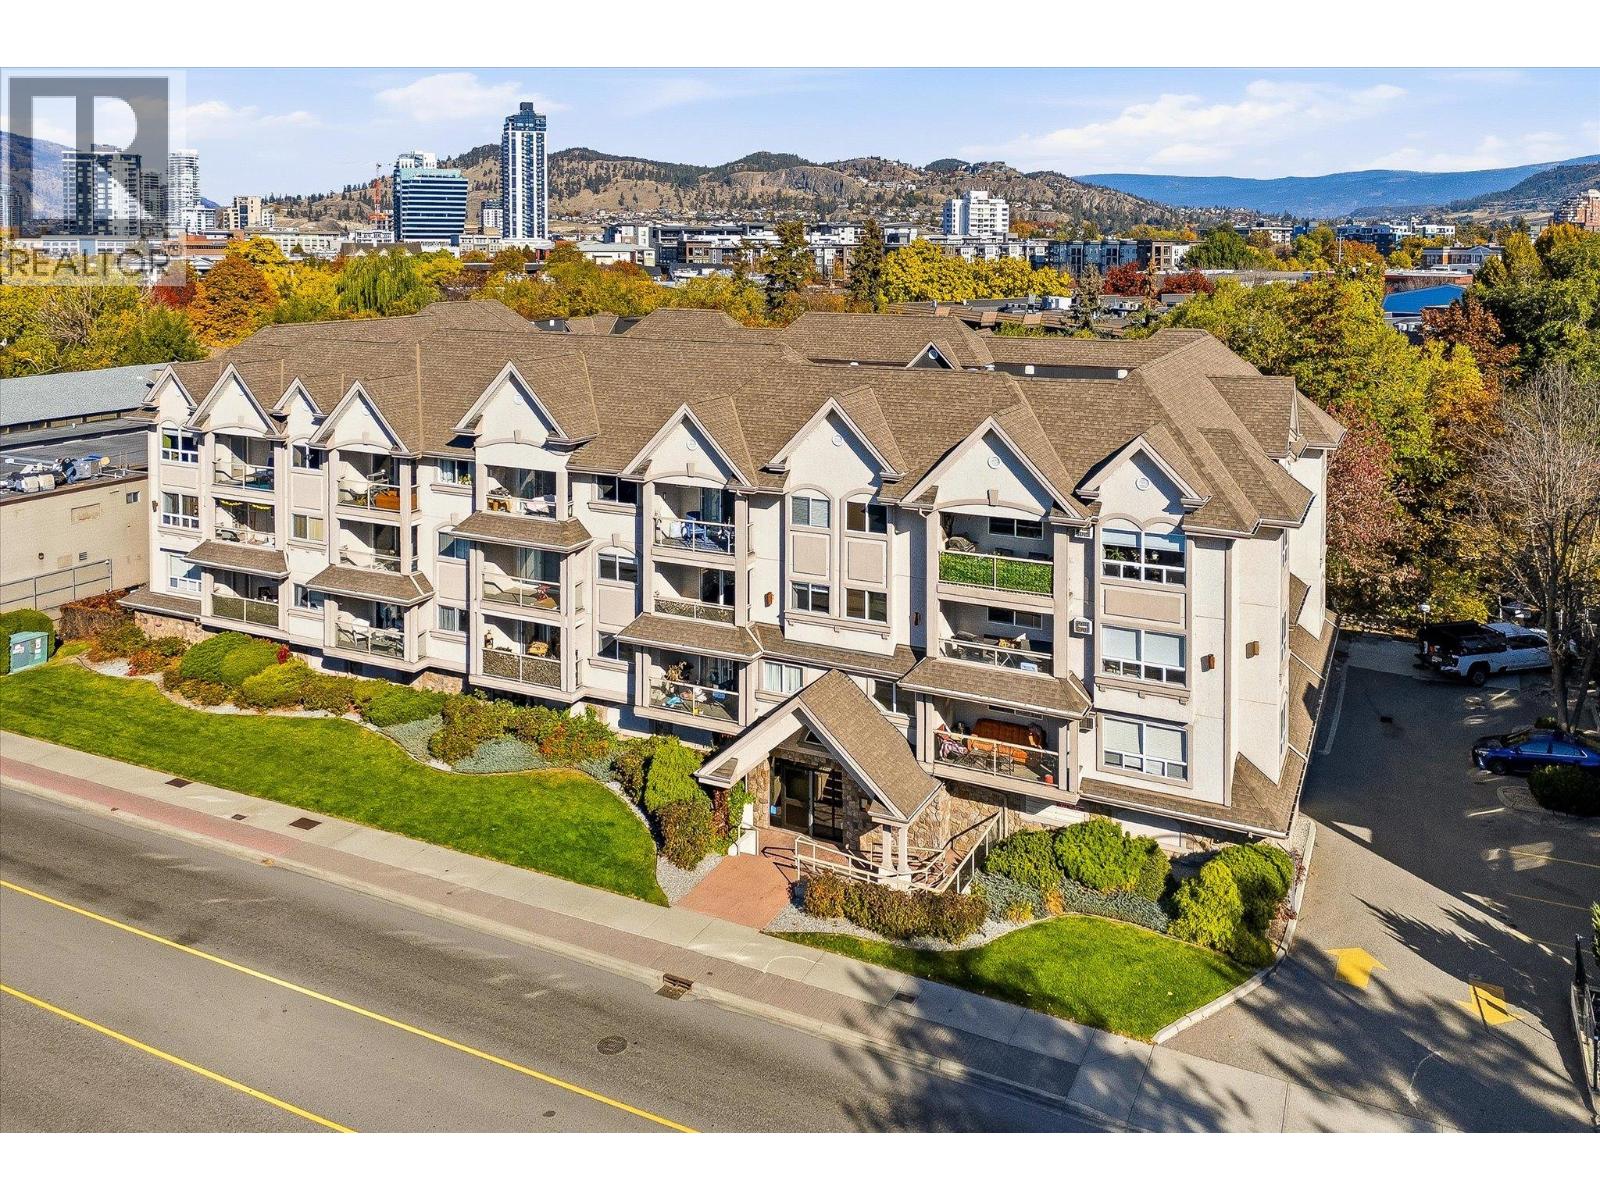
1000 sqft Single Family Apartment
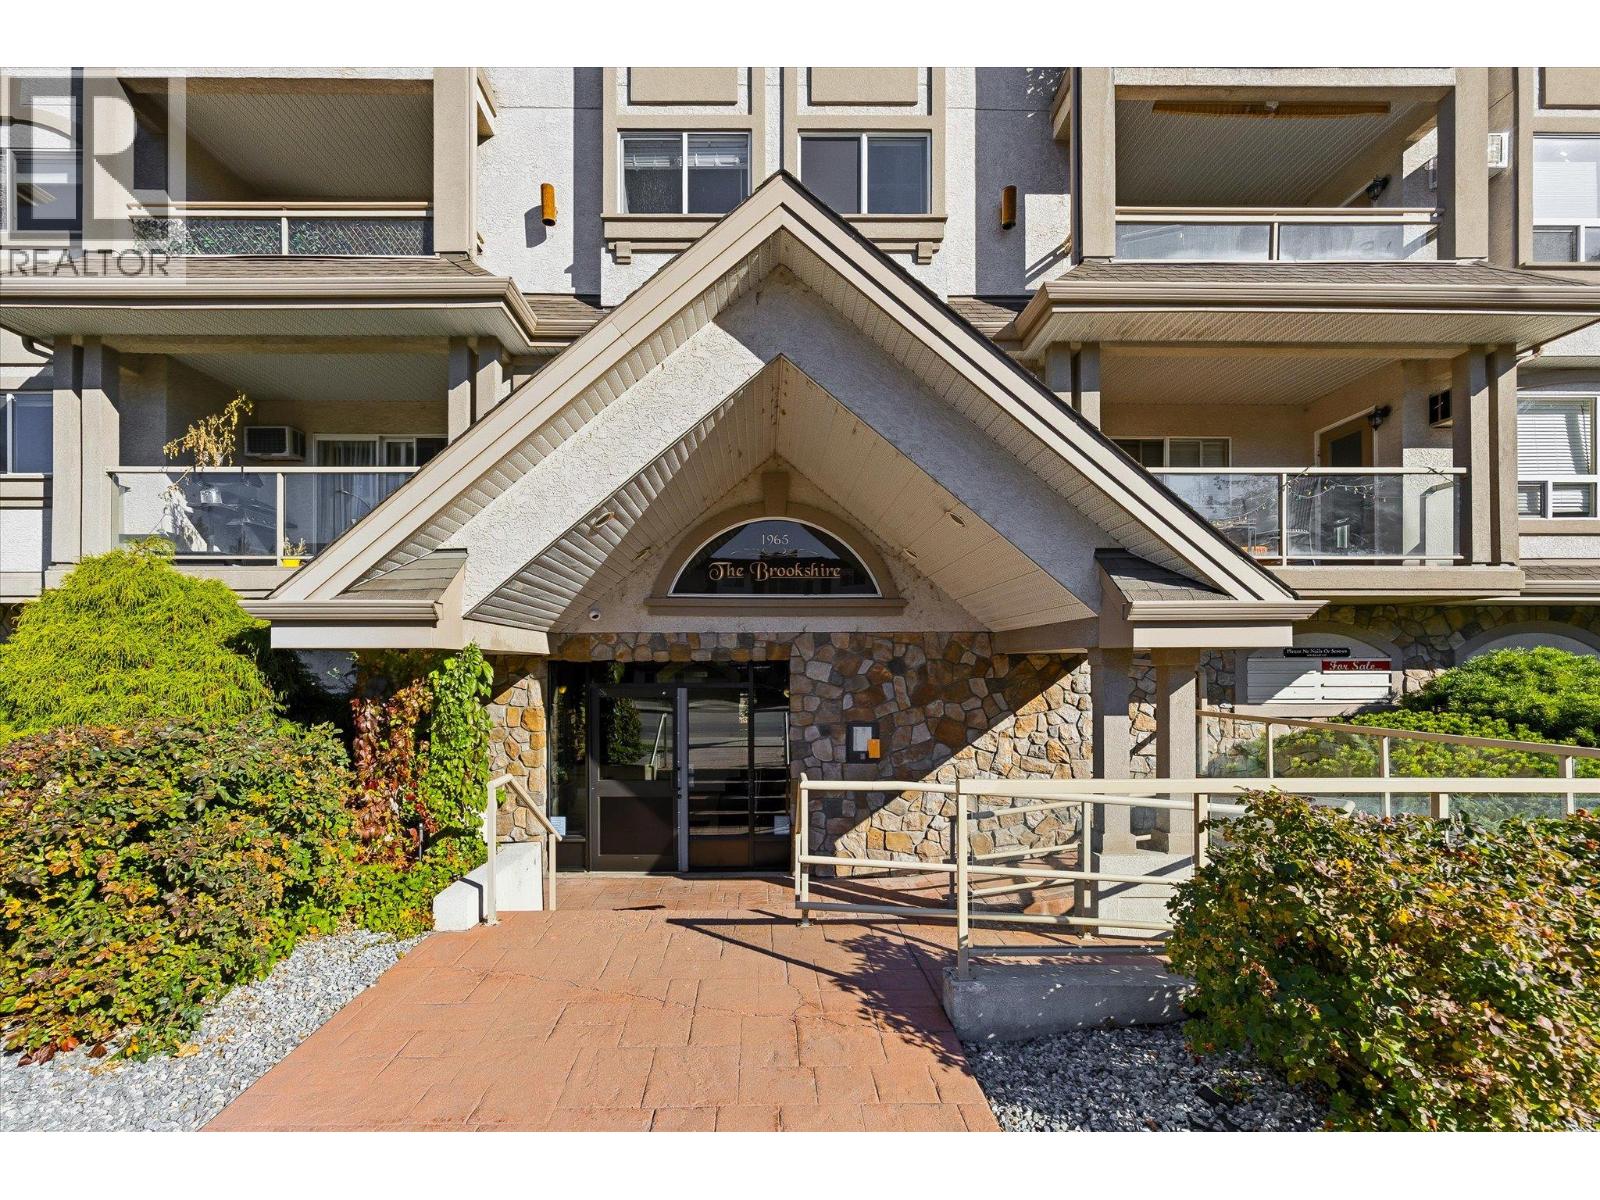
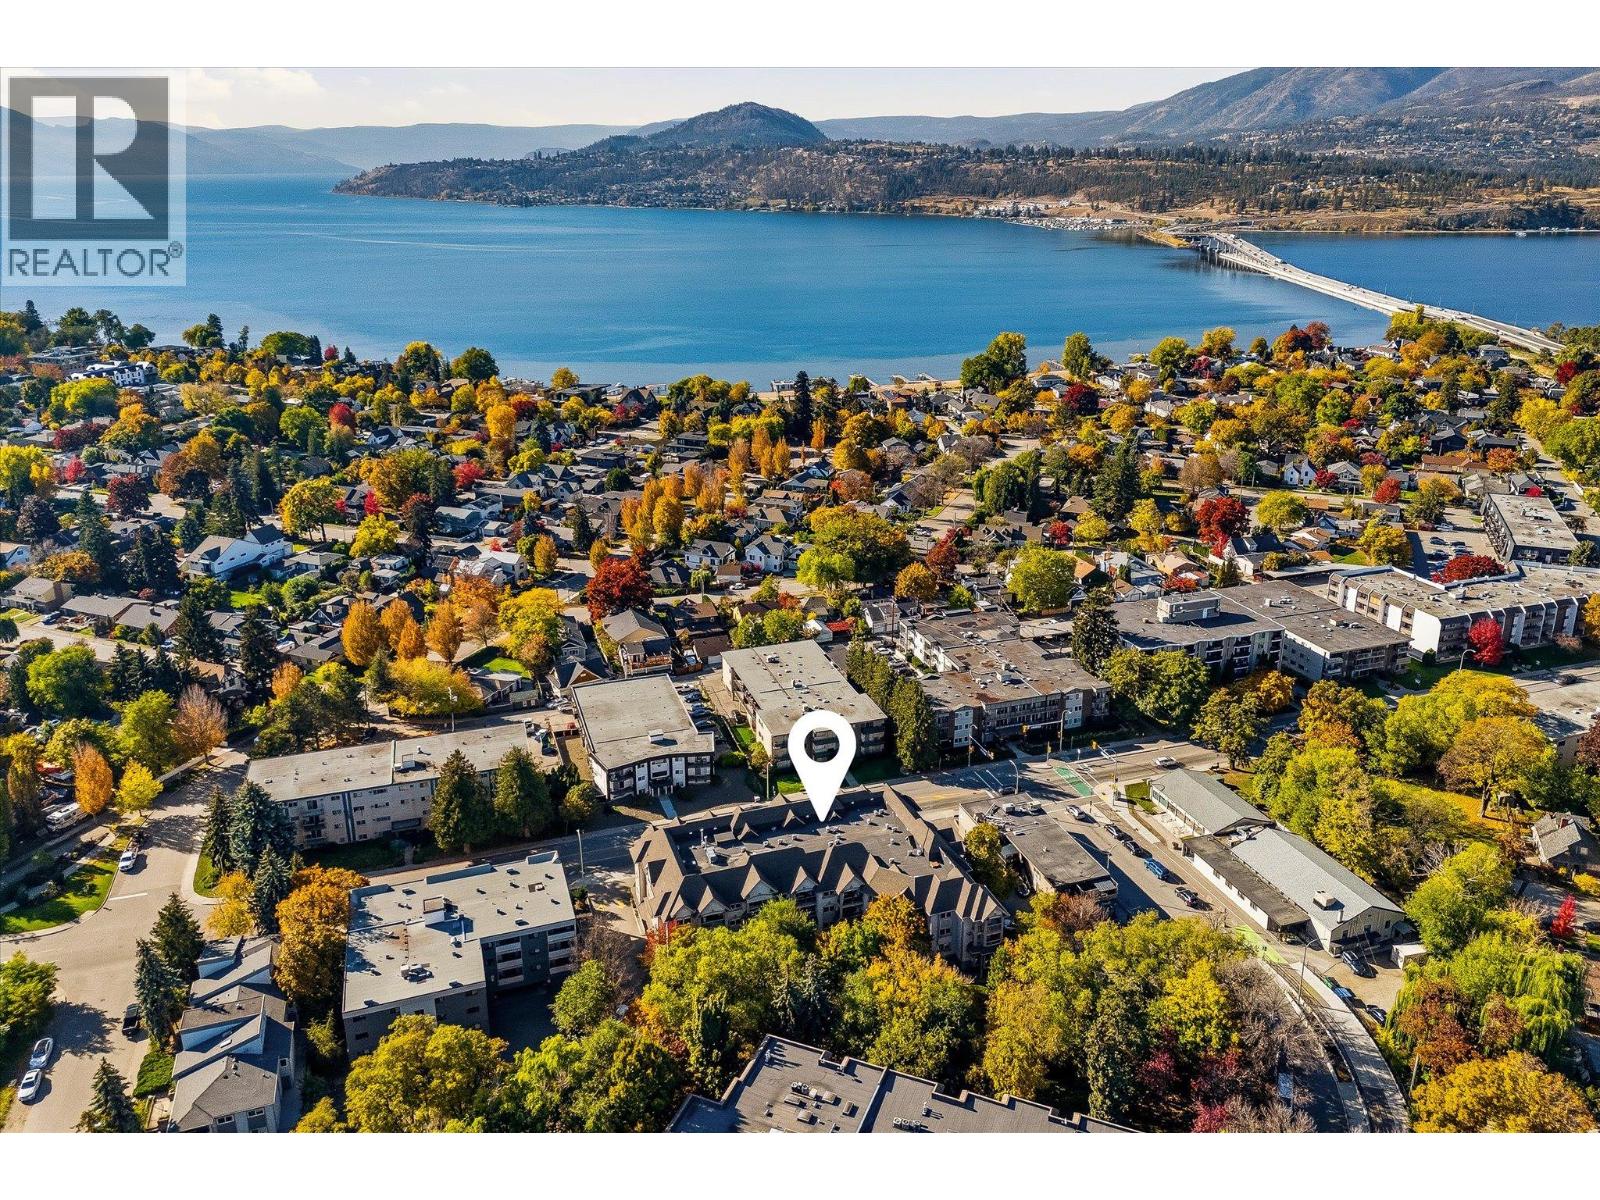
1965 Pandosy Street Unit# 210, Kelowna
$419,000
Contact Jas to get more detailed information about this property or set up a viewing.
Contact Jas Cell 250 575 4366
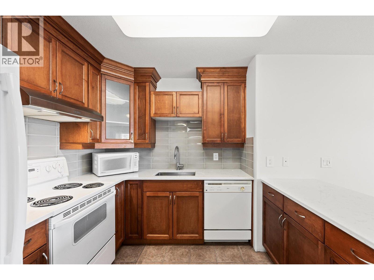
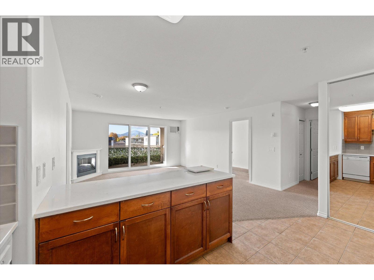
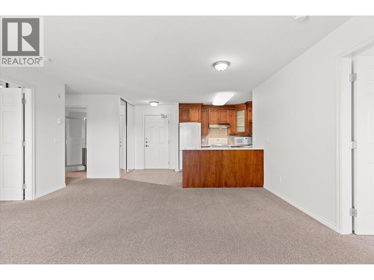
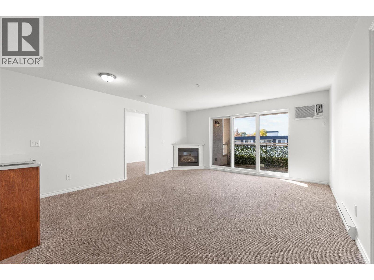
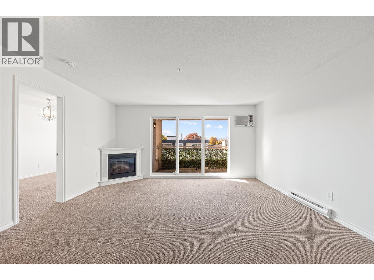
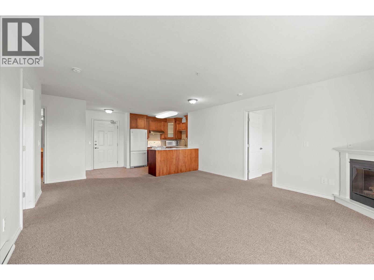
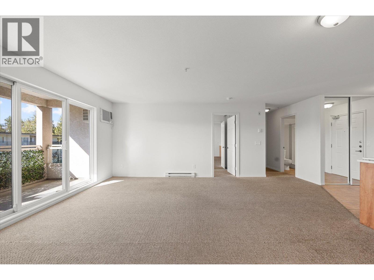
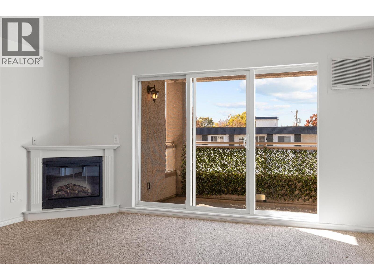
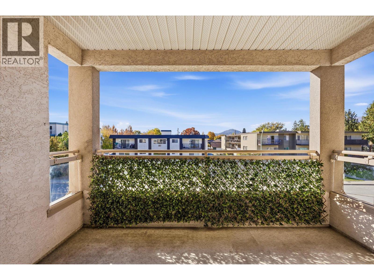
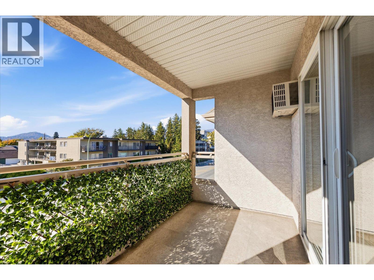
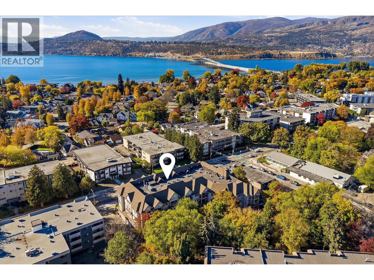
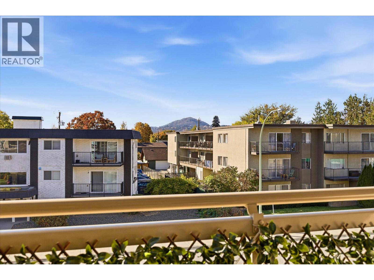
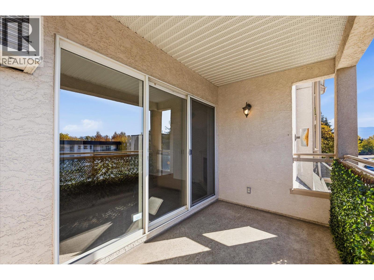
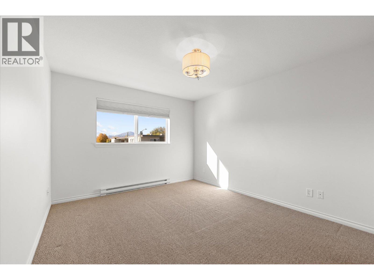
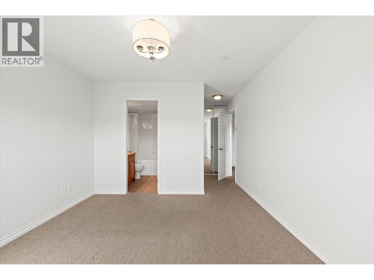
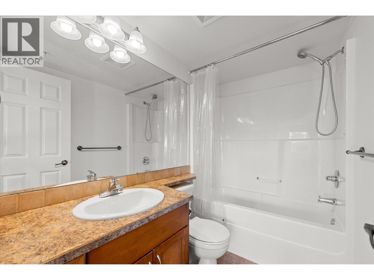
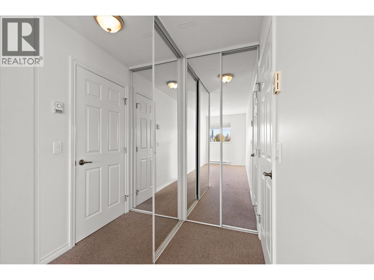
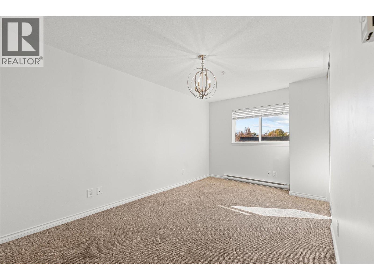
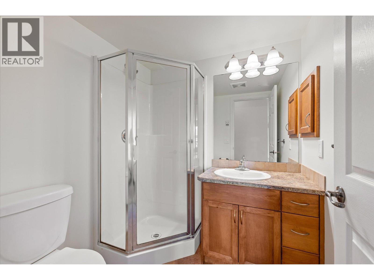
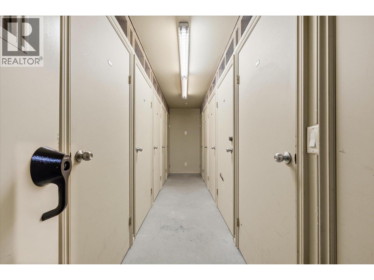
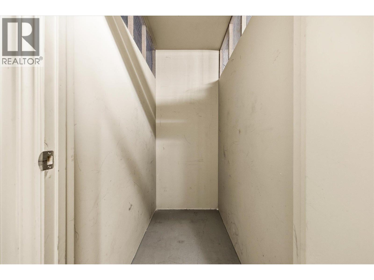
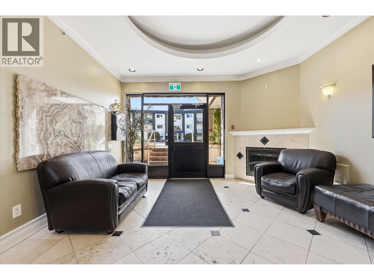
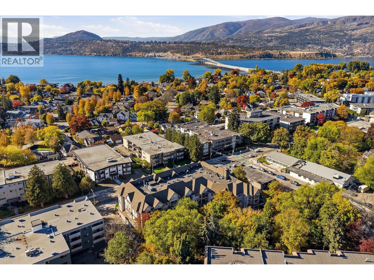
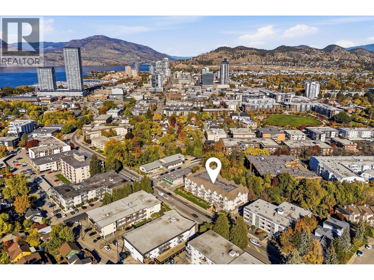
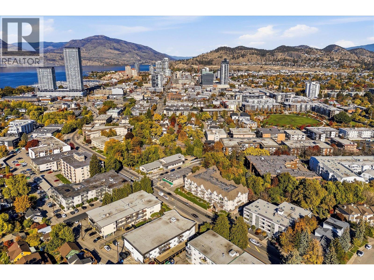
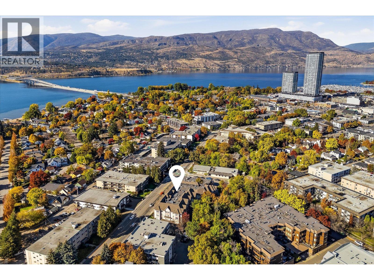
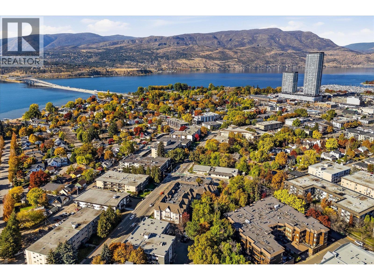
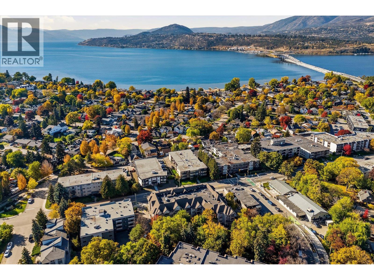
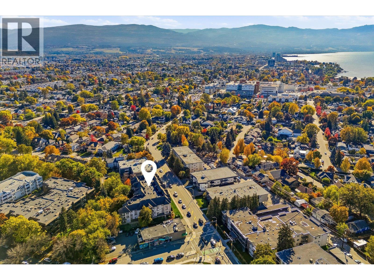
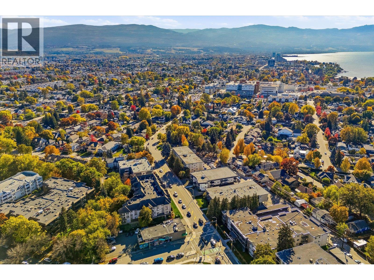
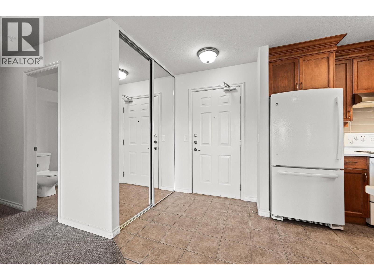
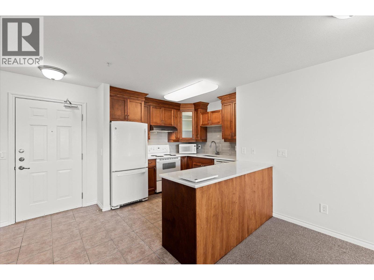
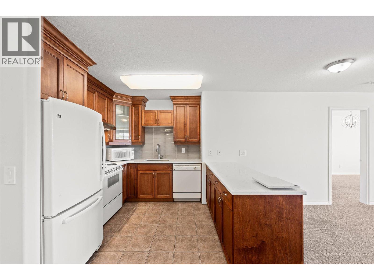
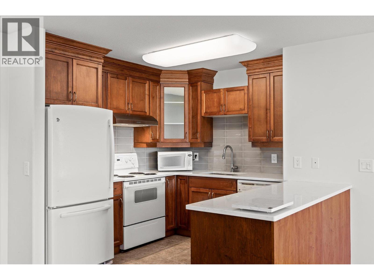
Welcome to 210–1965 Pandosy Street, a well-appointed two-bedroom, two-bathroom condo in the heart of Kelowna’s sought-after Pandosy neighbourhood. Thoughtfully designed with a split-bedroom floor plan, this home offers a comfortable balance of shared living space and personal privacy, making it an ideal fit for a variety of lifestyles. The primary bedroom features its own ensuite bathroom, while the second bedroom offers flexibility for guests, or a home office. In the kitchen, quartz countertops, tile flooring and an electric range provide a practical and polished space for everyday cooking. Beyond the home, convenient building amenities add to the appeal, including underground parking, a dedicated storage locker on the same floor, an exercise room, bike storage, and a fenced dog walk area. The building is pet-friendly, permitting one dog and one cat, or two cats, with no size restrictions. Long-term rentals are also permitted, creating an attractive opportunity for investors seeking a property in an established, high-demand location. With the unit currently vacant, quick possession is available, allowing you to settle in or explore rental opportunities without unnecessary delay. Positioned to enjoy the best of the Pandosy lifestyle, this location places an exceptional range of amenities within walking distance, including beaches and parks on Okanagan Lake, shops, cafes, restaurants, and more. Kelowna General Hospital, Okanagan College, and public transit are also close at hand. Whether you’re a first-time buyer looking to enter the market, a professional seeking a convenient home base, or an investor looking for long-term potential, this is an excellent opportunity to enjoy a connected, walkable lifestyle in one of Kelowna’s most established neighbourhoods. (id:6770)
| Main level | |
| Bedroom | 9'5'' x 15'3'' |
| 3pc Ensuite bath | 4'10'' x 7'11'' |
| Primary Bedroom | 11'1'' x 12'3'' |
| 3pc Bathroom | 6'1'' x 5'11'' |
| Kitchen | 9'5'' x 9'8'' |
| Living room | 15'3'' x 19'8'' |
