- Price: $997,550
- Age: 2017
- Stories: 1
- Size: 1394 sqft
- Bedrooms: 3
- Bathrooms: 2
- Underground: Spaces
- Cooling: Geothermal
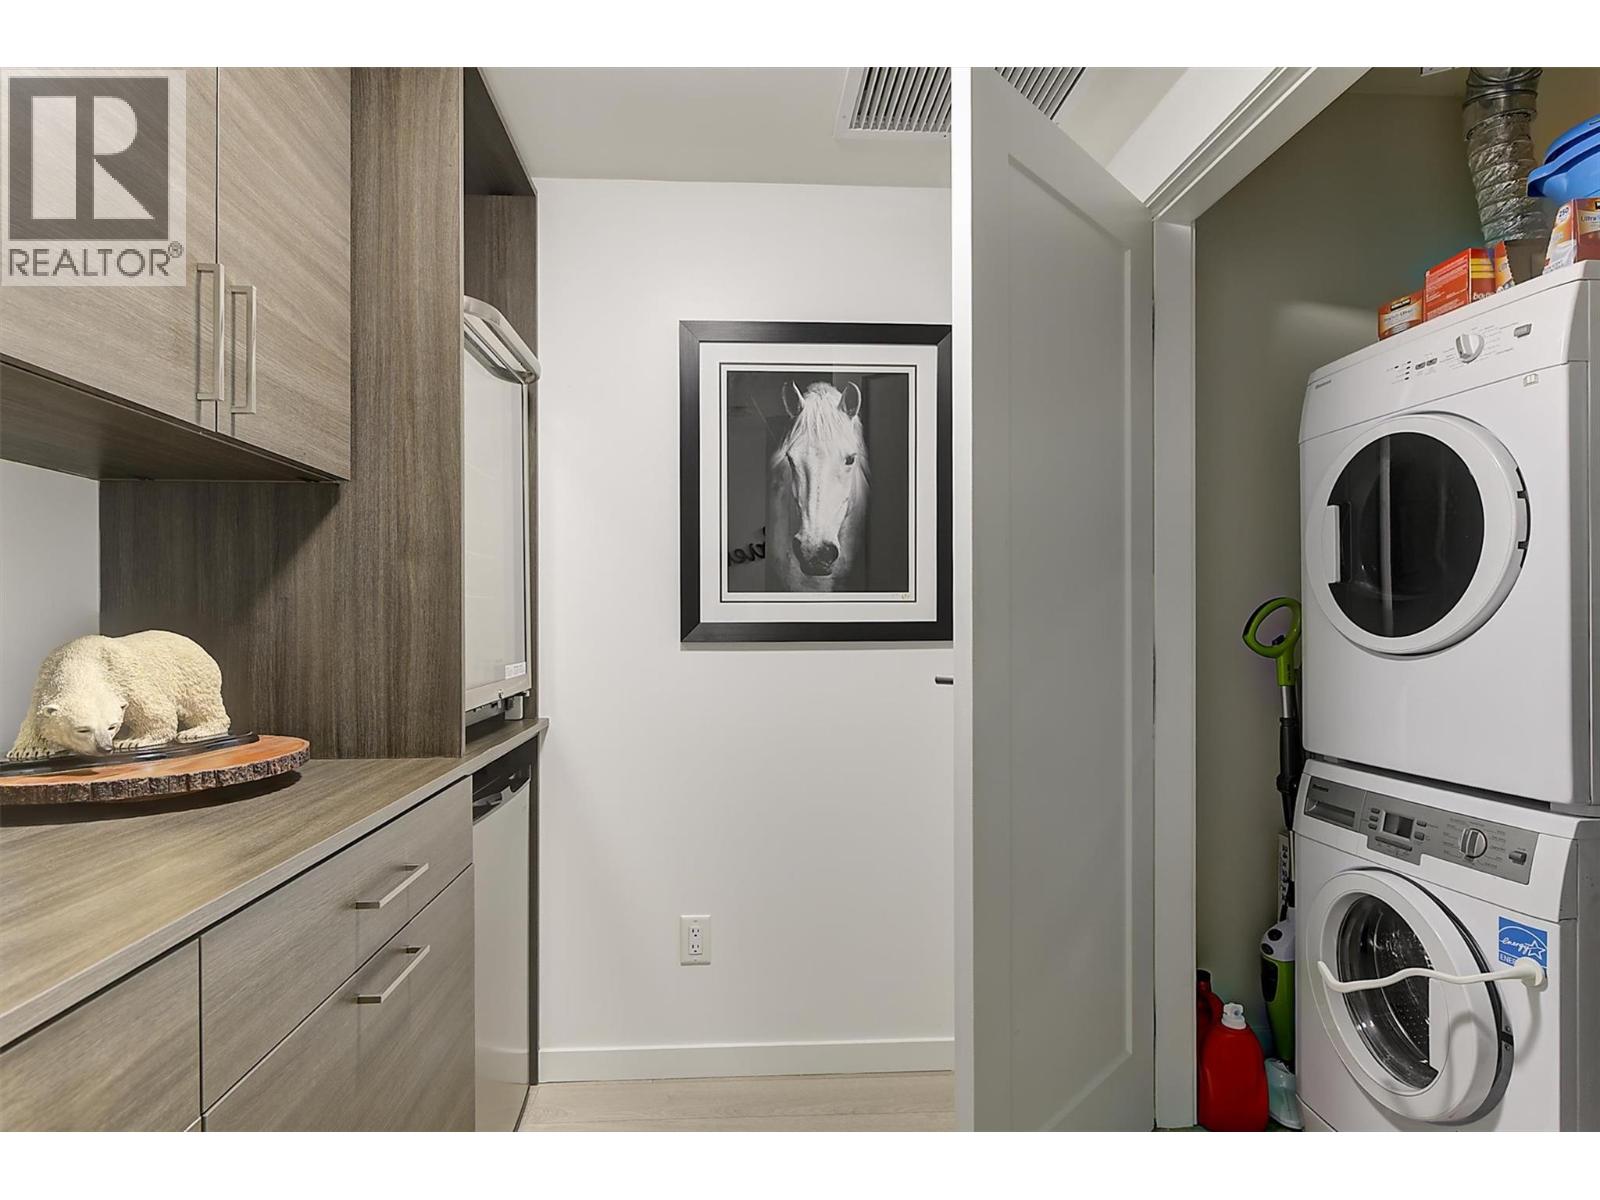
- Appliances: Refrigerator, Dishwasher, Dryer, Range - Gas, Washer
- Water: Municipal water
- Sewer: Municipal sewage system
- Listing Office: REMAX Kelowna
- MLS#: 10404306
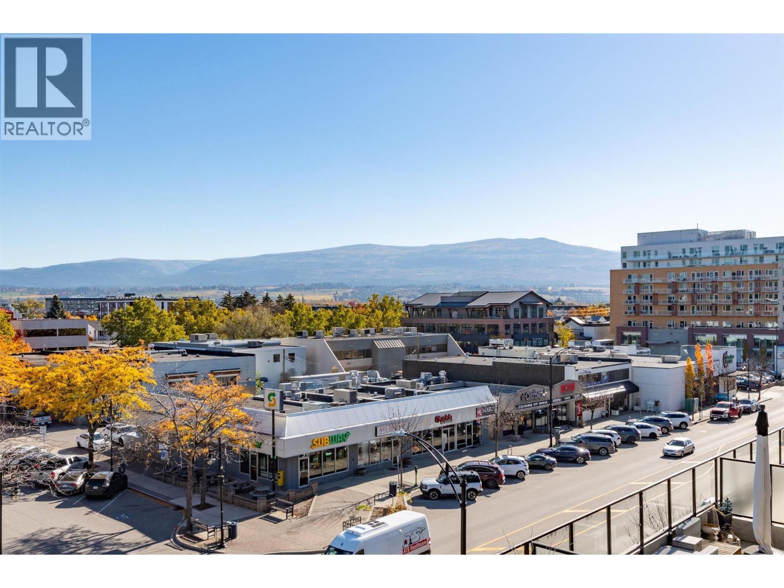
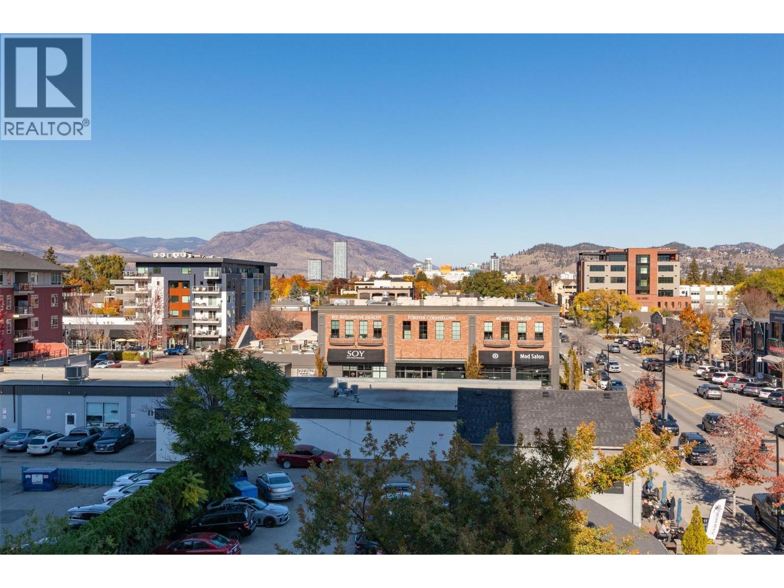
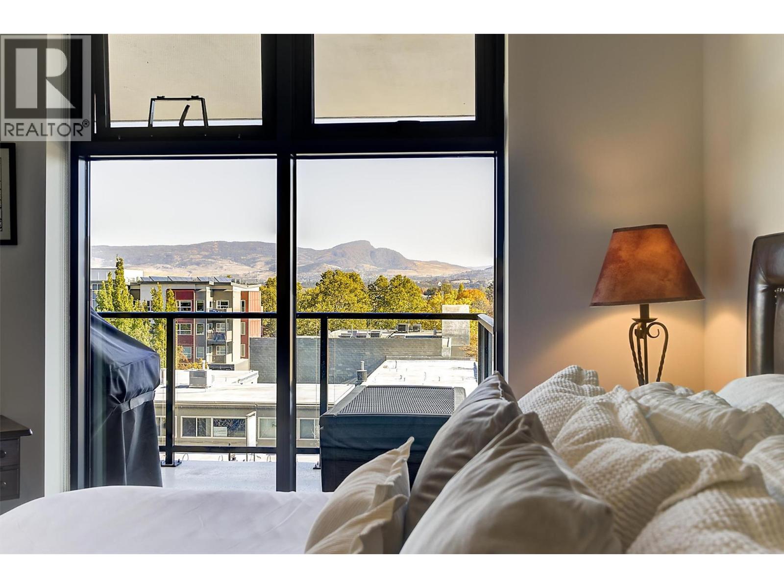
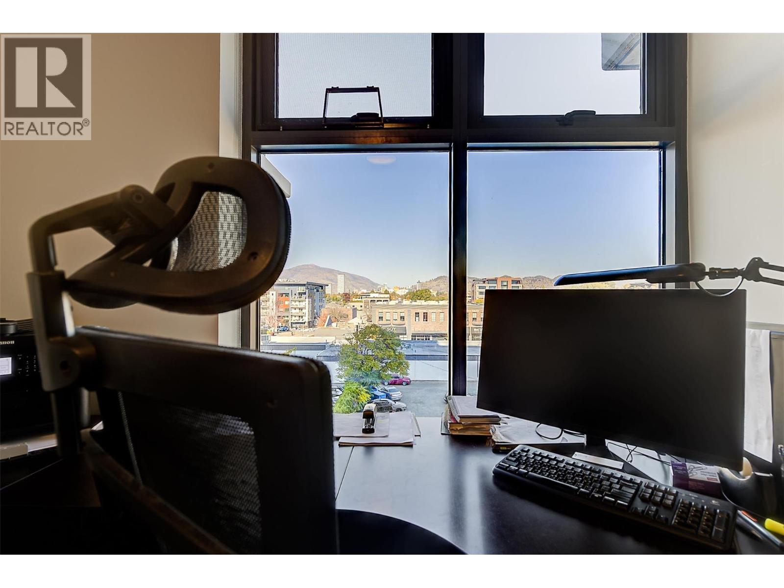
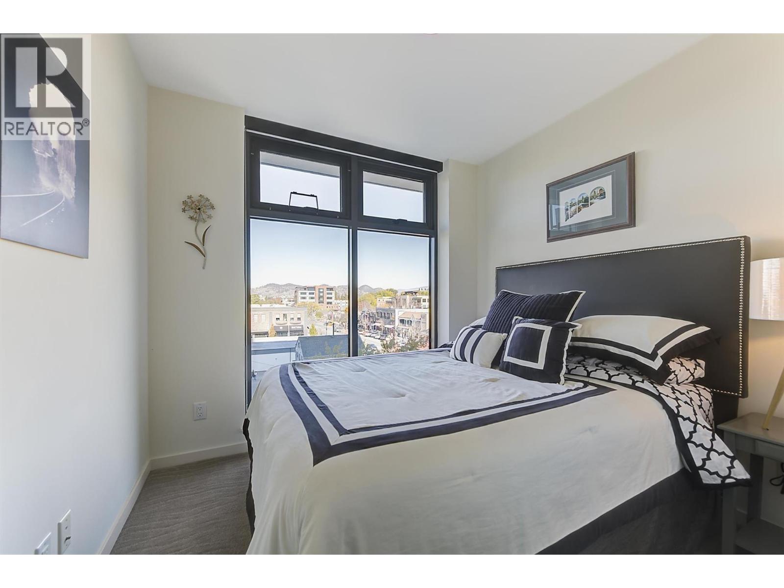
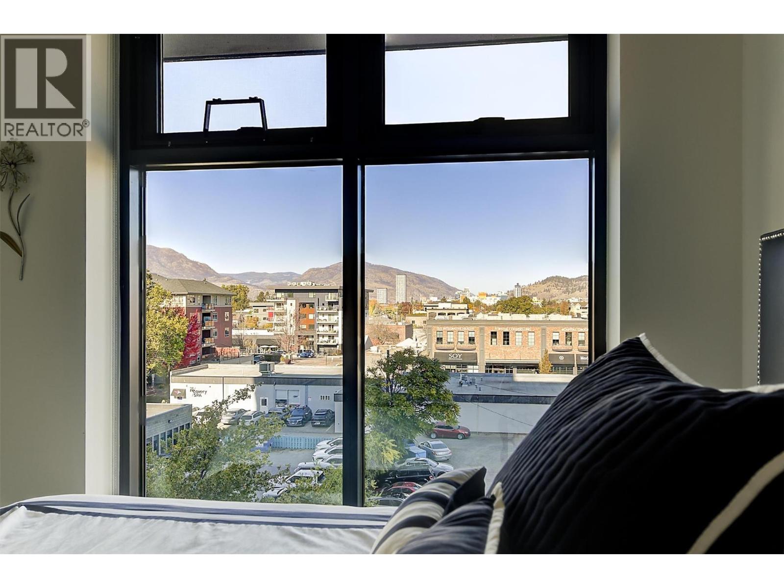
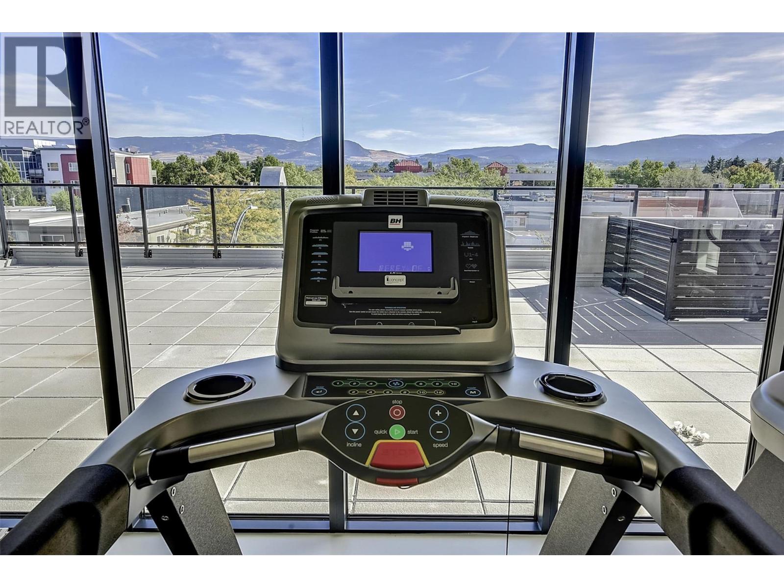
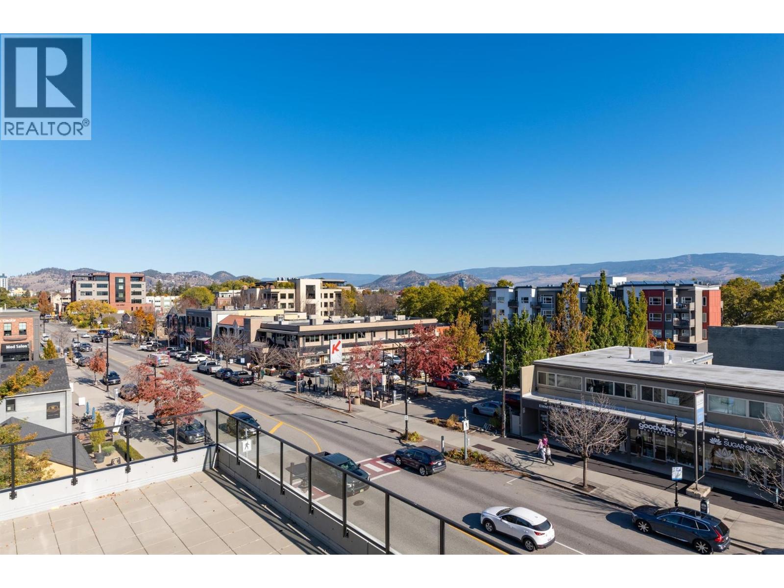
- View: City view, Mountain view
- Cell: (250) 575 4366
- Office: 250-448-8885
- Email: jaskhun88@gmail.com

1394 sqft Single Family Apartment
485 Groves Avenue Unit# 401, Kelowna
$997,550
Contact Jas to get more detailed information about this property or set up a viewing.
Contact Jas Cell 250 575 4366
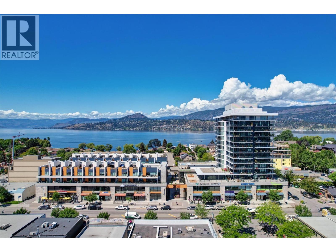
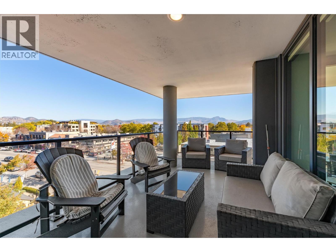
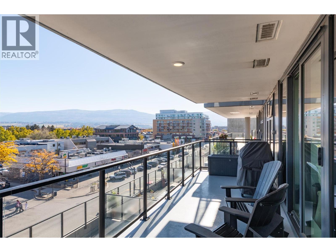
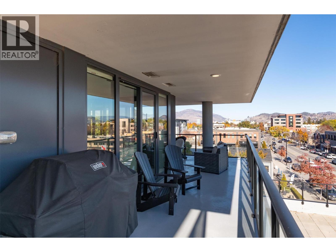
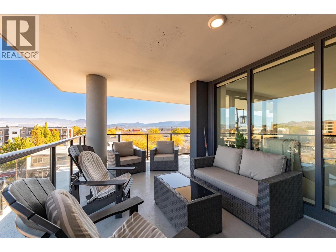
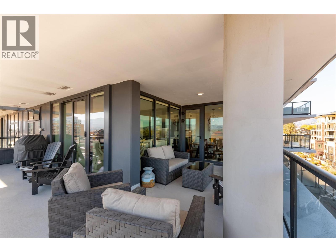
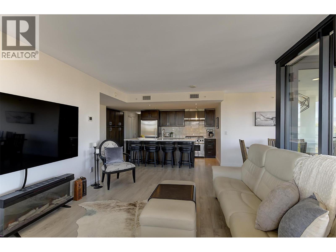
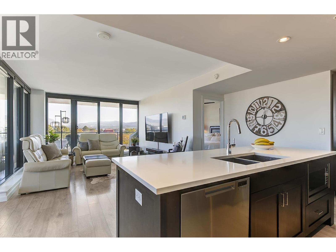
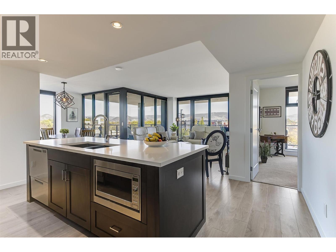
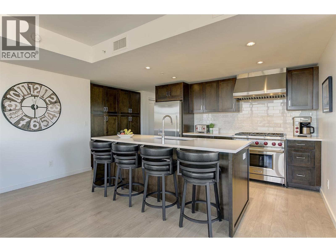
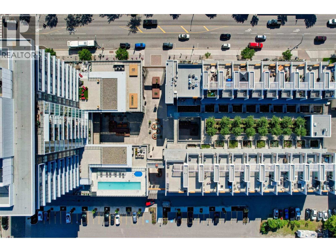
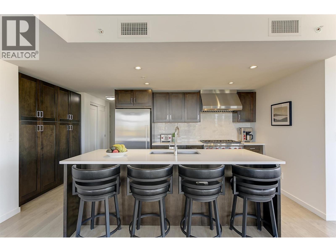
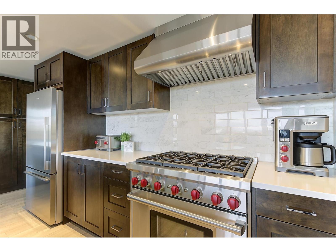
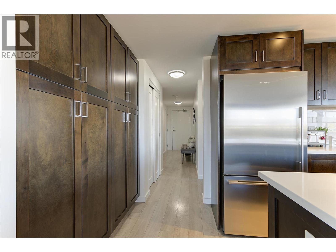
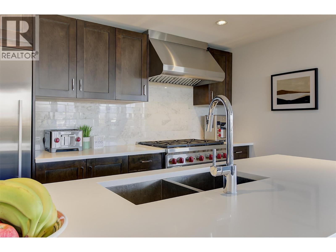
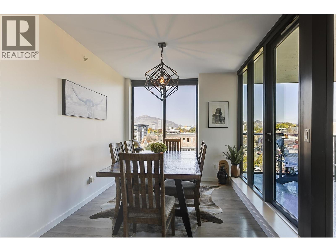
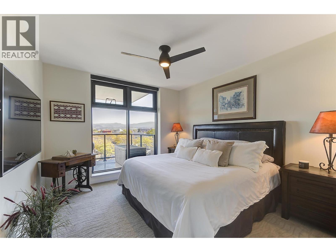
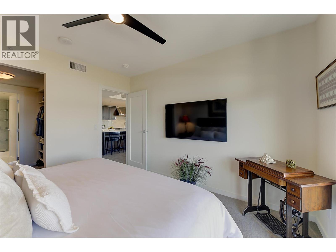
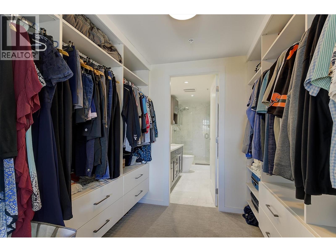
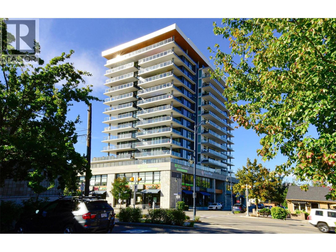
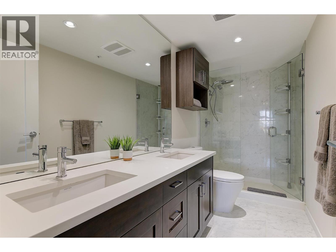
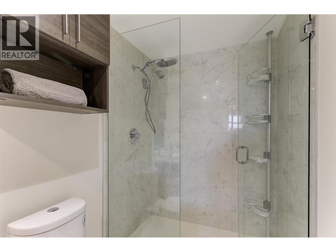
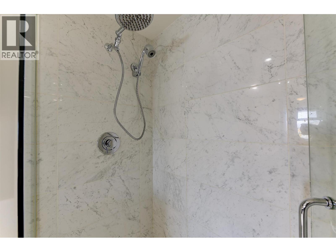
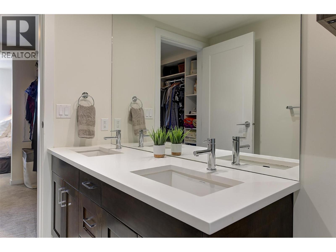
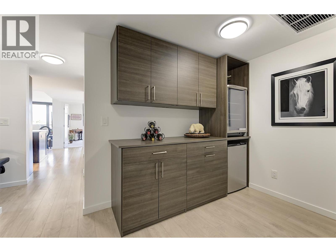
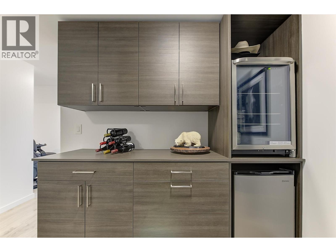
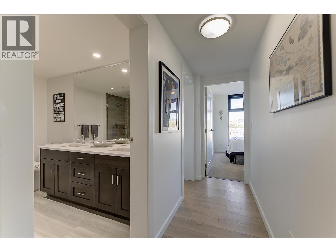
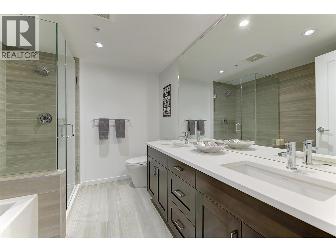
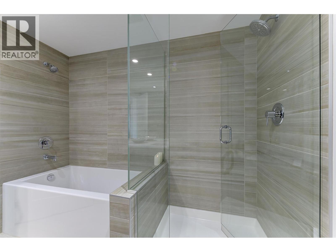
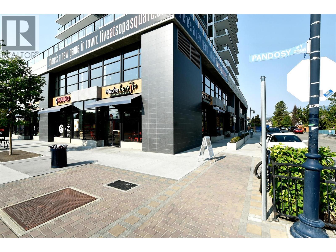
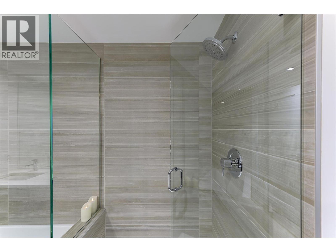
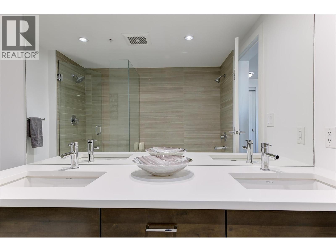
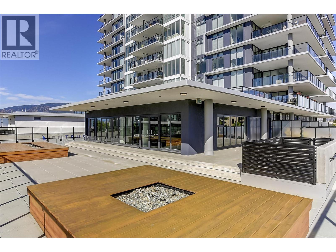
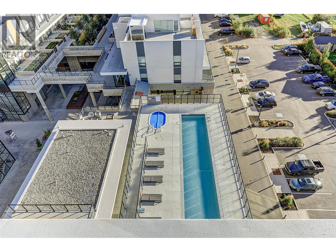
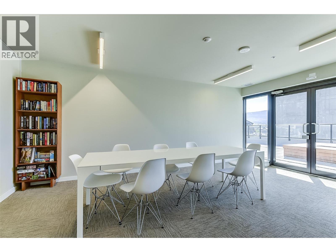
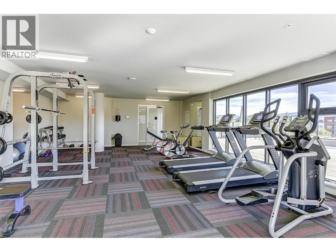
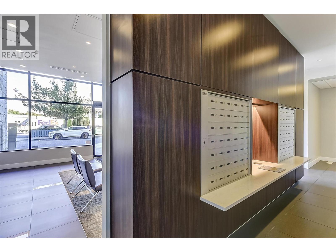
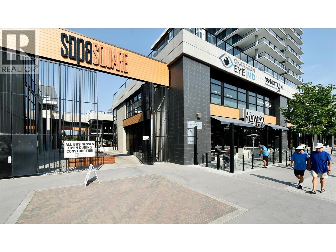
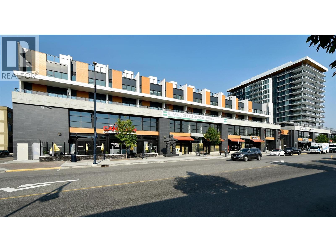
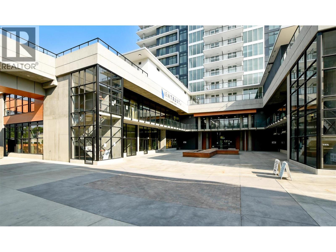
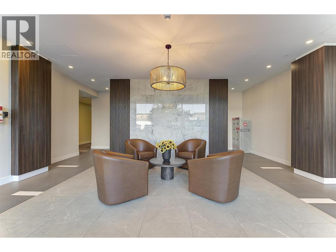
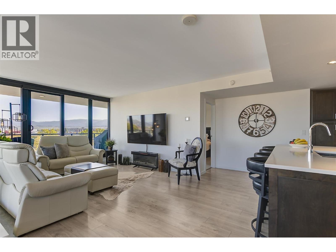
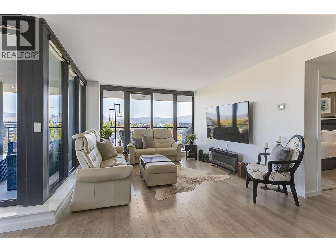
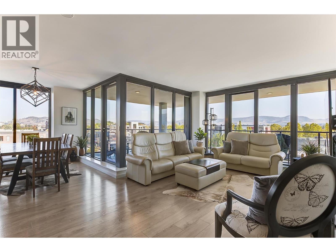
Iconic SOPA Square Living in the Heart of Pandosy Village! Experience elevated urban living in one of Kelowna’s most sought-after buildings, iconic SOPA Square. Perfectly positioned in the heart of Pandosy Village, this impressive 3-bedroom, 2-bathroom northeast-facing corner residence offers 1,750 sq. ft. of combined indoor and outdoor living, including 1,394 sq. ft. of interior space and a generous 356 sq. ft. wraparound covered deck. Inside, wide-plank flooring, floor-to-ceiling windows, luxe shaker-style soft-close cabinetry, quartz countertops and premium appliances create a sophisticated yet welcoming atmosphere. The beautifully appointed kitchen is a standout, featuring a six-burner Wolf gas range, a spacious island with seating for four, and an adjacent formal dining area...ideal for entertaining or relaxed everyday living. Both generous sized bathrooms offer double vanities, the ensuite has a floor-to-ceiling ceramic tile shower enclosure. Step outside to enjoy morning sunshine, evening shade & beautiful views toward Knox Mountain and East Kelowna, with a convenient gas BBQ hookup for outdoor dining. Two side-by-side parking stalls, a separate storage room & access to SOPA Square’s exceptional amenities, including a fully equipped fitness centre and terrace with swimming pool, hot tub & fire pit. The vibrant lifestyle of Pandosy Village is right outside your door, with cafés, restaurants, groceries & parks and the sparkling shores of Okanagan Lake steps from home. (id:6770)
| Main level | |
| Utility room | 3'2'' x 6'7'' |
| Bedroom | 9'1'' x 10'7'' |
| Bedroom | 9' x 14'2'' |
| Other | 6'7'' x 6'11'' |
| 4pc Ensuite bath | 11'8'' x 4'11'' |
| Primary Bedroom | 11'11'' x 11'11'' |
| 5pc Bathroom | 9'1'' x 7'10'' |
| Dining room | 8'8'' x 11'5'' |
| Living room | 12'4'' x 12'1'' |
| Kitchen | 14' x 15' |
