- Price: $1,699,000
- Age: 1900
- Stories: 2.5
- Size: 5789 sqft
- Bedrooms: 7
- Bathrooms: 5
- Additional Parking: Spaces
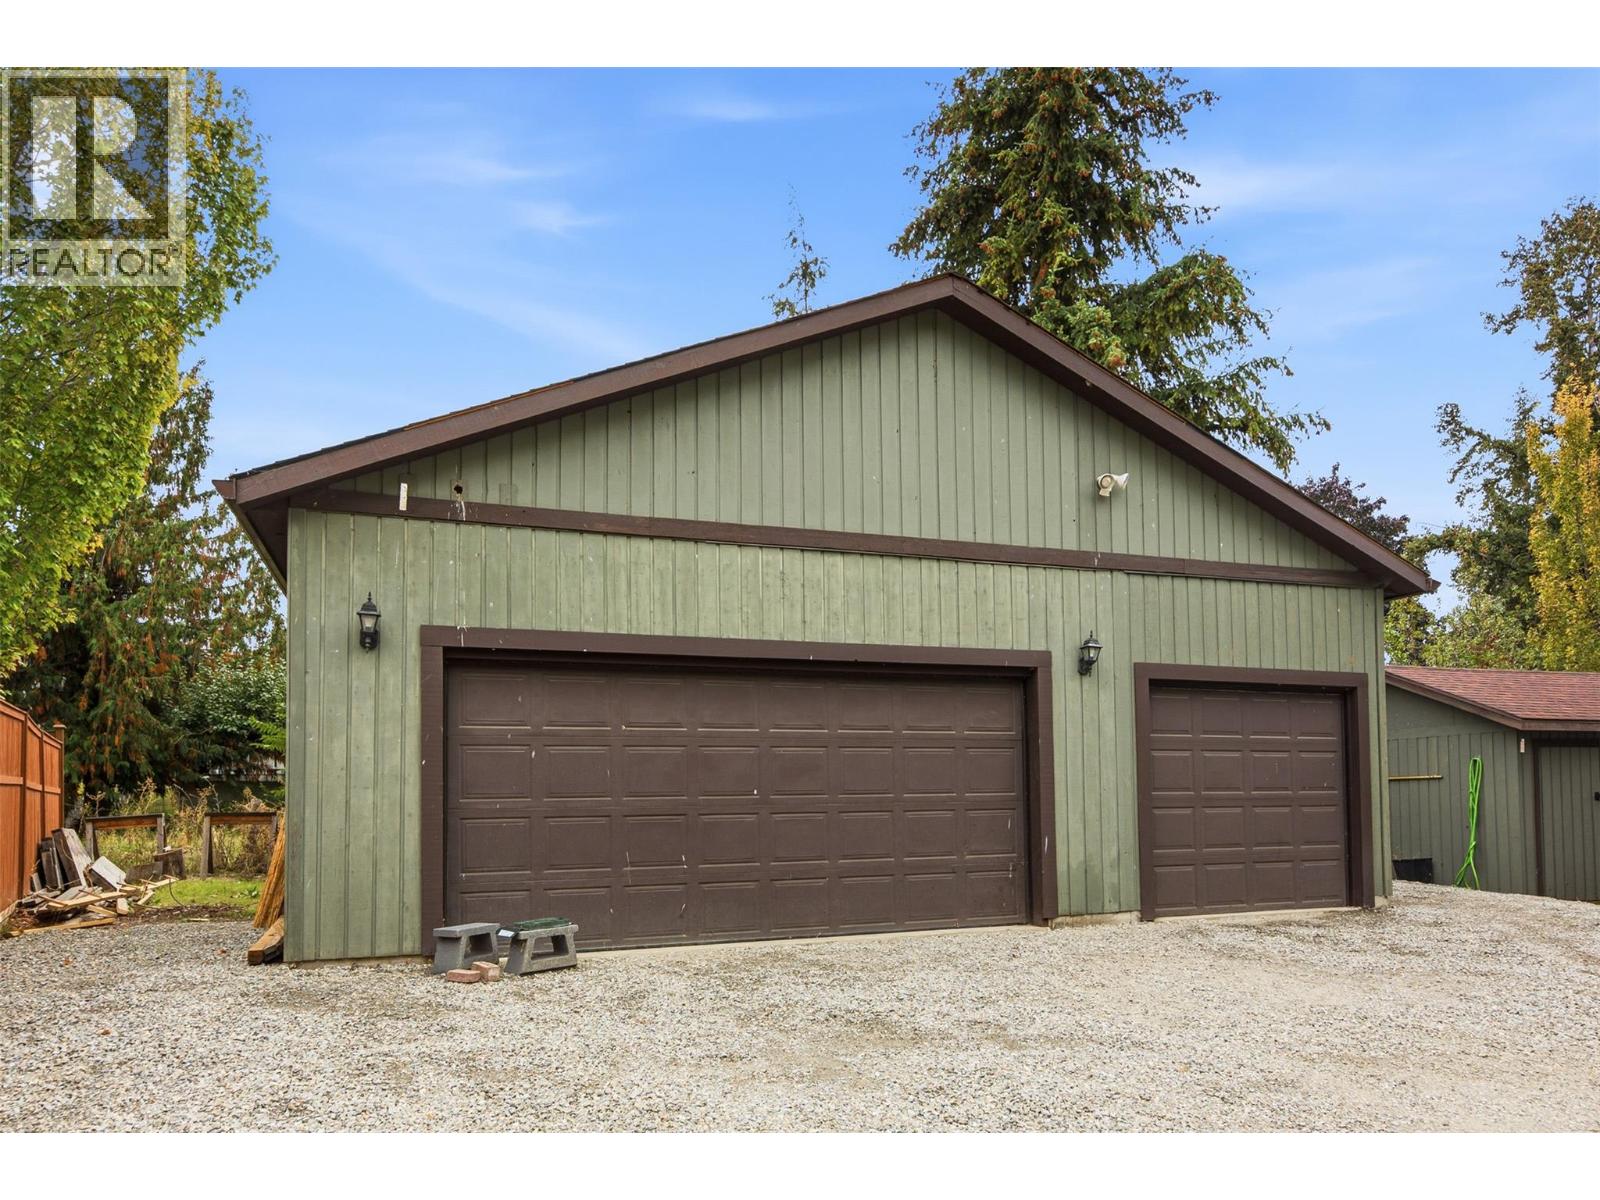
- Detached Garage: 3 Spaces
- RV: 1 Spaces
- Exterior: Stone, Wood
- Cooling: Central Air Conditioning, Heat Pump
- Appliances: Refrigerator, Dishwasher, Cooktop - Gas, Oven - gas, Hood Fan, Washer & Dryer, Water purifier, Water softener, Wine Fridge
- Water: Municipal water
- Sewer: Municipal sewage system
- Flooring: Carpeted, Ceramic Tile, Hardwood, Mixed Flooring
- Listing Office: Coldwell Banker Executives Realty
- MLS#: 10404017
- Landscape Features: Underground sprinkler
- Cell: (250) 575 4366
- Office: 250-448-8885
- Email: jaskhun88@gmail.com

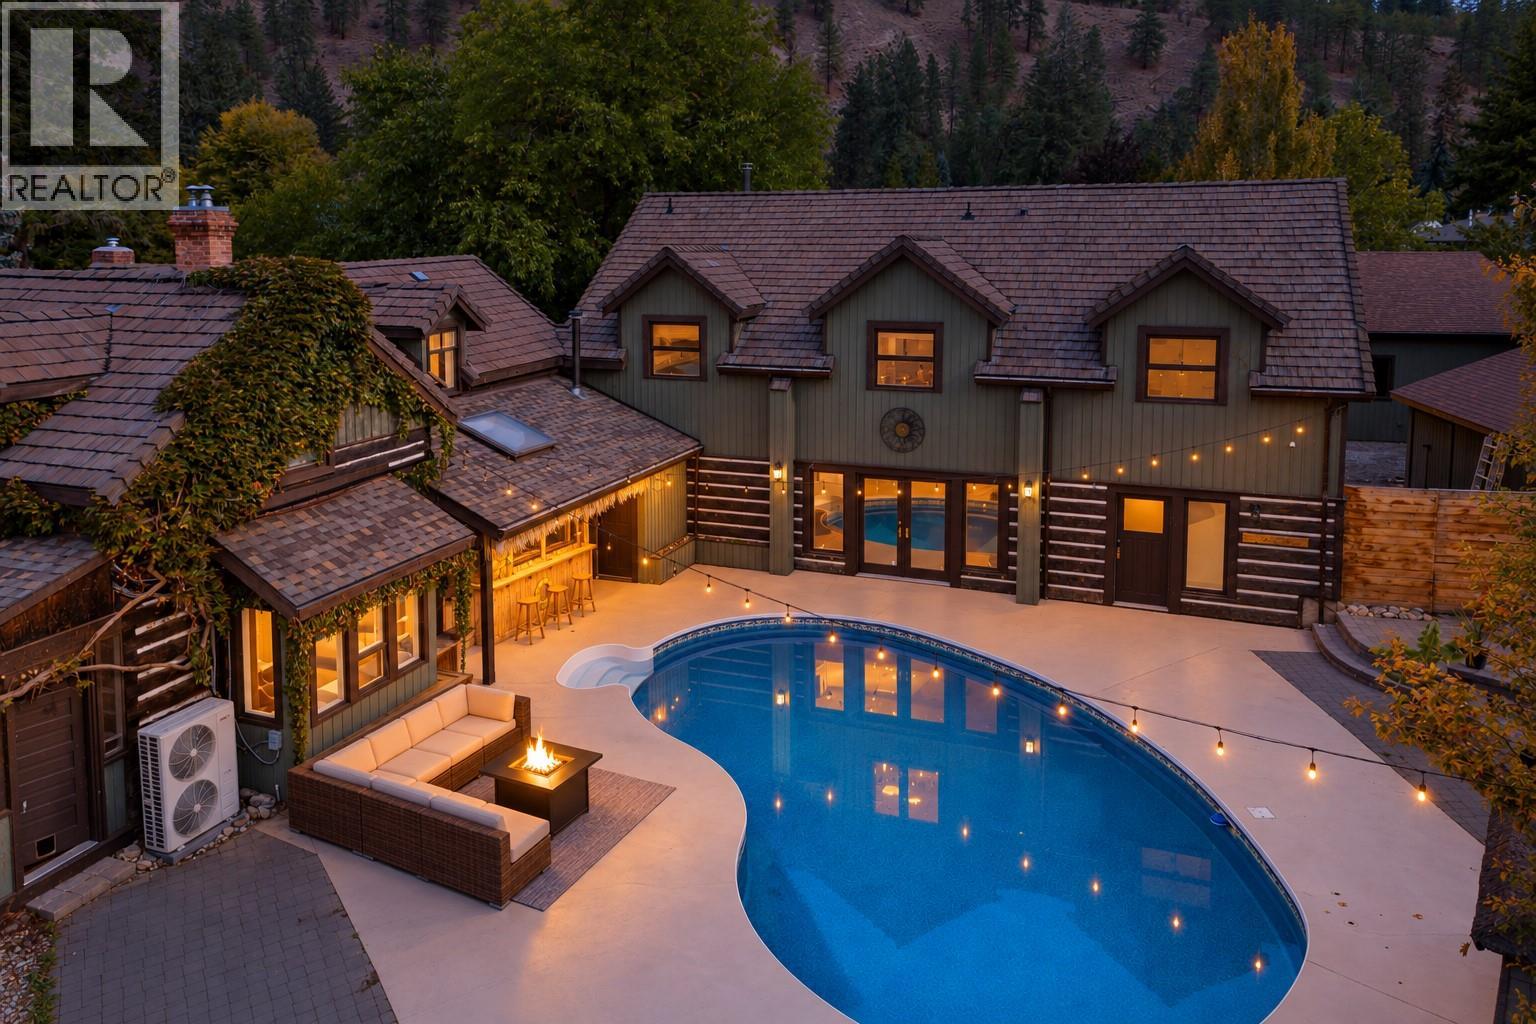
5789 sqft Single Family House
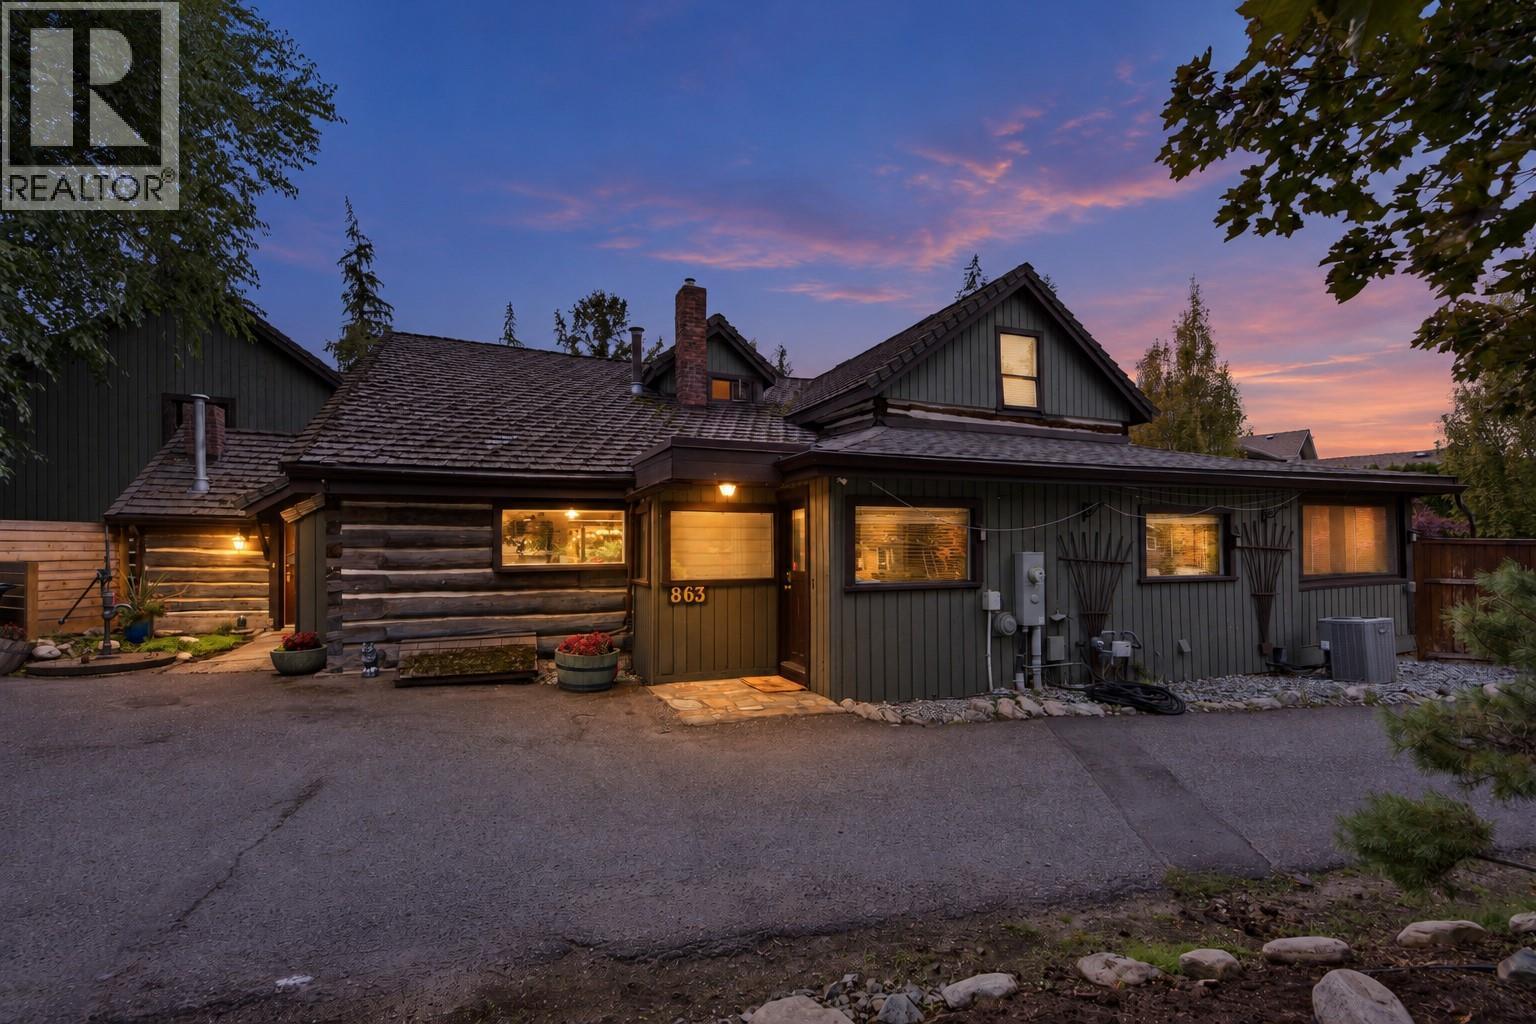
863 Coronado Crescent, Kelowna
$1,699,000
Contact Jas to get more detailed information about this property or set up a viewing.
Contact Jas Cell 250 575 4366
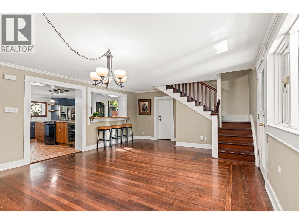
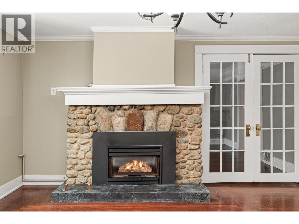
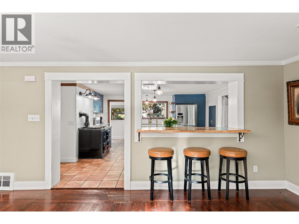
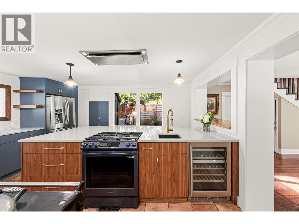
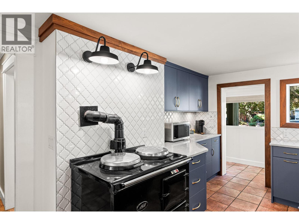
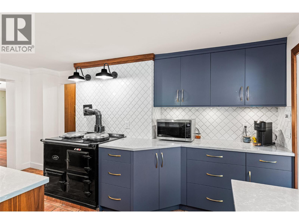
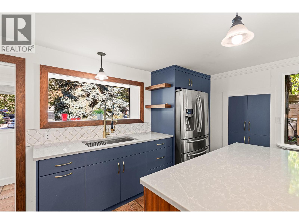
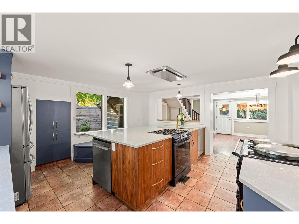
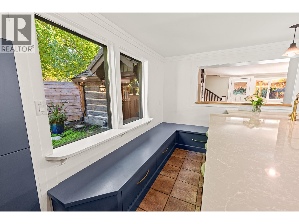
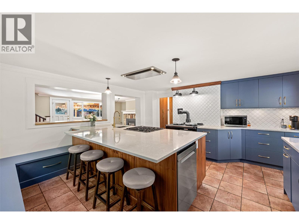
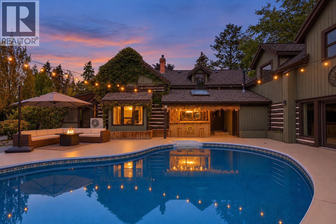
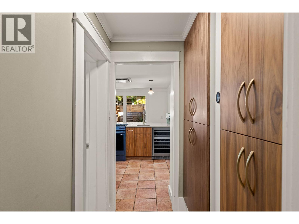
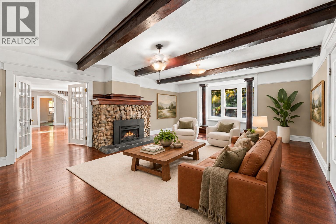
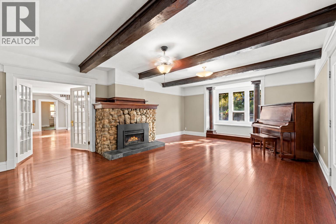
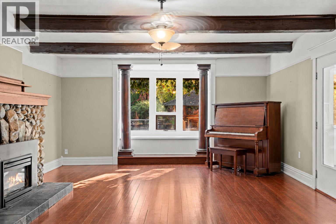
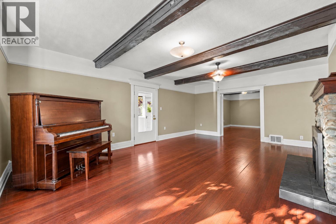
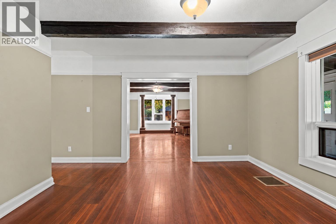
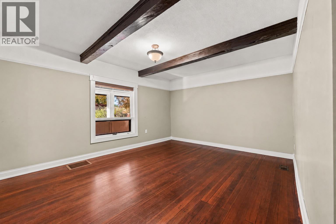
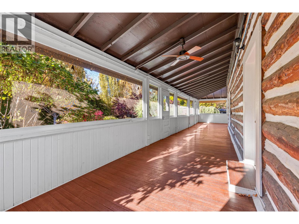
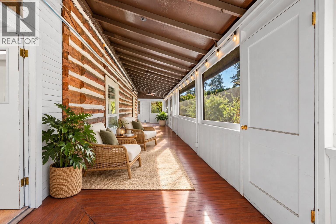
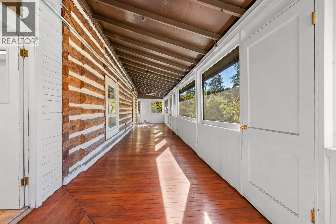
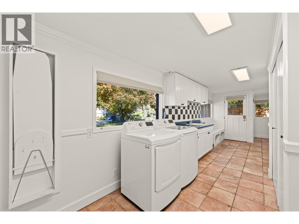
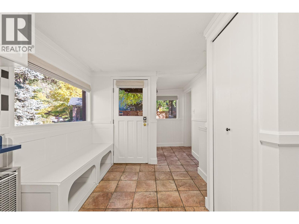
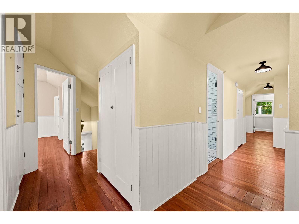
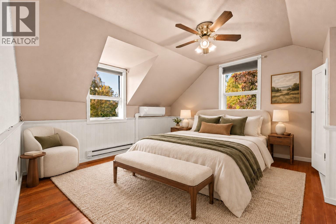
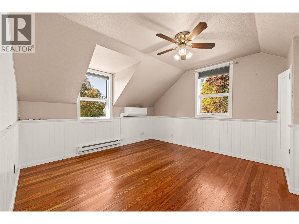
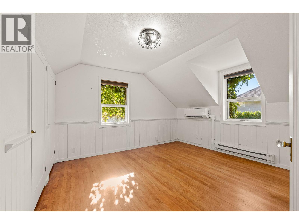
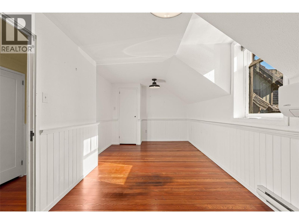
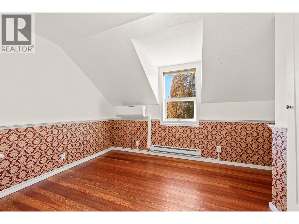
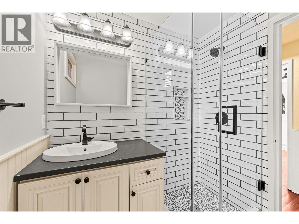
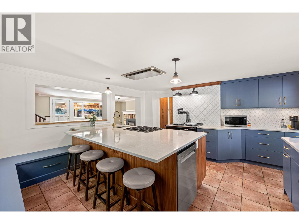
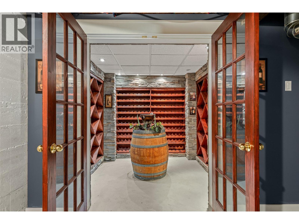
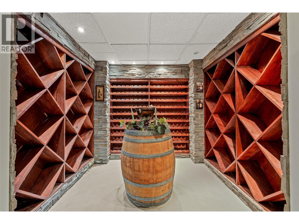
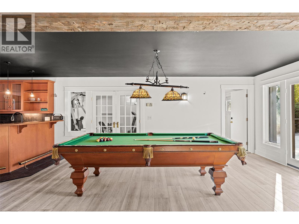
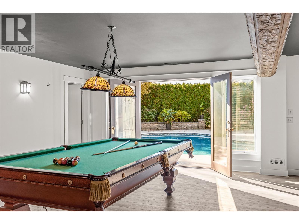
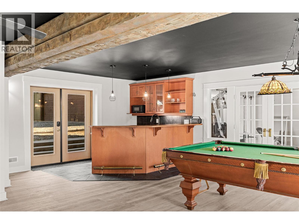
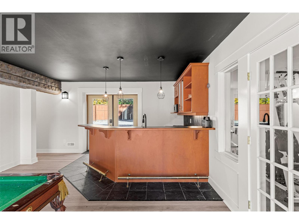
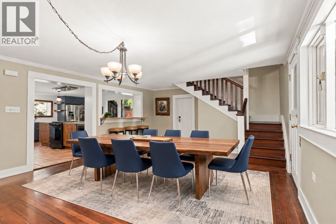
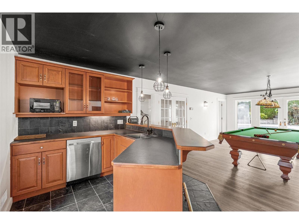
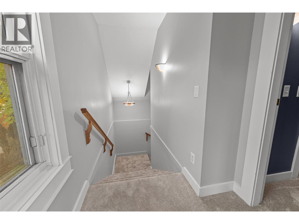
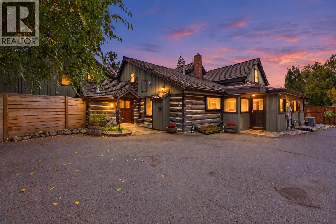
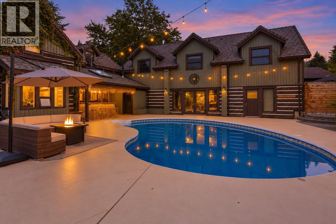
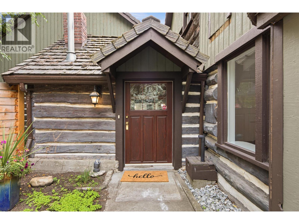
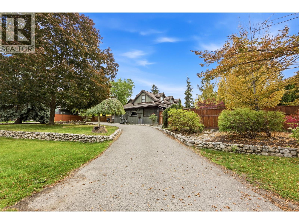
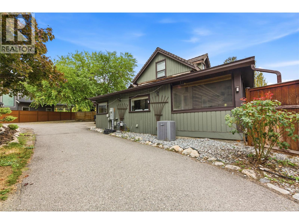
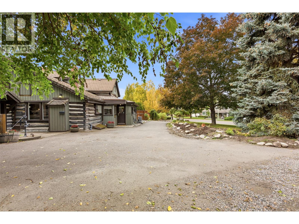
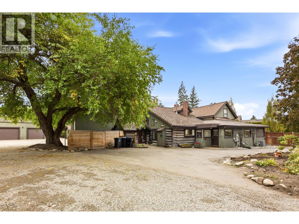
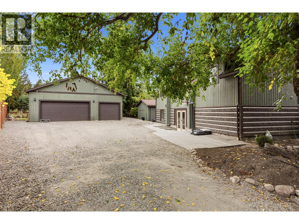
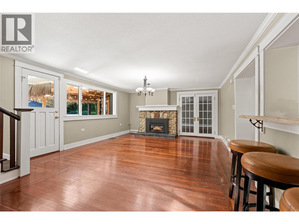
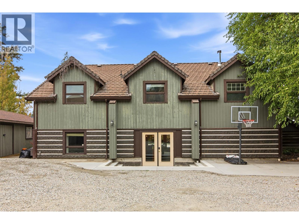
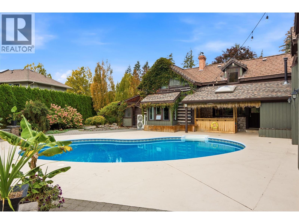
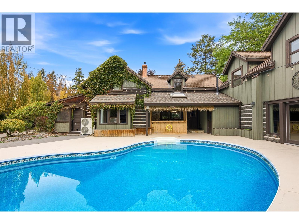
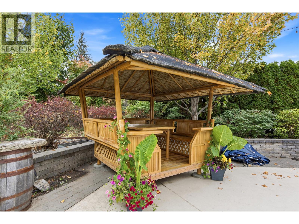
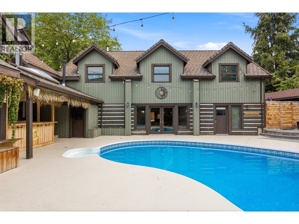
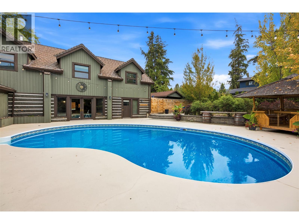
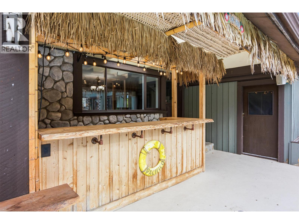
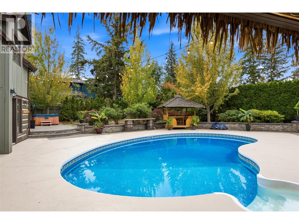
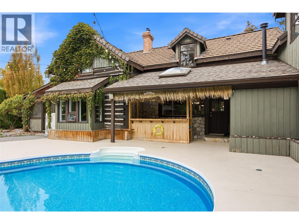
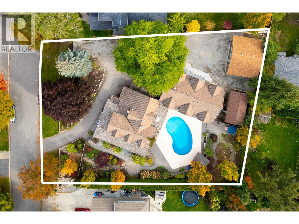
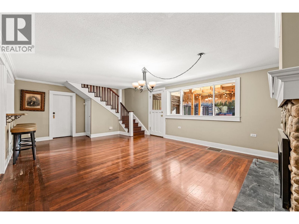
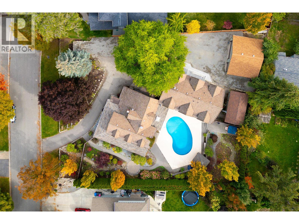
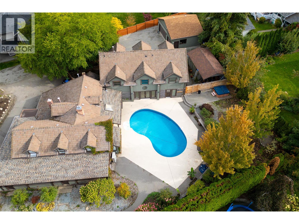
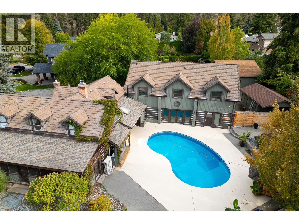
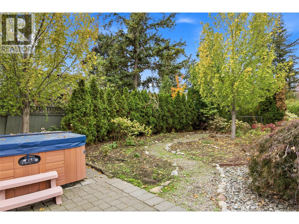
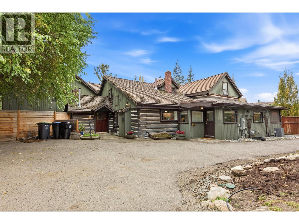
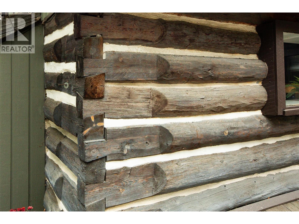
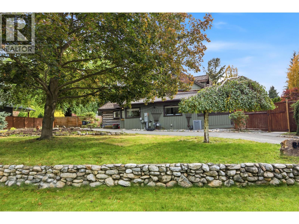
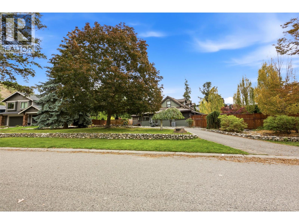
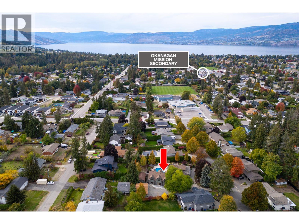
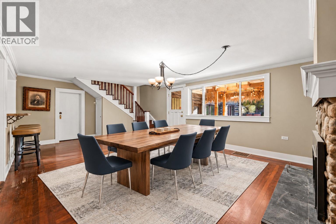
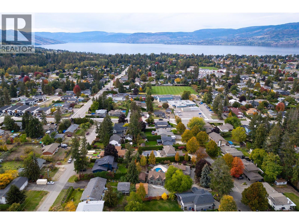
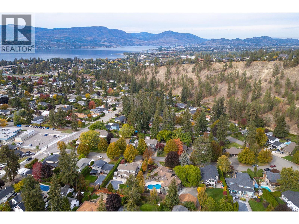
Imagine owning a home like no other, anywhere... If you are looking for a cookie cutter property keep looking. If you are looking for something very special priced lower than new homes that are half the size on lots that are 75% smaller.... Keep reading! Welcome to the W.T Small House, the oldest continuously occupied property in Kelowna. You can read about the rich history in the link below. The fireplace still has the original ""1890"" inscription. A picture or the builder which has been passed through owners is included with the house. Not only are you buying a slice of history, you are also getting a large family home at a much lower cost per sq ft than any recent sales in this area, which is Kelowna's most sought after location. The property offers so many unique spaces and is functional in a meaningful way. In the centre of the sprawling lot is a pool and entertainment area with total privacy that could facilitate an intimate gathering or large event. Inside and out this home has character, romance and a deep roots in the local history. Call your favourite Agent for floor plans and full details of all recent upgrades. Highlights include an incredible kitchen renovation using modern technology with a design to respect the rich heritage of the home. There is also a new state of the art system to minimize heating & cooling costs. Quick possession is available so you can be in this cozy home by Christmas. Make your next move remarkable! Call to book a private showing today. (id:6770)
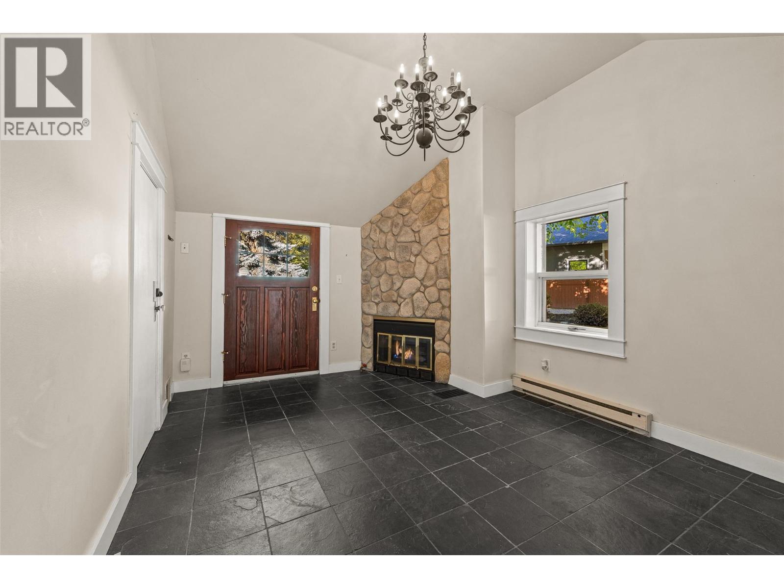
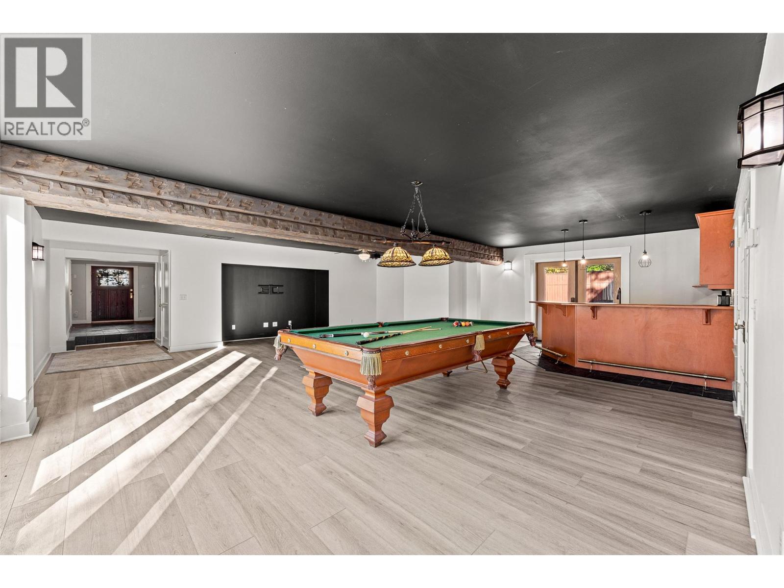
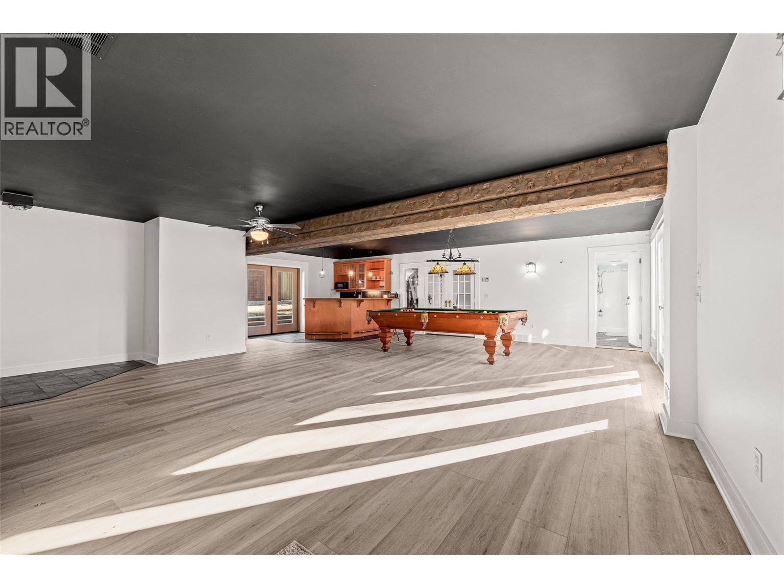
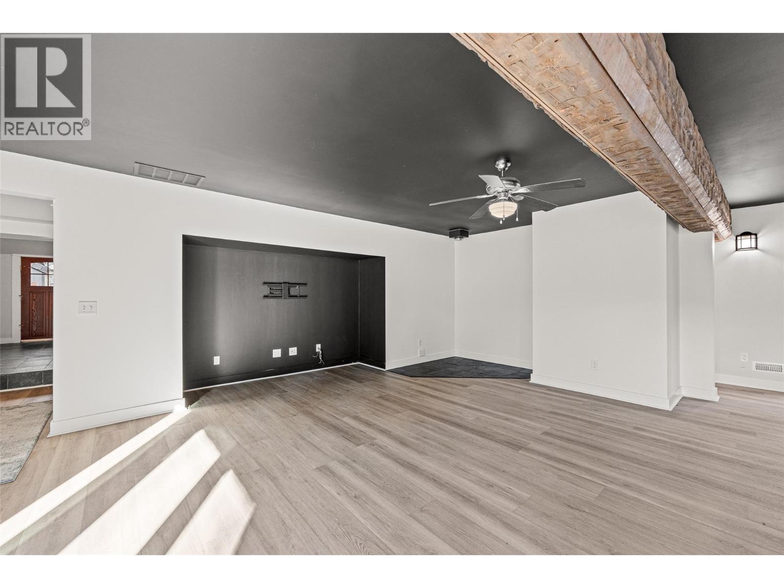
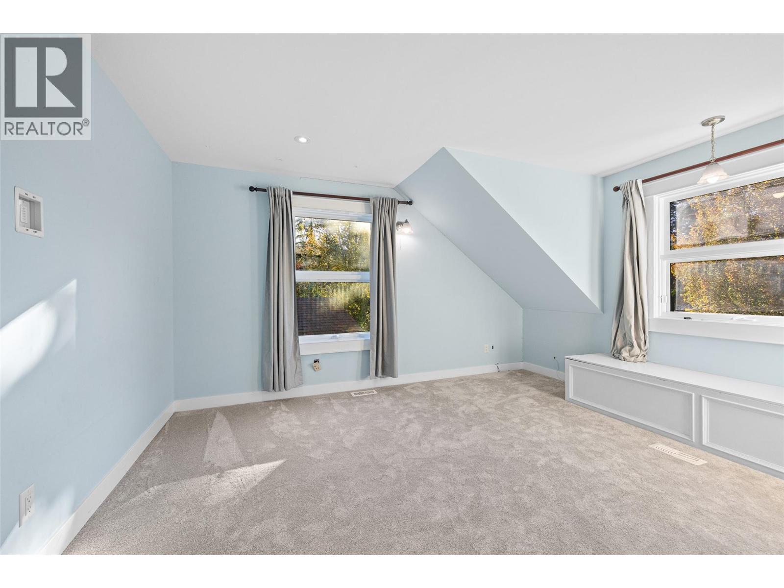
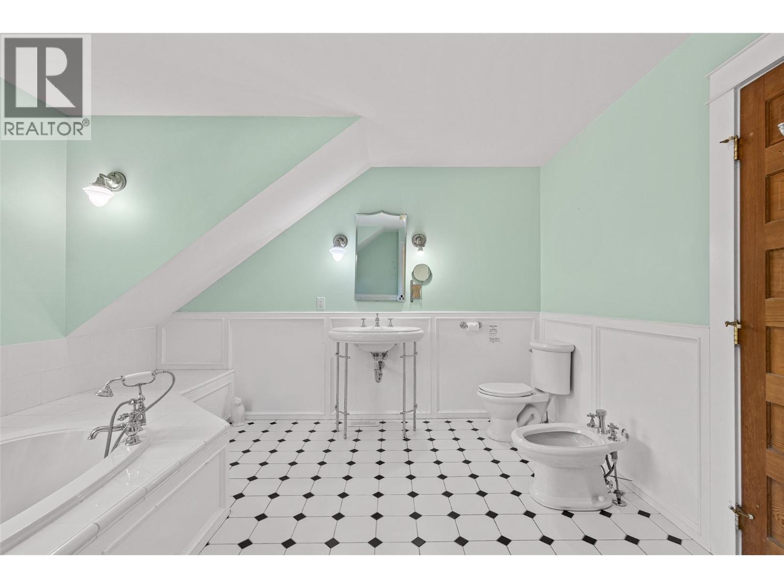
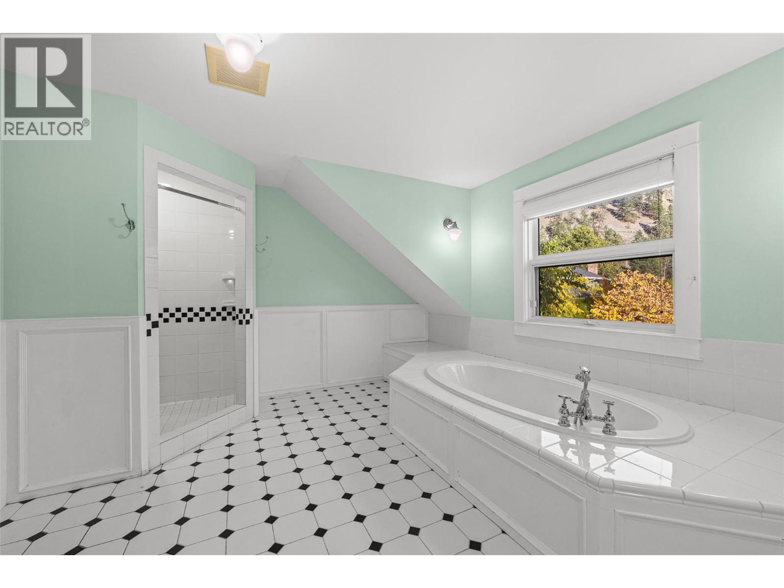
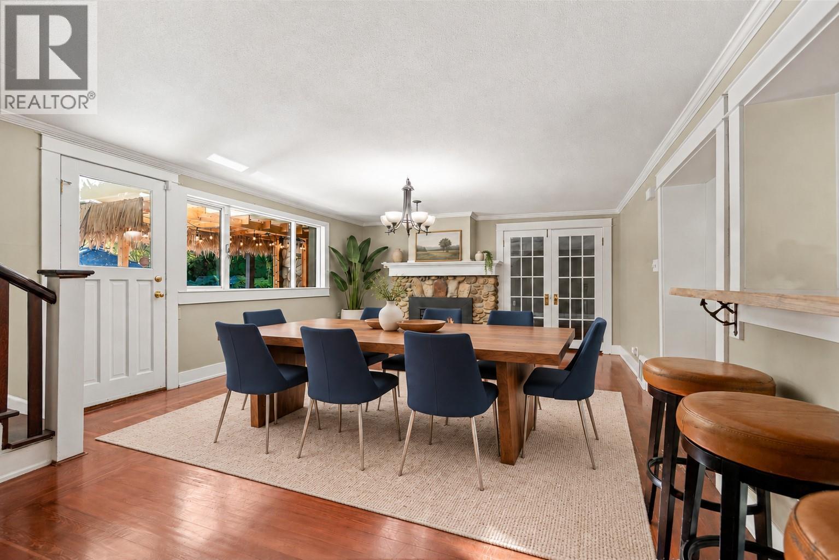
| Main level | |
| Sunroom | 8'6'' x 46'11'' |
| Storage | 6' x 9' |
| Recreation room | 24'6'' x 33' |
| Living room | 15'10'' x 15'5'' |
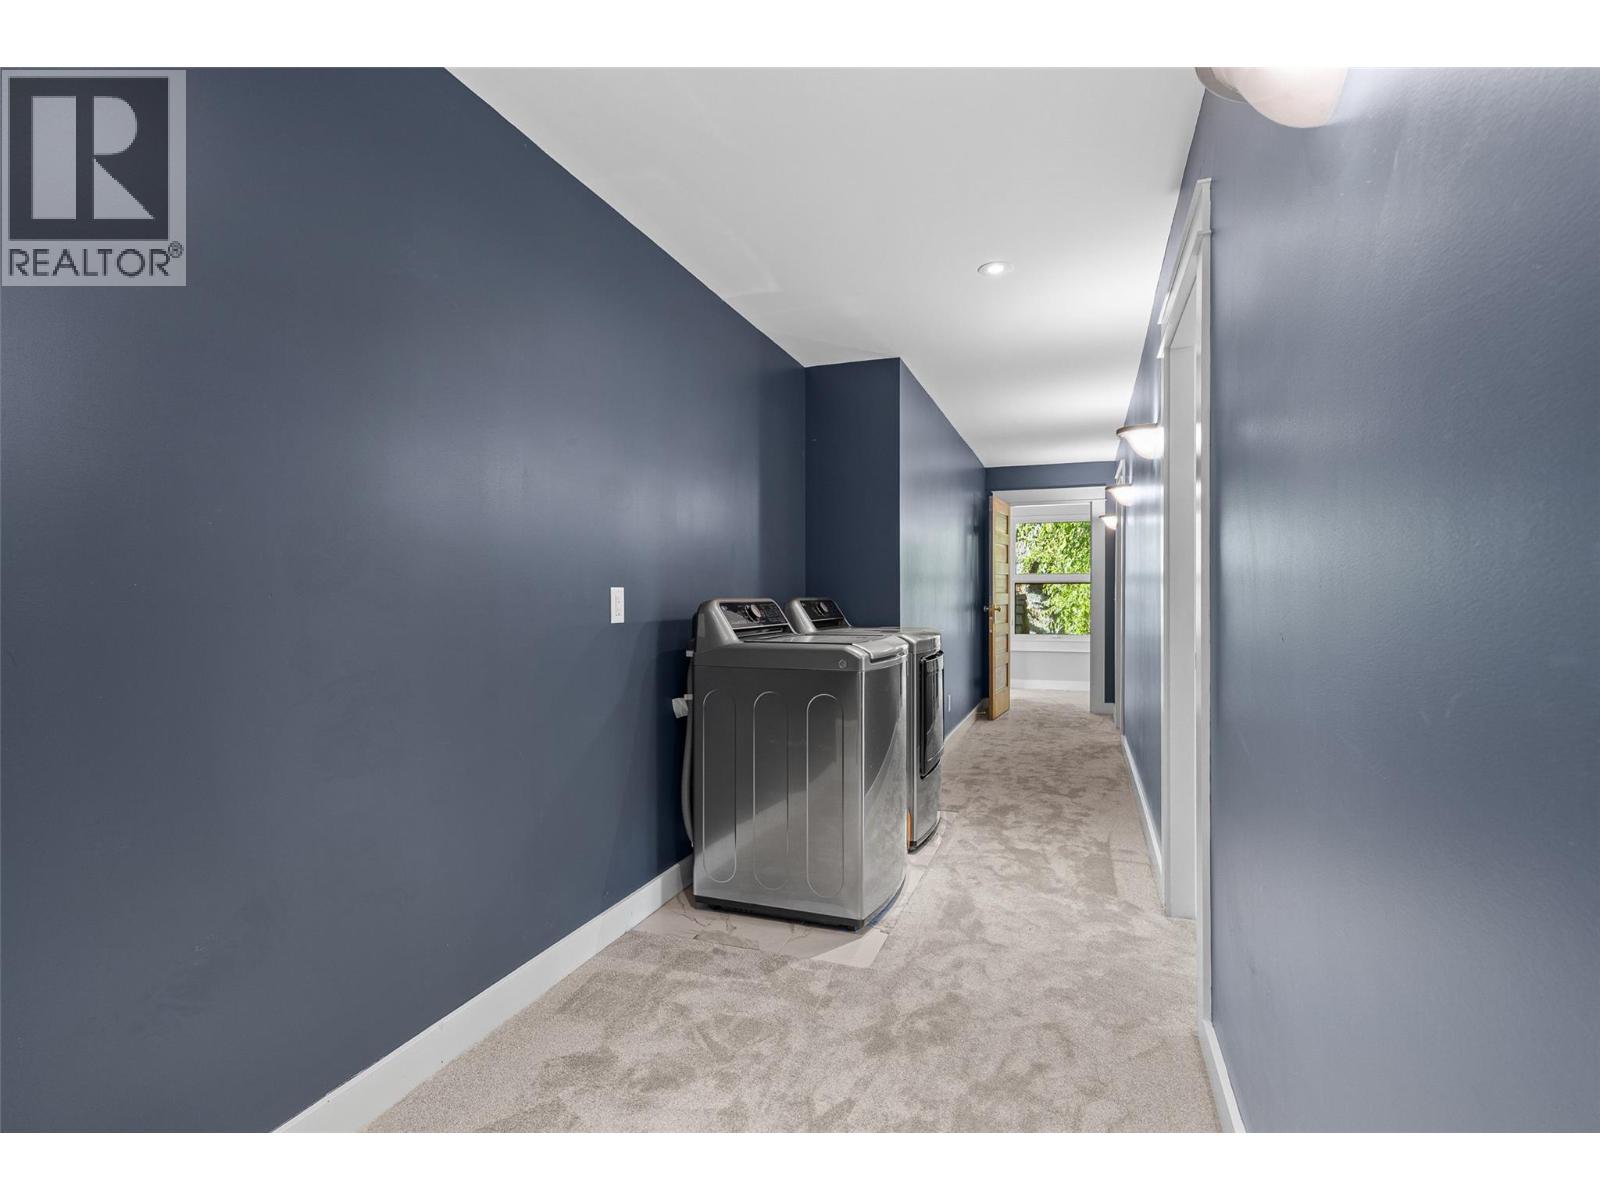
| Laundry room | 28'4'' x 8'8'' |
| Kitchen | 16'5'' x 15'6'' |
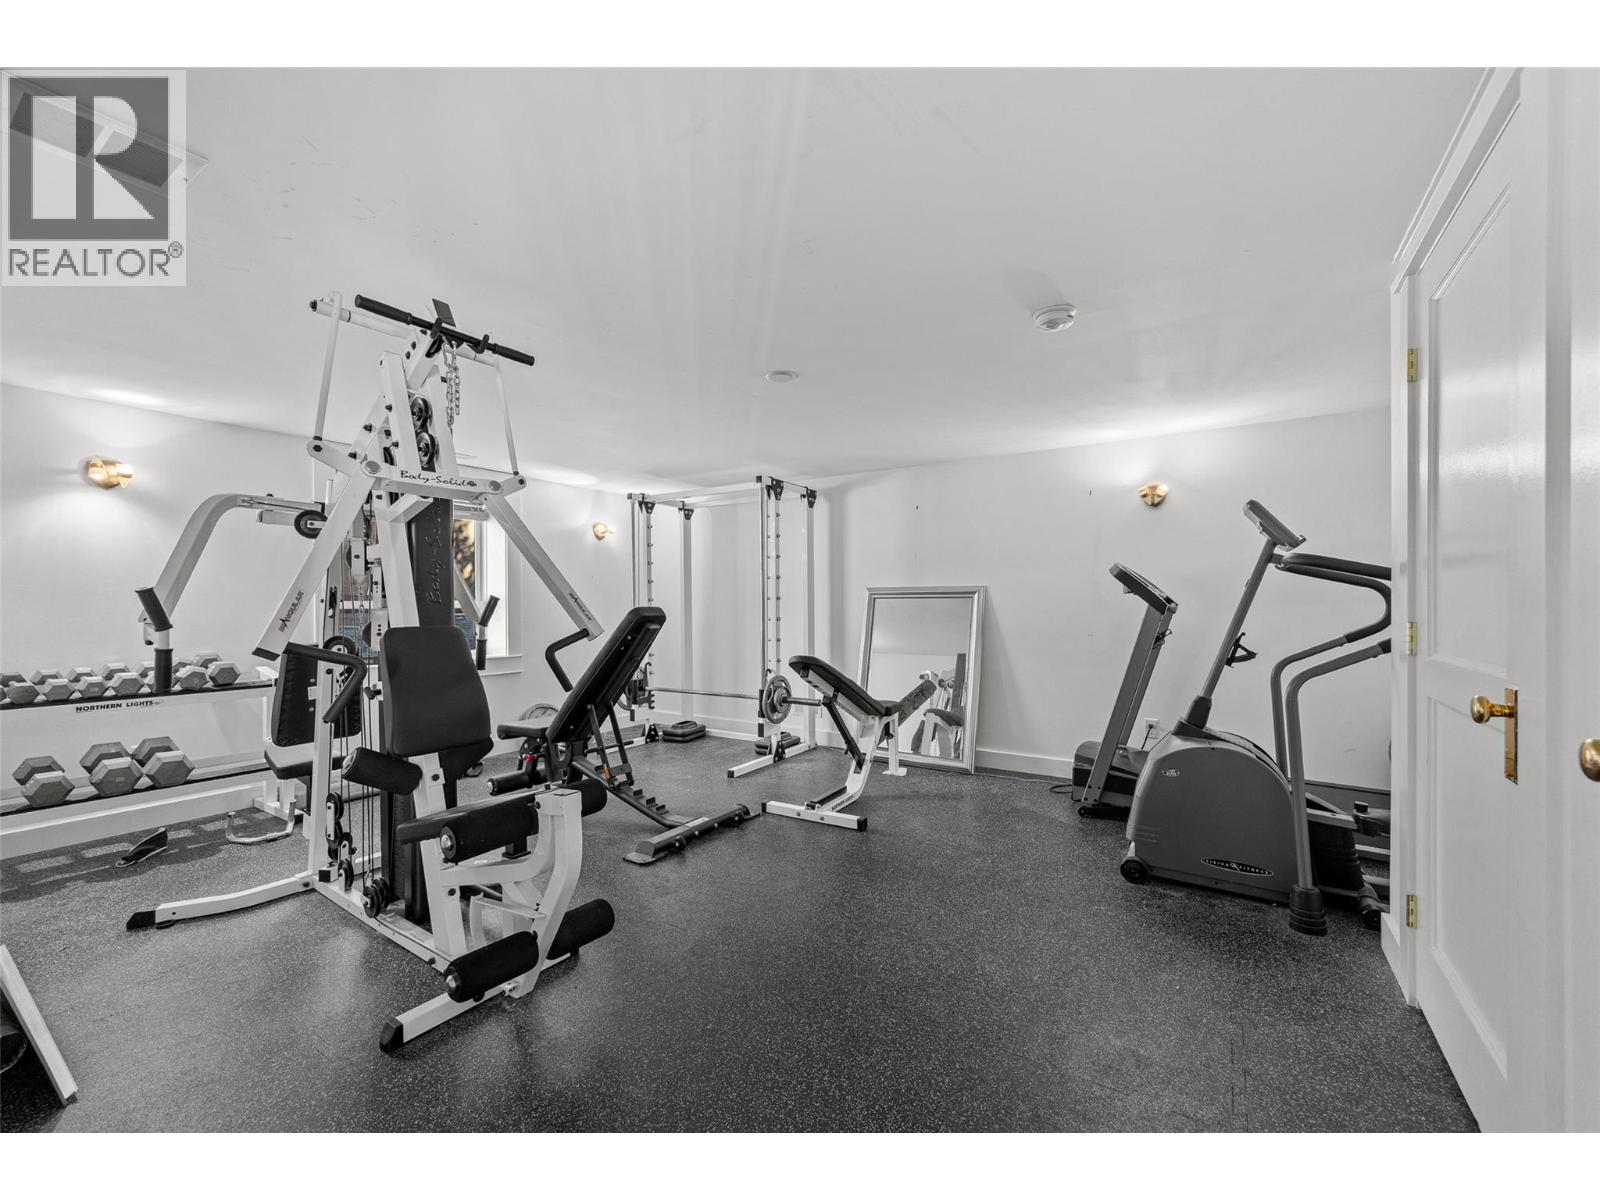
| Gym | 21'4'' x 14'6'' |
| Foyer | 10'7'' x 14'9'' |
| Family room | 15'11'' x 20'10'' |
| Dining room | 22'8'' x 14'11'' |
| Other | 11'4'' x 11'9'' |
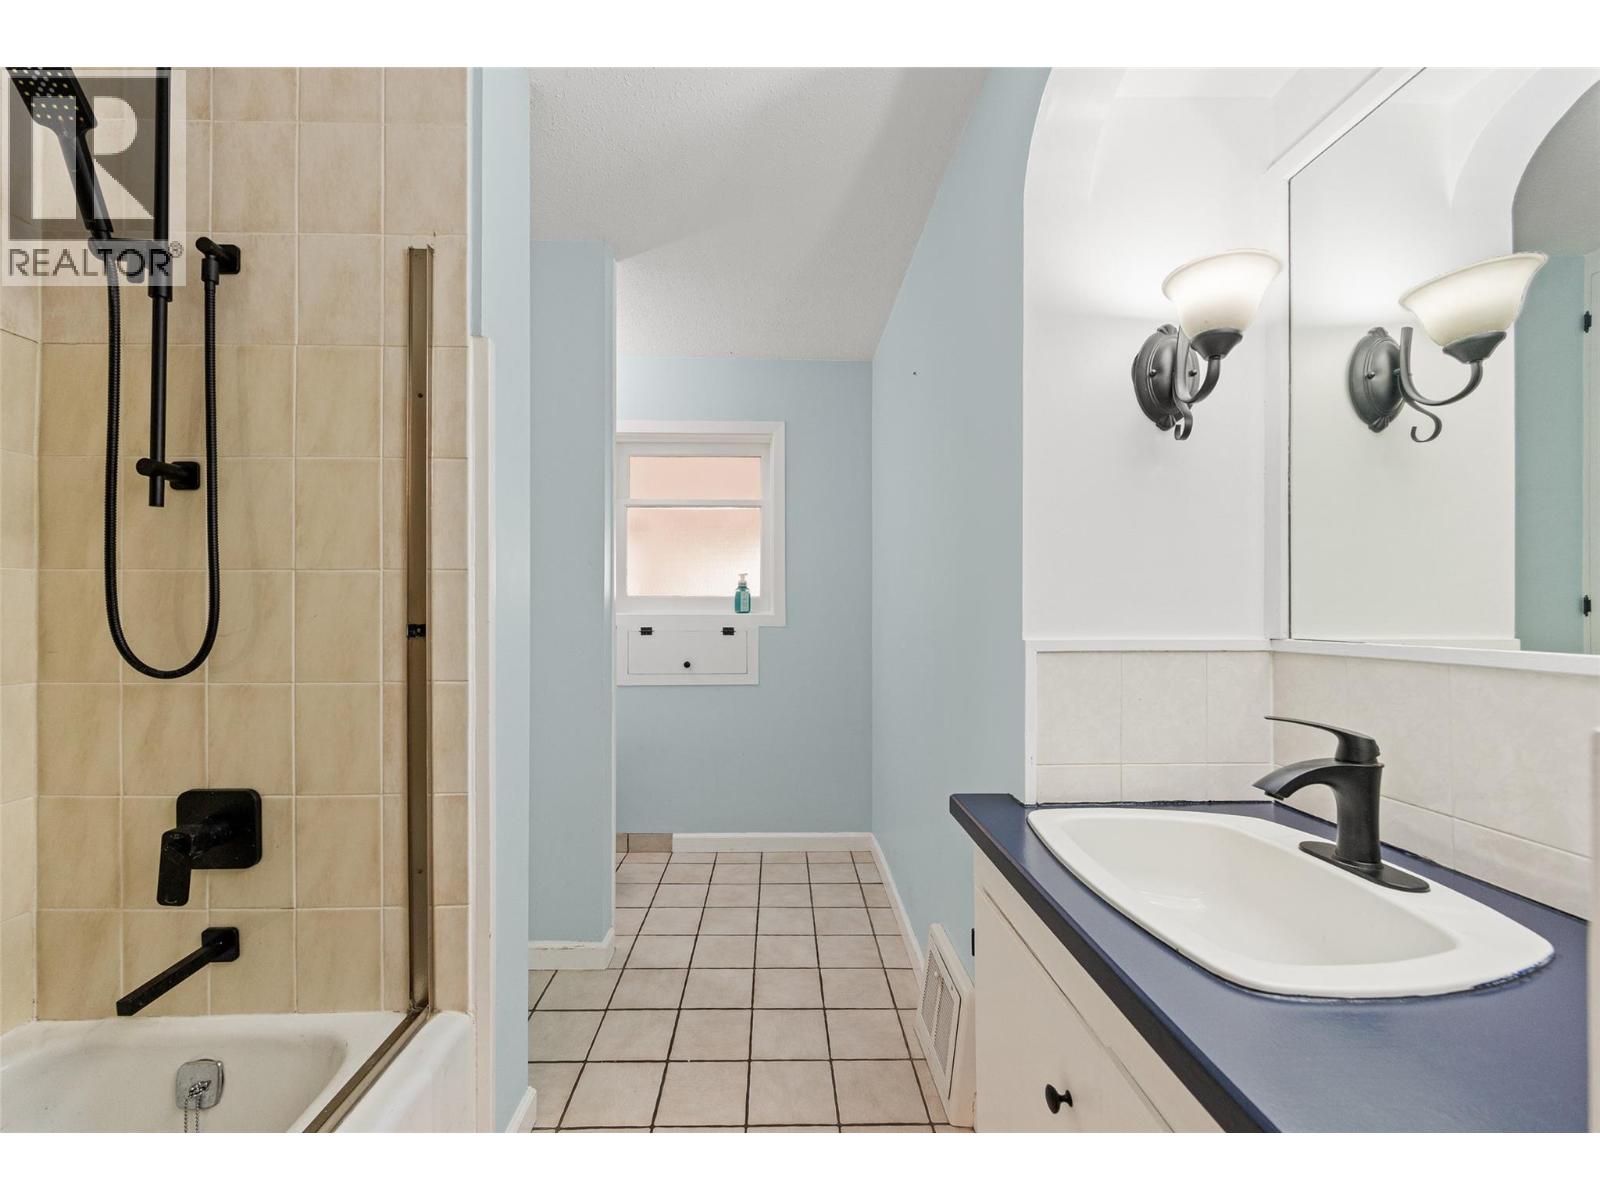
| 4pc Bathroom | 7'2'' x 10'7'' |
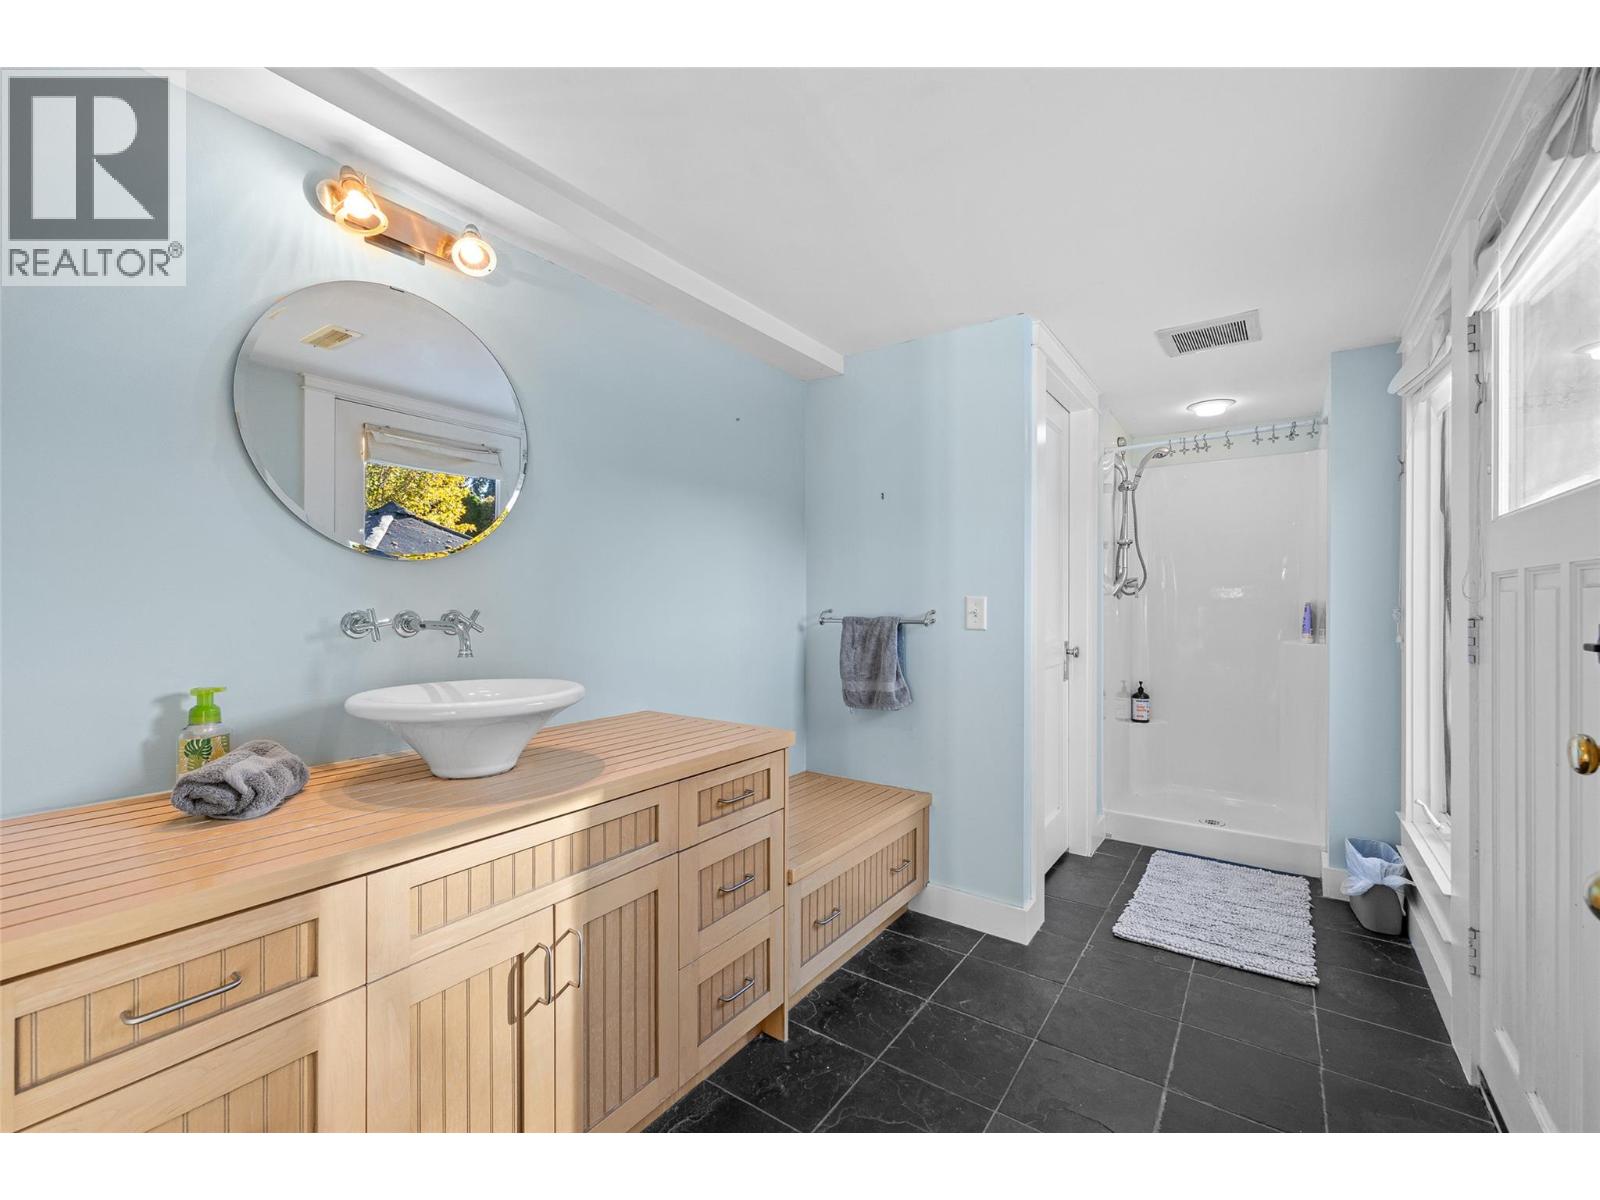
| 3pc Bathroom | 6'6'' x 14'7'' |
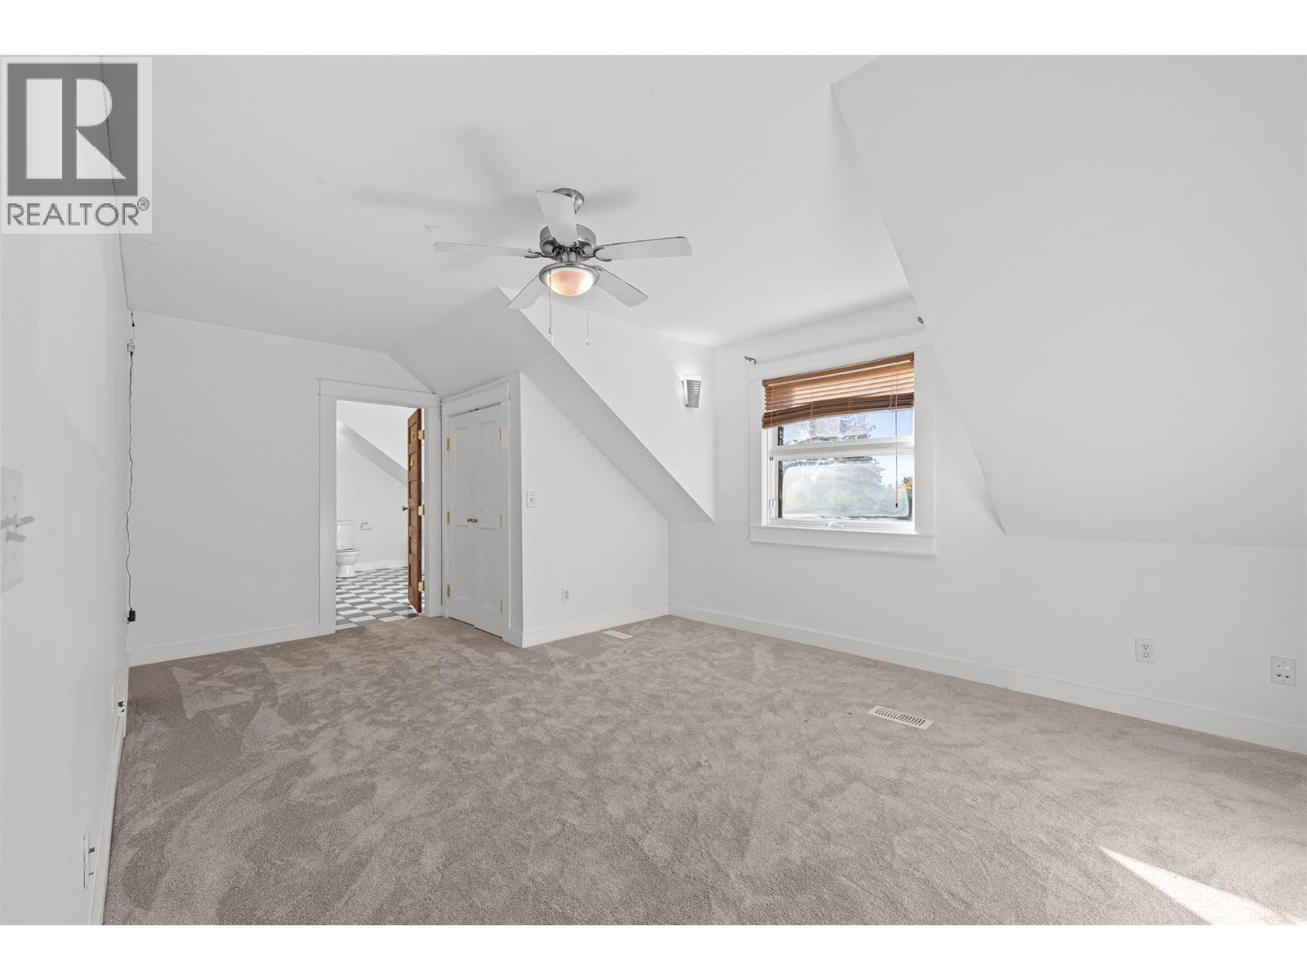
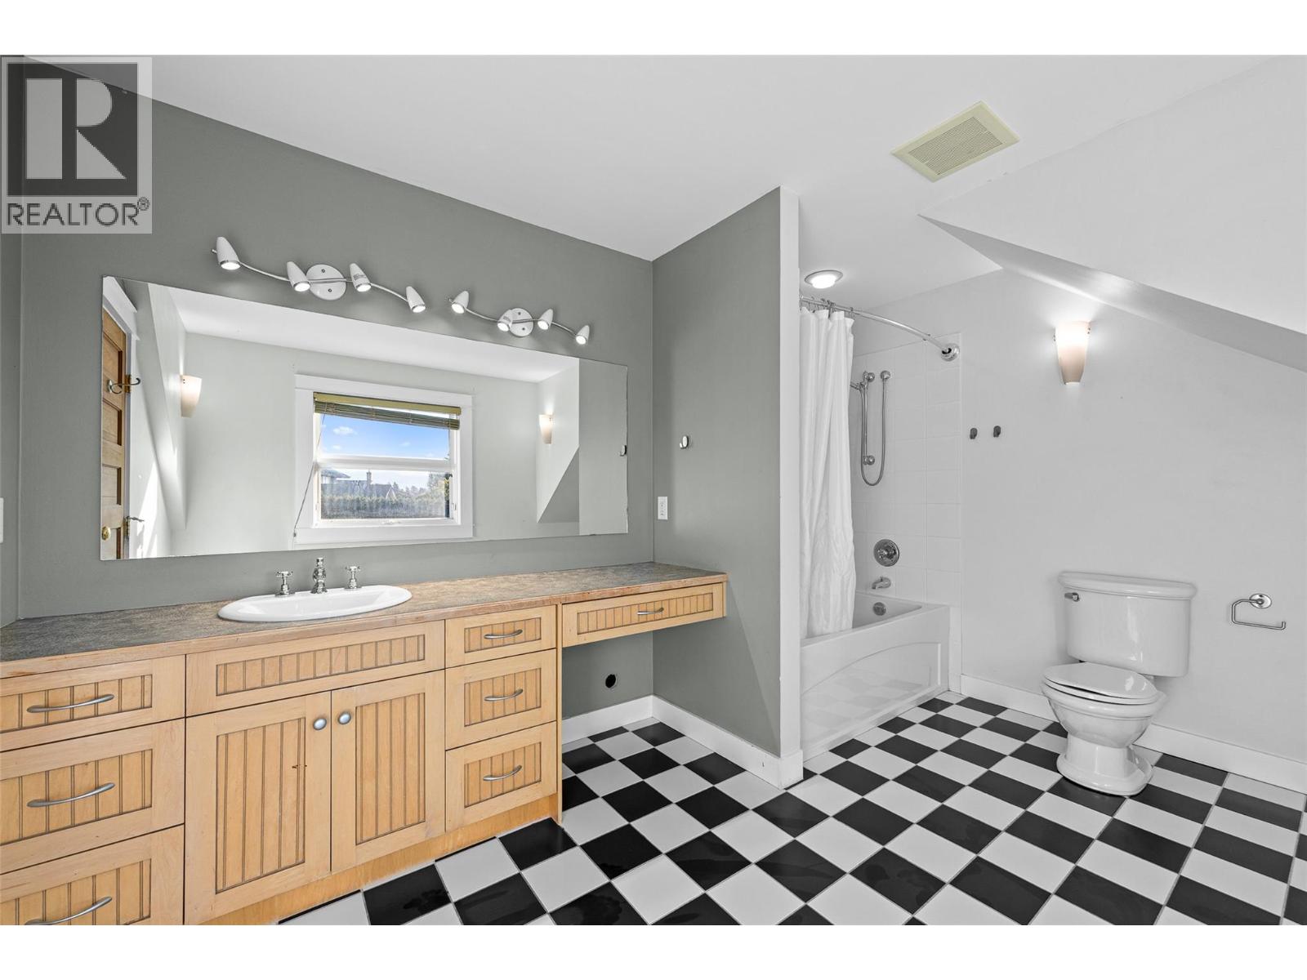
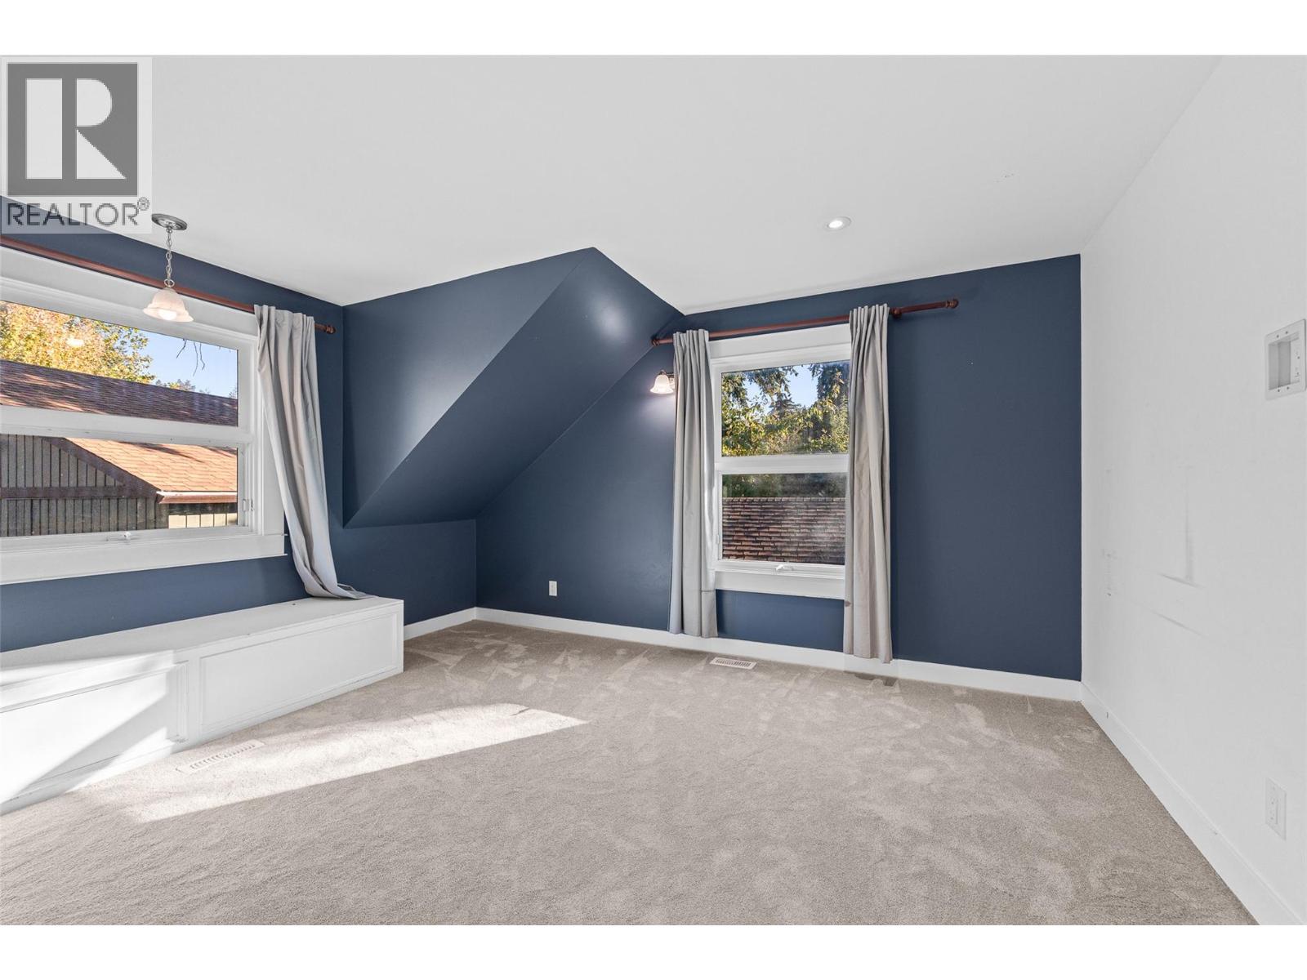
| Second level | |
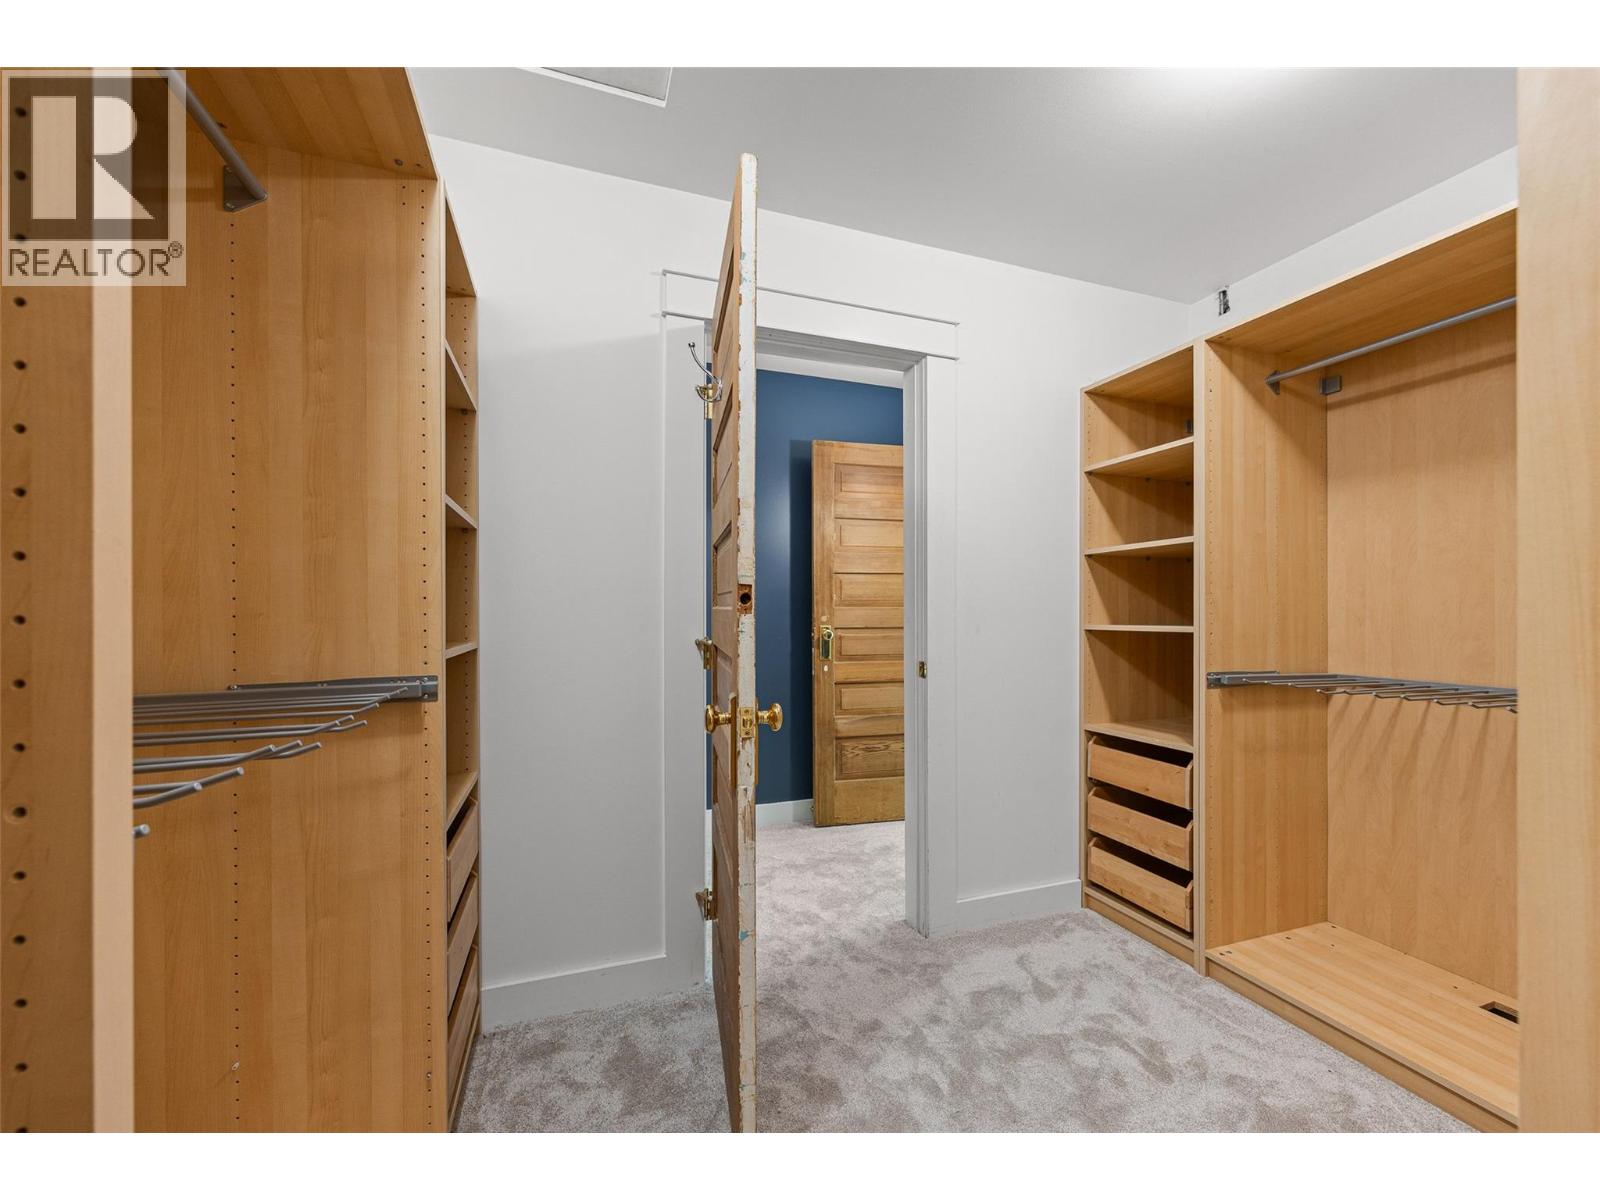
| Bedroom | 14'5'' x 15'4'' |
| Bedroom | 14'4'' x 15'2'' |
| 4pc Ensuite bath | 10'5'' x 12'8'' |
| 4pc Bathroom | 12'2'' x 15'8'' |
| Bedroom | 12'8'' x 12'2'' |
| Bedroom | 9'4'' x 12'10'' |
| Bedroom | 12'10'' x 11'9'' |
| Bedroom | 17'8'' x 9'8'' |
| 3pc Bathroom | 5'10'' x 6'4'' |
