- Price: $1,494,000
- Age: 2026
- Stories: 3
- Size: 4136 sqft
- Bedrooms: 7
- Bathrooms: 5
- Attached Garage: 2 Spaces
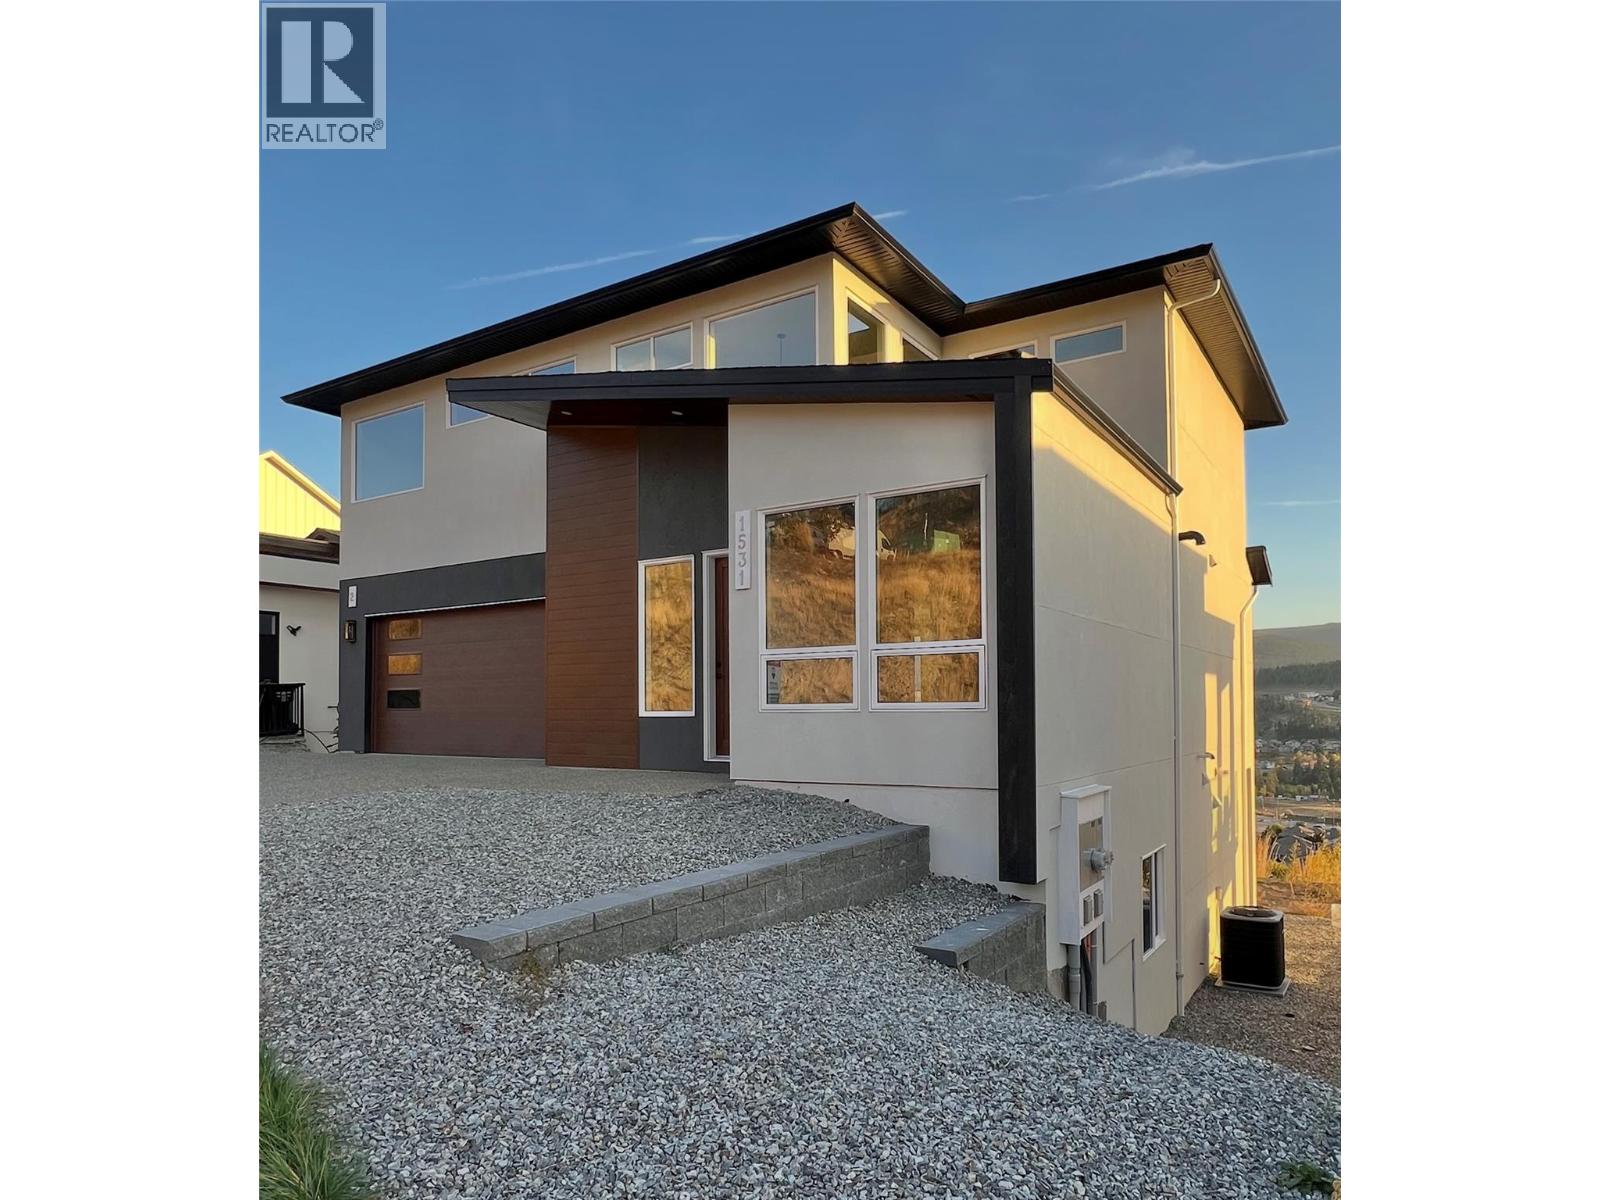
- Exterior: Stucco, Wood
- Cooling: Central Air Conditioning
- Water: Municipal water
- Sewer: Municipal sewage system
- Flooring: Carpeted, Hardwood, Tile, Vinyl
- Listing Office: REMAX Kelowna
- MLS#: 10404271
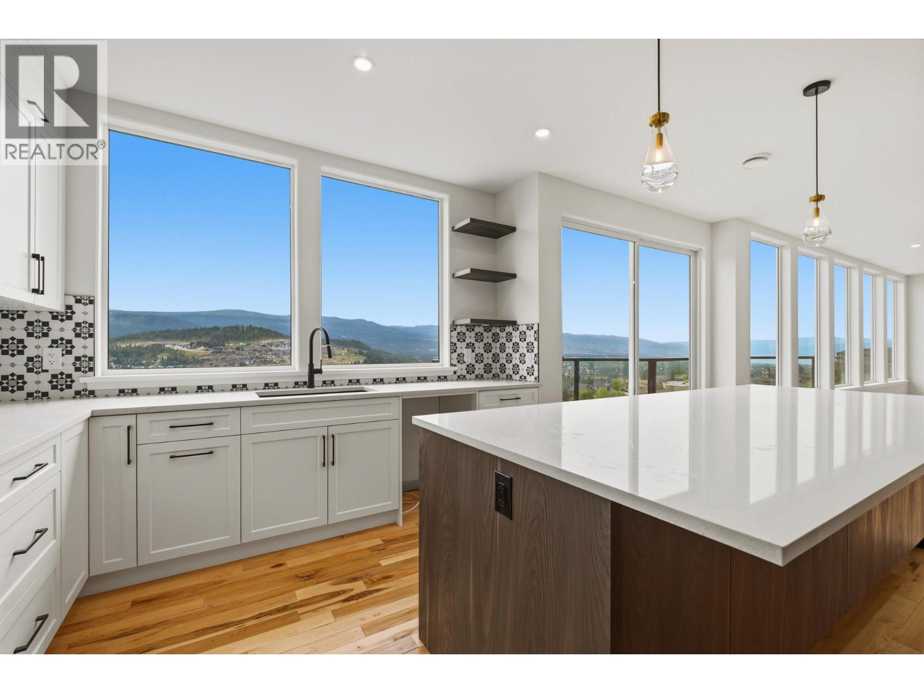
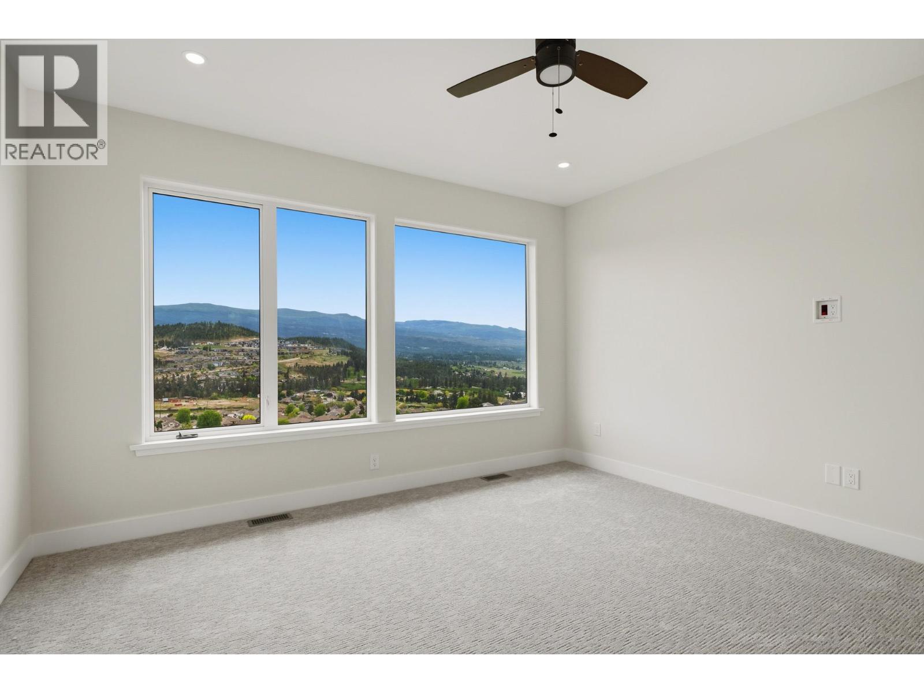
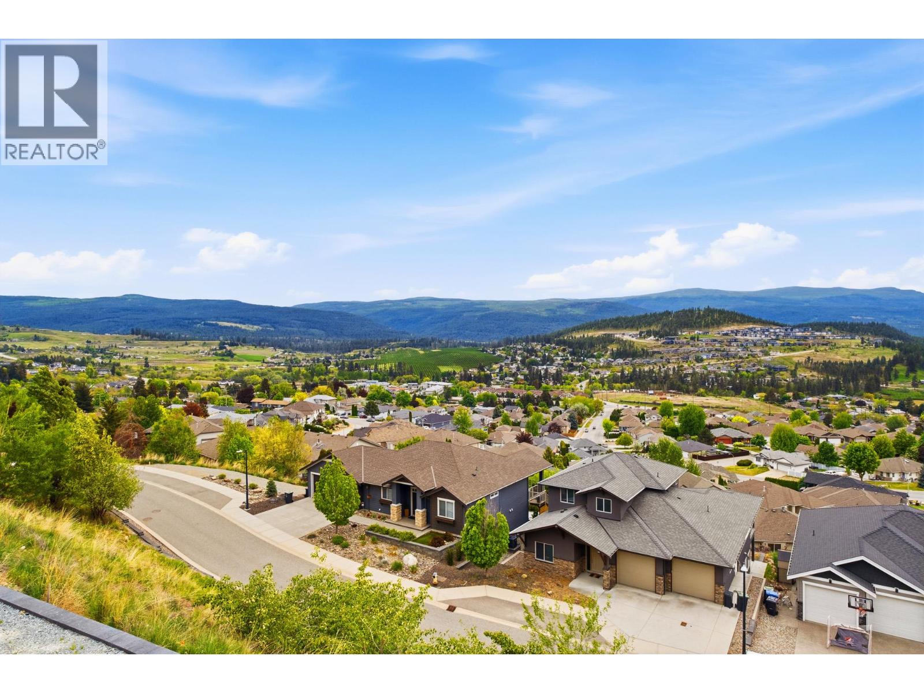
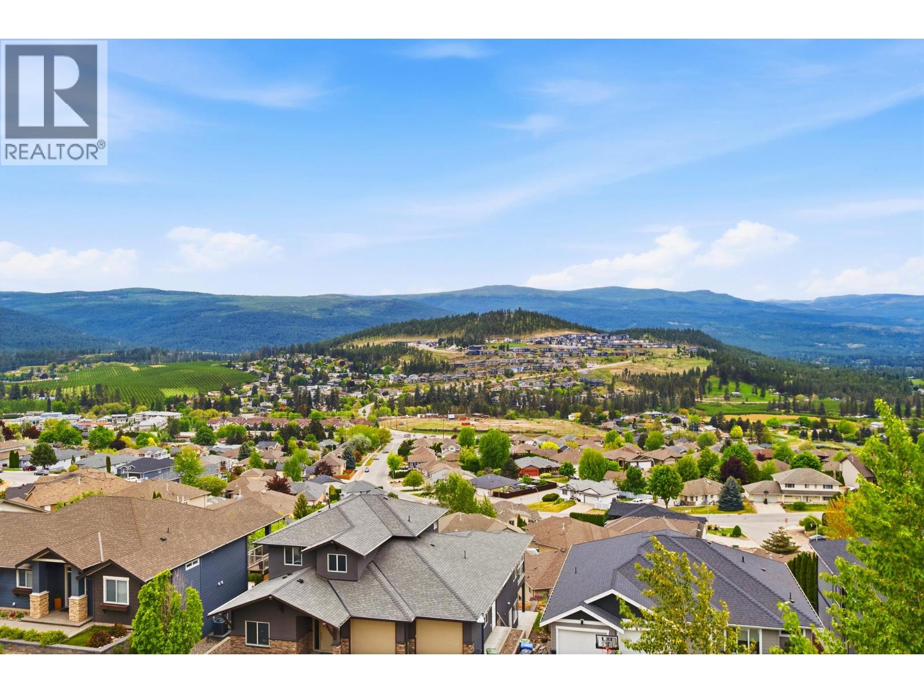
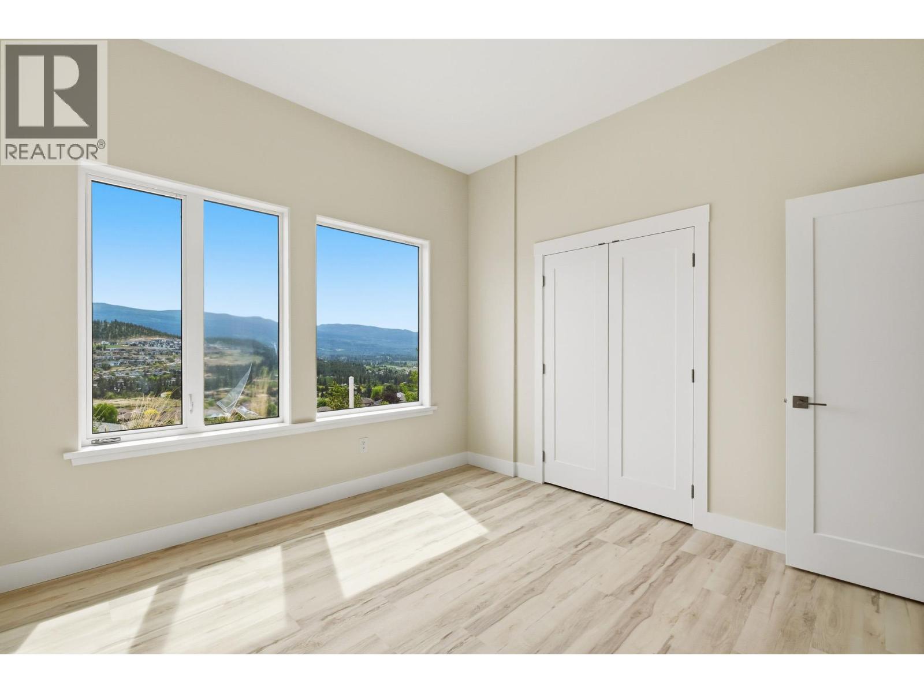
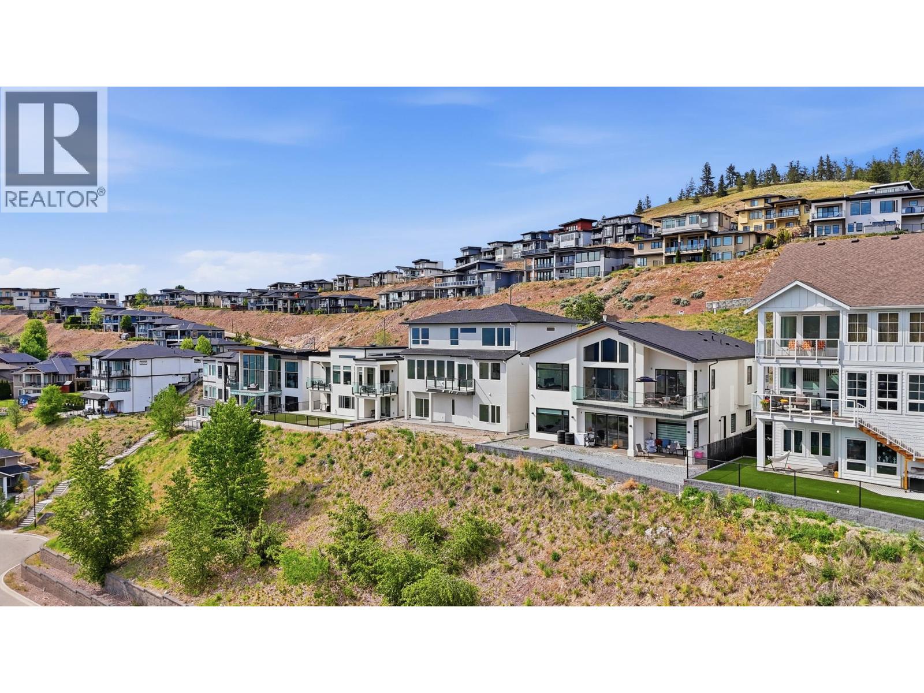
- View: Lake view, Mountain view, Valley view
- Landscape Features: Sloping
- Cell: (250) 575 4366
- Office: 250-448-8885
- Email: jaskhun88@gmail.com

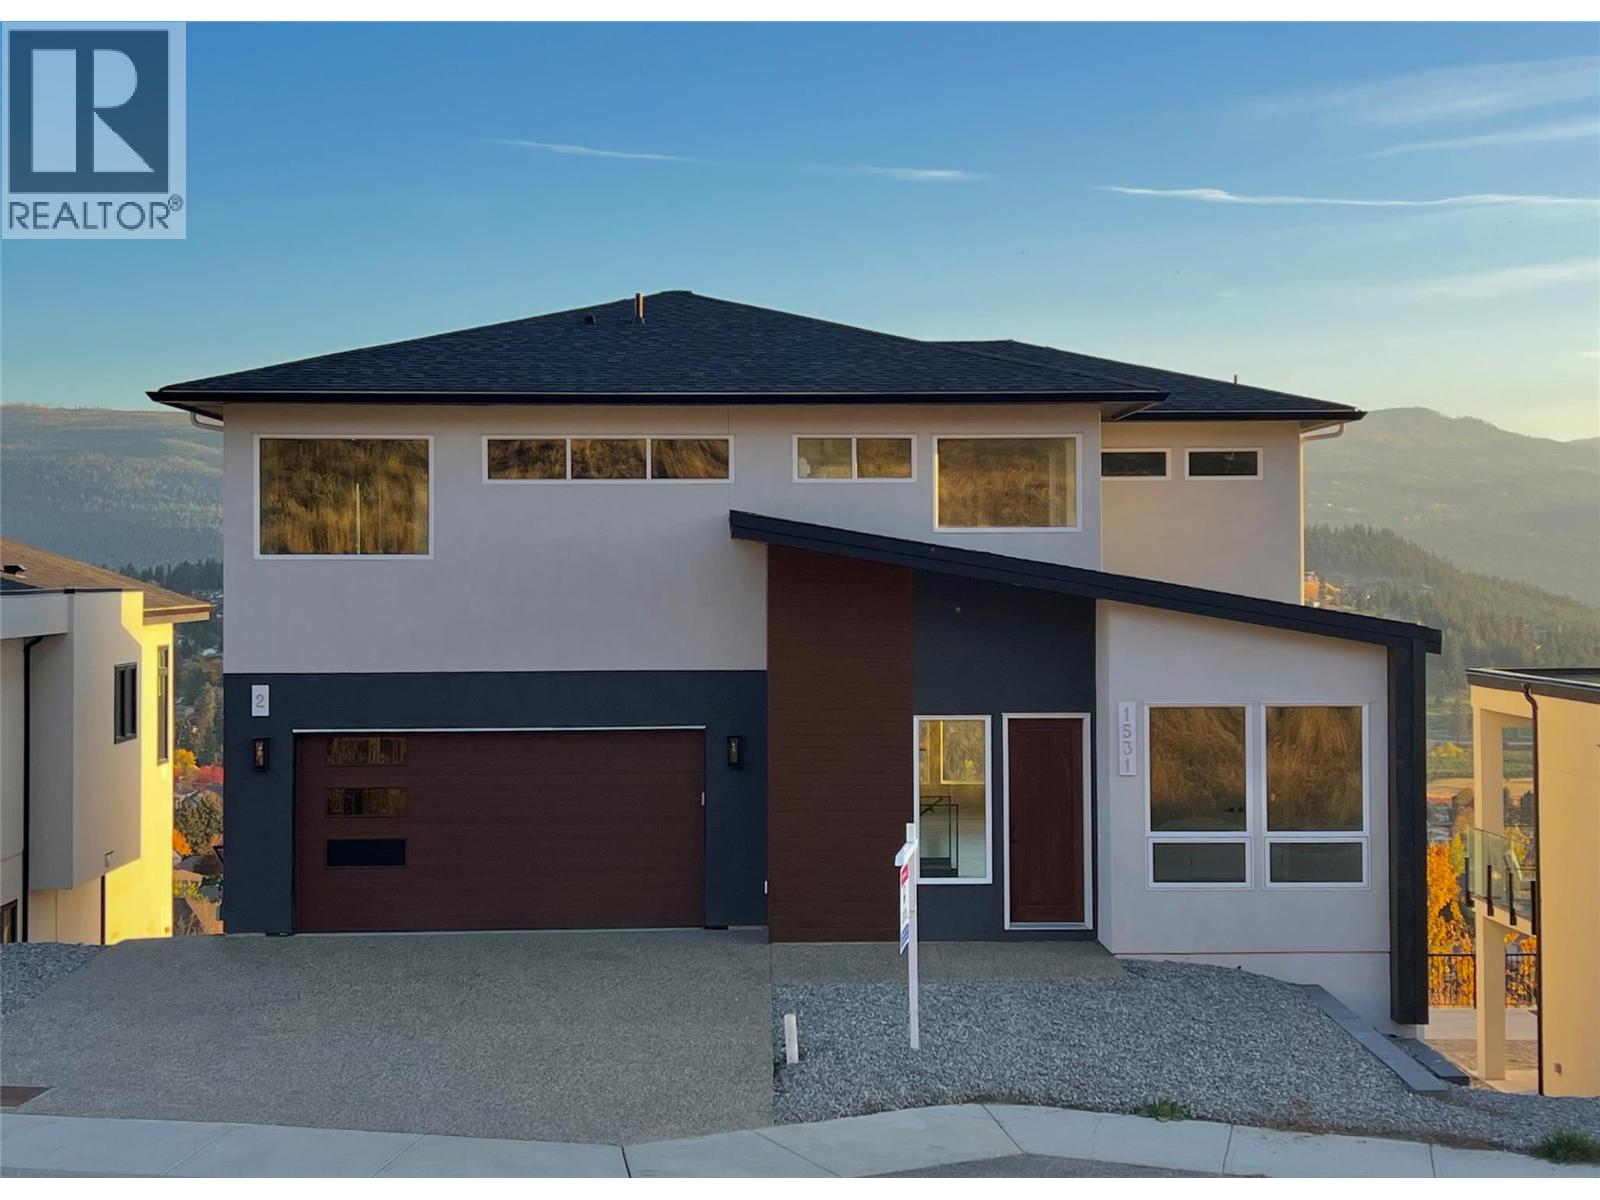
4136 sqft Single Family House
1531 Fairwood Lane, Kelowna
$1,494,000
Contact Jas to get more detailed information about this property or set up a viewing.
Contact Jas Cell 250 575 4366
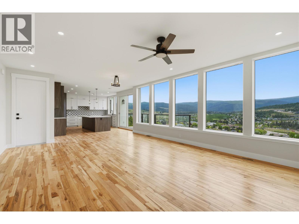
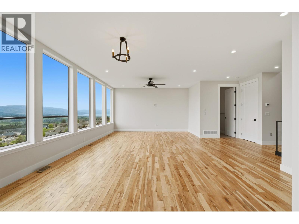
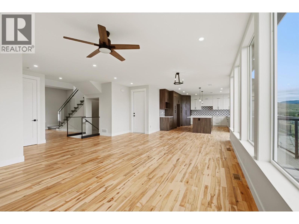
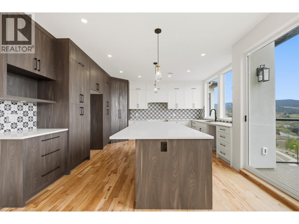
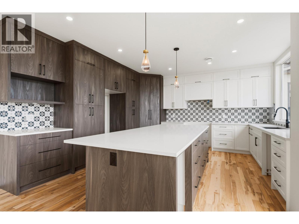
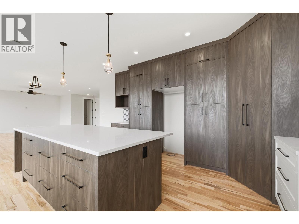
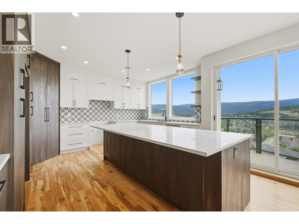
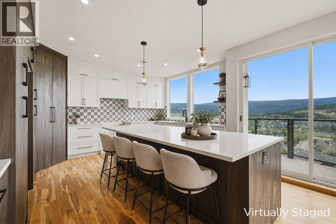
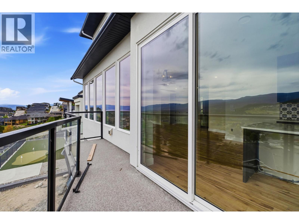
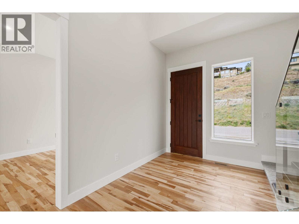
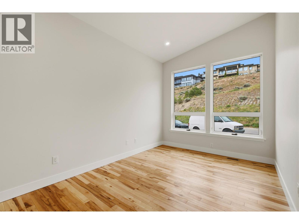
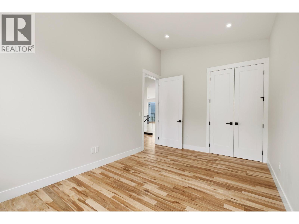
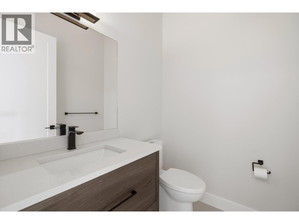
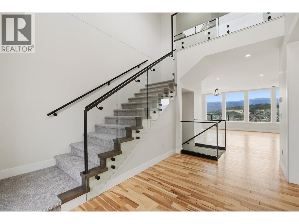
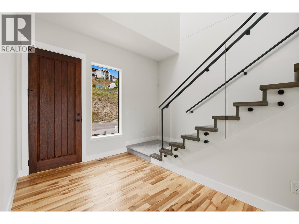
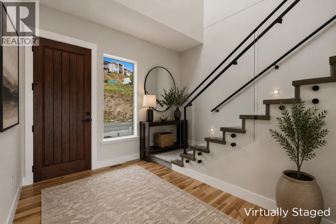
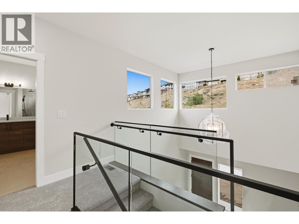
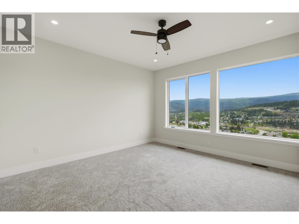
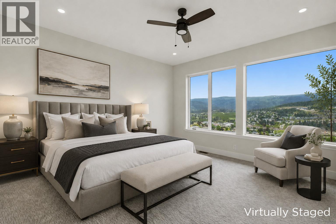
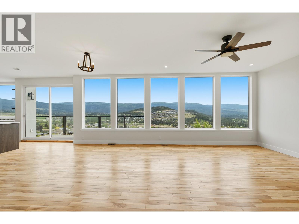
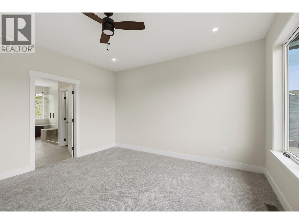
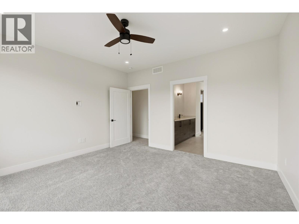
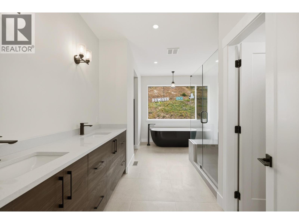
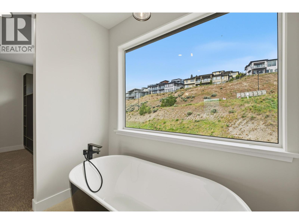
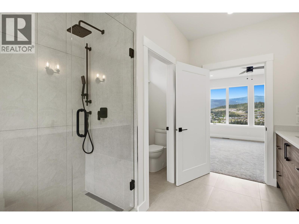
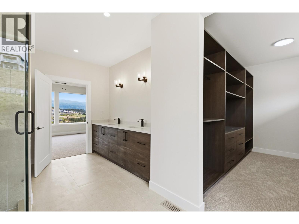
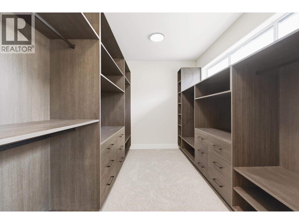
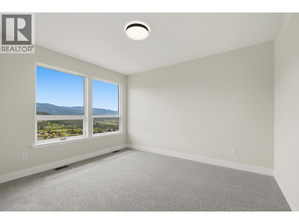
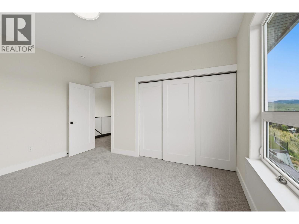
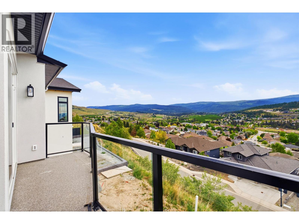
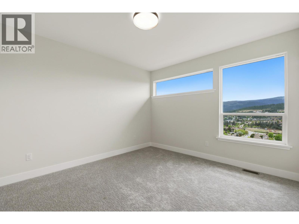
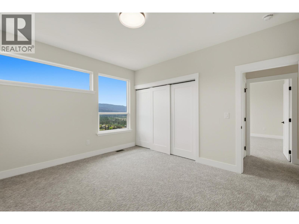
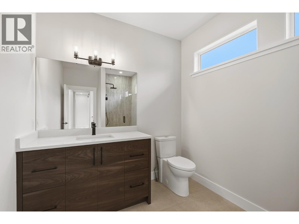
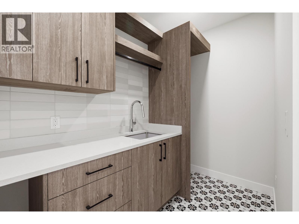
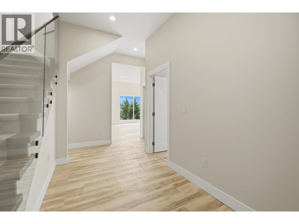
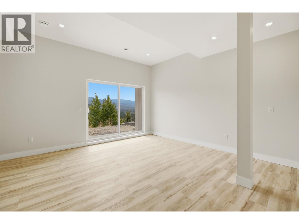
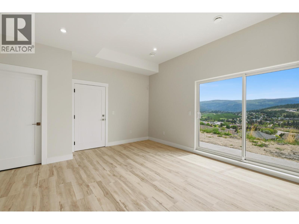
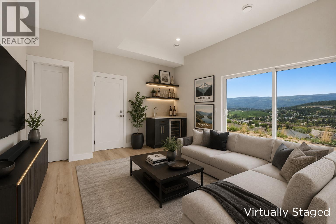
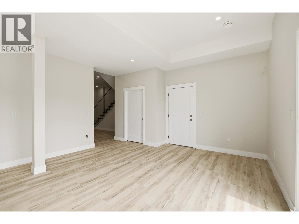
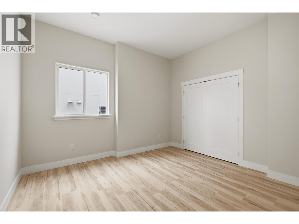
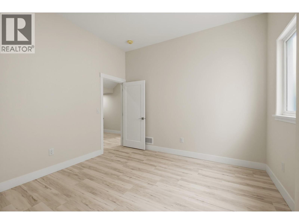
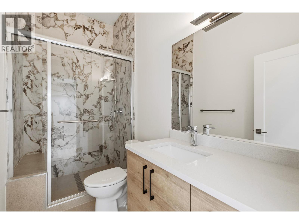
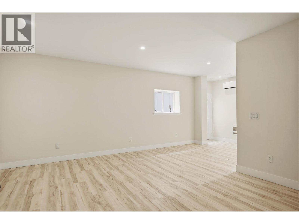
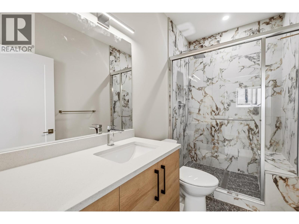
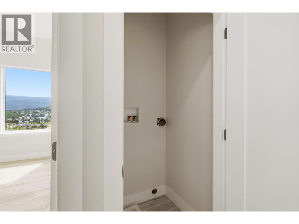
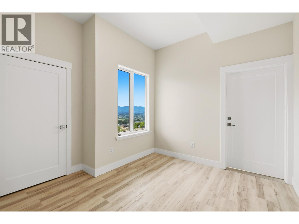
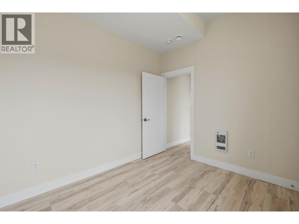
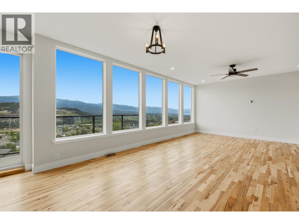
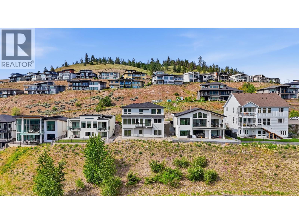
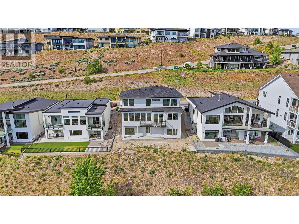
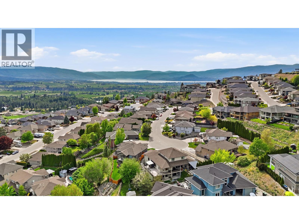
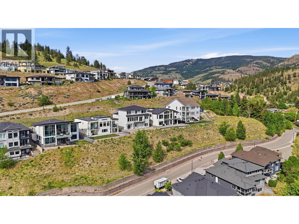
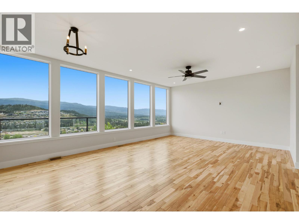
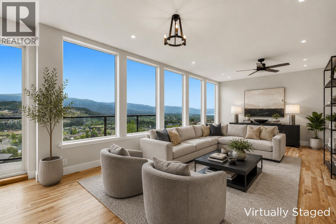
Panoramic Okanagan Lake and mountain views set the scene for this brand-new two-storey home, where contemporary style meets everyday comfort. Distinctive custom cabinetry, quality finishes, and a tasteful blend of tile, vinyl plank, and plush carpet create a polished, welcoming interior. Retreat to the impressive primary suite, featuring a spacious walk-in closet with custom cabinetry and shelving, plus a luxurious 5-piece ensuite with an oversized shower and freestanding soaker tub. The lower level adds flexibility with a legal 1–2 bedroom suite, ideal for extended family or rental income, along with potential for an additional guest accommodation area, subject to applicable approvals. Ductless split cooling provides summer comfort, while the suite features wall heating with integrated fans. Appliances are included, and a window covering allowance lets you add your finishing touches. Complete with a double garage and a location just 45 minutes from Big White Ski Resort, this move-in-ready home brings together striking views, modern living, and income potential. Price + GST. (id:6770)
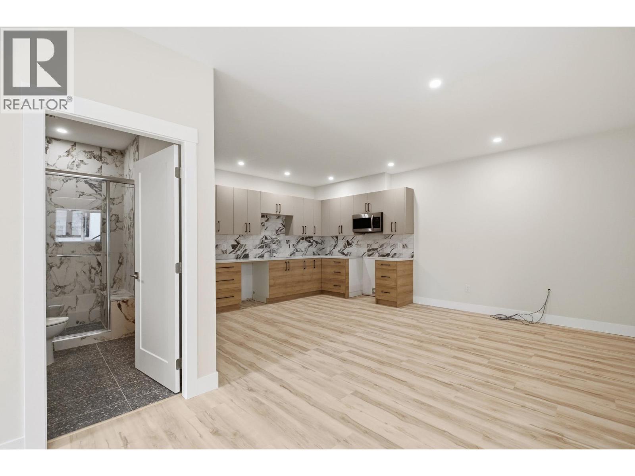
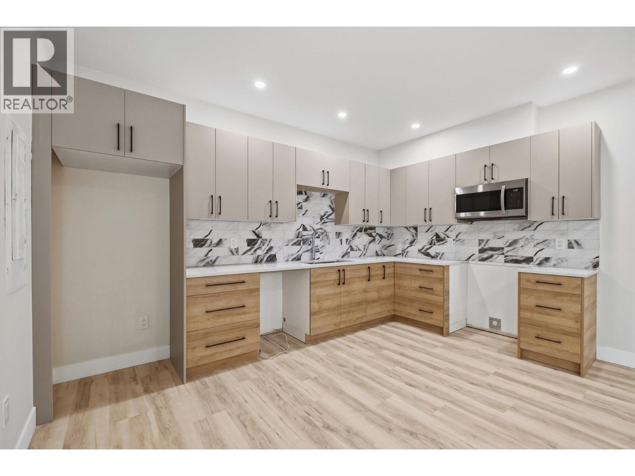
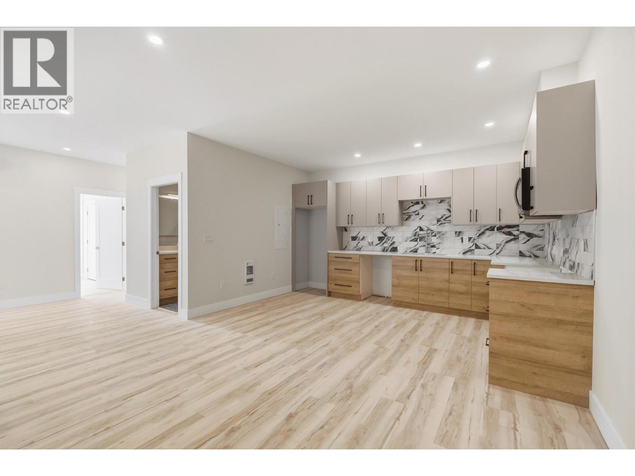
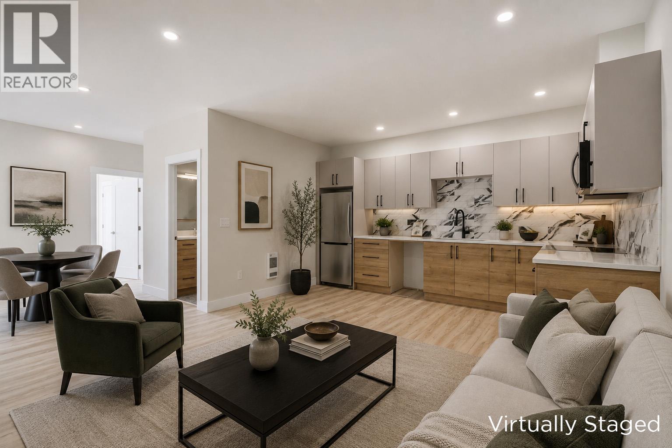
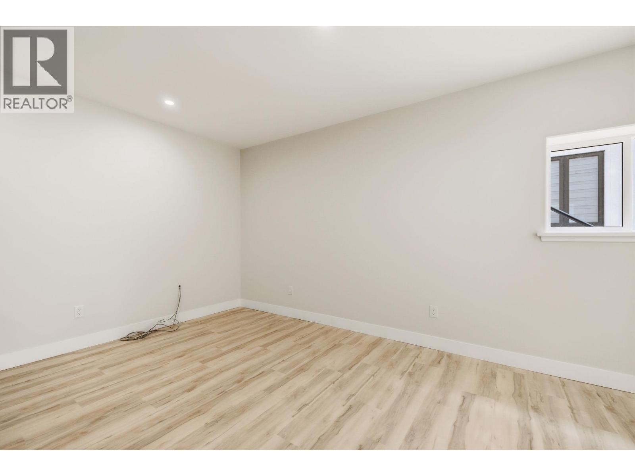
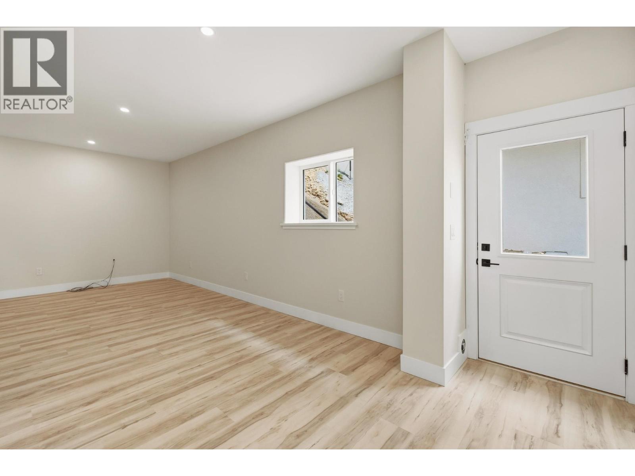
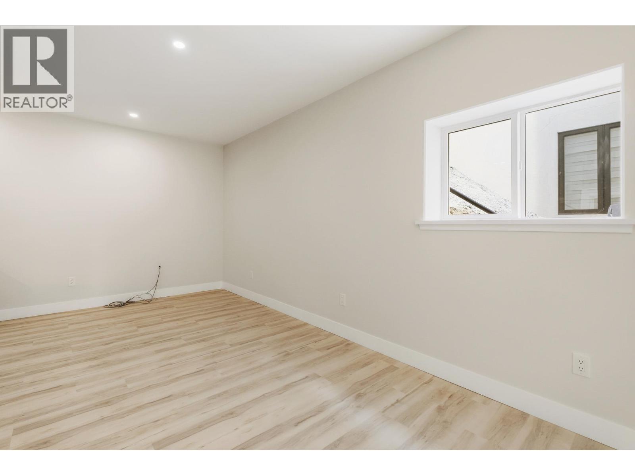
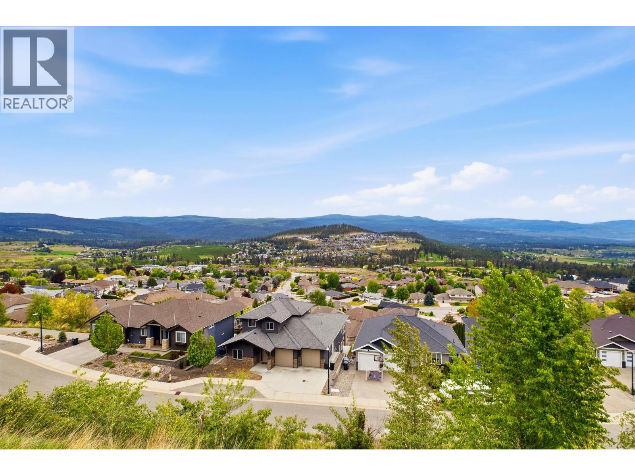
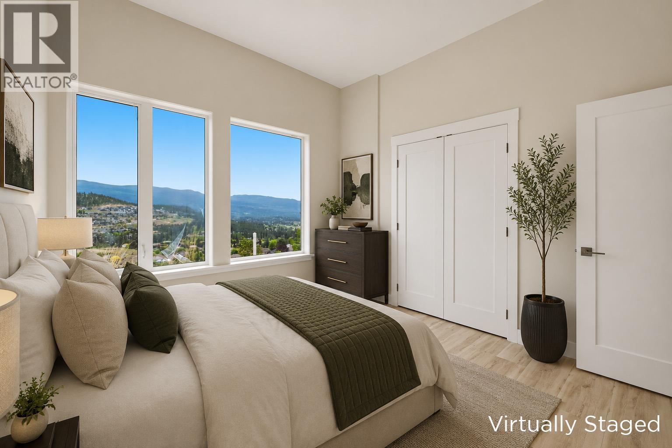
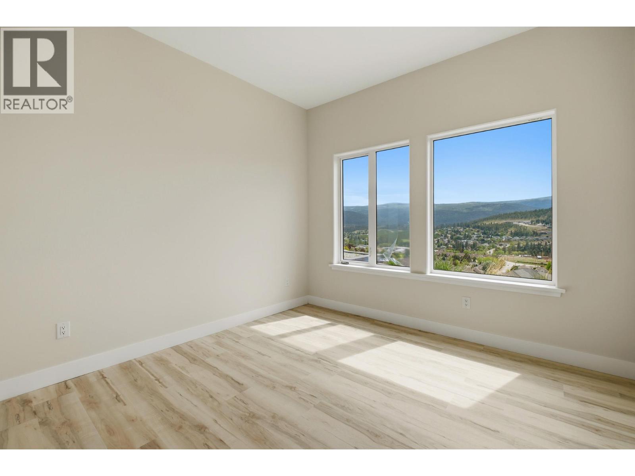
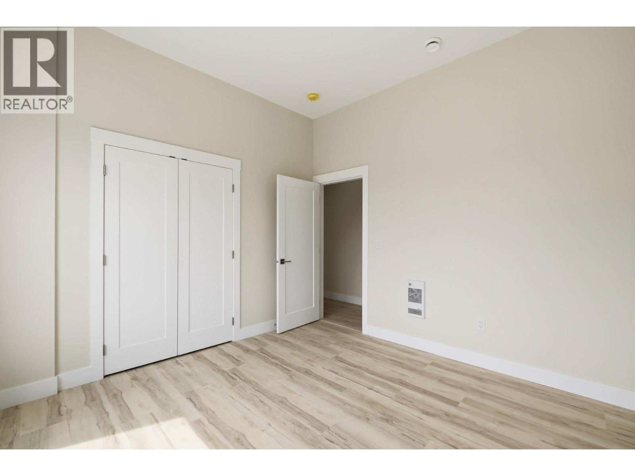
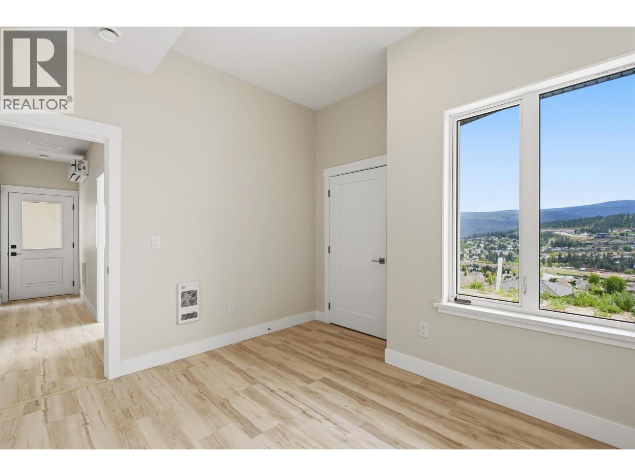
| Additional Accommodation | |
| Bedroom | 11'7'' x 11'8'' |
| Kitchen | 14'5'' x 10'1'' |
| Dining room | 10'9'' x 9'3'' |
| Living room | 10'1'' x 9'3'' |
| Basement | |
| Utility room | 6'0'' x 7'8'' |
| 3pc Bathroom | 4'11'' x 9'8'' |
| Bedroom | 12'9'' x 11'9'' |
| Recreation room | 15'4'' x 16'4'' |
| Main level | |
| Bedroom | 15'11'' x 10'1'' |
| Kitchen | 15'9'' x 20'6'' |
| Dining room | 16'11'' x 9'10'' |
| Living room | 16'11'' x 13'3'' |
| Foyer | 13'9'' x 7'8'' |
| Second level | |
| 3pc Bathroom | 7'10'' x 10'4'' |
| Bedroom | 13'7'' x 12'2'' |
| Bedroom | 13'7'' x 12'2'' |
| Other | 8'7'' x 12'2'' |
| 5pc Ensuite bath | 17'8'' x 10'0'' |
| Primary Bedroom | 14'0'' x 14'1'' |
