- Price: $2,399,000
- Age: 1971
- Stories: 2
- Size: 5246 sqft
- Bedrooms: 7
- Bathrooms: 6
- Additional Parking: Spaces
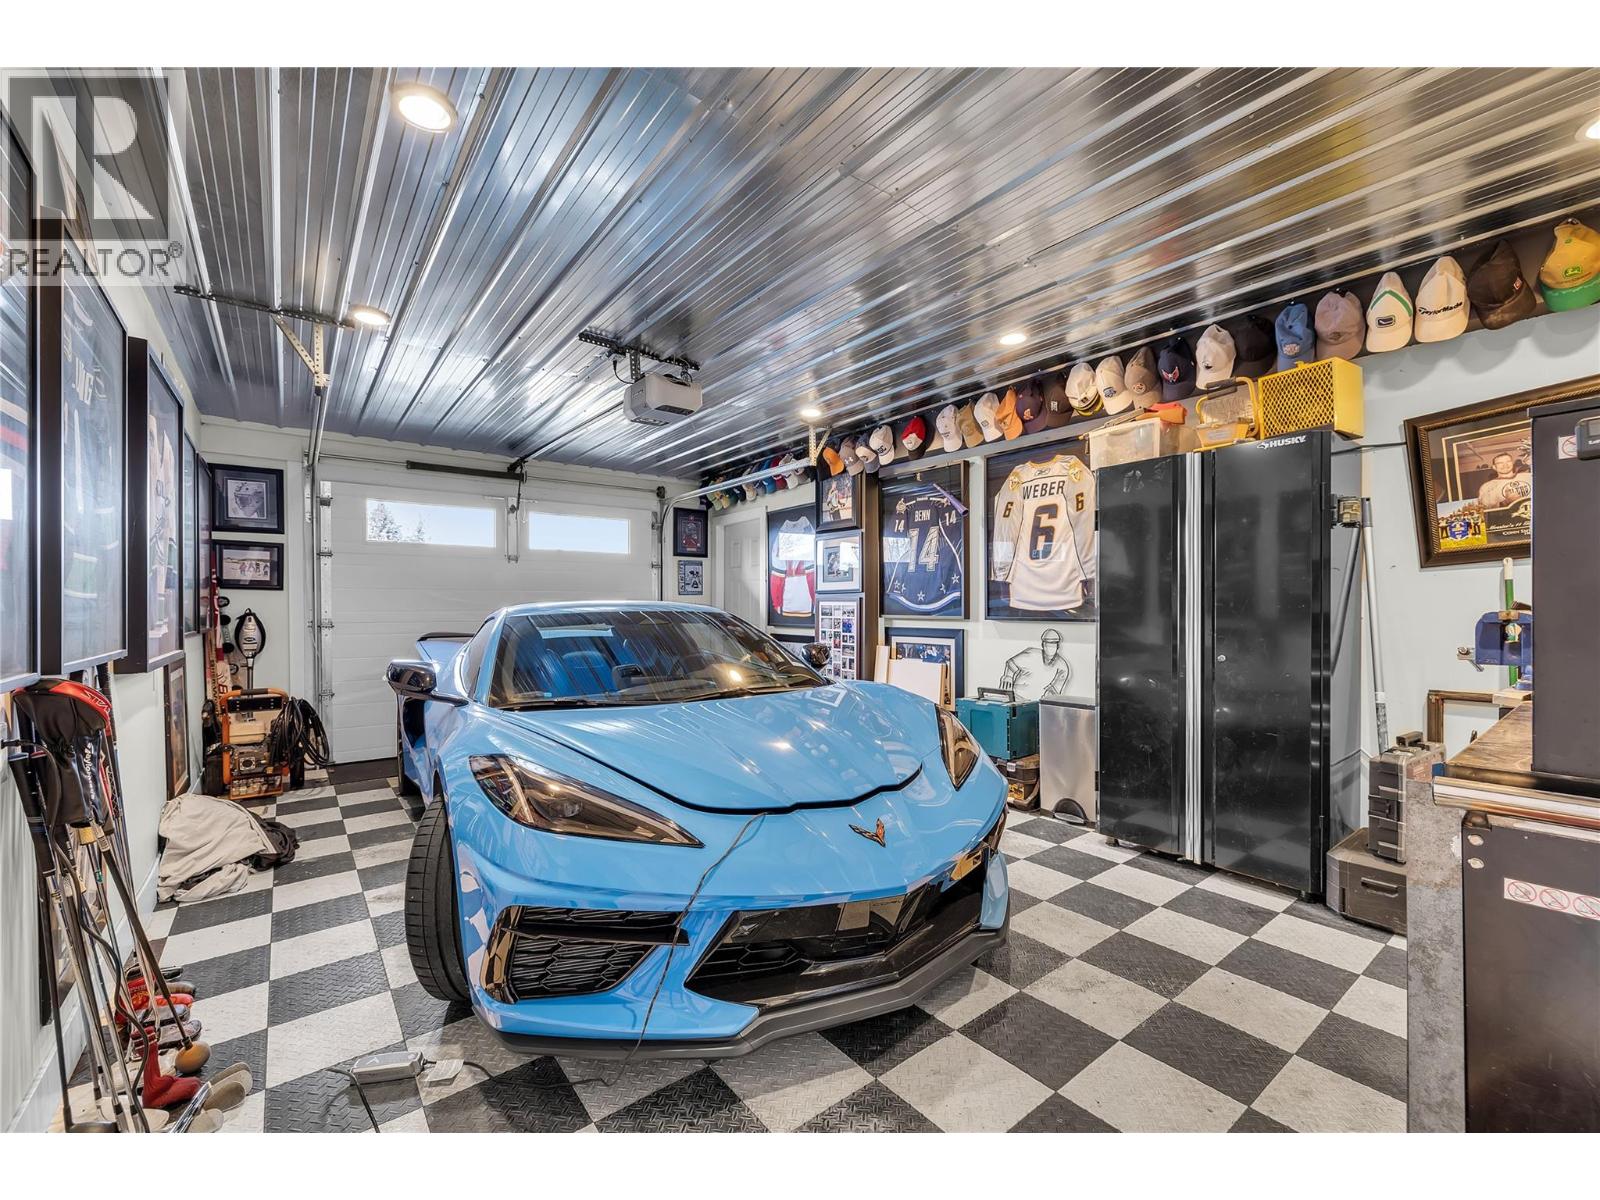
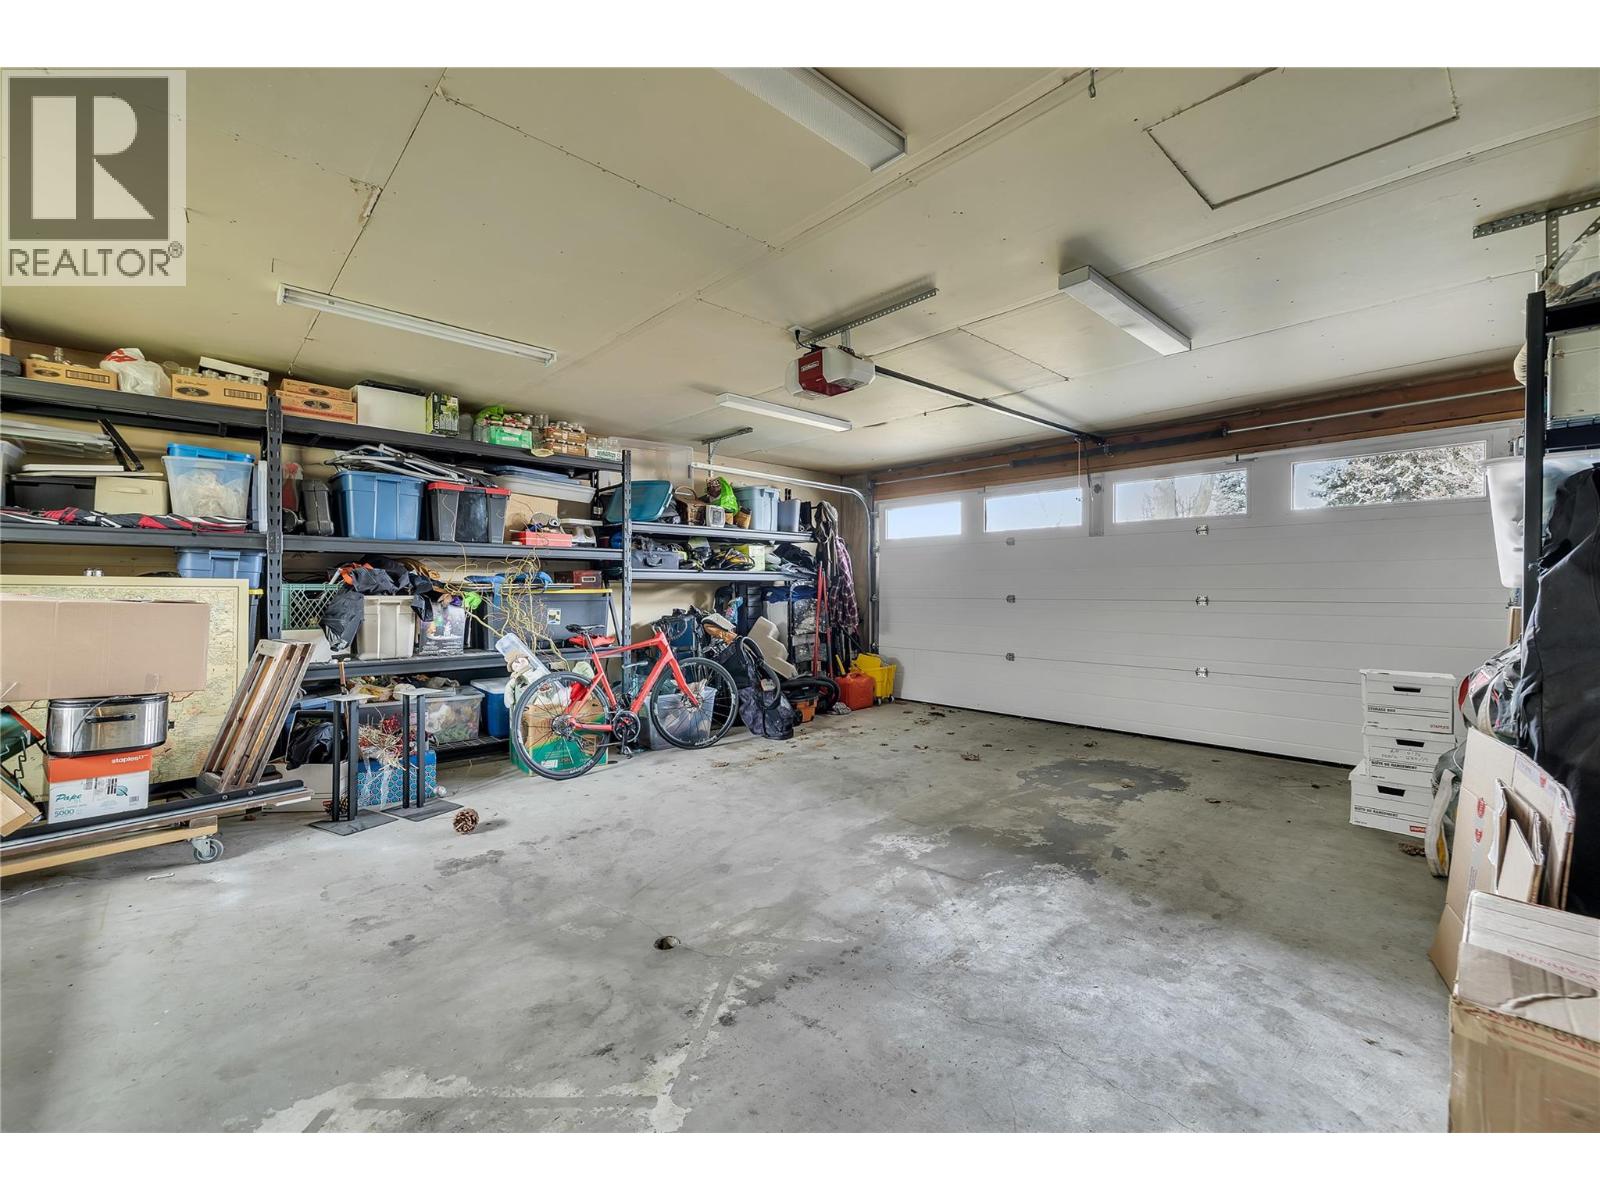
- Attached Garage: 3 Spaces
- Oversize: Spaces
- Exterior: Stone, Stucco, Other
- Cooling: Central Air Conditioning
- Appliances: Refrigerator, Dishwasher, Dryer, Range - Gas, Microwave, Washer
- Water: Municipal water
- Sewer: Municipal sewage system
- Flooring: Ceramic Tile, Hardwood, Laminate
- Listing Office: Royal LePage Kelowna
- MLS#: 10404007
- Fencing: Fence
- Landscape Features: Landscaped, Underground sprinkler
- Cell: (250) 575 4366
- Office: 250-448-8885
- Email: jaskhun88@gmail.com

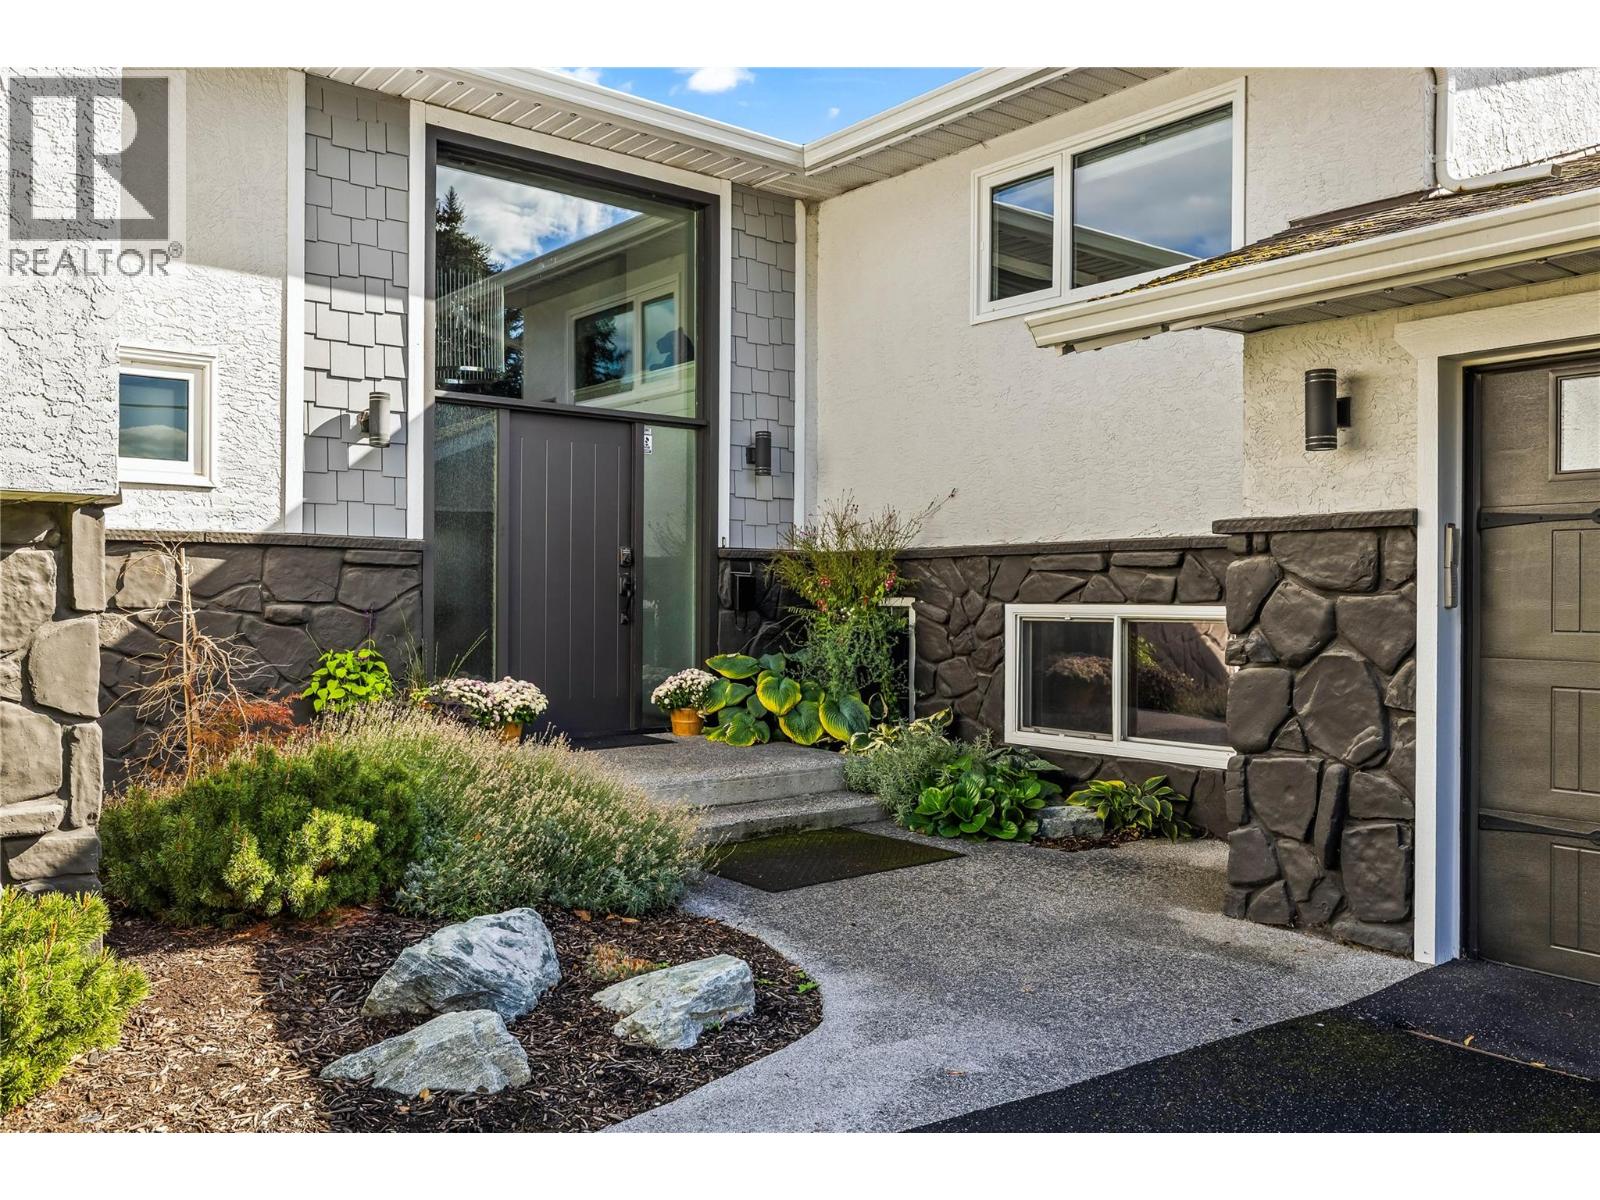
5246 sqft Single Family House
771 Torrs Road, Kelowna
$2,399,000
Contact Jas to get more detailed information about this property or set up a viewing.
Contact Jas Cell 250 575 4366
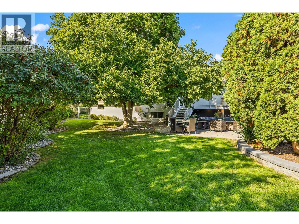
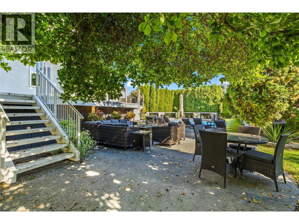
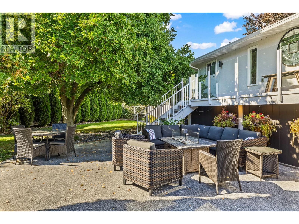
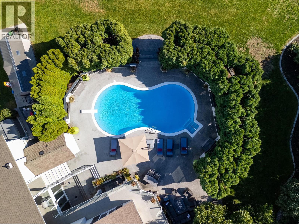
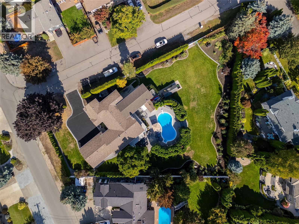
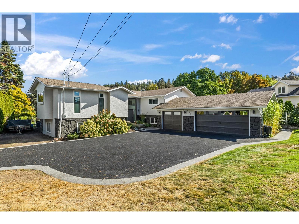
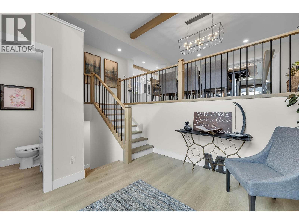
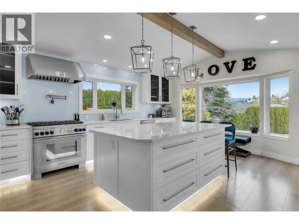
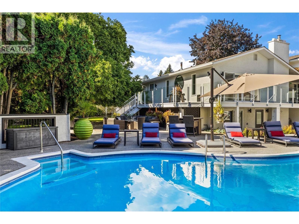
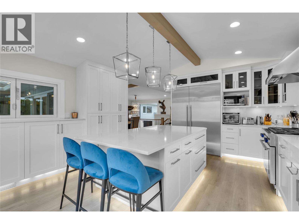
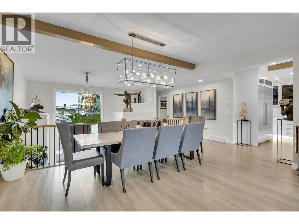
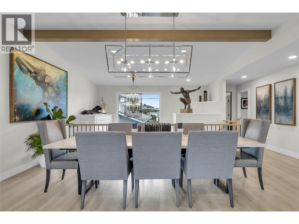
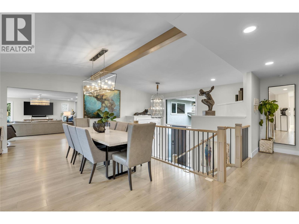
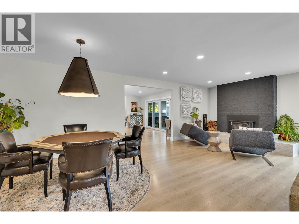
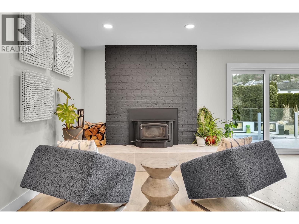
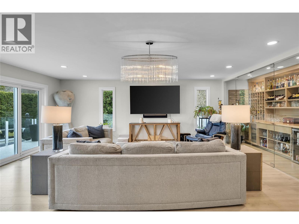
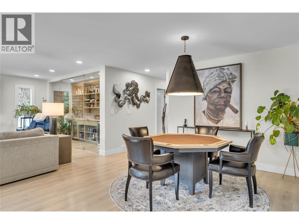
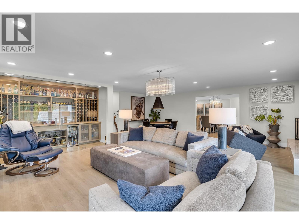
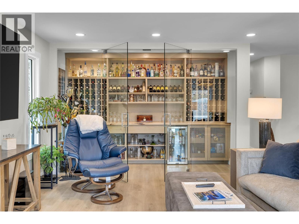
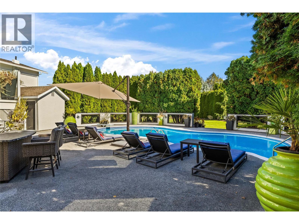
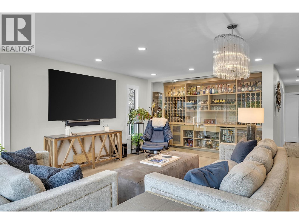
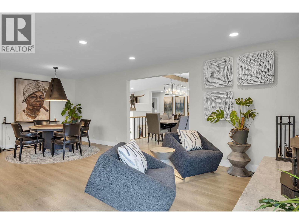
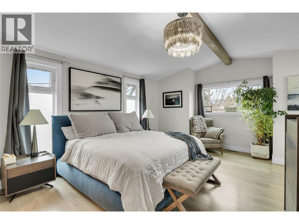
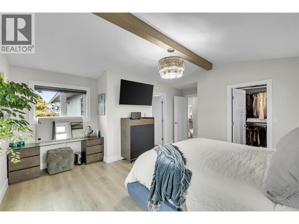
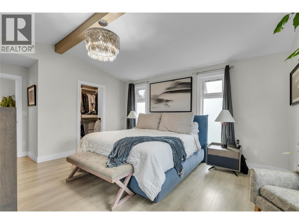
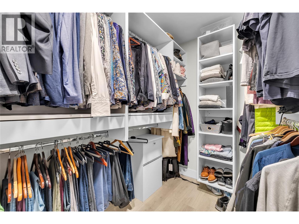
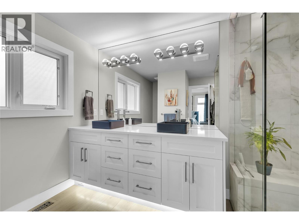
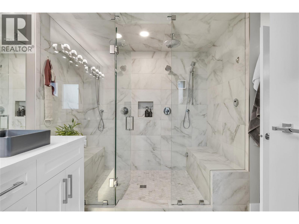
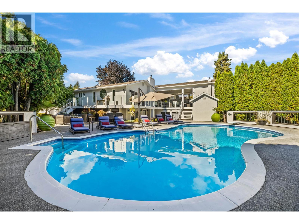
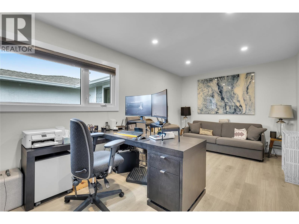
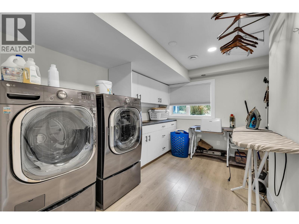
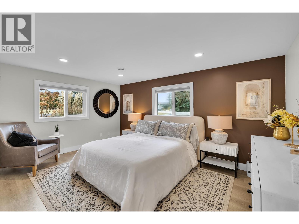
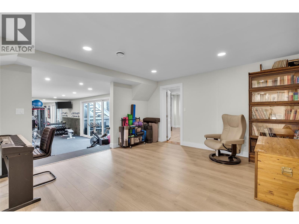
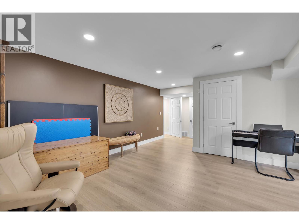
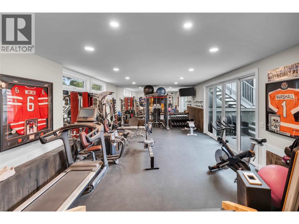
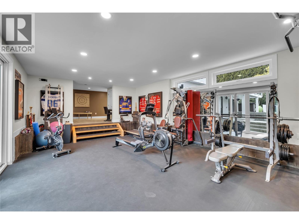
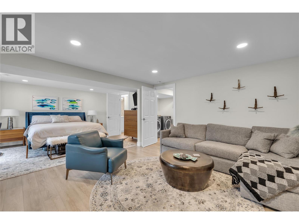
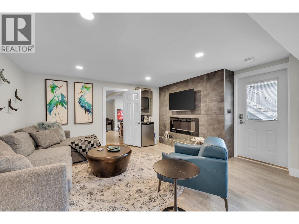
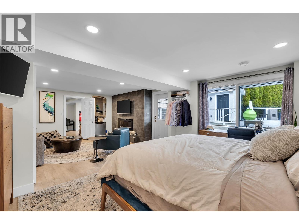
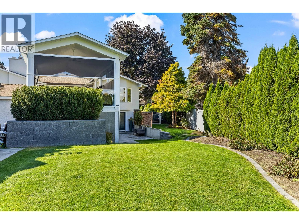
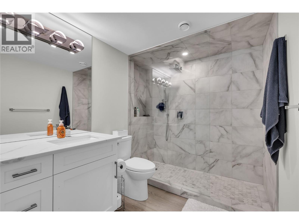
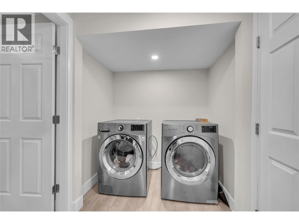
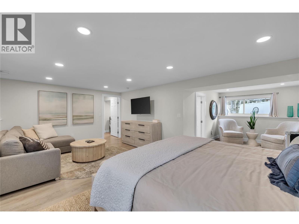
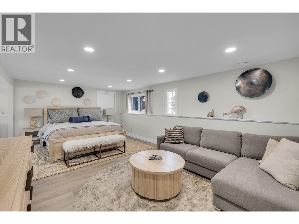
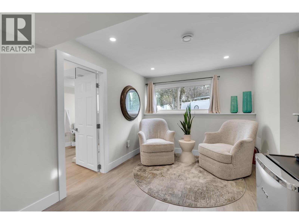
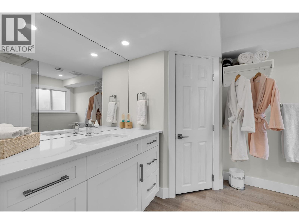
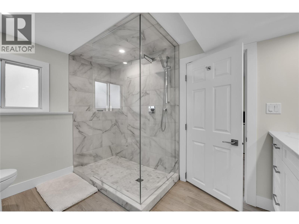
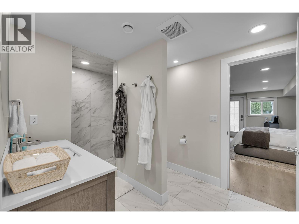
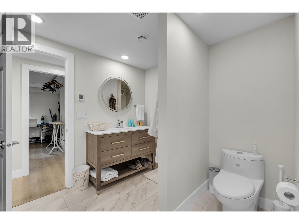
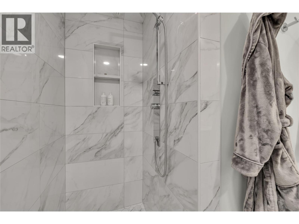
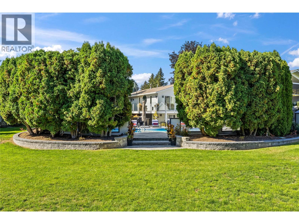
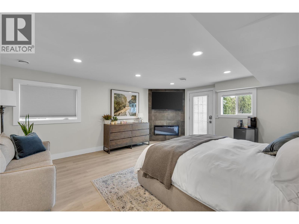
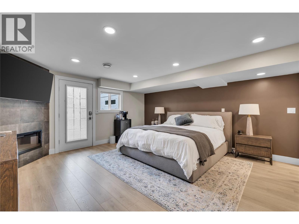
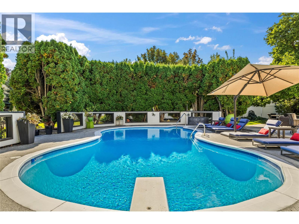
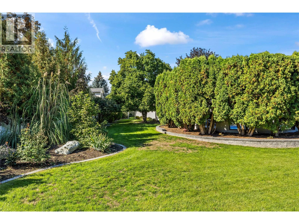
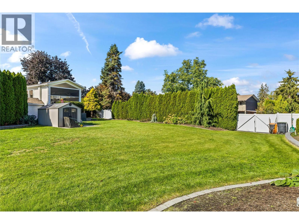
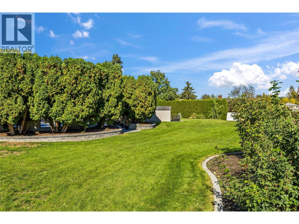
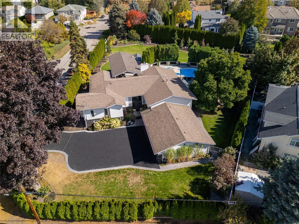
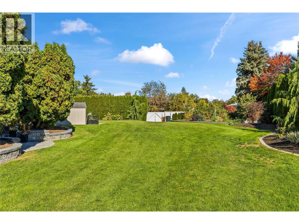
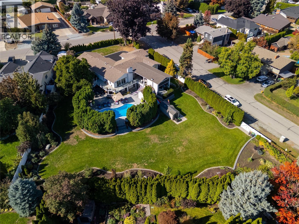
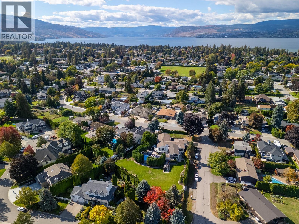
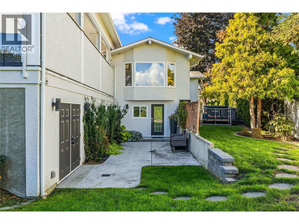
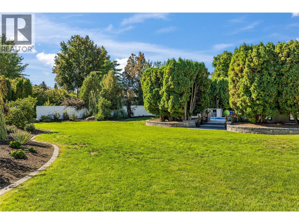
AN EXCEPTIONAL OFFERING IN KELOWNA'S SOUGHT-AFTER LOWER MISSION! Situated on a spectacular .77-acre parcel with a park-like setting, this property offers privacy, space and an established income stream. Extensively renovated in 2020, the 7-bedroom, 6-bathroom home blends modern finishes with comfort and functionality. Features include a beautifully appointed kitchen with Thermador appliances, wine room, primary ensuite with steam shower, two laundry rooms and a spacious fitness gym. Additional conveniences include two furnaces, two AC units, two hot water on demand units and a water purification system. An entertainer's dream, the outdoor spaces embrace the Okanagan lifestyle with a heated swimming pool, expansive covered deck and hot tub, surrounded by beautifully maintained grounds. Additional highlights include vinyl fencing, Gemstone lighting, a three-car garage, RV parking and fully enclosed storage beneath the deck. Currently operating as a successful bed and breakfast generating excellent income, this property offers versatility as a spacious family home, multigenerational residence or established income-producing investment. This home would be very easy to suite. The .77-acre parcel may also offer future redevelopment opportunities, subject to municipal approvals. A rare opportunity to own a beautifully renovated home offering space, privacy and possibilities in one of Kelowna's most desirable neighbourhoods! (id:6770)

| Basement | |
| 3pc Bathroom | Measurements not available |
| Exercise room | 16'7'' x 26'6'' |
| 3pc Bathroom | Measurements not available |
| Bedroom | 12'8'' x 20'4'' |
| Bedroom | 11'1'' x 15'4'' |
| Bedroom | 15'2'' x 18' |
| 3pc Bathroom | Measurements not available |
| Bedroom | 24'2'' x 15'2'' |
| Laundry room | 10'2'' x 12'1'' |
| Laundry room | 17'5'' x 6'3'' |
| Main level | |
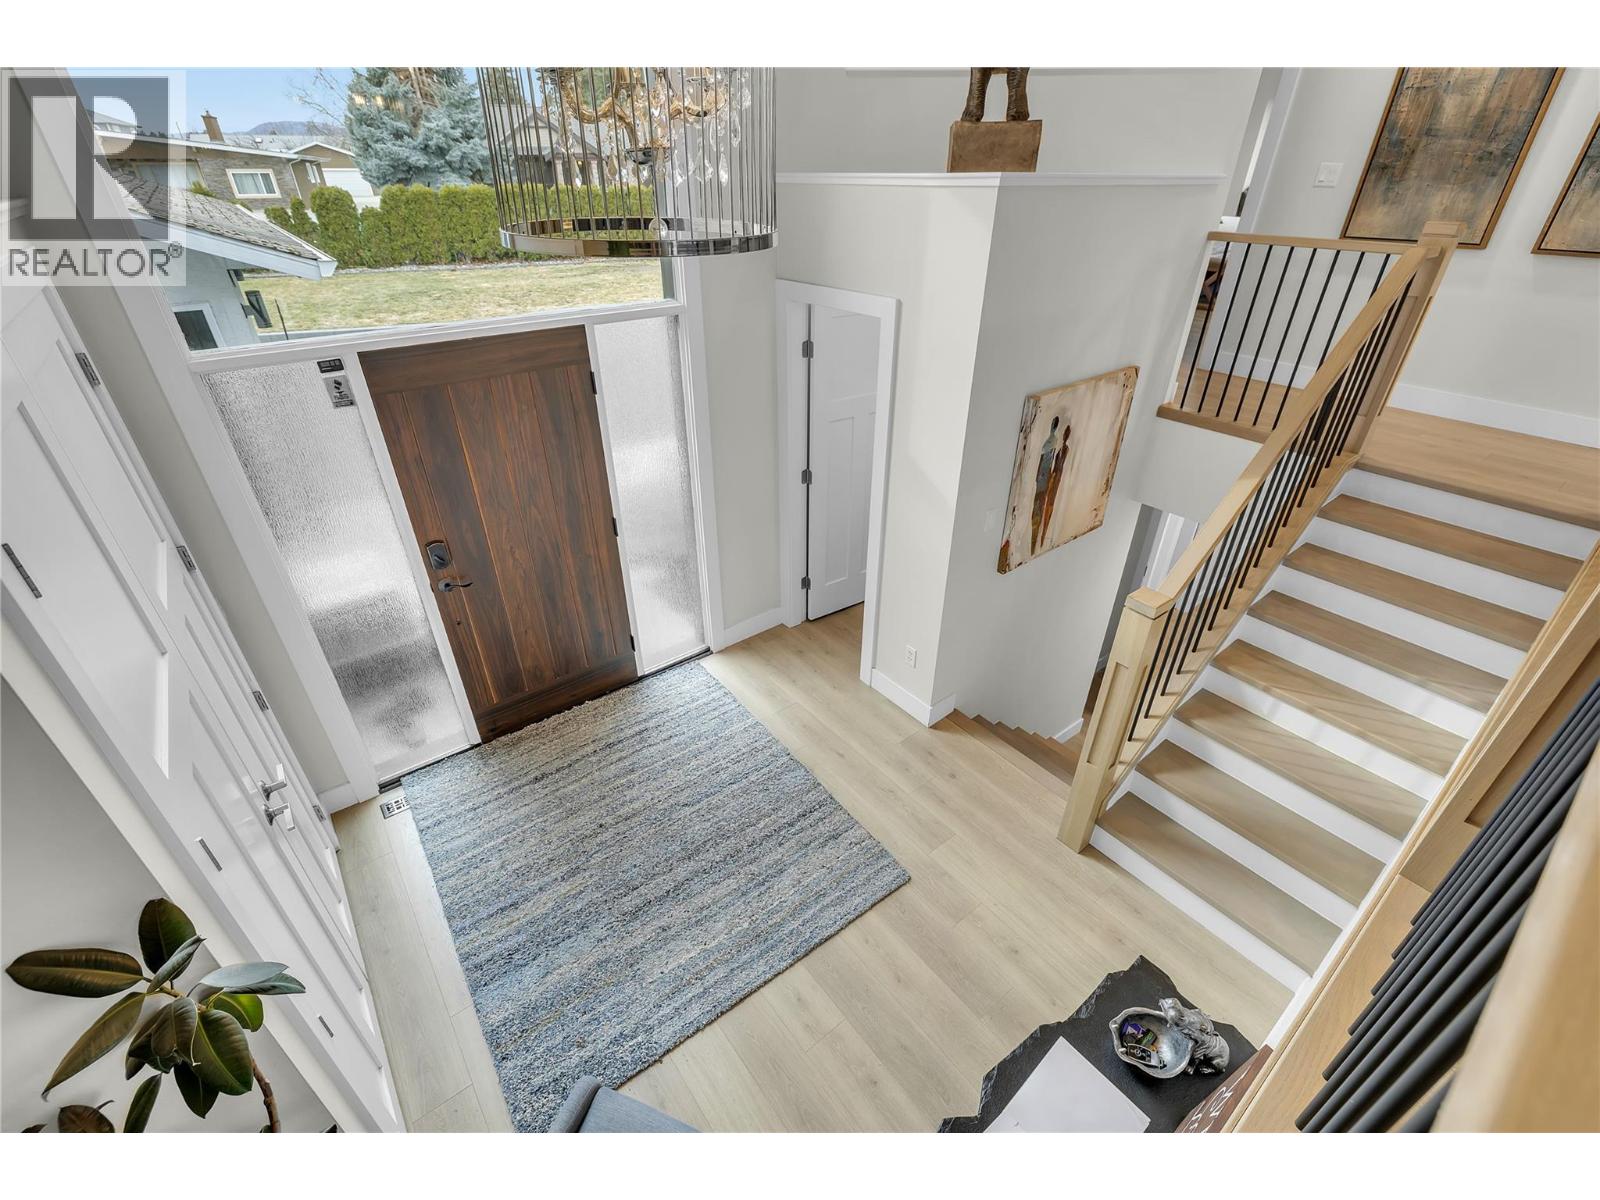
| Foyer | 12'1'' x 10'6'' |
| Bedroom | 9'8'' x 18'8'' |
| Bedroom | 13'0'' x 11'7'' |
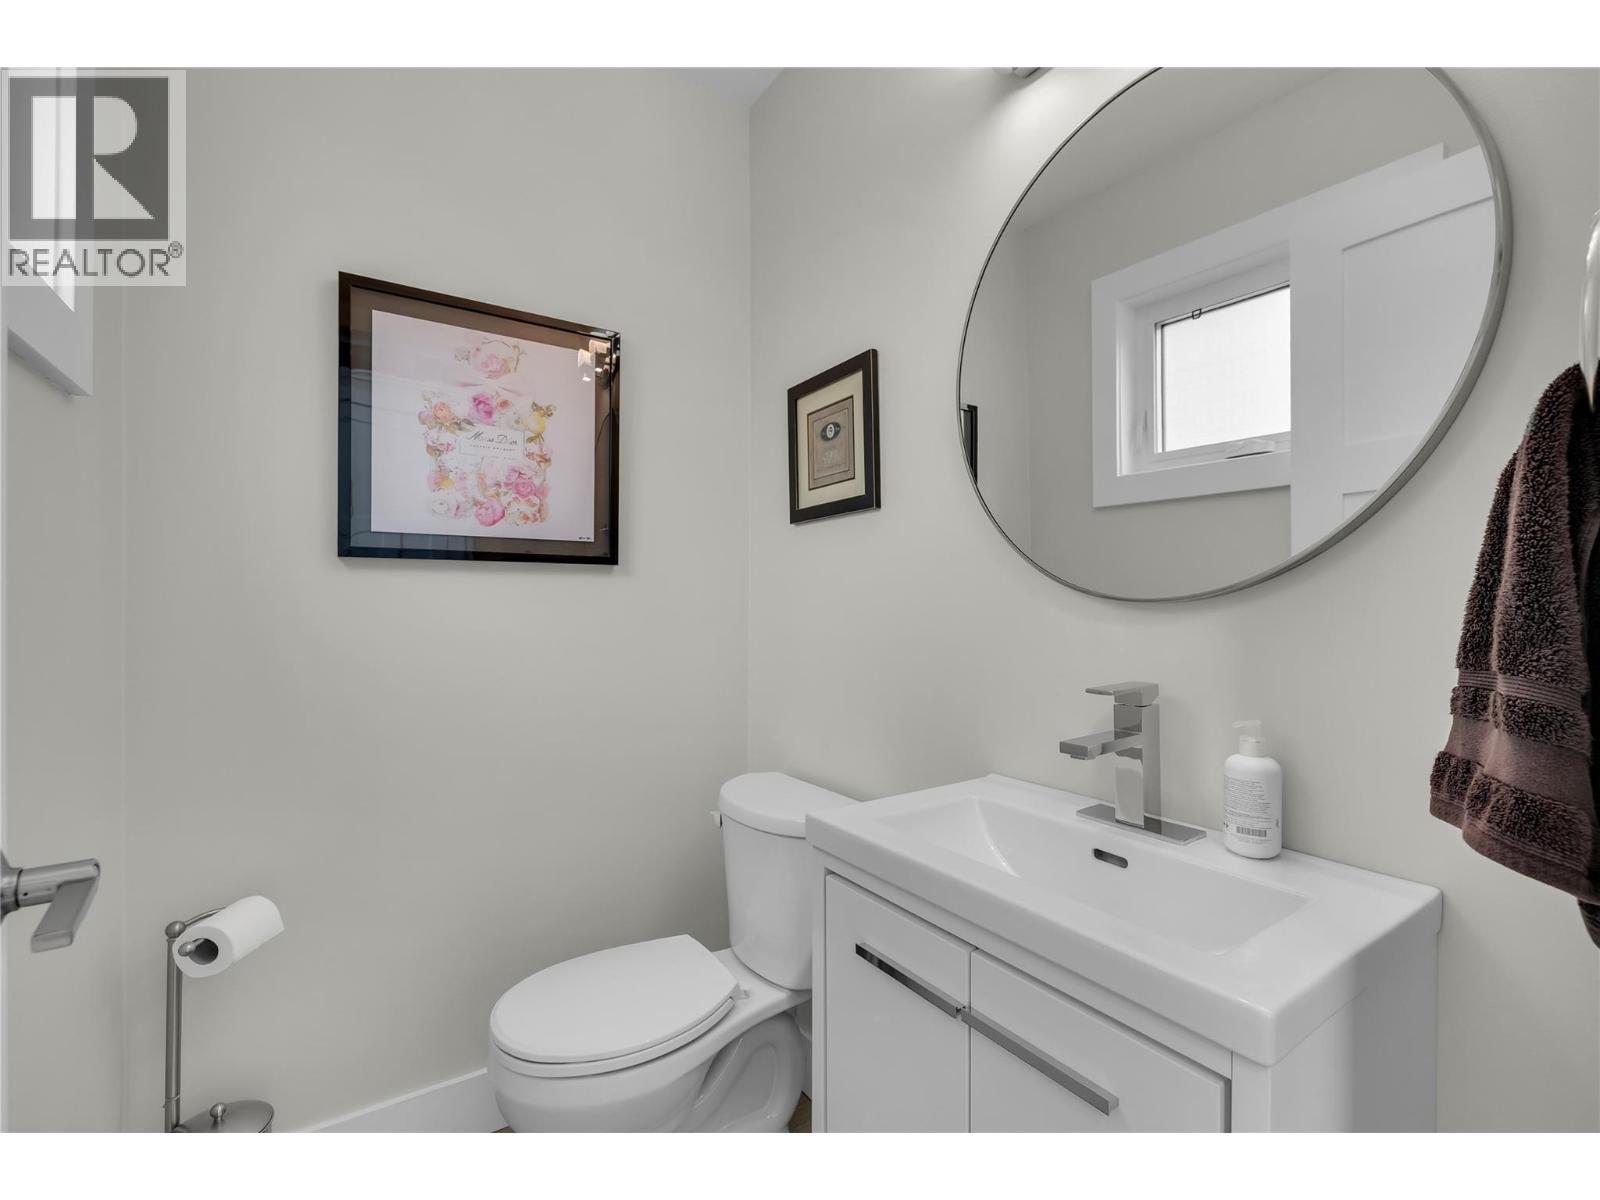
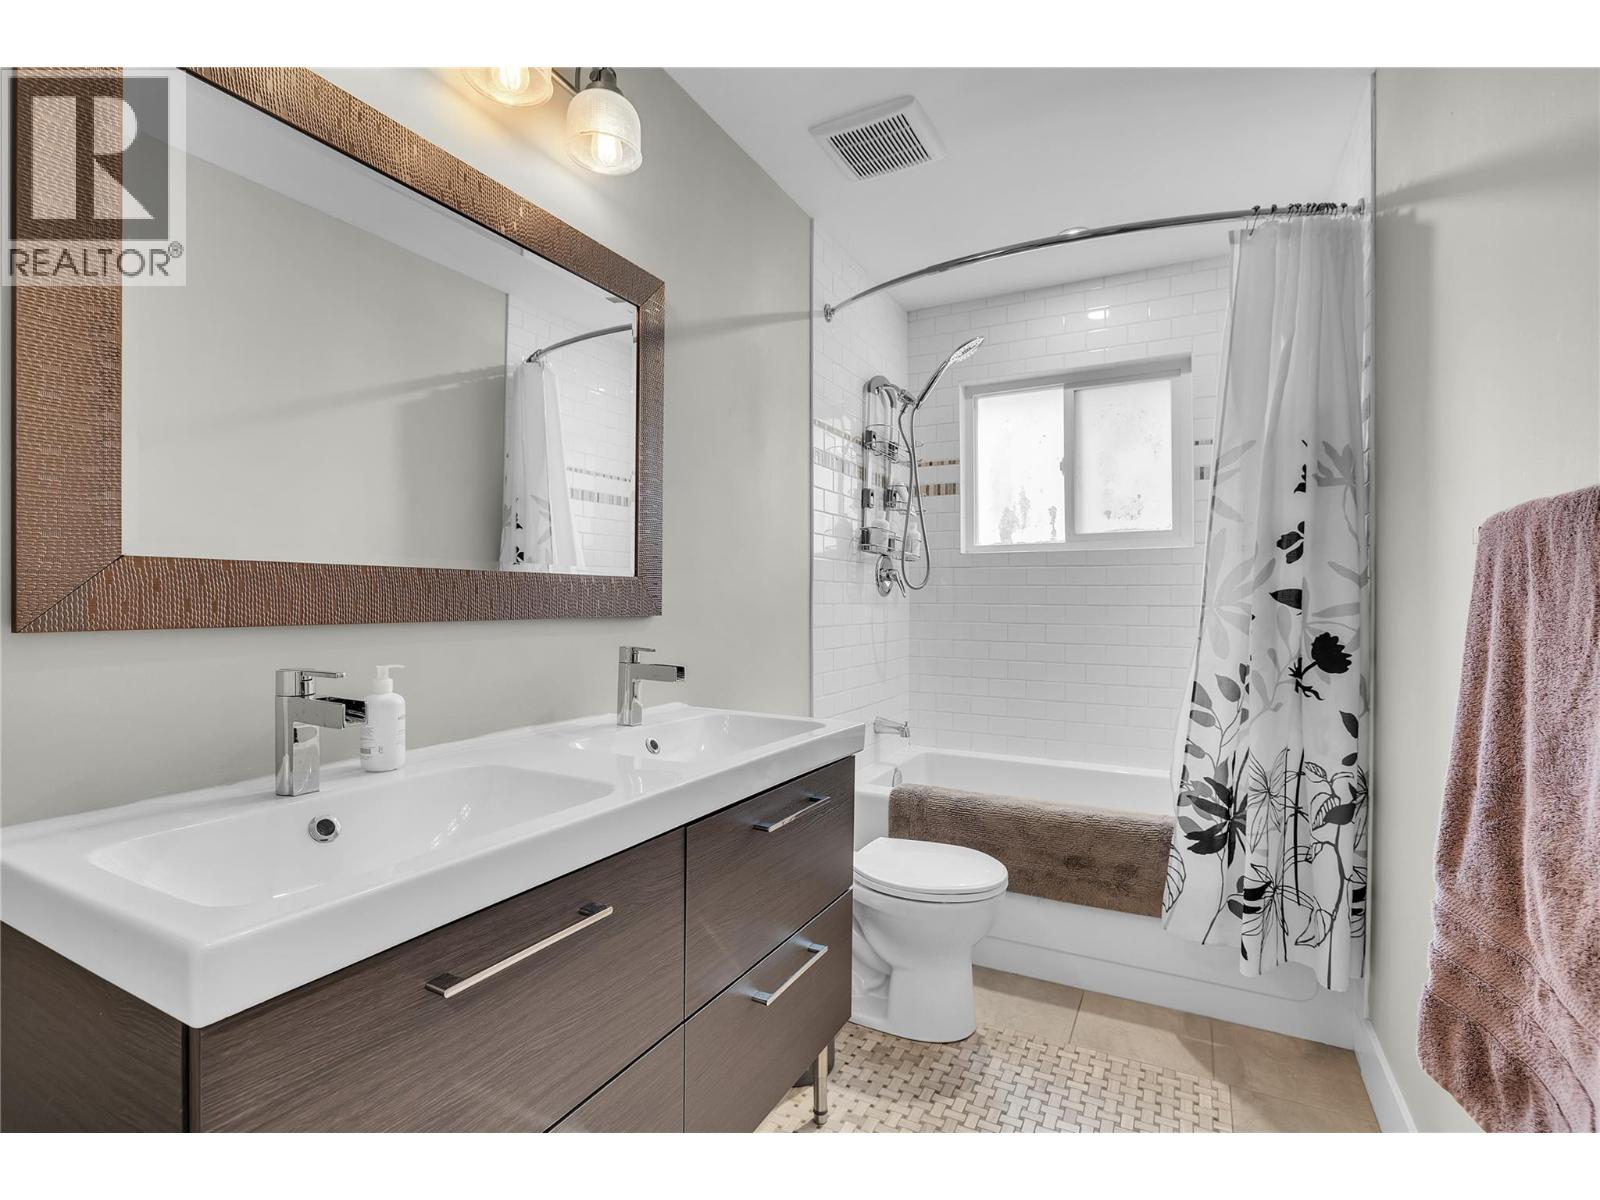
| 4pc Bathroom | 11'8'' x 5' |
| Living room | 25'3'' x 21'7'' |
| 5pc Ensuite bath | 11'5'' x 10'3'' |
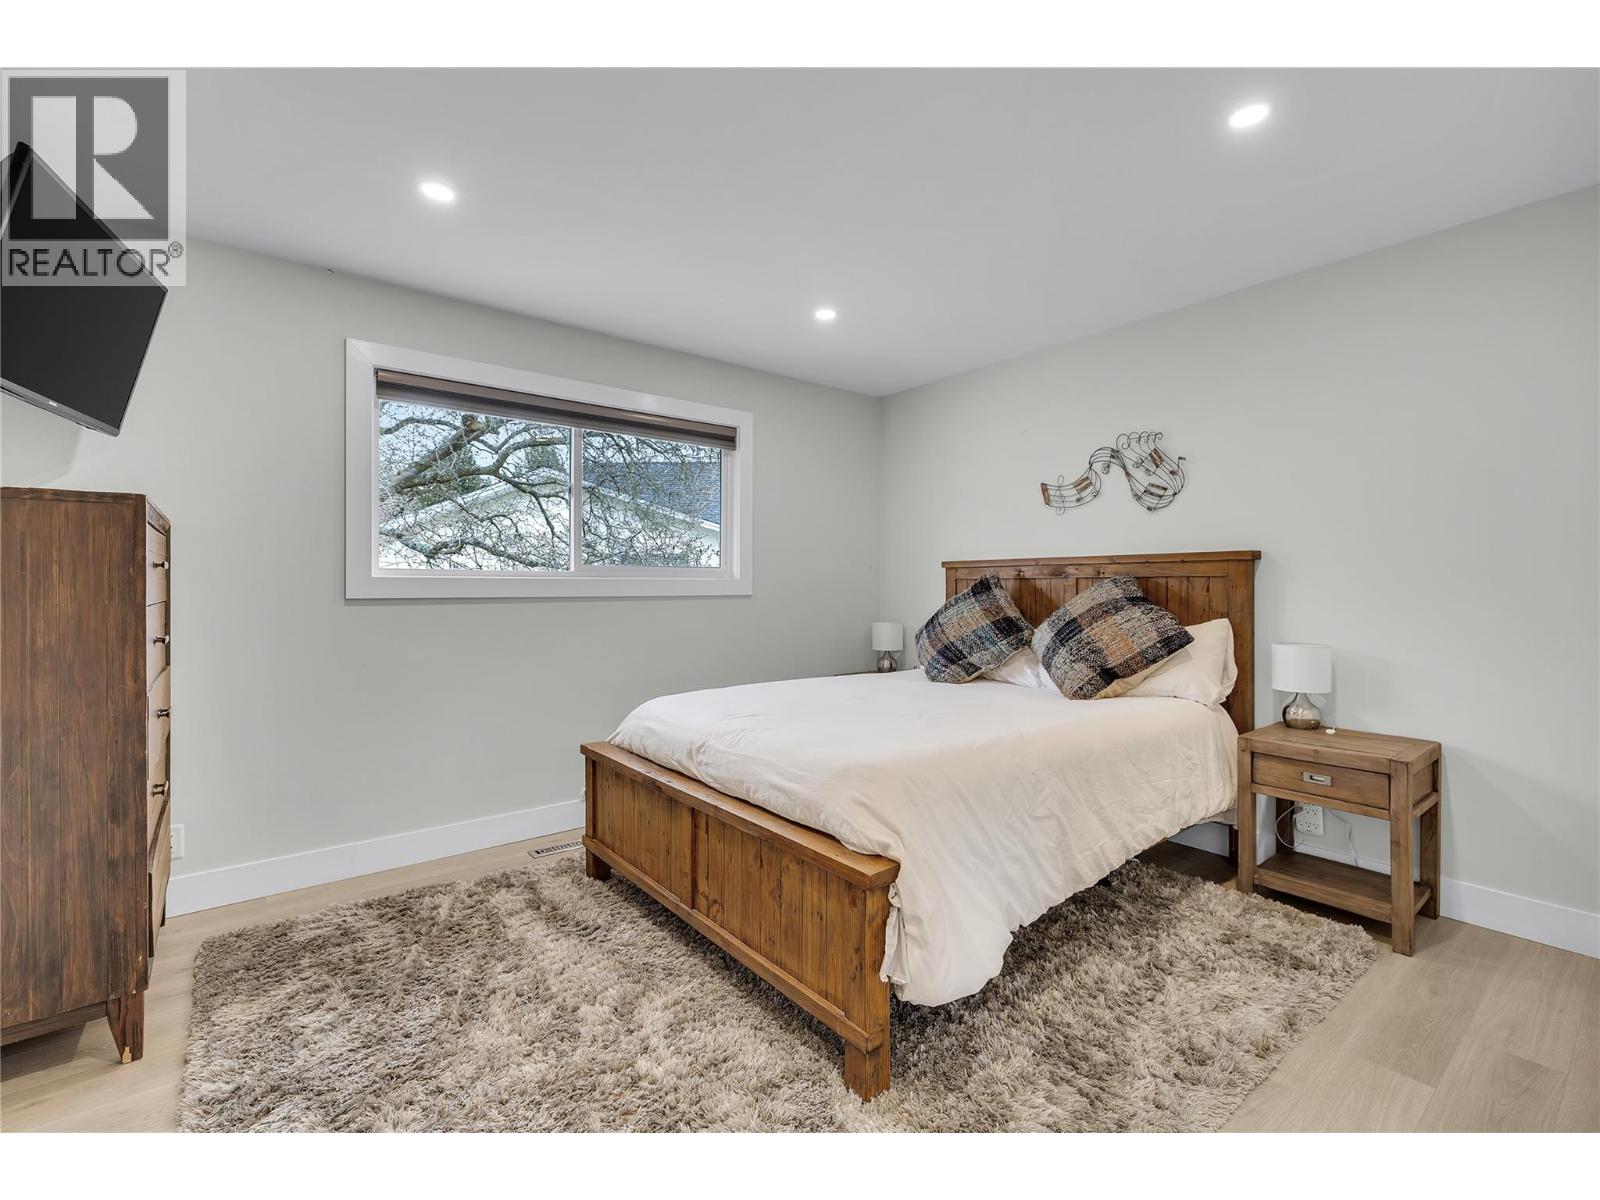
| Primary Bedroom | 15'4'' x 20'3'' |
| Dining room | 14'0'' x 16'9'' |
| Kitchen | 15'6'' x 19' |
