- Price: $845,000
- Age: 2006
- Stories: 2
- Size: 2074 sqft
- Bedrooms: 3
- Bathrooms: 3
- Attached Garage: 2 Spaces
- Cooling: Central Air Conditioning
- Appliances: Refrigerator, Dishwasher, Microwave, Oven, Washer & Dryer, Water softener
- Water: Irrigation District
- Sewer: Municipal sewage system
- Listing Office: Century 21 Assurance Realty Ltd
- MLS#: 10403752
- Cell: (250) 575 4366
- Office: 250-448-8885
- Email: jaskhun88@gmail.com

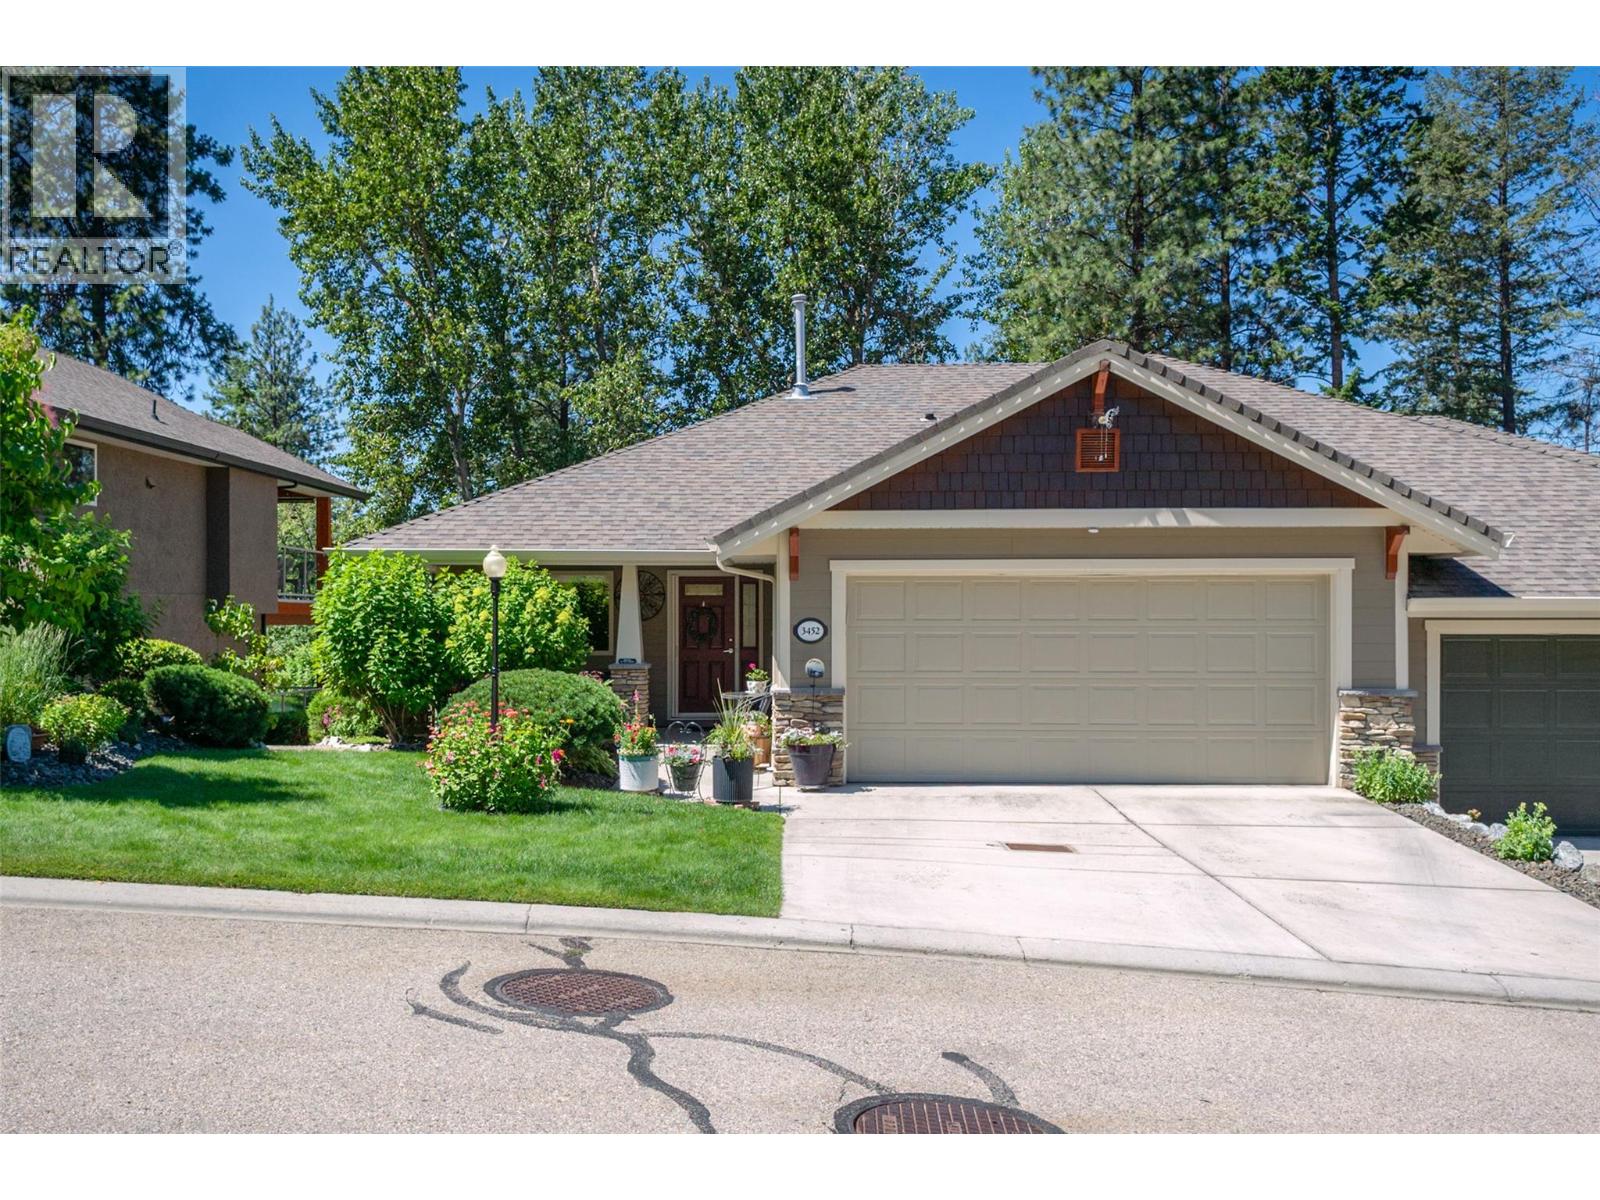
2074 sqft Single Family Duplex
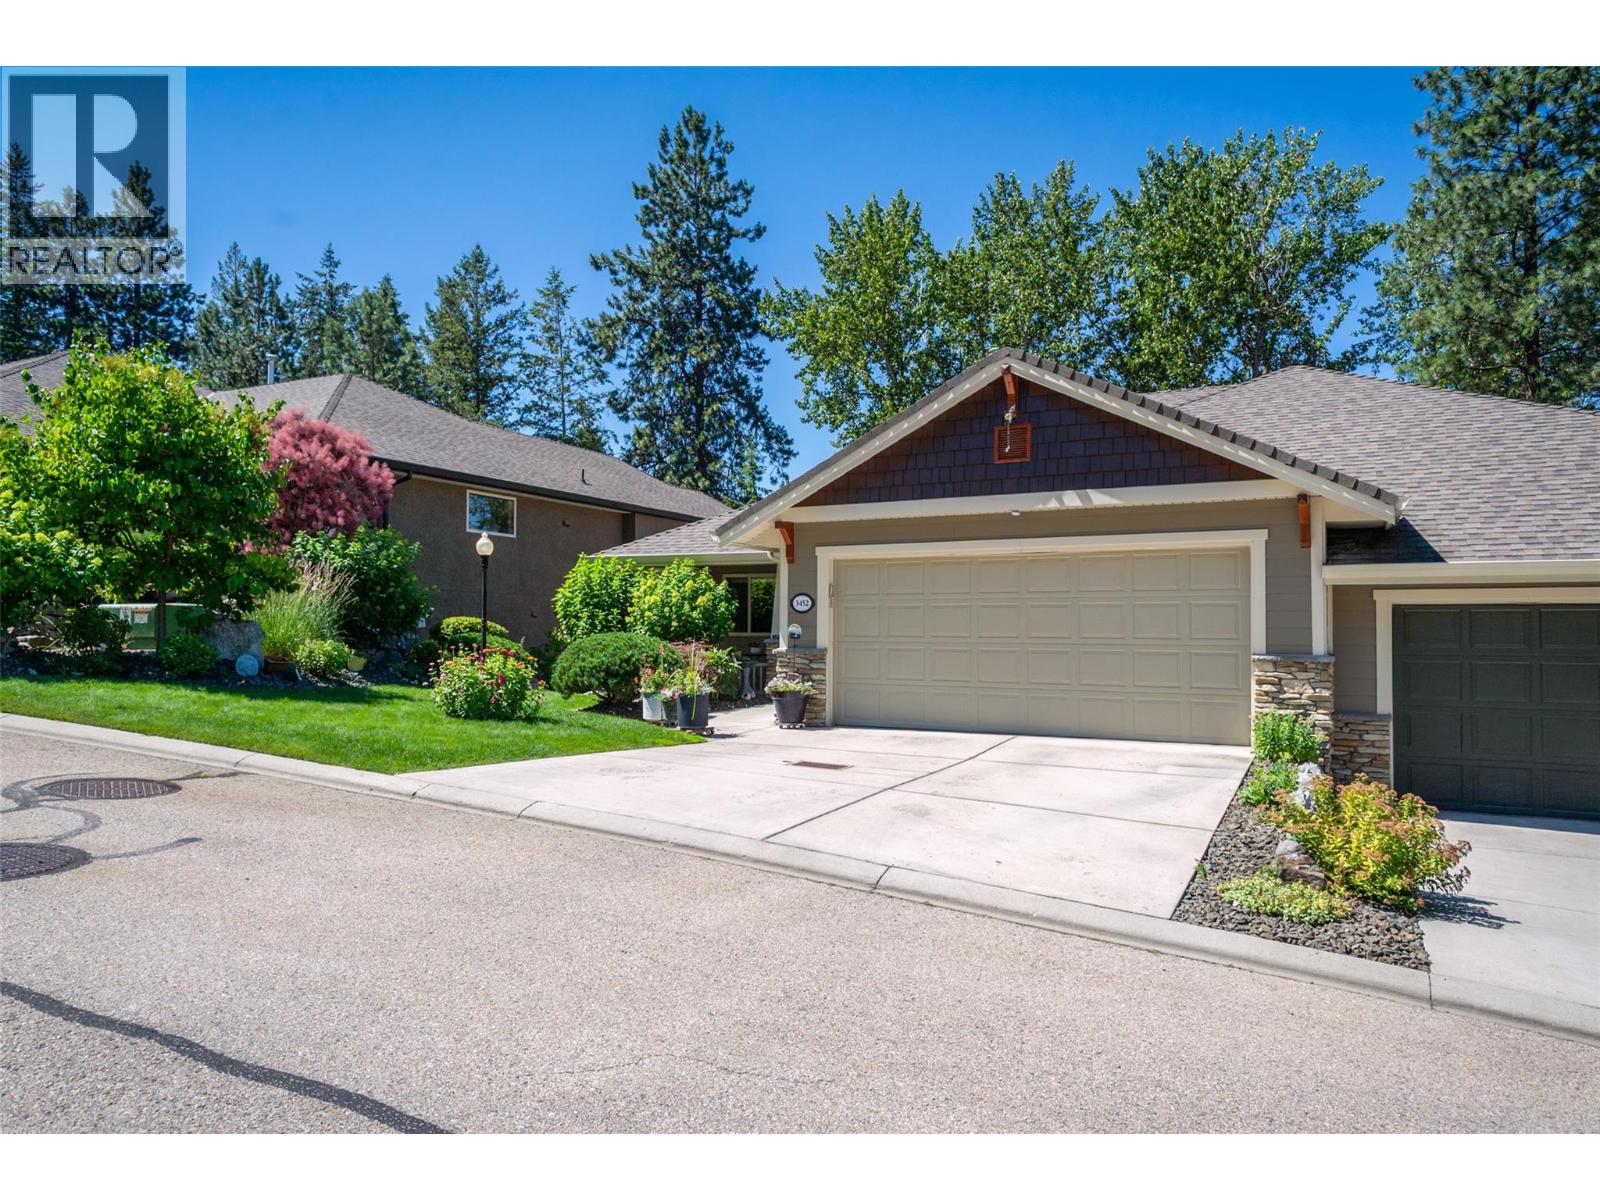
3452 Camelback Drive, Kelowna
$845,000
Contact Jas to get more detailed information about this property or set up a viewing.
Contact Jas Cell 250 575 4366
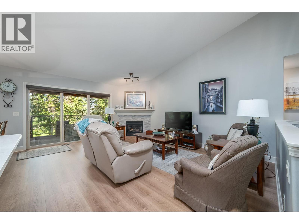
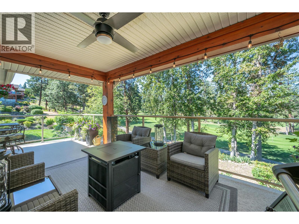
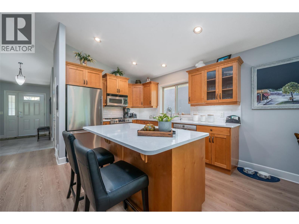
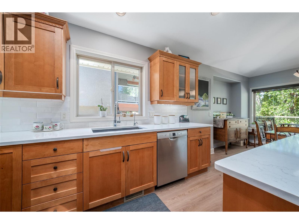
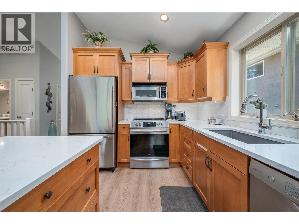
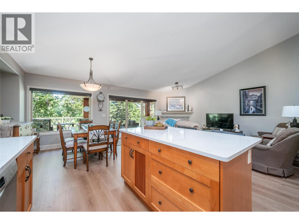
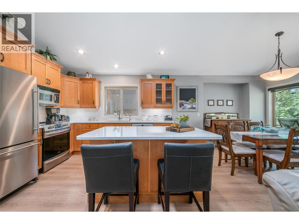
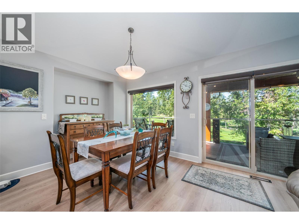
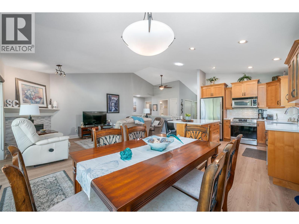
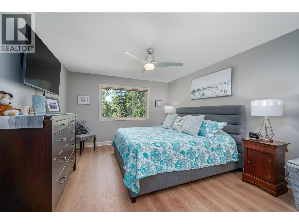
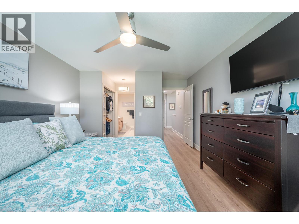
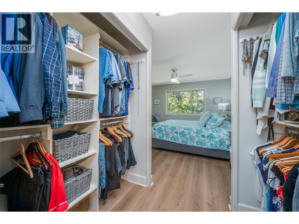
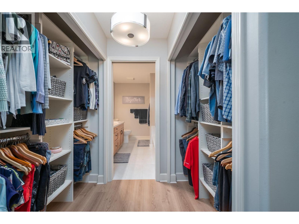
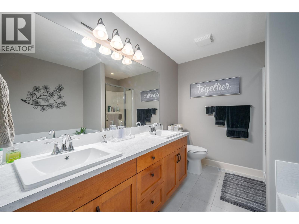
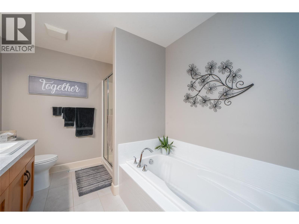
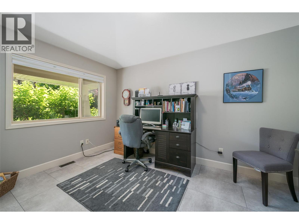
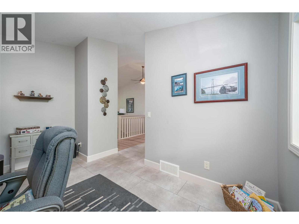
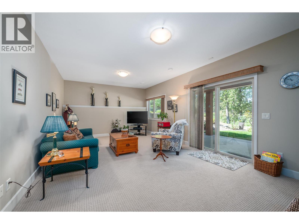
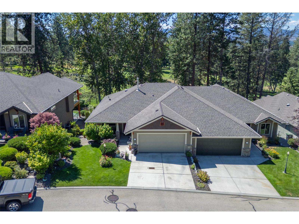
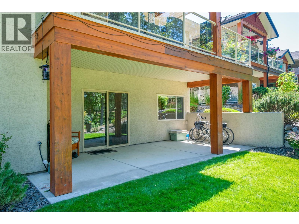
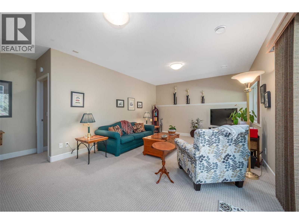
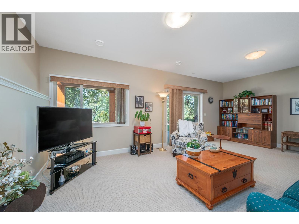
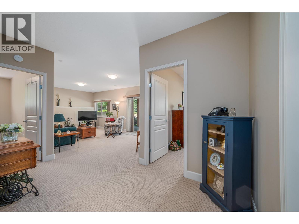
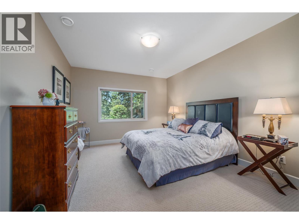
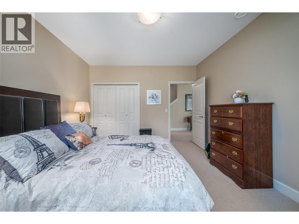
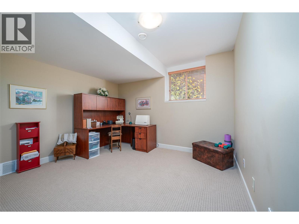
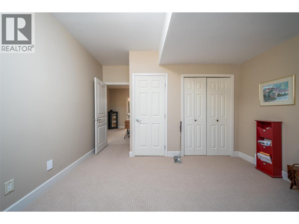
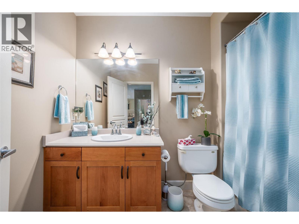
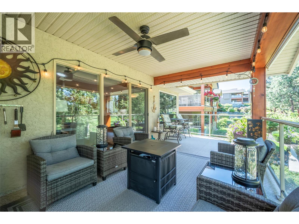
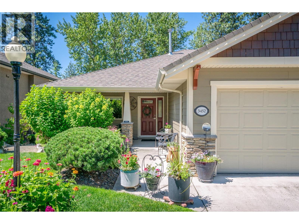
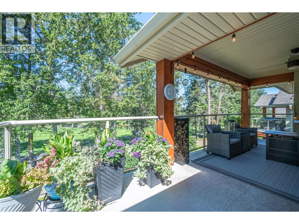
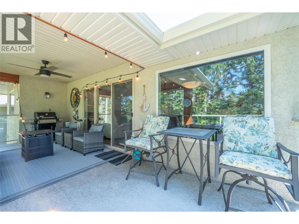
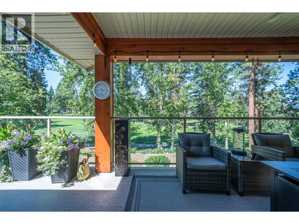
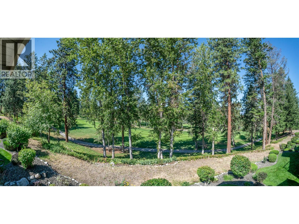
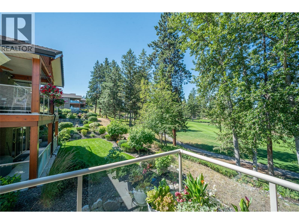
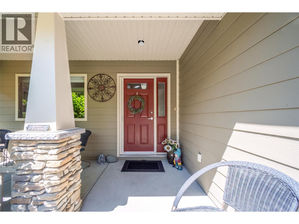
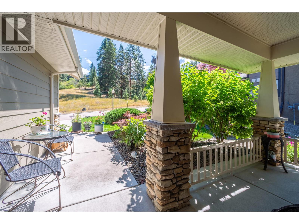
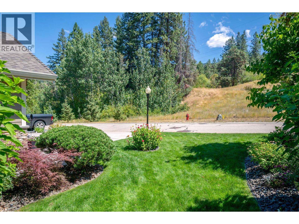
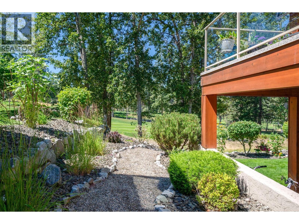
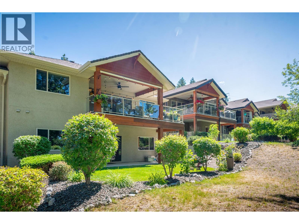
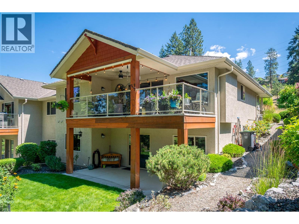
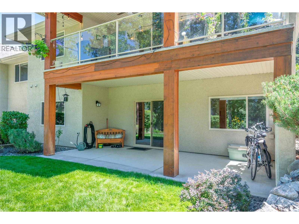
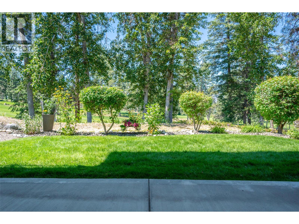
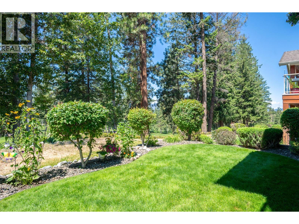
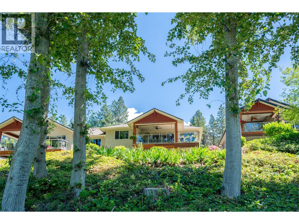
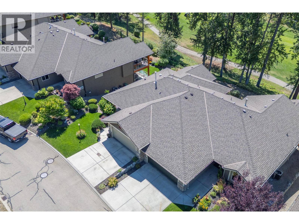
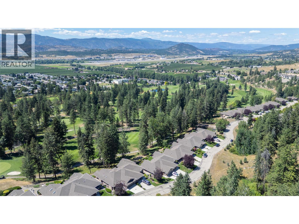
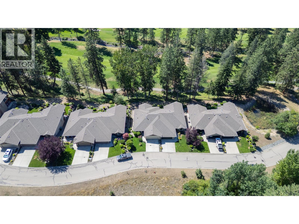
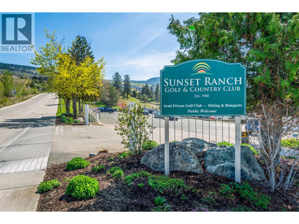
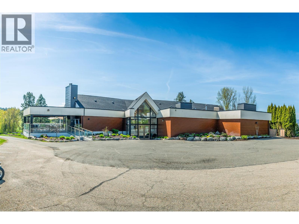
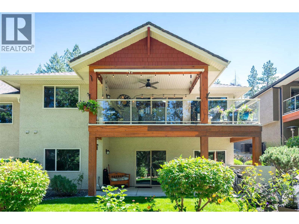
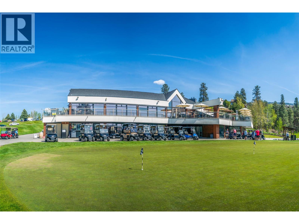
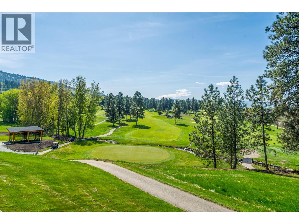
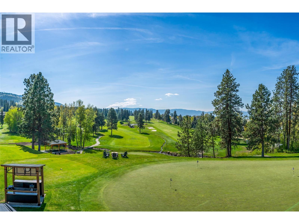
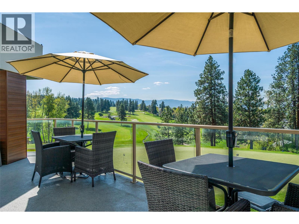
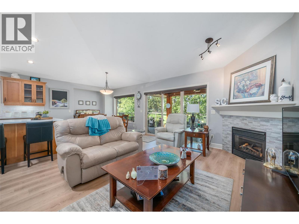
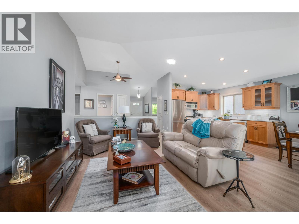
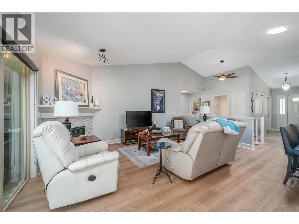
Beautiful 3-bedroom plus den, 2.5-bathroom walk-out rancher overlooking the 2nd fairway at Sunset Ranch Golf & Country Club. This meticulously maintained home features a lovely layout, thoughtful upgrades, a double garage & a setting that offers true peace & tranquility. The kitchen w/island, features some newer s/s appliances, new quartz countertops, backsplash & sink. The living room/dining room features vaulted ceilings, new refaced gas f/p, an abundance of windows & access to the covered deck, showcasing lovely serene views, perfect for those evening BBQ's. The primary bdrm is a true retreat, boasting a reconfigured closet & a luxurious 5-piece ensuite recently updated w/new flooring, tile surround, countertops, backsplash & new fixtures. Descend to the lower level to find a large family room w/direct access to a covered patio, wired for a hot tub. This level also includes two large bdrms, a full 4 piece bath & an expansive storage space/workshop area. Recent enhancements further include new flooring on main, fresh paint, new lighting & solar tubes, gas BBQ hook-up, newer built-in vac, reverse osmosis, water softener & brand hot water tank. The benefits extend beyond the property itself for these villas, as strata covers all landscaping & exterior maintenance, including the roof, duradek & windows, ensuring a worry-free lifestyle. No age restriction & pets allowed w/no size restriction. Only a short drive to YLW, UBCO, shopping, restaurants & other amenities. (id:6770)
| Basement | |
| Full bathroom | 8'3'' x 5'3'' |
| Bedroom | 14'6'' x 11'7'' |
| Storage | 18'2'' x 9'3'' |
| Bedroom | 14'8'' x 12'5'' |
| Family room | 21'3'' x 12'11'' |
| Main level | |
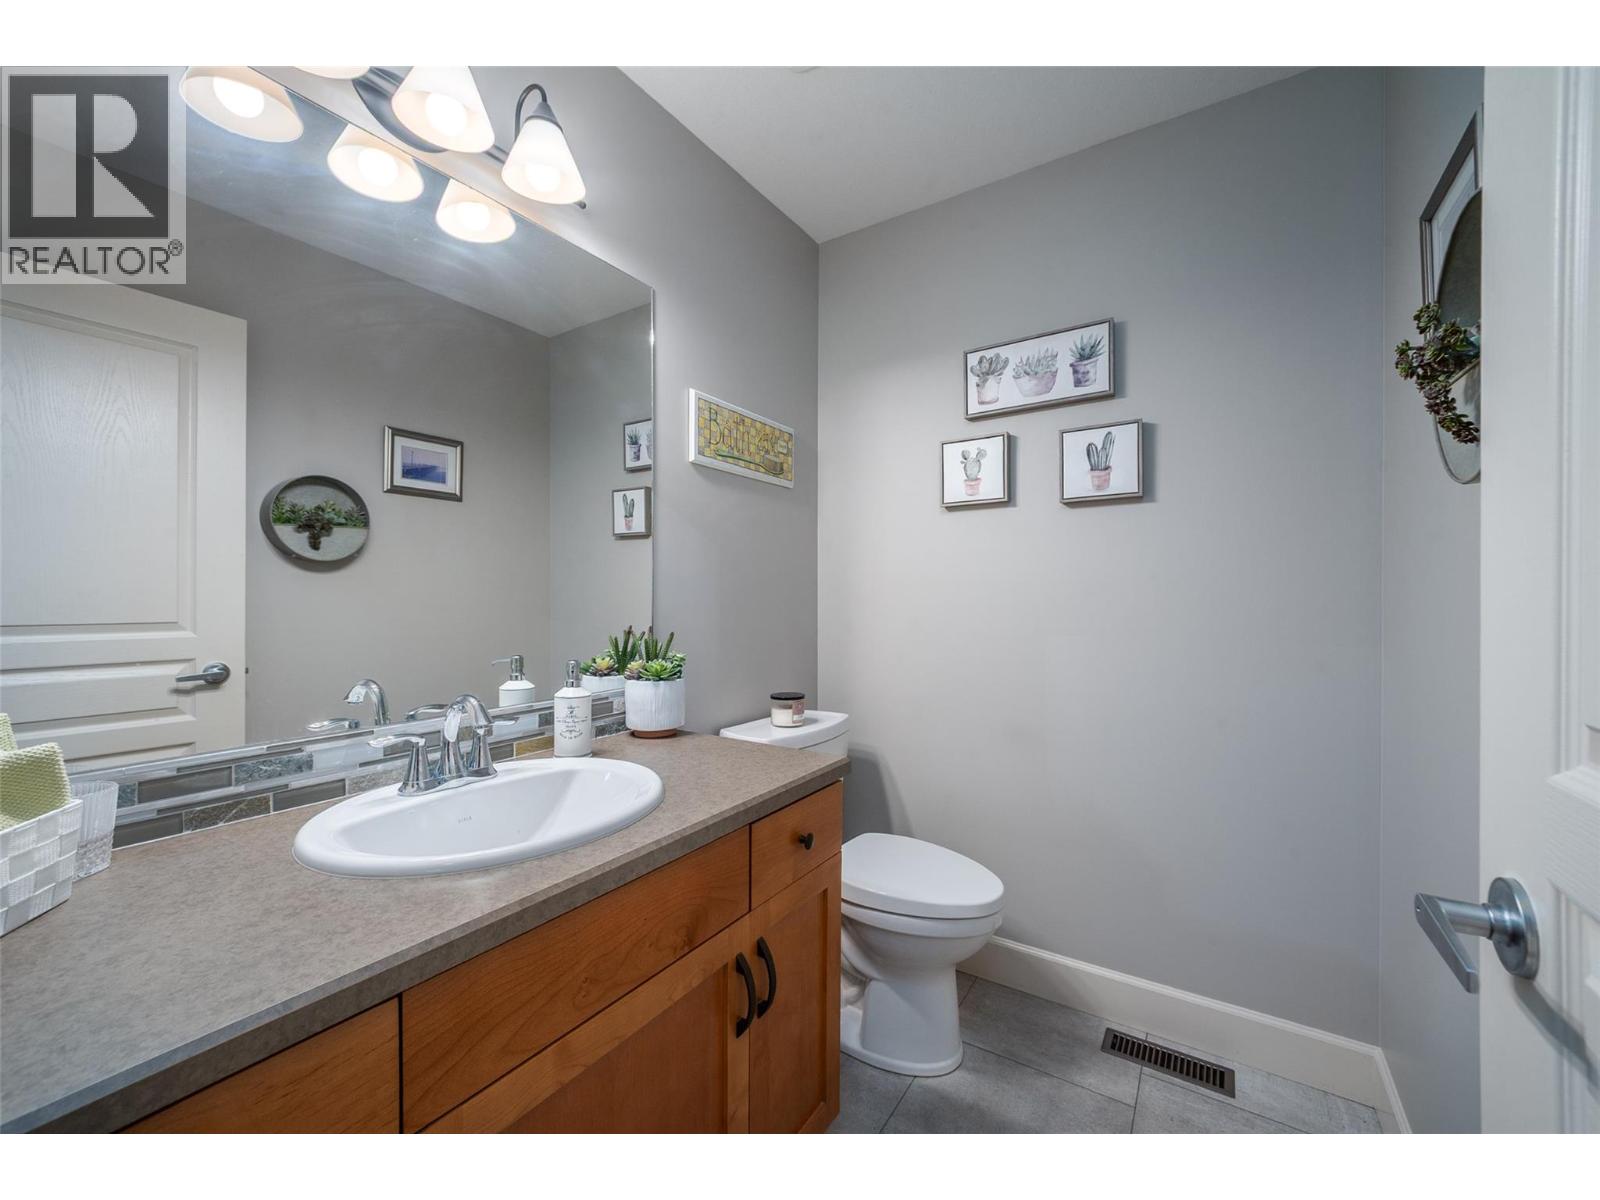
| Partial bathroom | 6'7'' x 4'10'' |
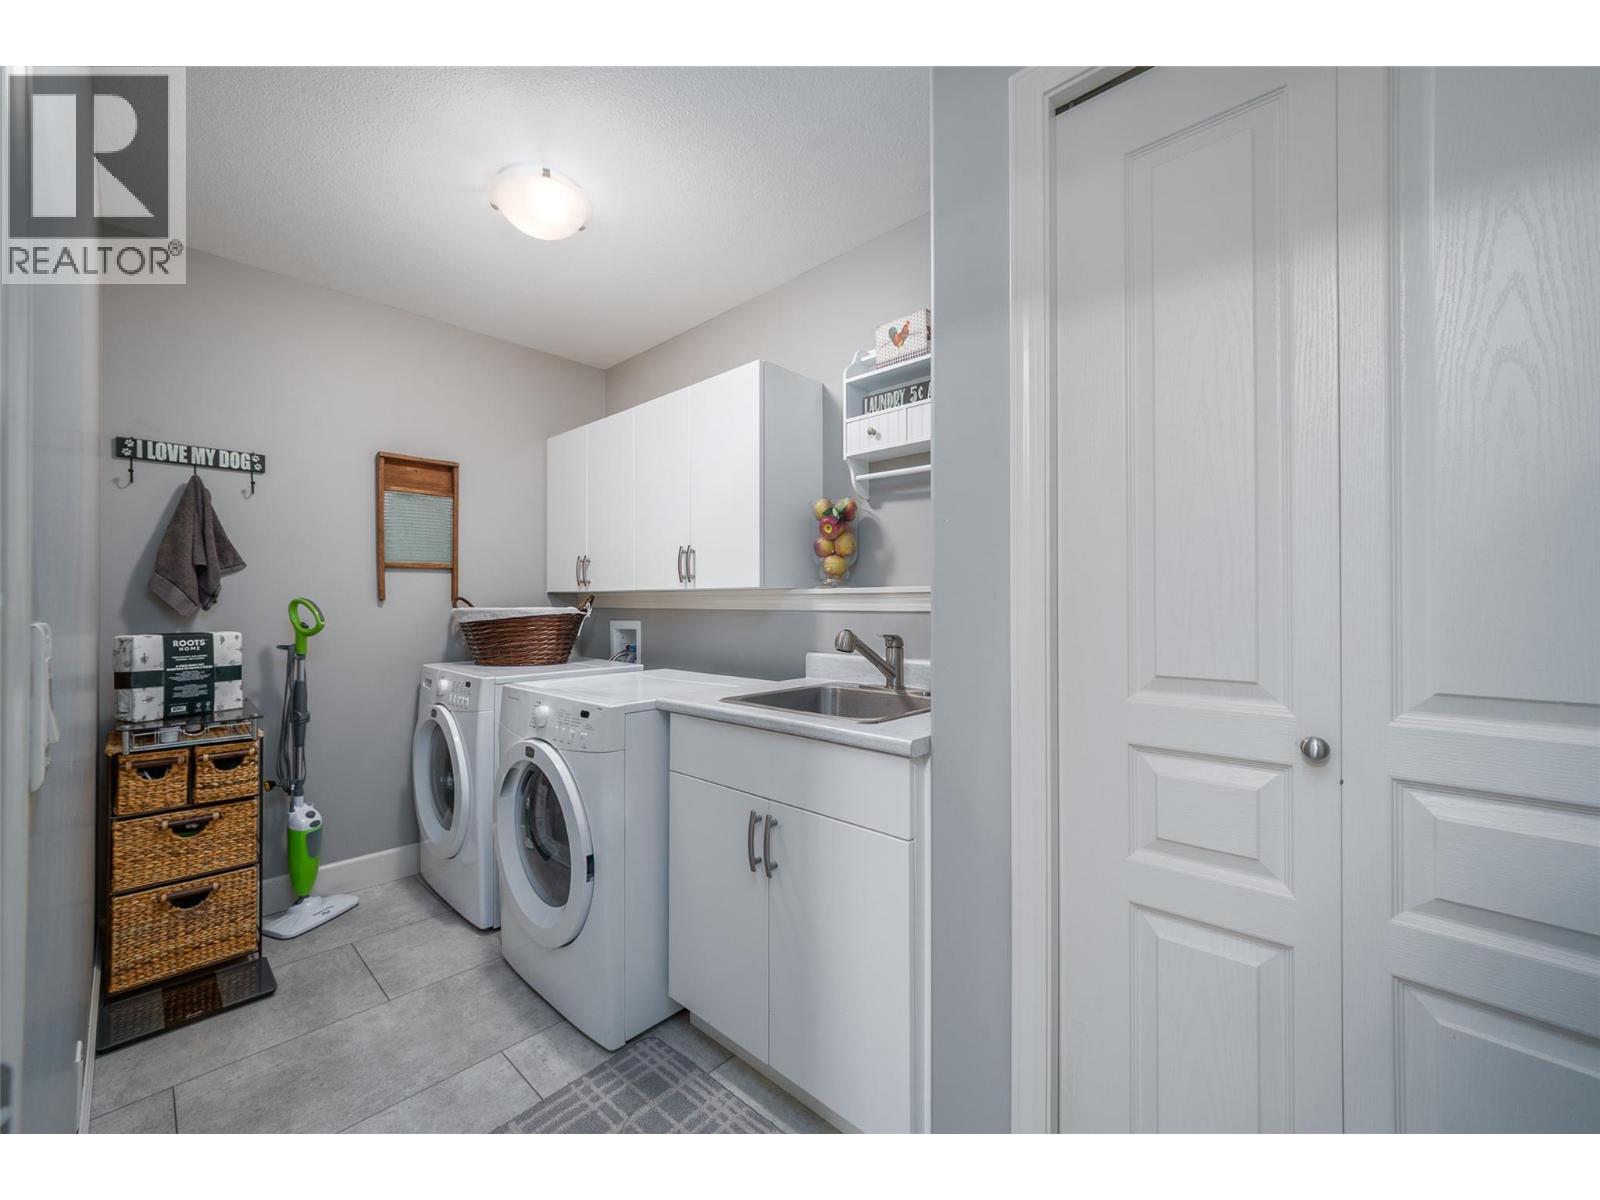
| Laundry room | 11'7'' x 6'1'' |
| Den | 12'11'' x 9'4'' |
| Full ensuite bathroom | 9'9'' x 8'2'' |
| Other | 8'2'' x 5'3'' |
| Primary Bedroom | 17'5'' x 12'1'' |
| Kitchen | 11'5'' x 9'8'' |
| Dining room | 10'9'' x 10'9'' |
| Living room | 17'3'' x 12'7'' |
