- Price: $735,000
- Age: 2025
- Stories: 1
- Size: 893 sqft
- Bedrooms: 2
- Bathrooms: 2
- Parkade: Spaces
- Stall: Spaces
- Underground: Spaces
- Cooling: Central Air Conditioning, Heat Pump
- Water: Municipal water
- Sewer: Municipal sewage system
- Listing Office: REMAX Kelowna
- MLS#: 10403497
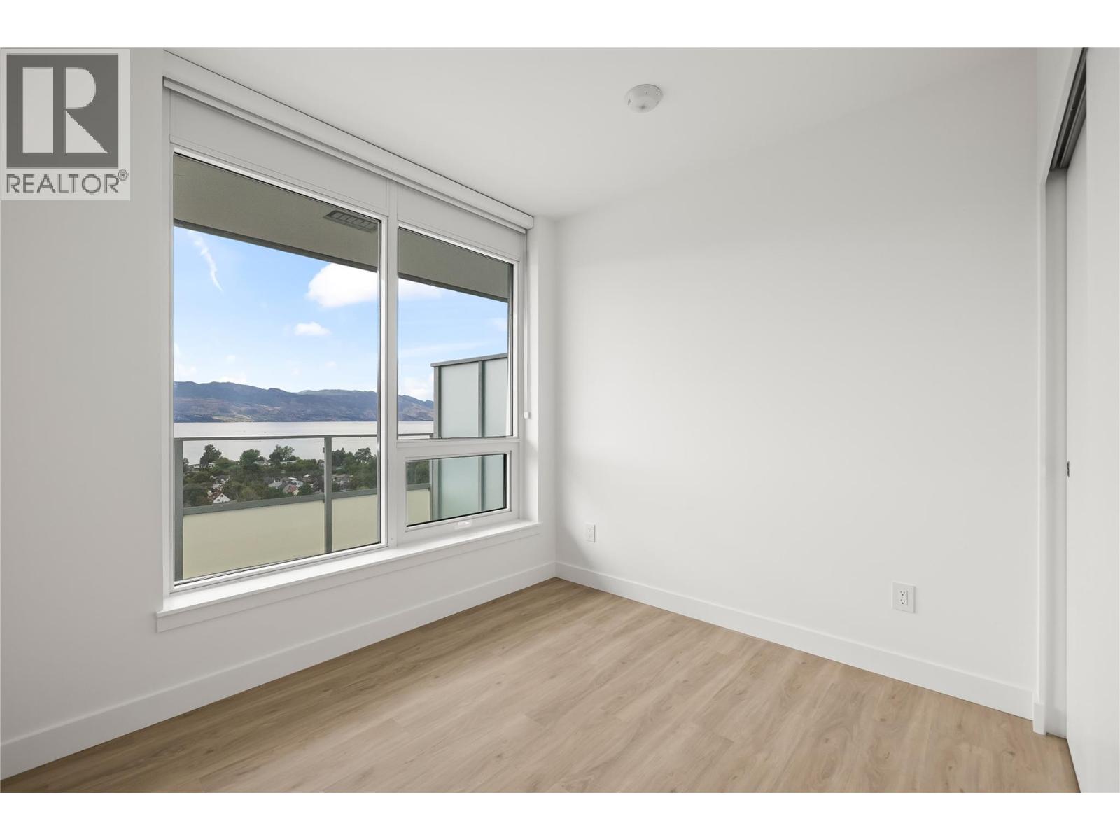
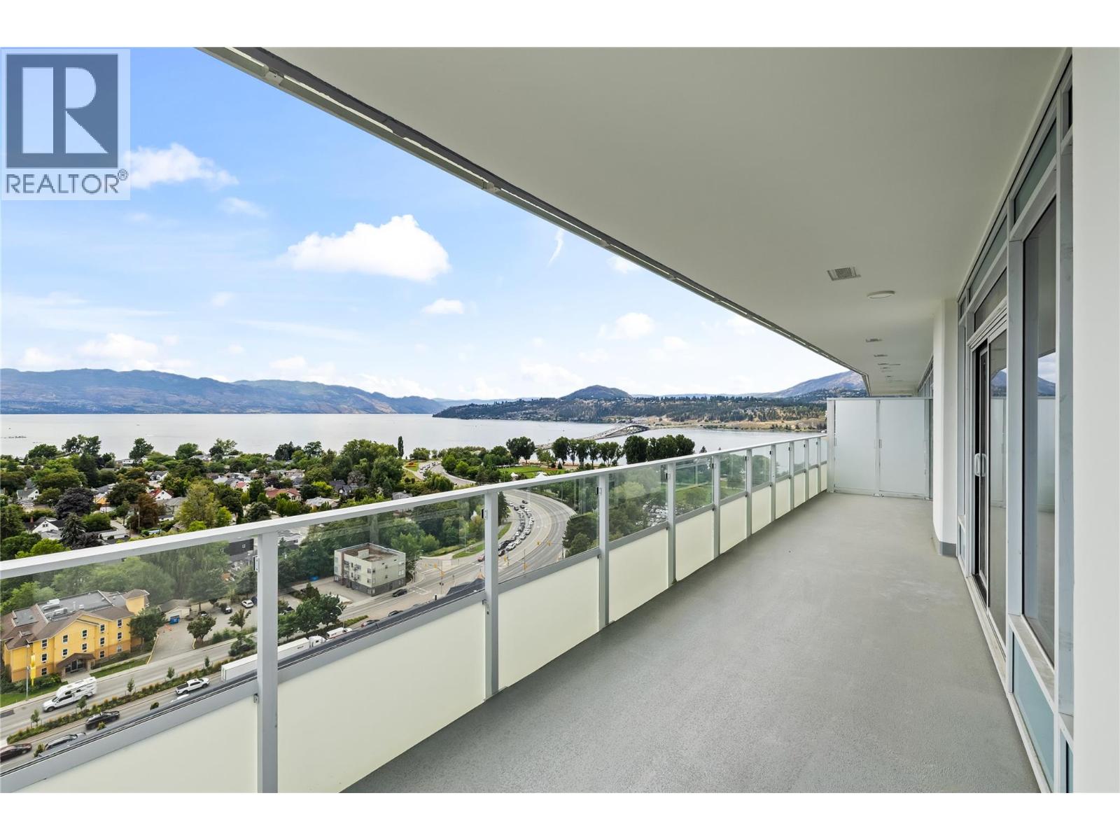
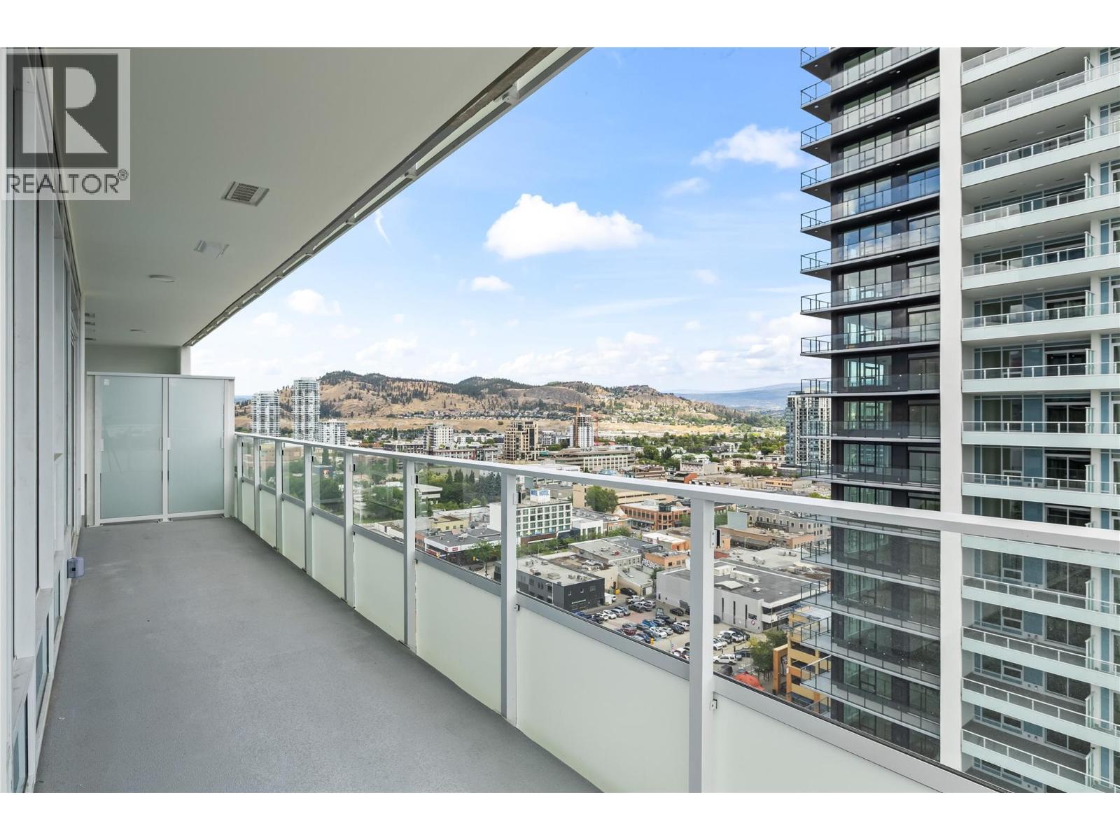
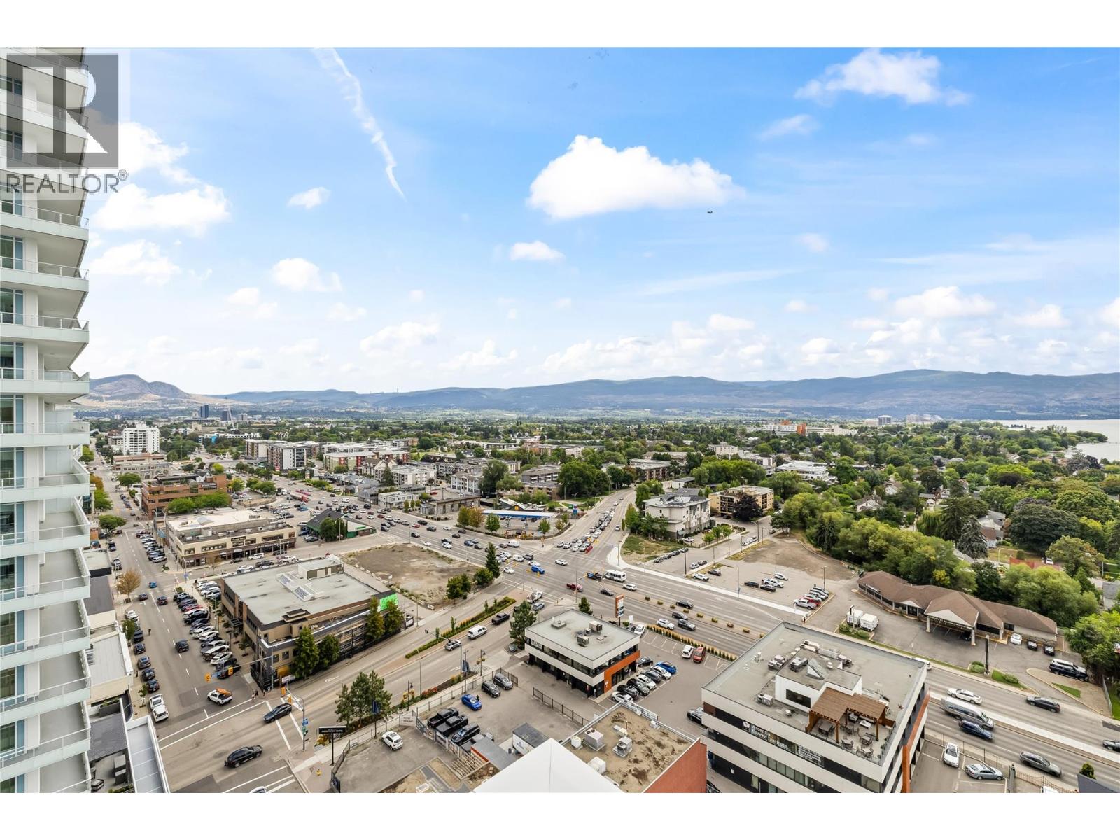
- View: City view, Lake view, Mountain view, Valley view, View of water
- Cell: (250) 575 4366
- Office: 250-448-8885
- Email: jaskhun88@gmail.com

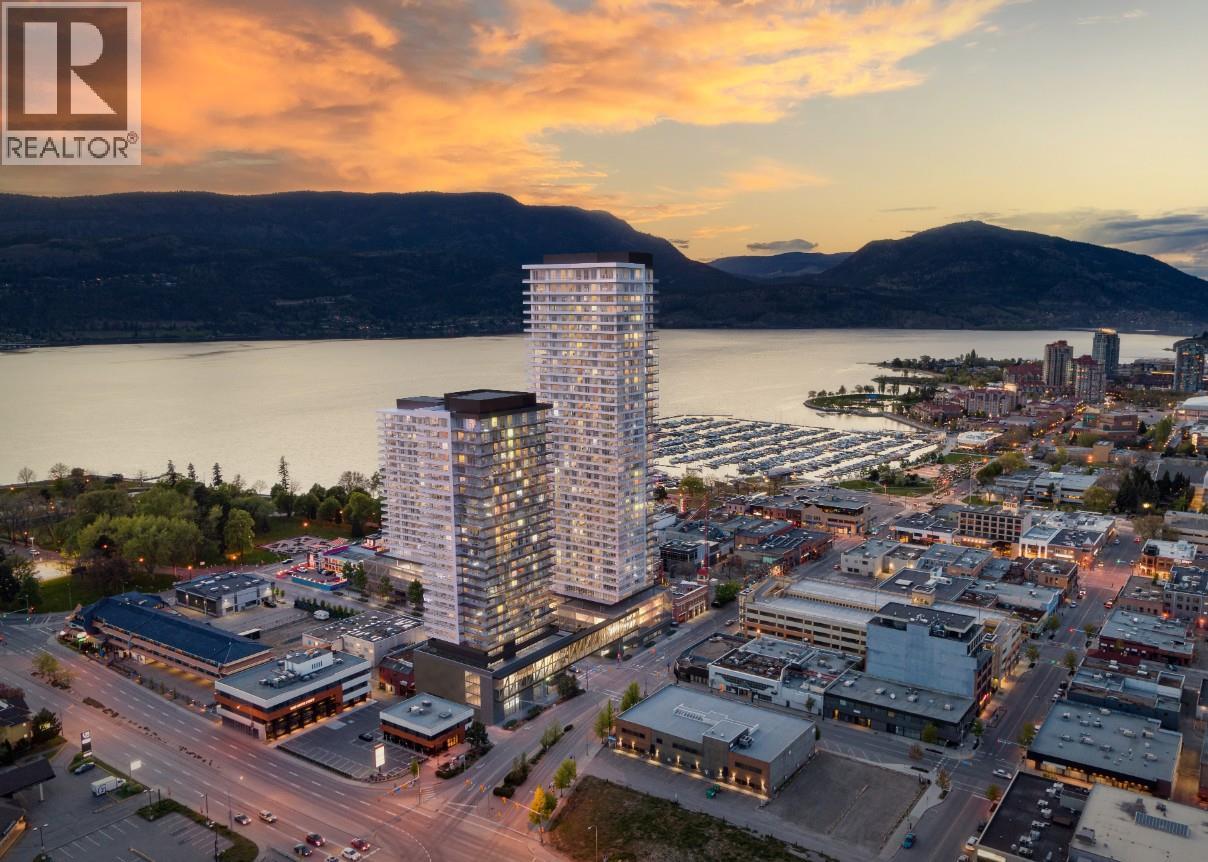
893 sqft Single Family Apartment
238 Leon Avenue Unit# 1704, Kelowna
$735,000
Contact Jas to get more detailed information about this property or set up a viewing.
Contact Jas Cell 250 575 4366
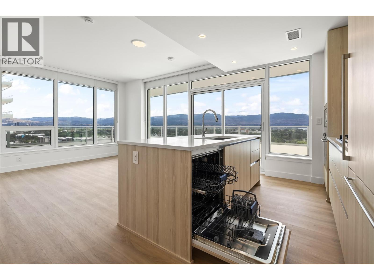
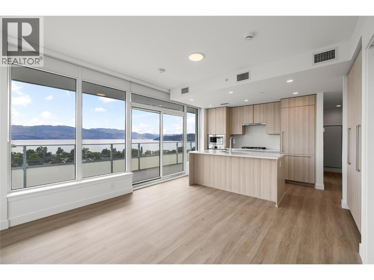
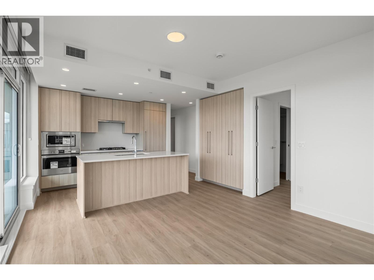
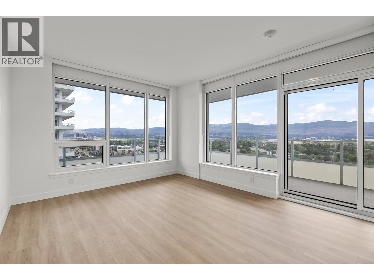
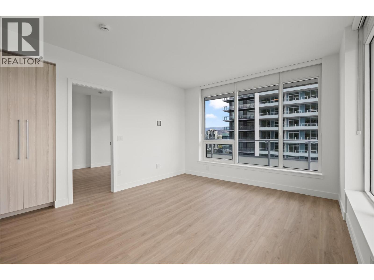
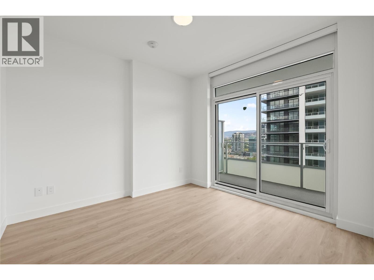
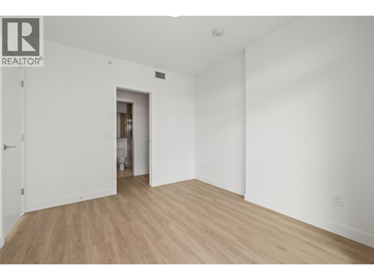
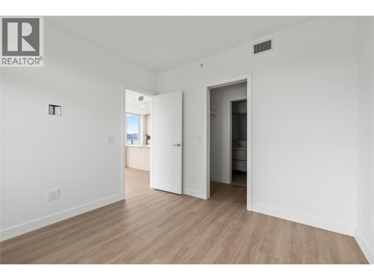
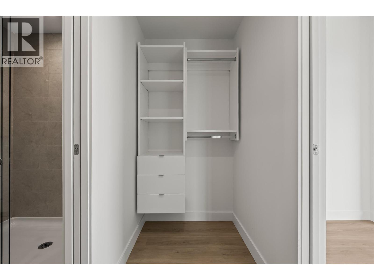
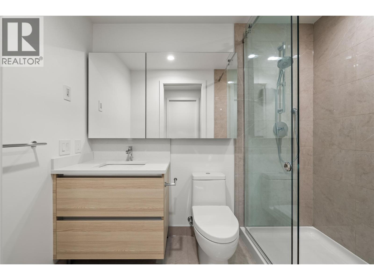
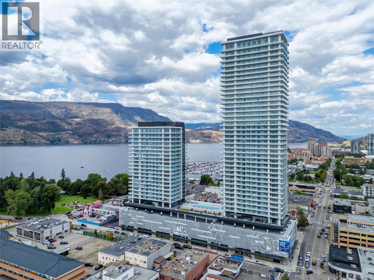
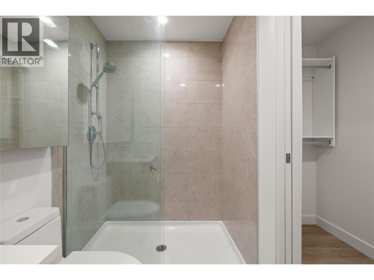
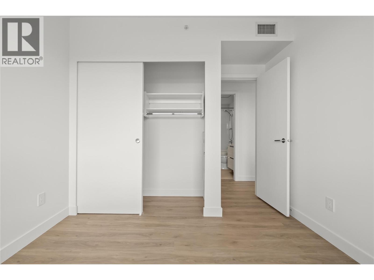
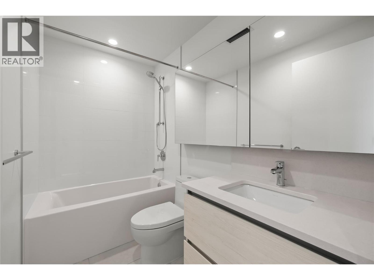
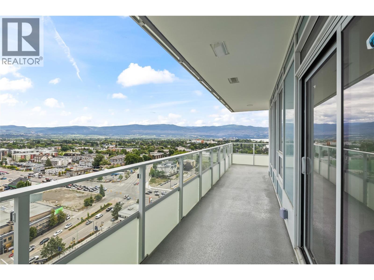
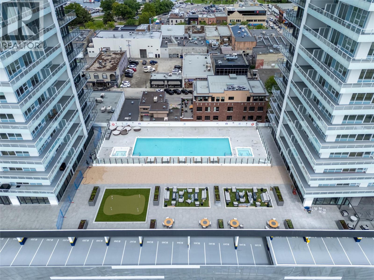
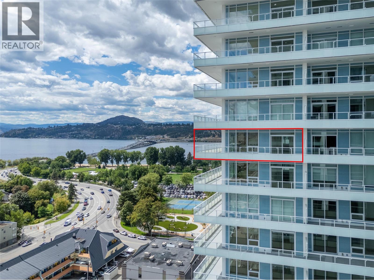
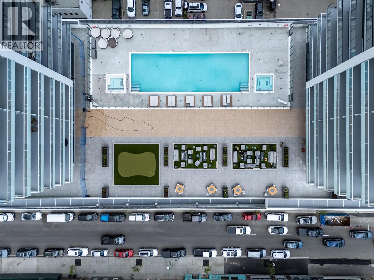
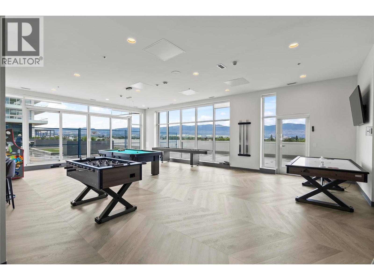
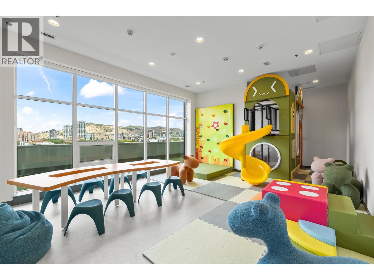
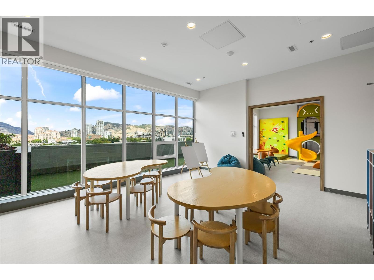
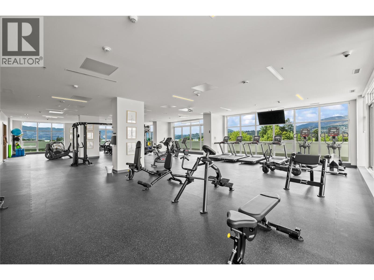
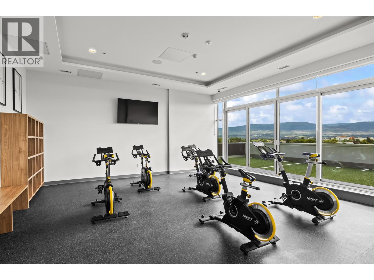
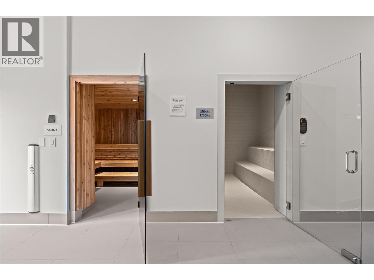
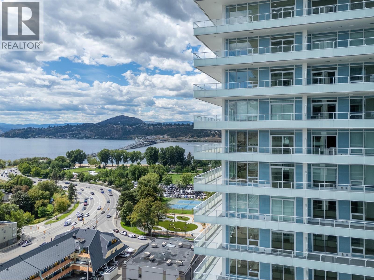
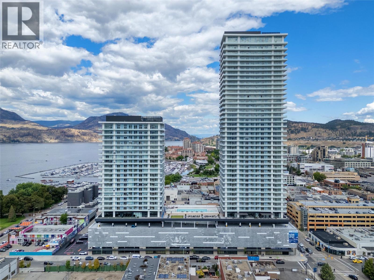
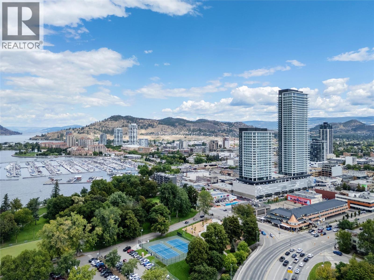
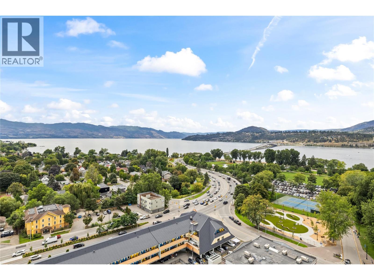
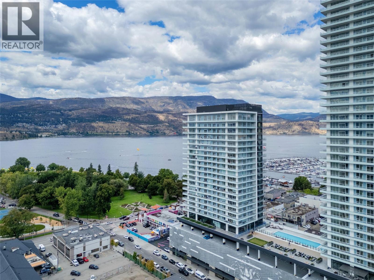
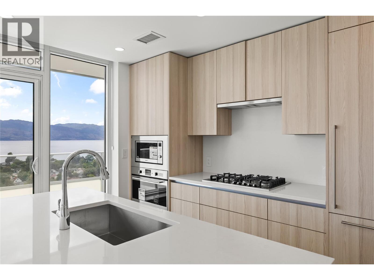
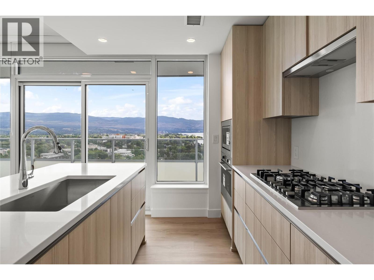
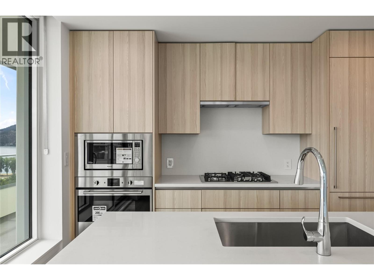
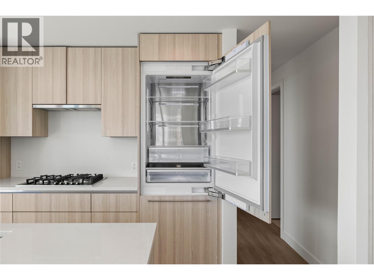
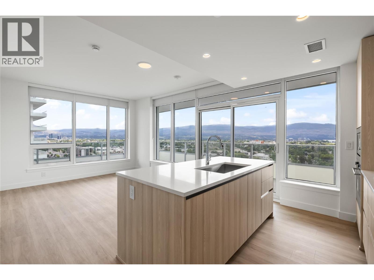
An Exceptional Opportunity at Water Street by the Park! Enjoy contemporary living, breathtaking views, and resort-inspired amenities in the heart of downtown Kelowna. This home offers stunning lake and city views and a bright, modern open-concept floor plan. The kitchen features contemporary finishes and quality appliances, flowing seamlessly into the dining and living areas. The spacious primary bedroom includes a walk-in closet and ensuite, while the second bedroom provides ample natural light and flexibility for guests or an office. Enjoy the outdoors from the wraparound balcony, perfect for taking in the views of the lake, park, and sunset. Residents of Water Street by the Park enjoy an exceptional collection of resort-inspired amenities, including an outdoor heated pool and sundeck, fully equipped fitness center, sauna, steam room, yoga/spin studio, golf simulator, games room, theatre, kids’ playroom, and dog run. Ideally situated just steps from Kelowna’s waterfront, restaurants, shopping, and entertainment, this prime downtown location offers the perfect blend of luxury, convenience, and lifestyle. Whether you’re looking for a full-time residence, vacation retreat, or investment opportunity, this is your chance to experience elevated downtown living. (id:6770)
| Main level | |
| 3pc Ensuite bath | 8'3'' x 5'3'' |
| 4pc Bathroom | 8'2'' x 5'1'' |
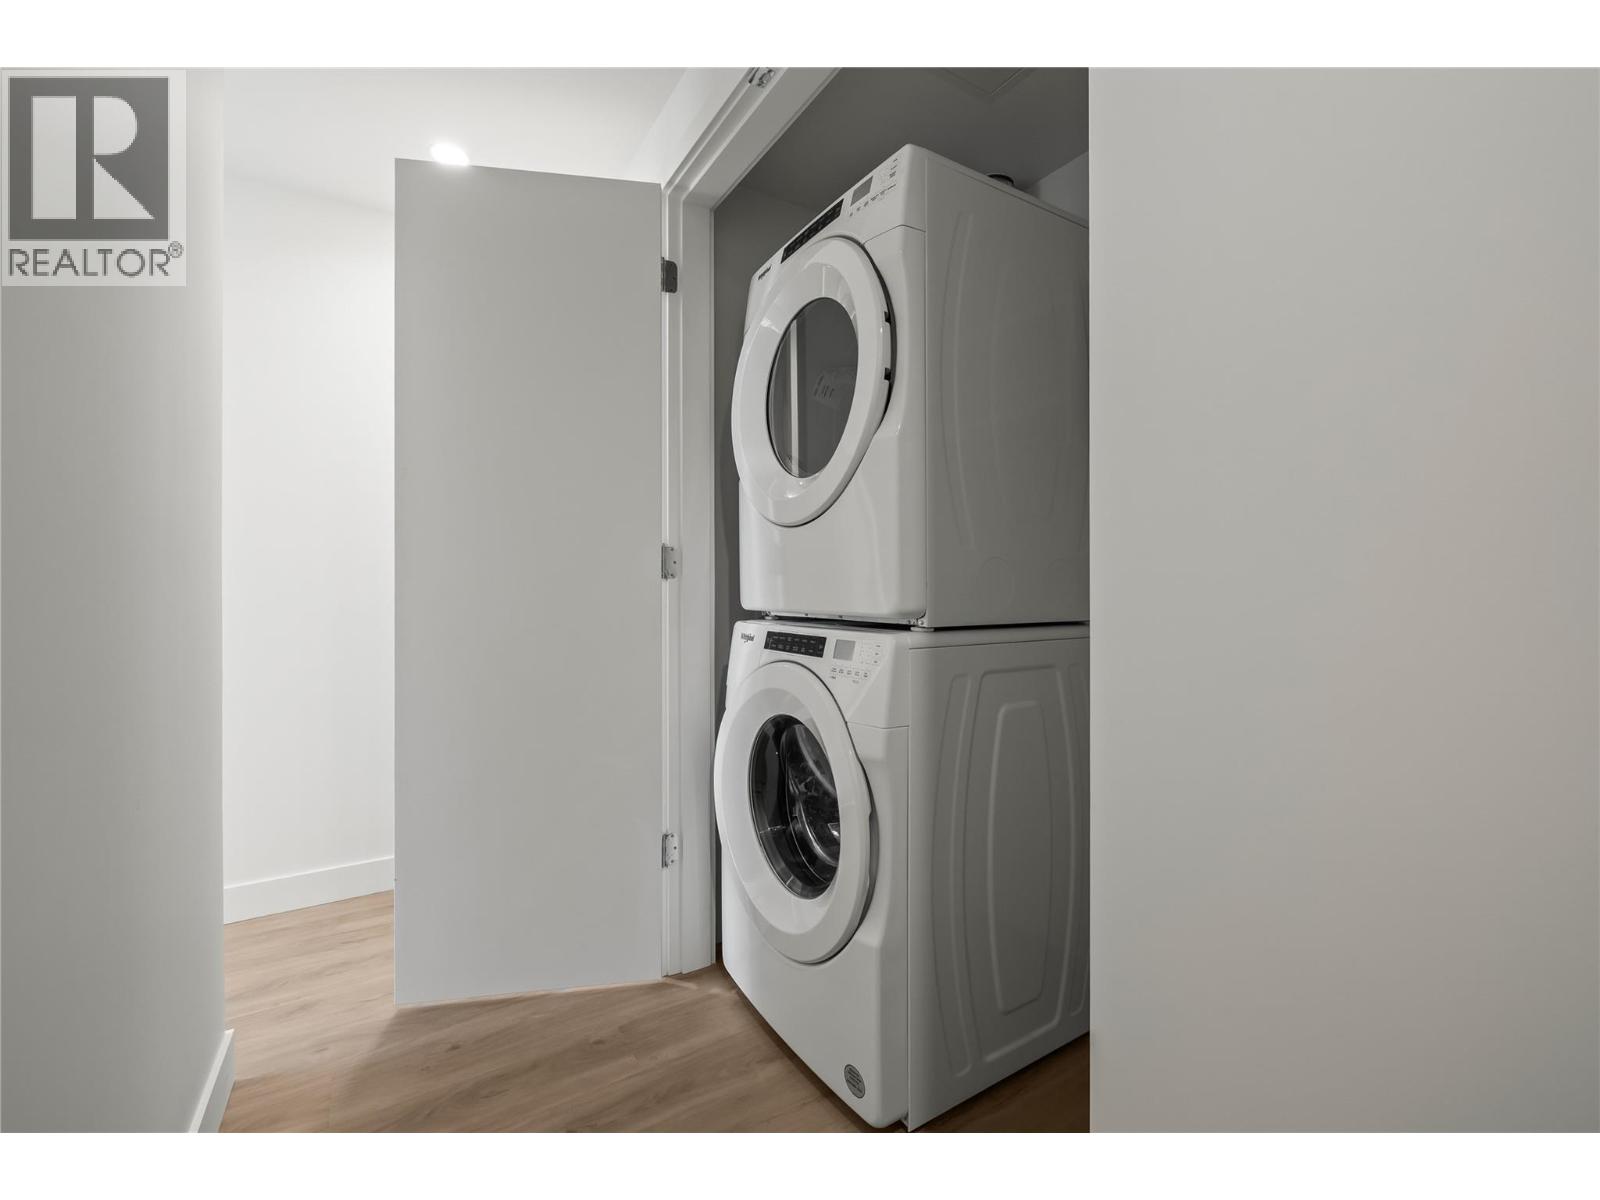
| Utility room | 2'10'' x 3'3'' |
| Primary Bedroom | 10'10'' x 10'8'' |
| Living room | 12'7'' x 10'10'' |
| Kitchen | 12'7'' x 11'4'' |
