- Price: $1,450,000
- Age: 1991
- Stories: 2
- Size: 4826 sqft
- Bedrooms: 10
- Bathrooms: 6
- Carport: Spaces
- Other: Spaces
- Cooling: Central Air Conditioning
- Water: Municipal water
- Sewer: Municipal sewage system
- Listing Office: REMAX Kelowna
- MLS#: 10403767
- Cell: (250) 575 4366
- Office: 250-448-8885
- Email: jaskhun88@gmail.com

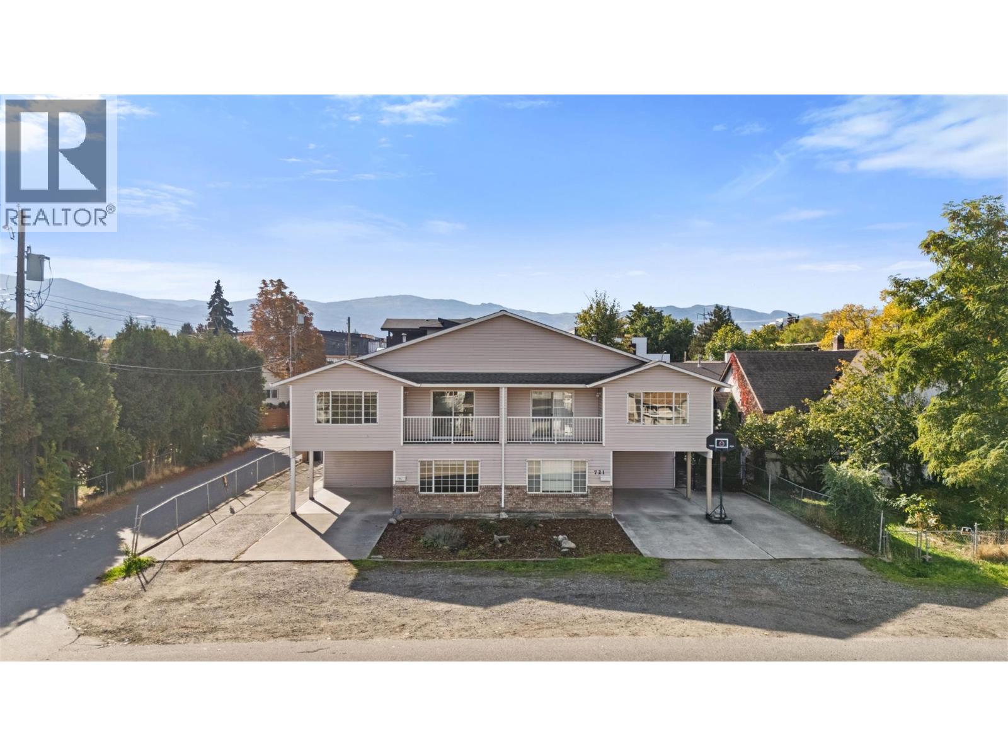
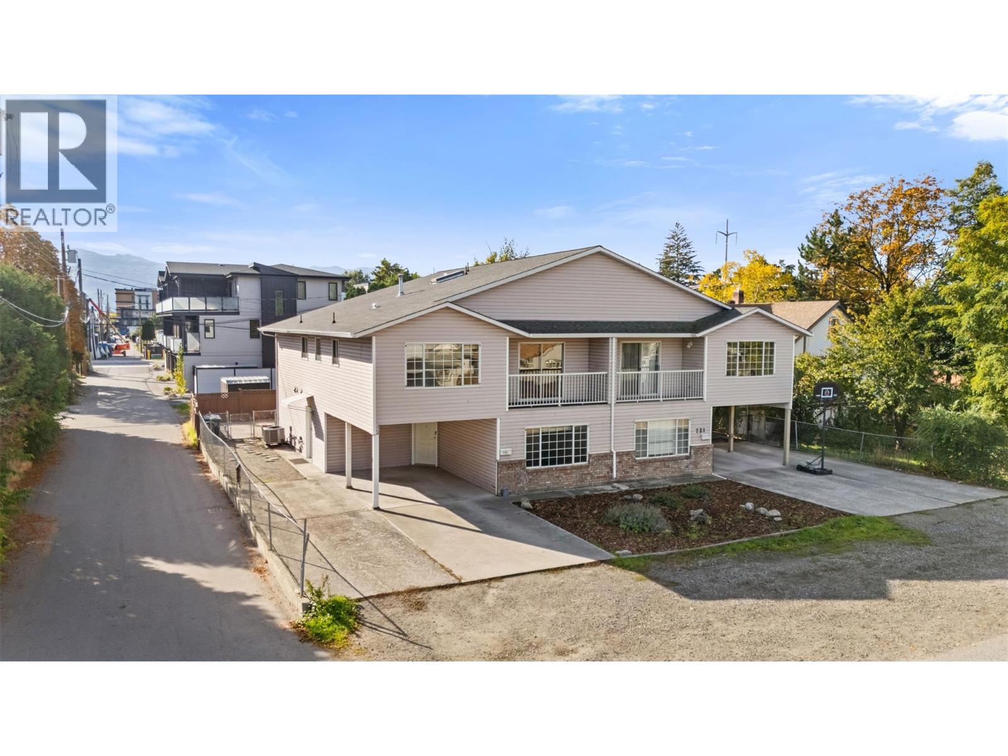
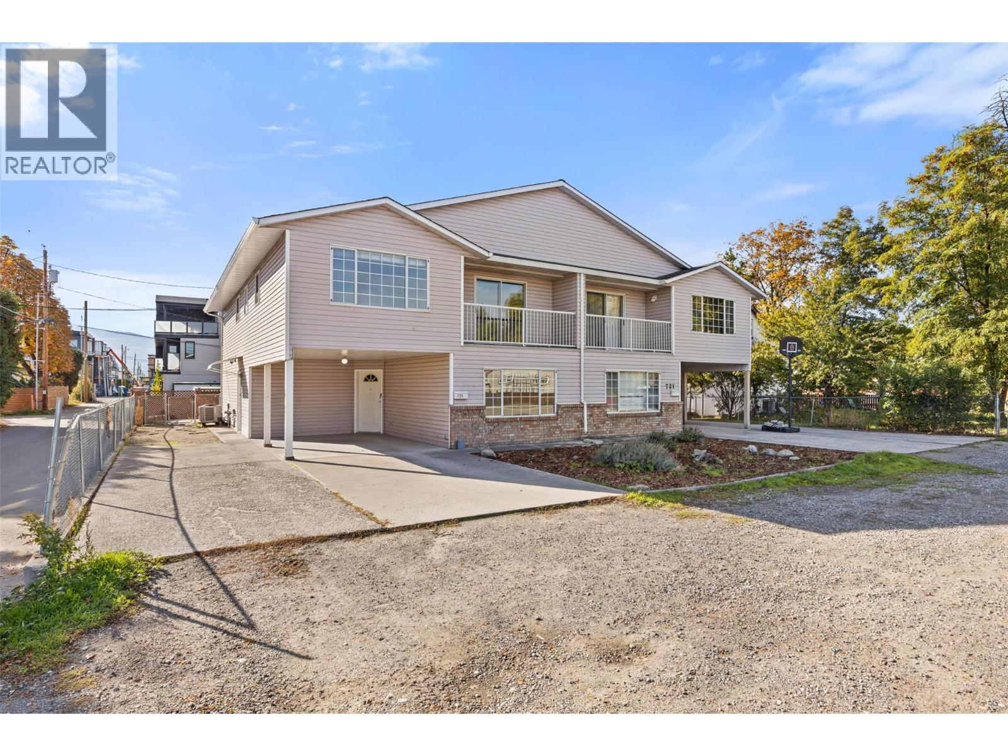
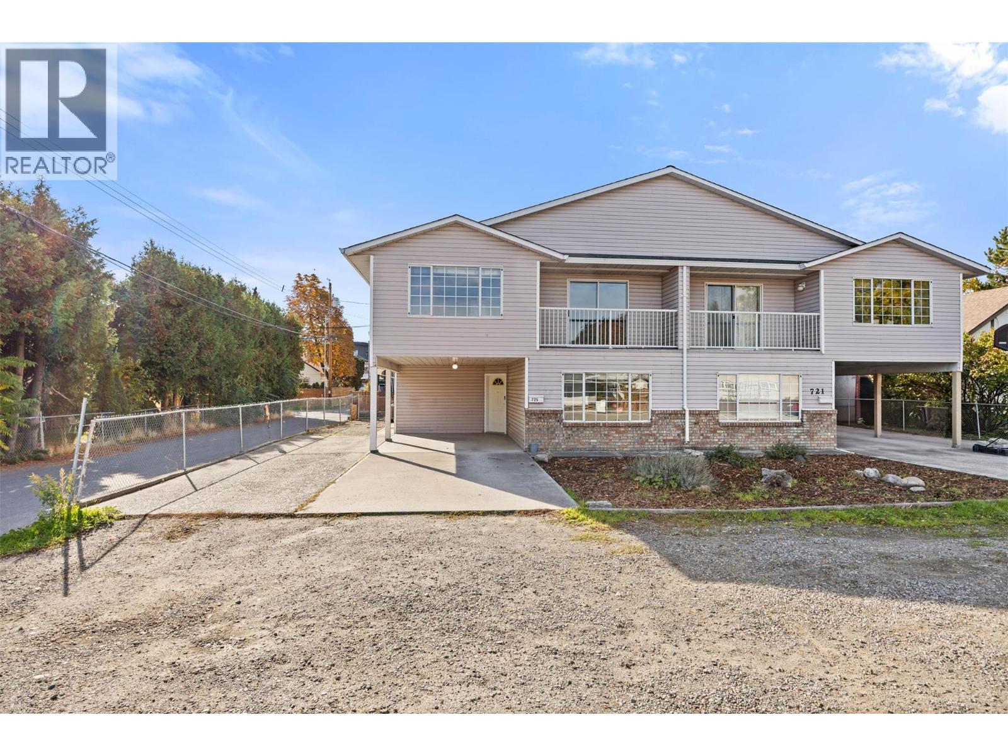
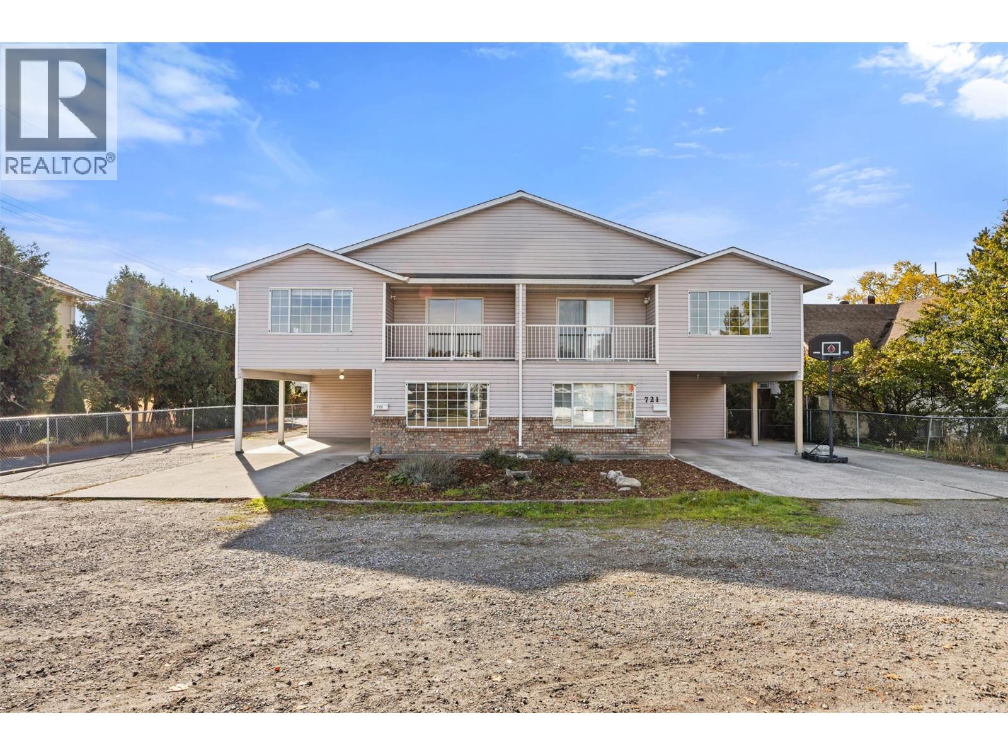
4826 sqft Single Family Duplex
721-725 Francis Avenue, Kelowna
$1,450,000
Contact Jas to get more detailed information about this property or set up a viewing.
Contact Jas Cell 250 575 4366
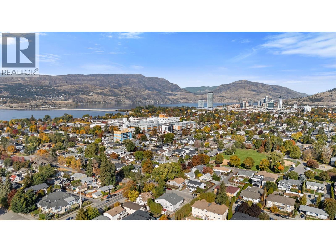
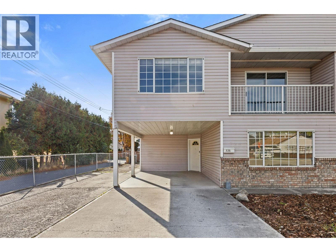
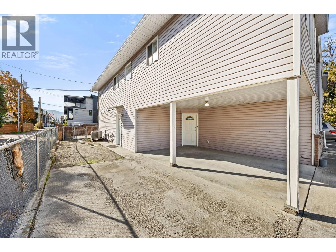
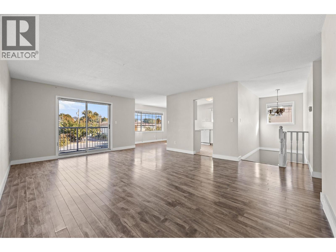
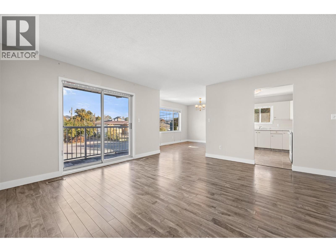
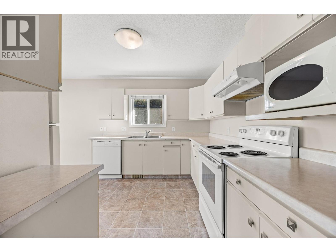
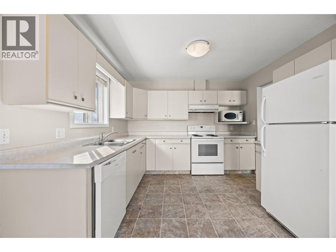
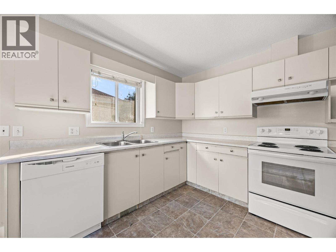
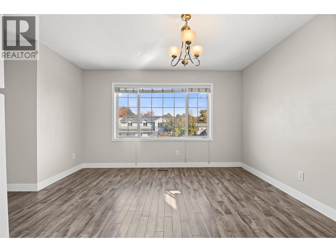
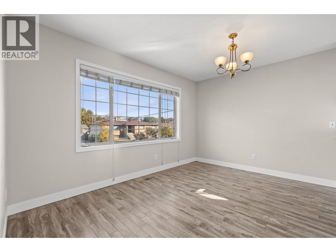
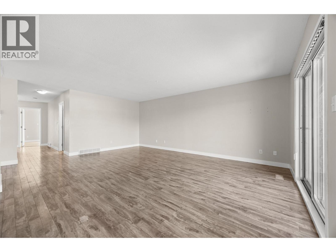
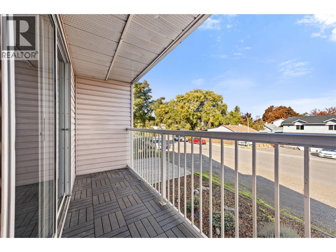
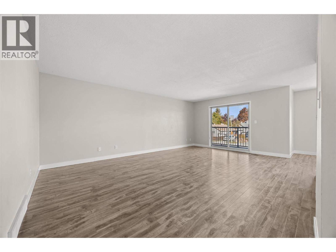
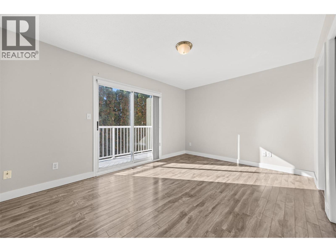
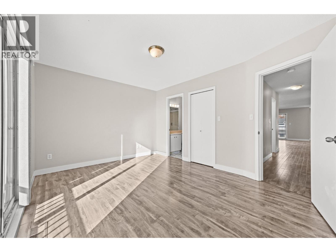
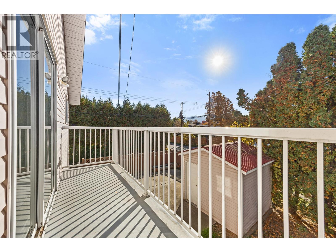
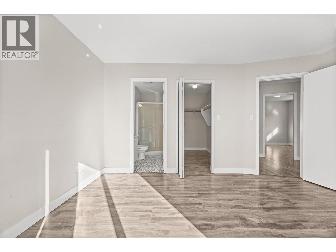
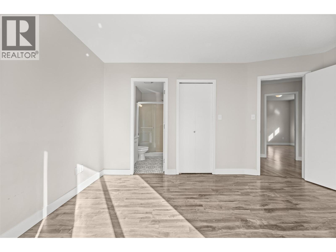
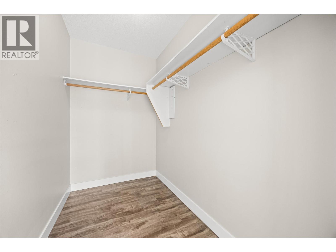
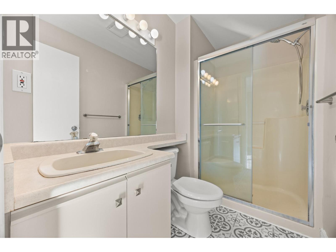
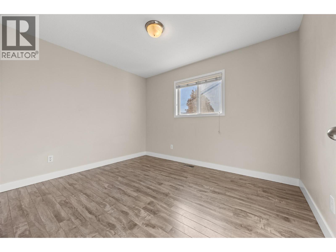
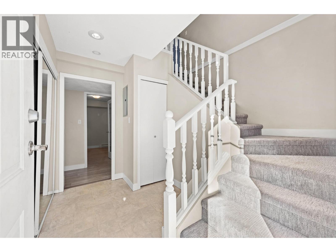
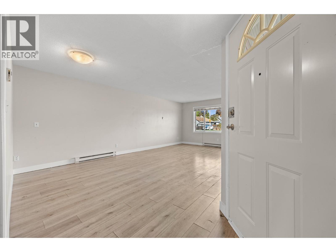
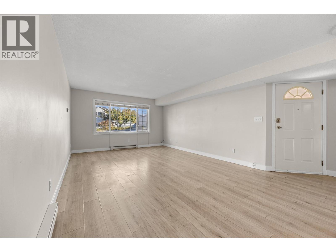
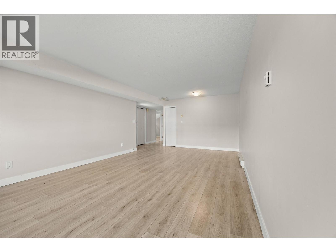
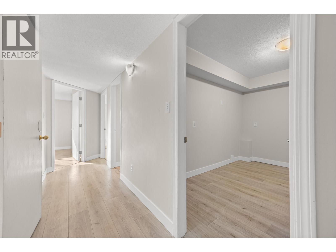
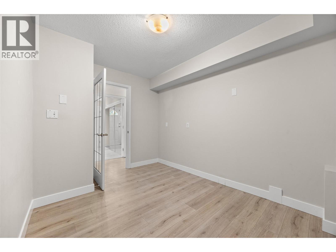
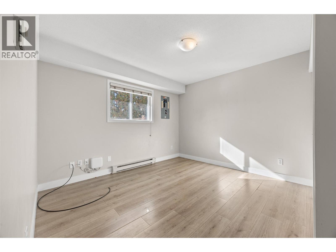
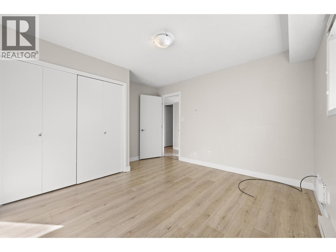
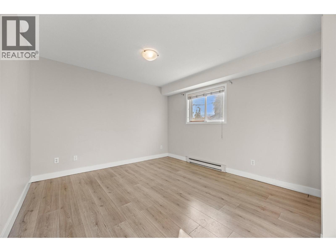
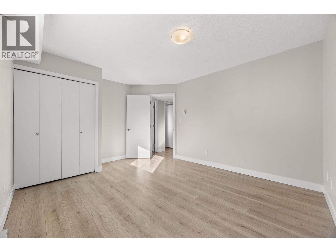
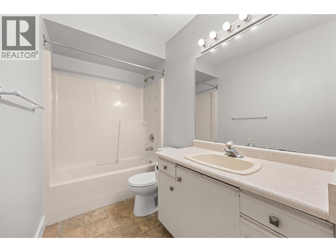
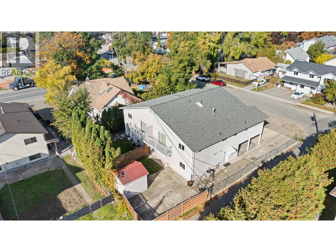
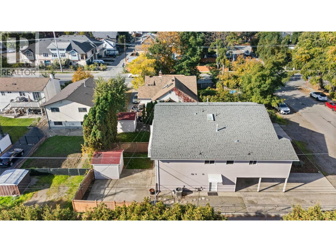
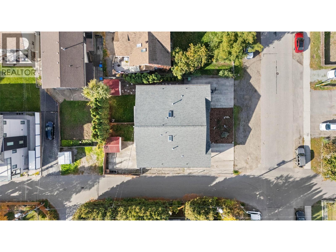
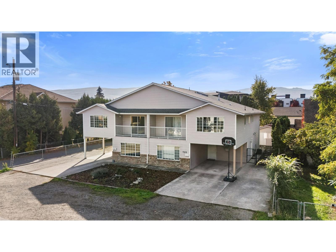
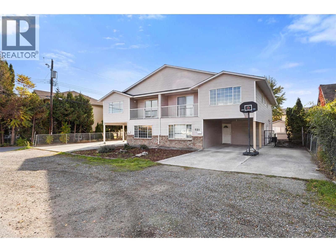
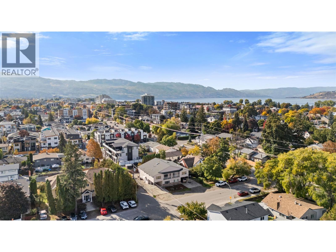
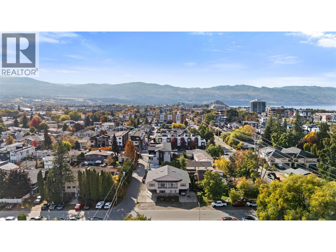
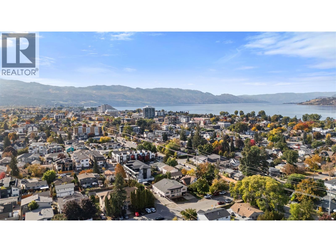
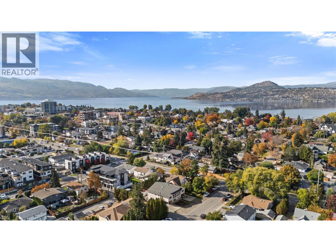
Great investment opportunity in an excellent location just minutes from the hospital! This full duplex offers two similar units, providing flexibility for investors, multi-generational families or those looking to live in one side while generating rental income from the other. Each unit features 5 bedrooms plus a den, 3 bathrooms, a good-sized kitchen and living room, along with a lower-level rec room and two additional bedrooms. Laminate flooring throughout the main areas, with carpet on the stairs. Each side also offers a small yard with patio space, a storage shed. Parking includes a single-car carport plus additional space for two vehicles, providing a total of three parking spots. ( per side) Both units are very similar in square footage and layout, with some slight changes like flooring etc. making this a great opportunity to own both sides of the property. Please note: Unit 725 is the only side available for viewing. The other unit is tenanted, and all showings will be conducted in Unit 725 only. A rare opportunity to purchase a full duplex in a convenient location close to the hospital and everyday amenities! Unit 721 can be viewed once we have an accepted offer with subject to viewing. (id:6770)
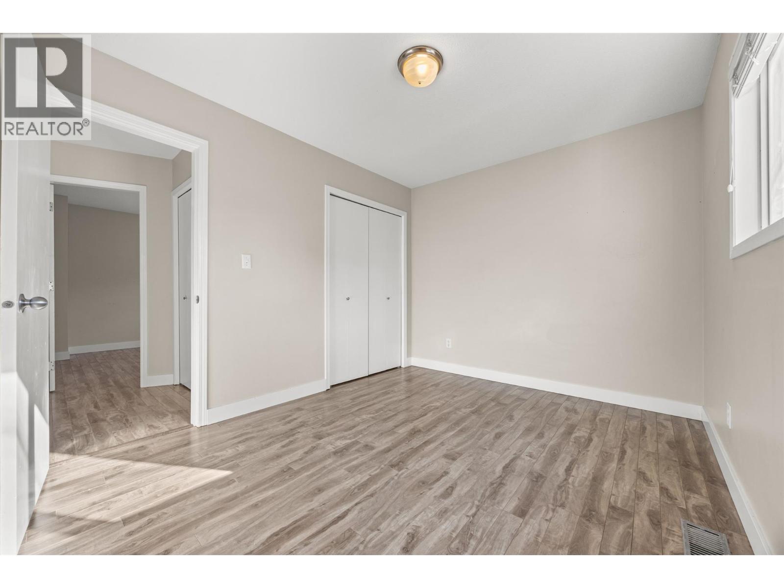
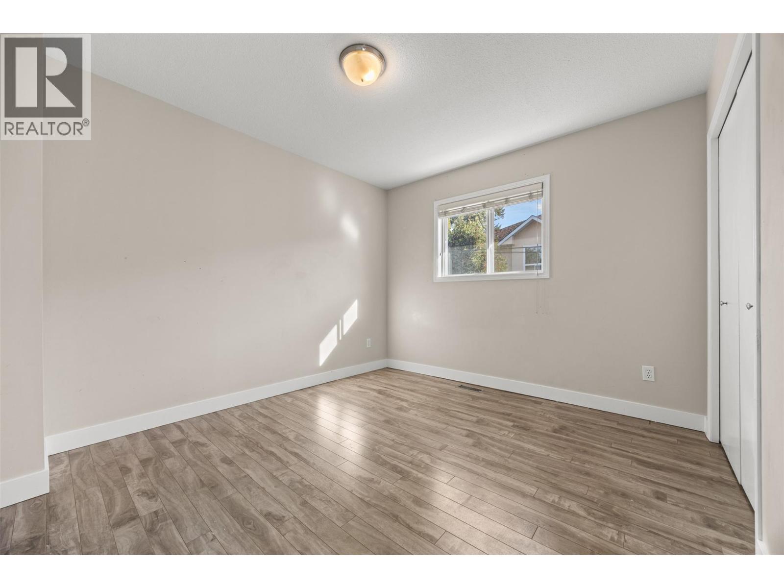
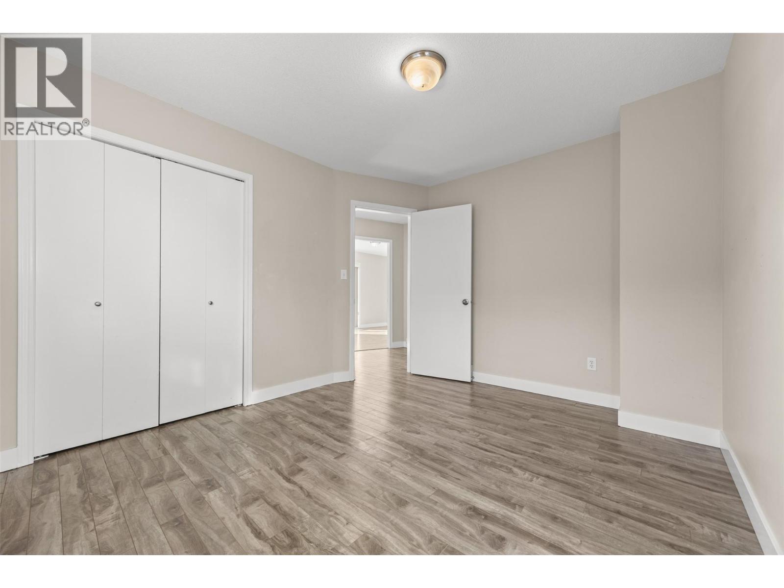
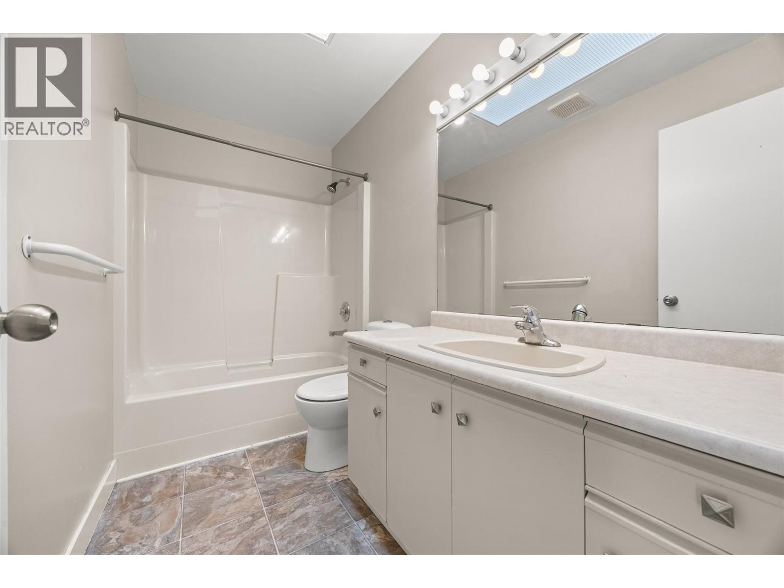
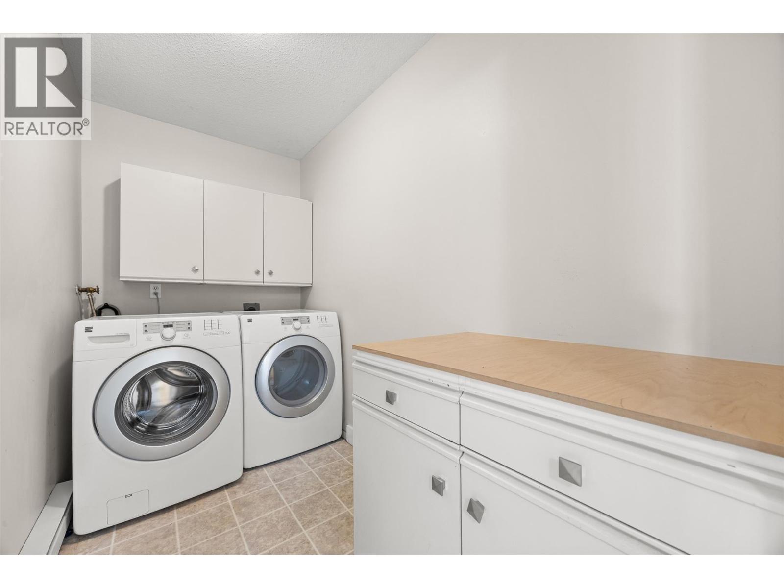
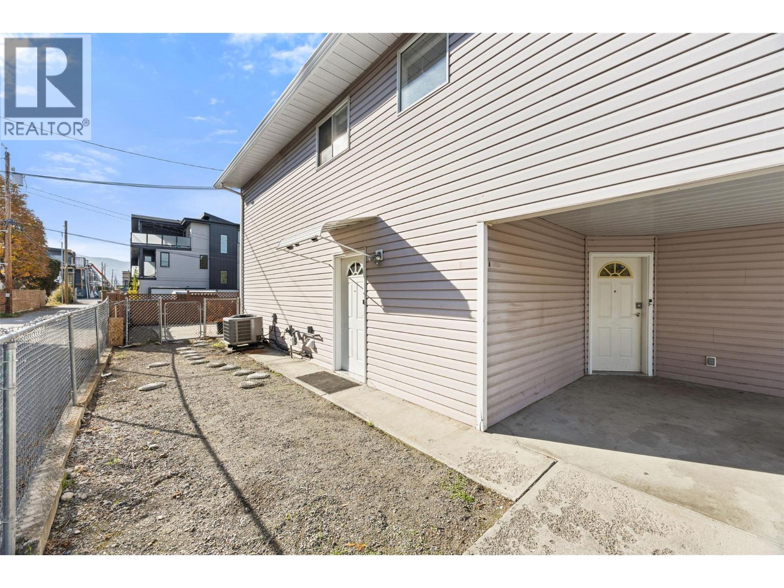
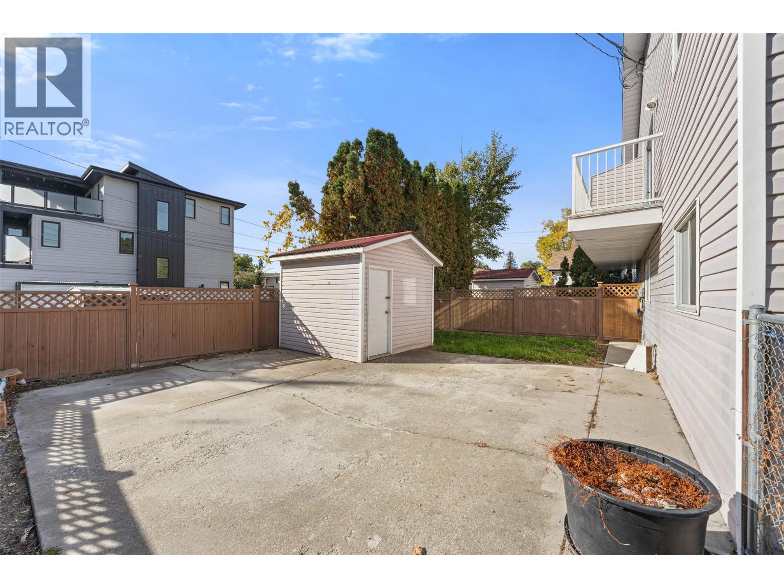
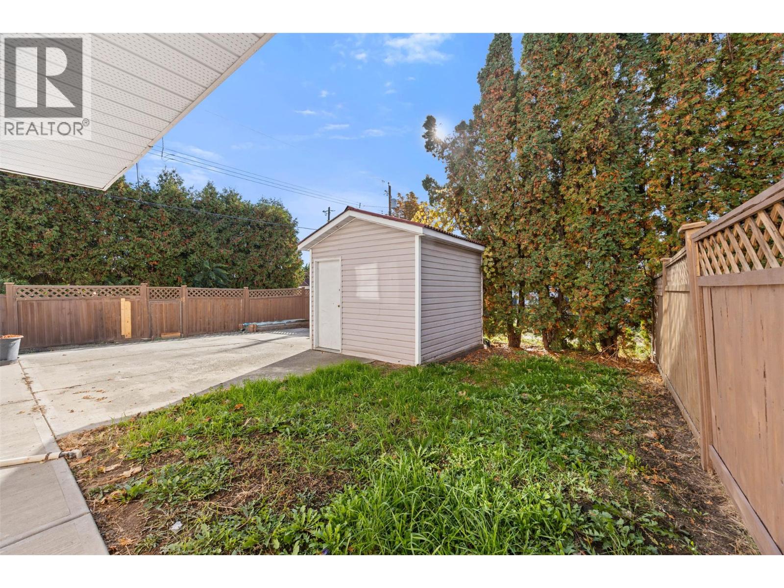
| Lower level | |
| Utility room | 2'5'' x 5'11'' |
| Laundry room | 4'11'' x 9'11'' |
| Bedroom | 11'3'' x 14'3'' |
| Bedroom | 12'7'' x 11'4'' |
| 4pc Bathroom | 5'1'' x 11'5'' |
| Den | 8'6'' x 11'5'' |
| Living room | 21'7'' x 15'9'' |
| Foyer | 6'2'' x 9'11'' |
| Utility room | 2'5'' x 5'11'' |
| Laundry room | 4'11'' x 9'11'' |
| Bedroom | 11'3'' x 14'3'' |
| Bedroom | 12'7'' x 11'4'' |
| 4pc Bathroom | 5'1'' x 11'5'' |
| Den | 8'6'' x 11'5'' |
| Living room | 21'7'' x 15'9'' |
| Main level | |
| Bedroom | 9'4'' x 11'5'' |
| 3pc Ensuite bath | 8'2'' x 4'8'' |
| Primary Bedroom | 10'8'' x 14'3'' |
| 4pc Bathroom | 4'11'' x 9'10'' |
| Family room | 20'1'' x 18'3'' |
| Dining room | 9'5'' x 13' |
| Kitchen | 9'4'' x 10'8'' |
| Bedroom | 10'1'' x 11'6'' |
| Bedroom | 9'4'' x 11'5'' |
| 3pc Ensuite bath | 8'2'' x 4'8'' |
| Primary Bedroom | 10'8'' x 14'3'' |
| 4pc Bathroom | 4'11'' x 9'10'' |
| Family room | 20'1'' x 18'3'' |
| Dining room | 9'5'' x 13' |
| Kitchen | 9'4'' x 10'8'' |
