- Price: $724,900
- Age: 1991
- Stories: 2
- Size: 2413 sqft
- Bedrooms: 5
- Bathrooms: 3
- Carport: Spaces
- Other: Spaces
- Cooling: Central Air Conditioning
- Water: Municipal water
- Sewer: Municipal sewage system
- Listing Office: REMAX Kelowna
- MLS#: 10403765
- Cell: (250) 575 4366
- Office: 250-448-8885
- Email: jaskhun88@gmail.com

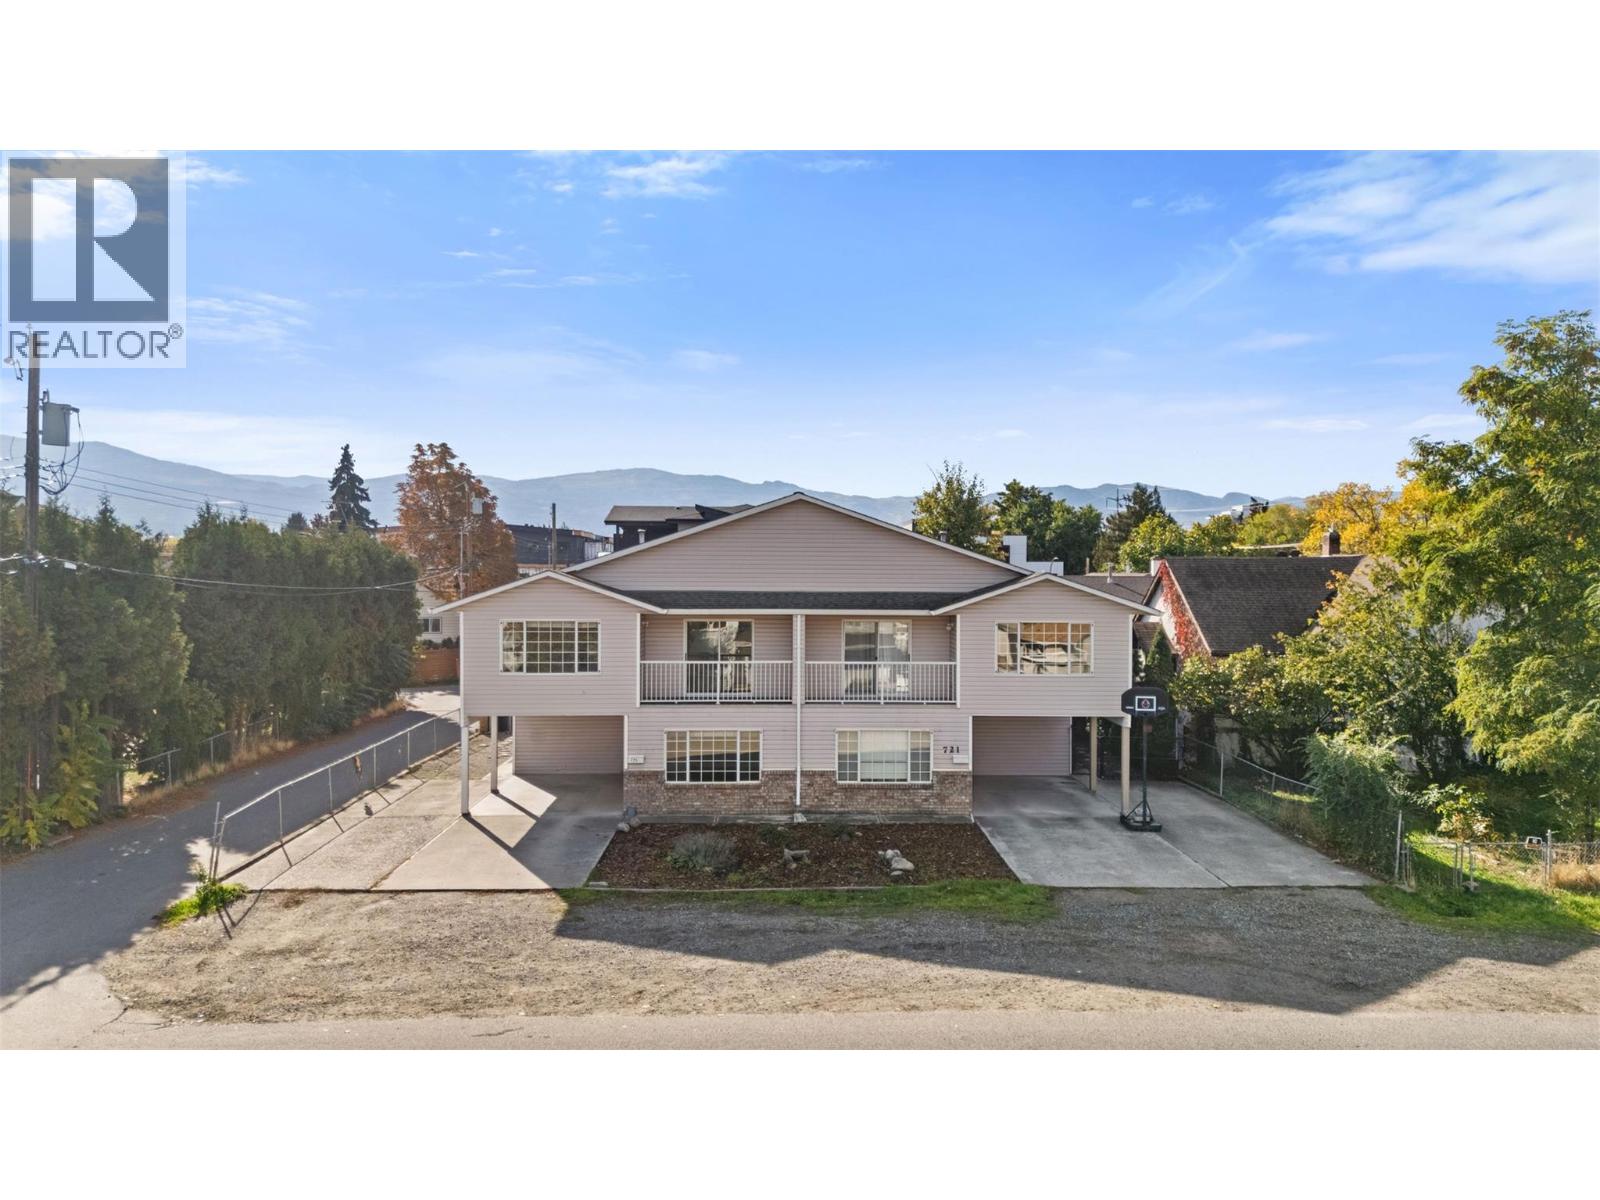
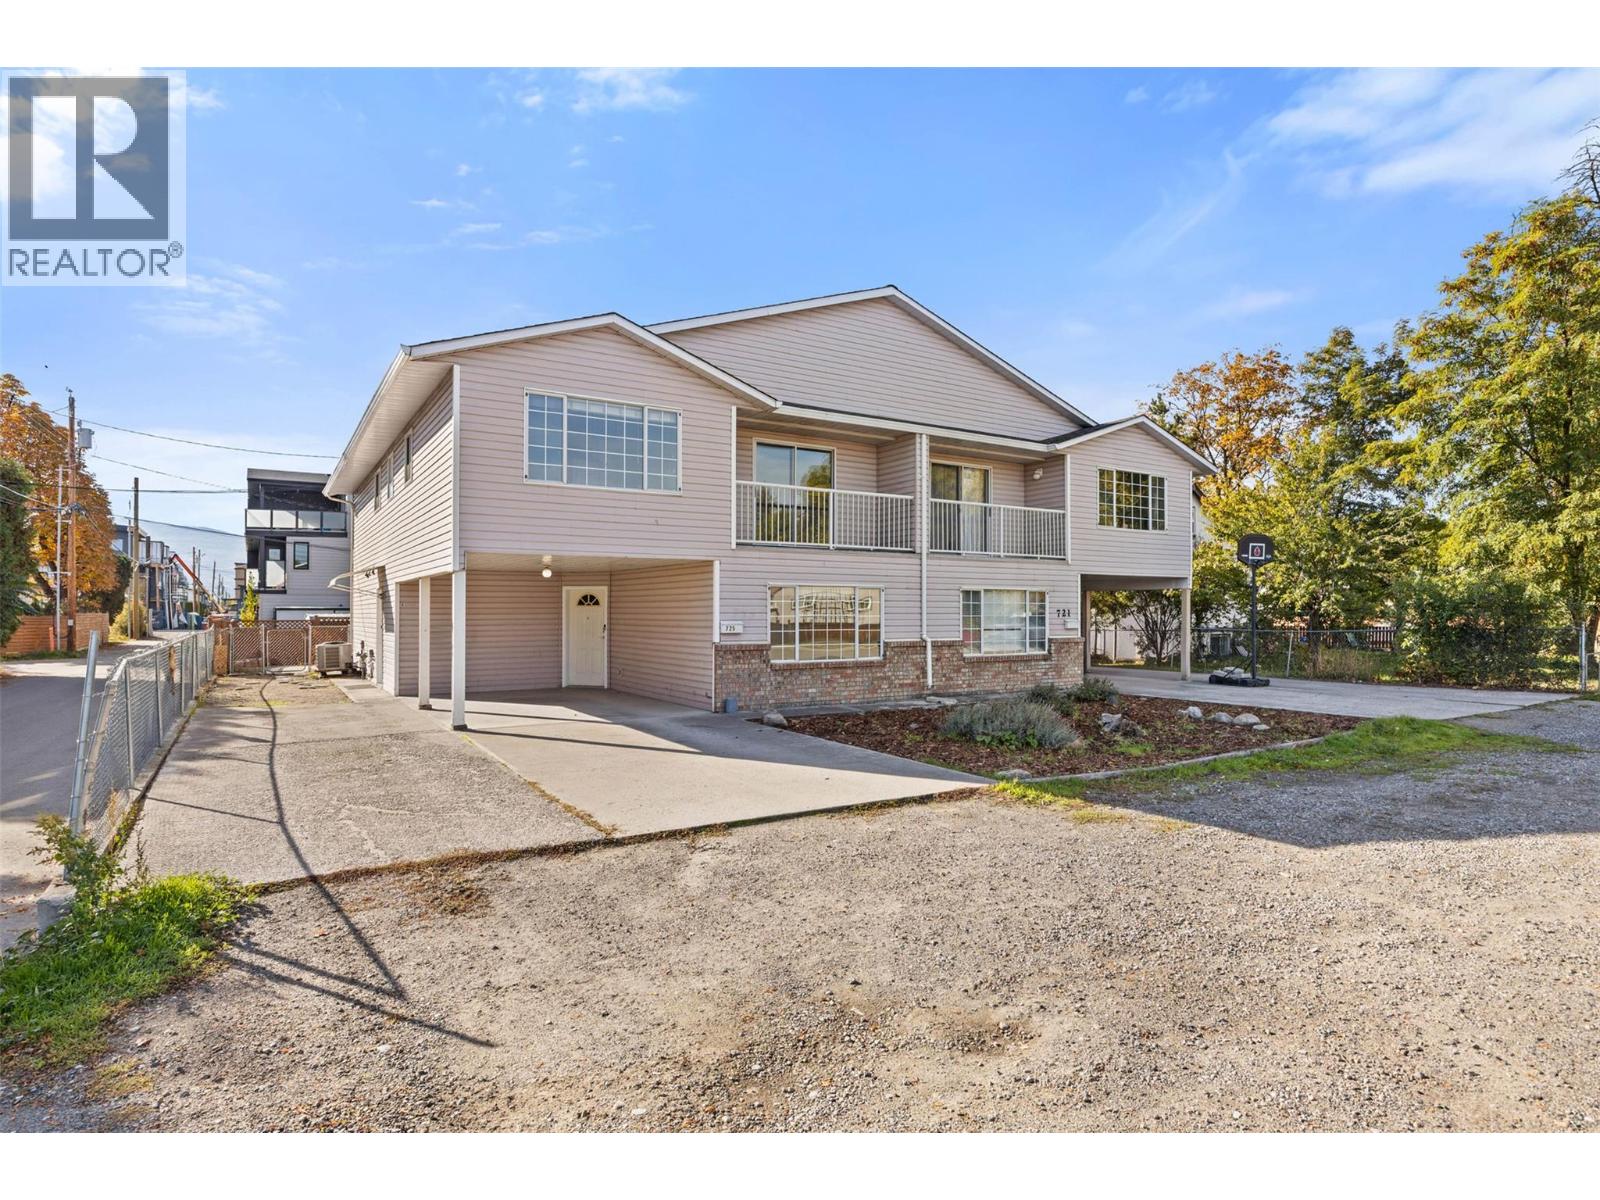
2413 sqft Single Family Duplex
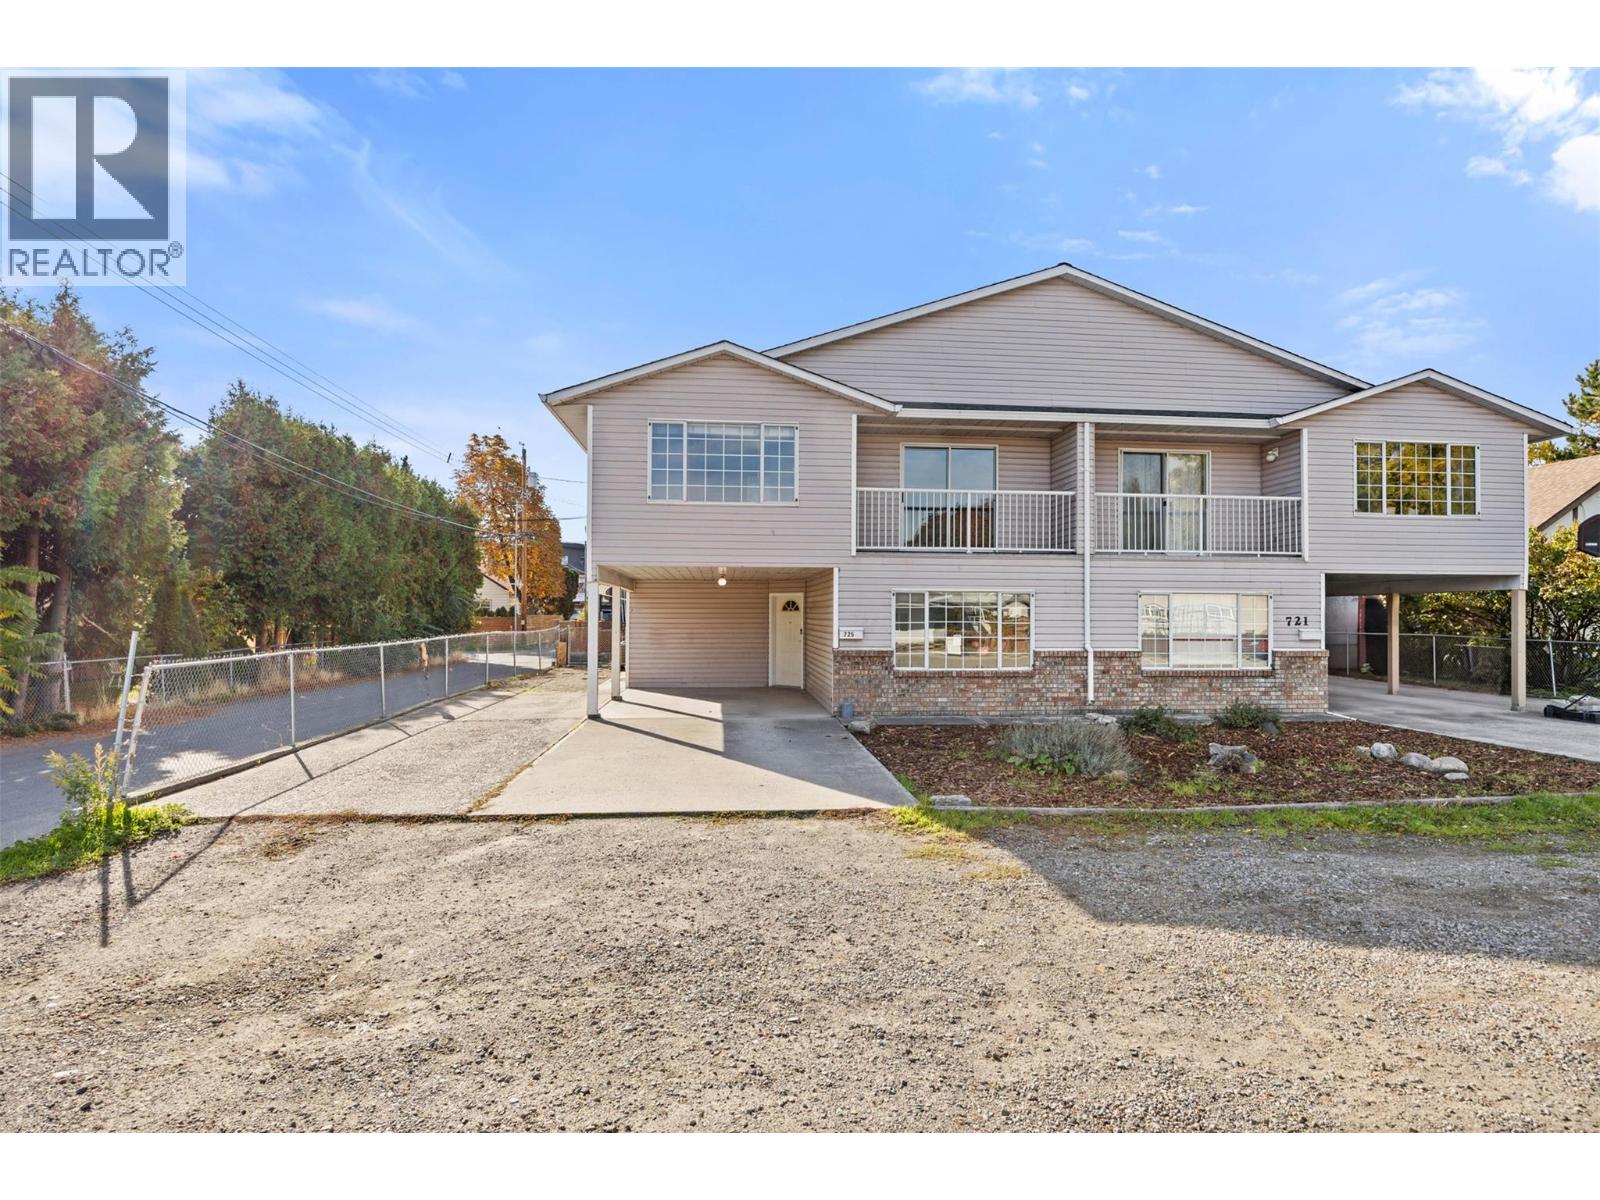
721 Francis Avenue, Kelowna
$724,900
Contact Jas to get more detailed information about this property or set up a viewing.
Contact Jas Cell 250 575 4366
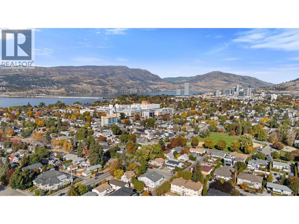
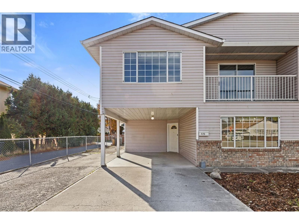
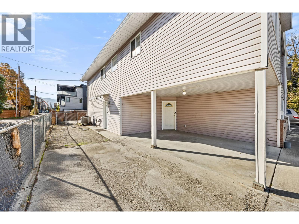
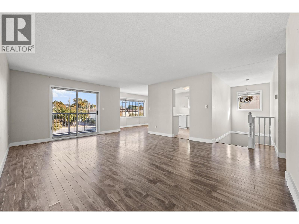
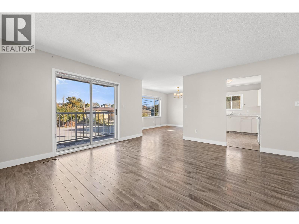
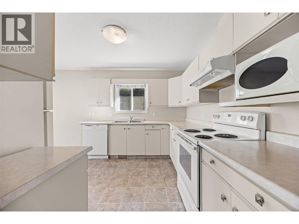
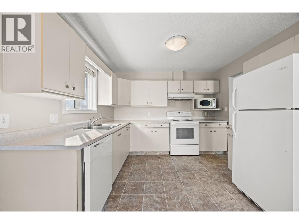
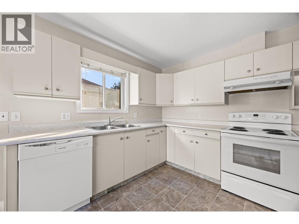
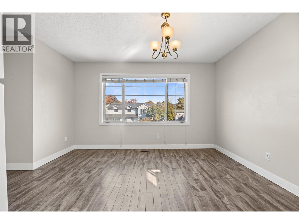
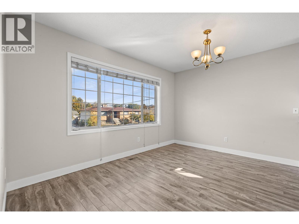
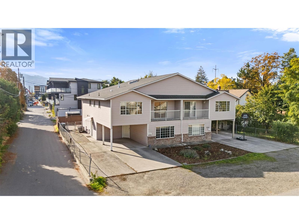
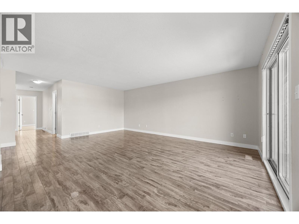
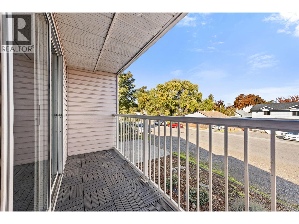
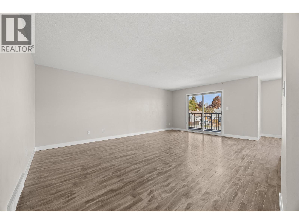
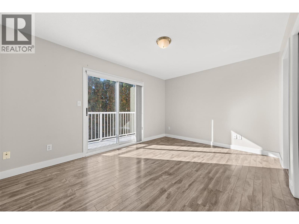
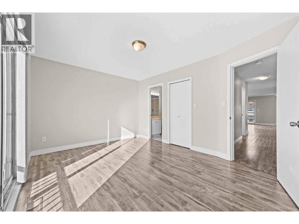
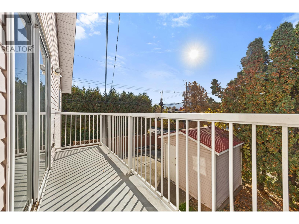
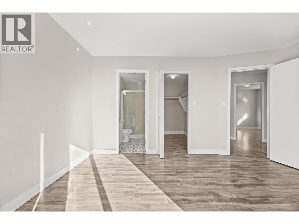
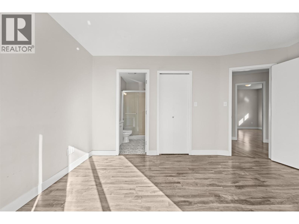
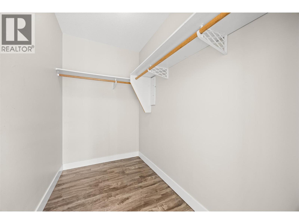
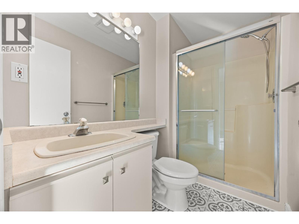
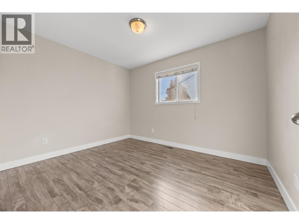
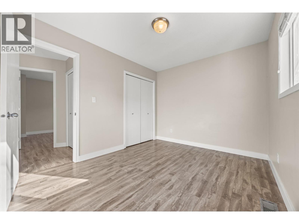
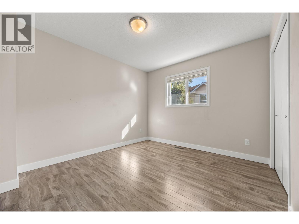
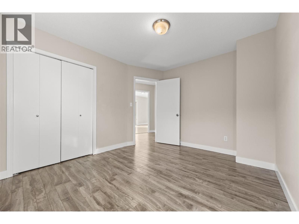
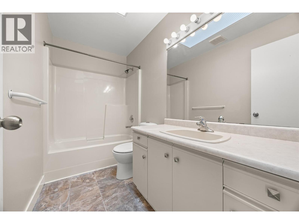
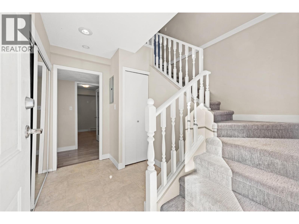
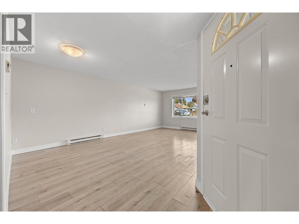
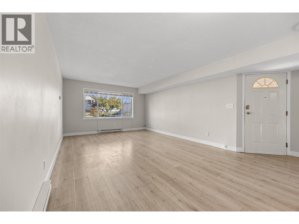
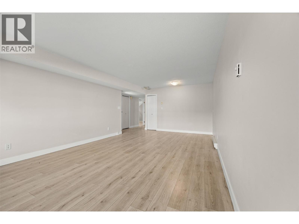
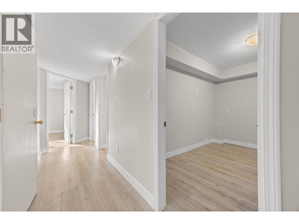
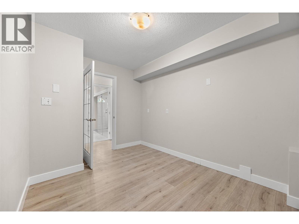
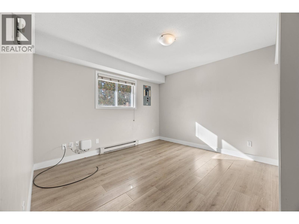
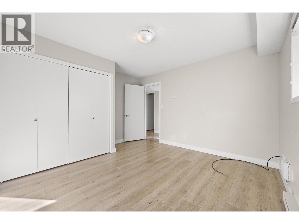
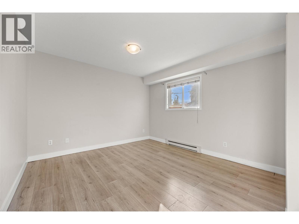
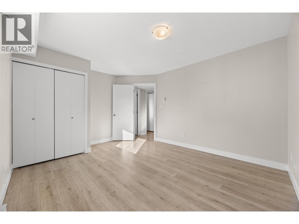
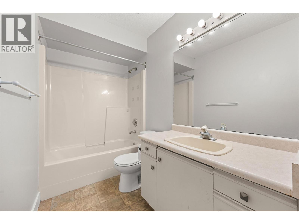
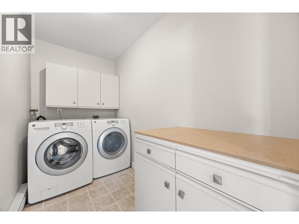
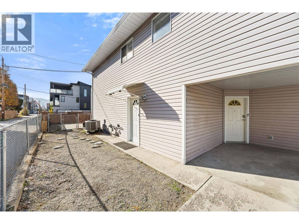
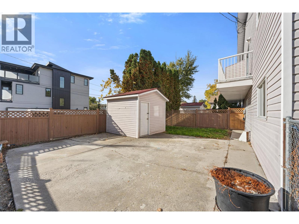
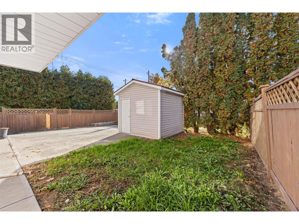
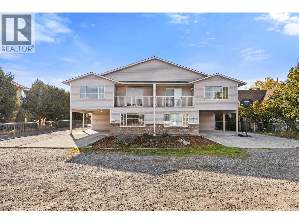
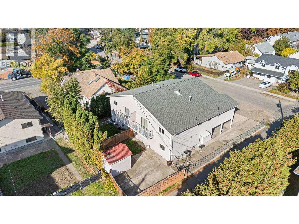
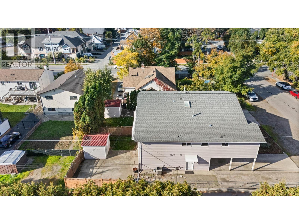
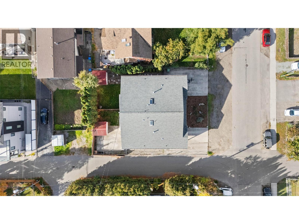
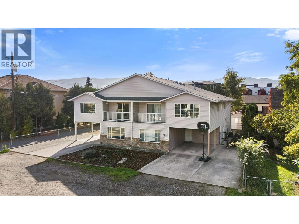
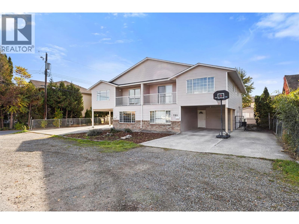
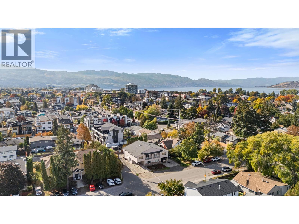
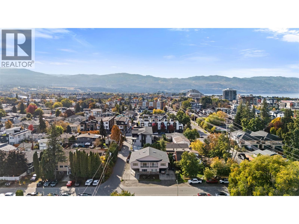
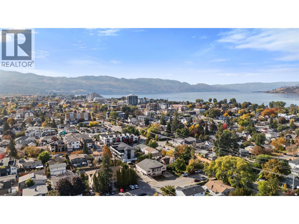
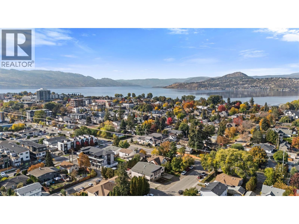
Great location just minutes from the hospital! This 5-bedroom plus den, 3-bathroom half duplex offers plenty of space for families, with a functional layout and room for everyone. The main living area features a good-sized kitchen and living room, while the lower level includes a rec room, a den and two additional bedrooms, ideal for guests, teenagers or a home office. Laminate flooring throughout the main areas, with carpet on the stairs. Outside, enjoy a small yard with patio space and a storage shed. Parking includes a single-car carport plus additional space for two vehicles, providing a total of three parking spots. The owners own both sides of the duplex, offering a unique opportunity to purchase one side or both. Both units are the same in square footage and layout, just some differences to flooring etc. Please note: This unit is tenanted, and all viewings will be conducted in Unit 725 only, which offers the same layout and size to the unit being marketed. A great opportunity for families or investors seeking a property in a convenient location close to the hospital and everyday amenities. (721 won’t be viewed until we have an accepted offer with subject to viewing). The photos and virtual tour on this listing are of unit 725, which is the same layout, same square footage but the flooring will differ. (id:6770)
| Lower level | |
| Utility room | 2'5'' x 5'11'' |
| Laundry room | 4'11'' x 9'11'' |
| Bedroom | 11'3'' x 14'3'' |
| Bedroom | 12'7'' x 11'4'' |
| 4pc Bathroom | 5'1'' x 11'5'' |
| Den | 8'6'' x 11'5'' |
| Living room | 21'7'' x 15'9'' |
| Main level | |
| Bedroom | 9'4'' x 11'5'' |
| 3pc Ensuite bath | 8'2'' x 4'8'' |
| Primary Bedroom | 10'8'' x 14'3'' |
| 4pc Bathroom | 4'11'' x 9'10'' |
| Family room | 20'1'' x 18'3'' |
| Dining room | 9'5'' x 13' |
| Kitchen | 9'4'' x 10'8'' |
