- Price: $1,399,000
- Age: 2008
- Stories: 2
- Size: 4080 sqft
- Bedrooms: 4
- Bathrooms: 5
- Attached Garage: 2 Spaces
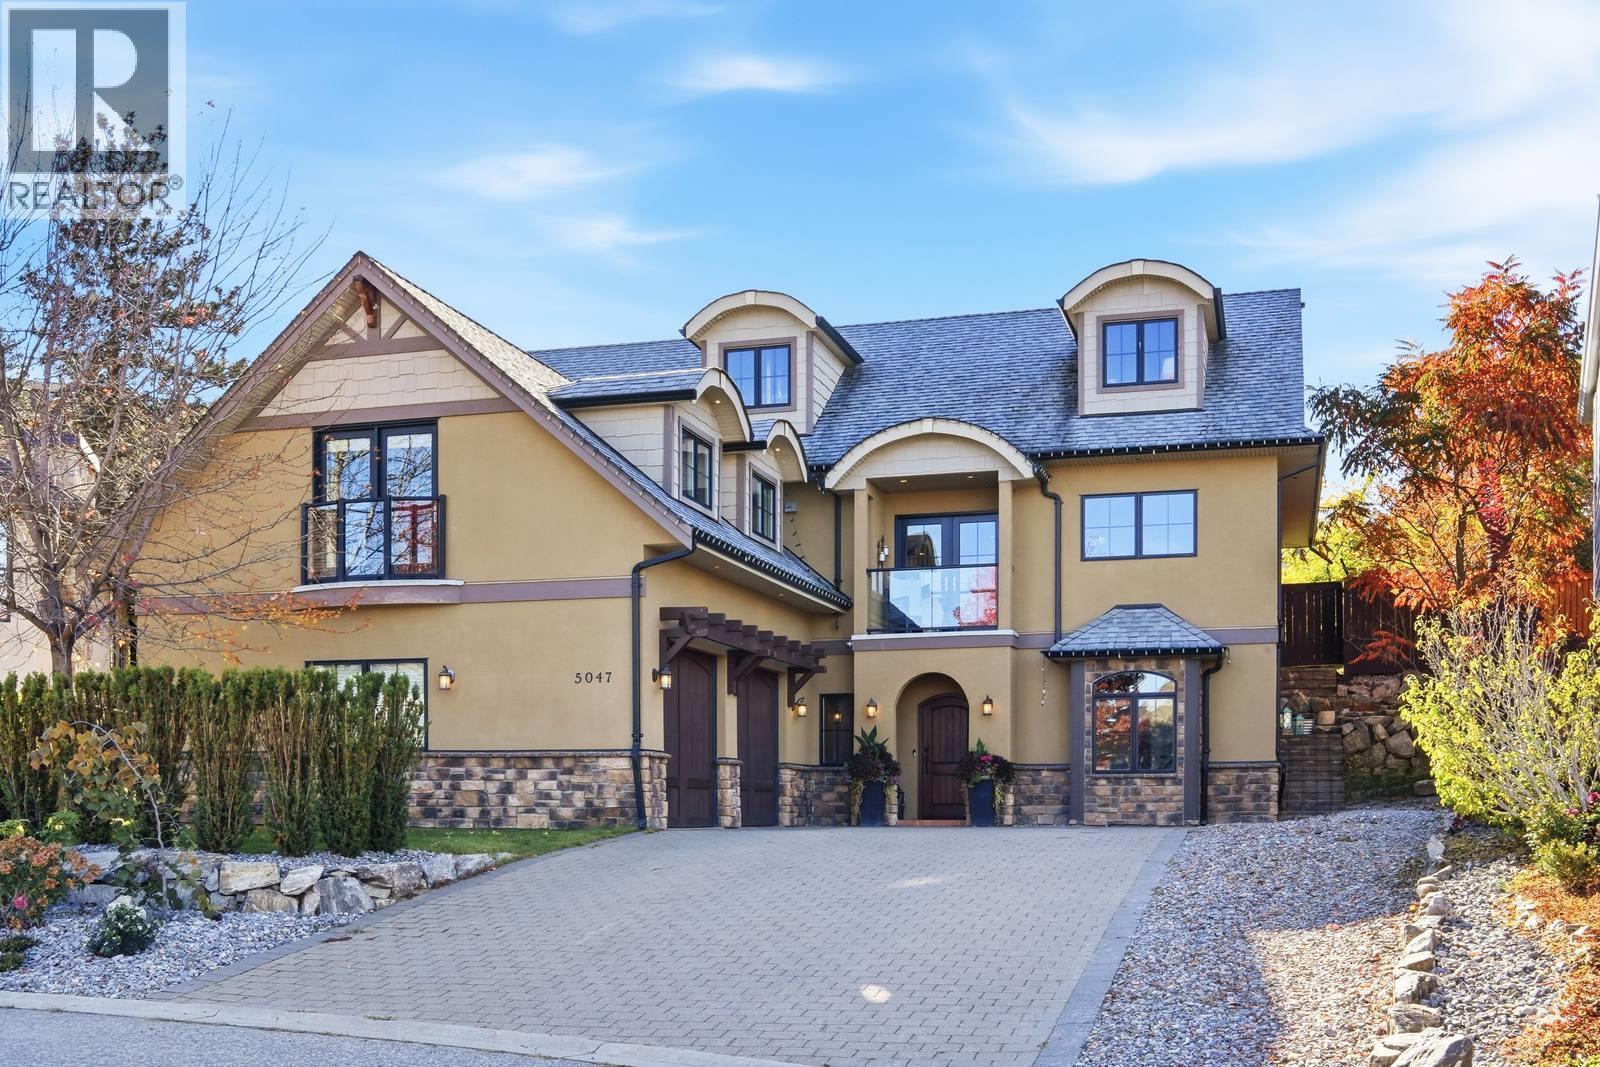
- Exterior: Stone, Stucco, Other
- Cooling: Central Air Conditioning
- Water: Municipal water
- Sewer: Municipal sewage system
- Listing Office: Royal LePage Kelowna
- MLS#: 10403799
- Landscape Features: Landscaped, Underground sprinkler
- Cell: (250) 575 4366
- Office: 250-448-8885
- Email: jaskhun88@gmail.com

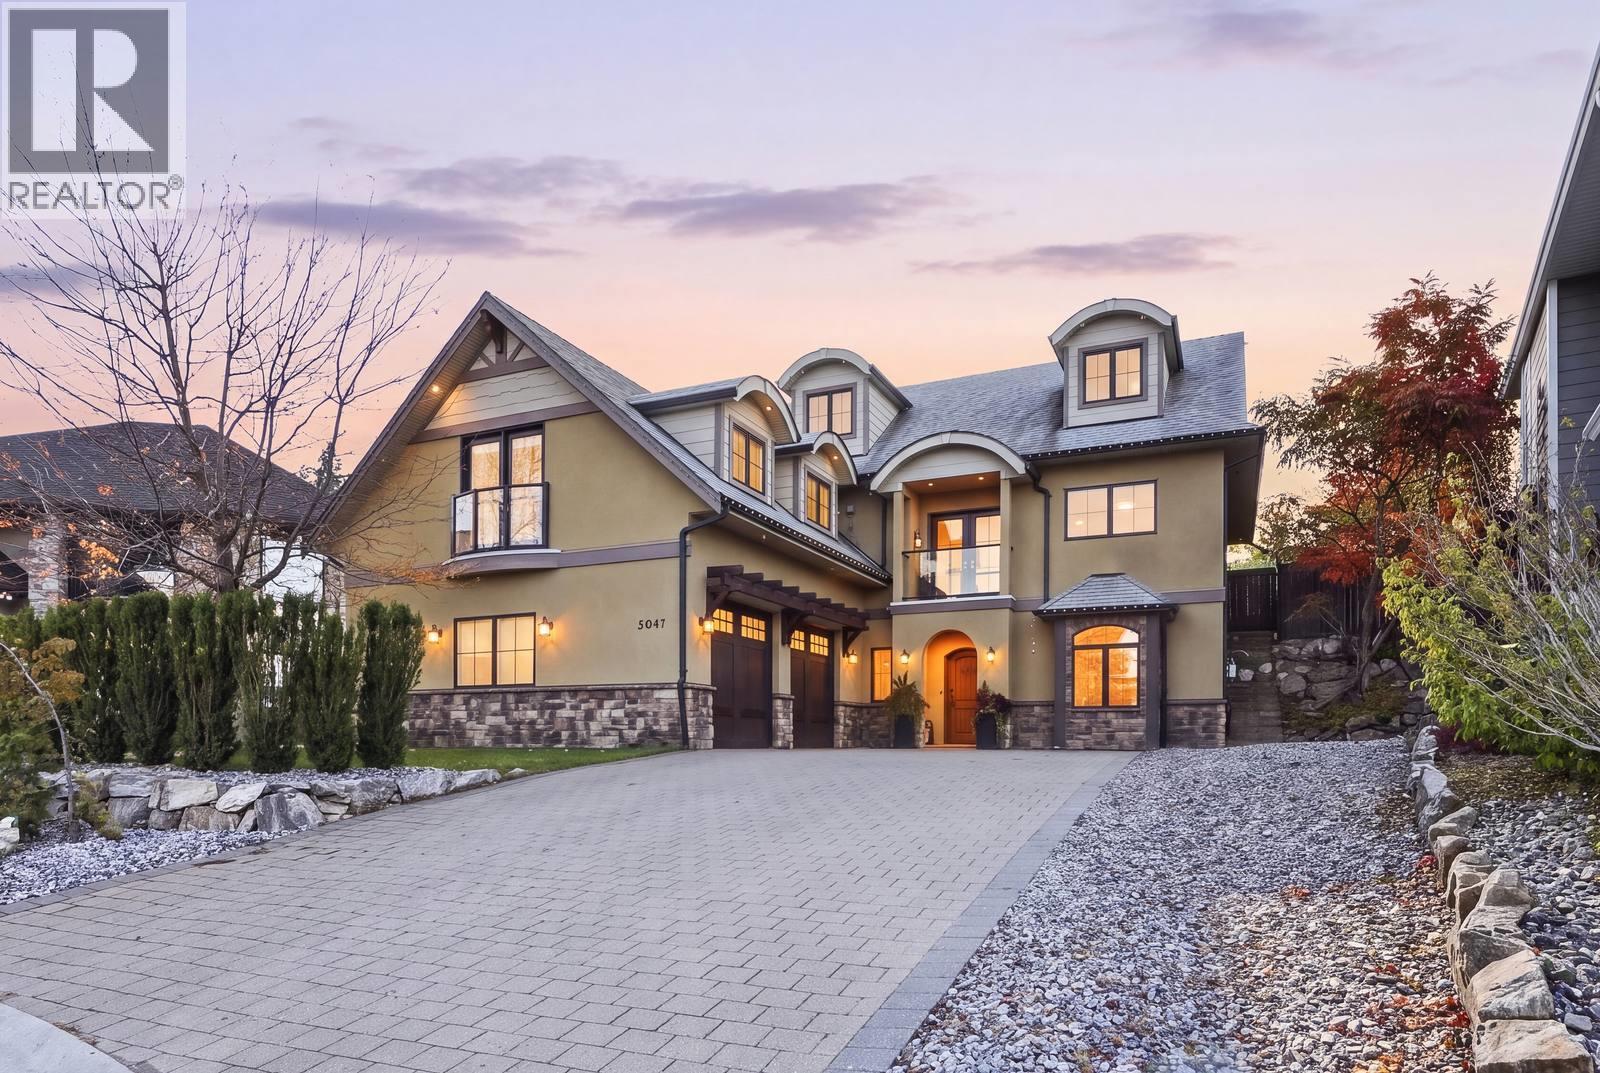
4080 sqft Single Family House
5047 Seon Crescent, Kelowna
$1,399,000
Contact Jas to get more detailed information about this property or set up a viewing.
Contact Jas Cell 250 575 4366
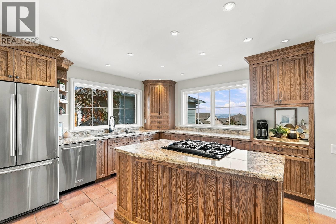
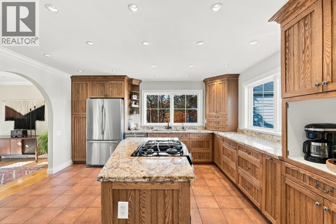
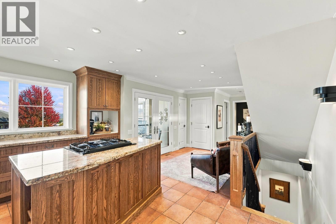
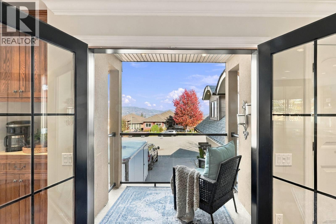
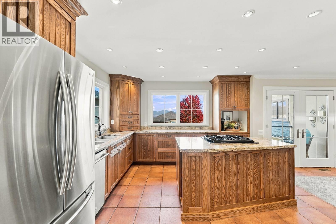
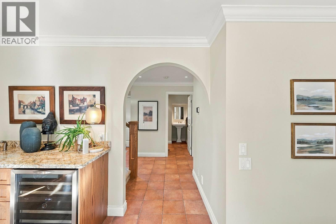
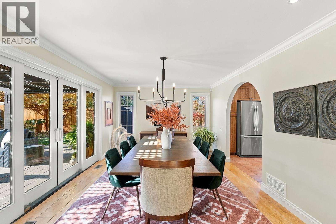
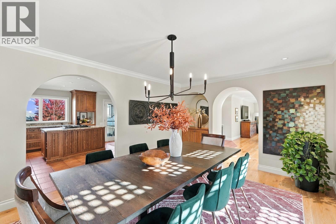
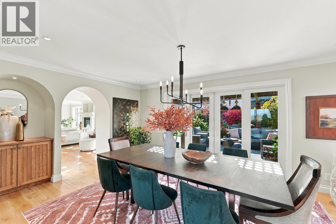
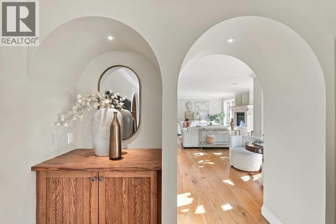
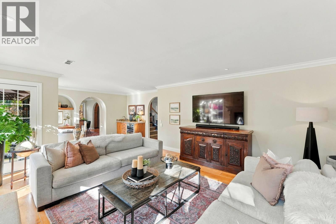
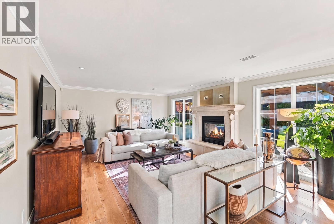
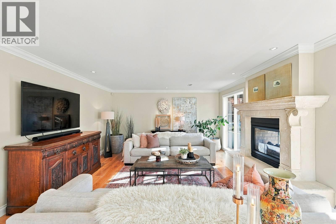
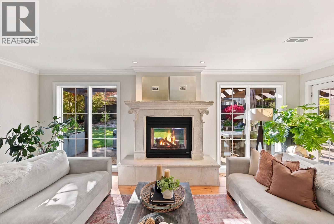
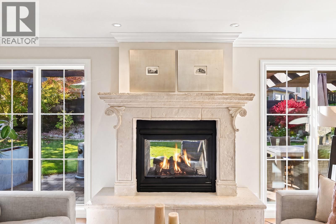
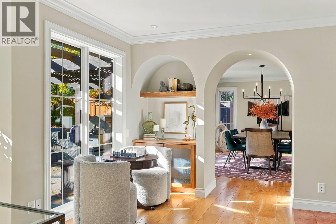
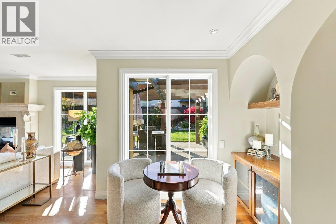
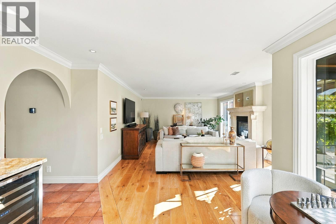
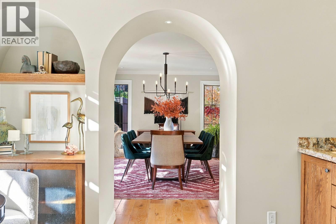
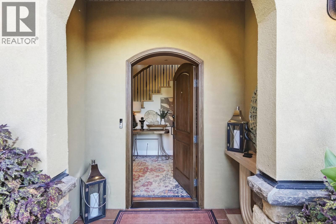
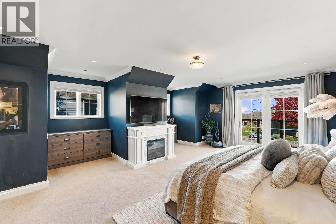
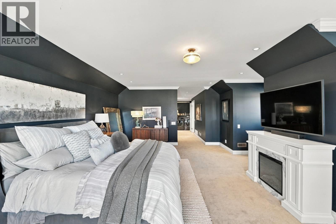
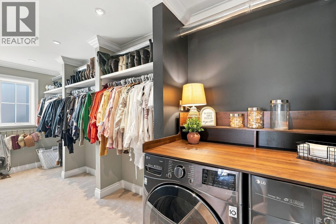
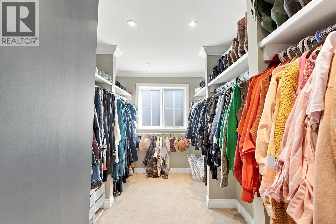
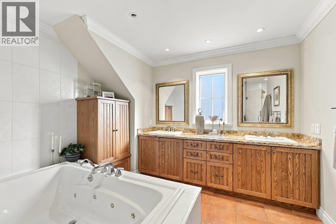
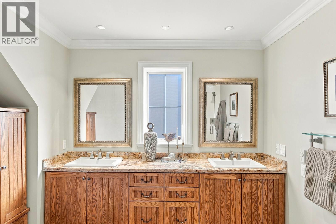
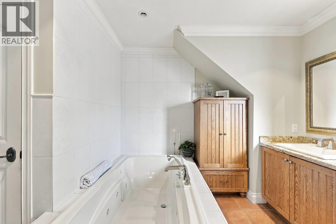
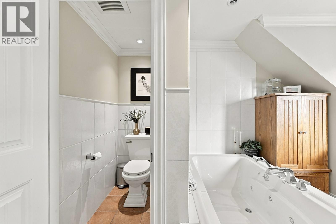
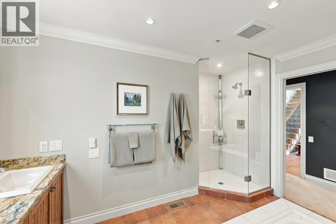
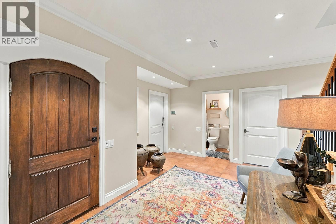
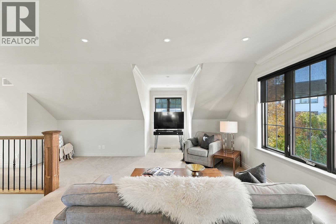
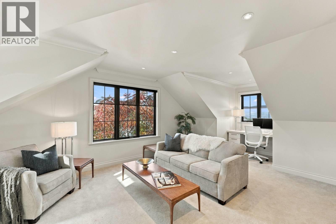
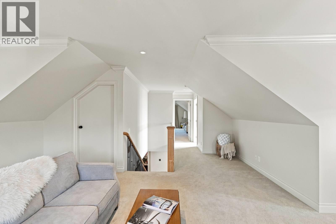
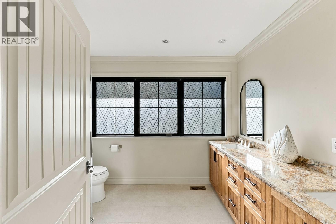
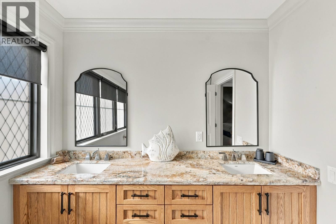
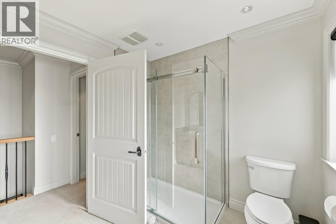
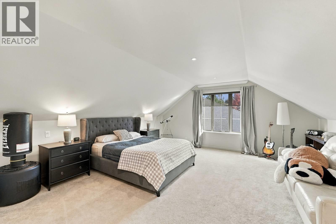
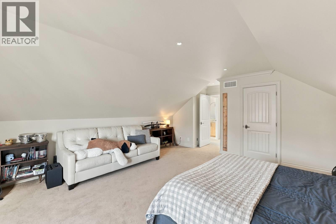
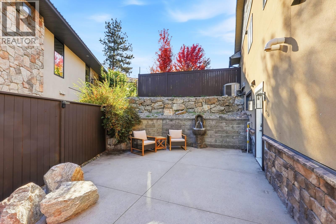
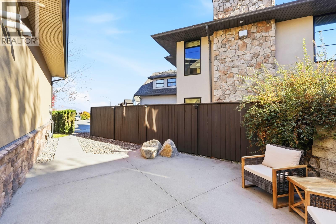
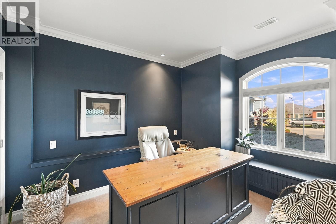
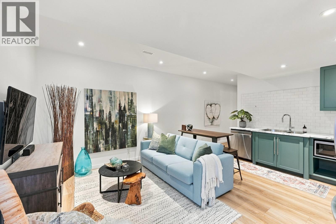
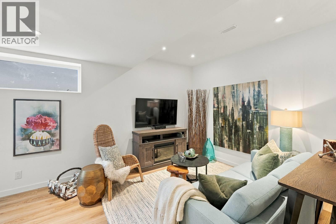
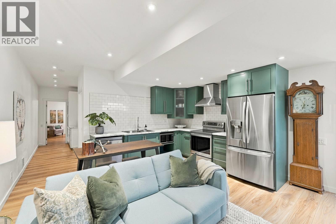
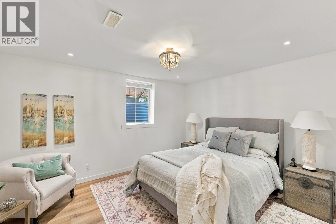
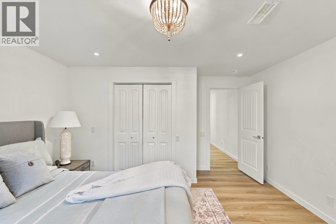
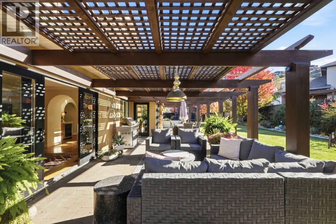
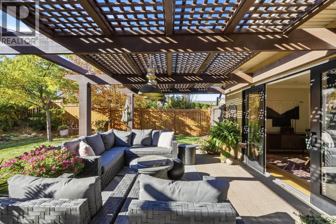
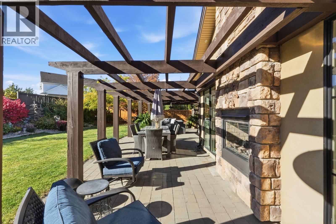
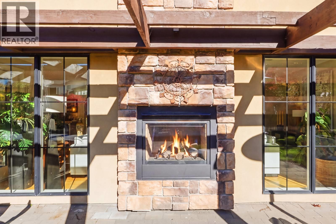
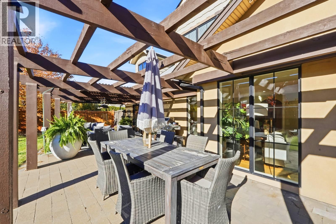
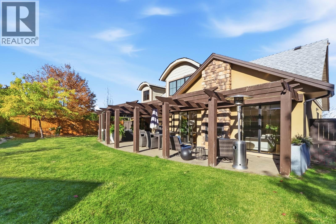
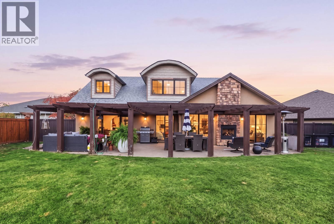
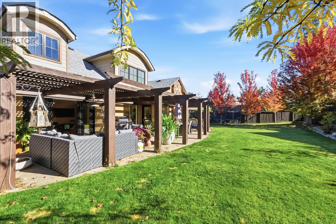
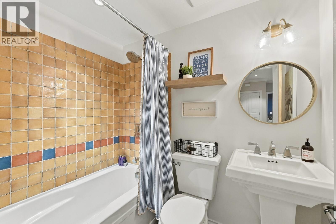
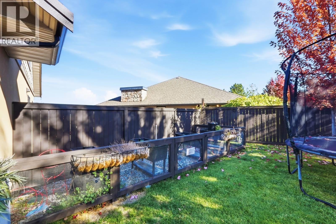
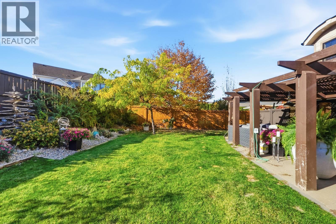
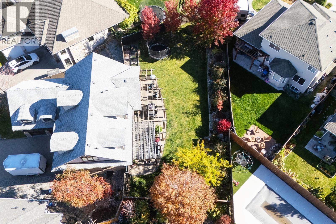
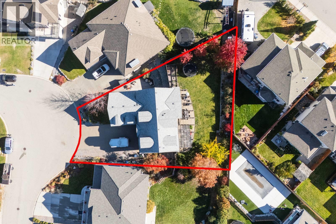
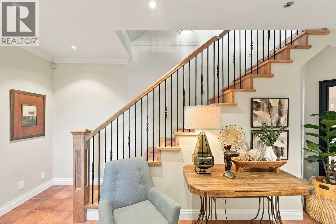
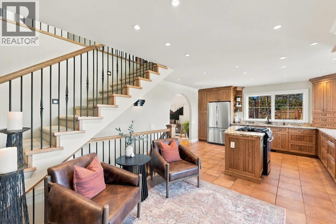
Timeless architecture, graceful details and a warmth that makes grand spaces feel intimate. This 4,000+ sq. ft. French-inspired Upper Mission home is anything but ordinary. Dramatic arches, a grand living room, double-sided fireplace and south-facing floor-to-ceiling windows create an inviting atmosphere. Enjoy morning coffee with mountain views and glimpses of Okanagan Lake. Outside, a stone patio, irrigated gardens and sprawling lawn invite summer gatherings, with room for a future pool. Fresh paint, hardwood and tile floors, and a renovated upstairs bathroom add appeal. A separate-access, non-conforming one-bedroom suite with its own spacious outdoor patio, oversized double garage and RV parking offer flexibility. Best experienced in person. Options to add more bedrooms on the third level. (id:6770)
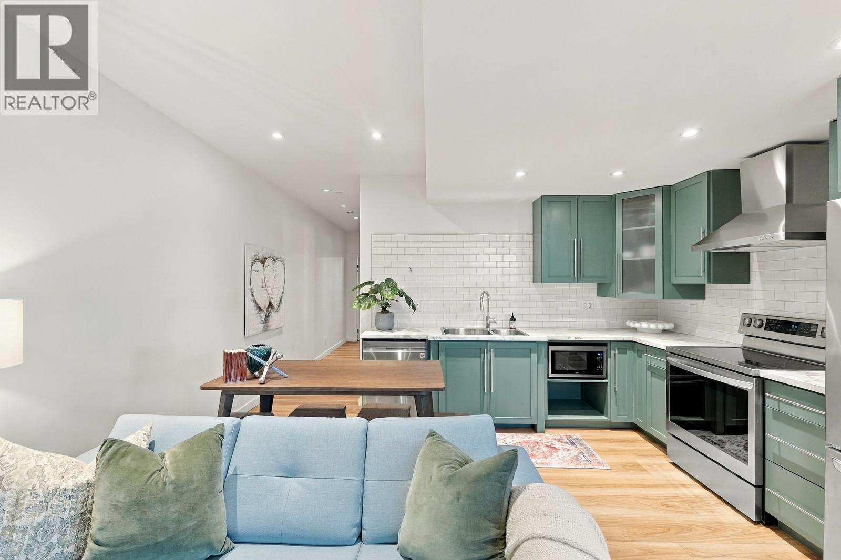
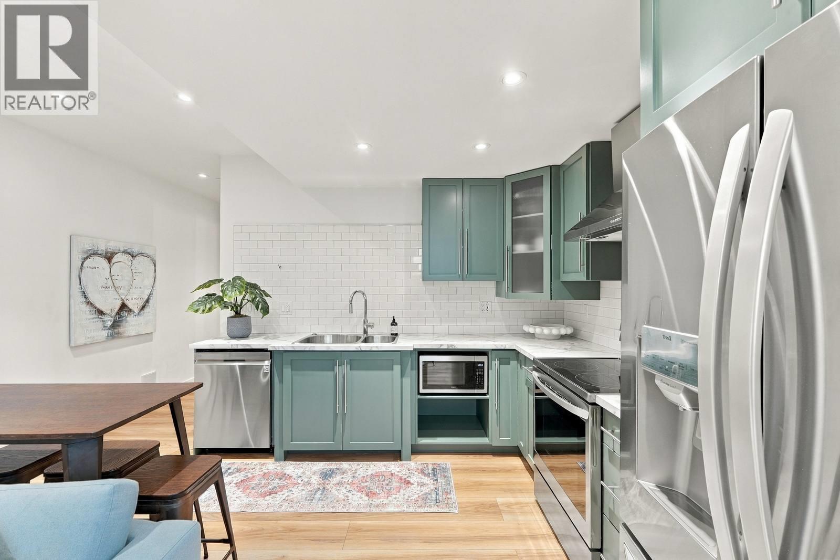
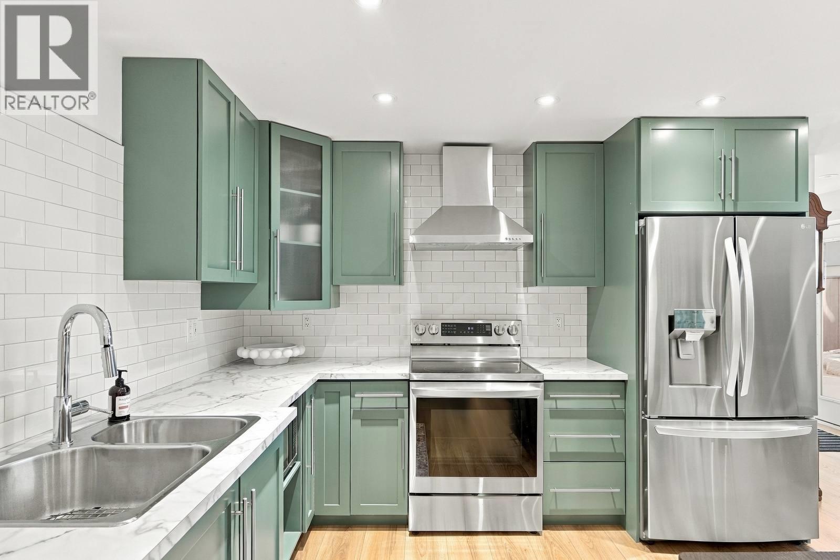
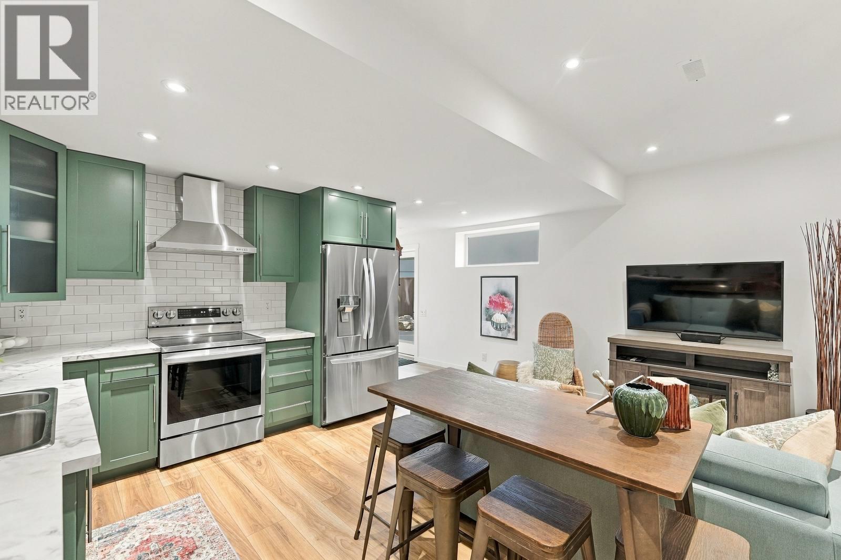
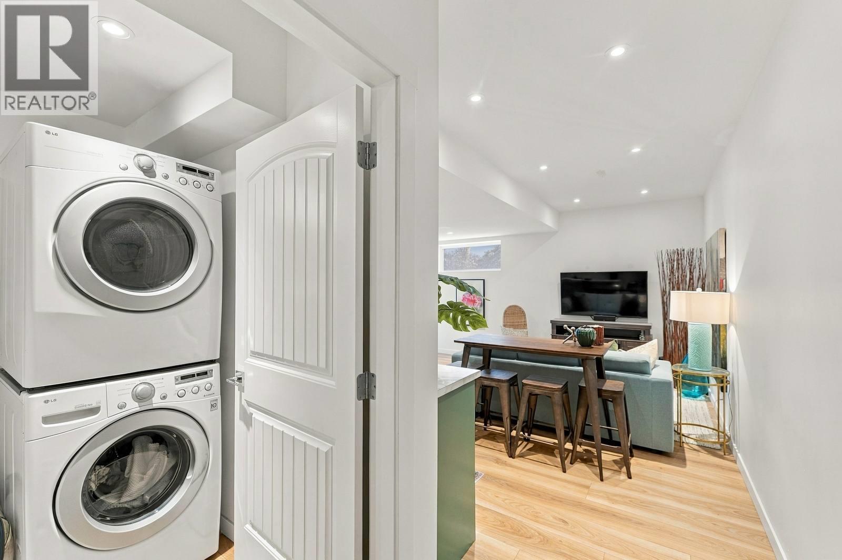
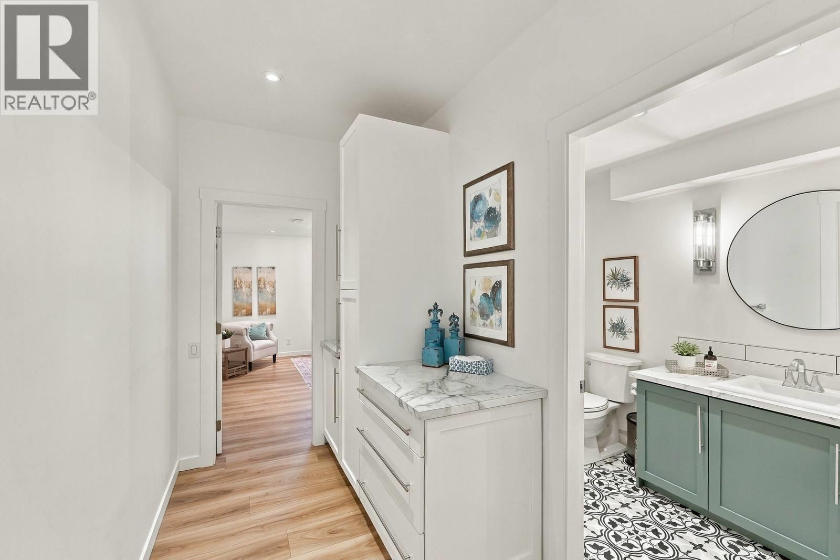
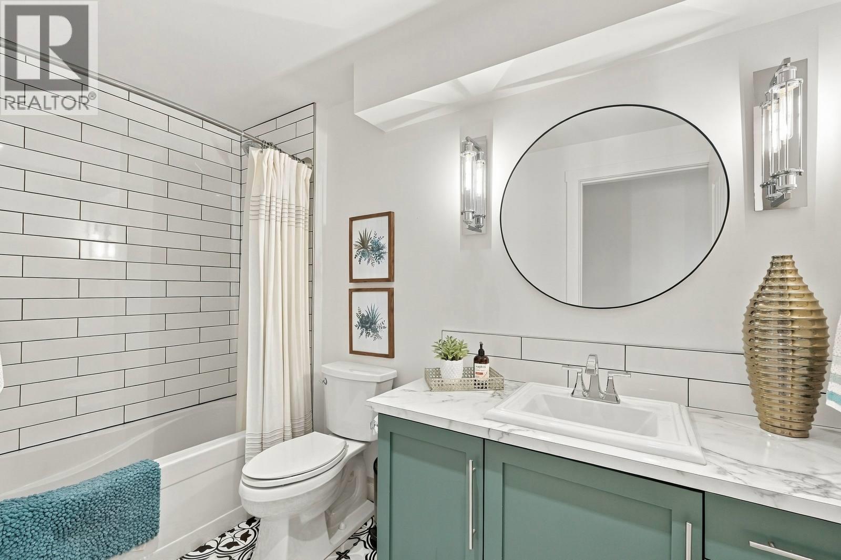
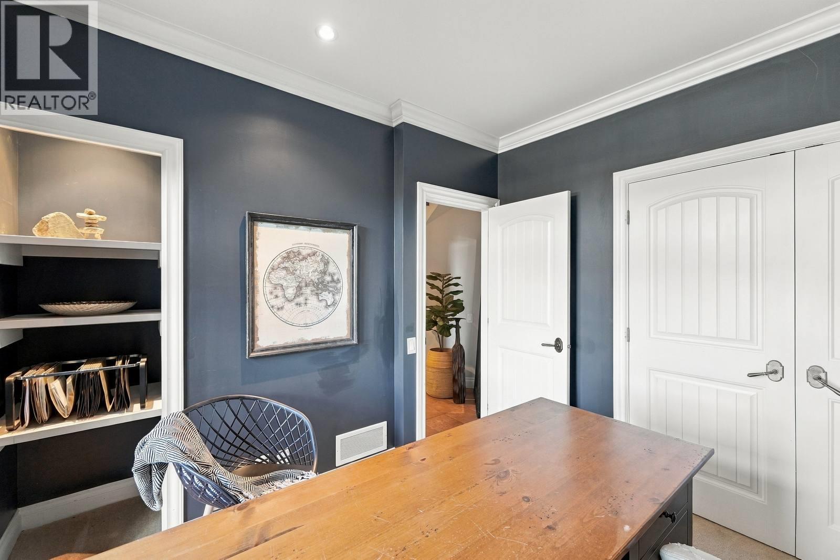
| Additional Accommodation | |
| Full bathroom | Measurements not available |
| Living room | 15'0'' x 17'3'' |
| Kitchen | 11'0'' x 13'2'' |
| Lower level | |
| Utility room | ' x ' |
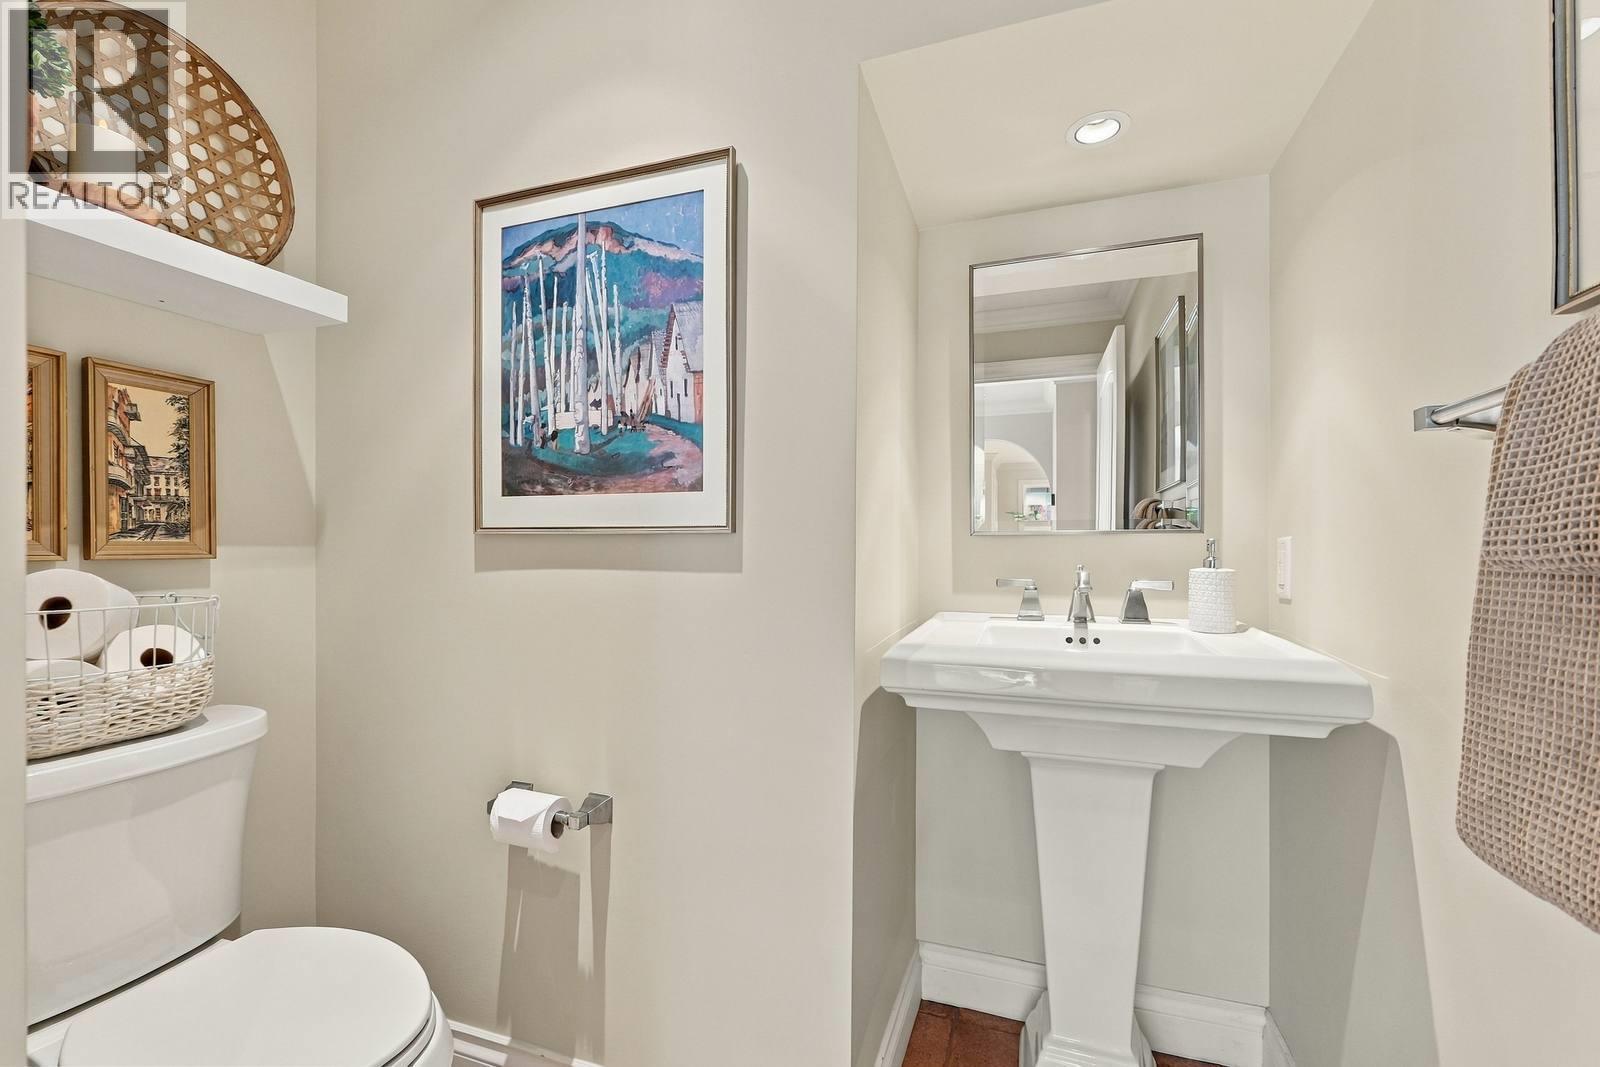
| 4pc Bathroom | Measurements not available |
| Bedroom | 12'4'' x 9'9'' |
| Foyer | 14'10'' x 18'8'' |
| Main level | |
| Other | 7'6'' x 17'7'' |
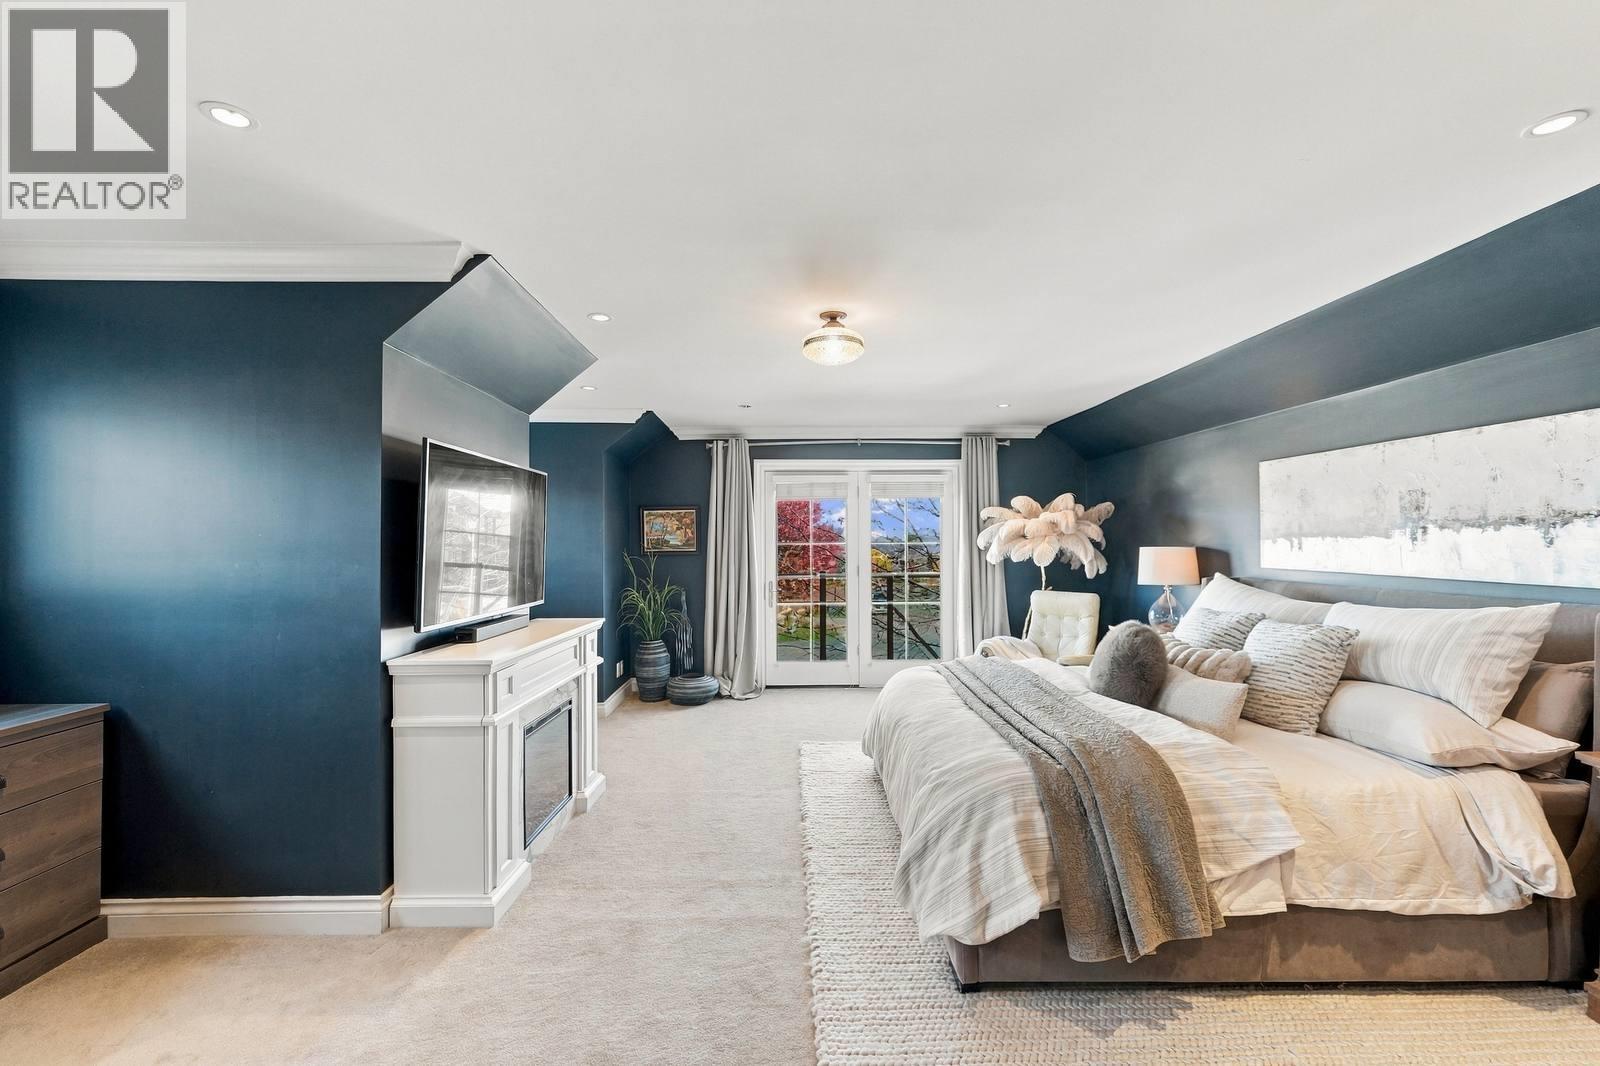
| 5pc Ensuite bath | Measurements not available |
| Primary Bedroom | 21'10'' x 18'6'' |
| Dining nook | 8'10'' x 10'9'' |
| Dining room | 11'8'' x 17'0'' |
| Kitchen | 14'11'' x 13'0'' |
| Living room | 16'7'' x 29'9'' |
| Second level | |
| 3pc Bathroom | Measurements not available |
| Bedroom | 16'6'' x 21'8'' |
| Loft | 25'1'' x 25'1'' |
