- Price: $1,389,000
- Age: 1985
- Stories: 2
- Size: 3700 sqft
- Bedrooms: 3
- Bathrooms: 4
- Additional Parking: Spaces
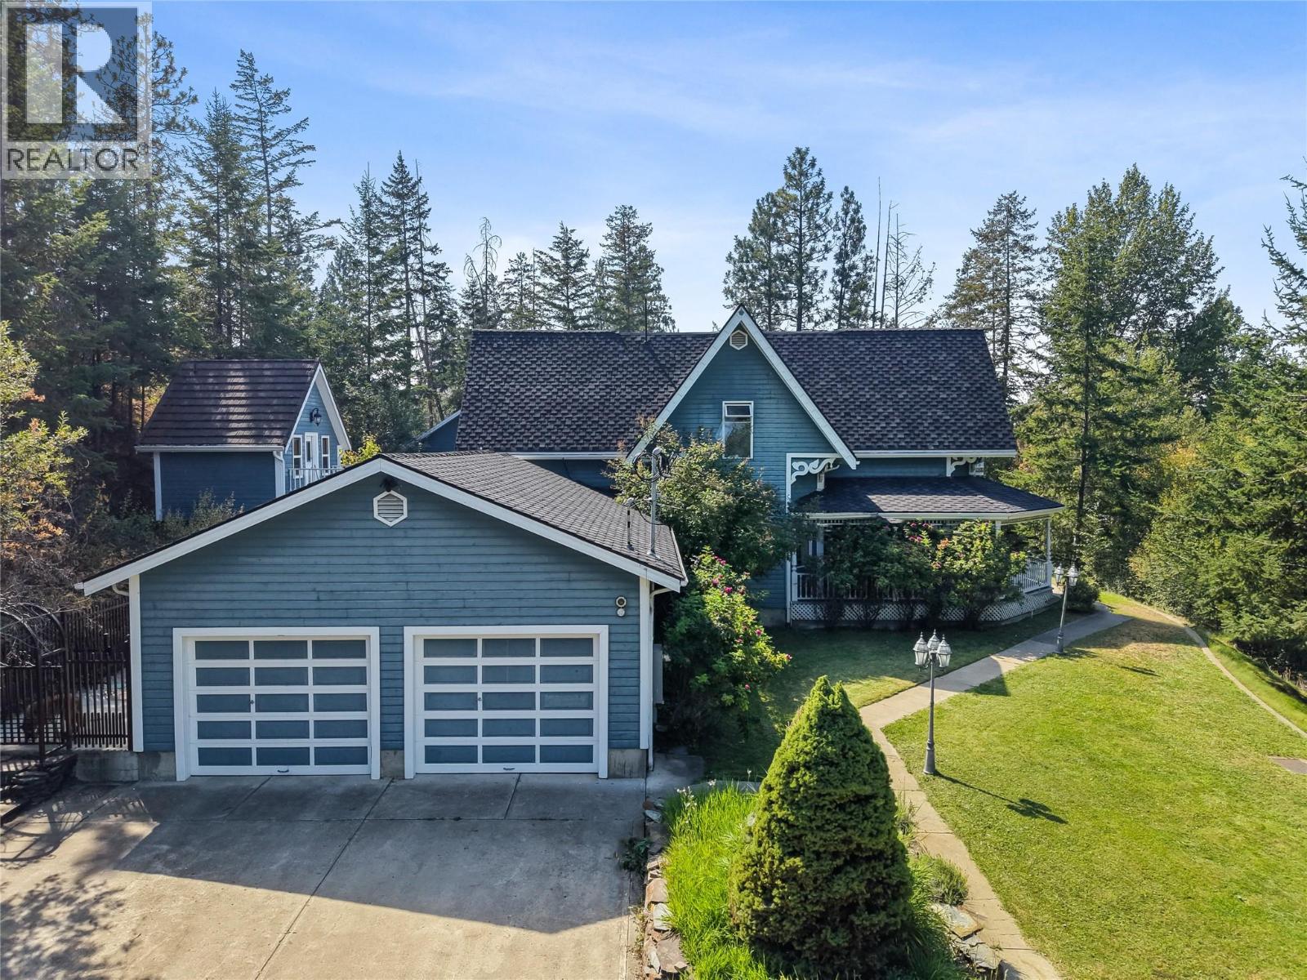
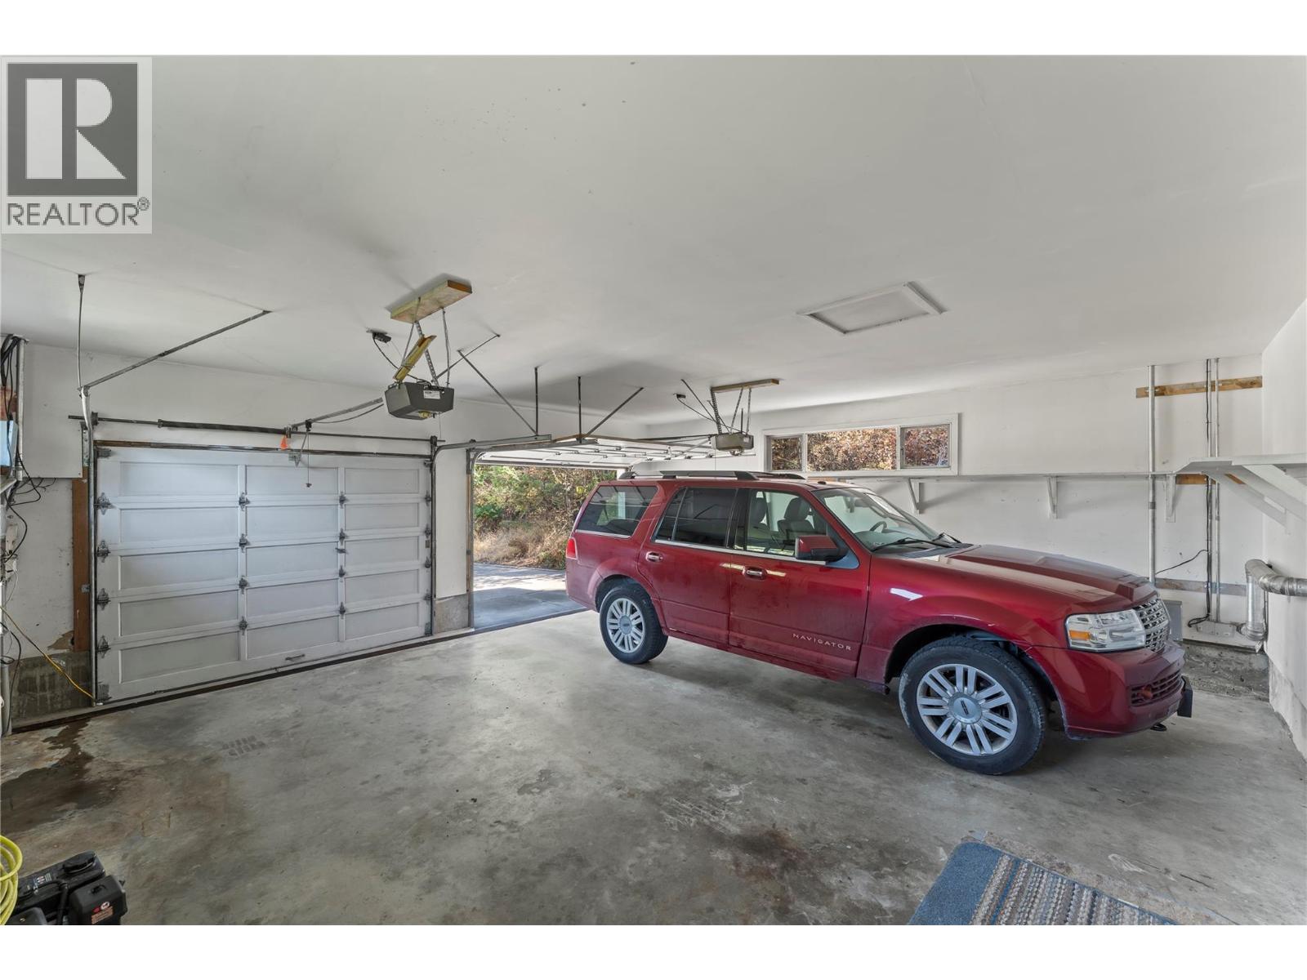
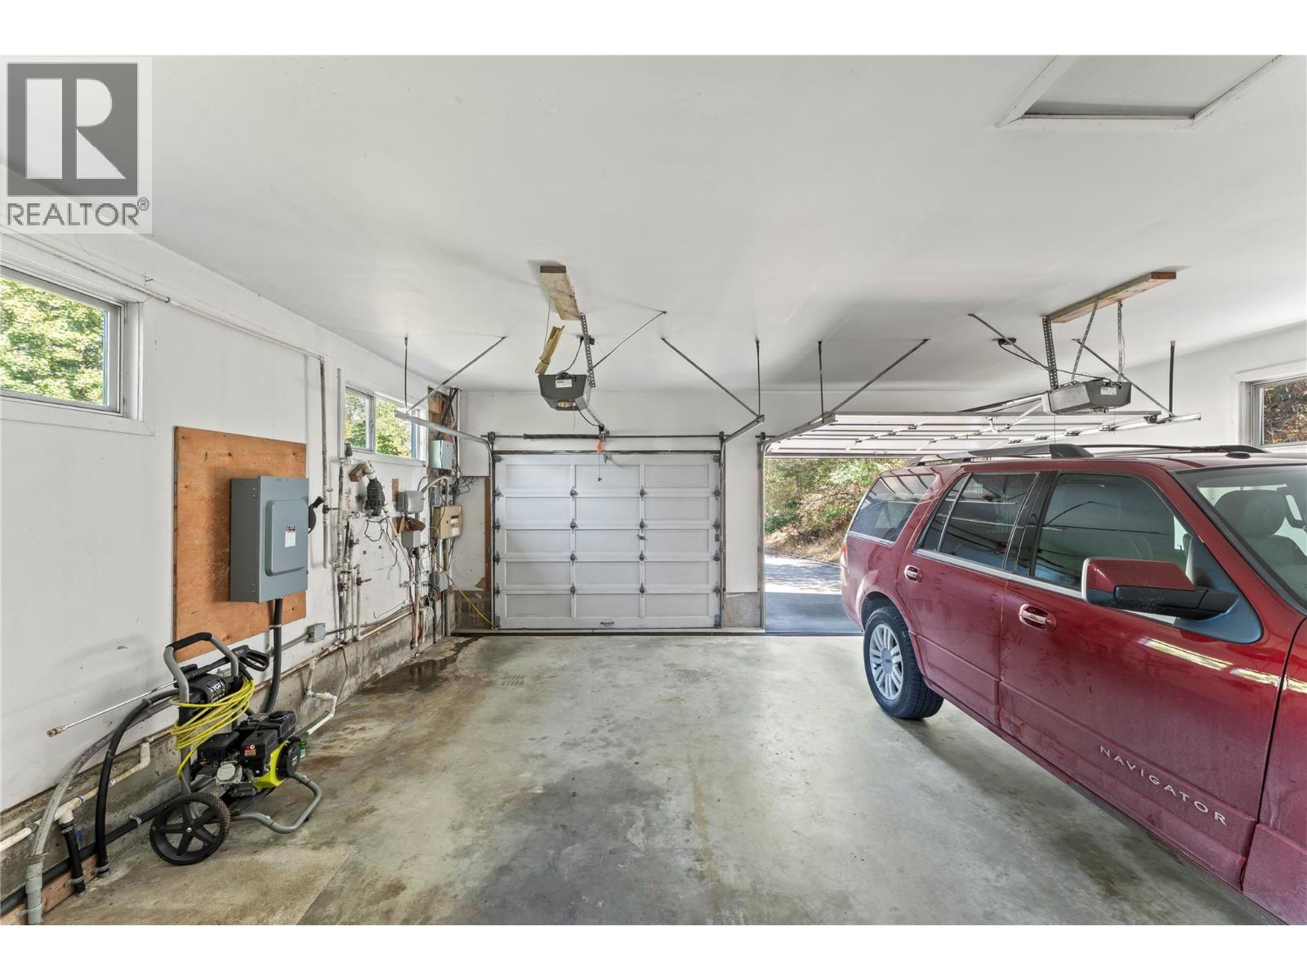
- Attached Garage: 2 Spaces
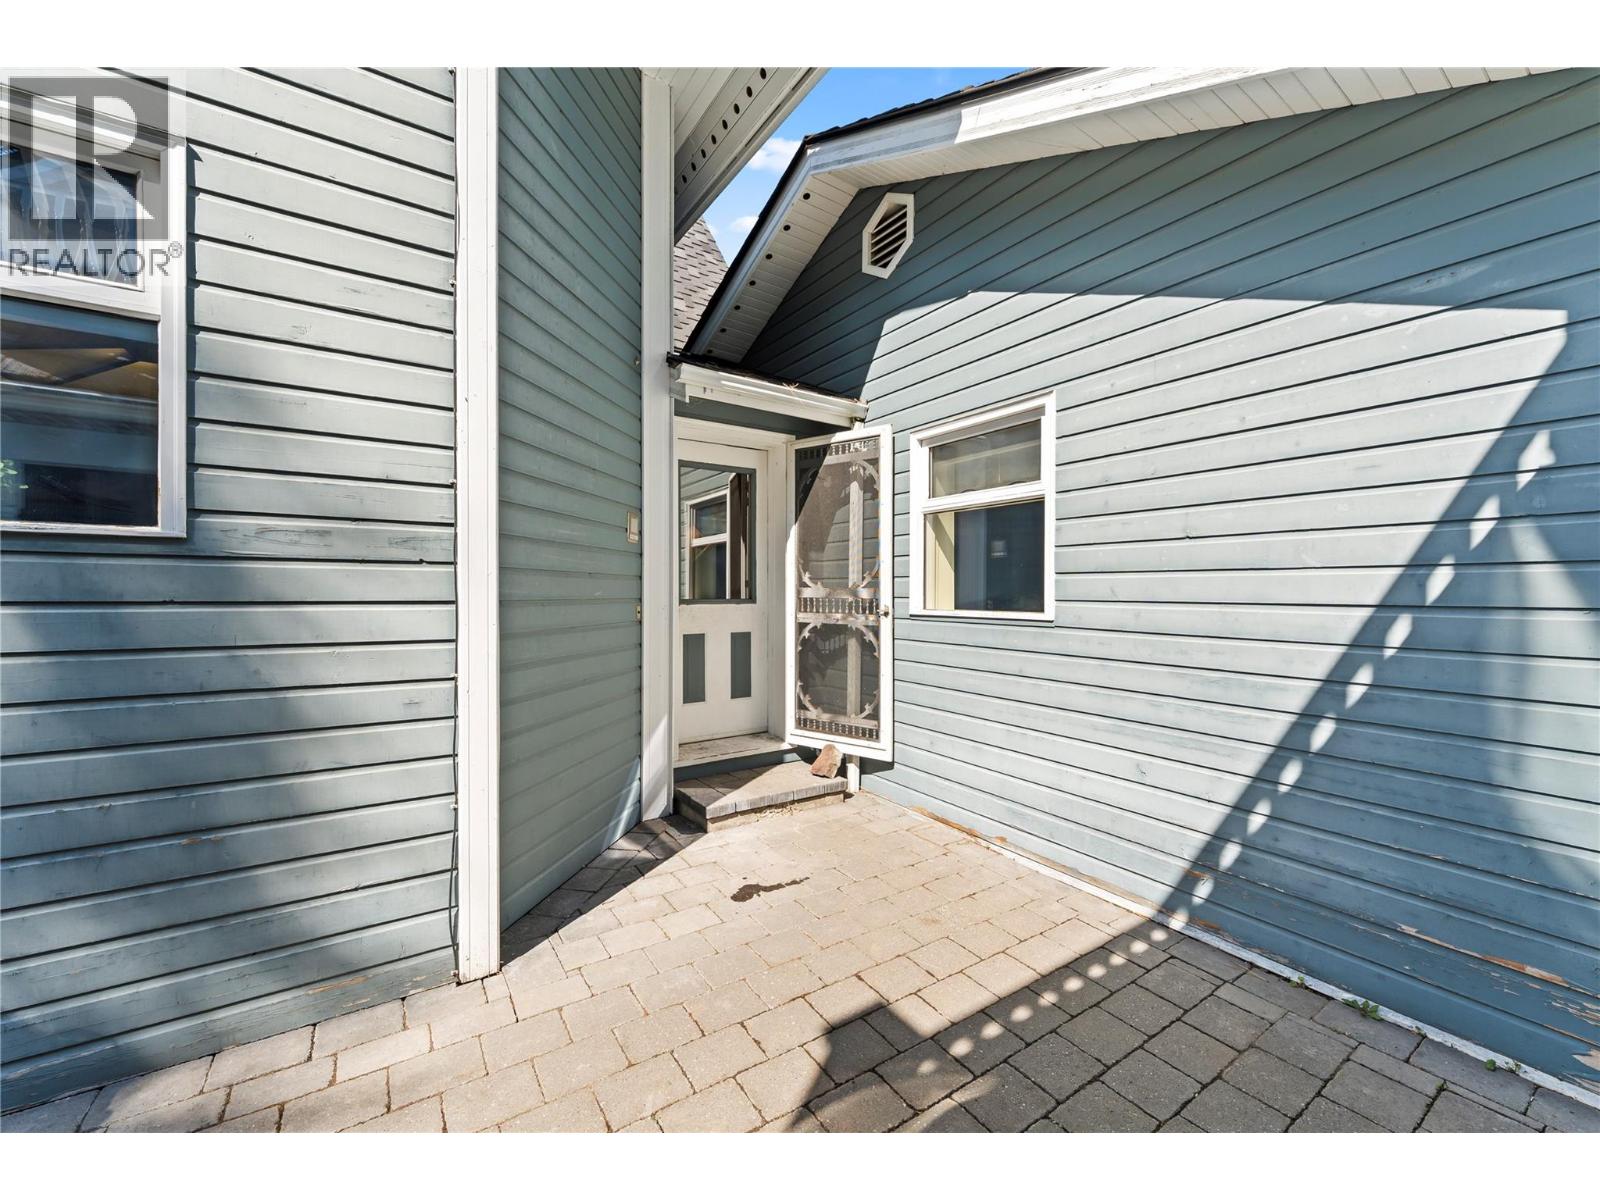
- Exterior: Wood siding
- Appliances: Dishwasher
- Water: Well
- Sewer: Septic tank
- Flooring: Carpeted, Hardwood, Tile
- Listing Office: Real Broker B.C. Ltd
- MLS#: 10403711
- Landscape Features: Wooded area
- Cell: (250) 575 4366
- Office: 250-448-8885
- Email: jaskhun88@gmail.com

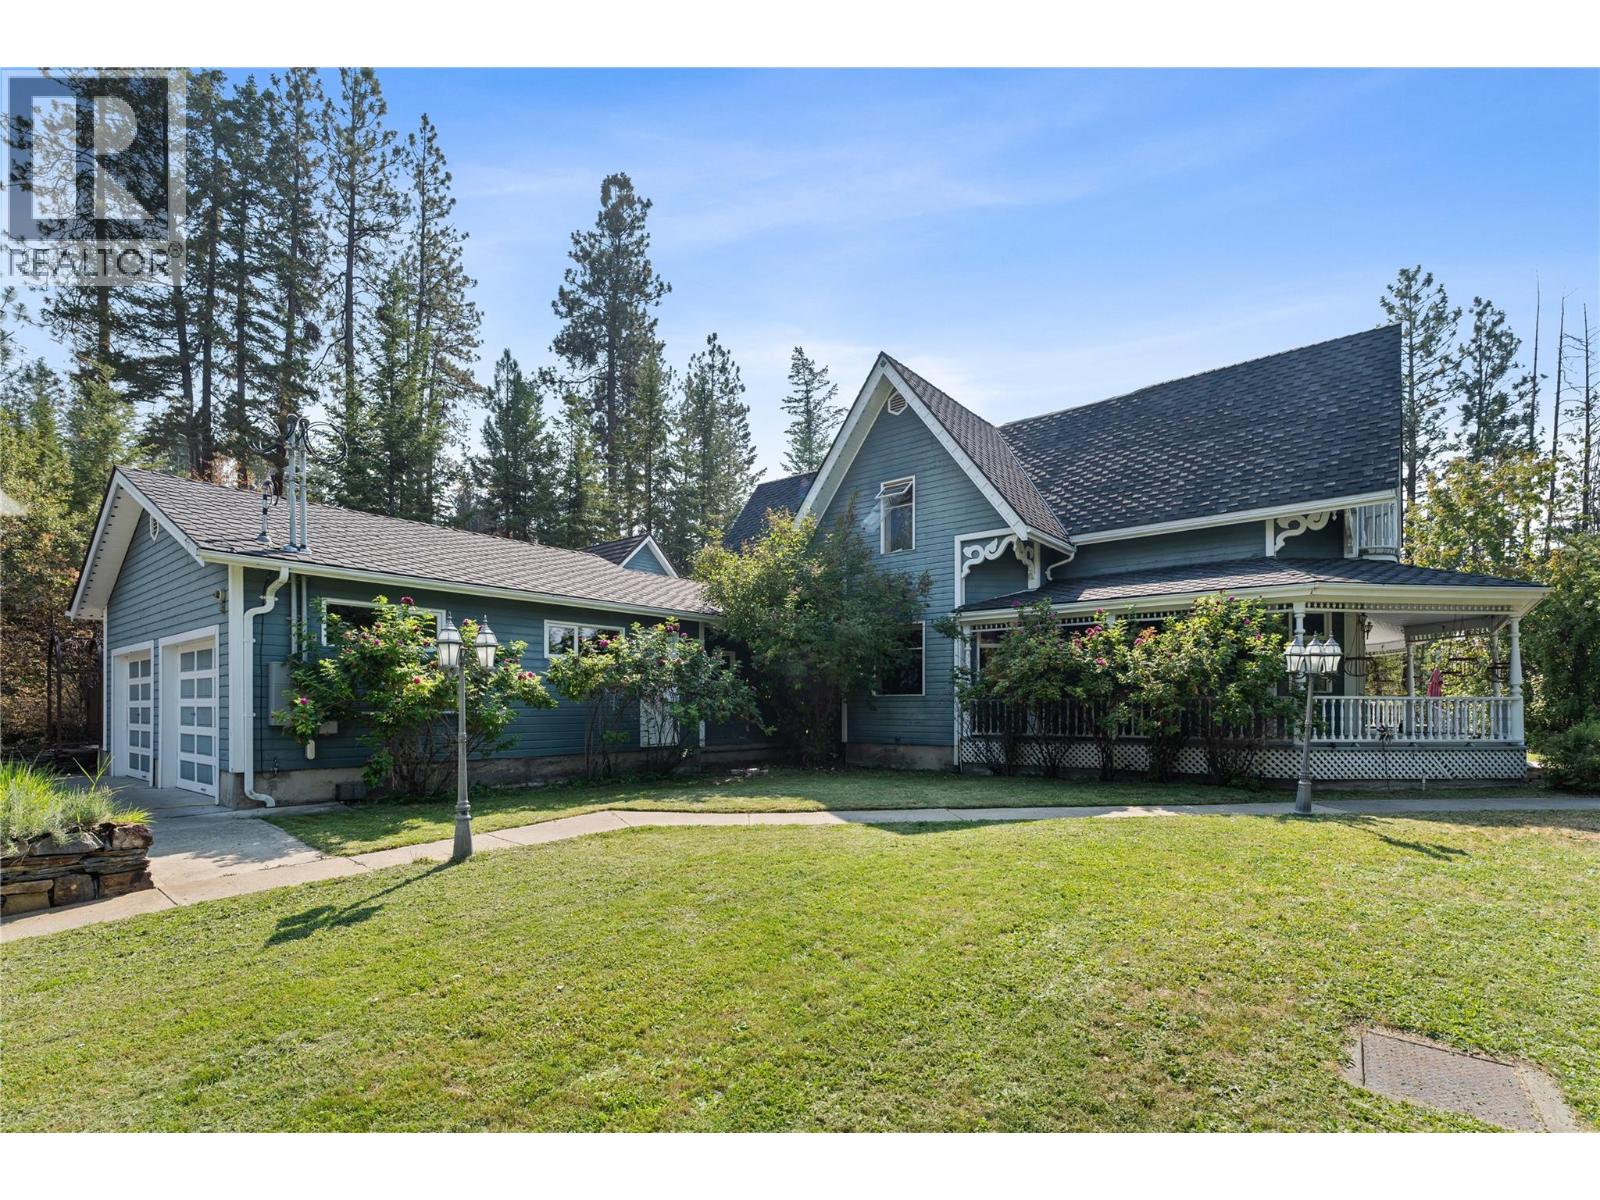
3700 sqft Single Family House
4345 June Springs Road, Kelowna
$1,389,000
Contact Jas to get more detailed information about this property or set up a viewing.
Contact Jas Cell 250 575 4366
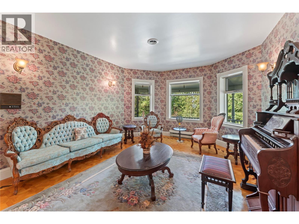
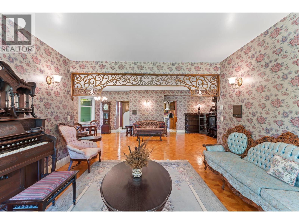
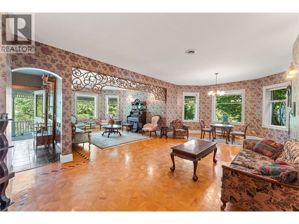
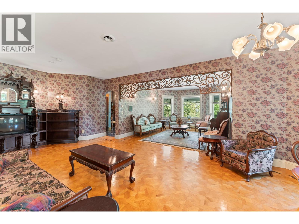
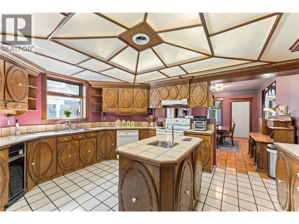
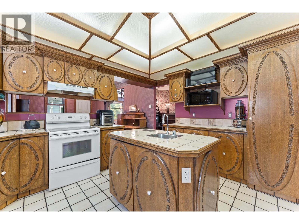
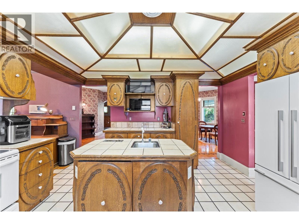
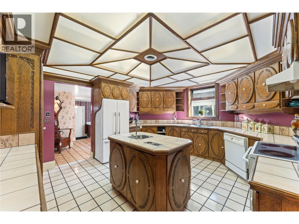
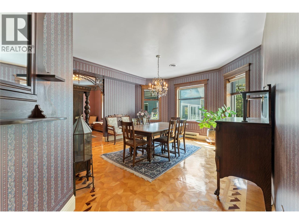
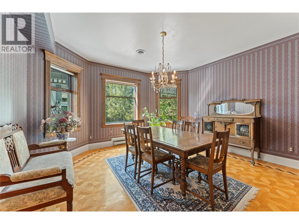
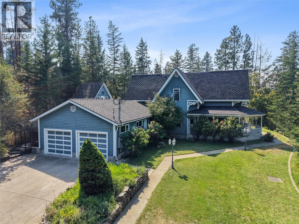
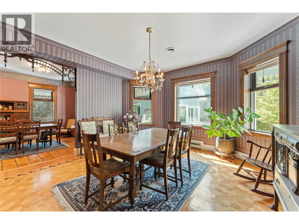
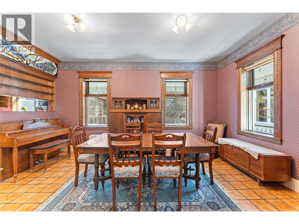
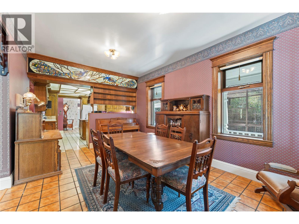
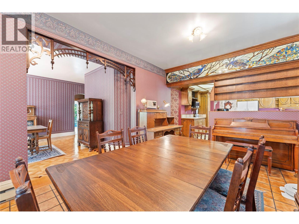
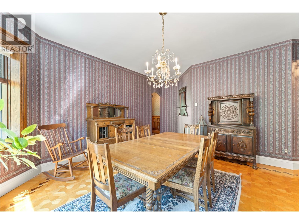
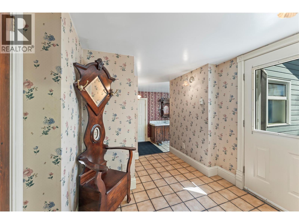
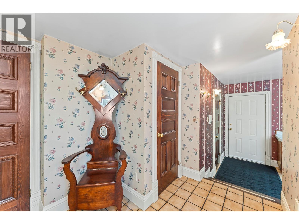
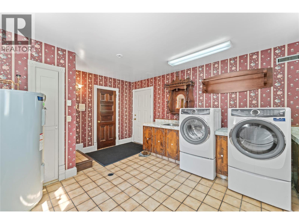
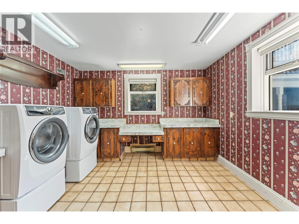
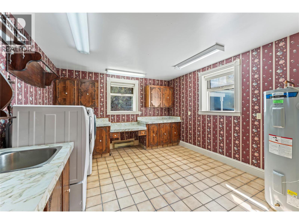
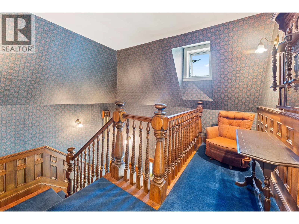
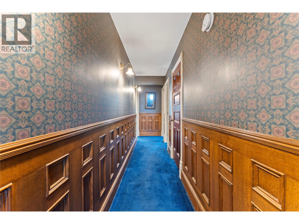
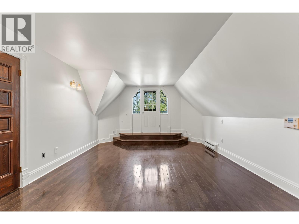
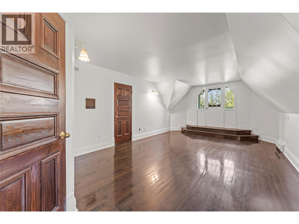
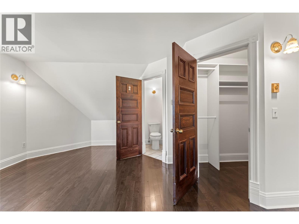
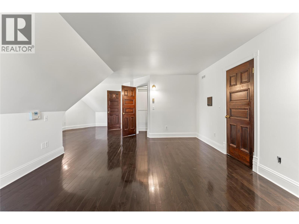
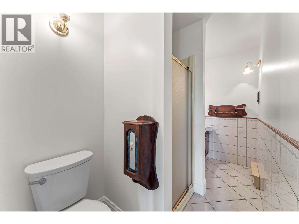
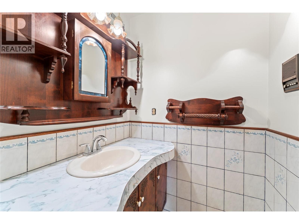
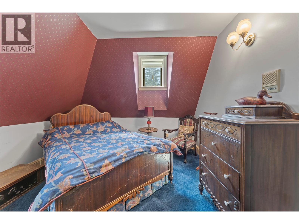
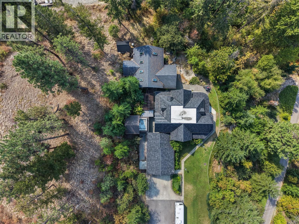
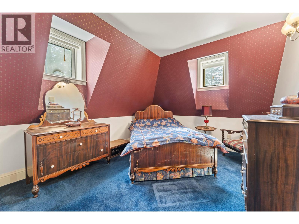
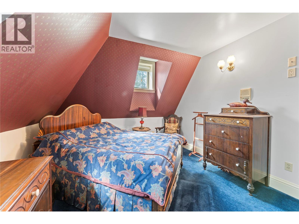
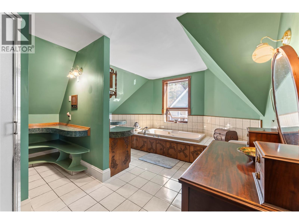
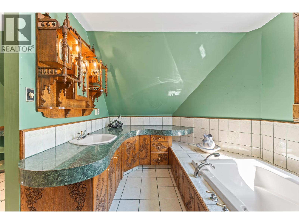
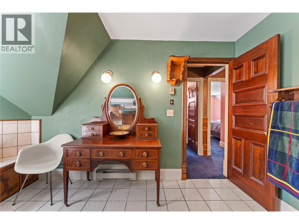
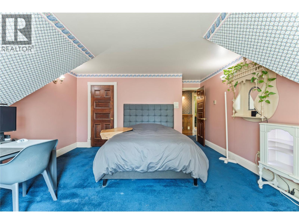
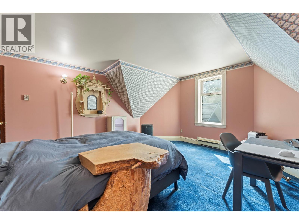
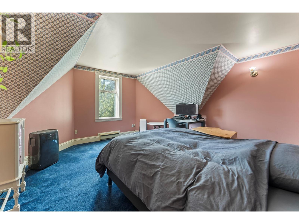
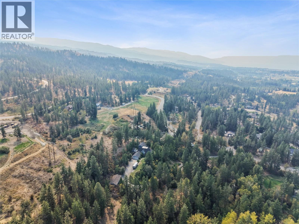
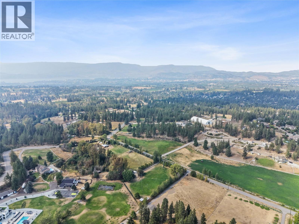
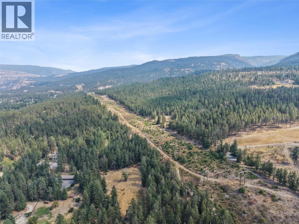
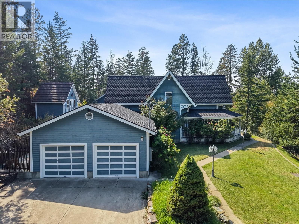
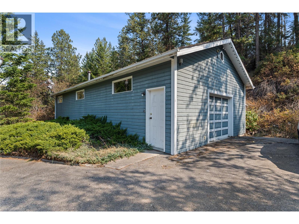
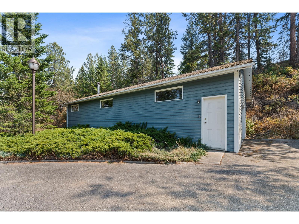
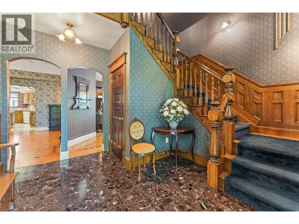
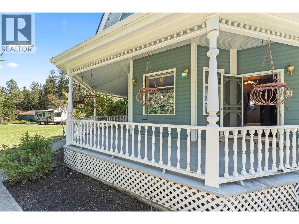
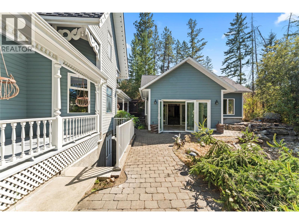
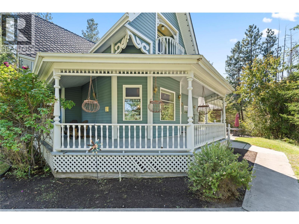
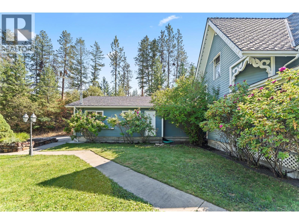
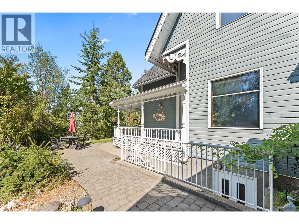
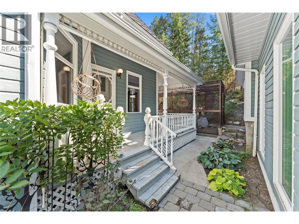
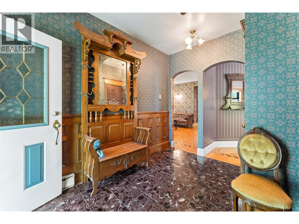
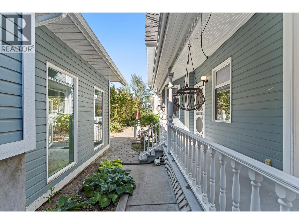
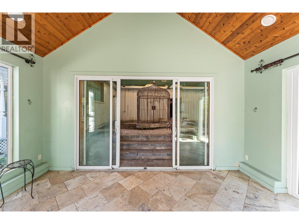
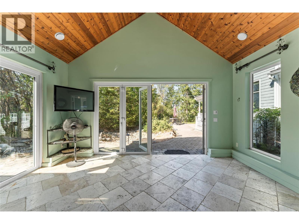
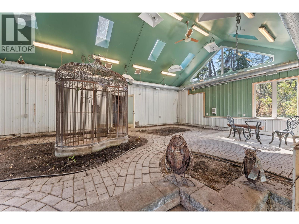
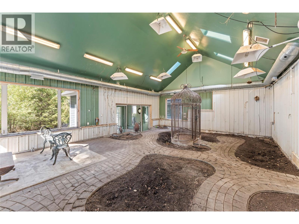
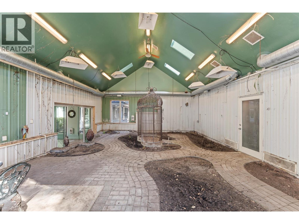
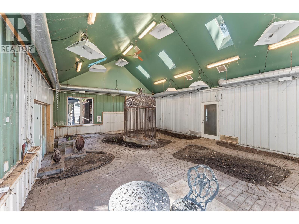
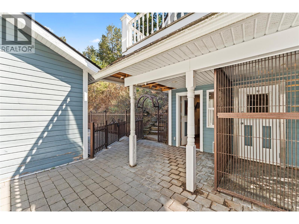
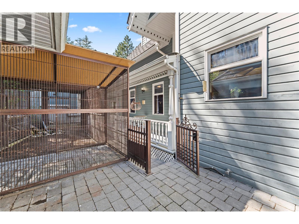
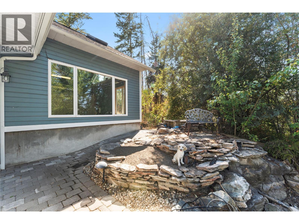
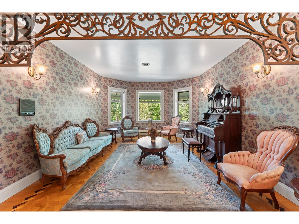
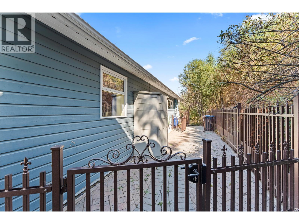
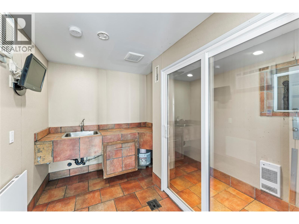
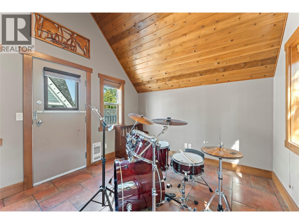
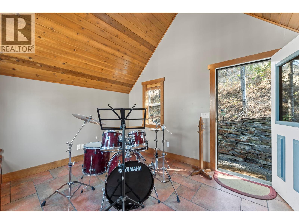
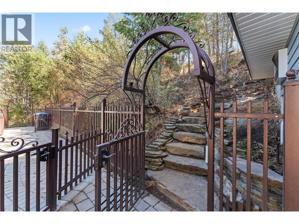
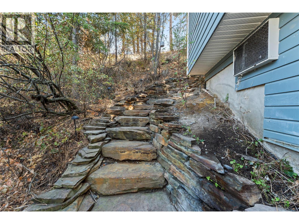
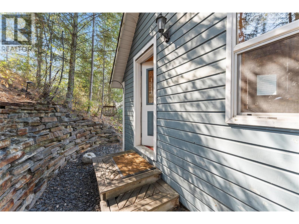
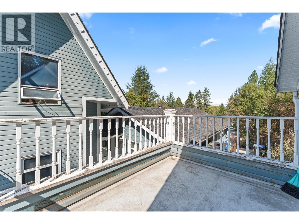
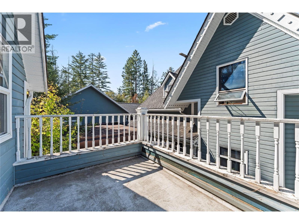
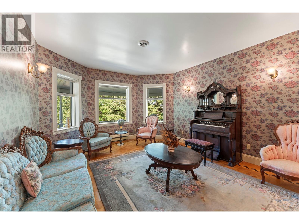
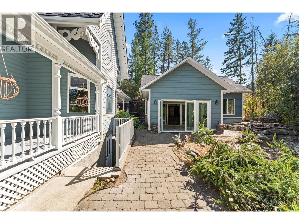
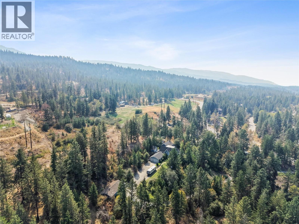
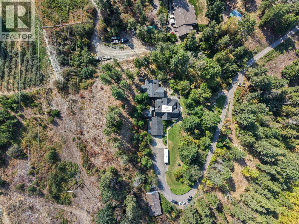
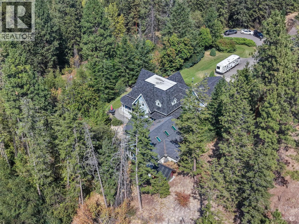
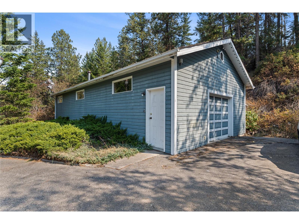
Priced over $1,000,000 under assessed value, this one of a kind time capsule offers exceptional upside for the right buyer. Craftsmanship, artistry, and imagination have been preserved in a home unlike anything else you will find. Tucked away on 7.75 private acres, this custom built 3 bedroom, 4 bathroom residence offers over 3,700 sqft of living space and showcases detail and creativity rarely seen today. Hand carved woodwork, custom wallpaper, and thoughtfully designed spaces create an atmosphere that feels timeless, warm, and completely unique. Outside, the potential continues with a 1,000+ sq ft atrium and attached flight cage, a separate 1,150 sq ft shop, and a freestanding bunk house ideal for guests, hobbies, or a creative retreat. The attached double garage is complemented by ample uncovered parking with room for an RV and recreational toys. The grounds offer walking trails, several ponds, and a 34 foot concrete dog run enclosed by wrought iron fencing. With 7.75 acres and a price well below assessed value, there is real room to bring your own vision while preserving the character that makes this property special. Whether as a private retreat, an expansion of existing amenities, or a thoughtful modernization, the upside here is significant. Homes with this level of individuality, craftsmanship, acreage, and built-in equity are almost impossible to find. A true piece of living history, well below its assessed value. (id:6770)



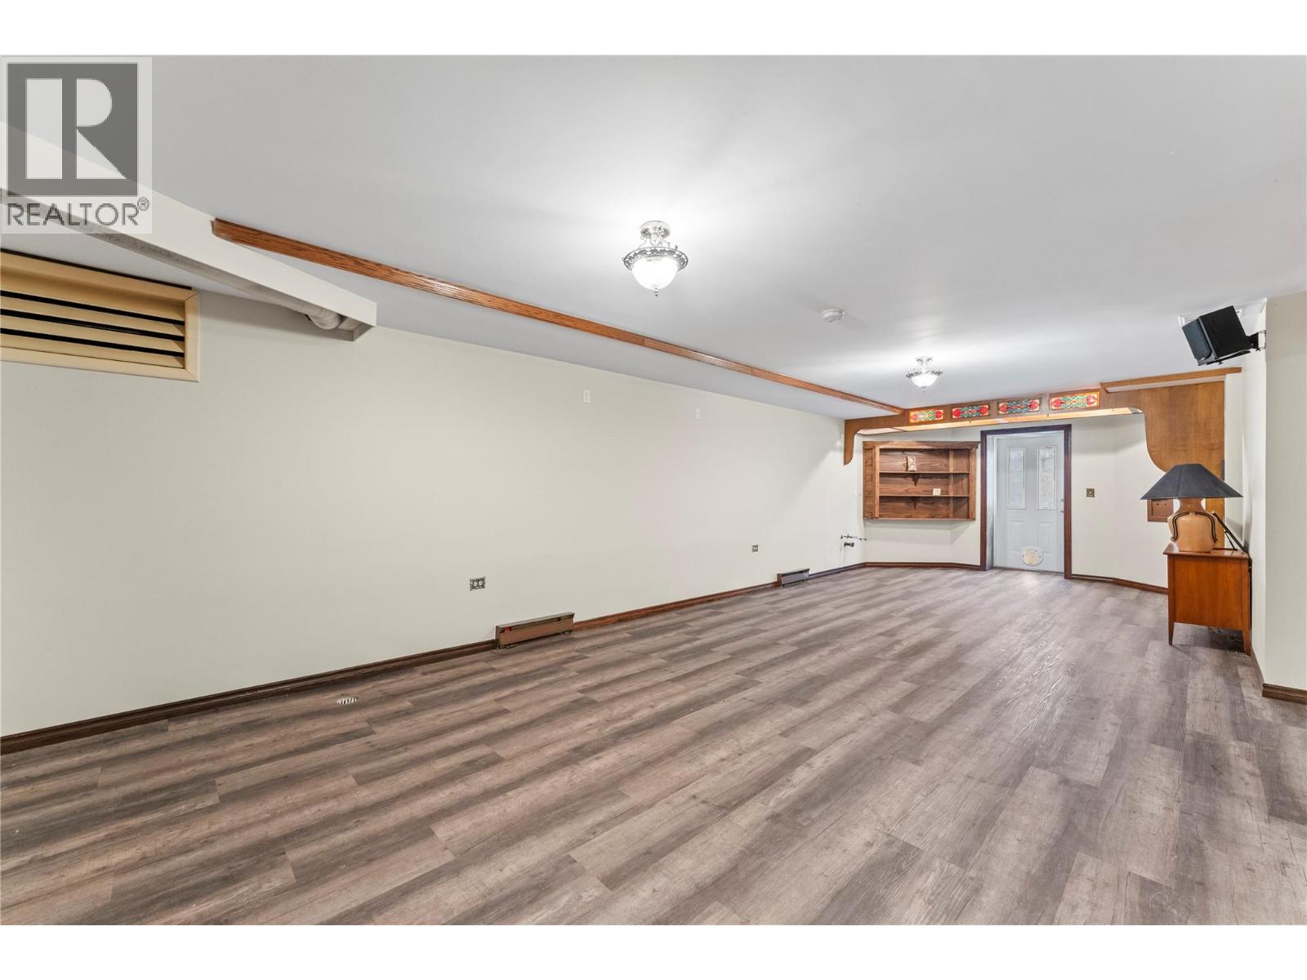
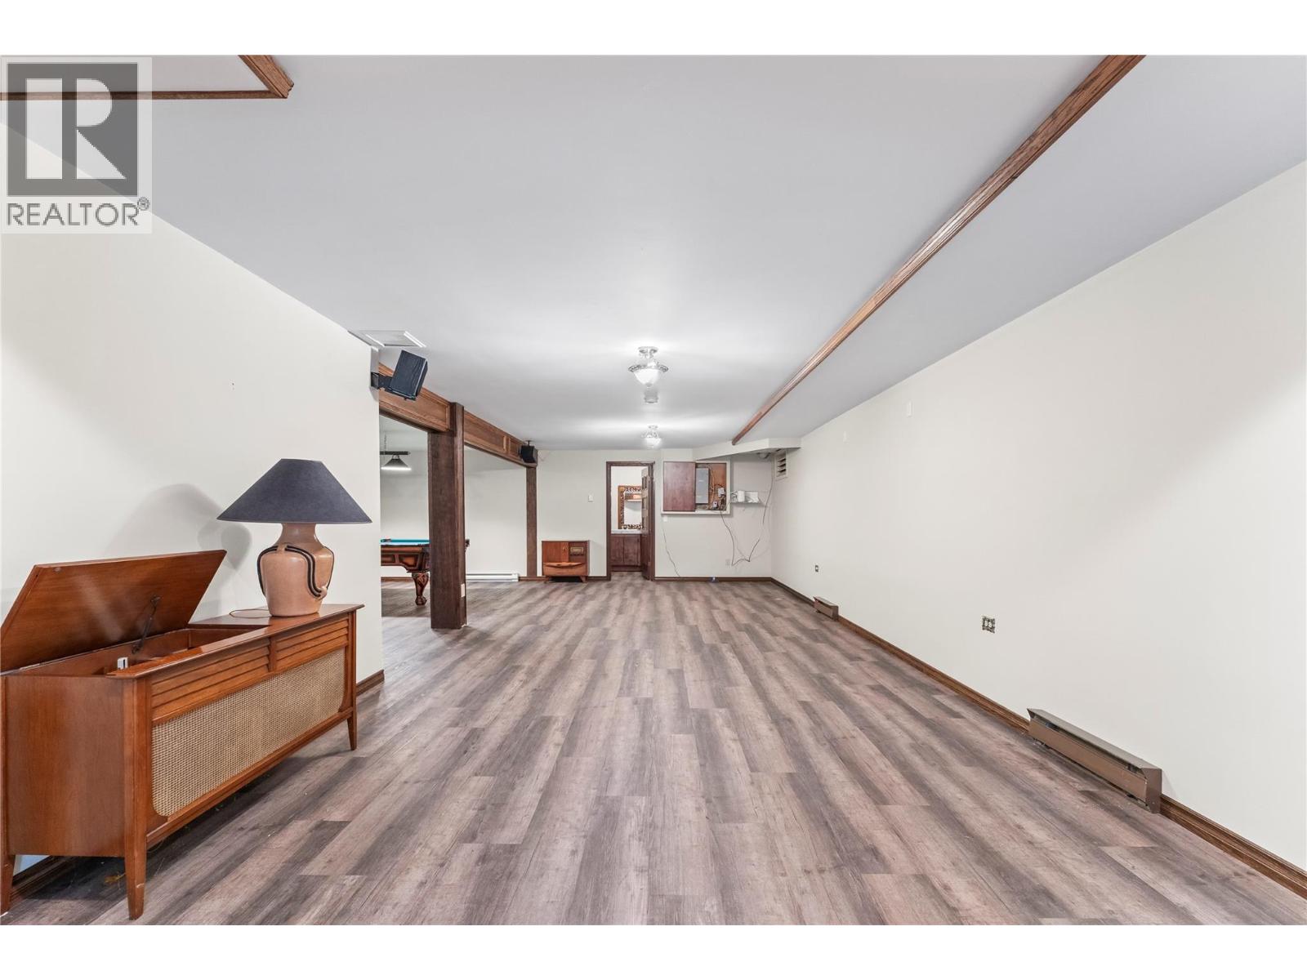
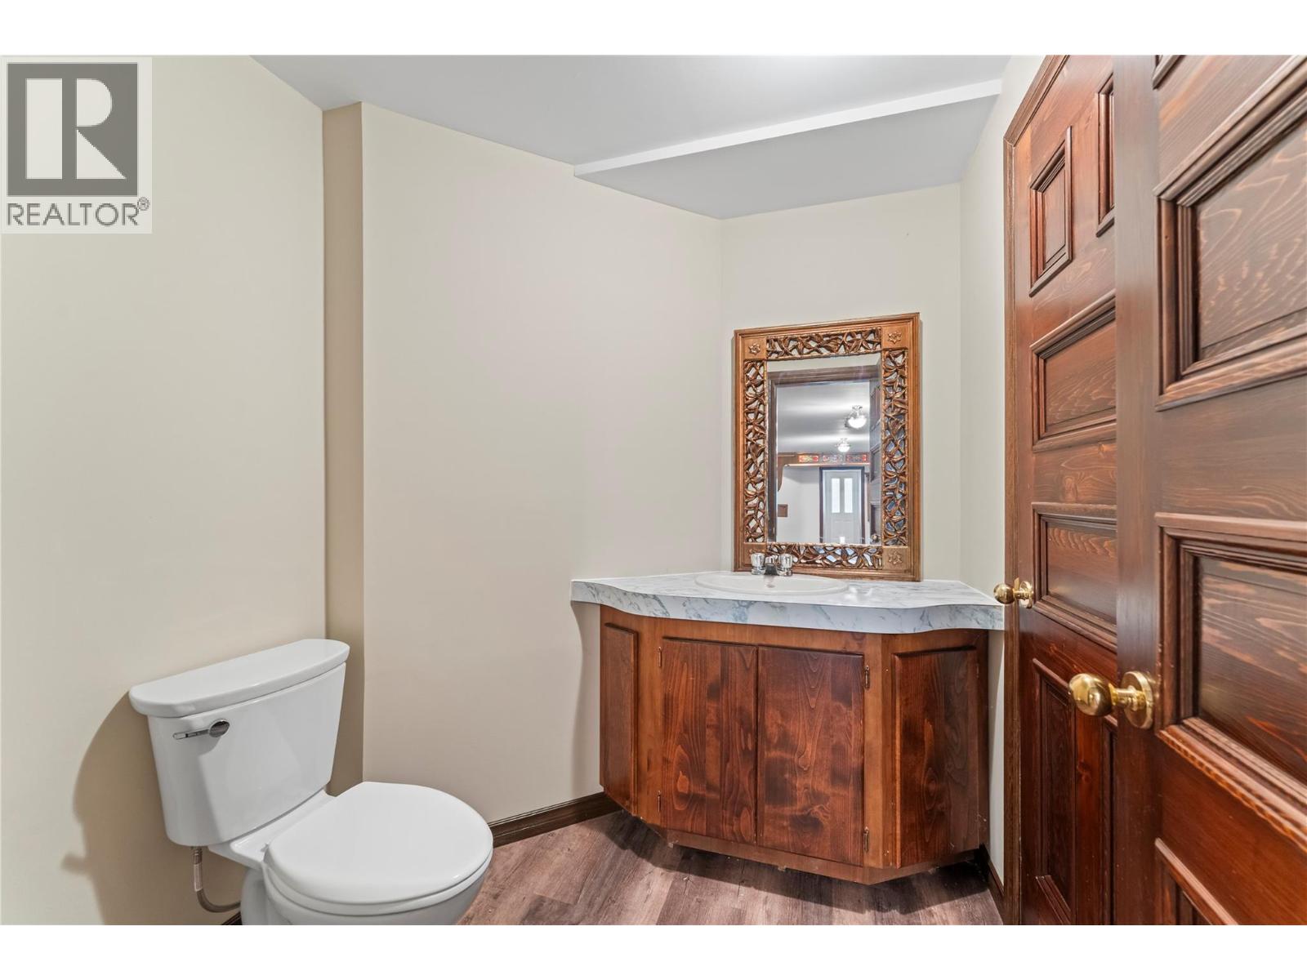


| Basement | |
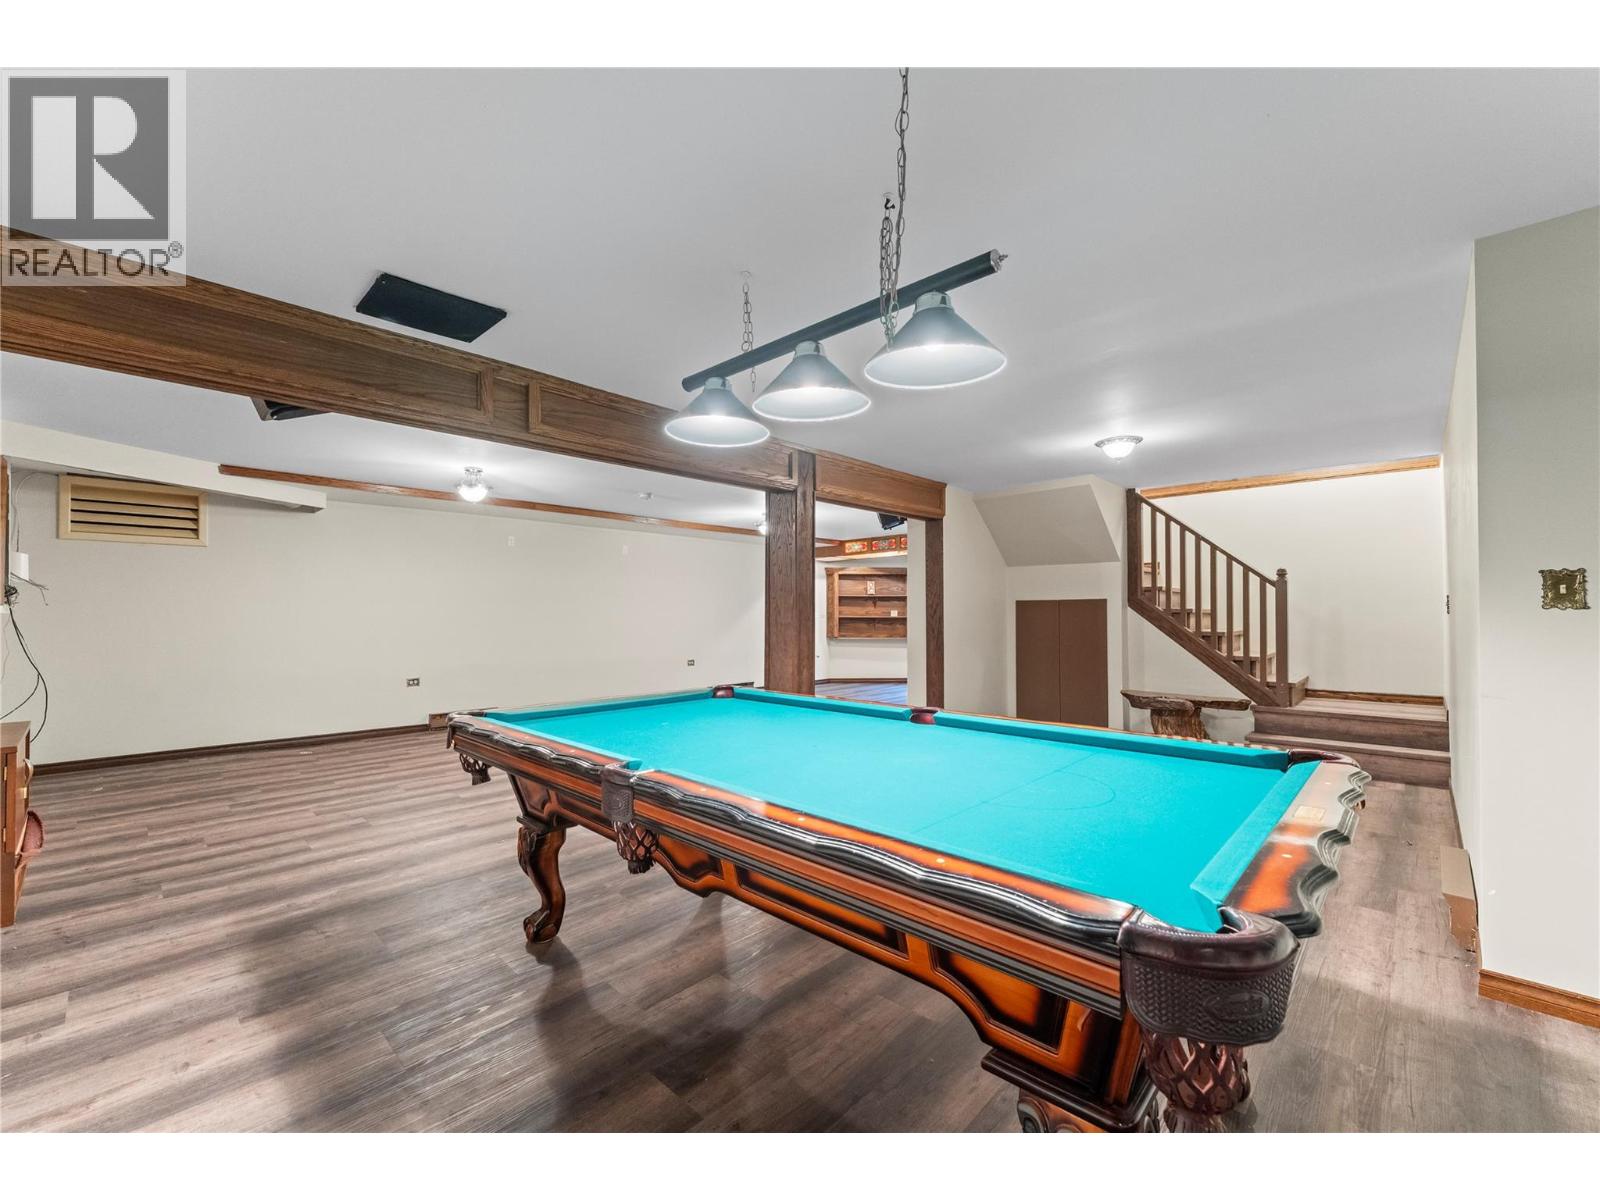
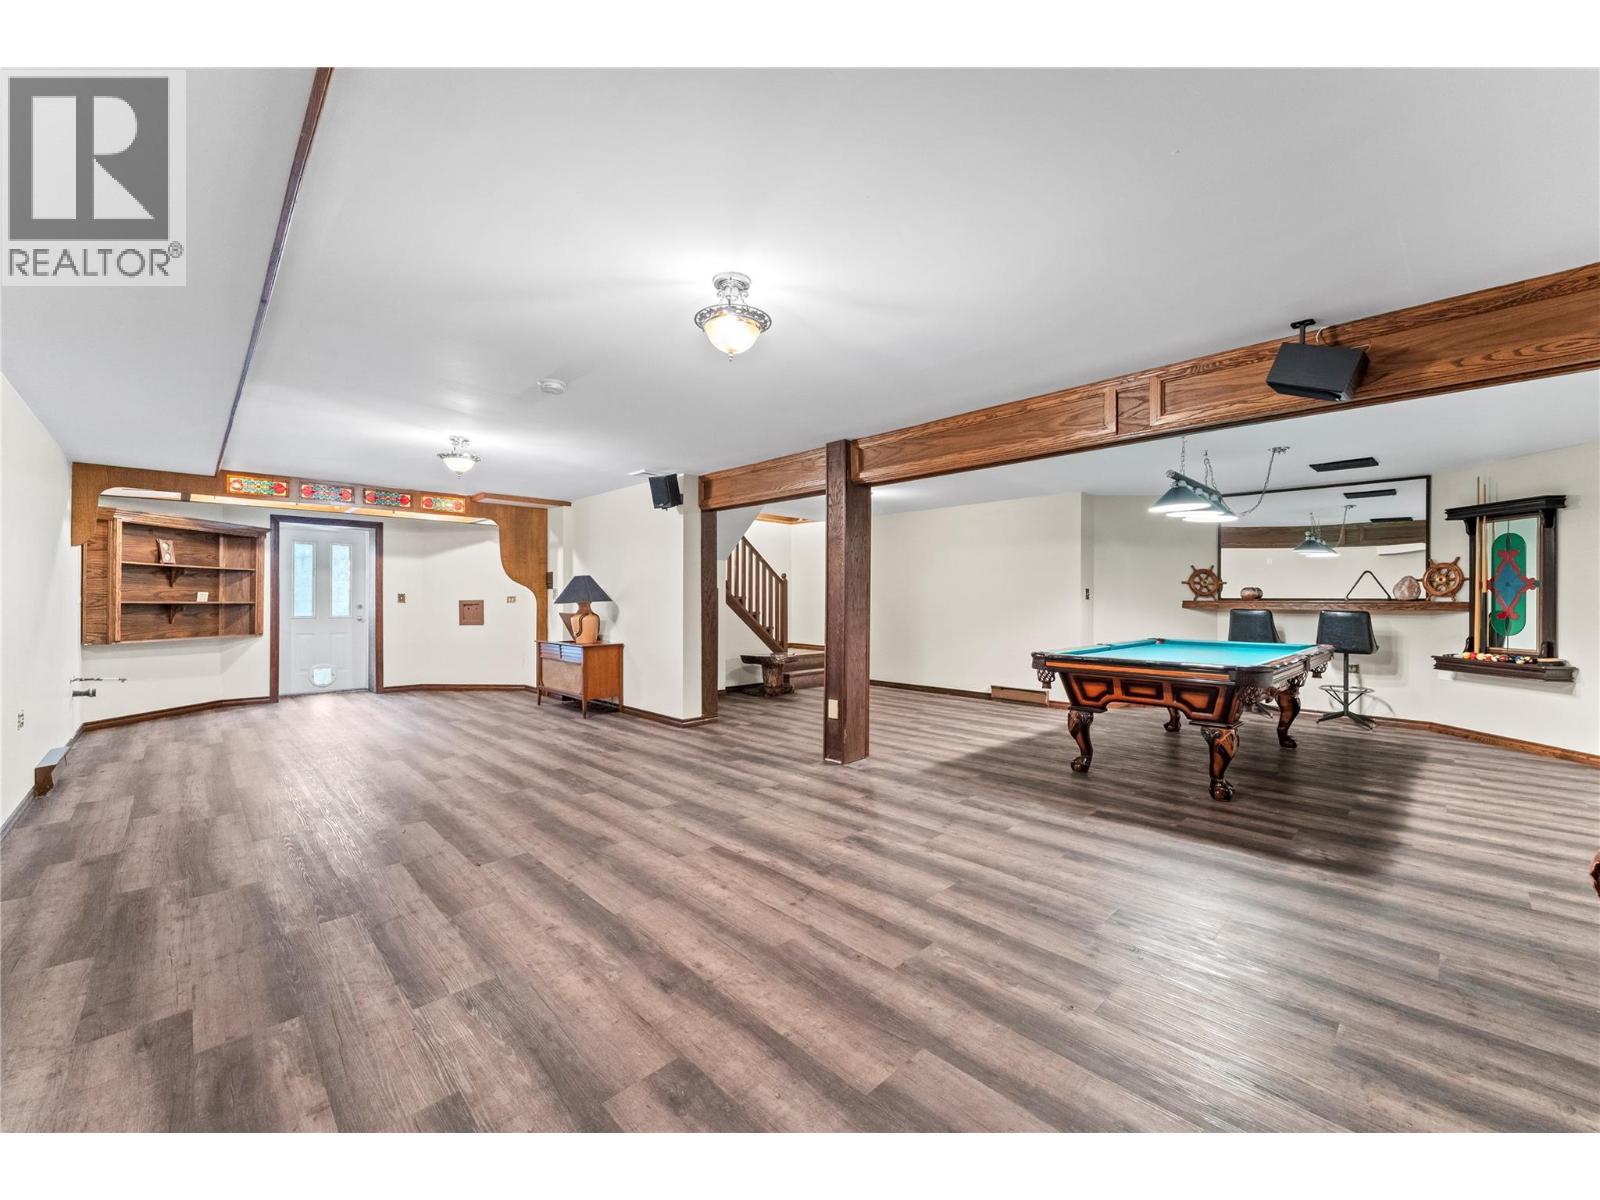
| Recreation room | 14'8'' x 23'6'' |
| Other | 13'10'' x 33'4'' |
| 2pc Bathroom | 6'3'' x 6'7'' |
| Fourth level | |
| Other | 16'4'' x 12'4'' |
| Other | 33' x 23'5'' |
| Main level | |
| Living room | 14'6'' x 27' |
| Laundry room | 16'9'' x 12'6'' |
| Kitchen | 15'3'' x 14'1'' |
| Other | 23'5'' x 22'10'' |
| Foyer | 11'6'' x 10'5'' |
| Family room | 15'8'' x 18' |
| Dining room | 14'6'' x 18' |
| Dining nook | 11' x 16'4'' |
| 2pc Bathroom | 3'3'' x 8'3'' |
| Second level | |
| Bedroom | 14'6'' x 17'4'' |
| Bedroom | 10'4'' x 12'3'' |
| 4pc Bathroom | 15'2'' x 13'6'' |
| 3pc Ensuite bath | 4'8'' x 11' |
| Third level | |
| Living room | 6'10'' x 10' |
| Other | 3'3'' x 6'8'' |
