- Price: $1,259,000
- Age: 2006
- Stories: 3
- Size: 3295 sqft
- Bedrooms: 5
- Bathrooms: 4
- Additional Parking: Spaces
- Attached Garage: 2 Spaces
- Cooling: Central Air Conditioning
- Water: Municipal water
- Sewer: Municipal sewage system
- Flooring: Carpeted, Hardwood, Tile
- Listing Office: REMAX Kelowna - Stone Sisters
- MLS#: 10403069
- Fencing: Fence
- Landscape Features: Landscaped
- Cell: (250) 575 4366
- Office: 250-448-8885
- Email: jaskhun88@gmail.com

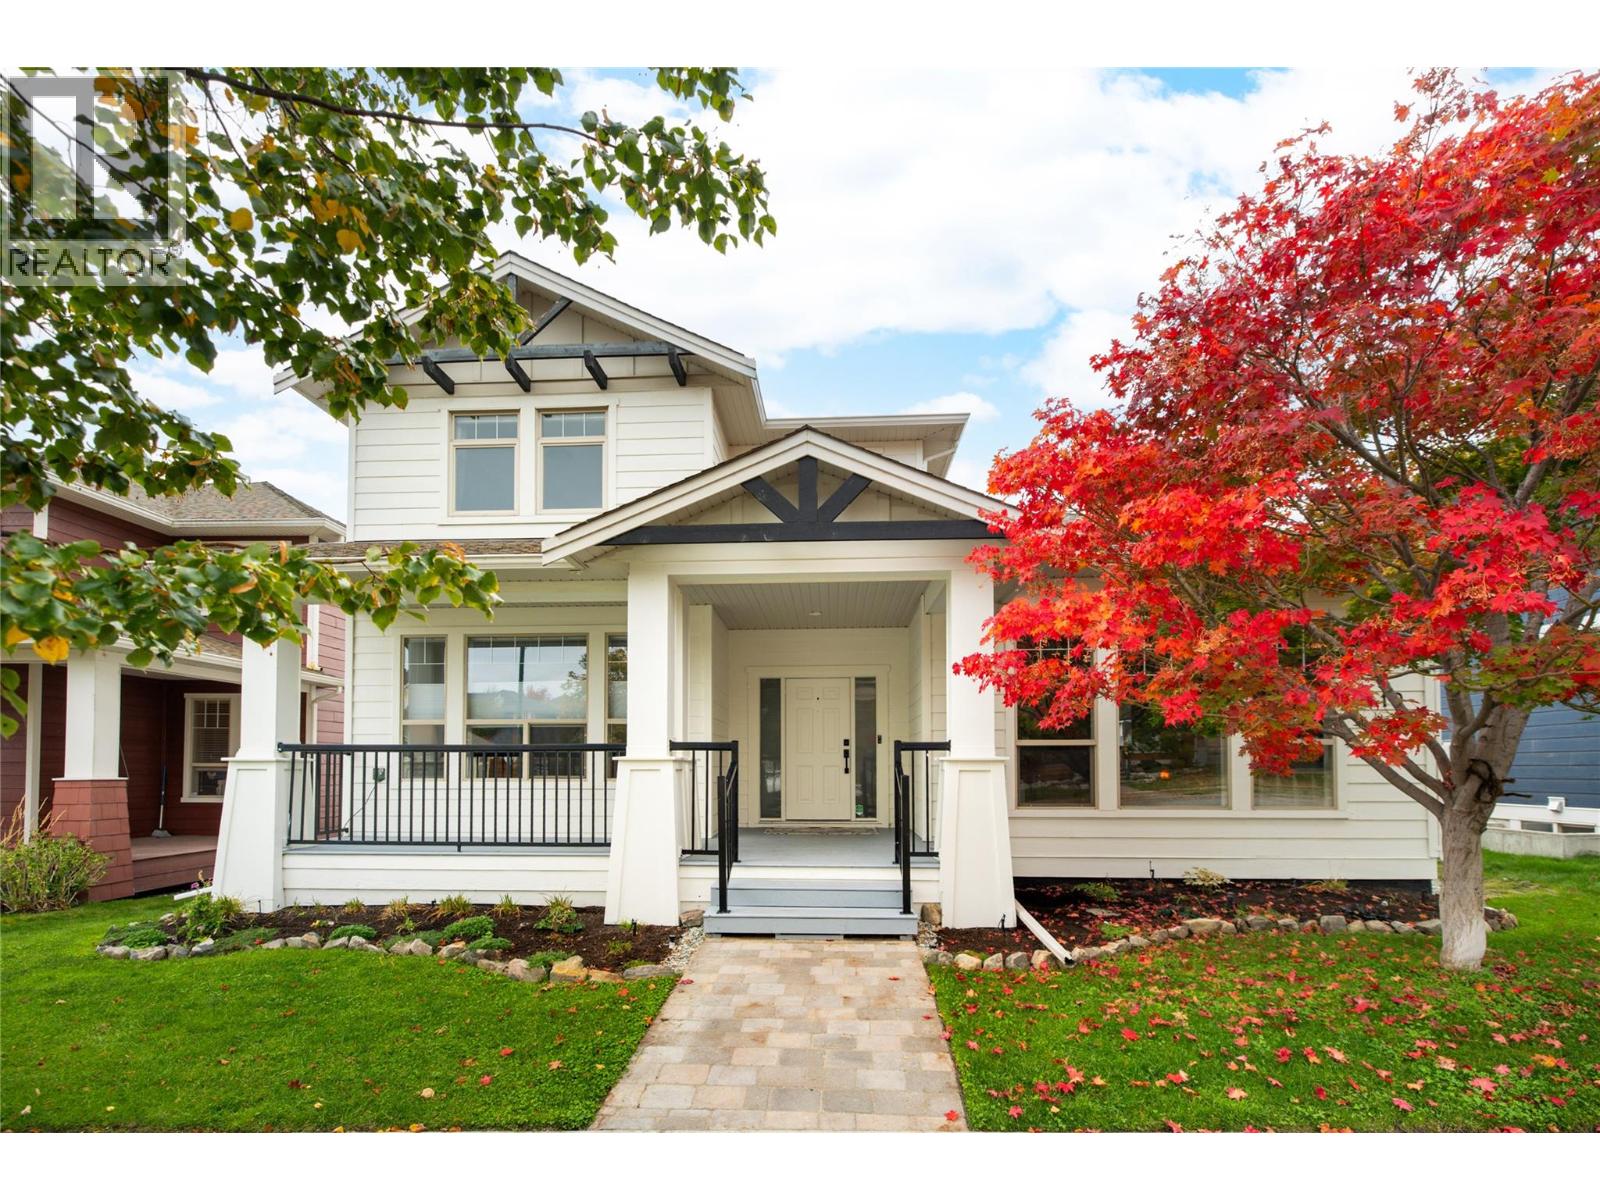
3295 sqft Single Family House
319 McCarren Avenue, Kelowna
$1,259,000
Contact Jas to get more detailed information about this property or set up a viewing.
Contact Jas Cell 250 575 4366
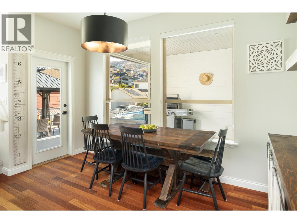
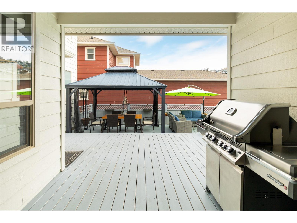
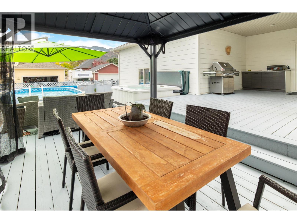
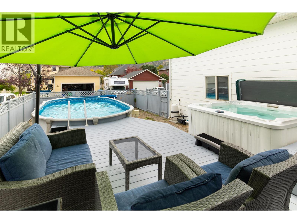
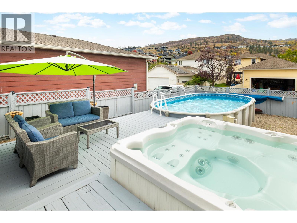
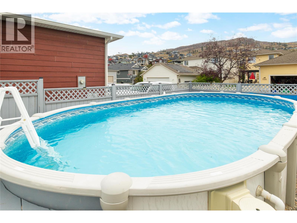
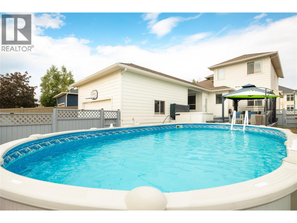
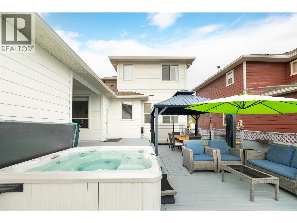
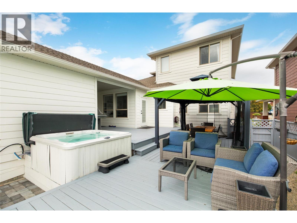
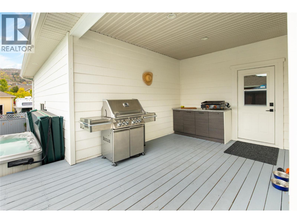
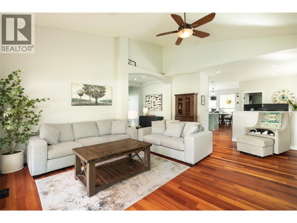
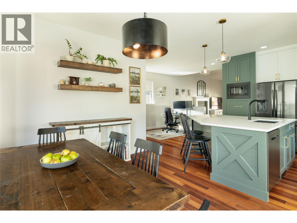
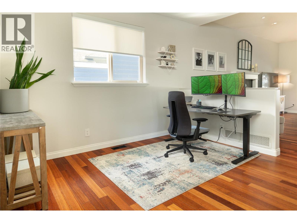
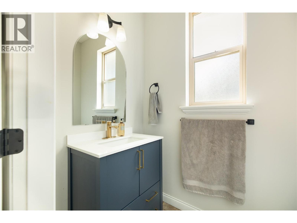
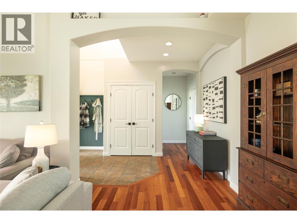
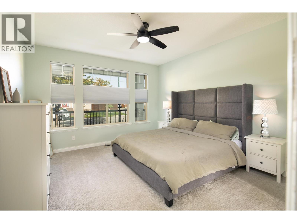
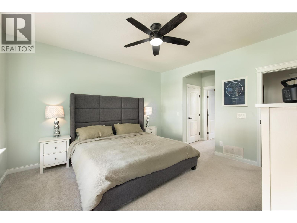
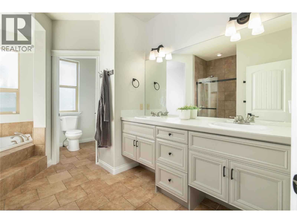
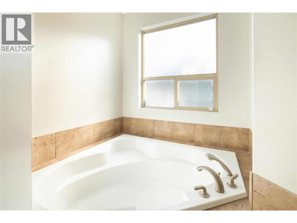
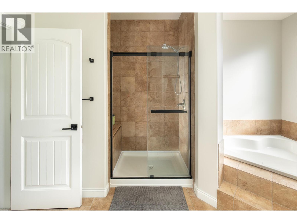
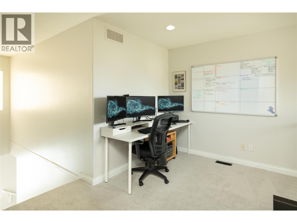
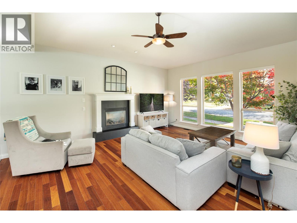
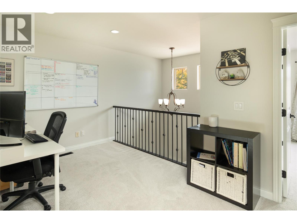
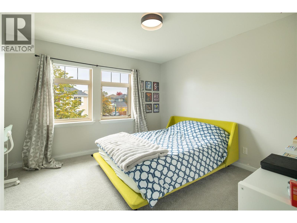
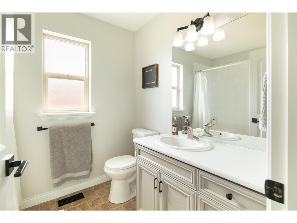
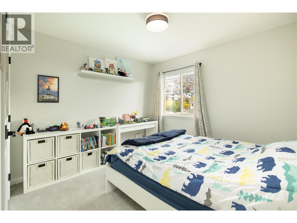
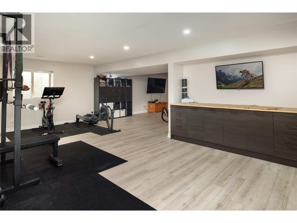
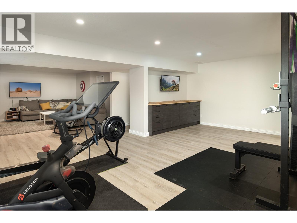
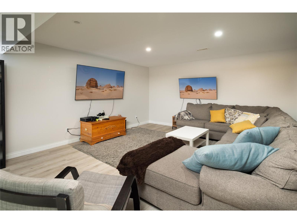
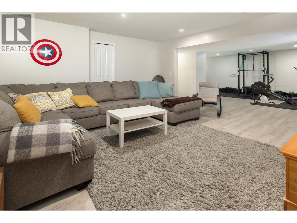
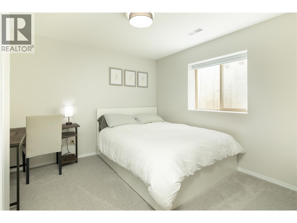
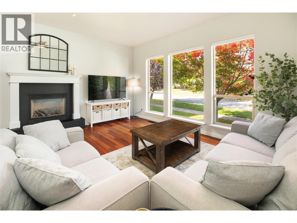
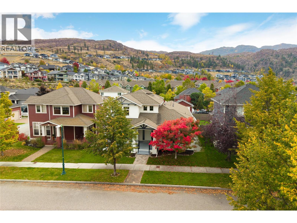
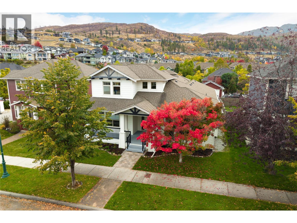
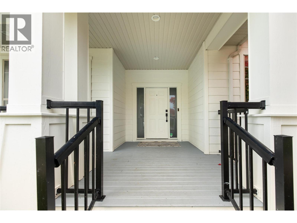
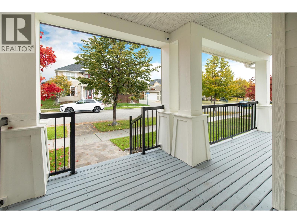
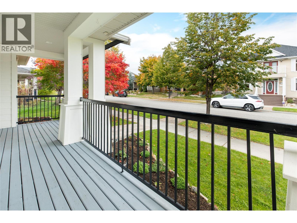
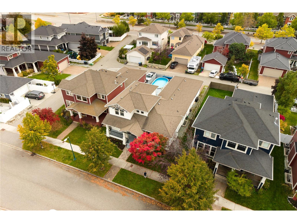
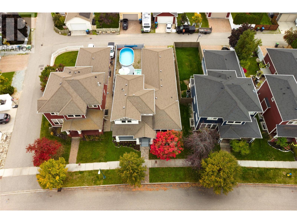
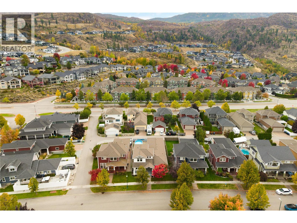
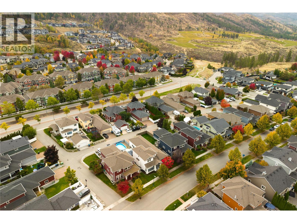
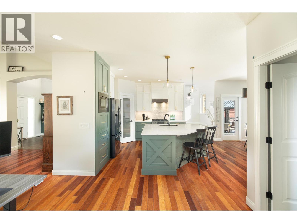
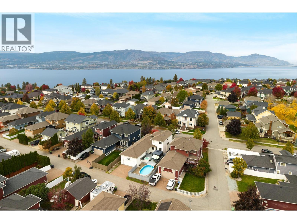
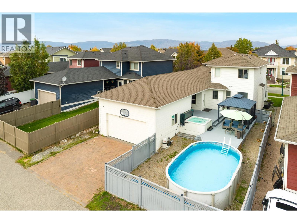
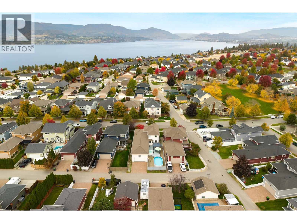
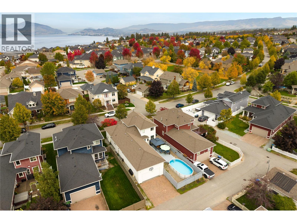
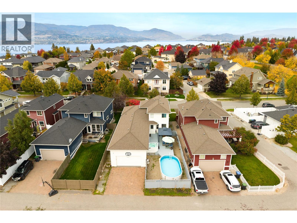
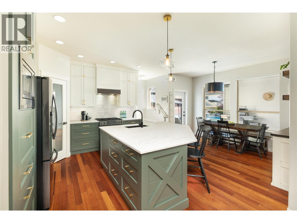
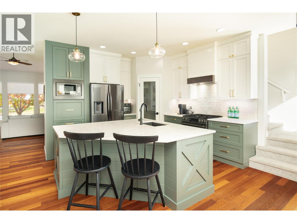
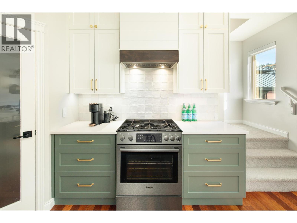
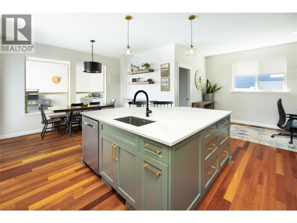
Beautifully updated & move-in ready, this spacious Kettle Valley home offers an exceptional family lifestyle with a private backyard retreat, swimming pool & hot tub! Numerous upgrades throughout include a fresh kitchen, new appliances, updated lighting & interior and exterior paint. The bright, welcoming main level features generous living & dining areas designed for everyday comfort and entertaining, with a beautifully updated kitchen at the heart of the home. The main-floor primary suite offers a peaceful retreat with a spacious ensuite & walk-in closet. Upstairs, additional bedrooms & a versatile open office area provide excellent space for growing families. The lower level is equally impressive, featuring a generous recreation room, fitness area & additional bedrooms, ideal for teenagers, guests or extended family. Outdoors, the private backyard is a true highlight, with a swimming pool, hot tub & multiple areas to relax, dine & entertain throughout the warmer months. Whether hosting summer gatherings or enjoying a quiet evening at home, this outdoor space is designed to be enjoyed. The location is equally appealing! Positioned in the heart of Kettle Valley, surrounded by beautiful parks & green spaces, with Jewell Park, Providence Park & Mountainside Park nearby. Enjoy a family-friendly community with walking trails, playgrounds & plenty of opportunities to get outdoors, while excellent schools, beaches, shopping & recreation are all within easy reach. A wonderful combination of thoughtful updates, flexible family living & an outstanding Okanagan lifestyle! (id:6770)
| Lower level | |
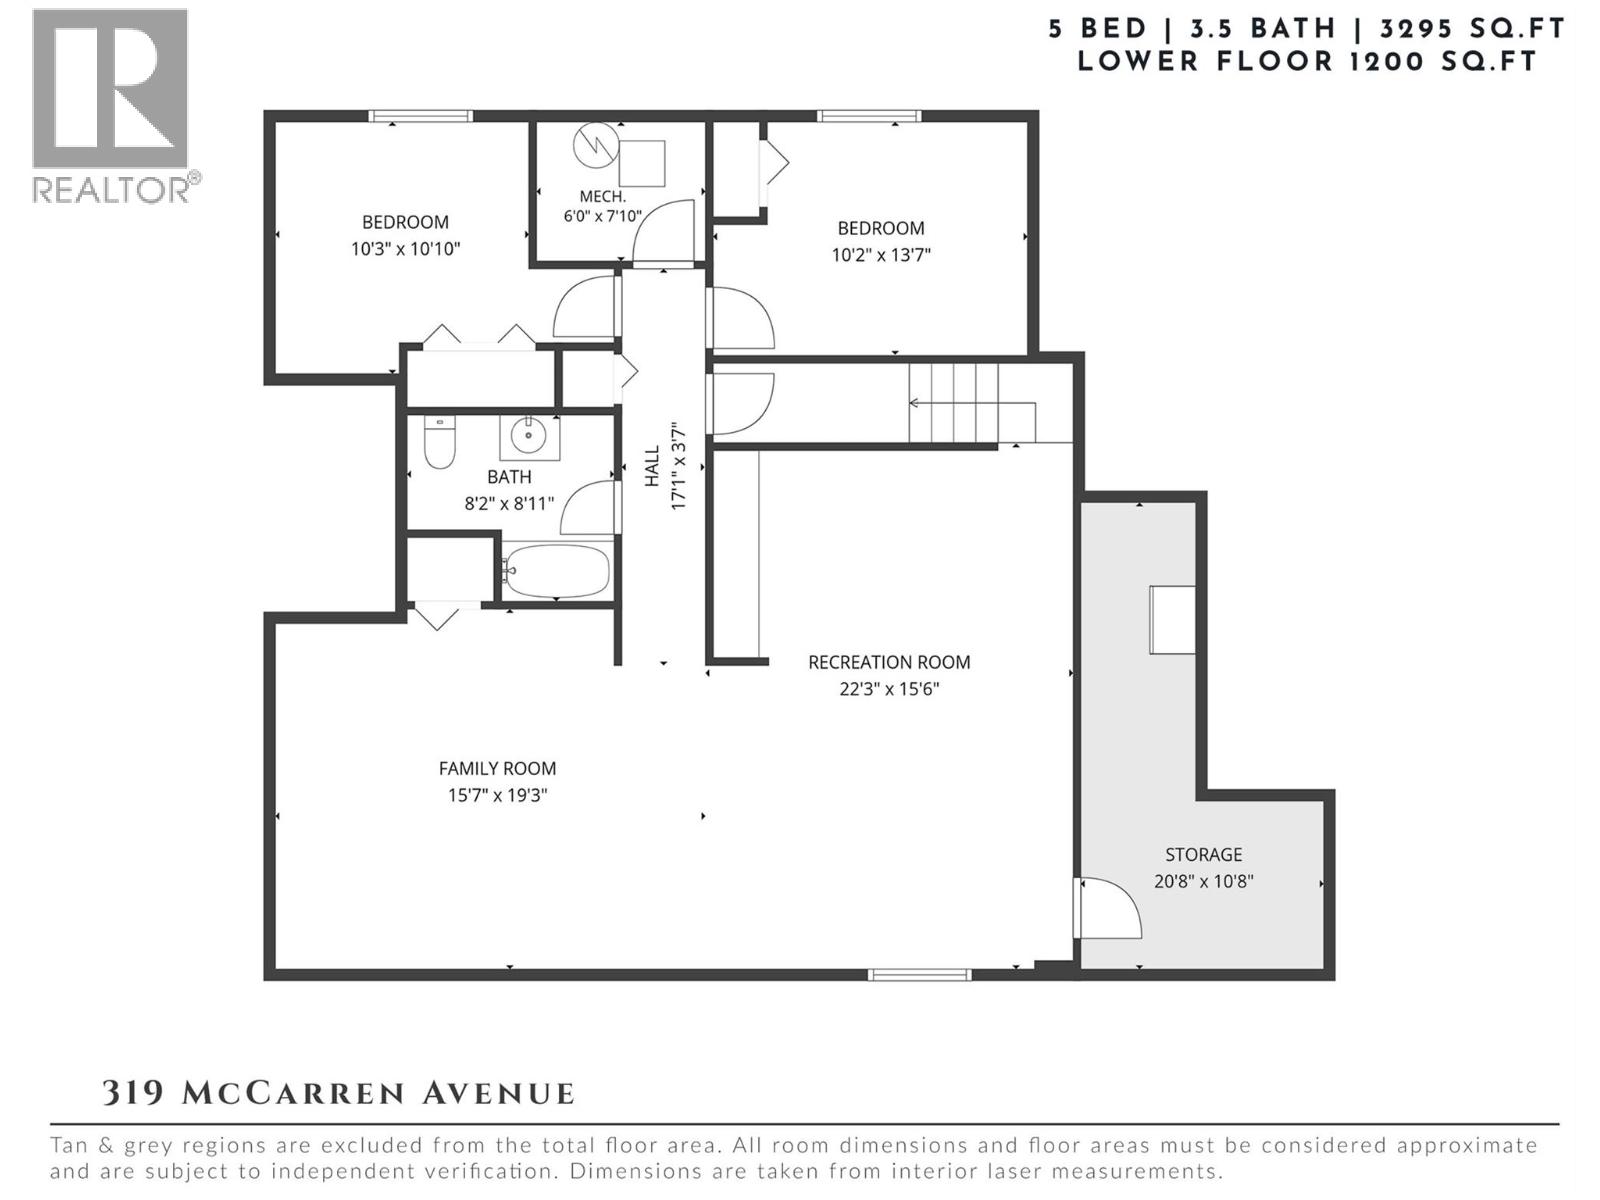
| Recreation room | 22'3'' x 15'6'' |
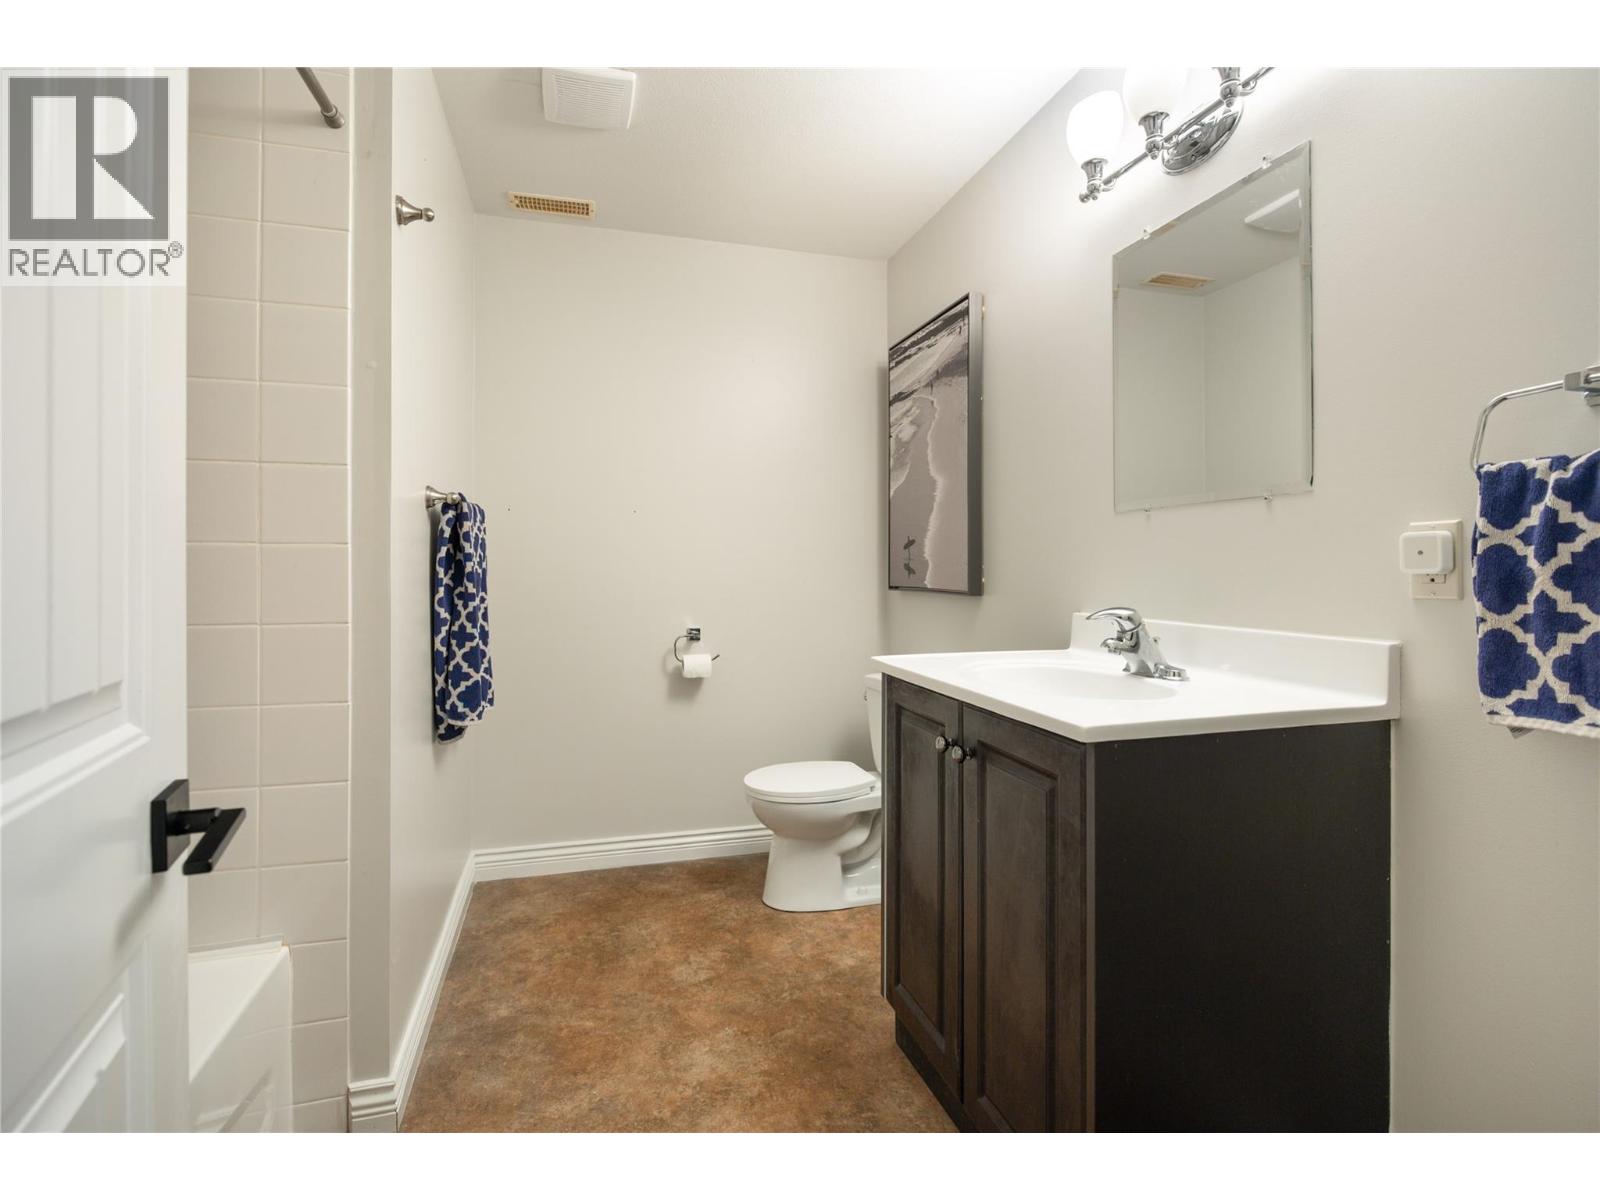
| Full bathroom | 8'2'' x 8'11'' |
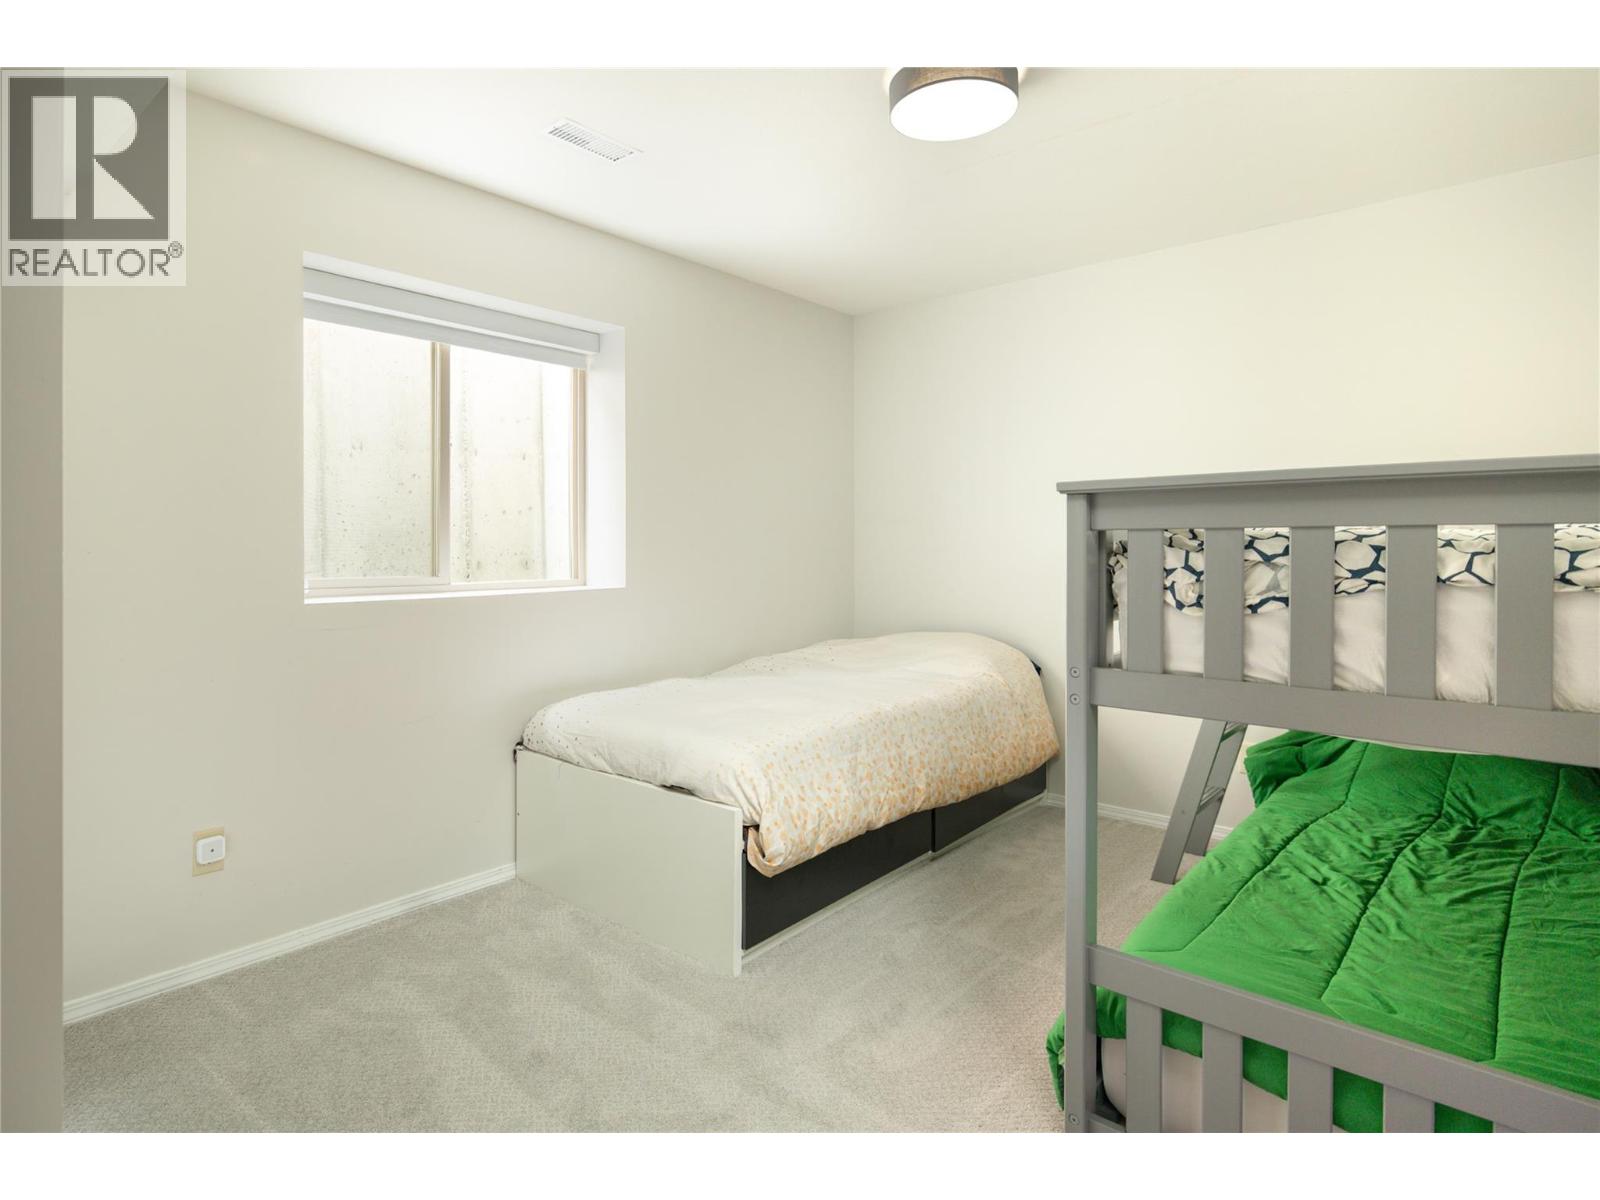
| Bedroom | 10'2'' x 13'7'' |
| Bedroom | 10'3'' x 10'10'' |
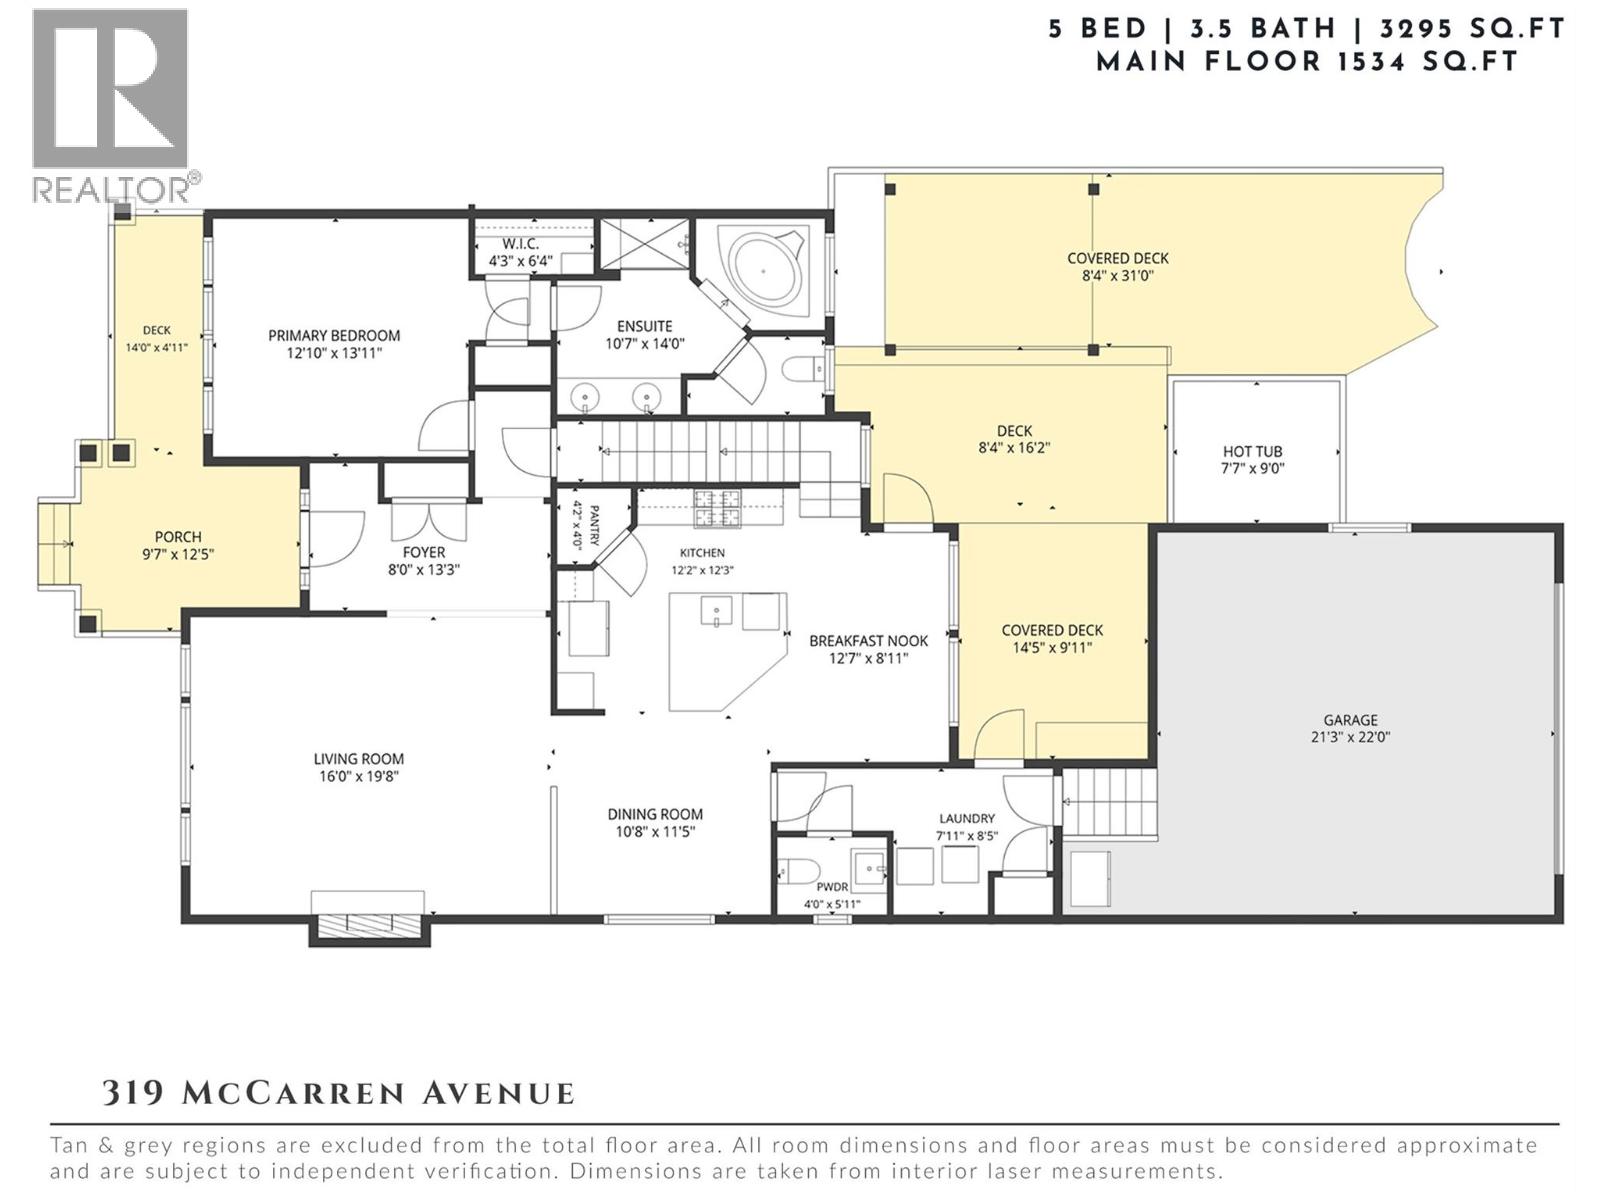
| Main level | |
| Full ensuite bathroom | 10'7'' x 14'0'' |
| Primary Bedroom | 12'10'' x 13'11'' |
| Laundry room | 7'11'' x 8'5'' |
| Foyer | 8'0'' x 13'3'' |
| Dining nook | 12'7'' x 8'11'' |
| Dining room | 10'8'' x 11'5'' |
| Living room | 16'0'' x 19'8'' |
| Kitchen | 12'2'' x 12'3'' |
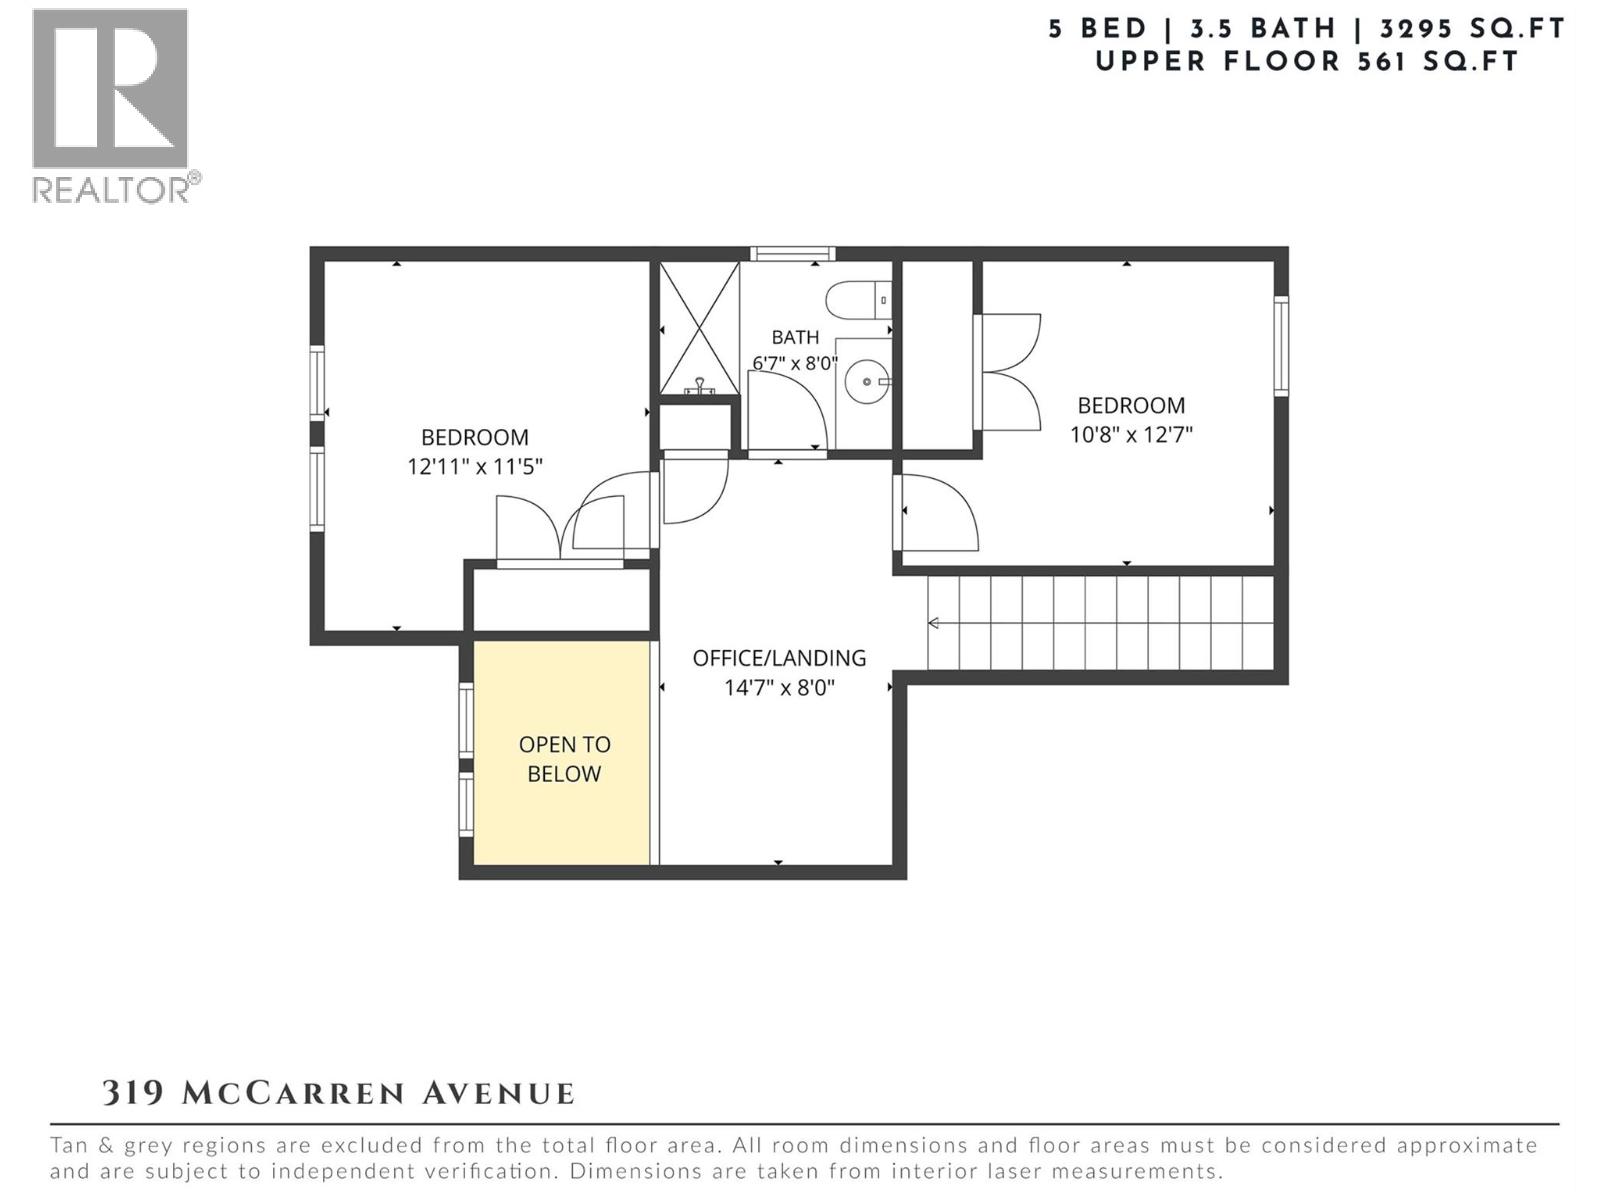
| Second level | |
| Full bathroom | 6'7'' x 8'0'' |
| Bedroom | 12'11'' x 11'5'' |
