- Price: $1,649,500
- Age: 2002
- Stories: 1.5
- Size: 2526 sqft
- Bedrooms: 2
- Bathrooms: 2
- Attached Garage: 2 Spaces
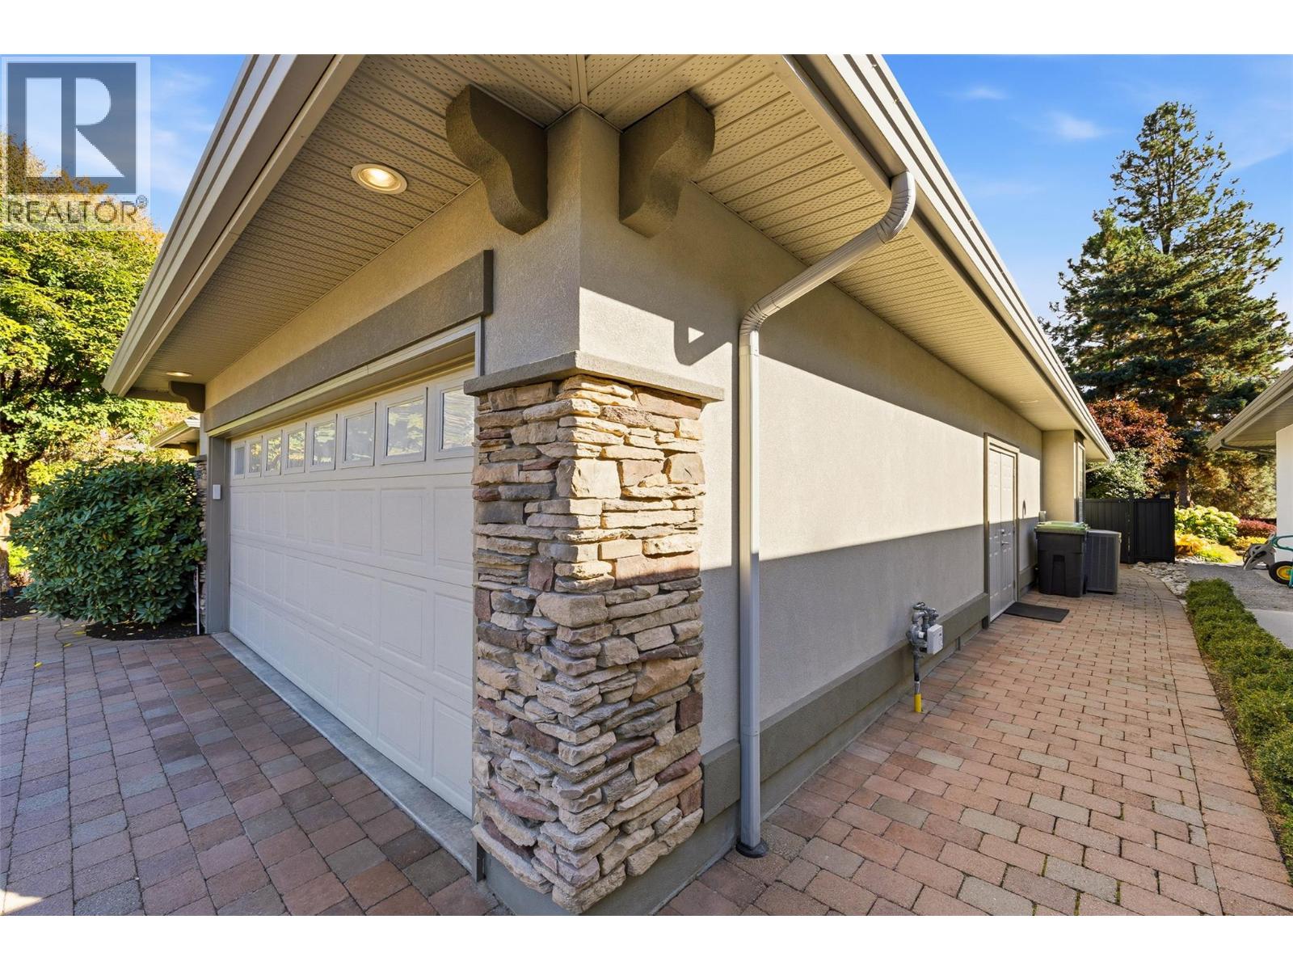
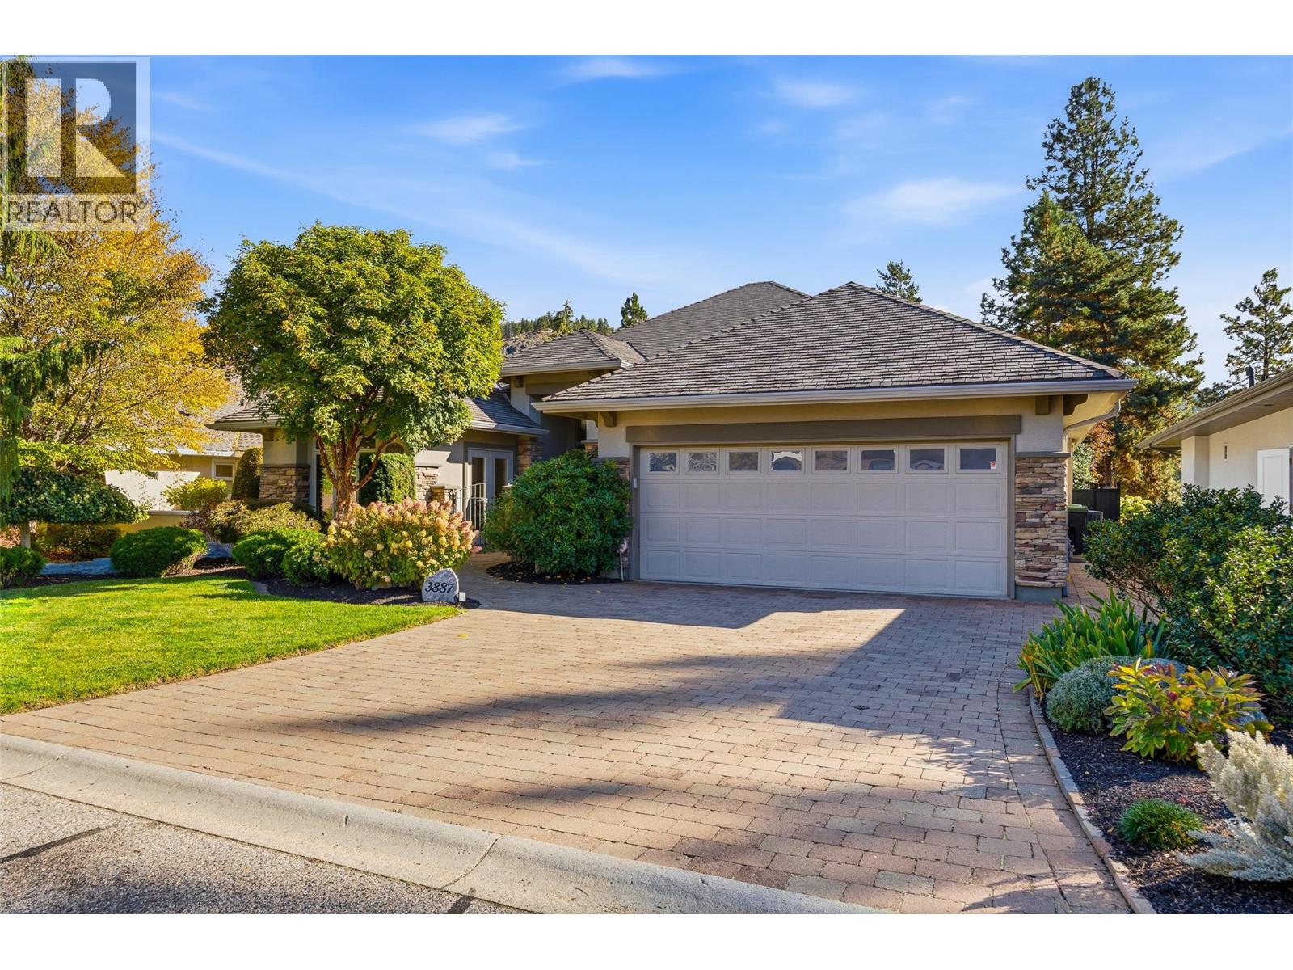
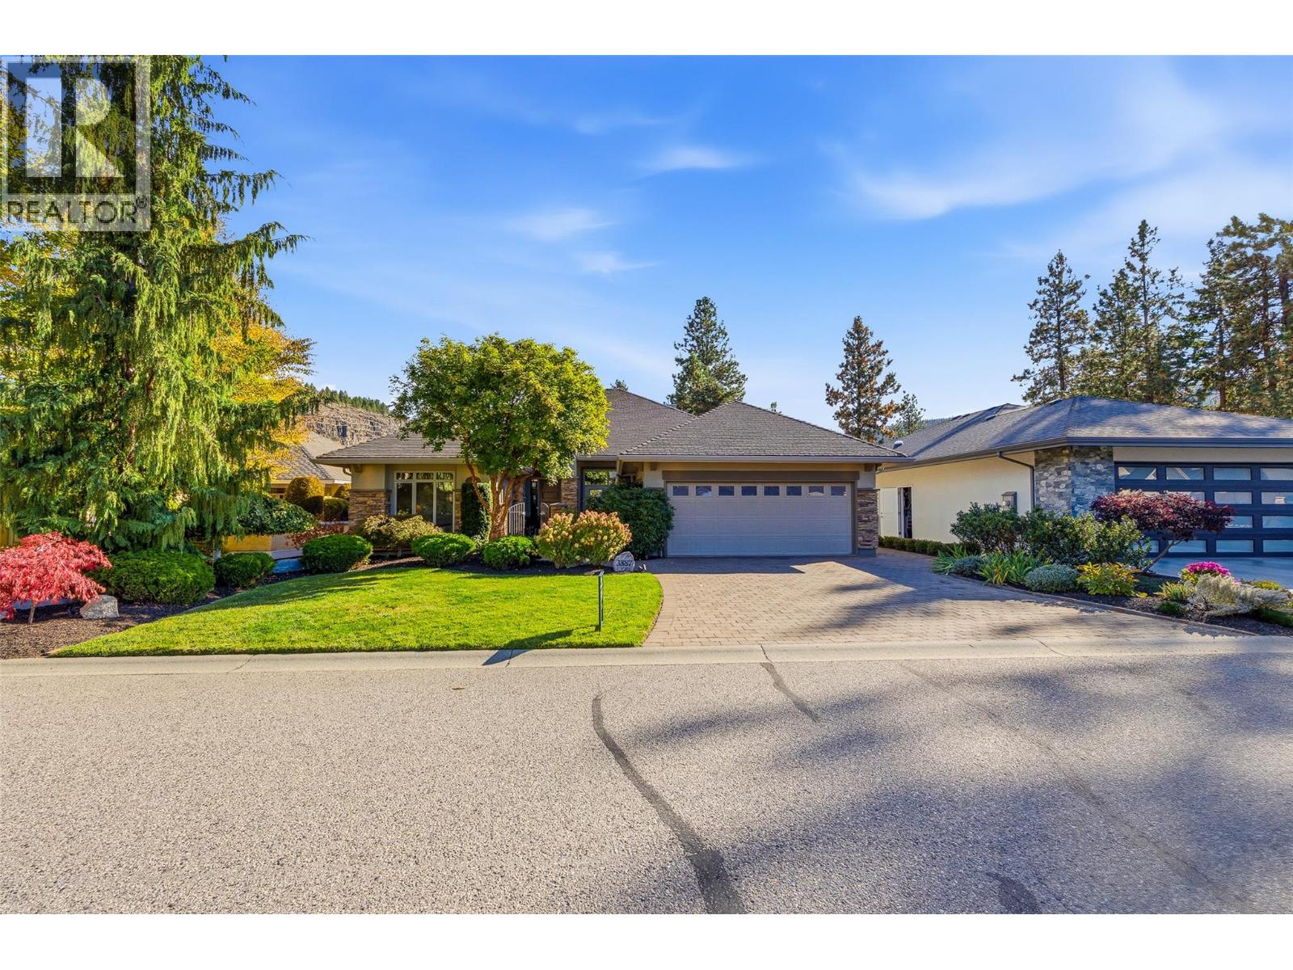
- Exterior: Stucco
- Cooling: Central Air Conditioning
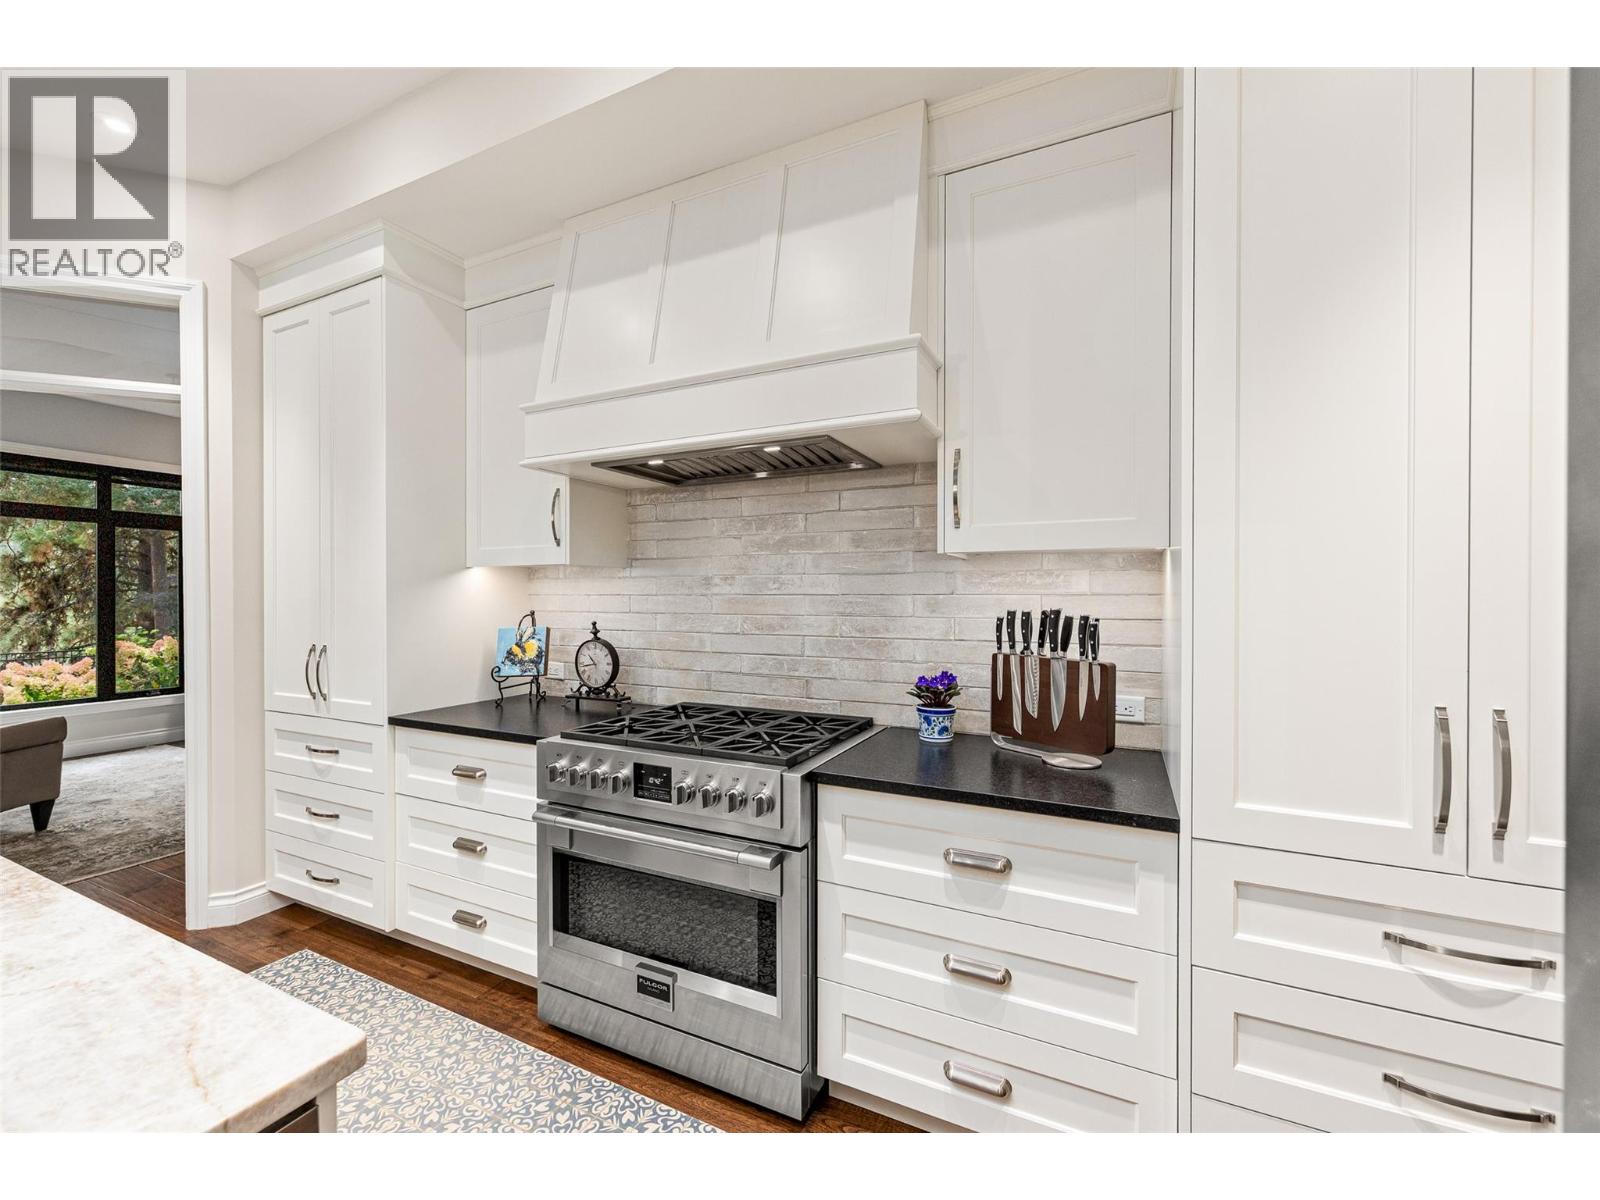
- Appliances: Refrigerator, Dishwasher, Dryer, Range - Gas, Microwave, Hood Fan, Washer
- Water: Municipal water
- Sewer: Municipal sewage system
- Flooring: Hardwood, Mixed Flooring, Tile, Vinyl
- Listing Office: Stilhavn Real Estate Services
- MLS#: 10403084
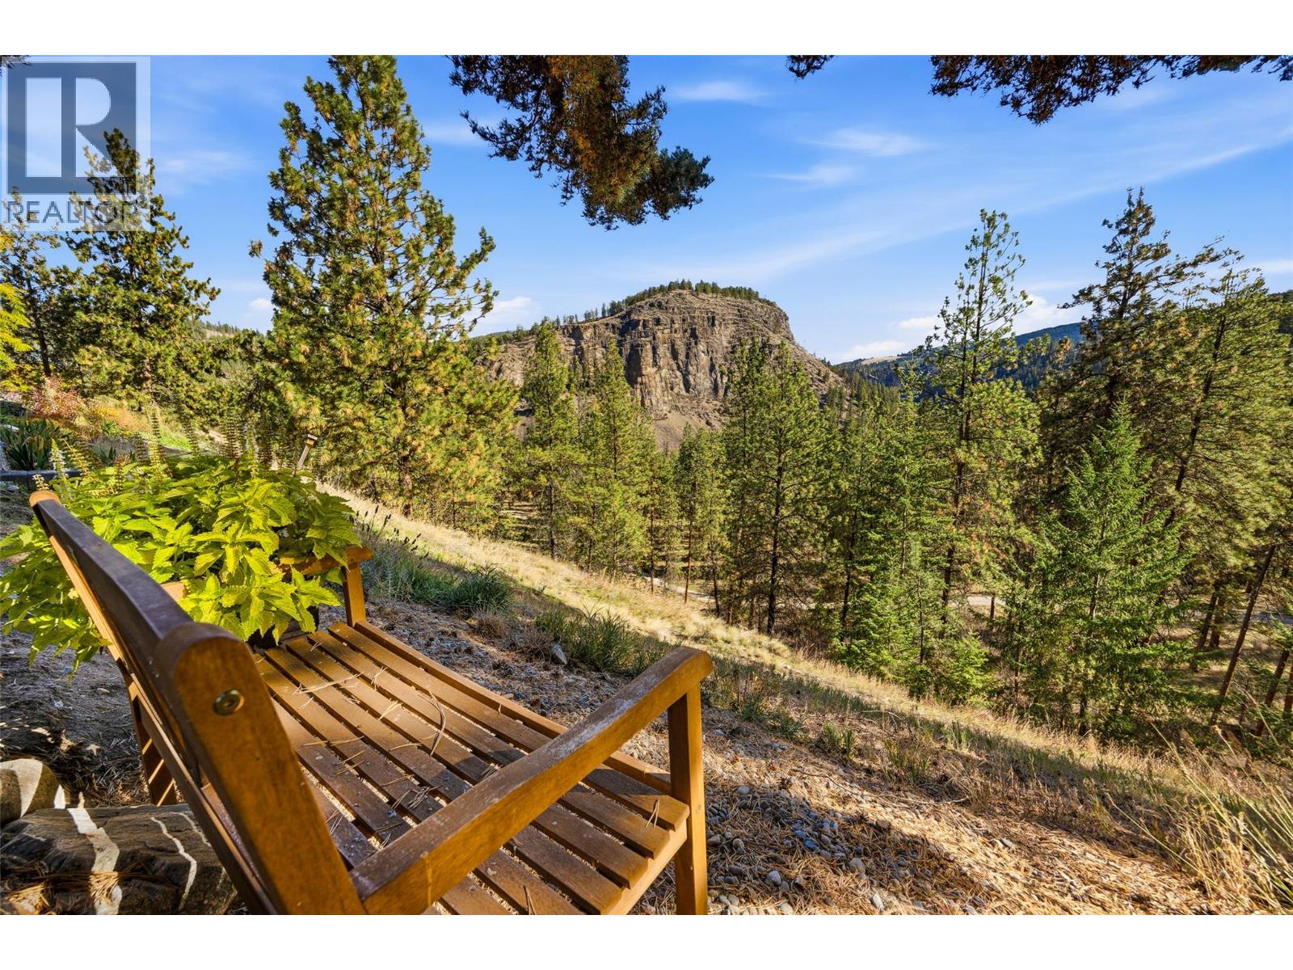
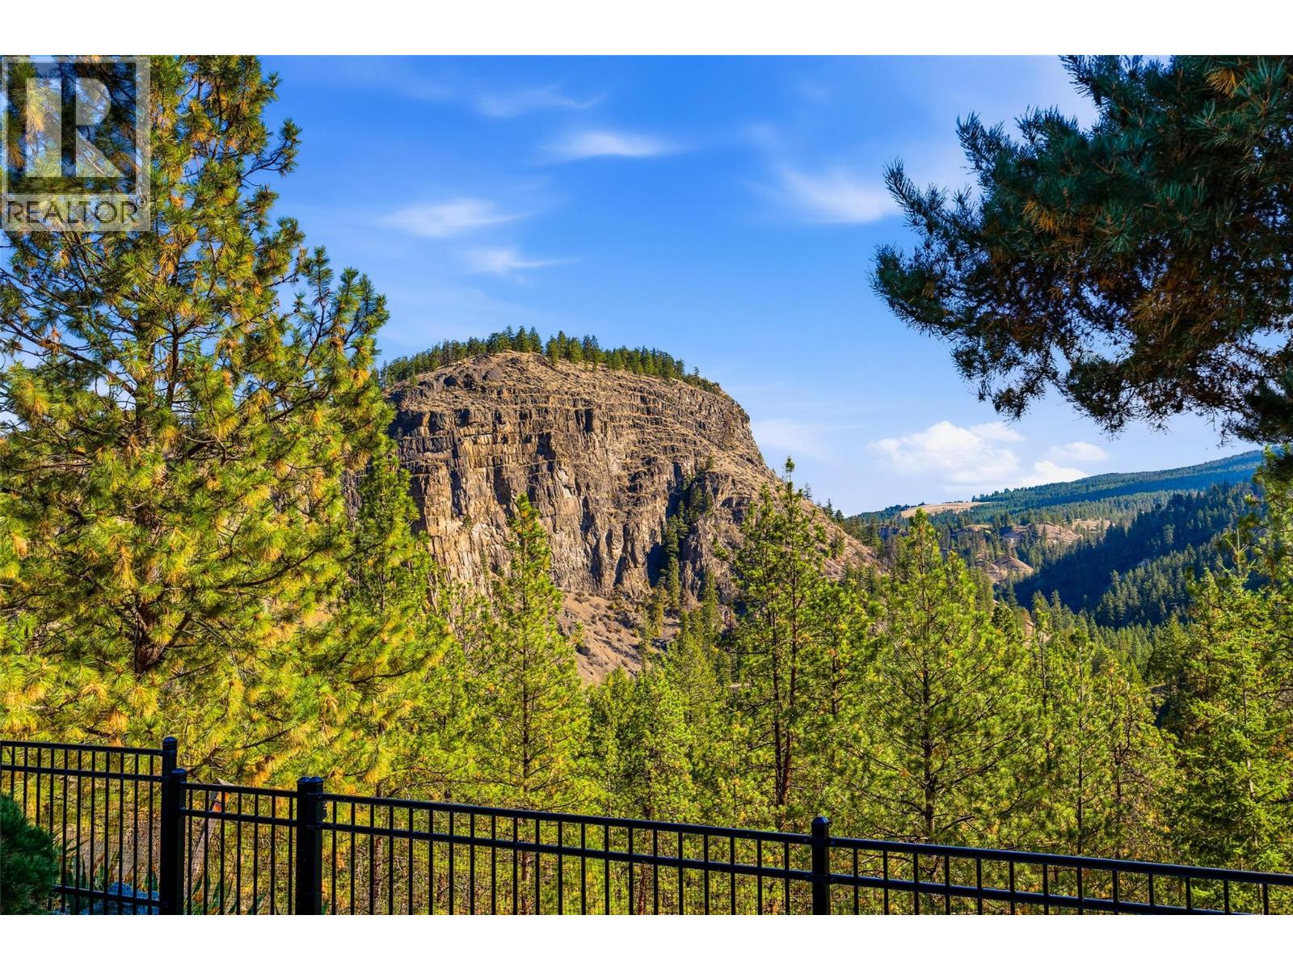
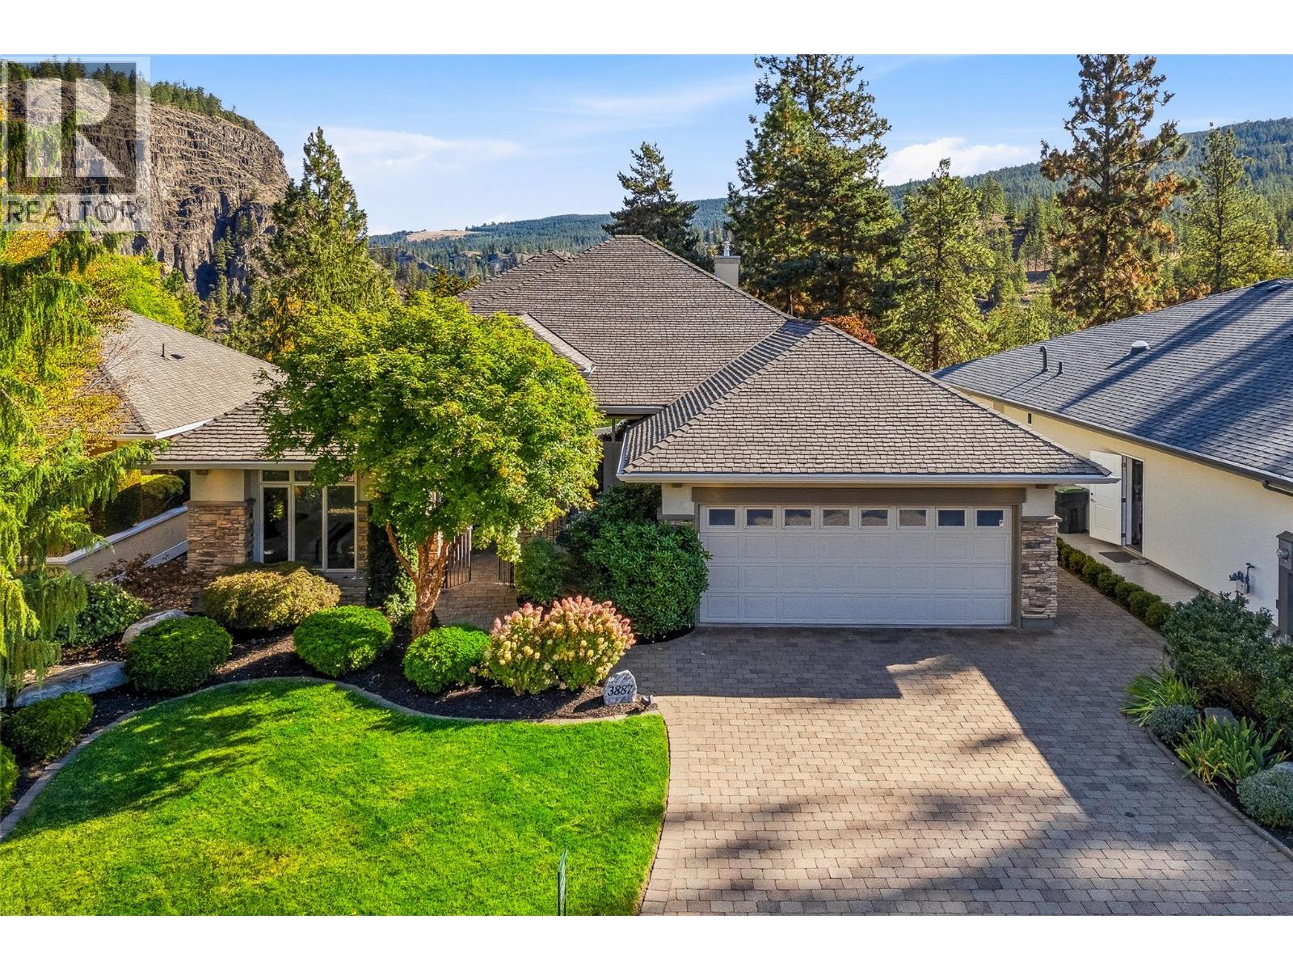
- View: Ravine view, Mountain view, View (panoramic)
- Fencing: Fence
- Landscape Features: Landscaped, Underground sprinkler
- Cell: (250) 575 4366
- Office: 250-448-8885
- Email: jaskhun88@gmail.com

2526 sqft Single Family House
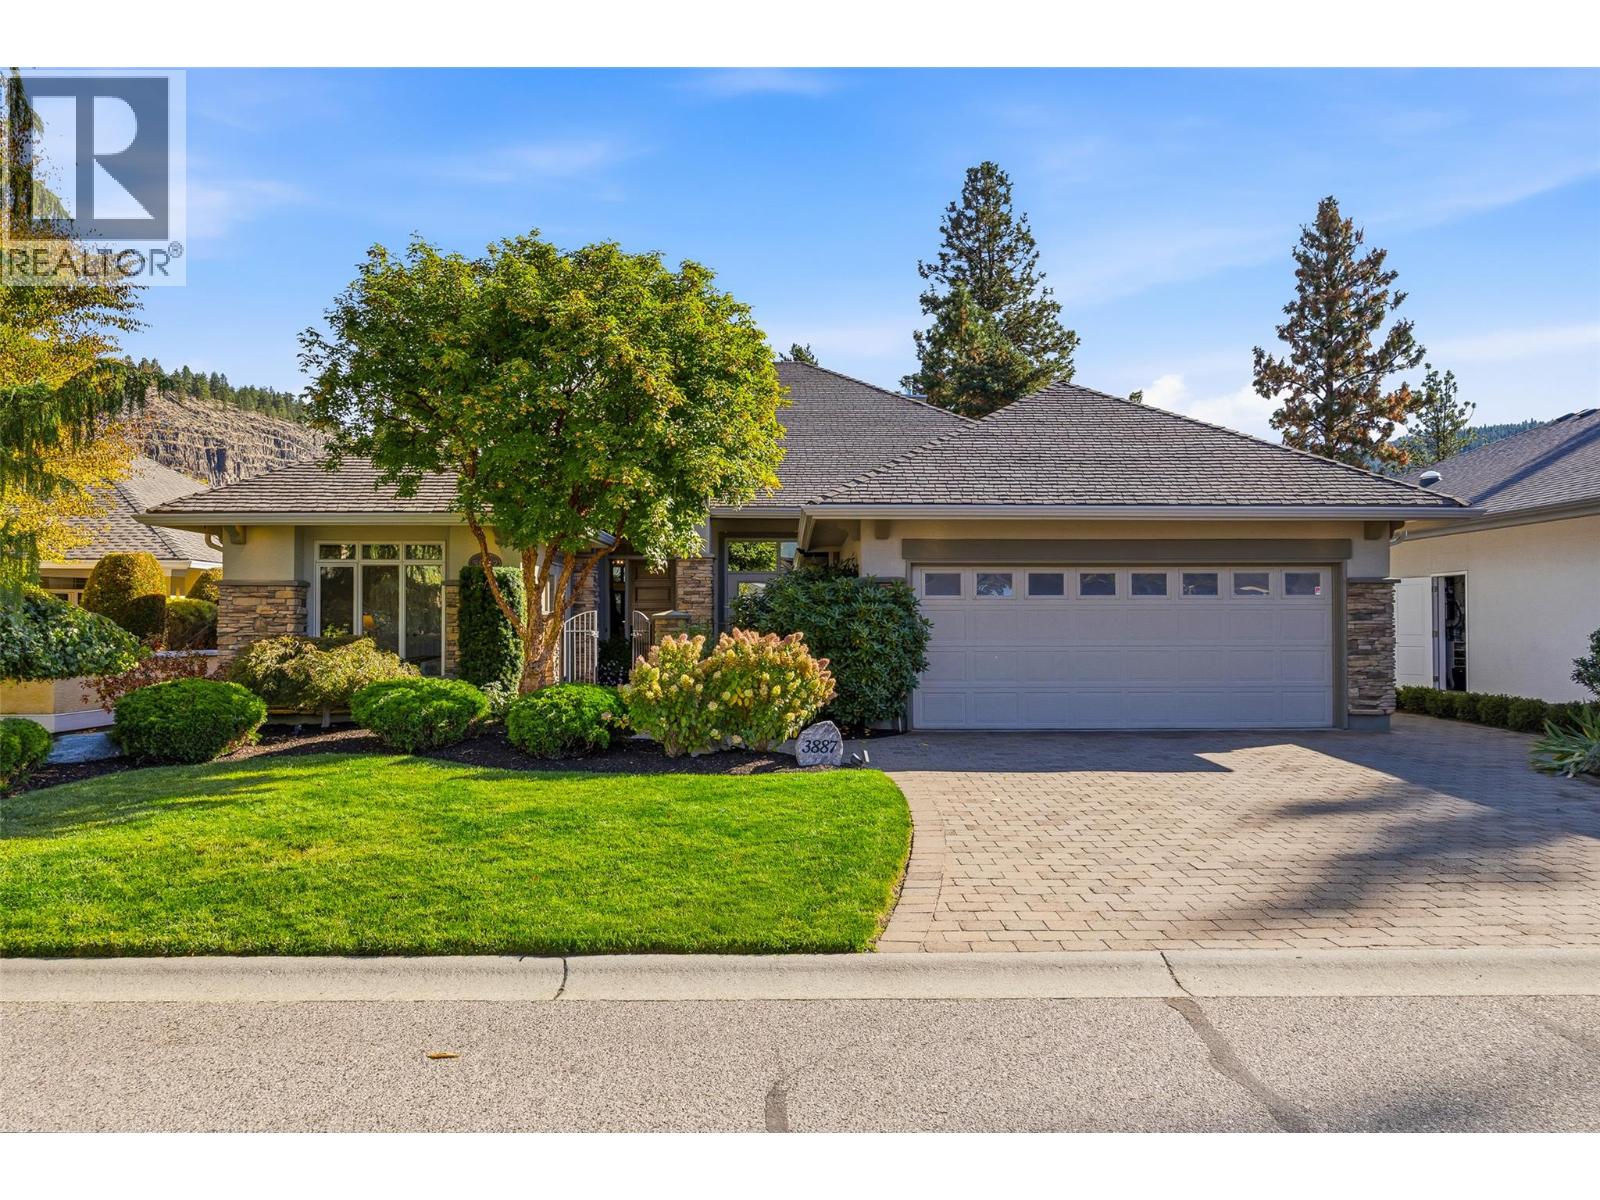
3887 Gallaghers Parkway, Kelowna
$1,649,500
Contact Jas to get more detailed information about this property or set up a viewing.
Contact Jas Cell 250 575 4366
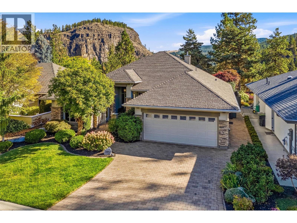
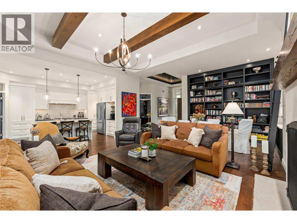
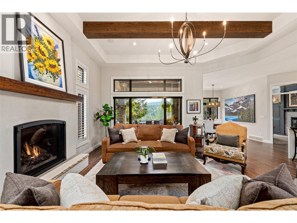
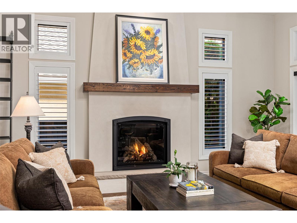
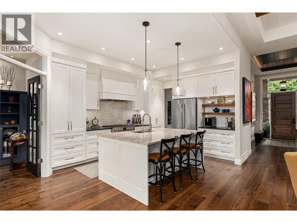
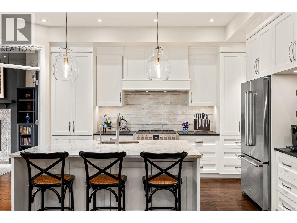
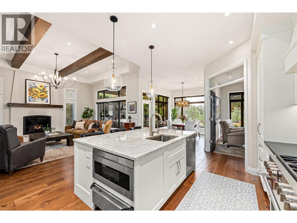
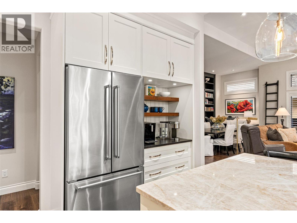
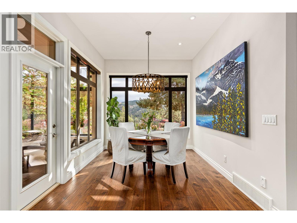
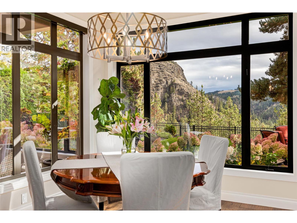
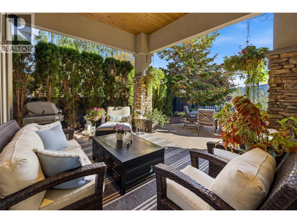
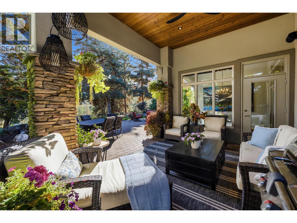
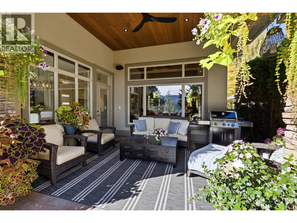
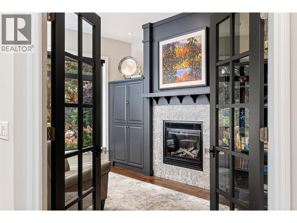
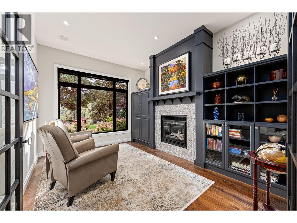
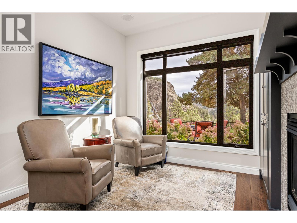
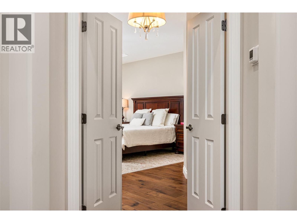
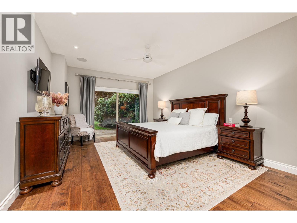
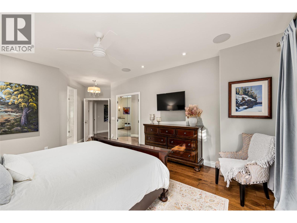
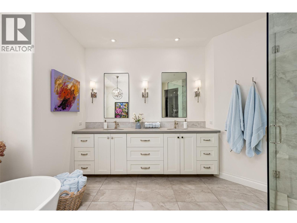
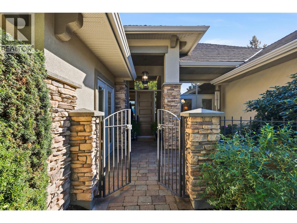
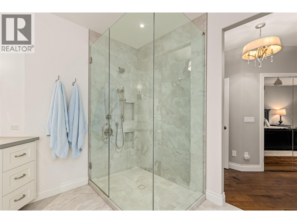
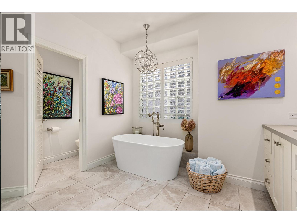
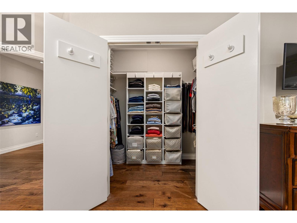
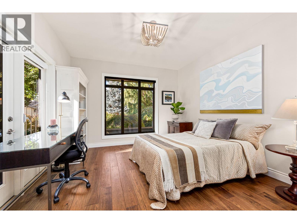
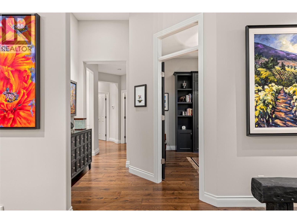
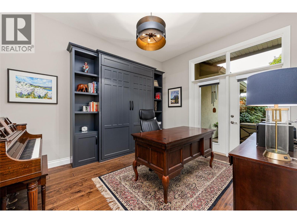
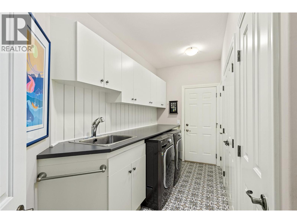
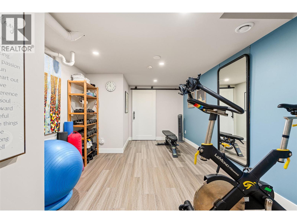
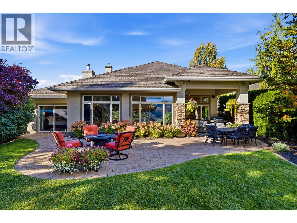
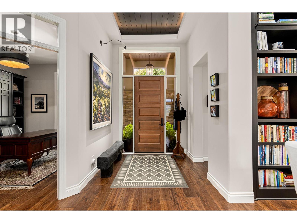
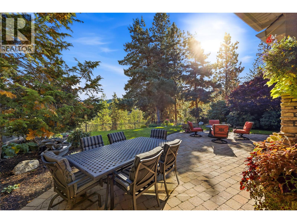
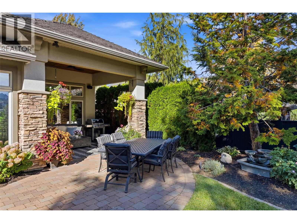
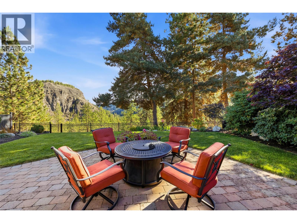
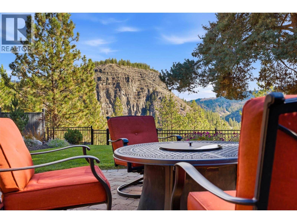
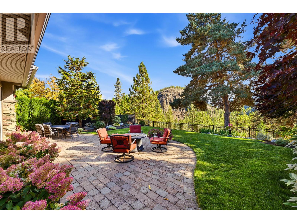
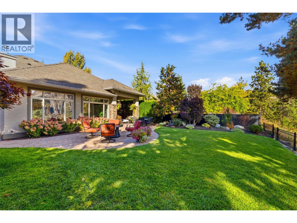
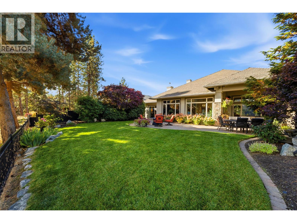
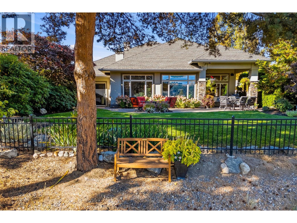
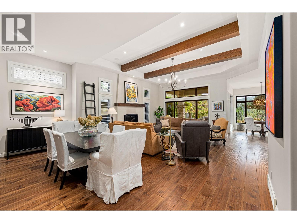
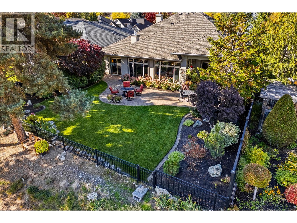
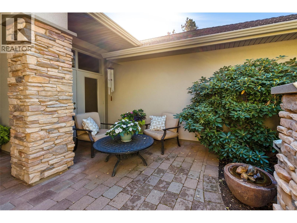
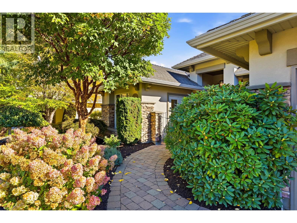
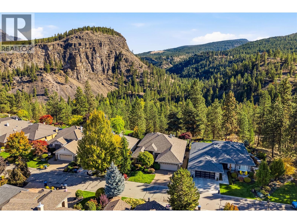
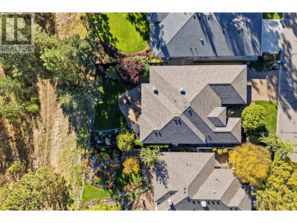
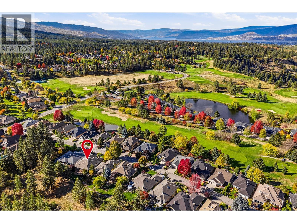
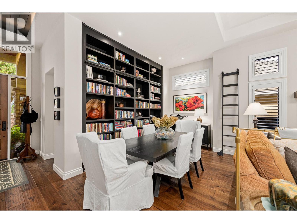
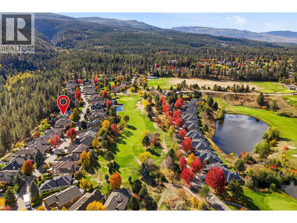
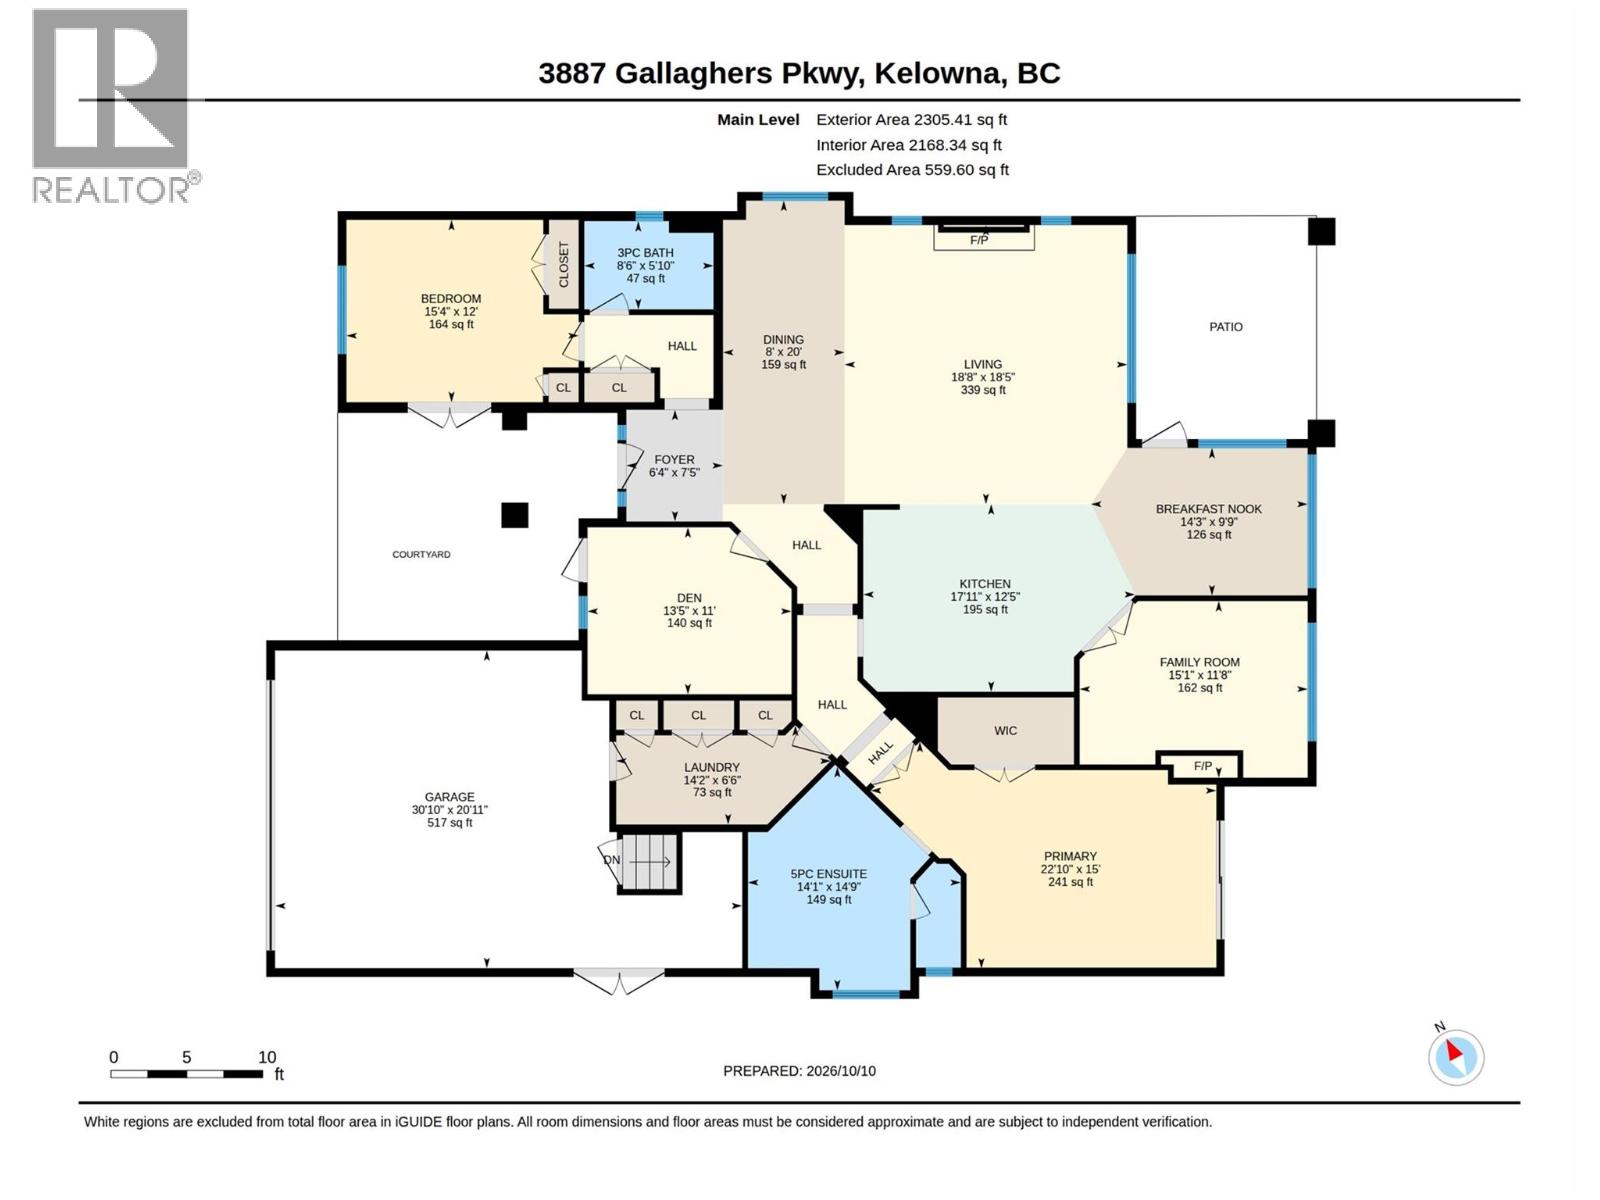
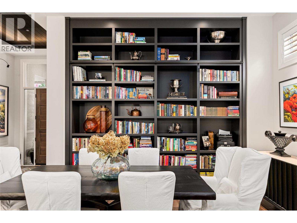
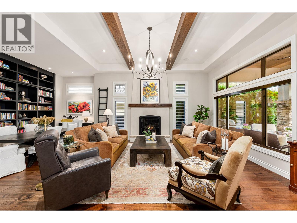
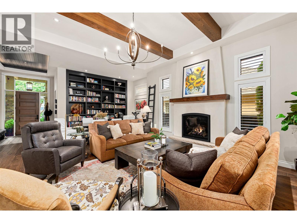
Welcome to 3887 Gallaghers Parkway, a gorgeous 2 bdrm+den rancher showcasing Layer Cake Mountain & canyon views. Perfectly positioned along the coveted canyon bench in Gallagher’s Canyon, surrounded by natural beauty, championship golf & scenic trails. This elegant home blends timeless design w/modern comfort. Hand-scraped hickory hardwood, custom millwork, designer lighting & architectural details create an inviting atmosphere throughout. The stunning greatrm showcases soaring ceilings, wood beams, an oversized gas f/p w/custom artisan surround by Clay Masters & an impressive built-in library wall. The beautifully appointed kitchen features custom cabinetry, premium appliances, a quartzite island & charming coffee bar, while the adjoining family room offers a cozy retreat with its own gas f/p & custom millwork. Bathed in morning sunshine, the breakfast nook captures Layer Cake Mountain views & opens to the covered outdoor living space. The primary retreat enjoys serene views, a walk-in closet & luxurious 5pc ensuite w/heated floors, soaker tub & tiled shower. A 2nd bdrm w/courtyard access & versatile den offer flexibility for guests, work or hobbies. A convenient laundry/mudroom & recently converted partial basement w/dedicated gym add everyday functionality. Beautifully landscaped grounds w/lush gardens & mature greenery create a peaceful, private outdoor retreat. A truly special property combining exceptional design, natural beauty & the relaxed Gallaghers Canyon lifestyle (id:6770)
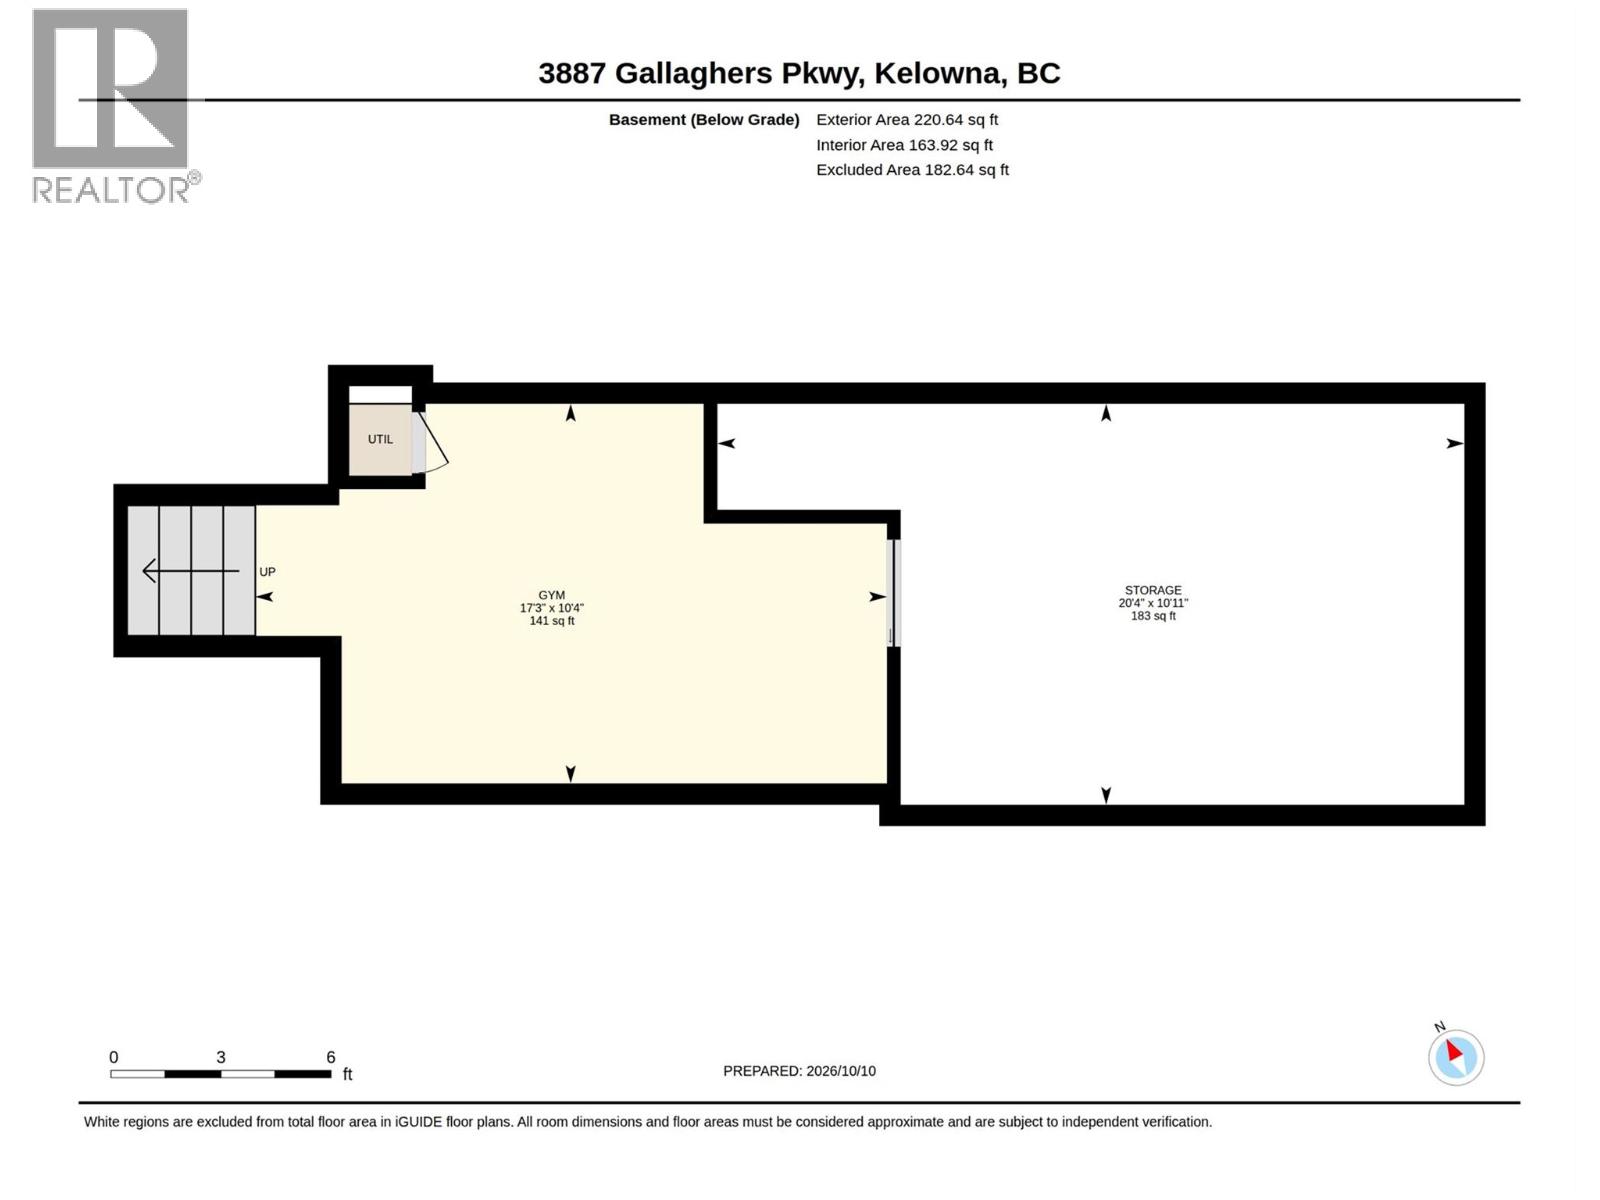
| Basement | |
| Gym | 10'4'' x 17'3'' |
| Main level | |
| Living room | 18'5'' x 18'8'' |
| Laundry room | 6'6'' x 14'2'' |
| Kitchen | 12'5'' x 17'11'' |
| Other | 20'11'' x 30'10'' |
| Foyer | 7'5'' x 6'4'' |
| Family room | 11'8'' x 15'1'' |
| Dining room | 20' x 8' |
| Den | 11' x 13'5'' |
| Dining nook | 9'9'' x 14'3'' |
| Bedroom | 12' x 15'4'' |
| 5pc Ensuite bath | 14'9'' x 14'1'' |
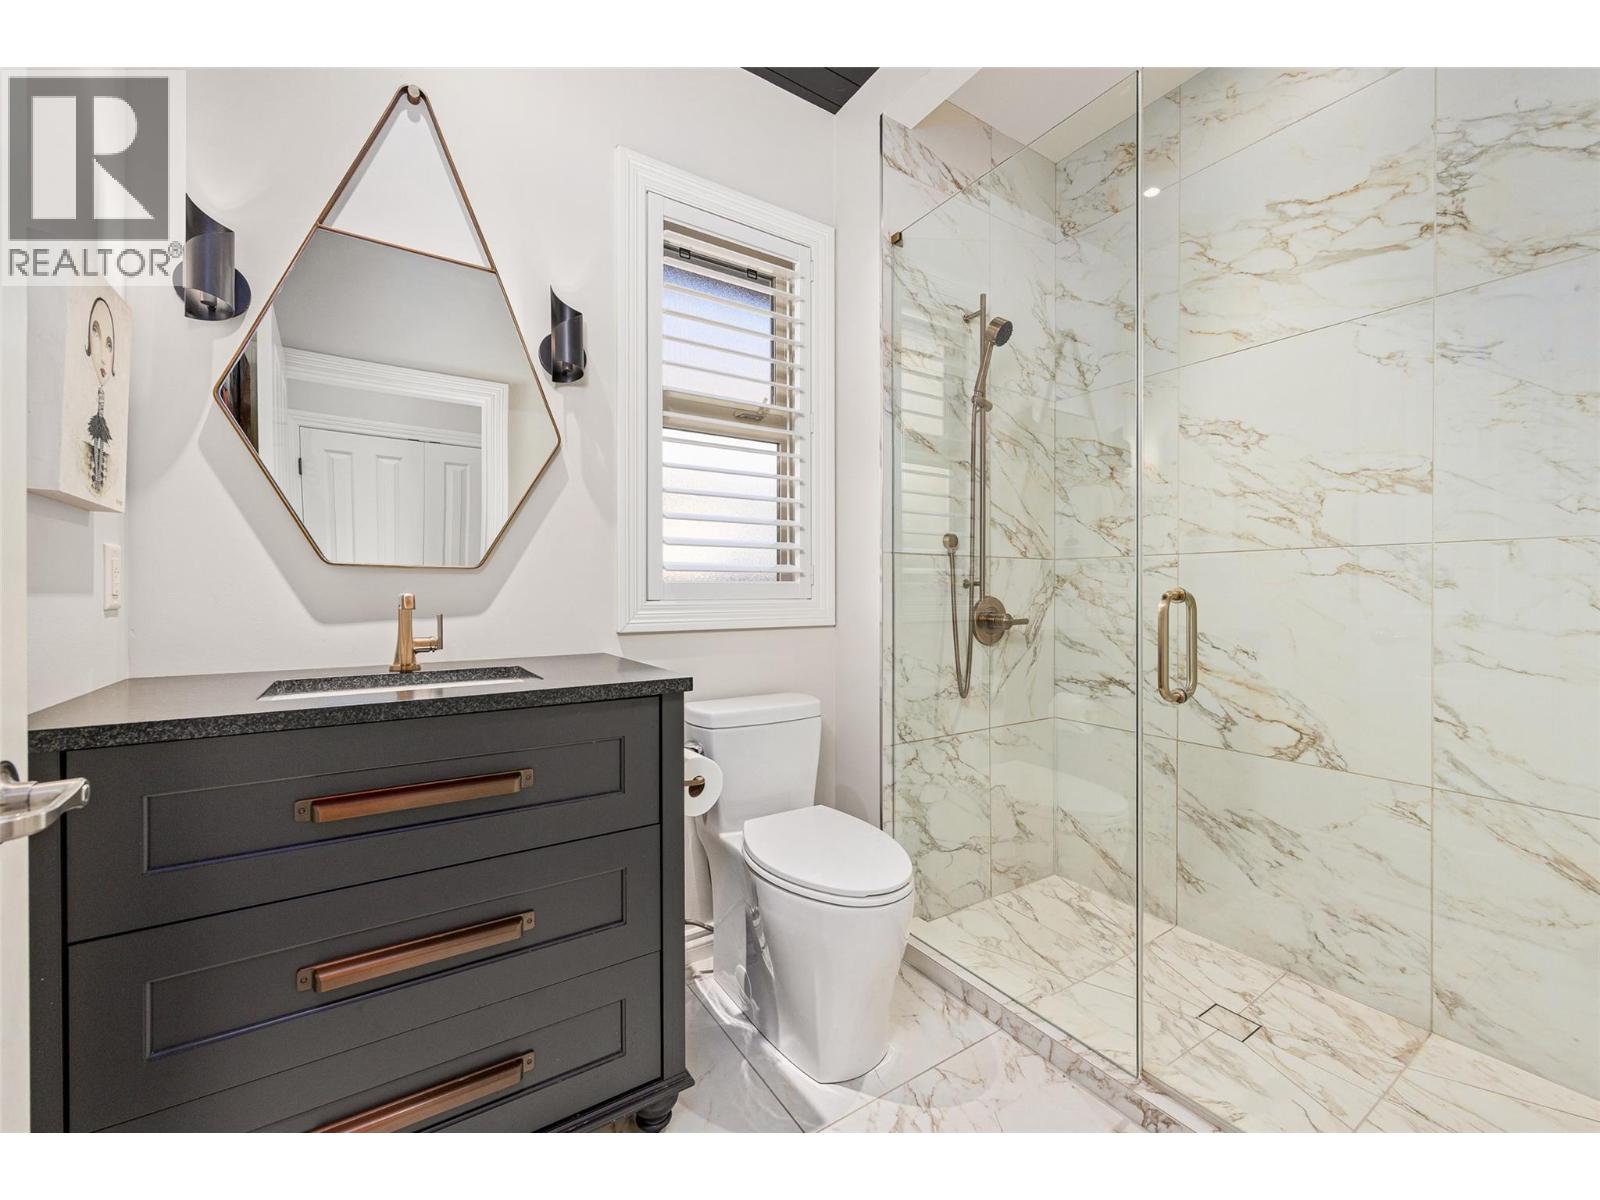
| 3pc Bathroom | 5'10'' x 8'6'' |
