- Price: $589,900
- Age: 1986
- Stories: 1
- Size: 1395 sqft
- Bedrooms: 2
- Bathrooms: 2
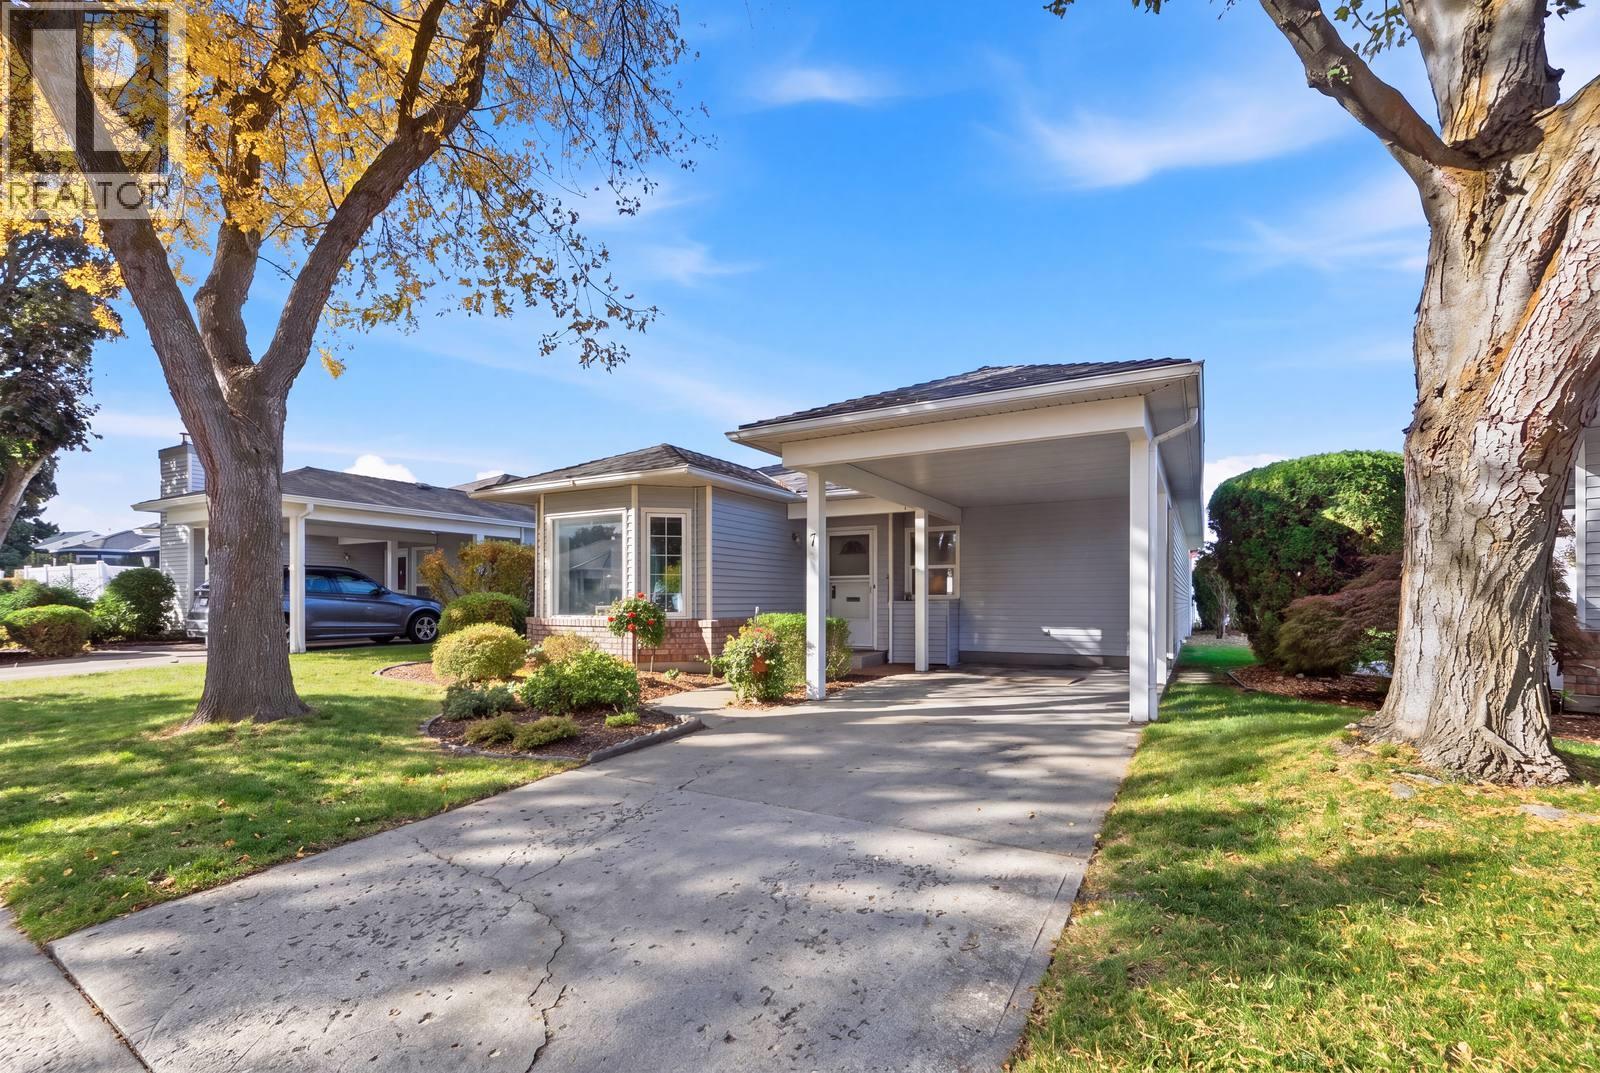
- Carport: Spaces
- Exterior: Vinyl siding
- Cooling: Central Air Conditioning
- Appliances: Refrigerator, Dishwasher, Dryer, Range - Electric, Washer
- Water: Municipal water
- Sewer: Municipal sewage system
- Flooring: Laminate, Vinyl
- Listing Office: 2 Percent Realty Interior Inc.
- MLS#: 10403495
- Cell: (250) 575 4366
- Office: 250-448-8885
- Email: jaskhun88@gmail.com

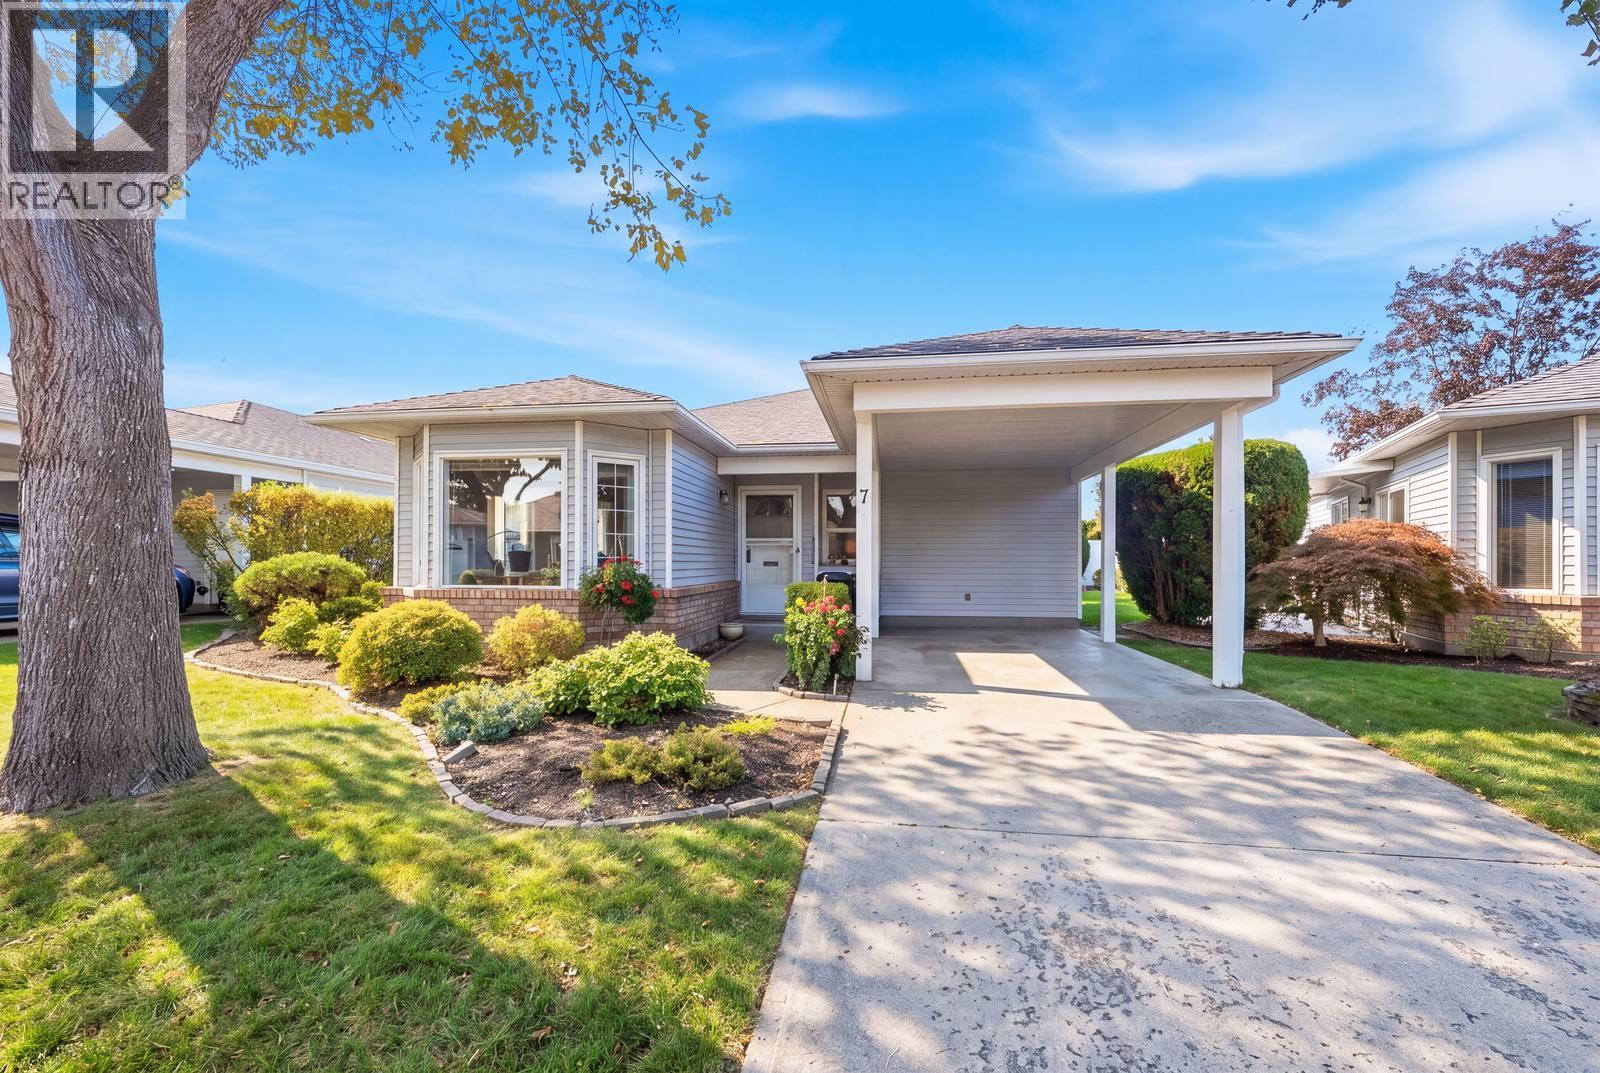
1395 sqft Single Family House
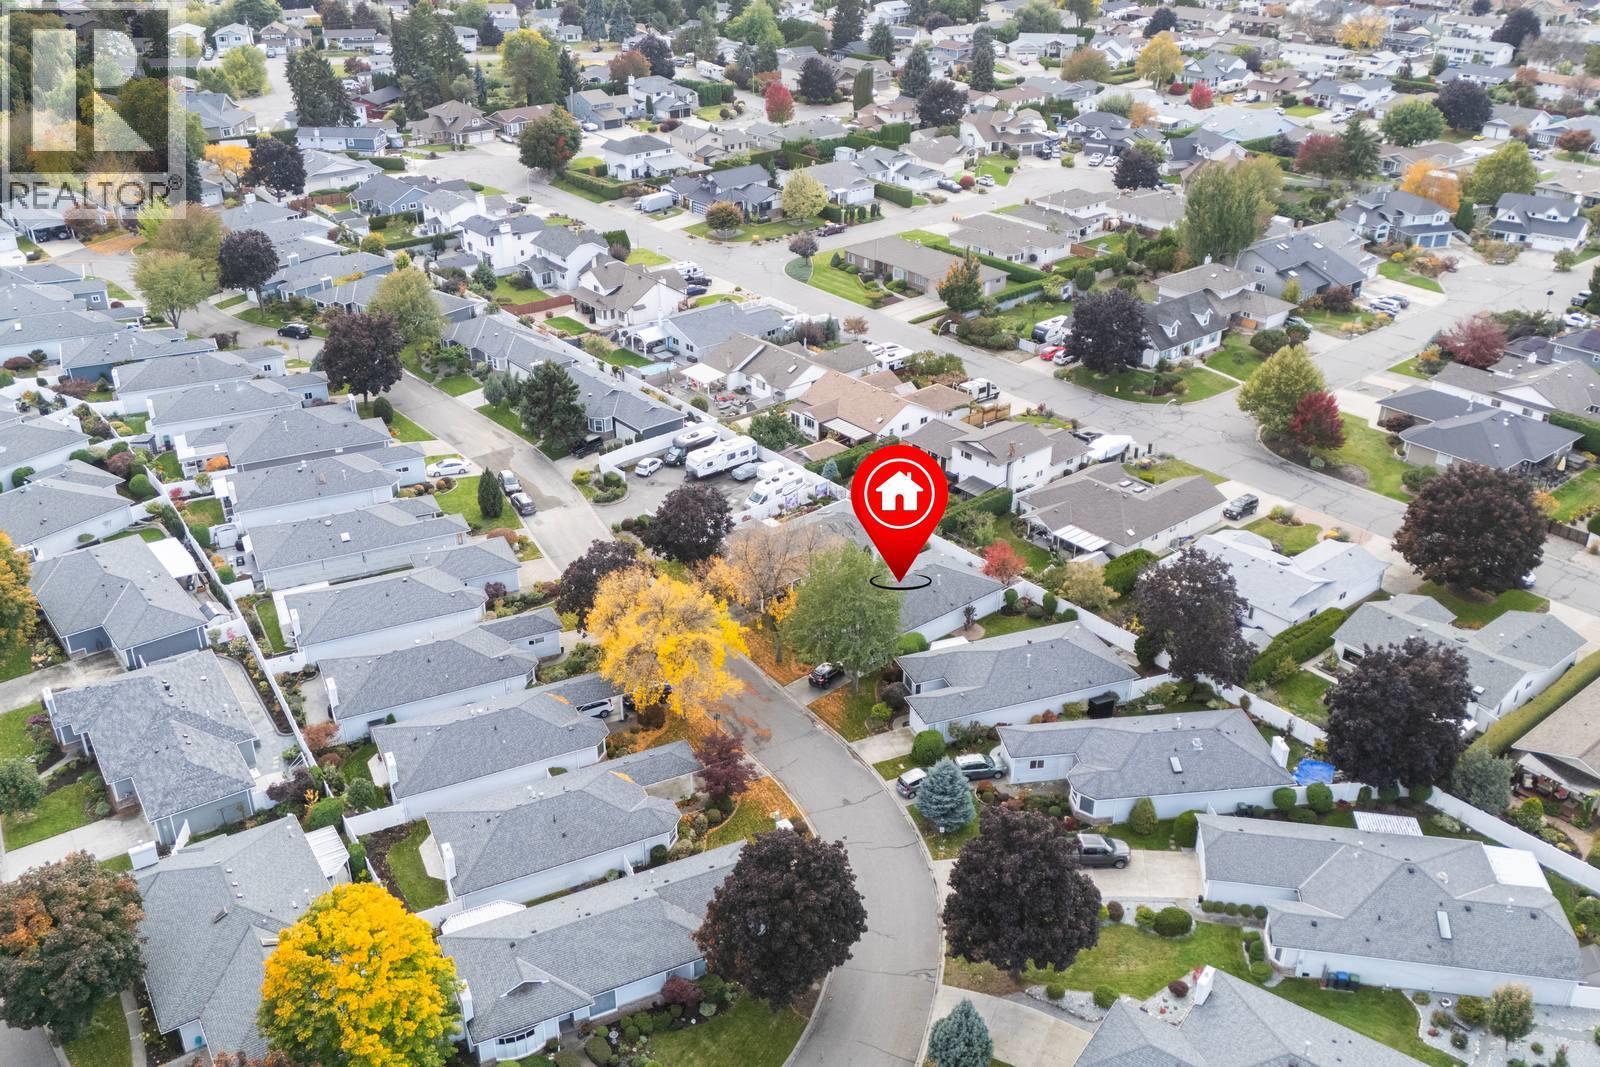
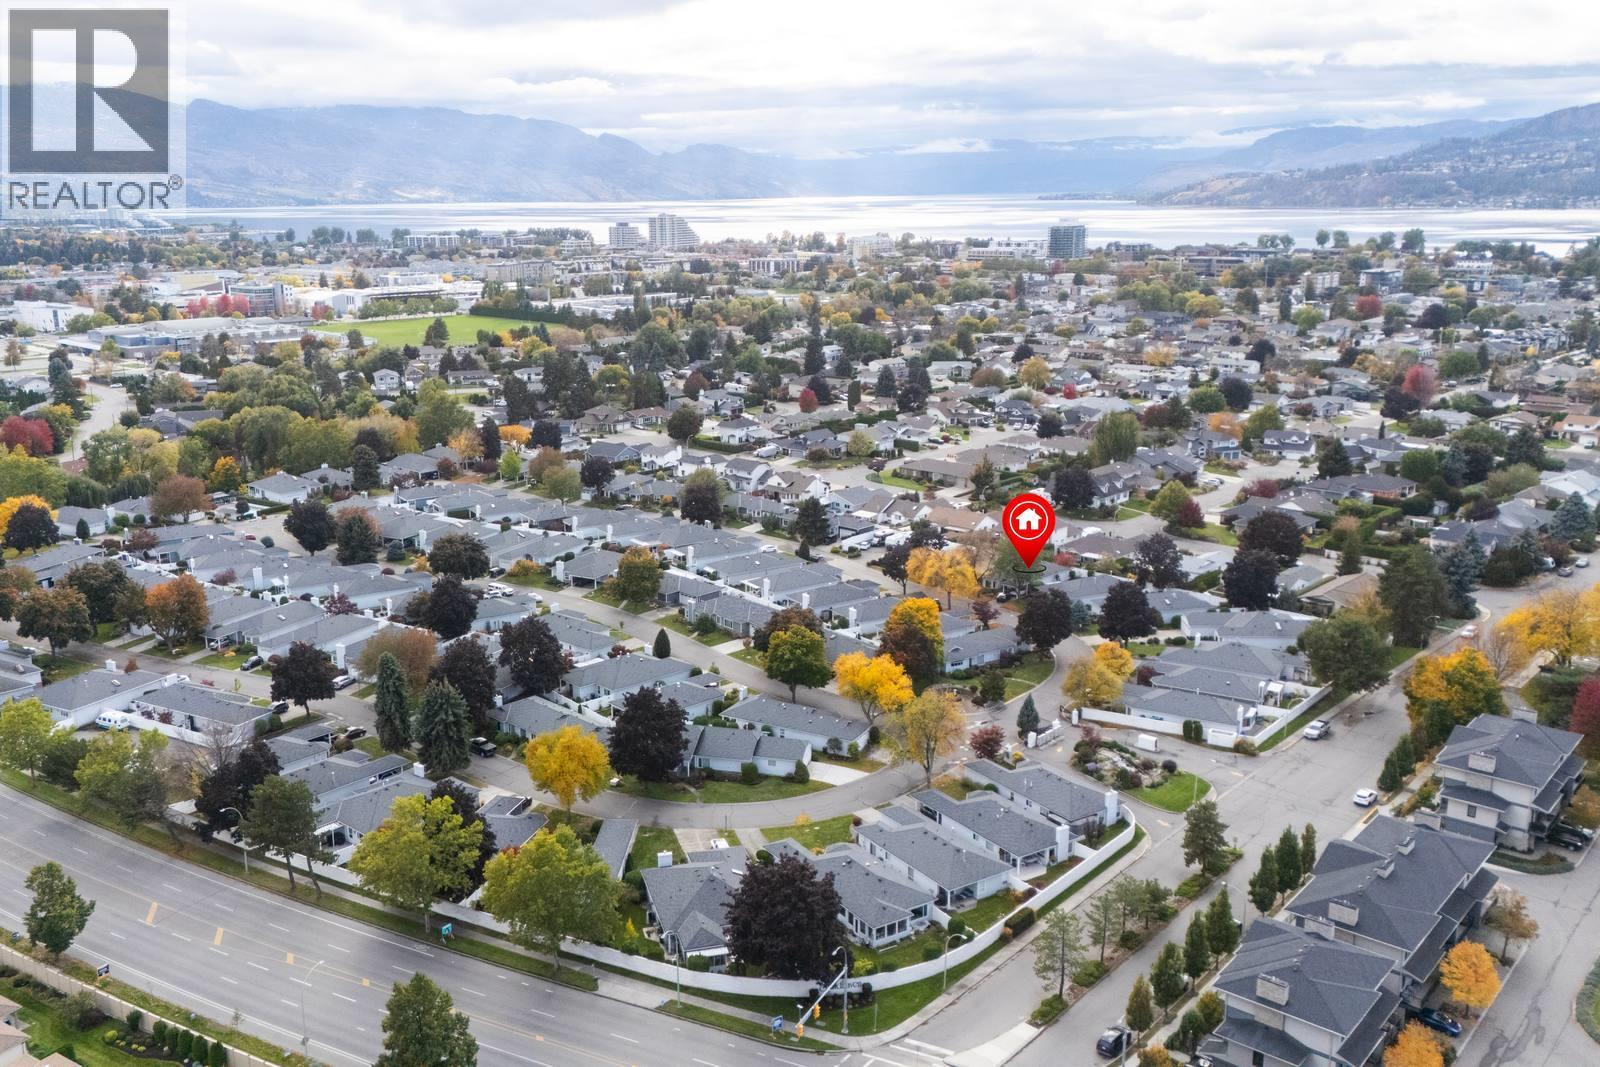
1101 Cameron Avenue Unit# 7, Kelowna
$589,900
Contact Jas to get more detailed information about this property or set up a viewing.
Contact Jas Cell 250 575 4366
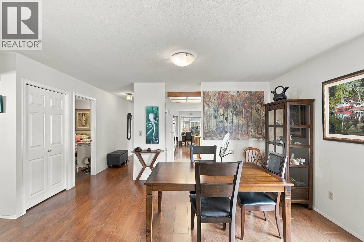
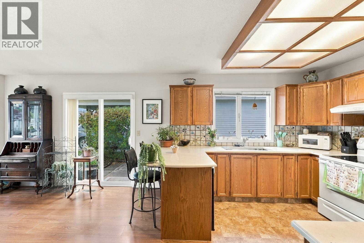
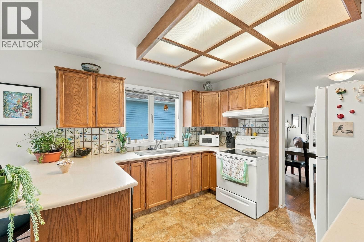
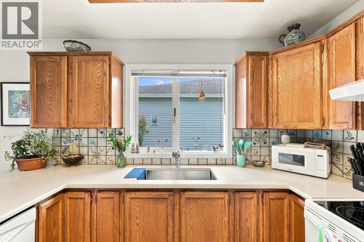
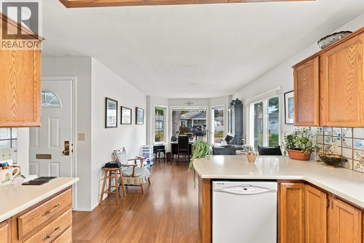
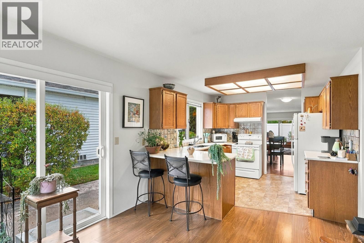
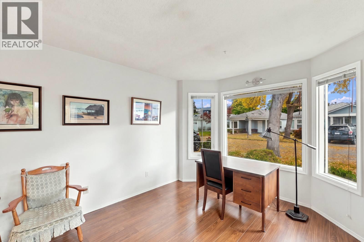
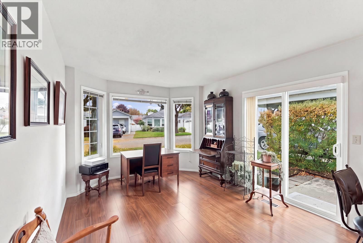
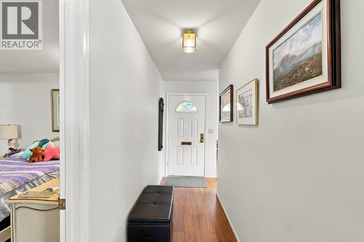
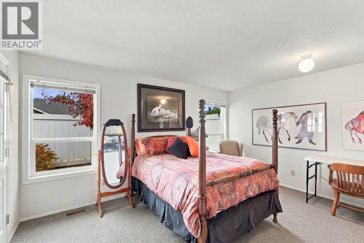
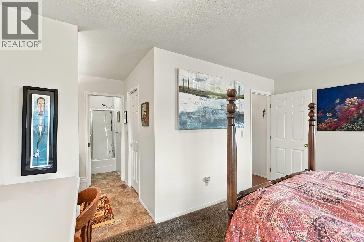
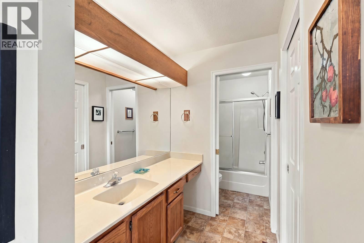
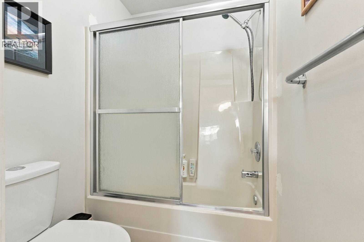
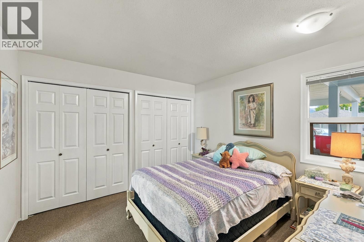
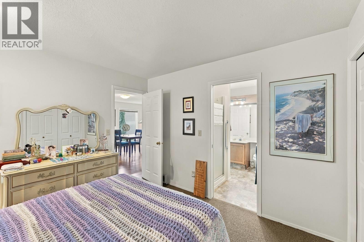
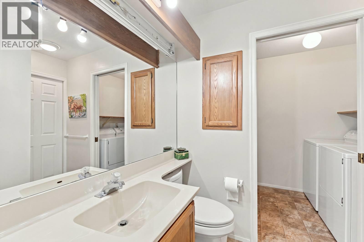
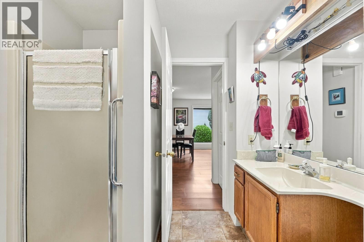
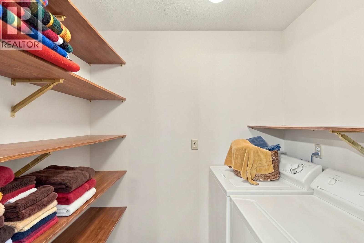
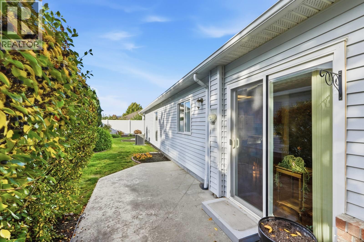
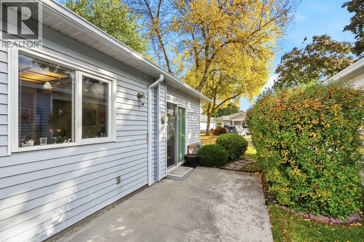
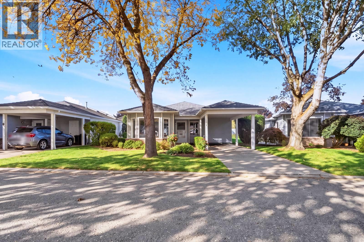
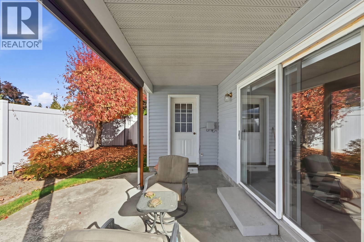
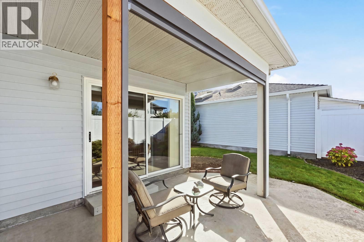
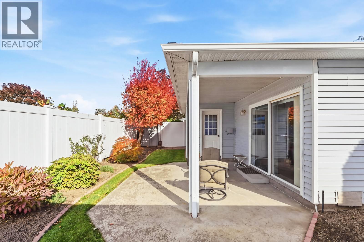
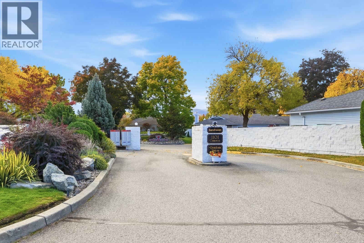
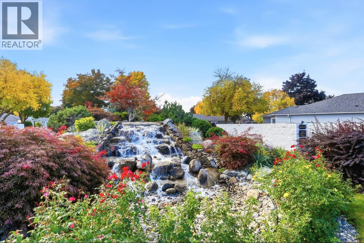
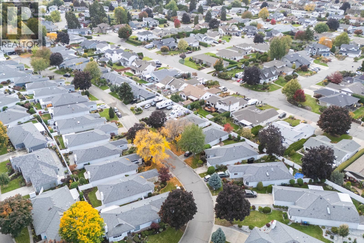
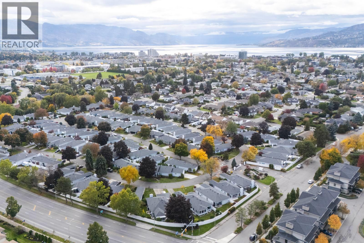
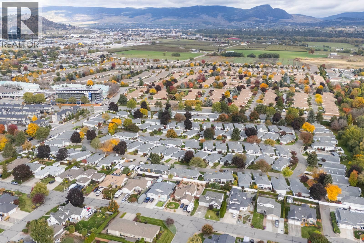
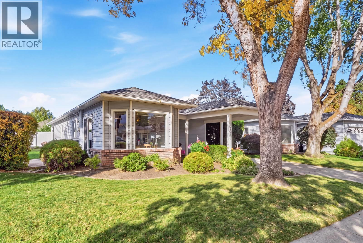
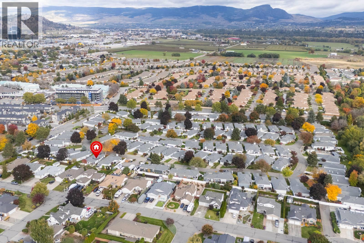
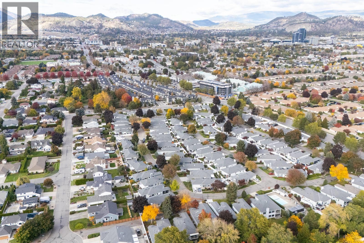
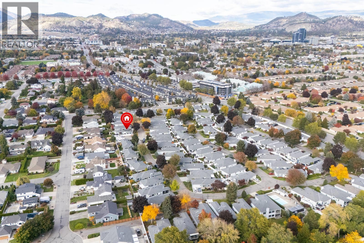
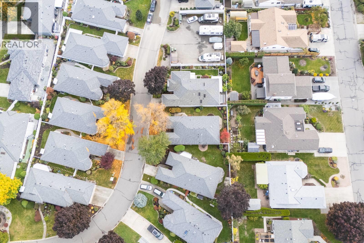
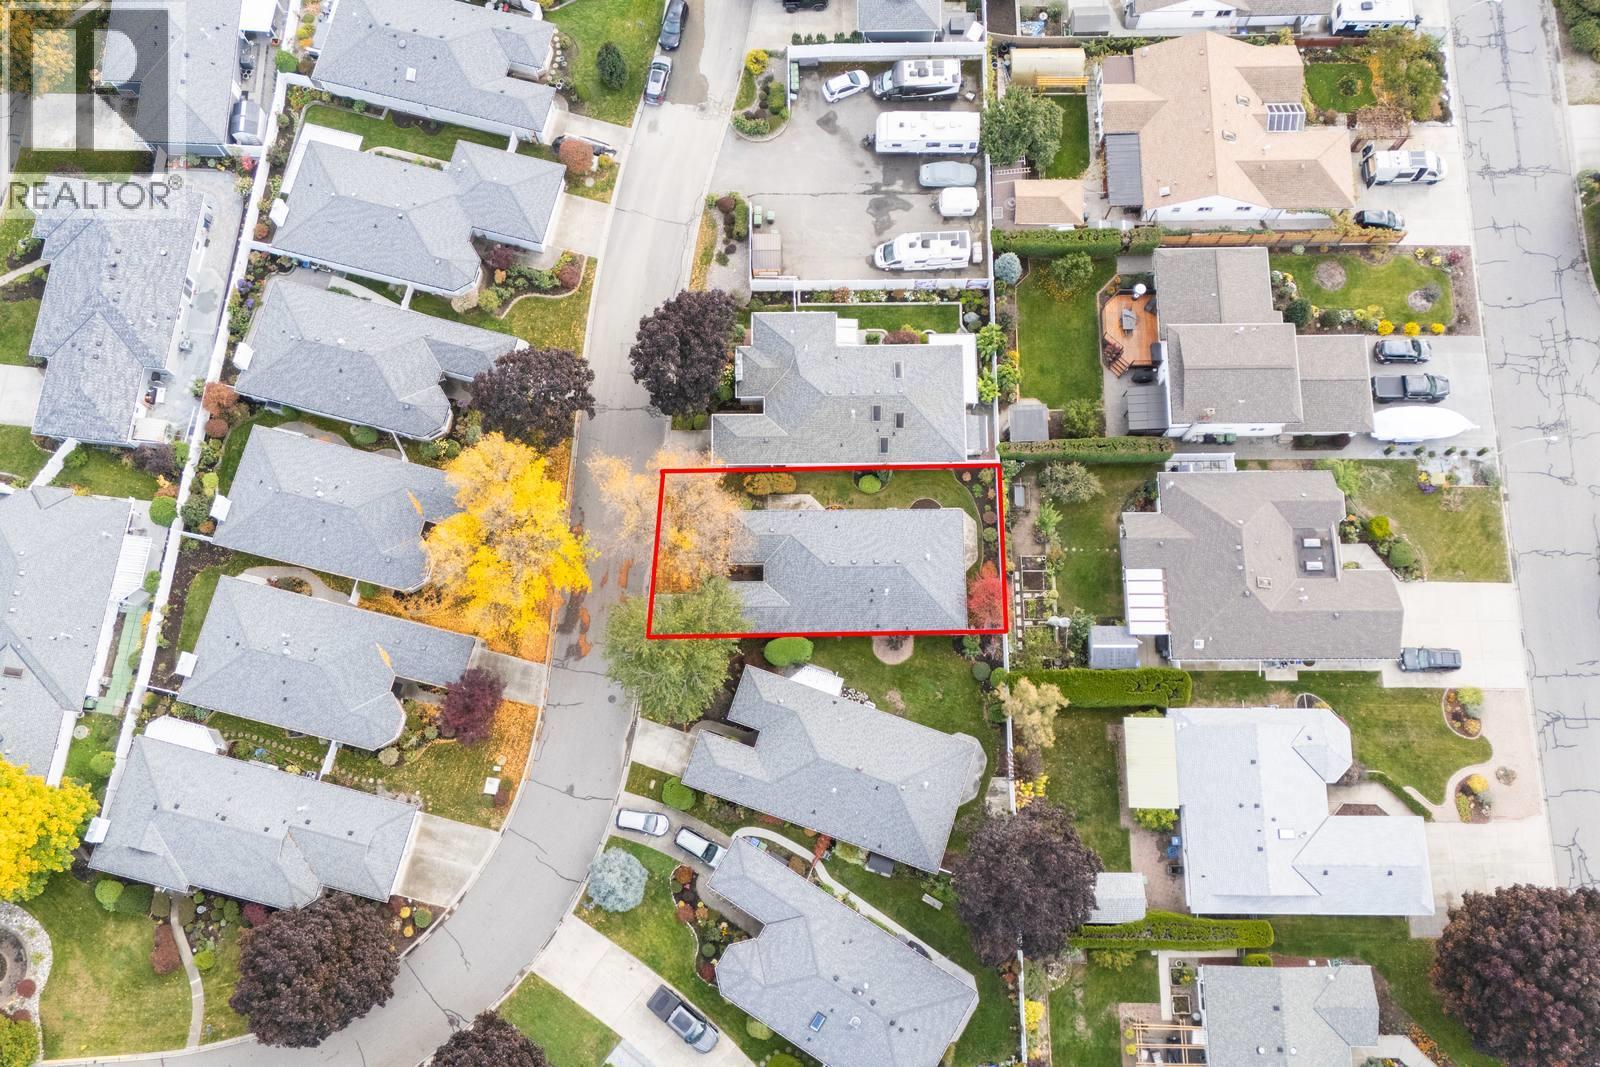
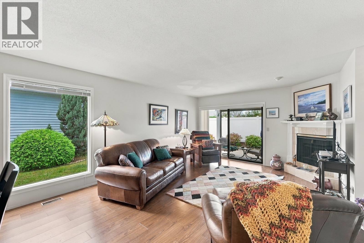
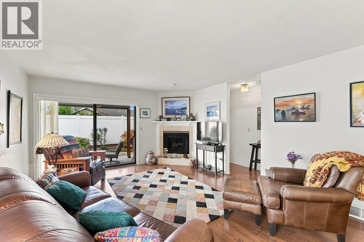
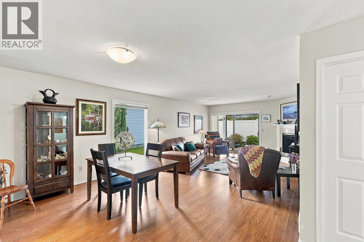
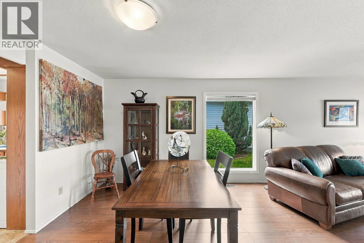
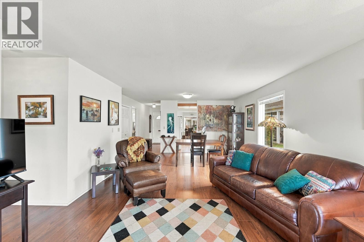
Enjoy detached, single-level living in Sandhaven, an established 55+ gated community in the heart of Kelowna South. This well-cared-for 2-bedroom, 2-bathroom rancher offers approximately 1,395 sq. ft. with generous living spaces and a comfortable, practical layout. The spacious living room features a cozy gas fireplace and patio access, while the adjoining dining area provides plenty of room to gather with family and friends. Updated stone countertops complement the kitchen, and the bright adjoining nook offers flexible space for casual dining, a sitting area or a home office. The primary bedroom includes a walk-in closet and private 4-piece ensuite, with a second bedroom and 3-piece bathroom ideal for guests. Main-floor laundry, a crawl space and a single carport add everyday convenience. Well maintained with largely original finishes, this home offers an excellent opportunity to bring your own style to a welcoming community. Enjoy relaxing on your patio, cooling off in the heated outdoor pool and the convenience of professionally maintained landscaping. RV parking is available subject to availability. Close to Guisachan Village shopping, parks, Kelowna General Hospital and the beaches of Okanagan Lake, this home brings together space, independence and an easy Okanagan lifestyle. (id:6770)
| Main level | |
| 3pc Bathroom | 6'3'' x 8'0'' |
| Bedroom | 11'2'' x 10'11'' |
| 4pc Ensuite bath | 4'11'' x 12'3'' |
| Primary Bedroom | 15'0'' x 11'0'' |
| Family room | 17'5'' x 13'7'' |
| Kitchen | 11'1'' x 10'8'' |
| Dining room | 17'1'' x 8'5'' |
| Living room | 13'0'' x 10'6'' |
