- Price: $745,000
- Age: 1970
- Stories: 1
- Size: 2076 sqft
- Bedrooms: 4
- Bathrooms: 2
- Additional Parking: Spaces
- Attached Garage: 1 Spaces
- RV: Spaces
- Cooling: Central Air Conditioning
- Appliances: Refrigerator, Dishwasher, Dryer, Range - Electric, Microwave, Washer
- Water: Municipal water
- Sewer: Municipal sewage system
- Flooring: Laminate
- Listing Office: Vantage West Realty Inc.
- MLS#: 10402785
- Cell: (250) 575 4366
- Office: 250-448-8885
- Email: jaskhun88@gmail.com

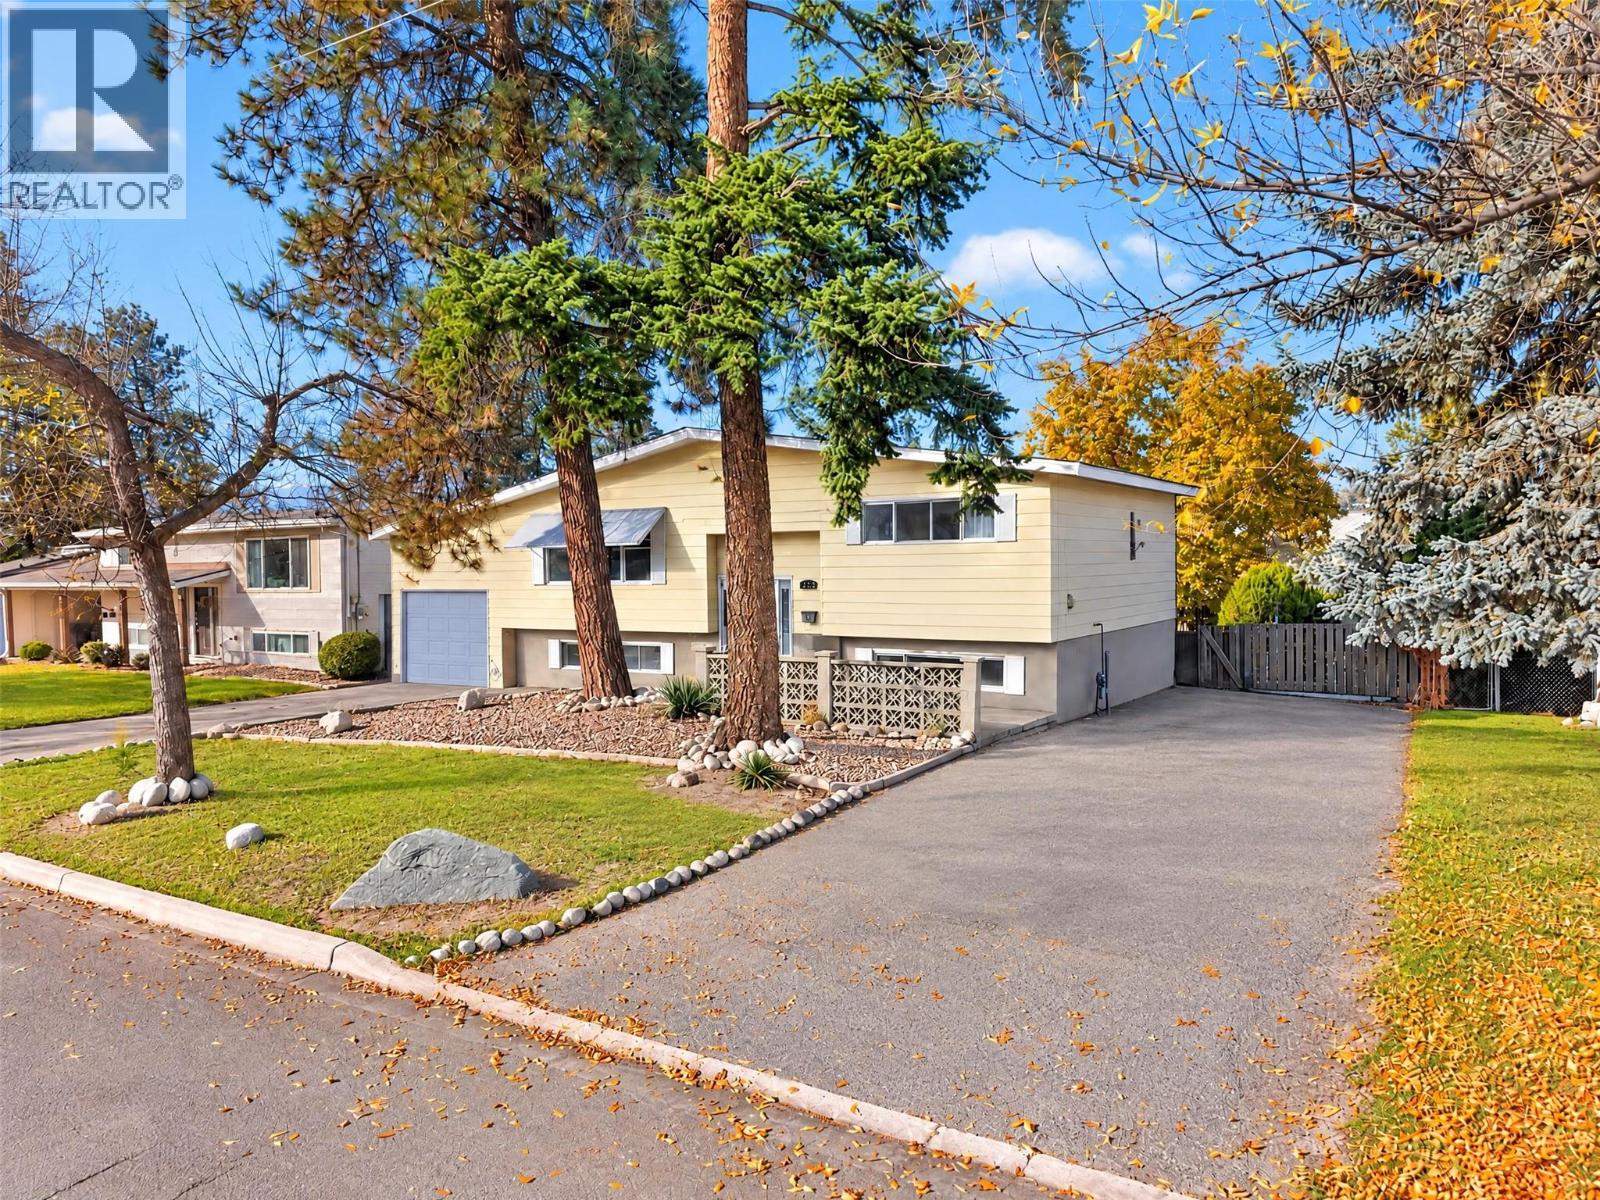
2076 sqft Single Family House
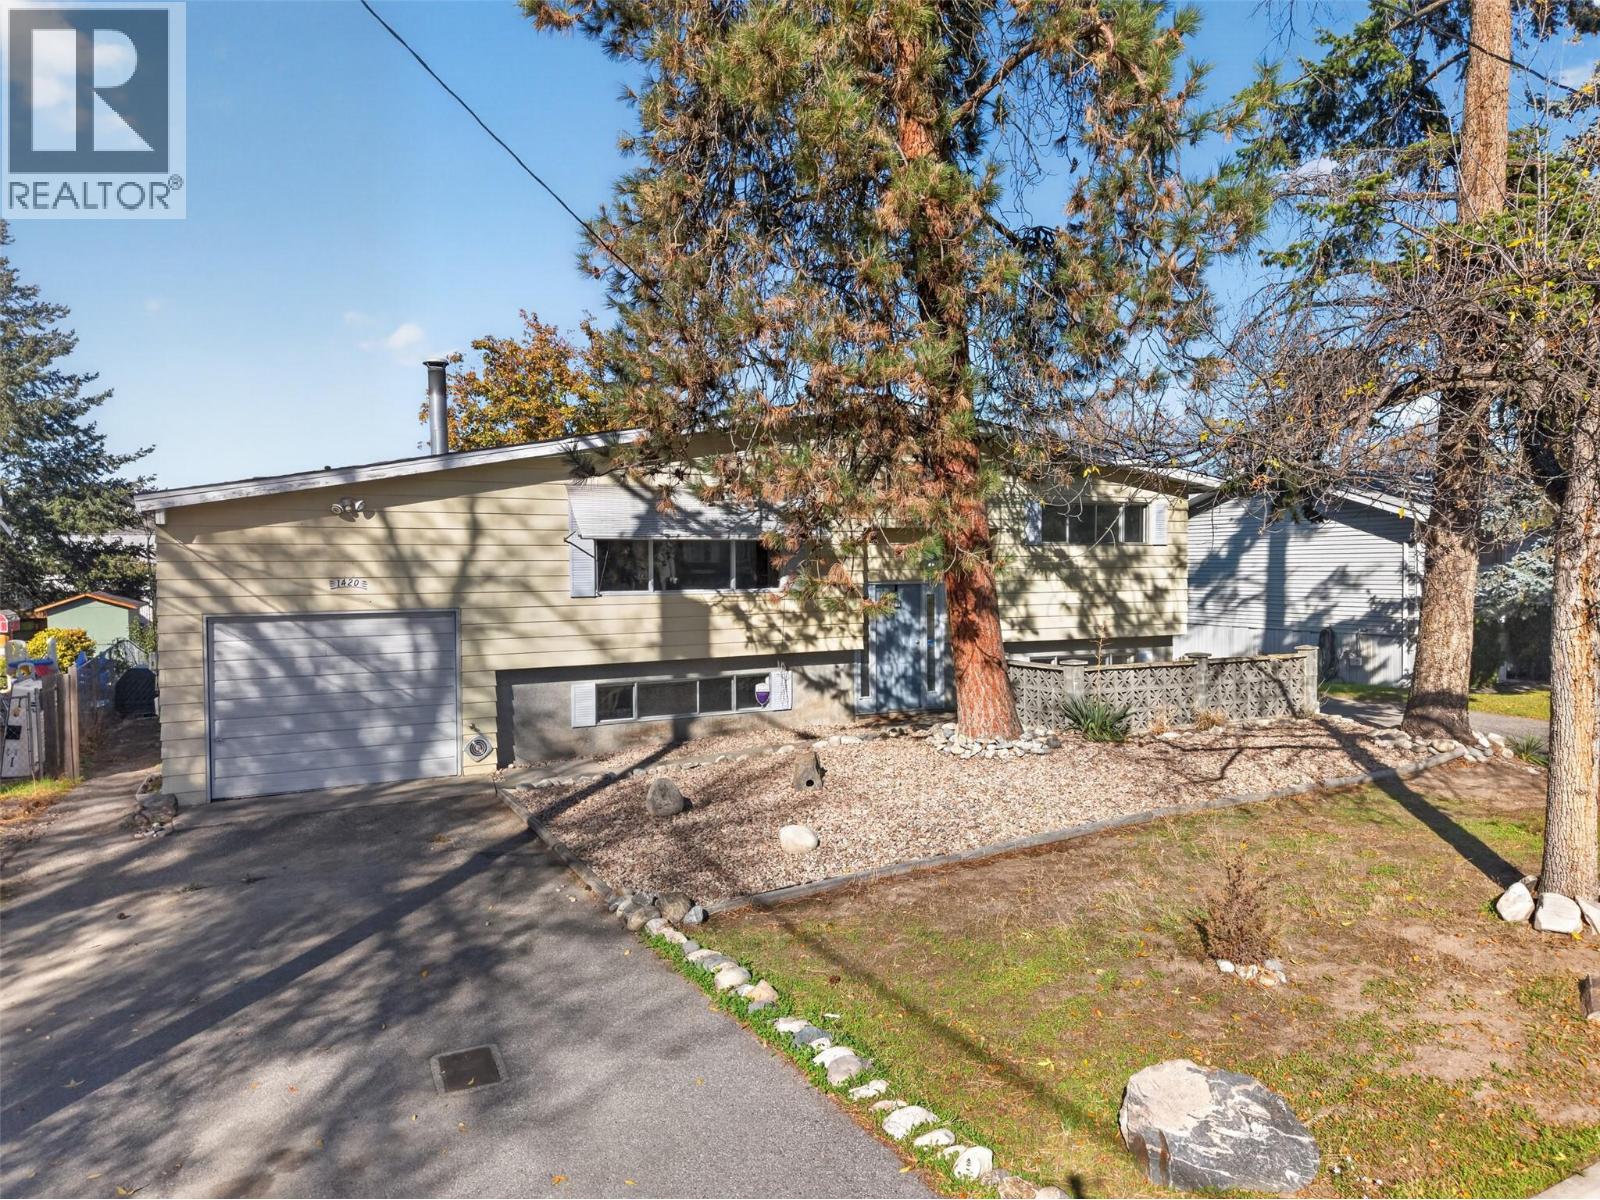
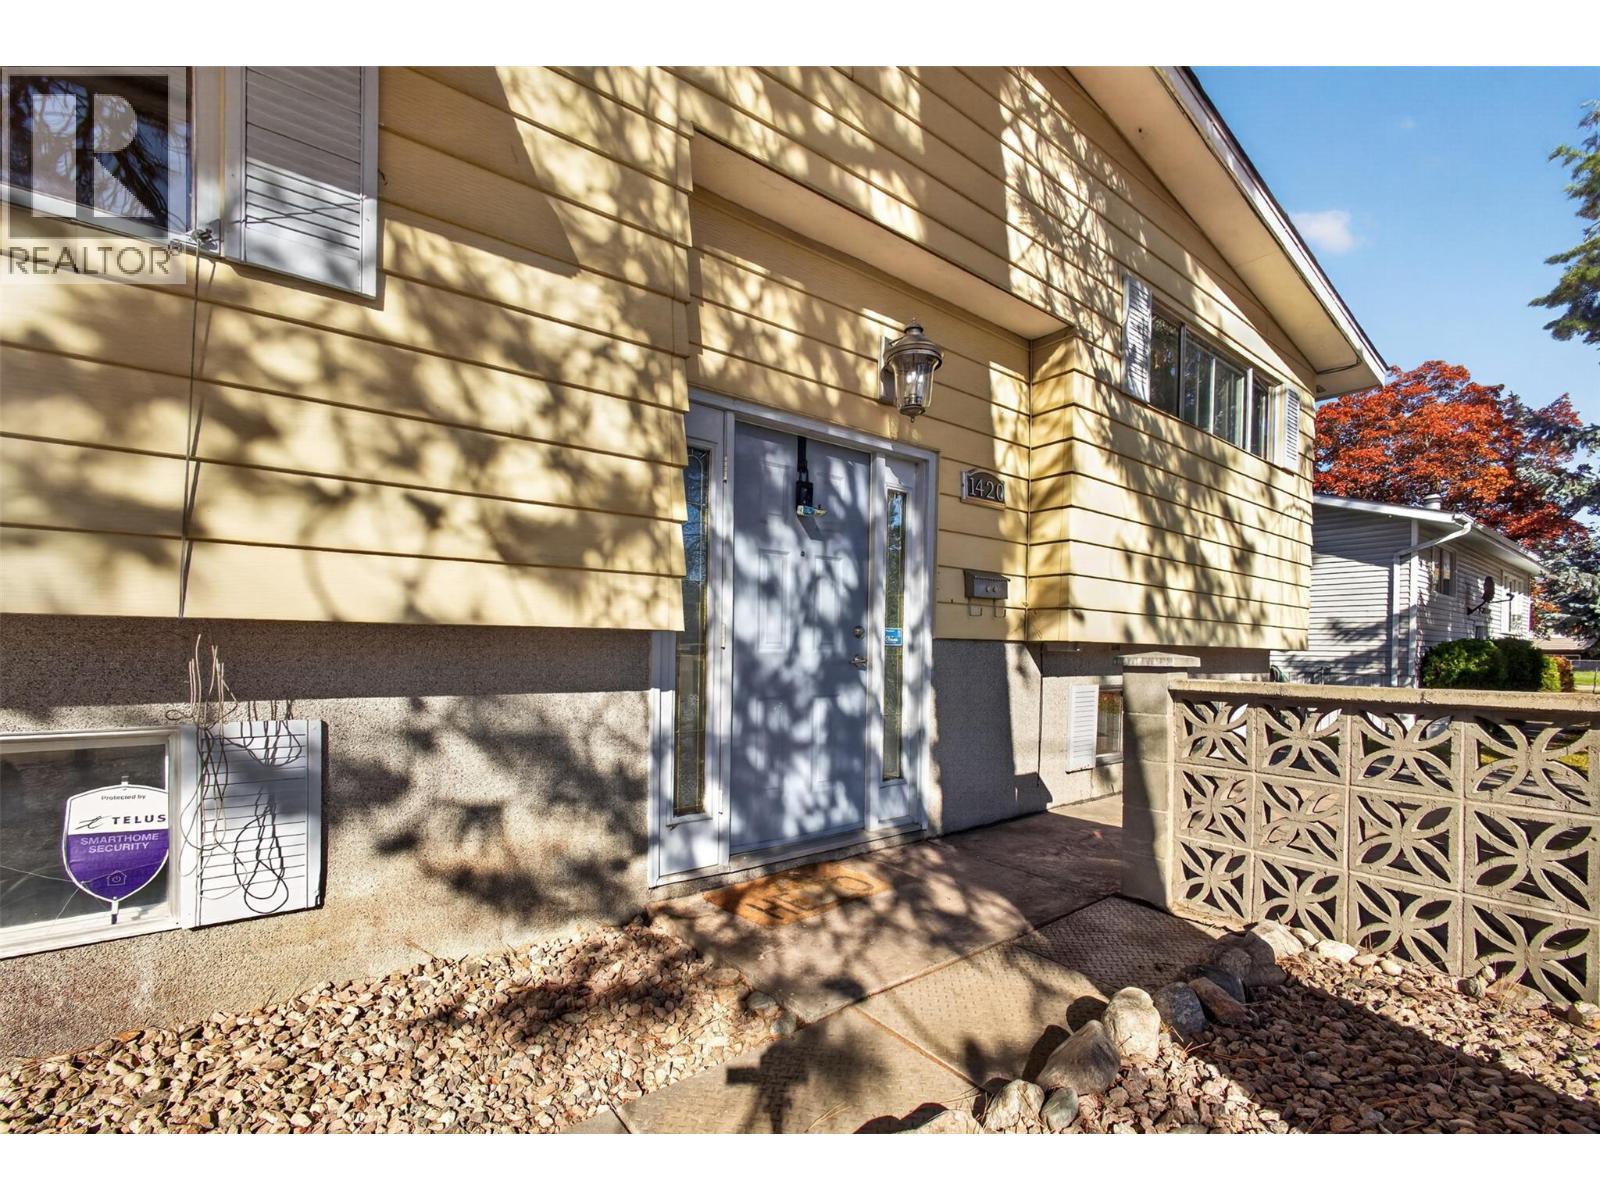
1420 Graham Road, Kelowna
$745,000
Contact Jas to get more detailed information about this property or set up a viewing.
Contact Jas Cell 250 575 4366
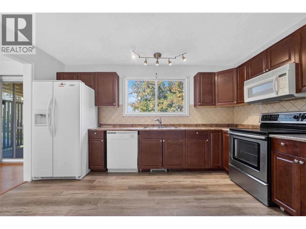
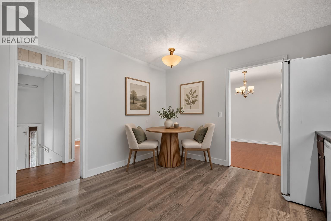
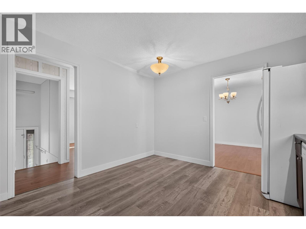
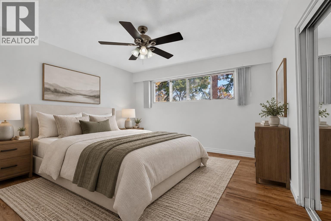
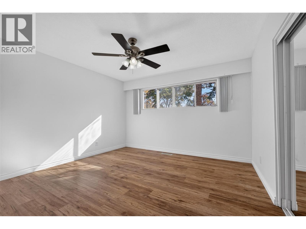
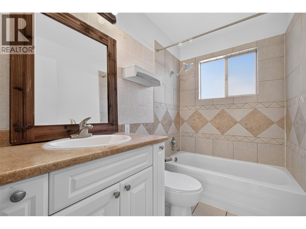
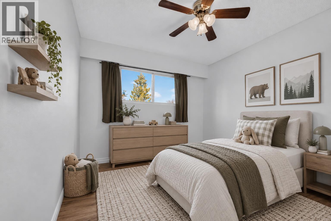
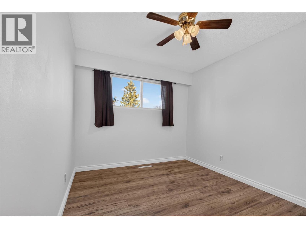
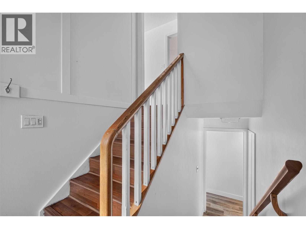
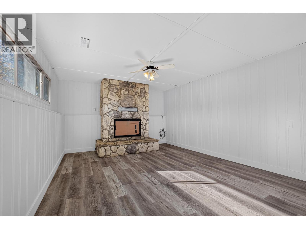
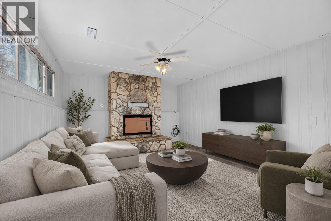
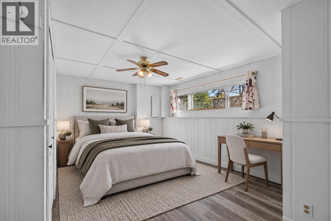
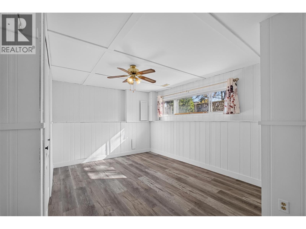
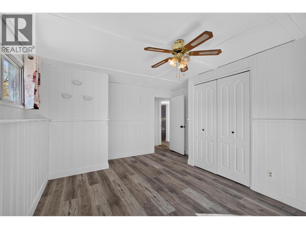
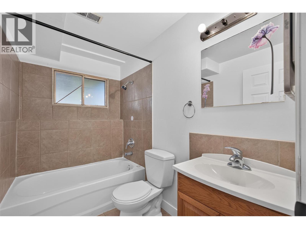
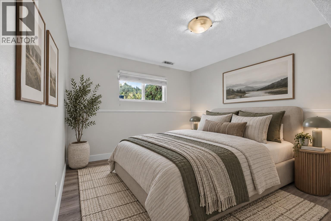
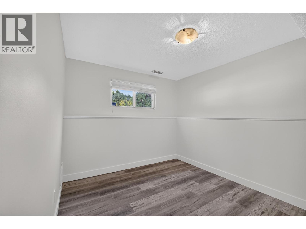
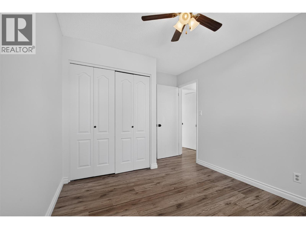
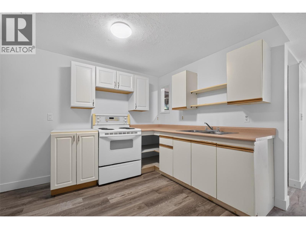
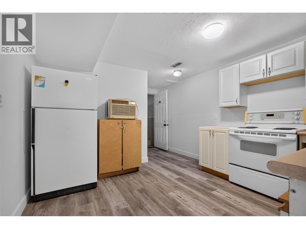
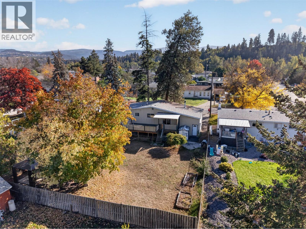
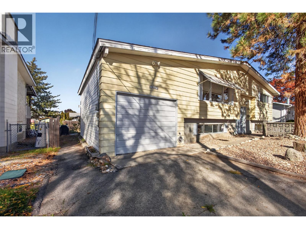
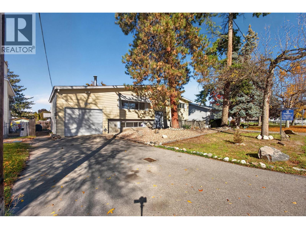
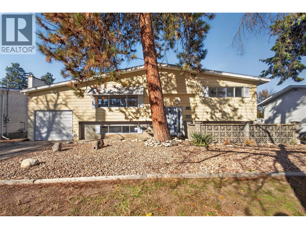
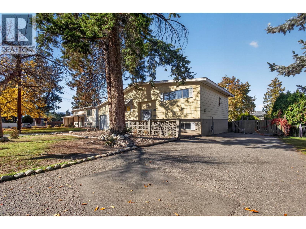
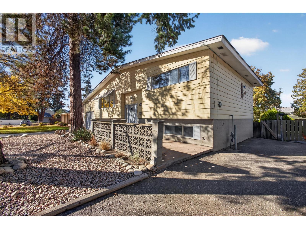
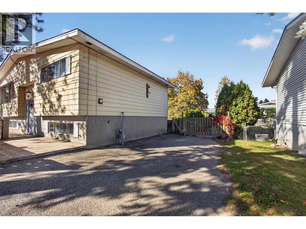
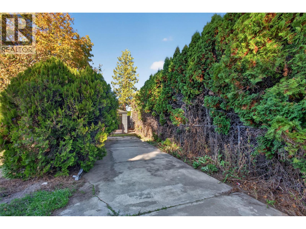
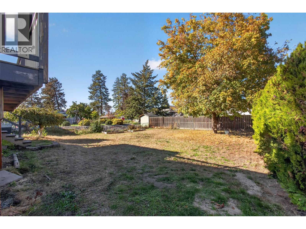
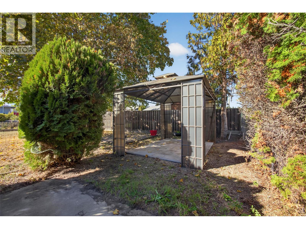
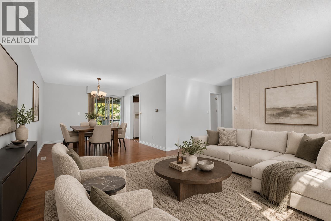
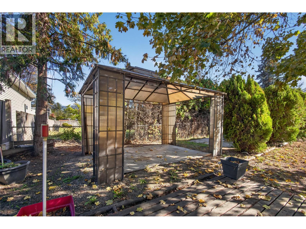
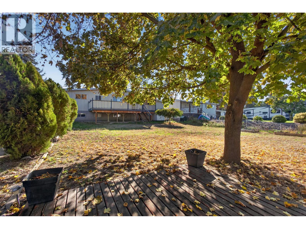
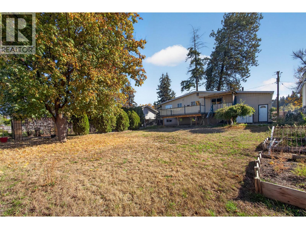
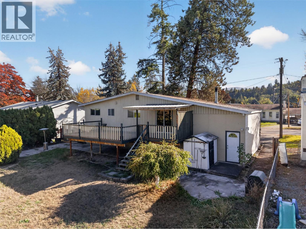
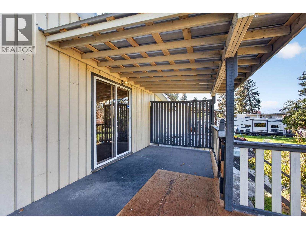
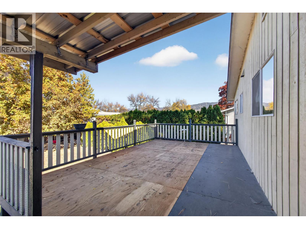
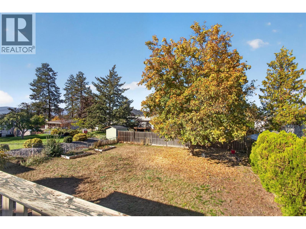
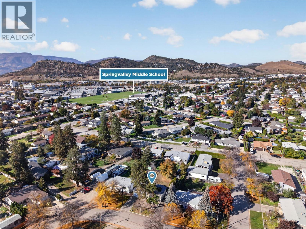
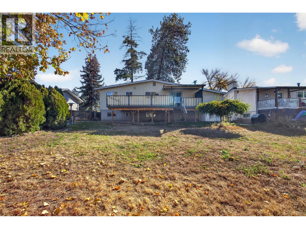
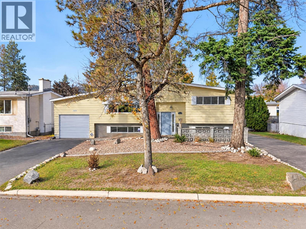
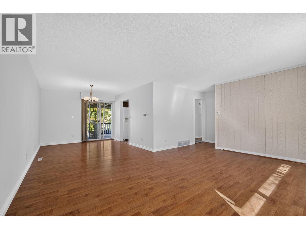
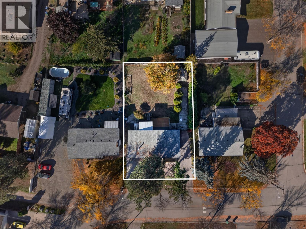
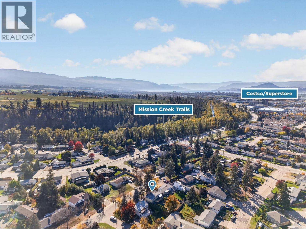
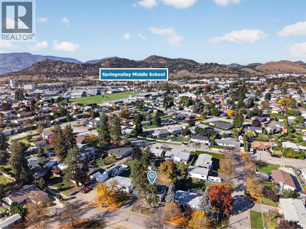
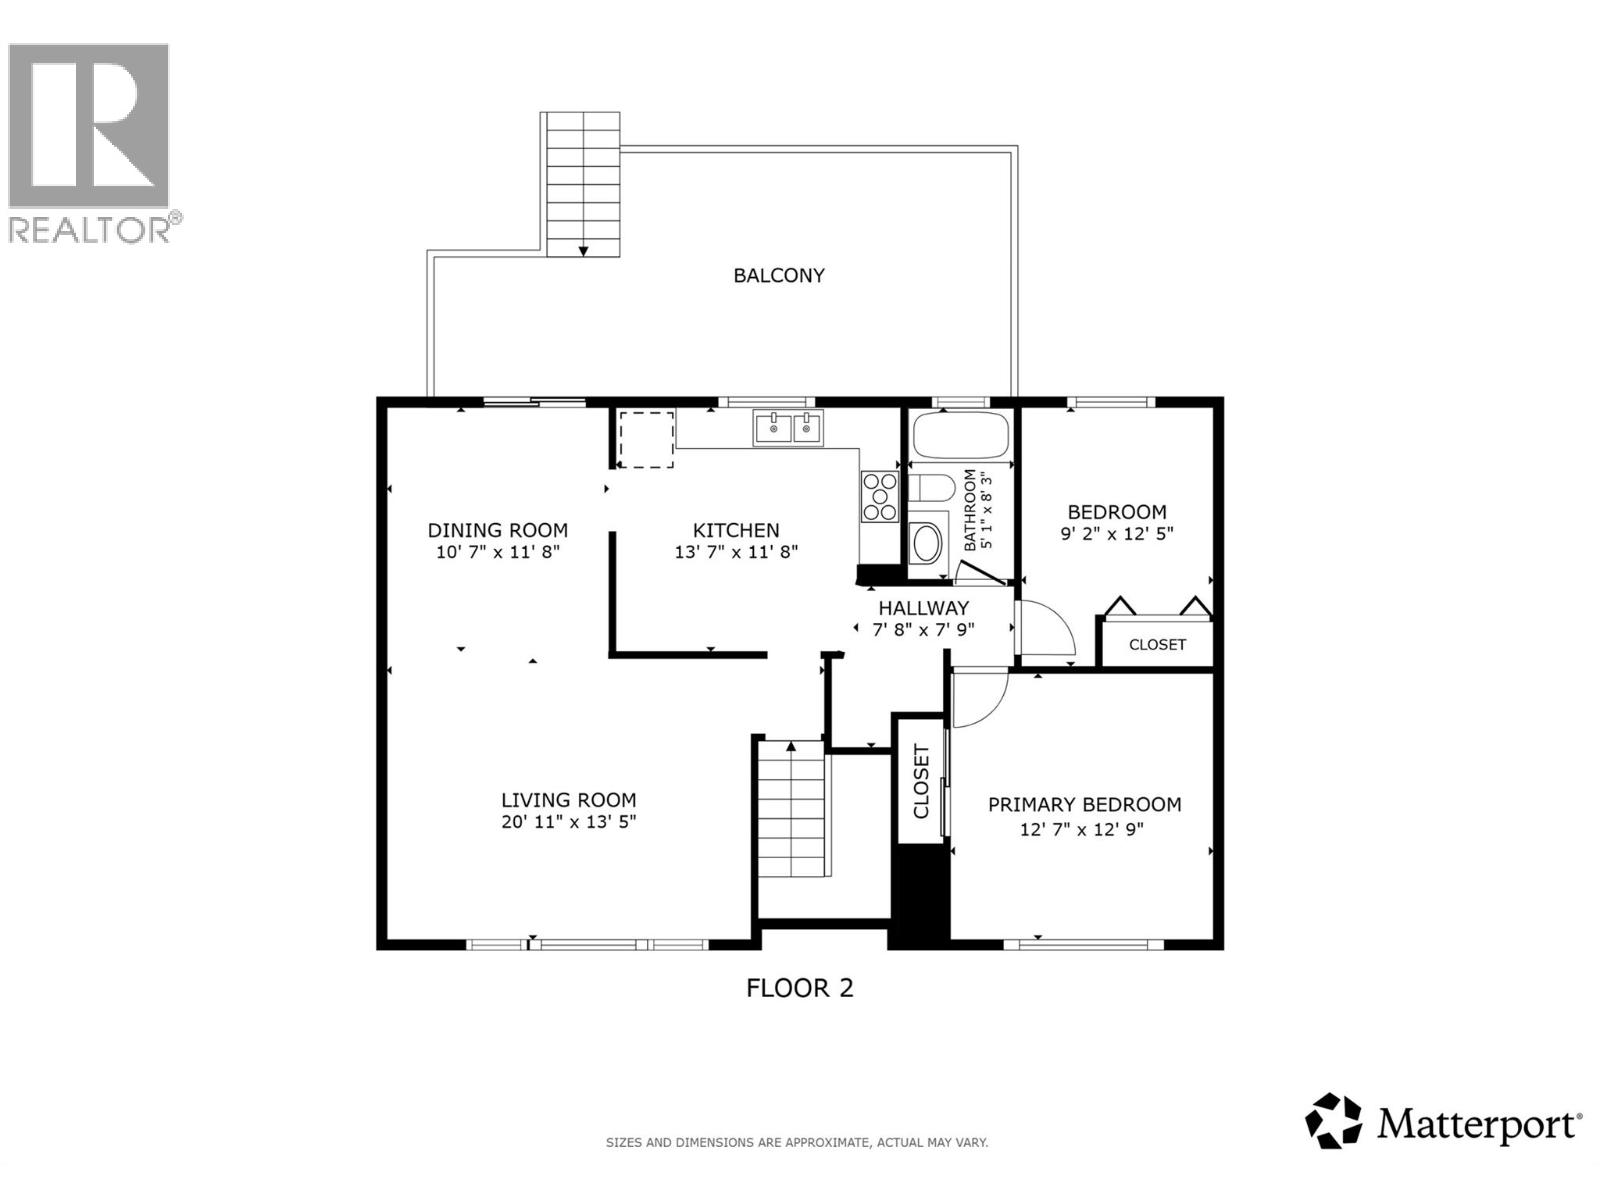
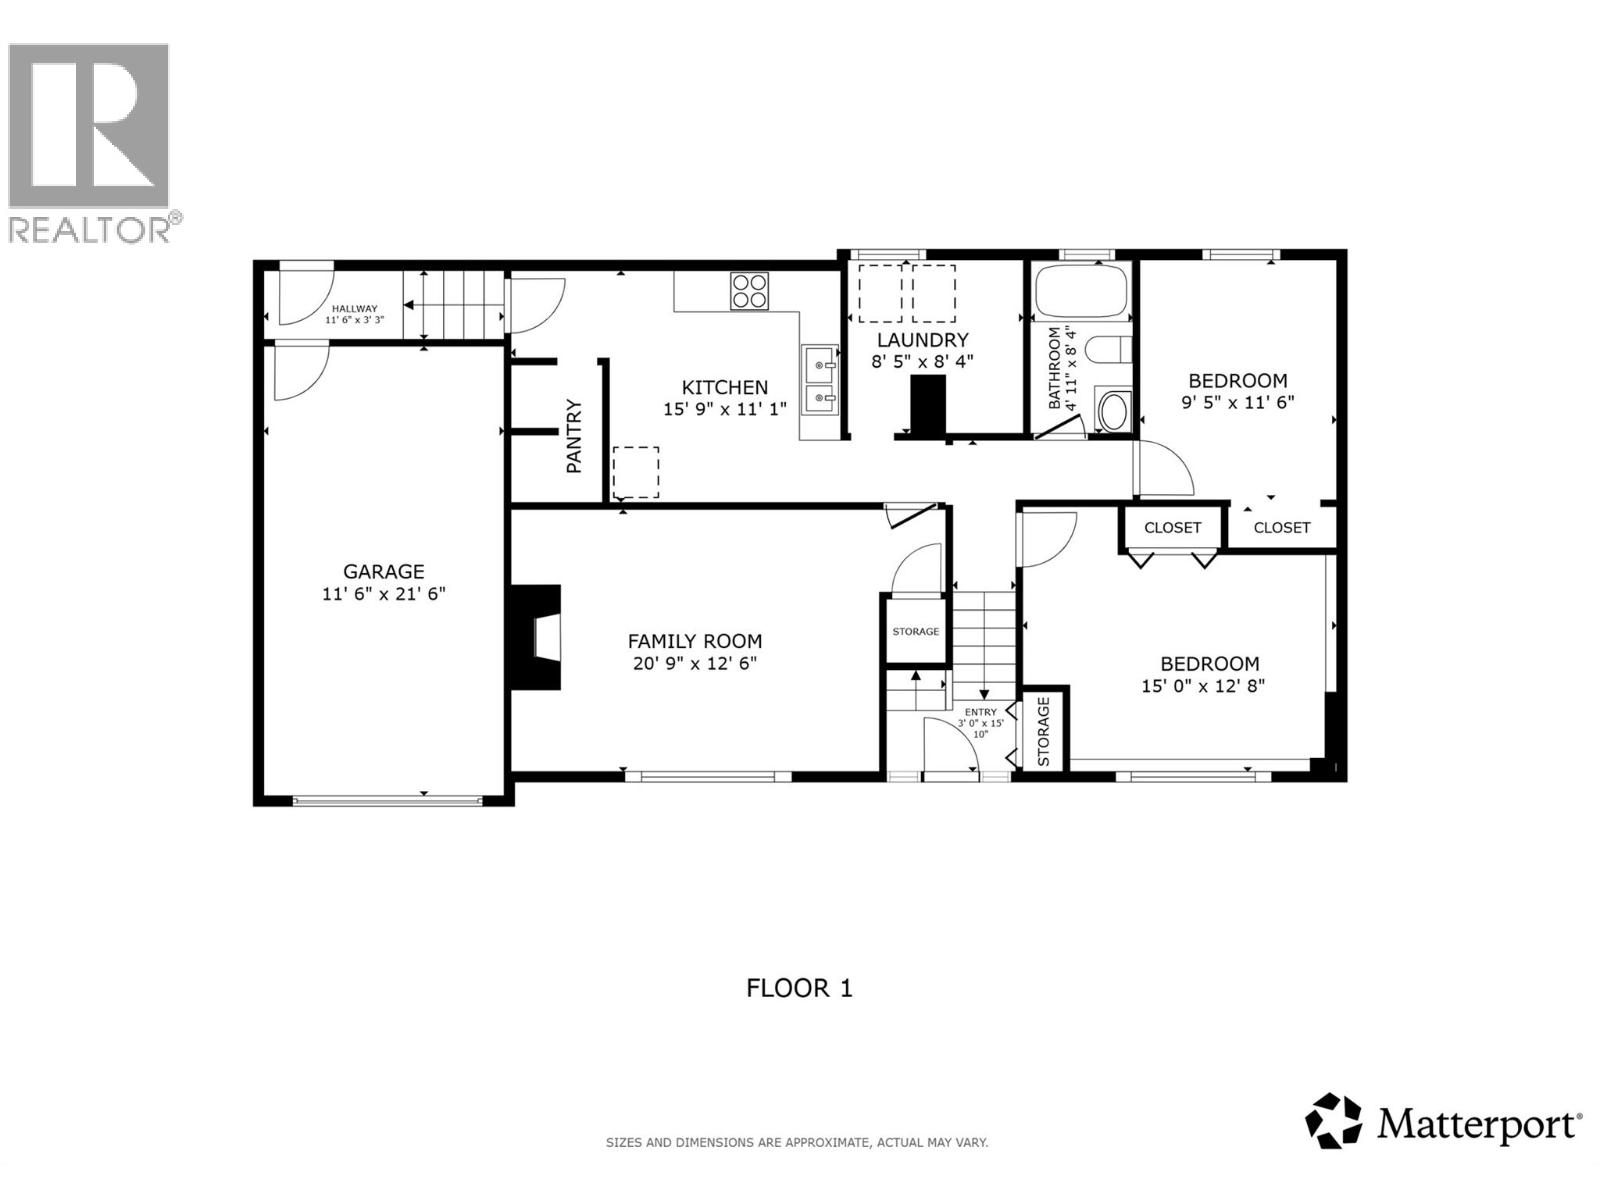
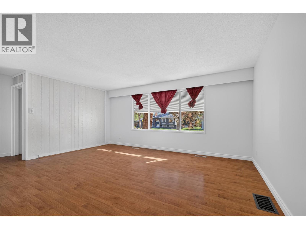
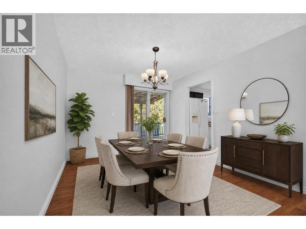
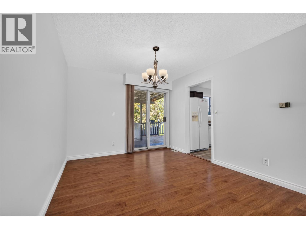
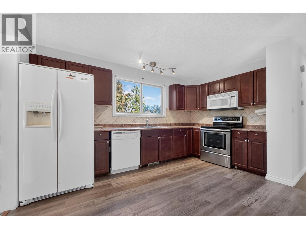
Offering exceptional parking, versatile living spaces & a convenient Rutland South location, this four bedroom, two bathroom home presents an appealing opportunity for buyers seeking space, functionality & flexibility. With two driveways, there’s ample room for multiple vehicles, recreational toys & trailers, complemented by an attached single-car garage for additional storage. Drive-through access leads to a flat, fully fenced backyard, offering plenty of room to enjoy outdoor living, entertain or explore the potential of further enhancing the space. Inside, fresh paint & new flooring throughout create a refreshed, move-in-ready feel, with opportunity to personalize further over time. The upper level features two bedrooms, a full bathroom & bright, comfortable living spaces. Downstairs, two additional bedrooms, a second full bathroom & secondary kitchen & living room provide added versatility for multi-generational living, extended family, guests or the convenience of having a second cooking space to suit your household’s needs. Within walking distance of Spring Valley Middle School & close to Mission Creek Trails, Costco, Superstore, Orchard Park Shopping Centre, transit & everyday amenities, this property offers a compelling combination of parking, practicality & potential in a central Kelowna location. (id:6770)
| Basement | |
| Kitchen | 15'9'' x 11'1'' |
| Bedroom | 15'0'' x 12'8'' |
| Bedroom | 9'5'' x 11'6'' |
| 3pc Bathroom | 4'11'' x 8'4'' |
| Laundry room | 8'5'' x 8'4'' |
| Family room | 20'9'' x 12'6'' |
| Main level | |
| Kitchen | 13'7'' x 11'8'' |
| Bedroom | 9'2'' x 12'5'' |
| 3pc Bathroom | 5'1'' x 8'3'' |
| Dining room | 10'7'' x 11'8'' |
| Living room | 20'11'' x 13'5'' |
| Primary Bedroom | 12'7'' x 12'9'' |
| Foyer | 3'0'' x 15'10'' |
