- Price: $649,800
- Age: 2020
- Stories: 2
- Size: 1696 sqft
- Bedrooms: 3
- Bathrooms: 3
- Detached Garage: 1 Spaces
- Exterior: Brick, Other, Stucco
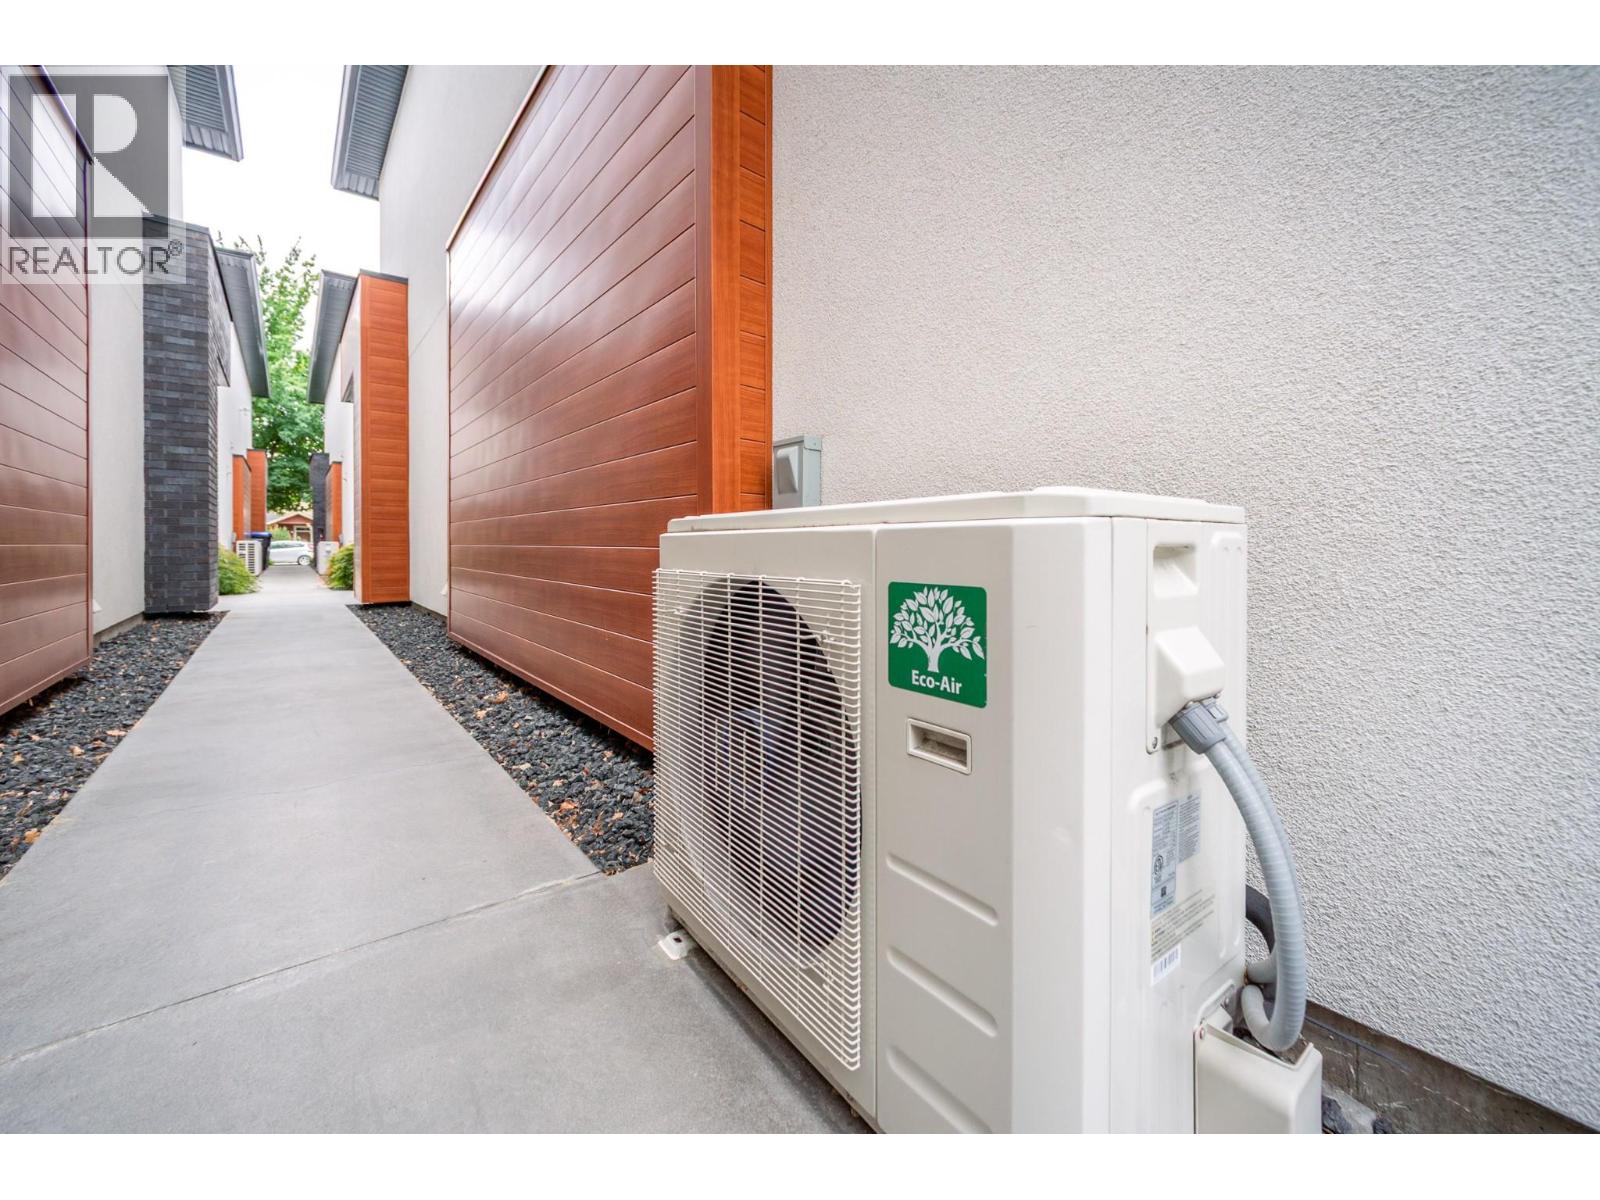
- Cooling: Central Air Conditioning
- Appliances: Refrigerator, Dishwasher, Dryer, Range - Gas, Microwave, Washer, Oven - Built-In
- Water: Municipal water
- Sewer: Municipal sewage system
- Flooring: Carpeted, Hardwood, Tile
- Listing Office: Century 21 Assurance Realty Ltd
- MLS#: 10403385
- Fencing: Fence
- Landscape Features: Landscaped, Level
- Cell: (250) 575 4366
- Office: 250-448-8885
- Email: jaskhun88@gmail.com

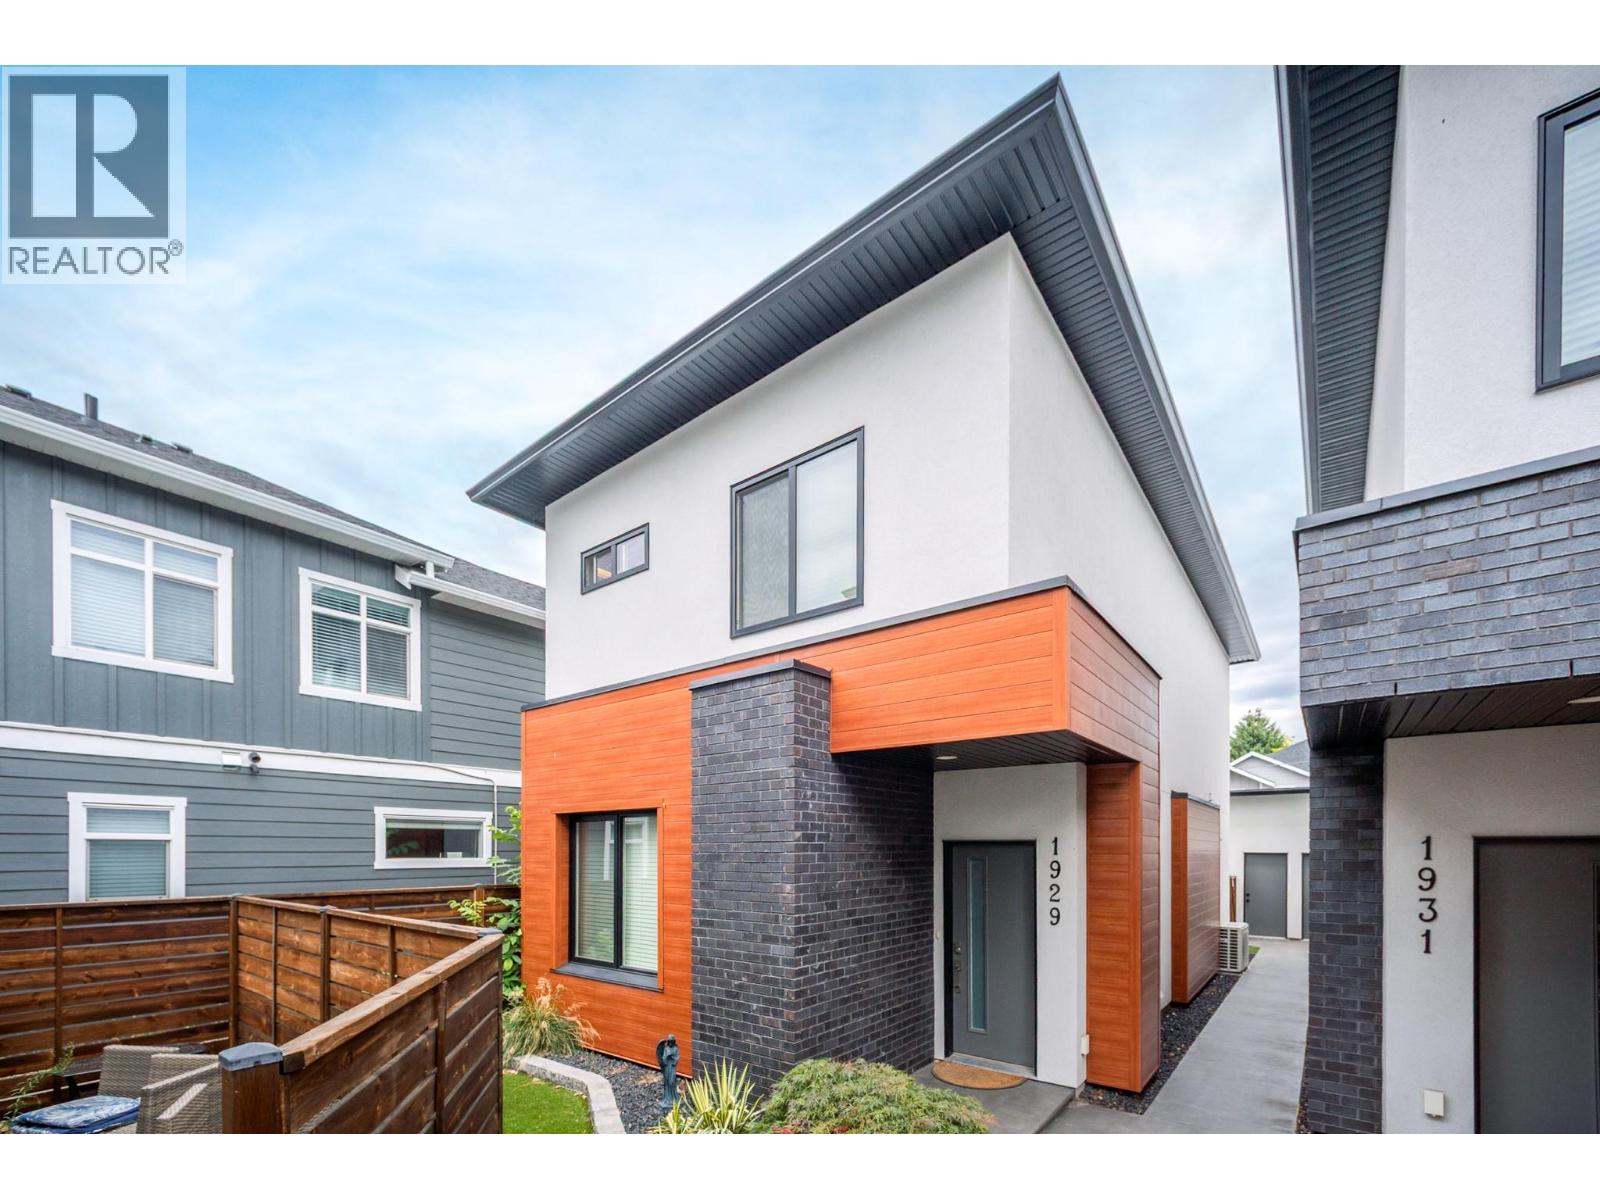
1696 sqft Single Family House
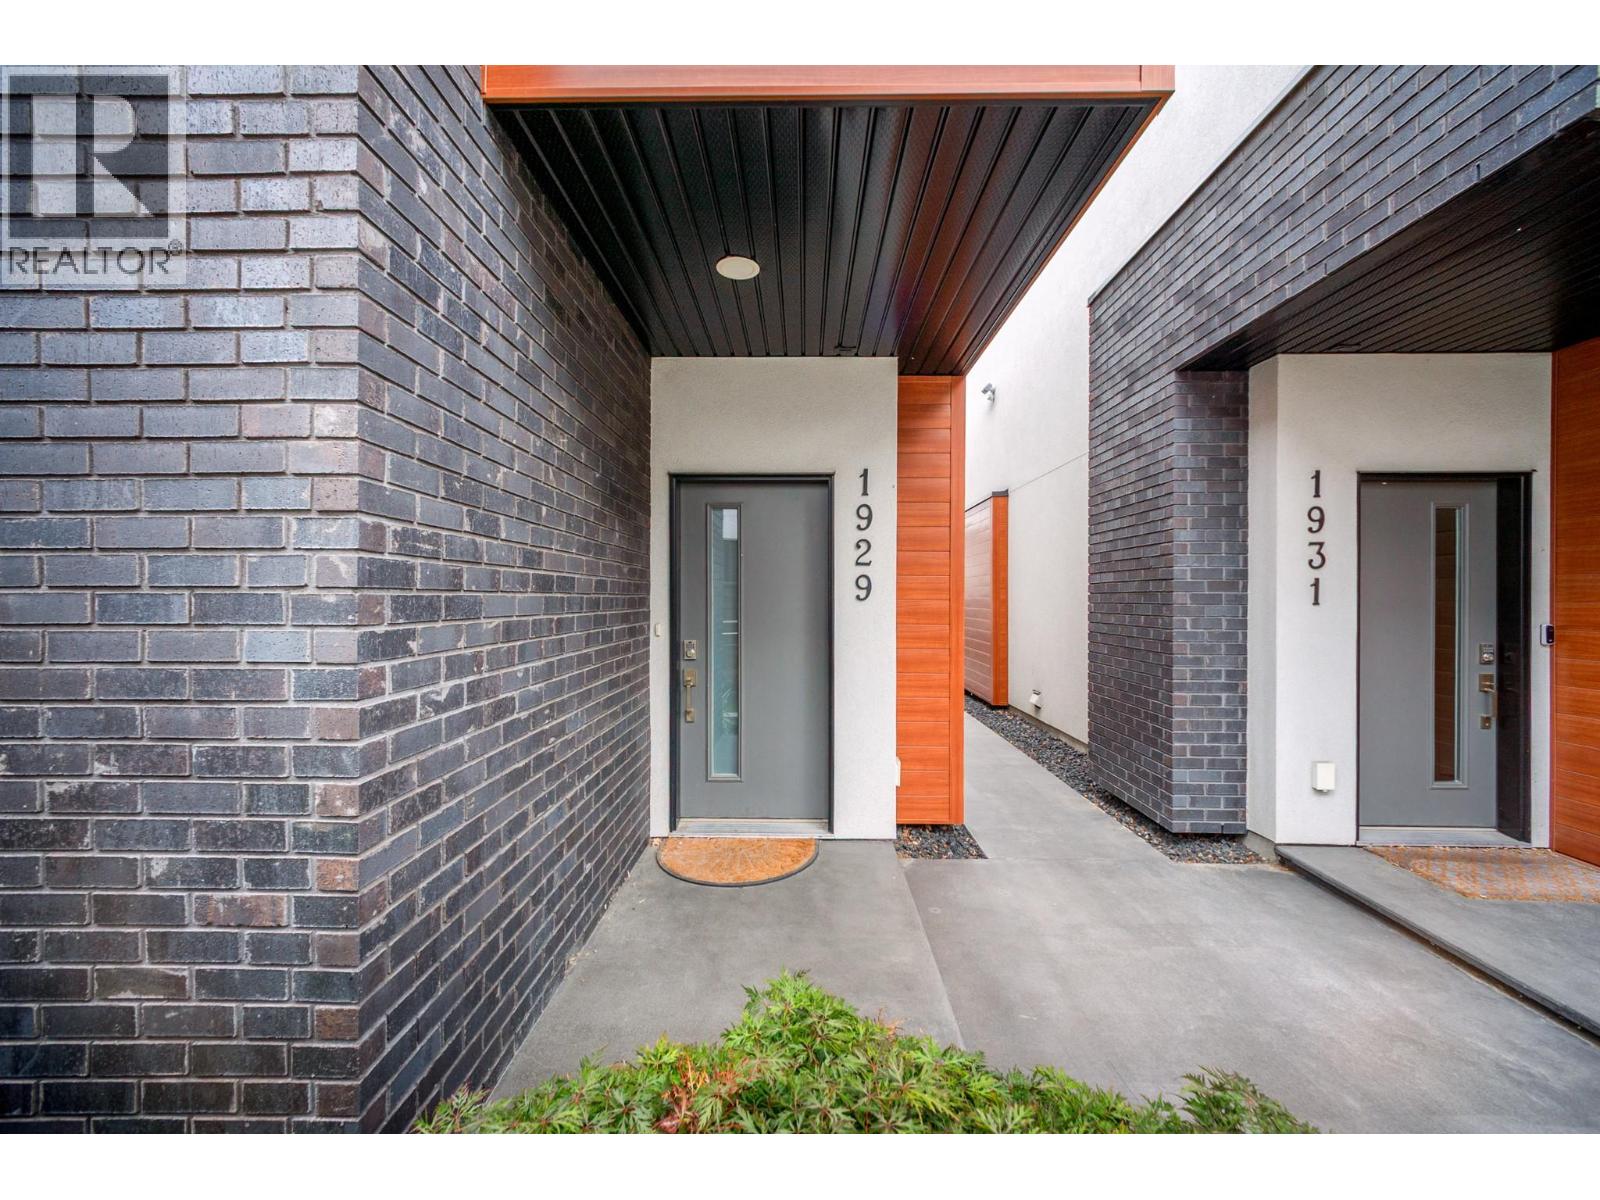
1929 Ethel Street, Kelowna
$649,800
Contact Jas to get more detailed information about this property or set up a viewing.
Contact Jas Cell 250 575 4366
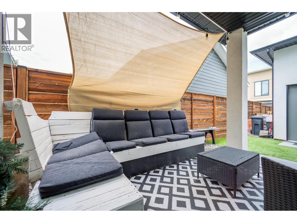
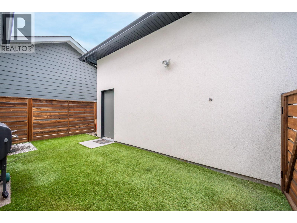
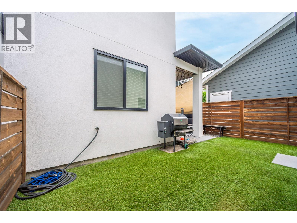
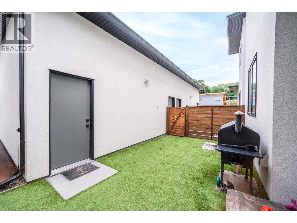
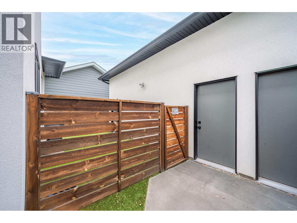
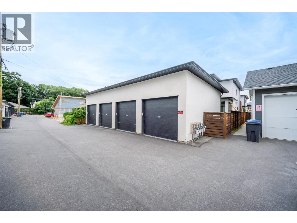
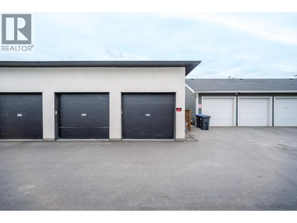
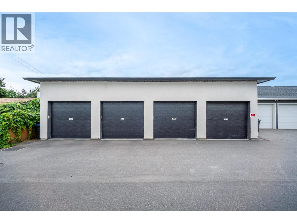
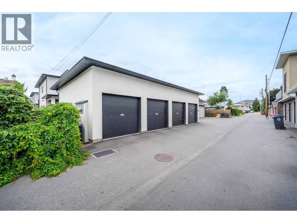
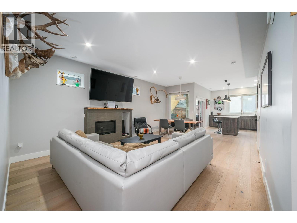
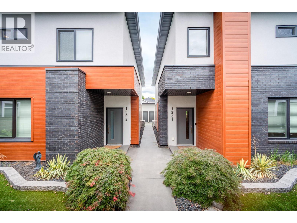
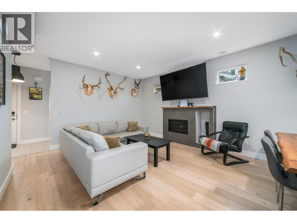
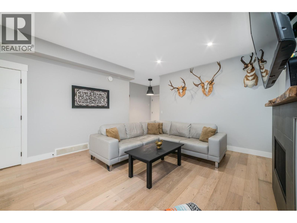
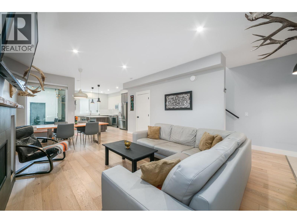
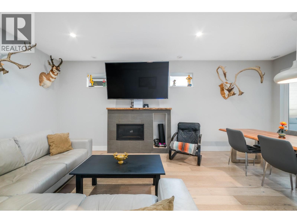
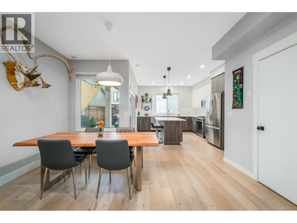
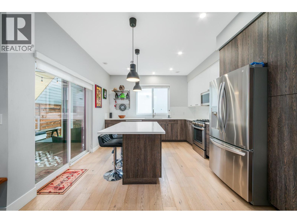
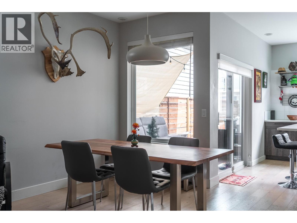
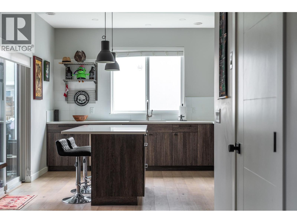
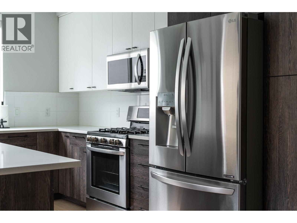
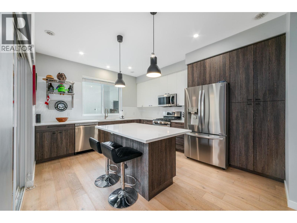
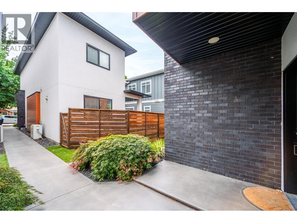
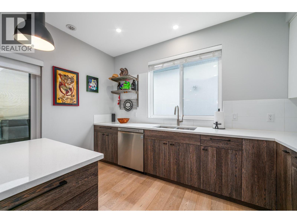
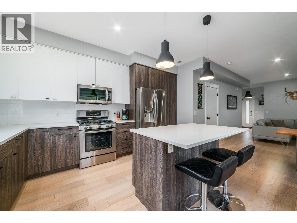
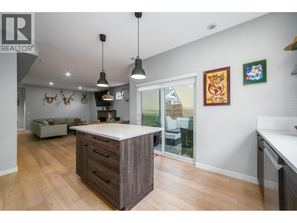
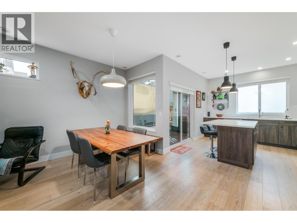
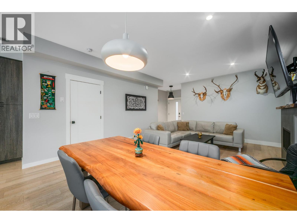
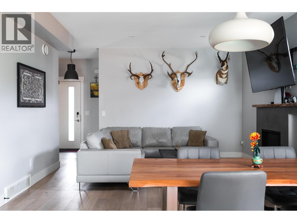
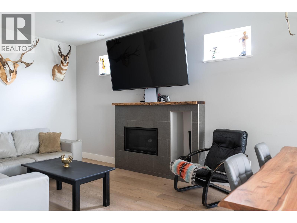
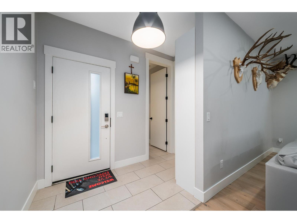
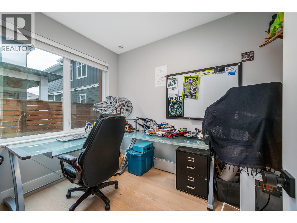
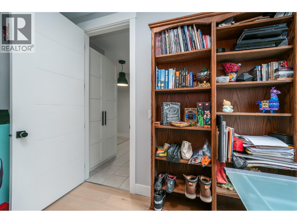
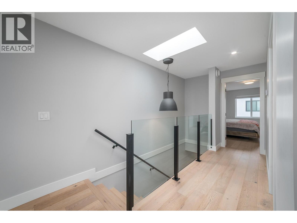
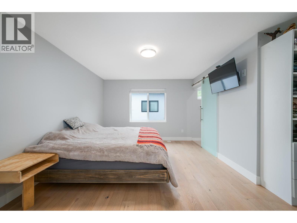
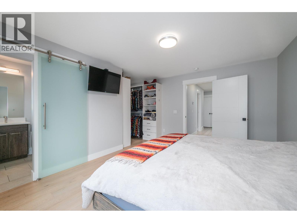
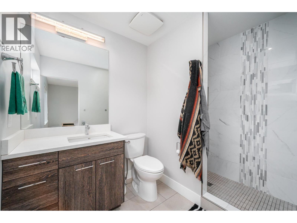
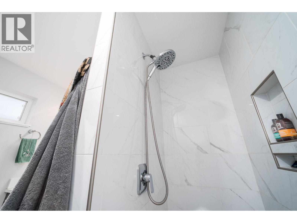
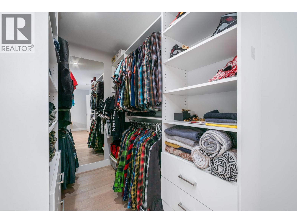
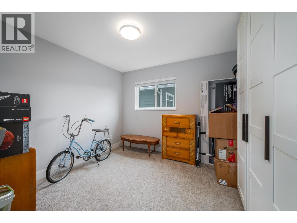
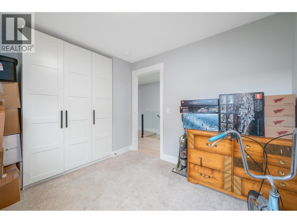
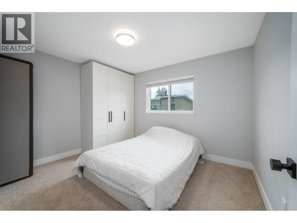
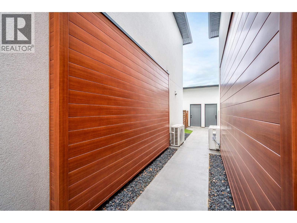
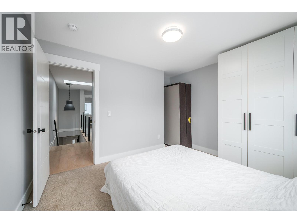
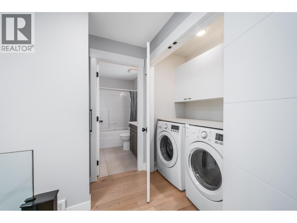
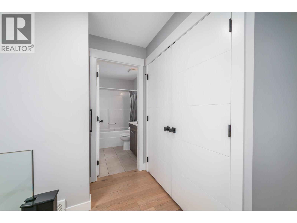
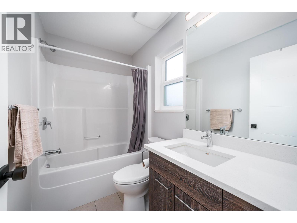
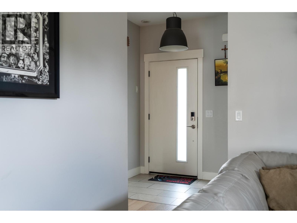
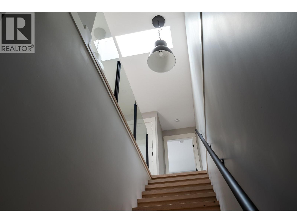
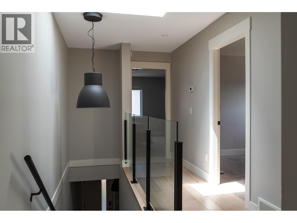
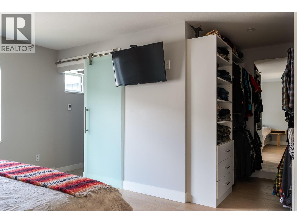
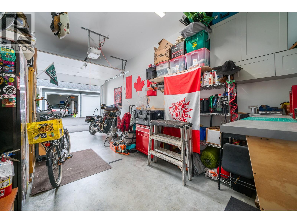
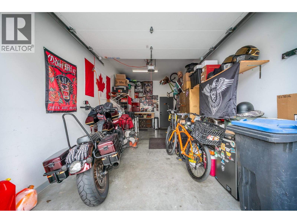
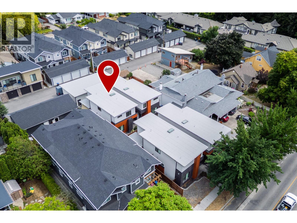
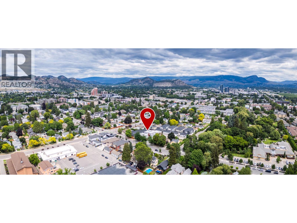
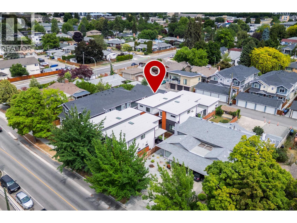
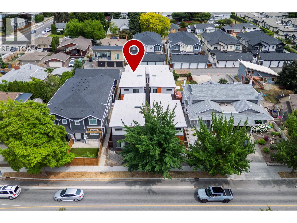
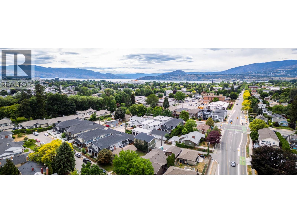
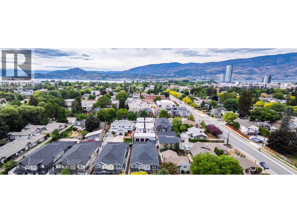
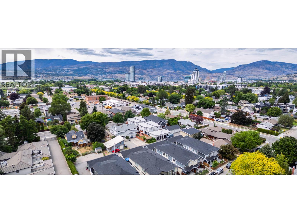
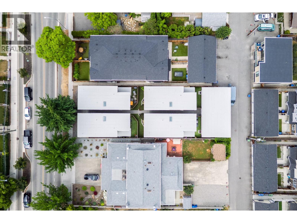
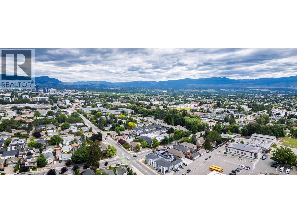
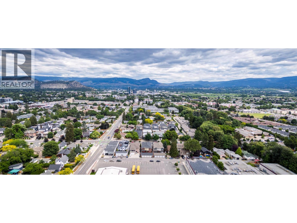
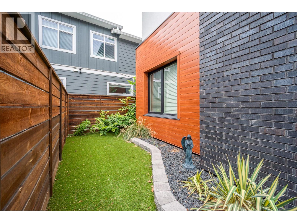
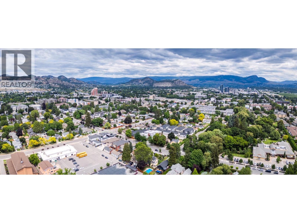
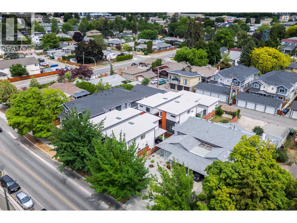
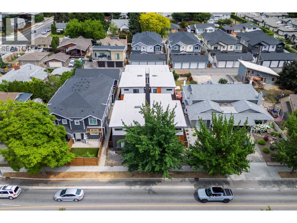
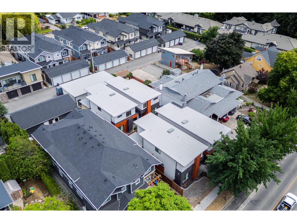
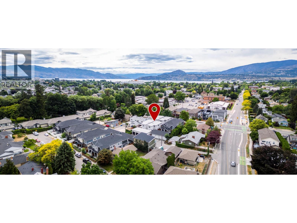
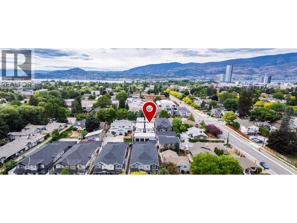
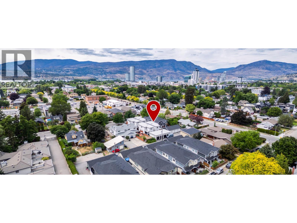
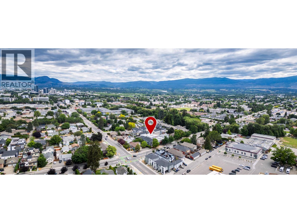
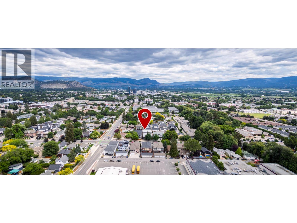
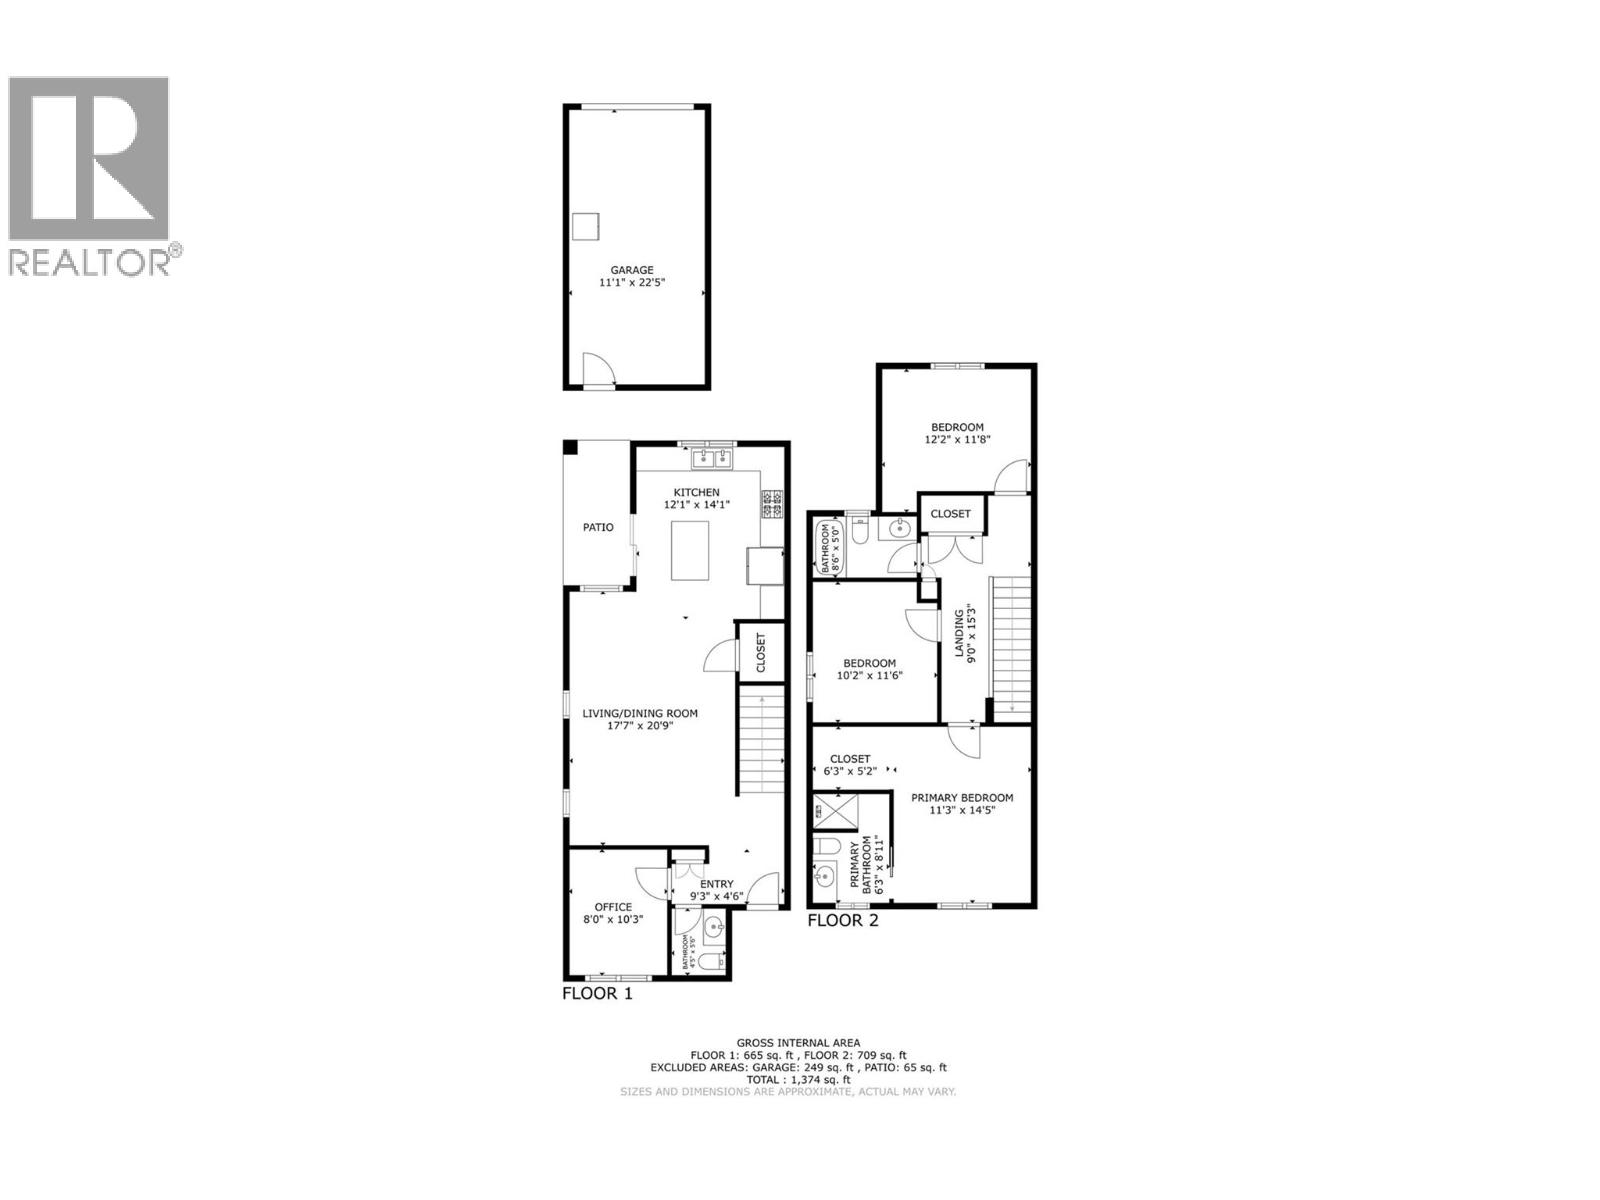
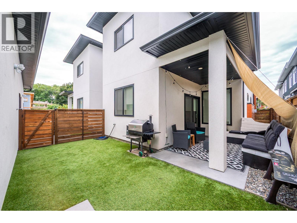
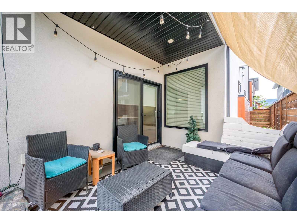
**EXCEPTIONALLY PRICED WELL BELOW ASSESSED VALUE – OUTSTANDING OPPORTUNITY IN CENTRAL KELOWNA!** Incredible value meets modern living in this beautifully appointed 2020-built townhome, offering an exceptional combination of location, quality and convenience. Just steps from shopping, restaurants, transit, medical services and Kelowna’s extensive cycling network, this thoughtfully designed home features 3 spacious bedrooms, 2.5 bathrooms, convenient upper-level laundry and a versatile main-floor den large enough to accommodate a queen-size bed—ideal for guests or a home office. The generous primary suite includes a walk-in closet and private ensuite with heated floors. Rich hardwood flooring, abundant natural light and contemporary finishes create a bright, welcoming atmosphere throughout. The stylish kitchen features quartz countertops, quality stainless steel appliances and direct access to your private backyard. Enjoy the covered patio with natural gas BBQ connection, perfect for relaxing or entertaining. Distinctive cultured brick and tongue-and-groove metal exterior finishes add architectural appeal, while the oversized 10'7"" x 23' garage offers exceptional parking and storage space. **PRICED TO ATTRACT ATTENTION AND DELIVER EXCEPTIONAL VALUE!** An outstanding opportunity to own a modern, low-maintenance home in one of Kelowna’s most convenient central locations. (id:6770)
| Main level | |
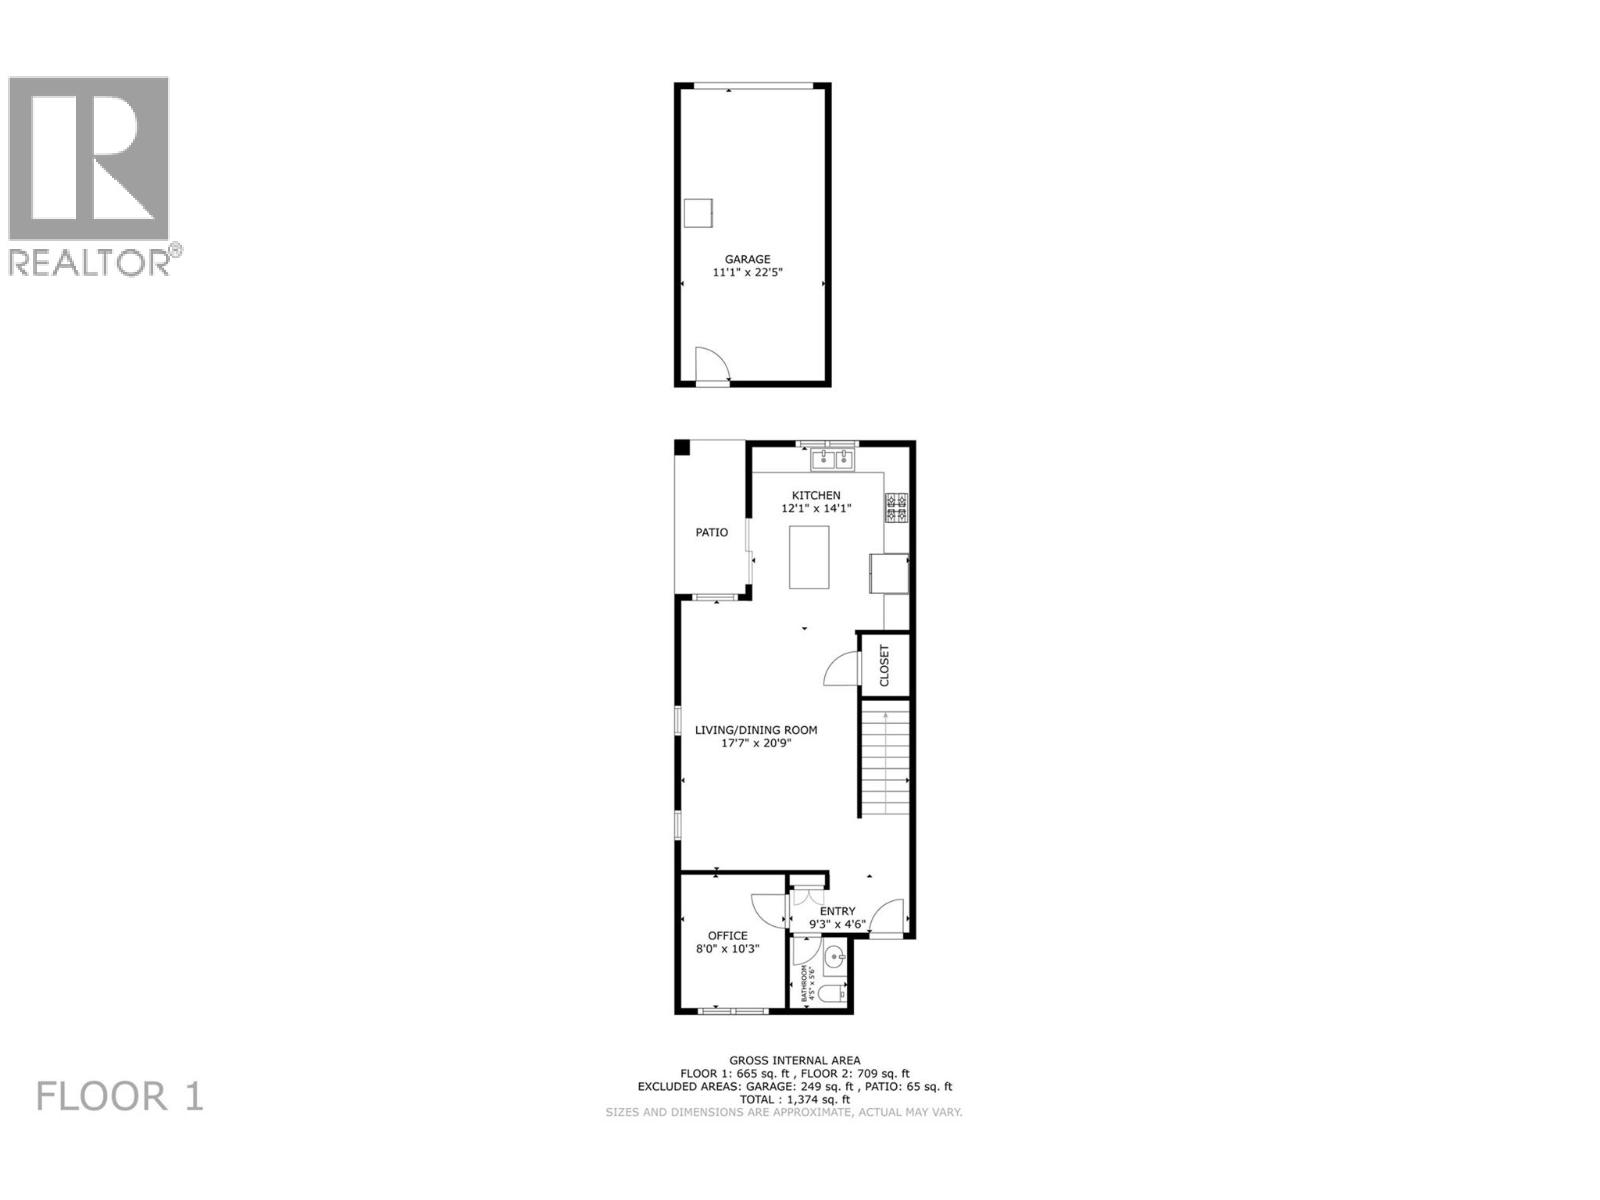
| Dining room | 9'5'' x 14'5'' |
| Living room | 17'8'' x 20'9'' |
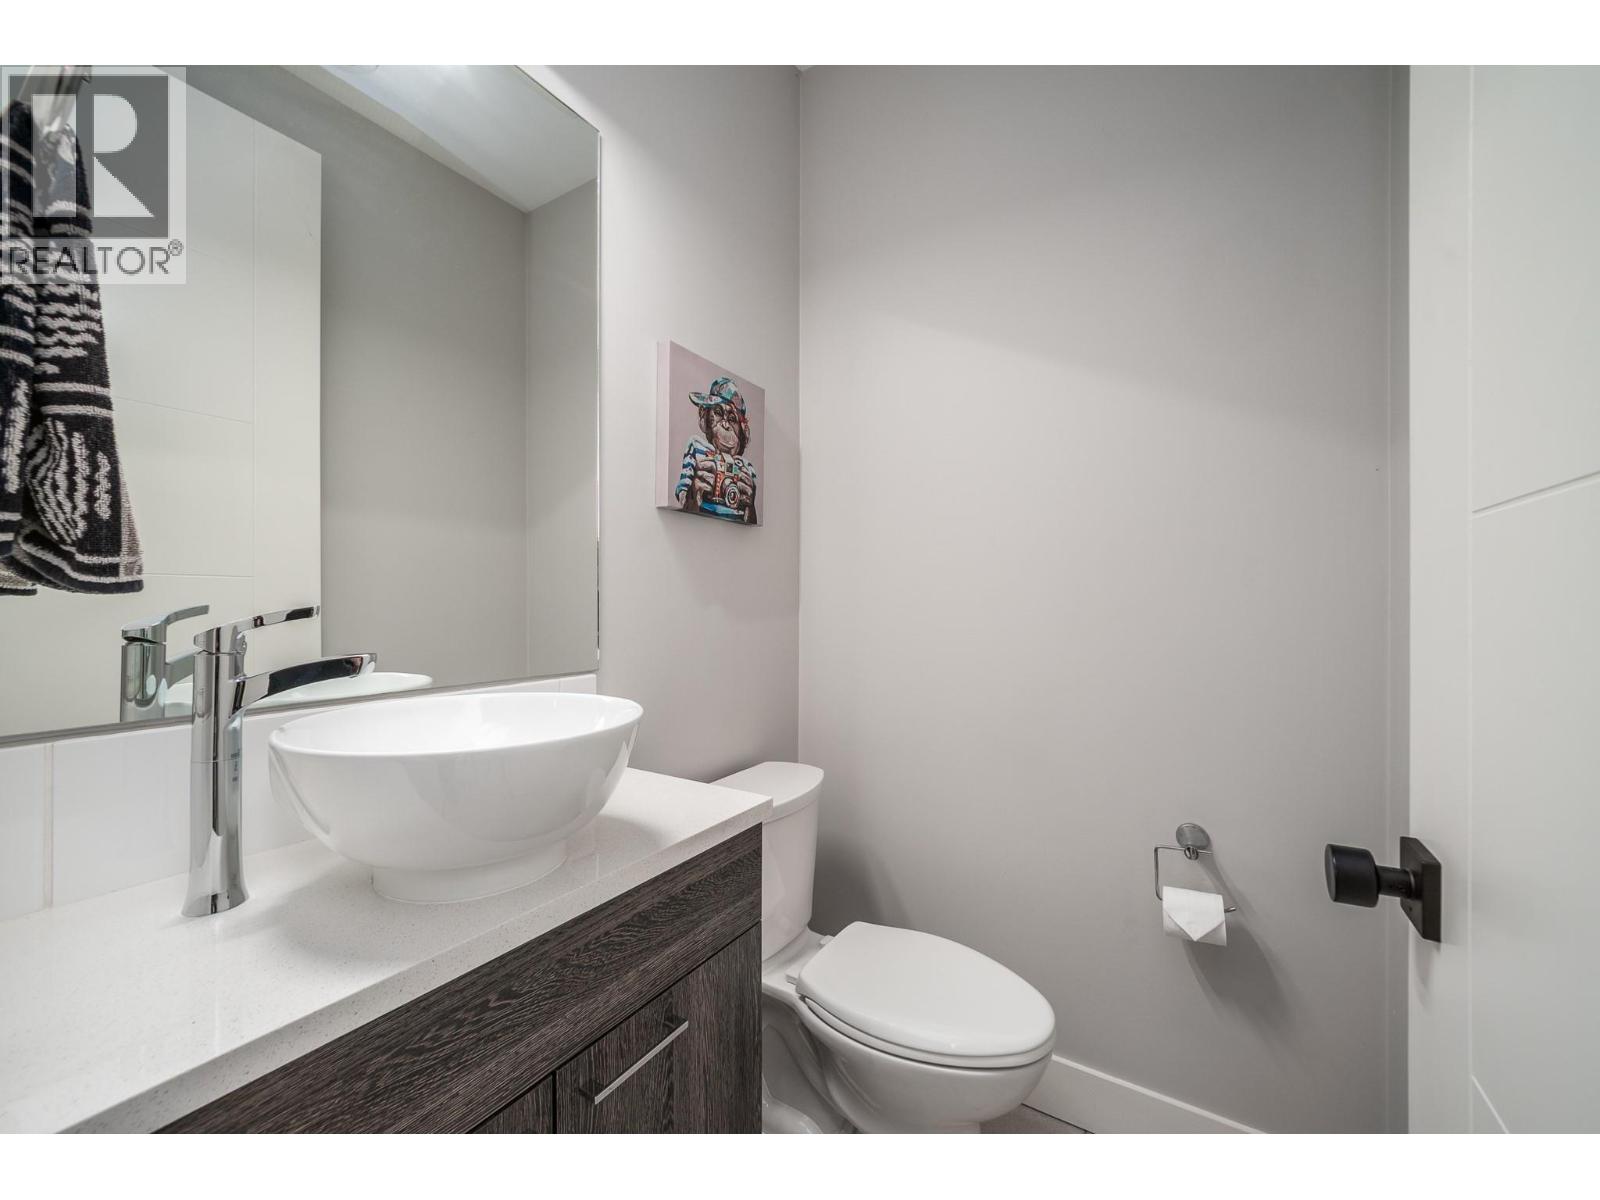
| 2pc Bathroom | 5'6'' x 4'5'' |
| Den | 8'0'' x 10'3'' |
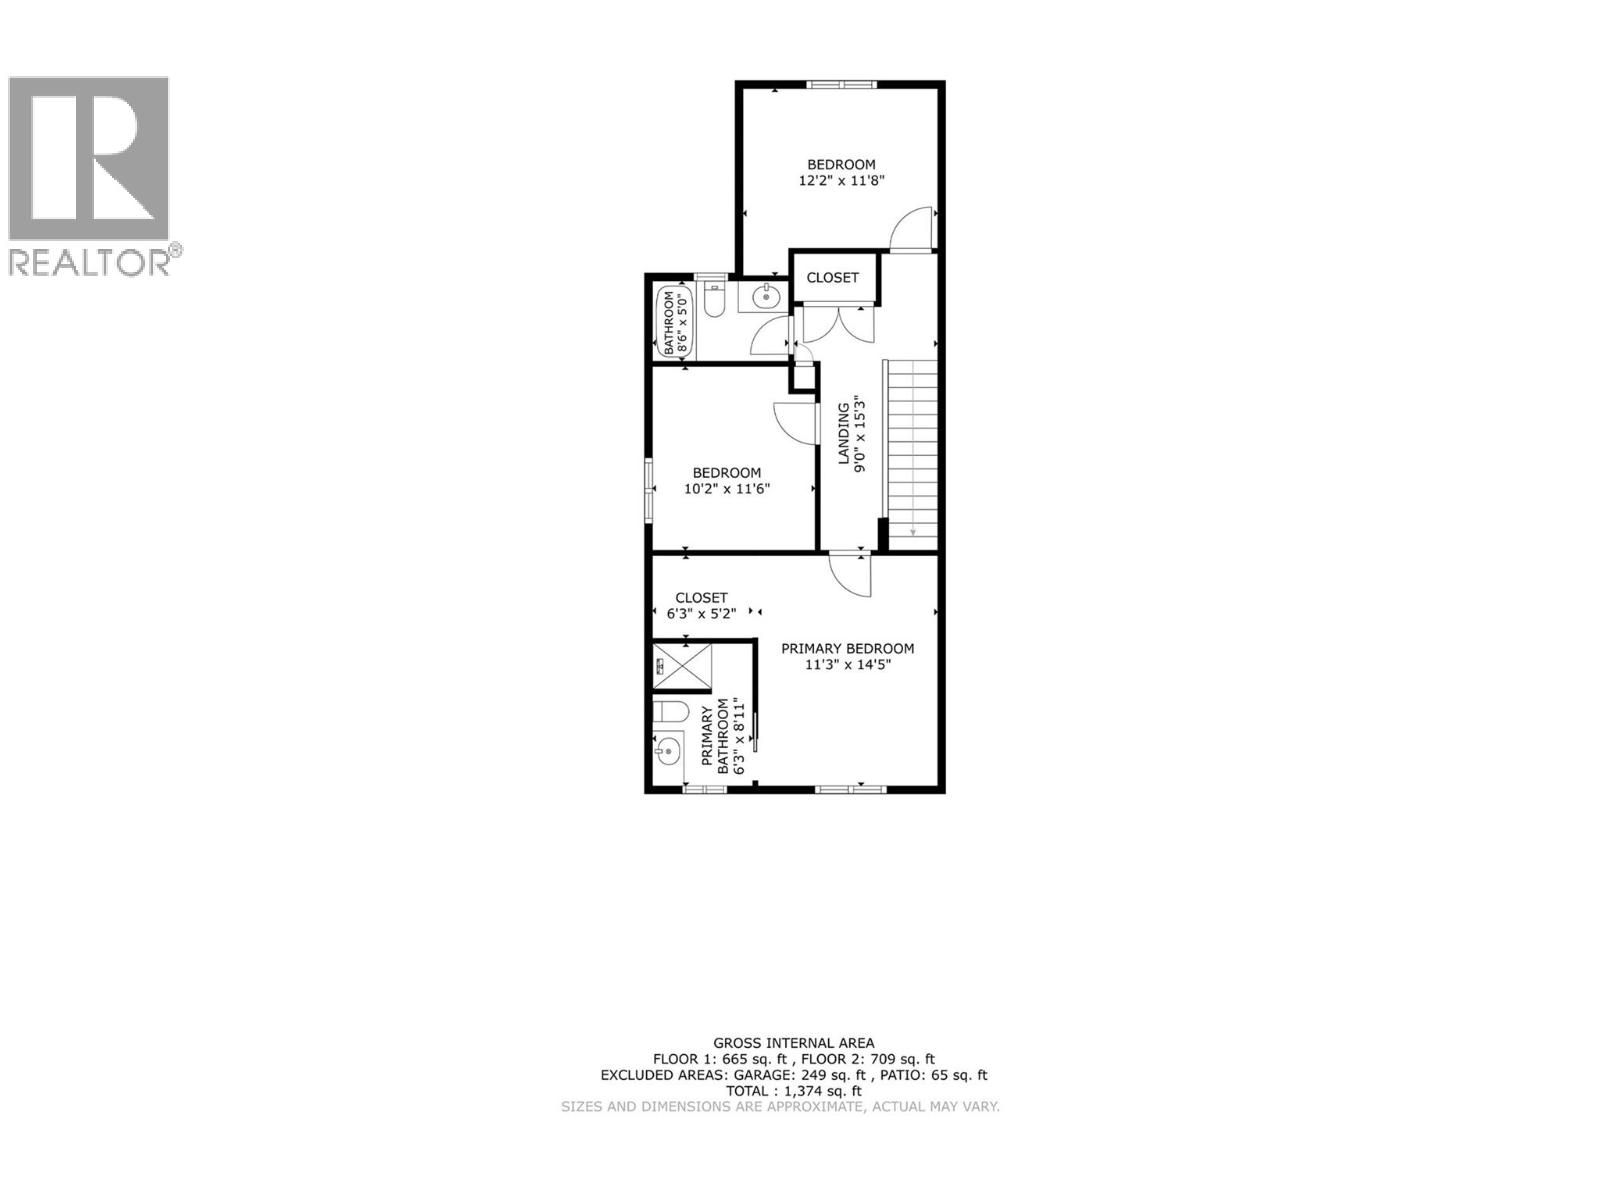
| Second level | |
| Laundry room | 5'0'' x 6'8'' |
| Bedroom | 10'2'' x 11'6'' |
| Bedroom | 12'2'' x 11'8'' |
| 3pc Ensuite bath | 6'3'' x 8'11'' |
| Primary Bedroom | 14'5'' x 11'3'' |
