- Price: $1,024,800
- Age: 2006
- Stories: 2
- Size: 2350 sqft
- Bedrooms: 3
- Bathrooms: 3
- Attached Garage: 2 Spaces
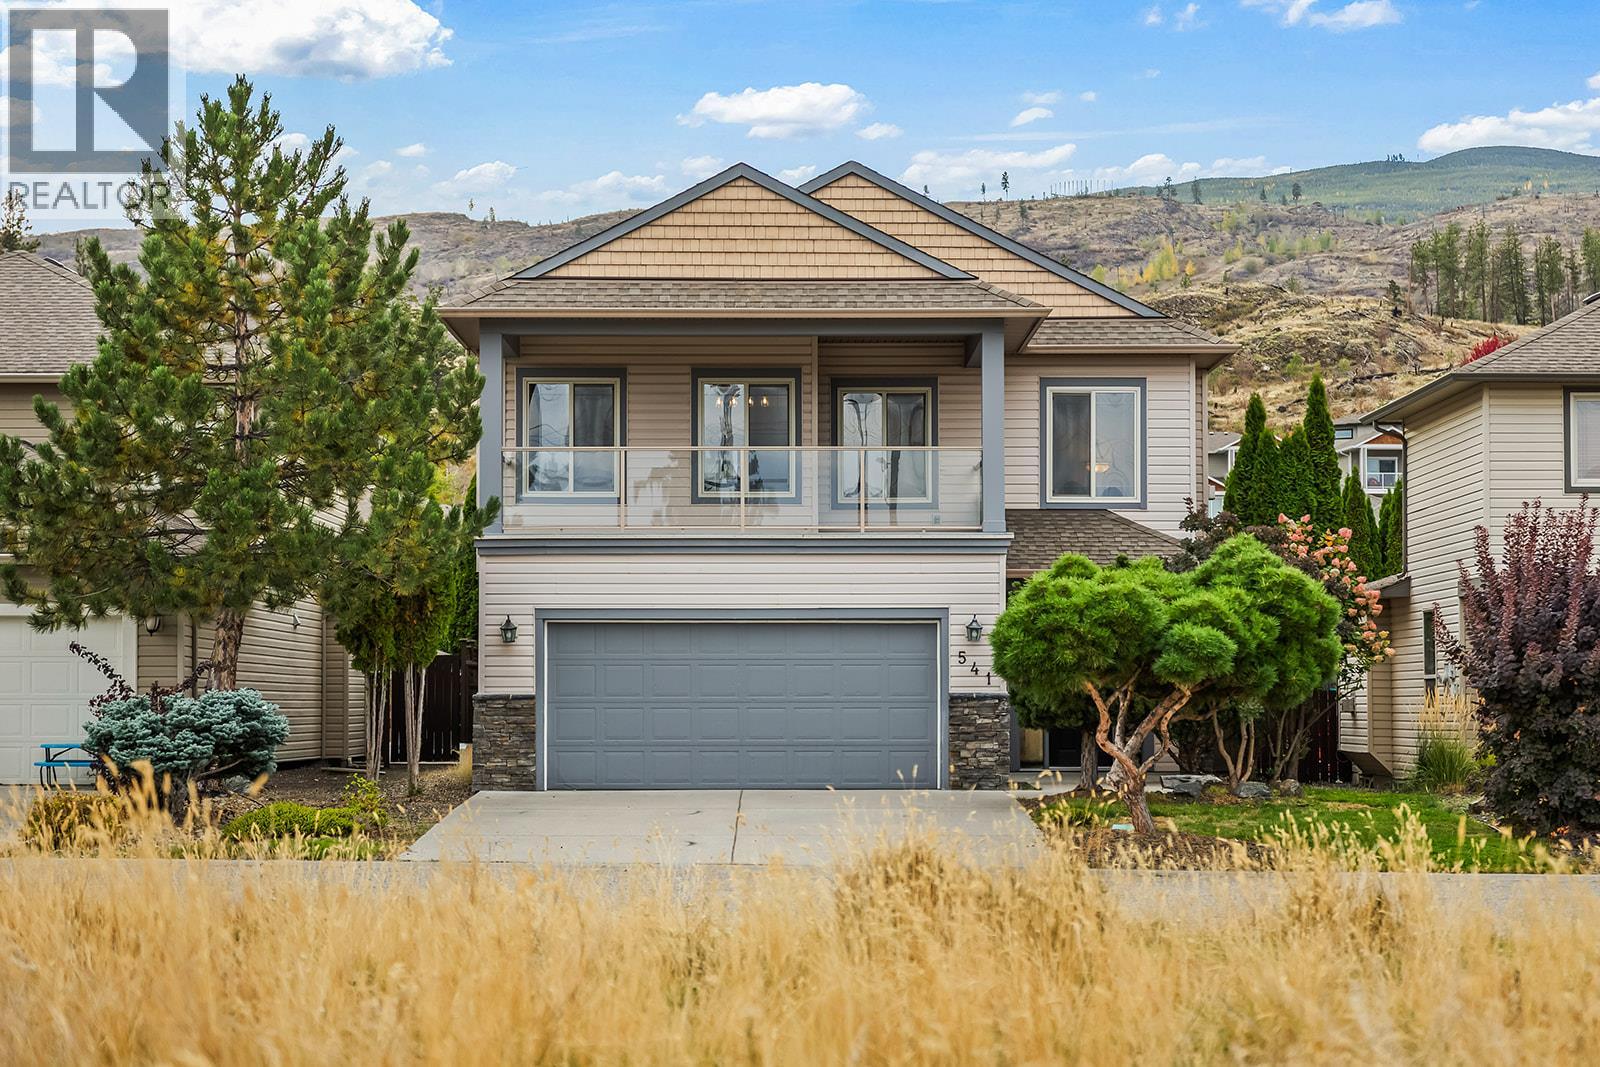
- Exterior: Stone, Vinyl siding
- Cooling: Central Air Conditioning
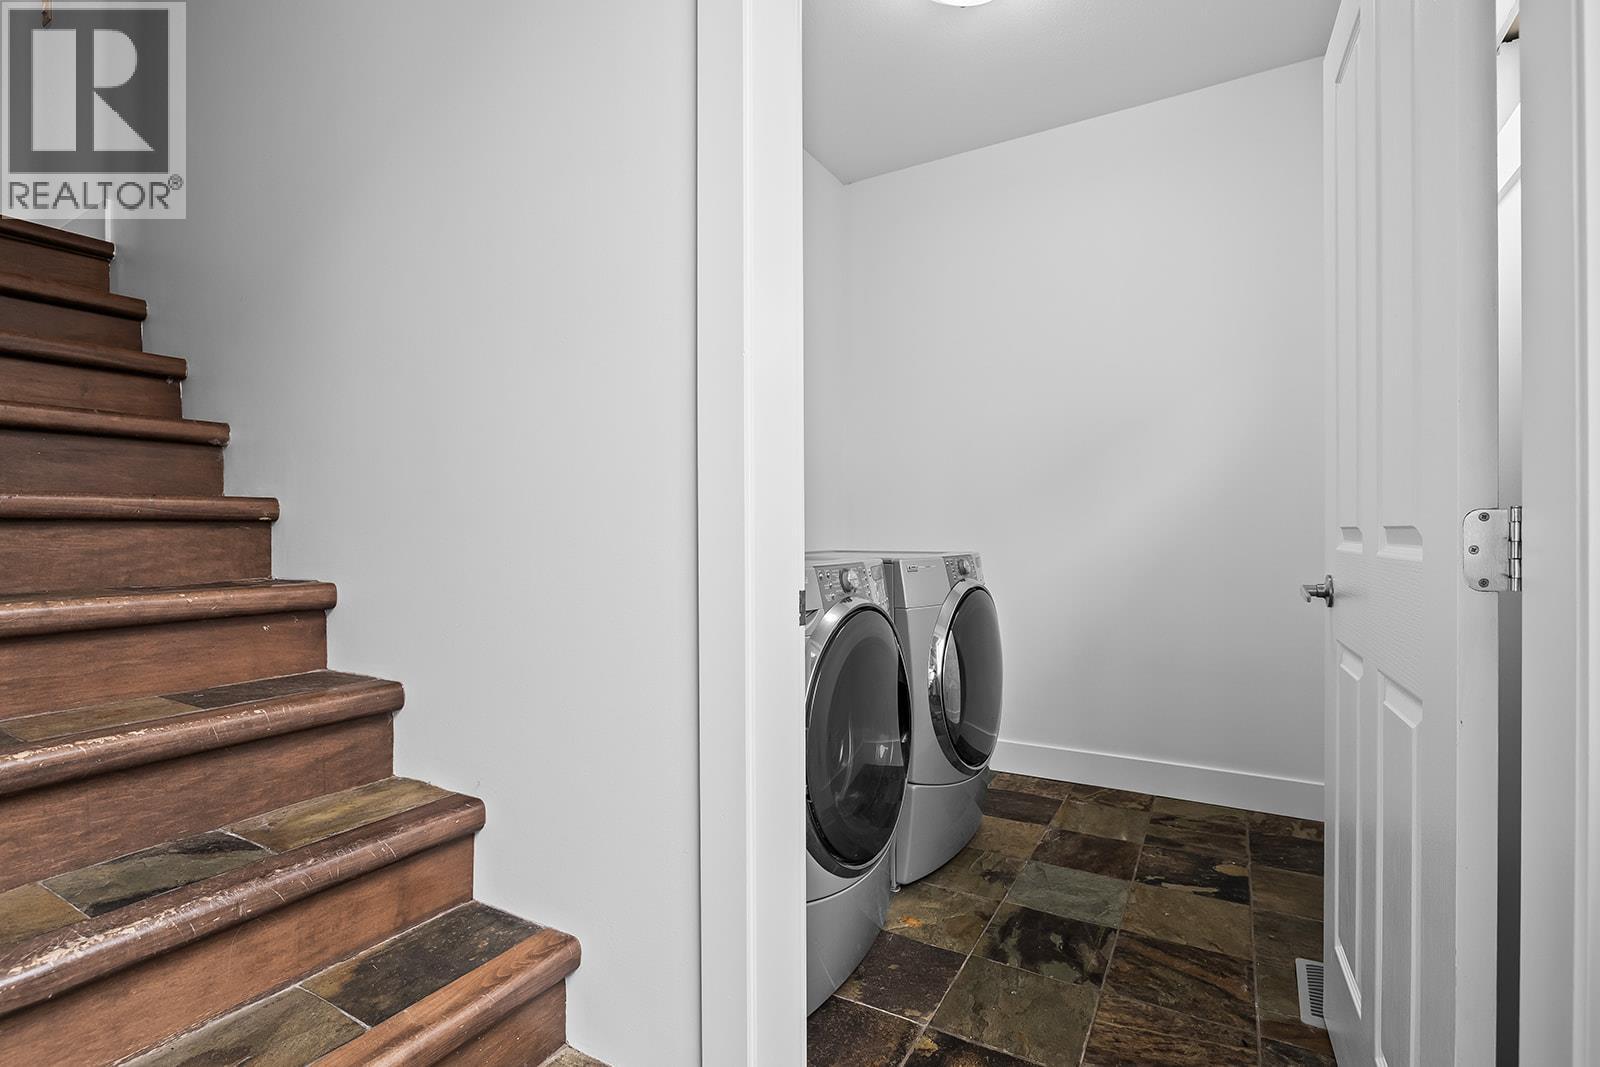
- Appliances: Refrigerator, Dishwasher, Range - Electric, Microwave, Washer & Dryer
- Water: Municipal water
- Sewer: Municipal sewage system
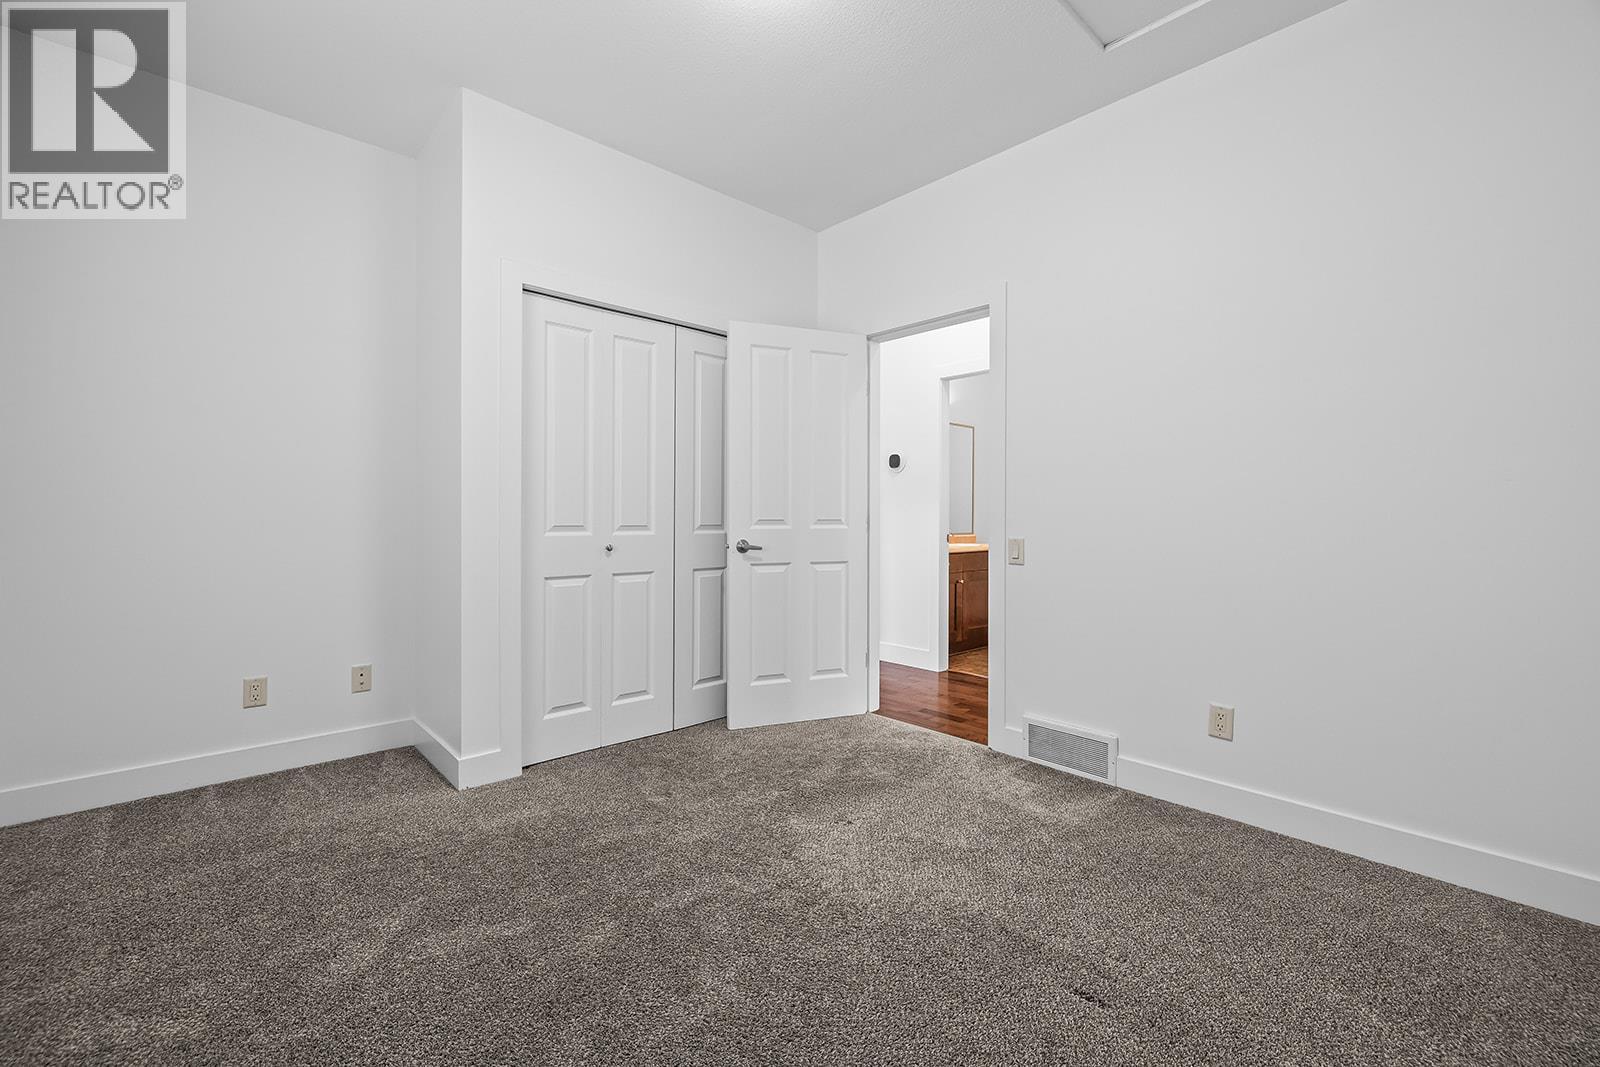
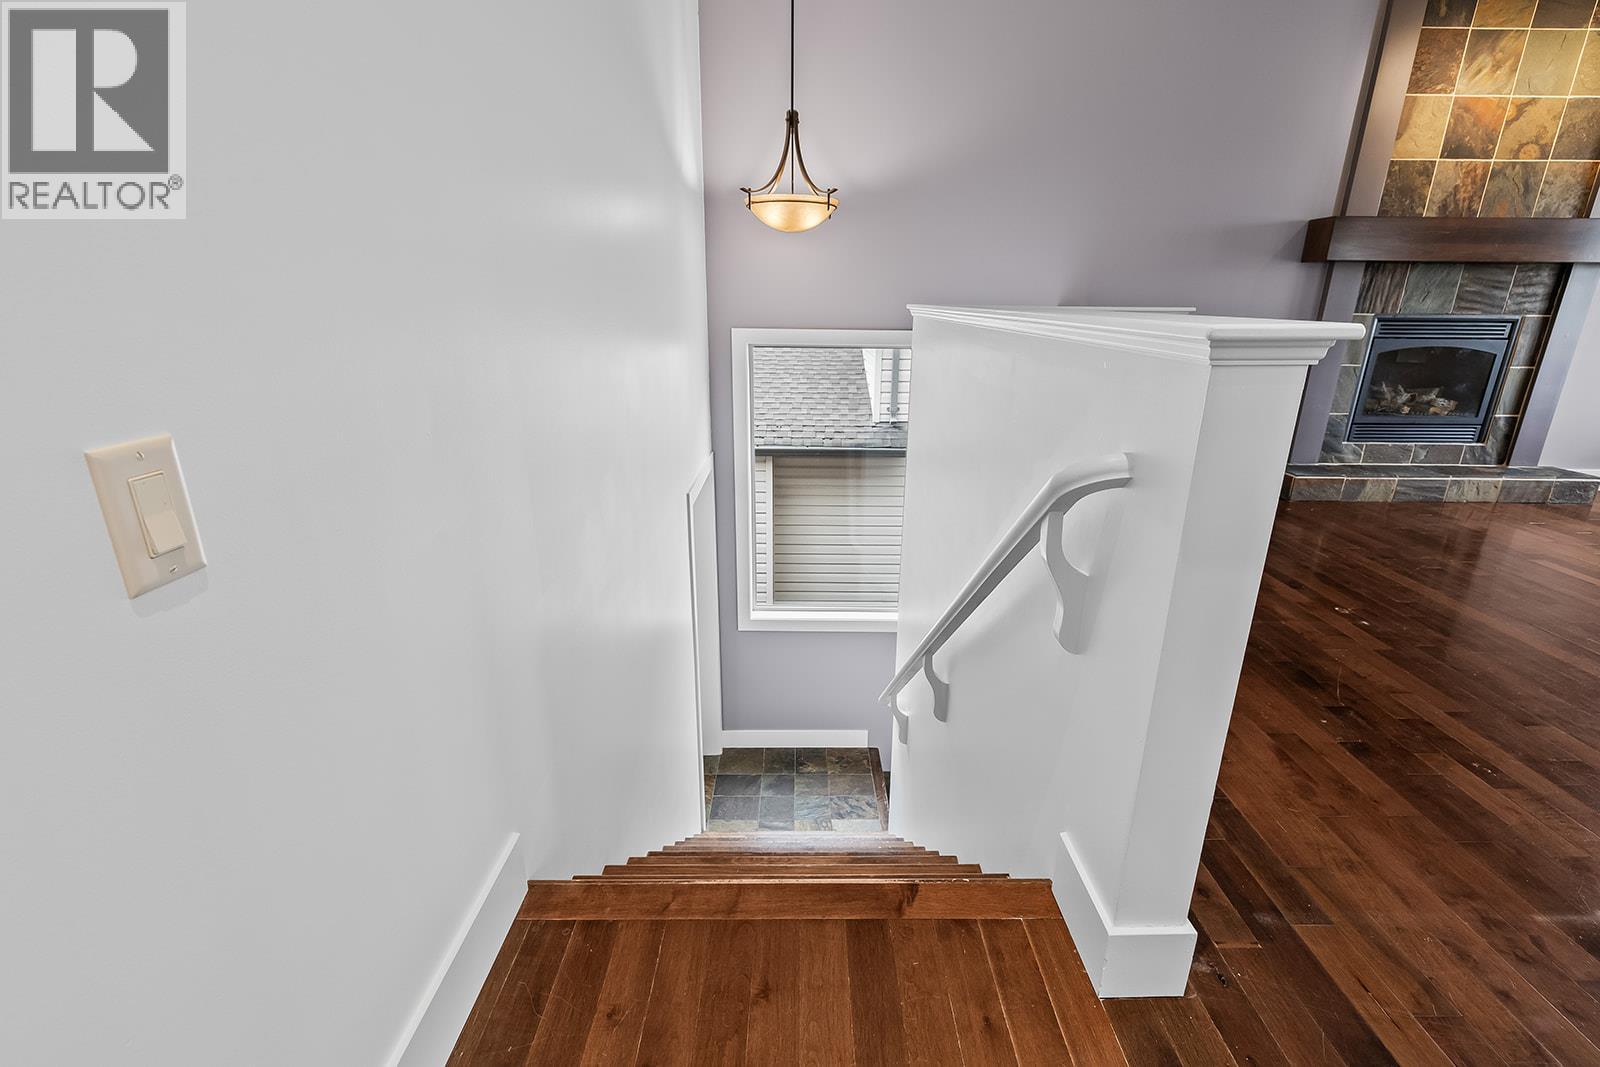
- Flooring: Carpeted, Hardwood, Tile
- Listing Office: Stilhavn Real Estate Services
- MLS#: 10399666
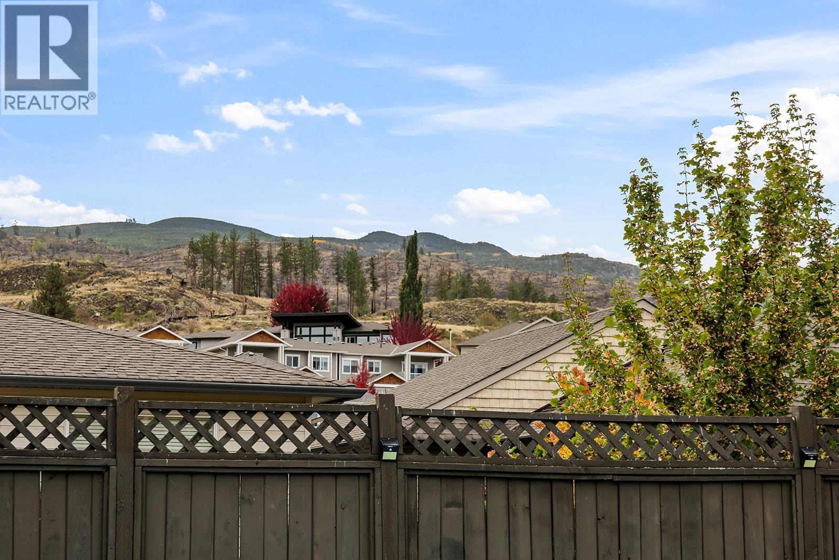
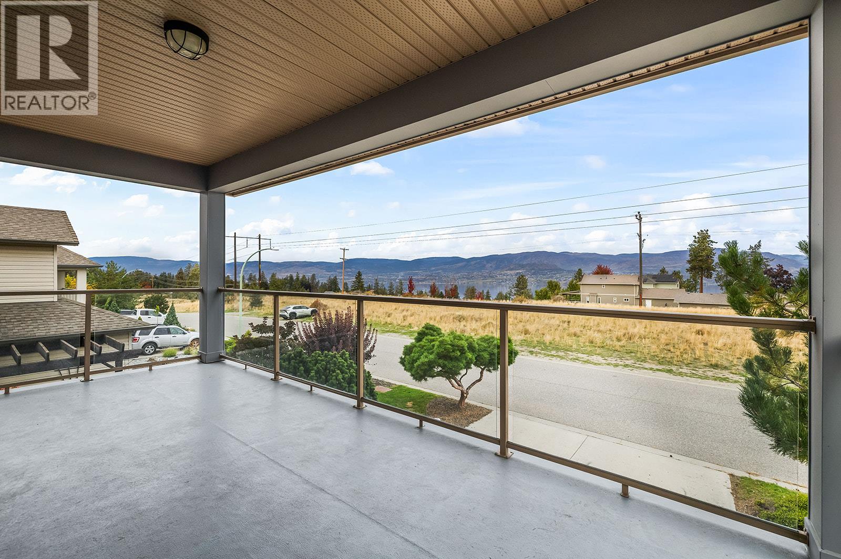
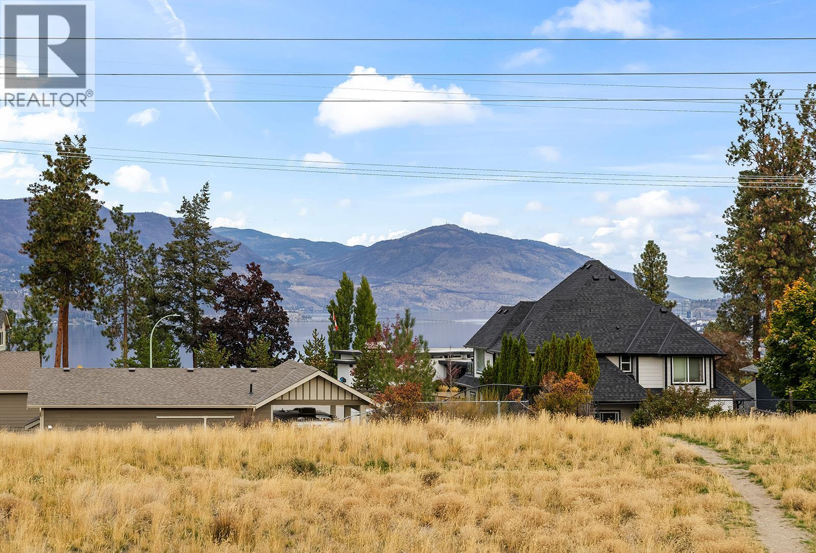
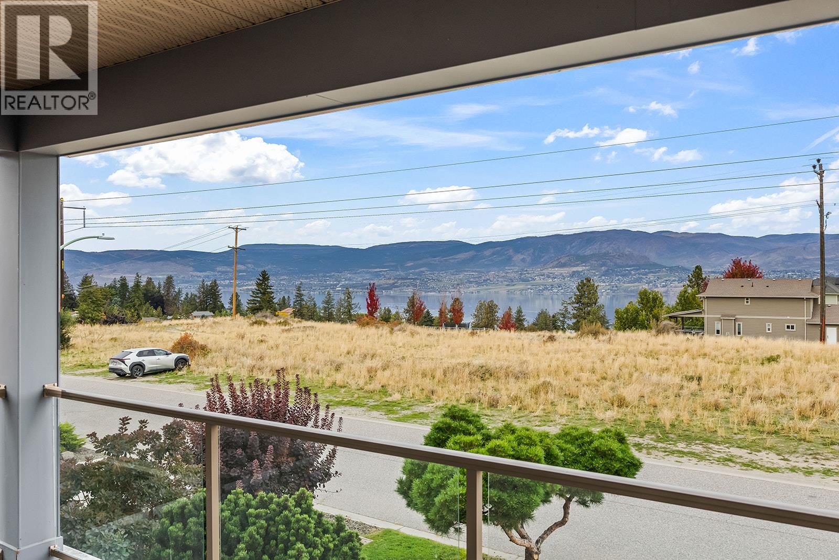
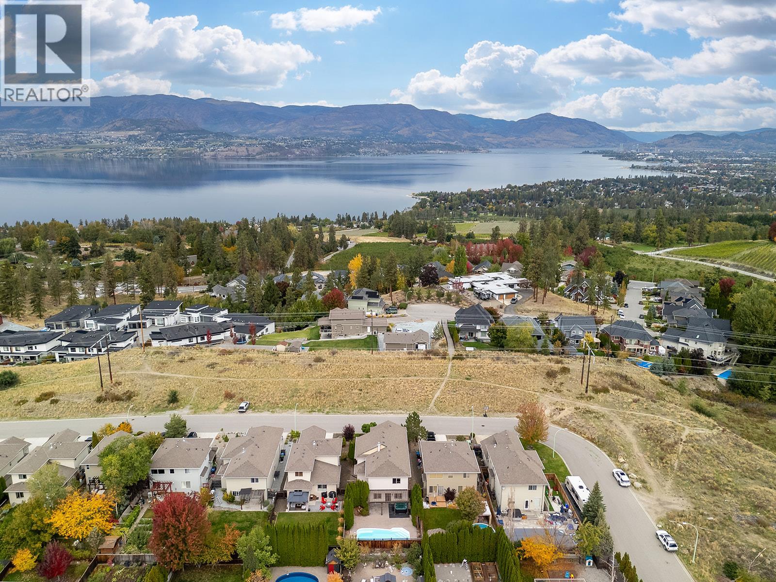
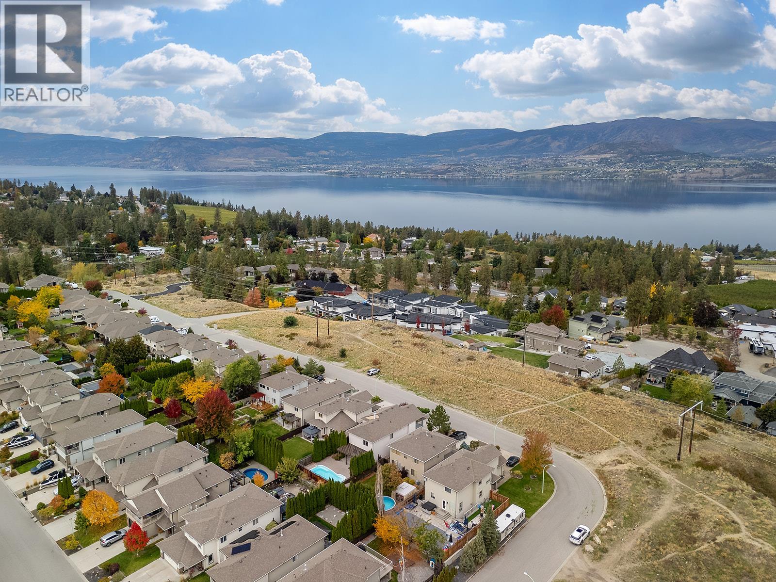
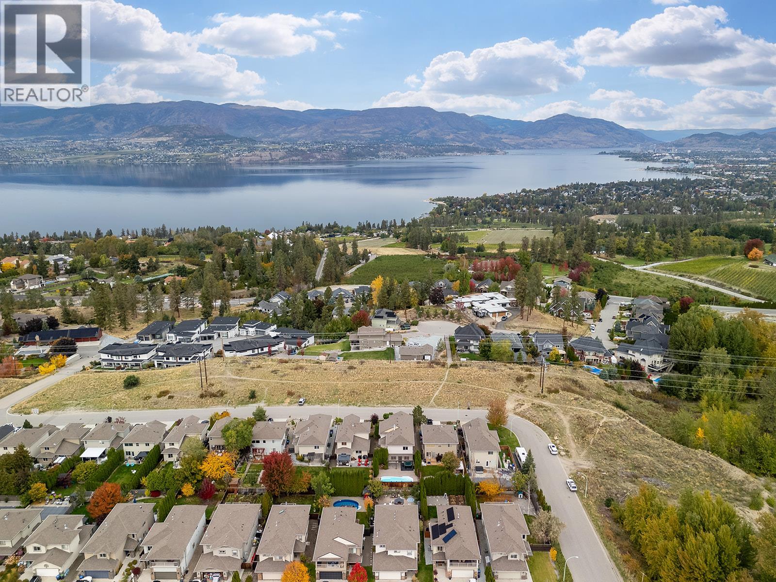
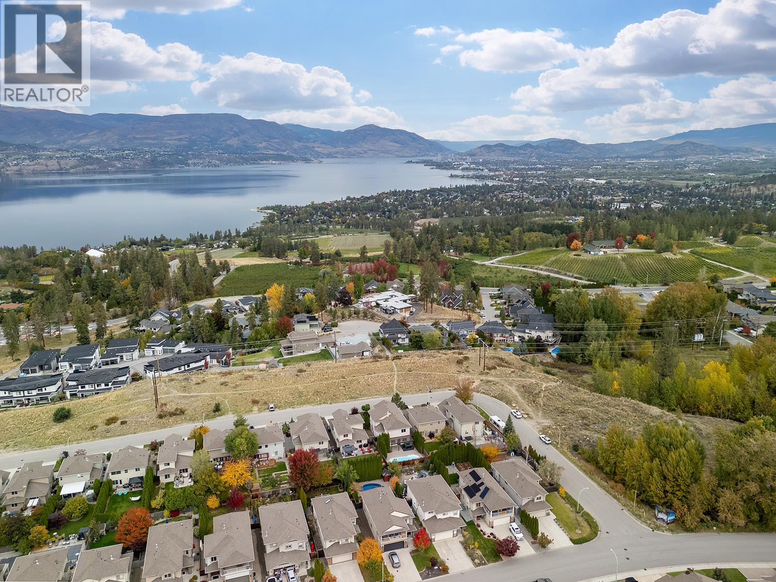
- View: City view, Lake view, Mountain view, View (panoramic)
- Fencing: Fence
- Landscape Features: Level, Underground sprinkler
- Cell: (250) 575 4366
- Office: 250-448-8885
- Email: jaskhun88@gmail.com

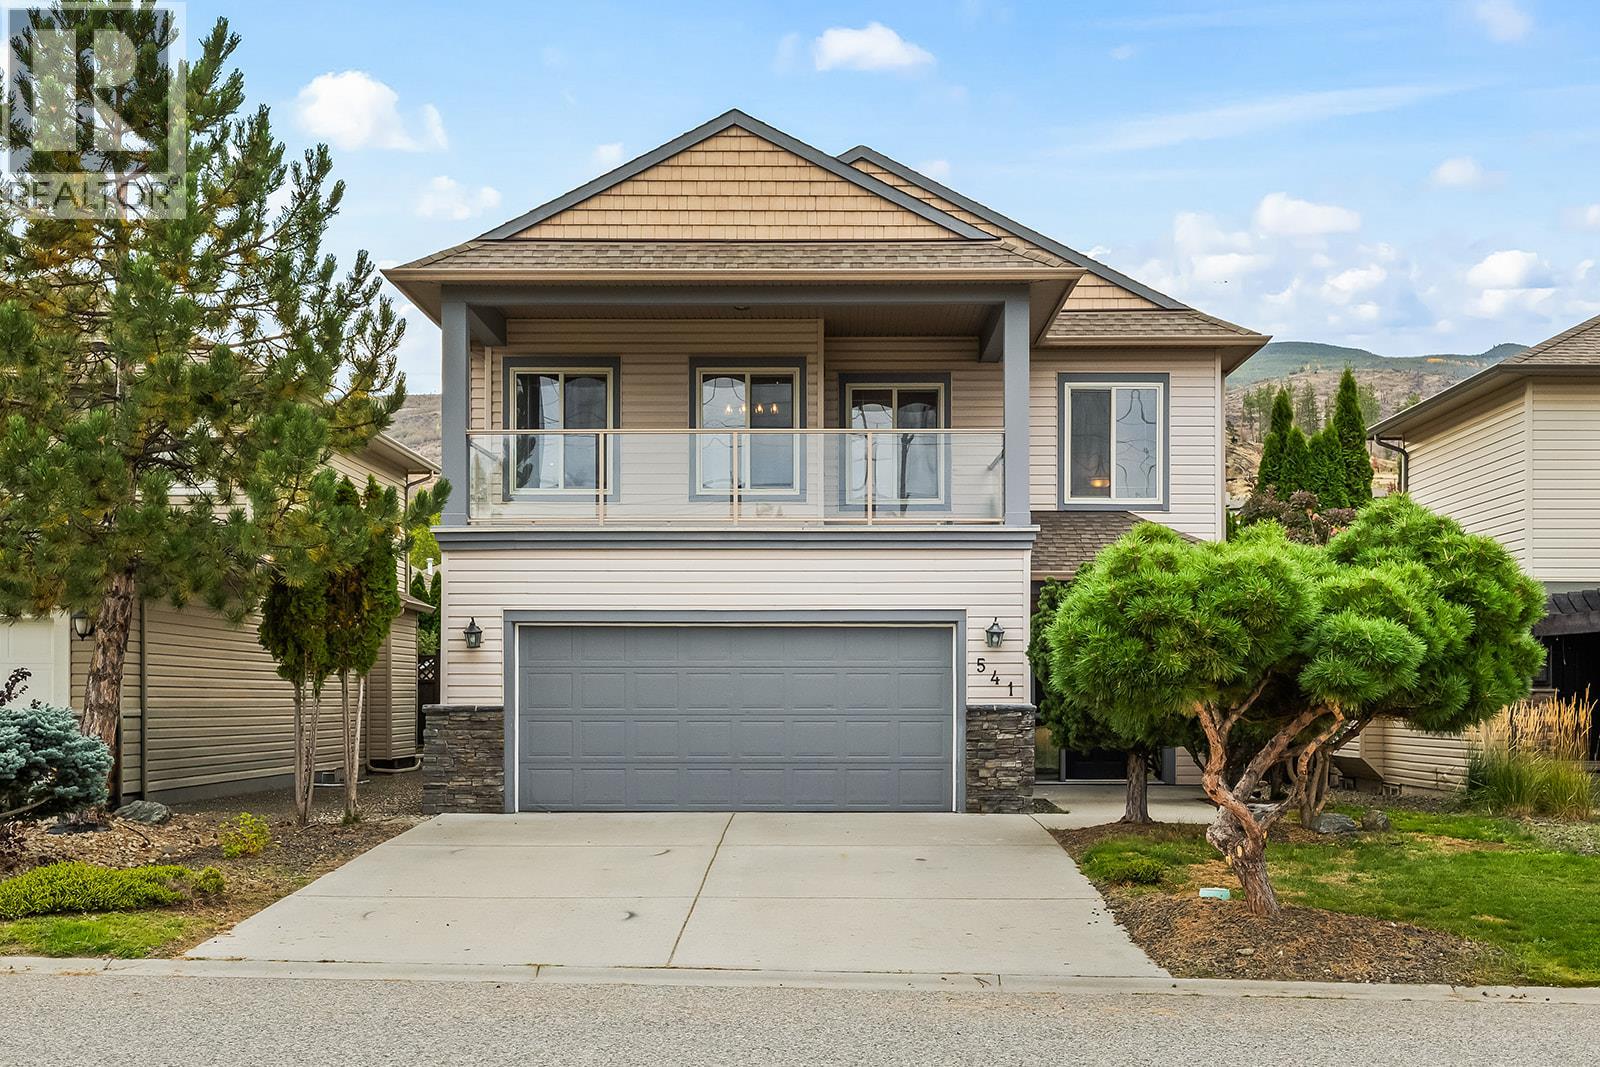
2350 sqft Single Family House
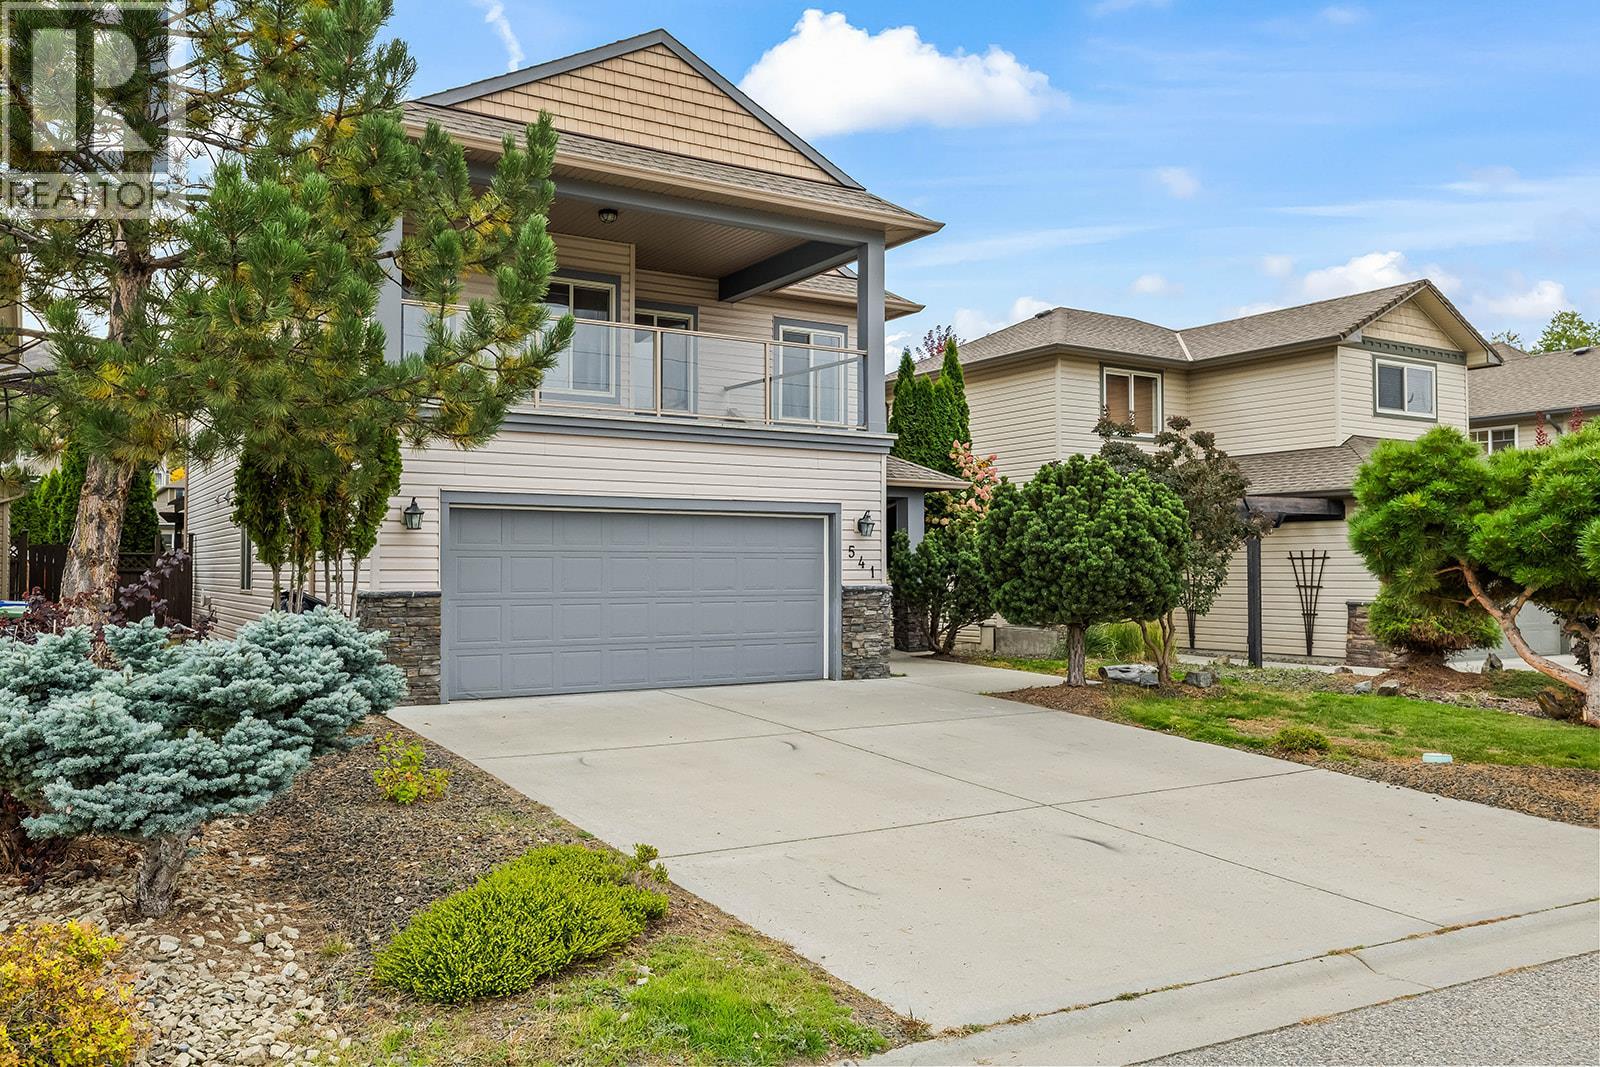
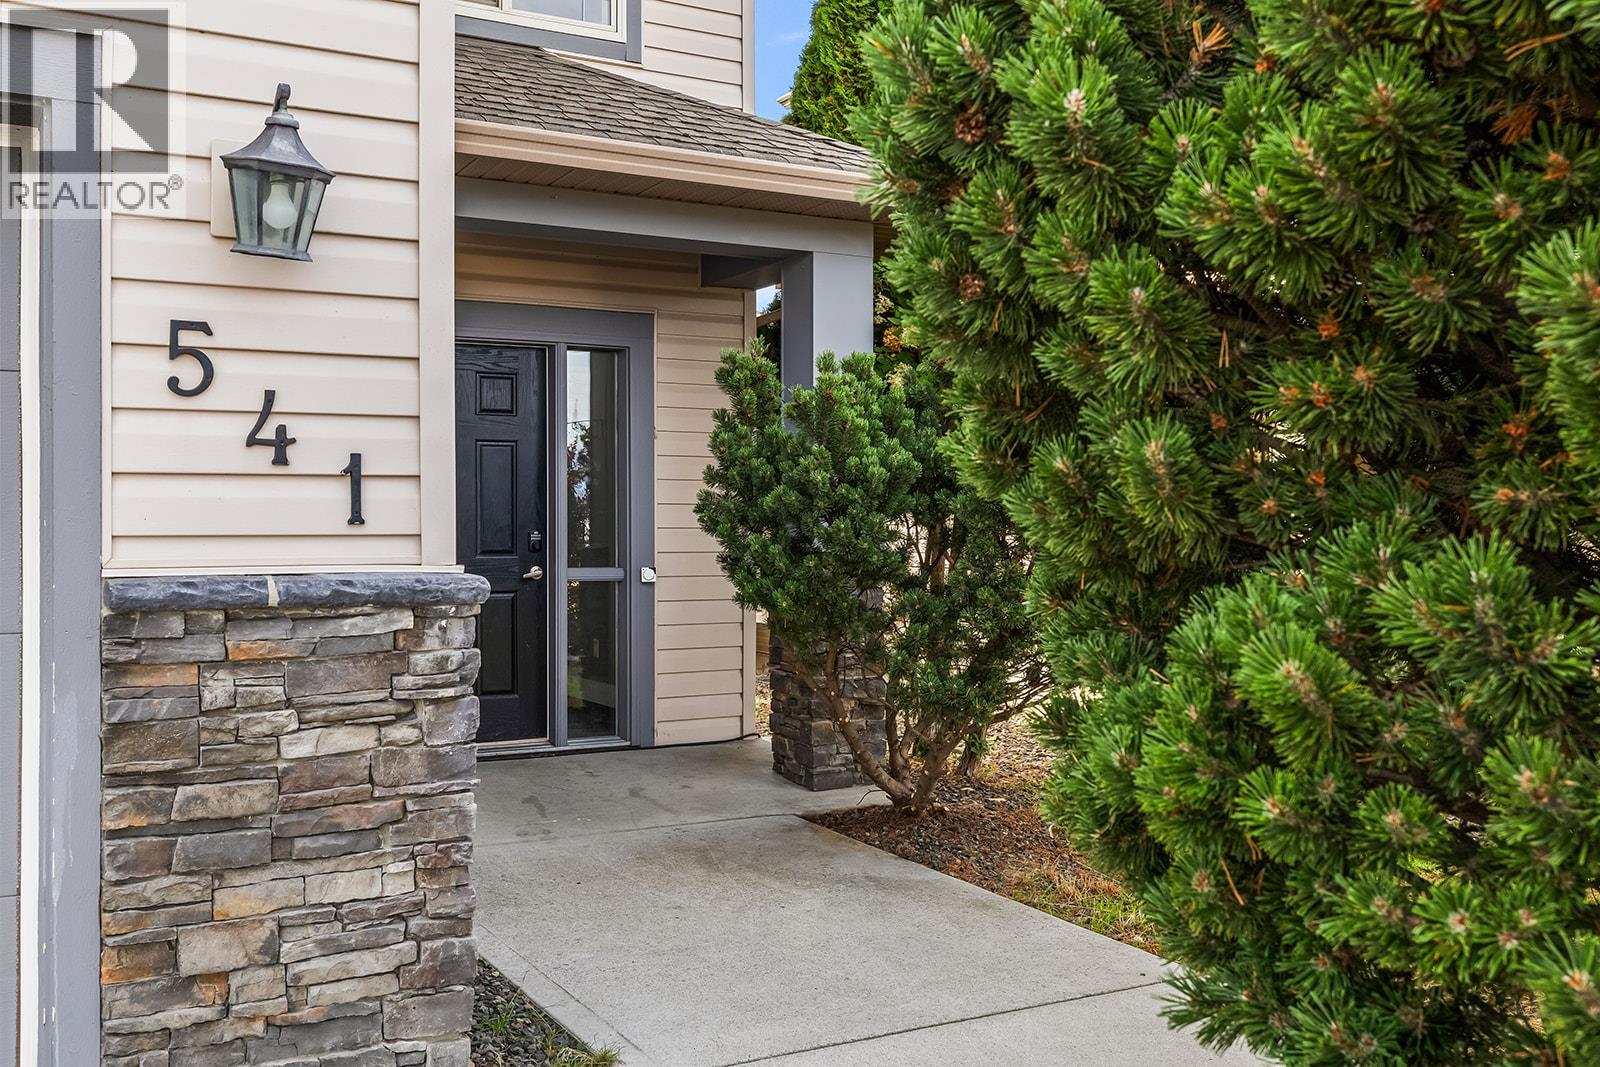
541 Quartz Crescent, Kelowna
$1,024,800
Contact Jas to get more detailed information about this property or set up a viewing.
Contact Jas Cell 250 575 4366
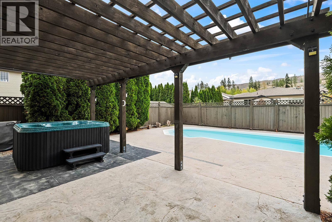
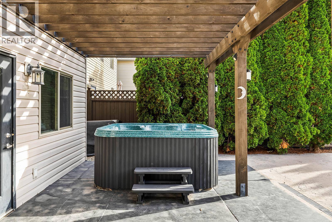
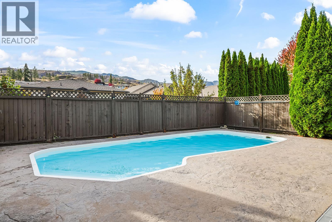
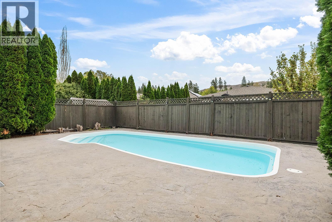
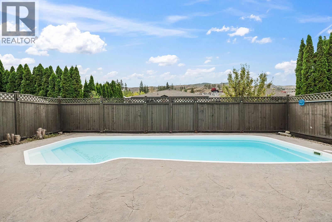
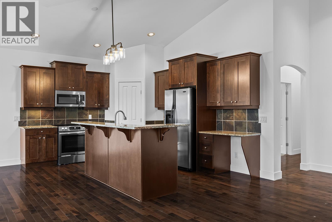
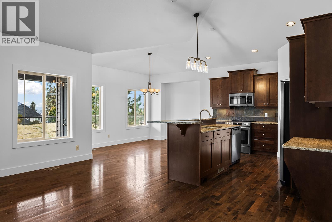
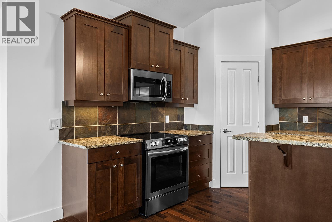
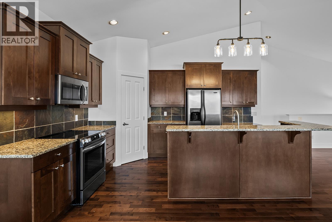
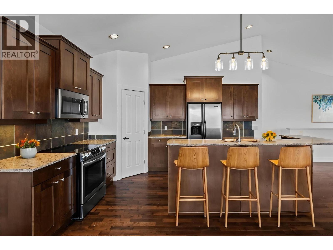
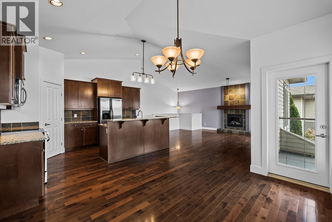
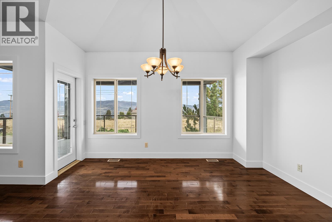
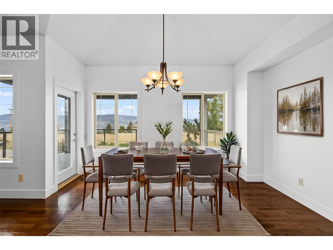
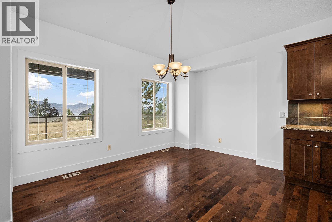
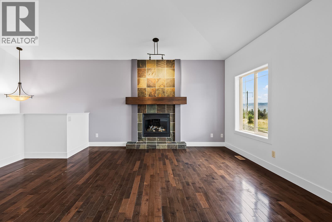
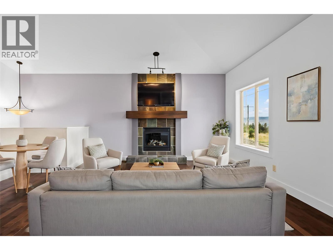
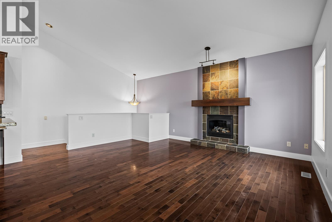
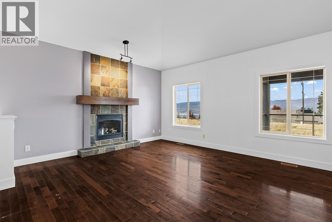
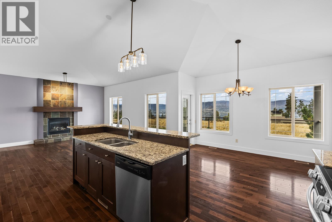
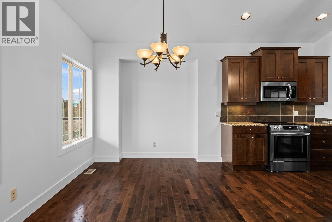
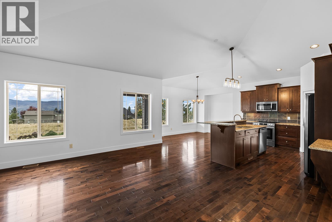
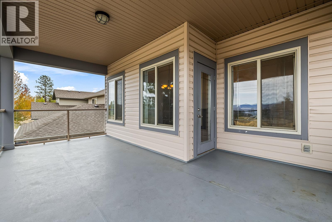
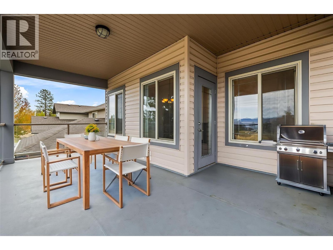
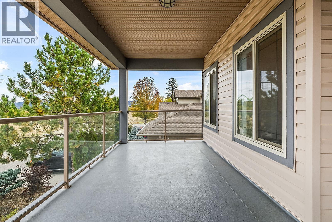
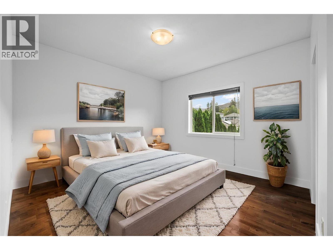
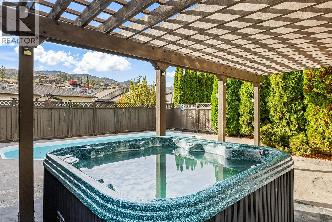
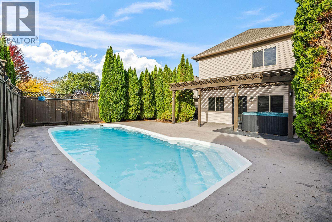
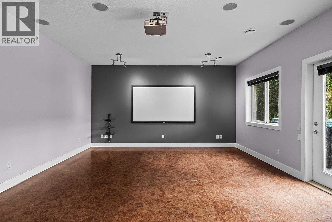
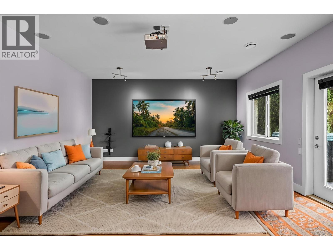
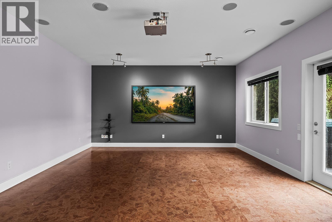
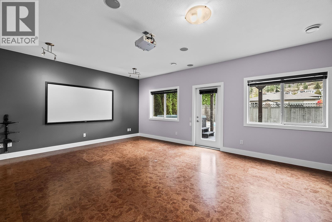
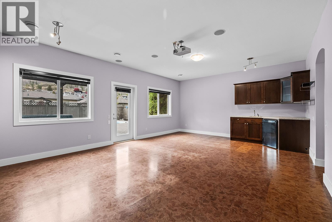
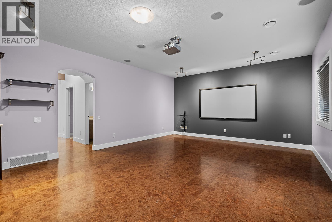
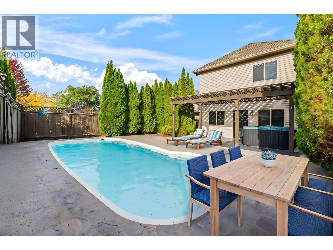
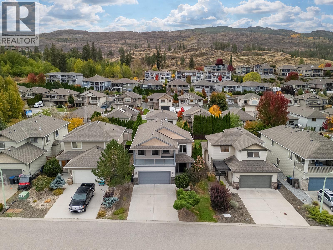
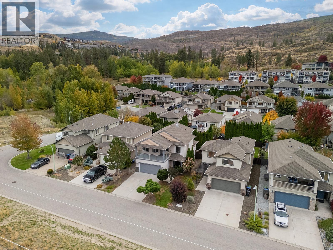
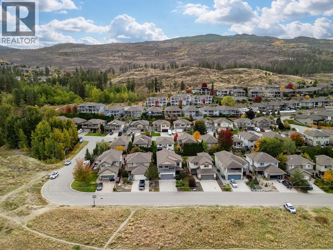
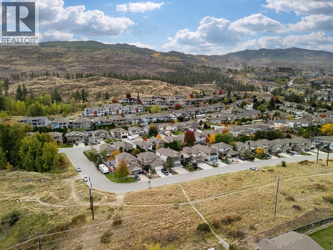
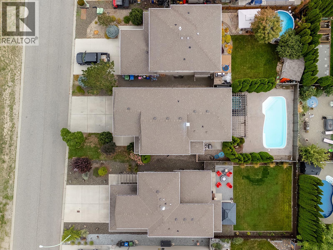
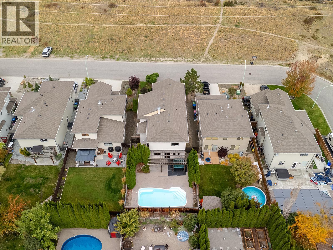
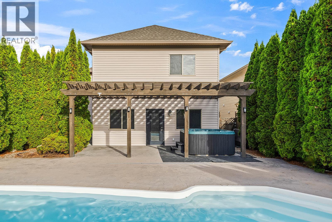
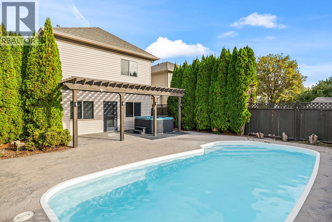
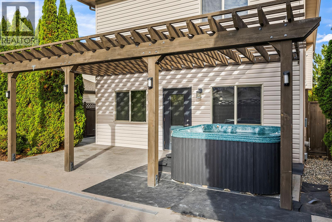
Welcome to 541 Quartz Crescent, where sweeping lake and city views, a private backyard oasis and effortless family living come together in the heart of the Upper Mission. Situated on a quiet street in a sought-after school catchment, this 3-bedroom, 3-bathroom home captures the quintessential Okanagan lifestyle. Soaring ceilings and expansive windows fill the open-concept living, dining and kitchen area with natural light. The kitchen features granite countertops, stainless steel appliances, a generous pantry and island seating. Step onto the spacious front deck to enjoy stunning lake and city views, or retreat to the fully fenced backyard featuring mountain views, a heated saltwater pool and hot tub. Downstairs, an entertainer’s dream awaits with a wet bar, media room complete with projector and screen, and direct access to the pool deck. Complete with a double garage and low-maintenance irrigated landscaping, all just moments from hiking trails, parks and excellent schools. Okanagan living at its finest! (id:6770)
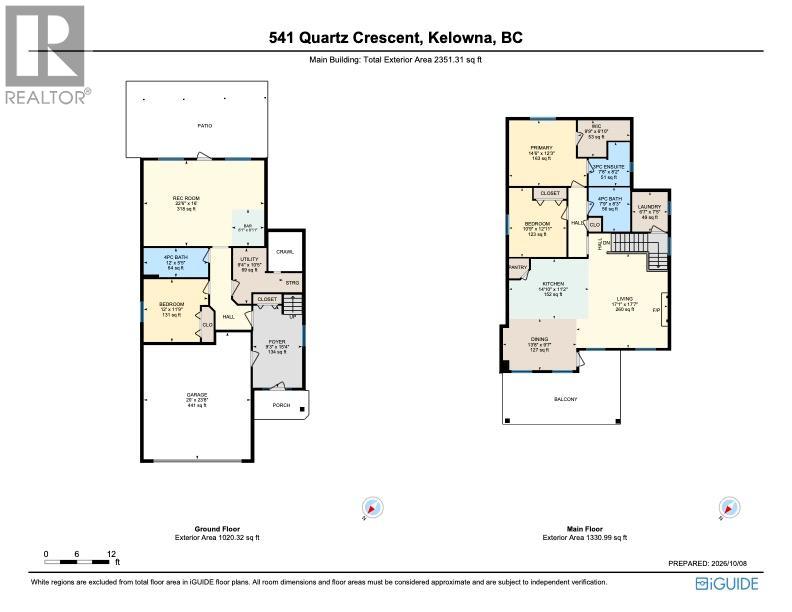
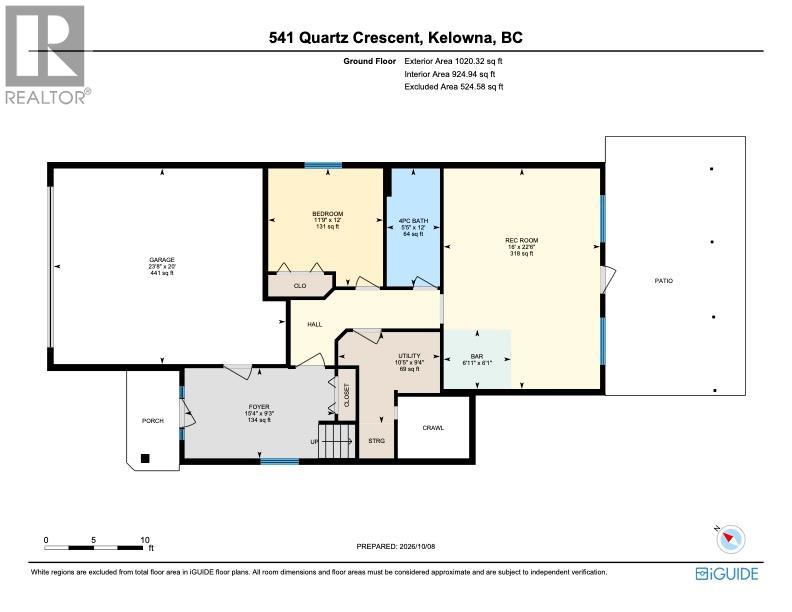
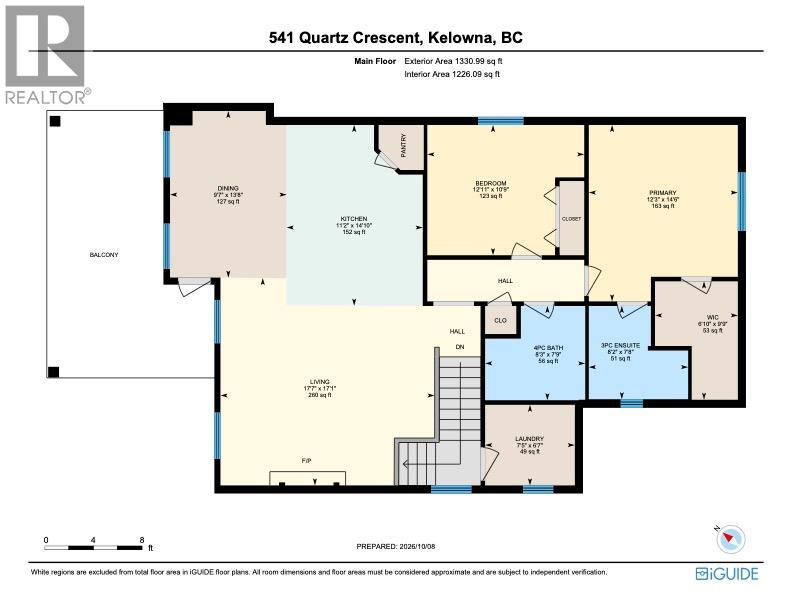
| Lower level | |
| Recreation room | 22'6'' x 16' |
| Other | 20' x 23'8'' |
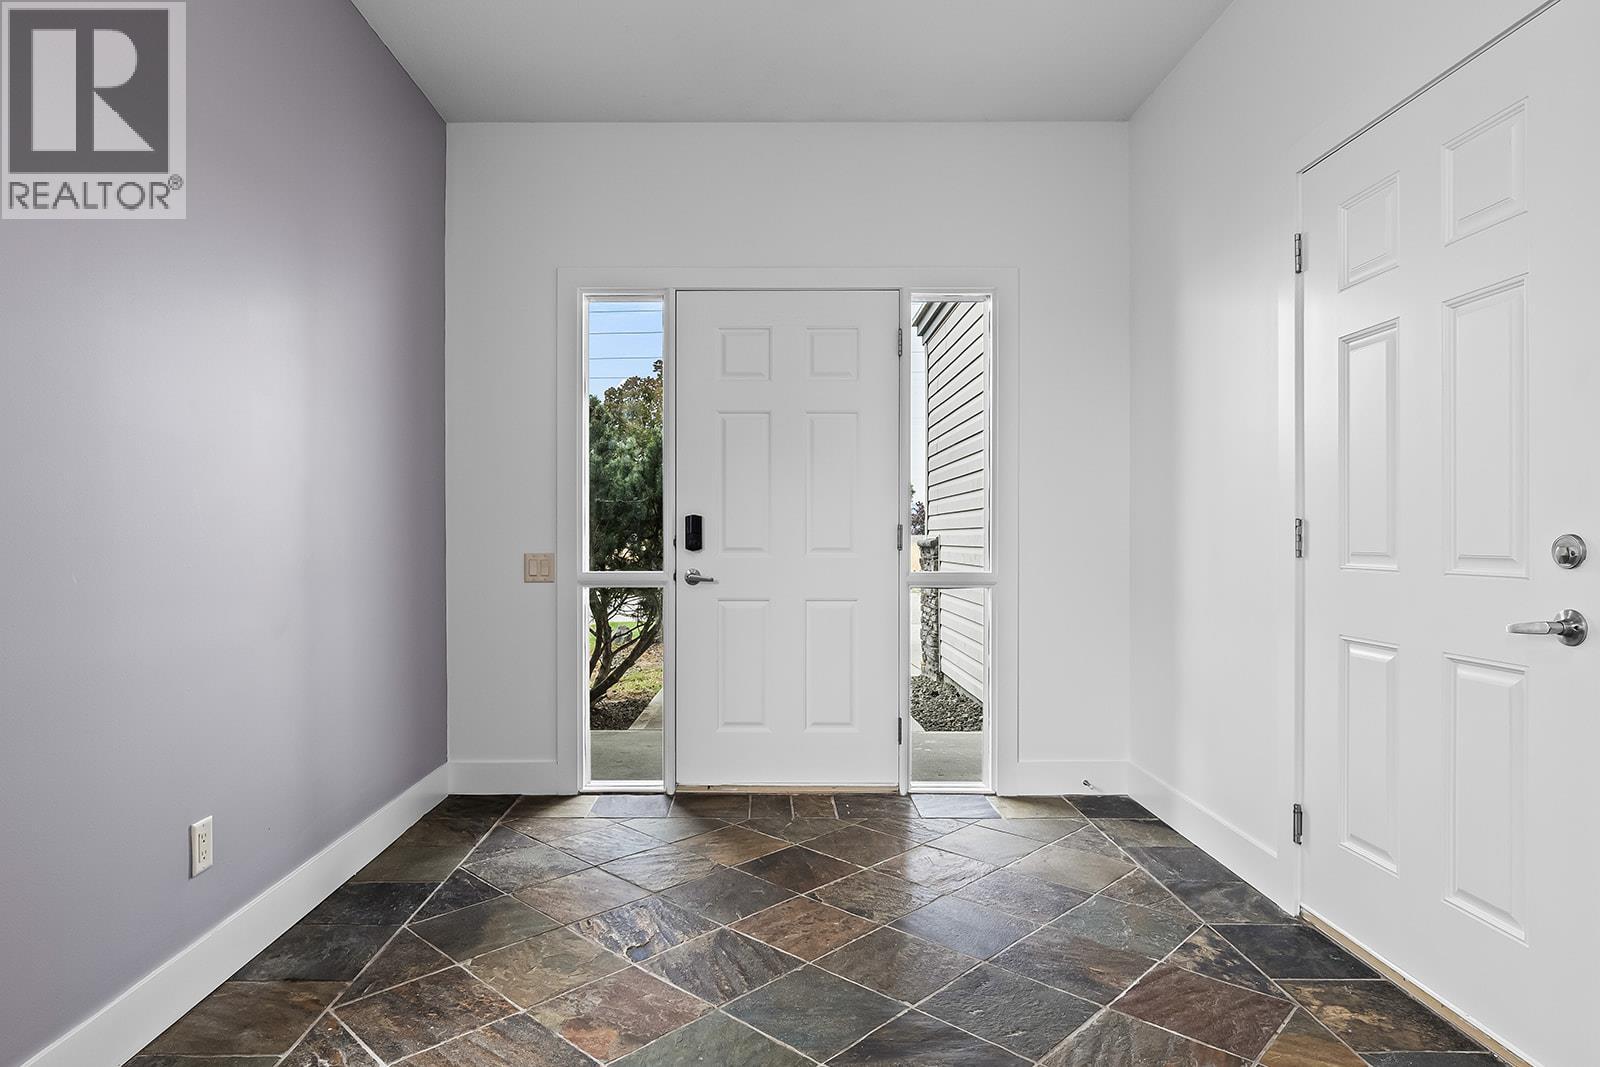
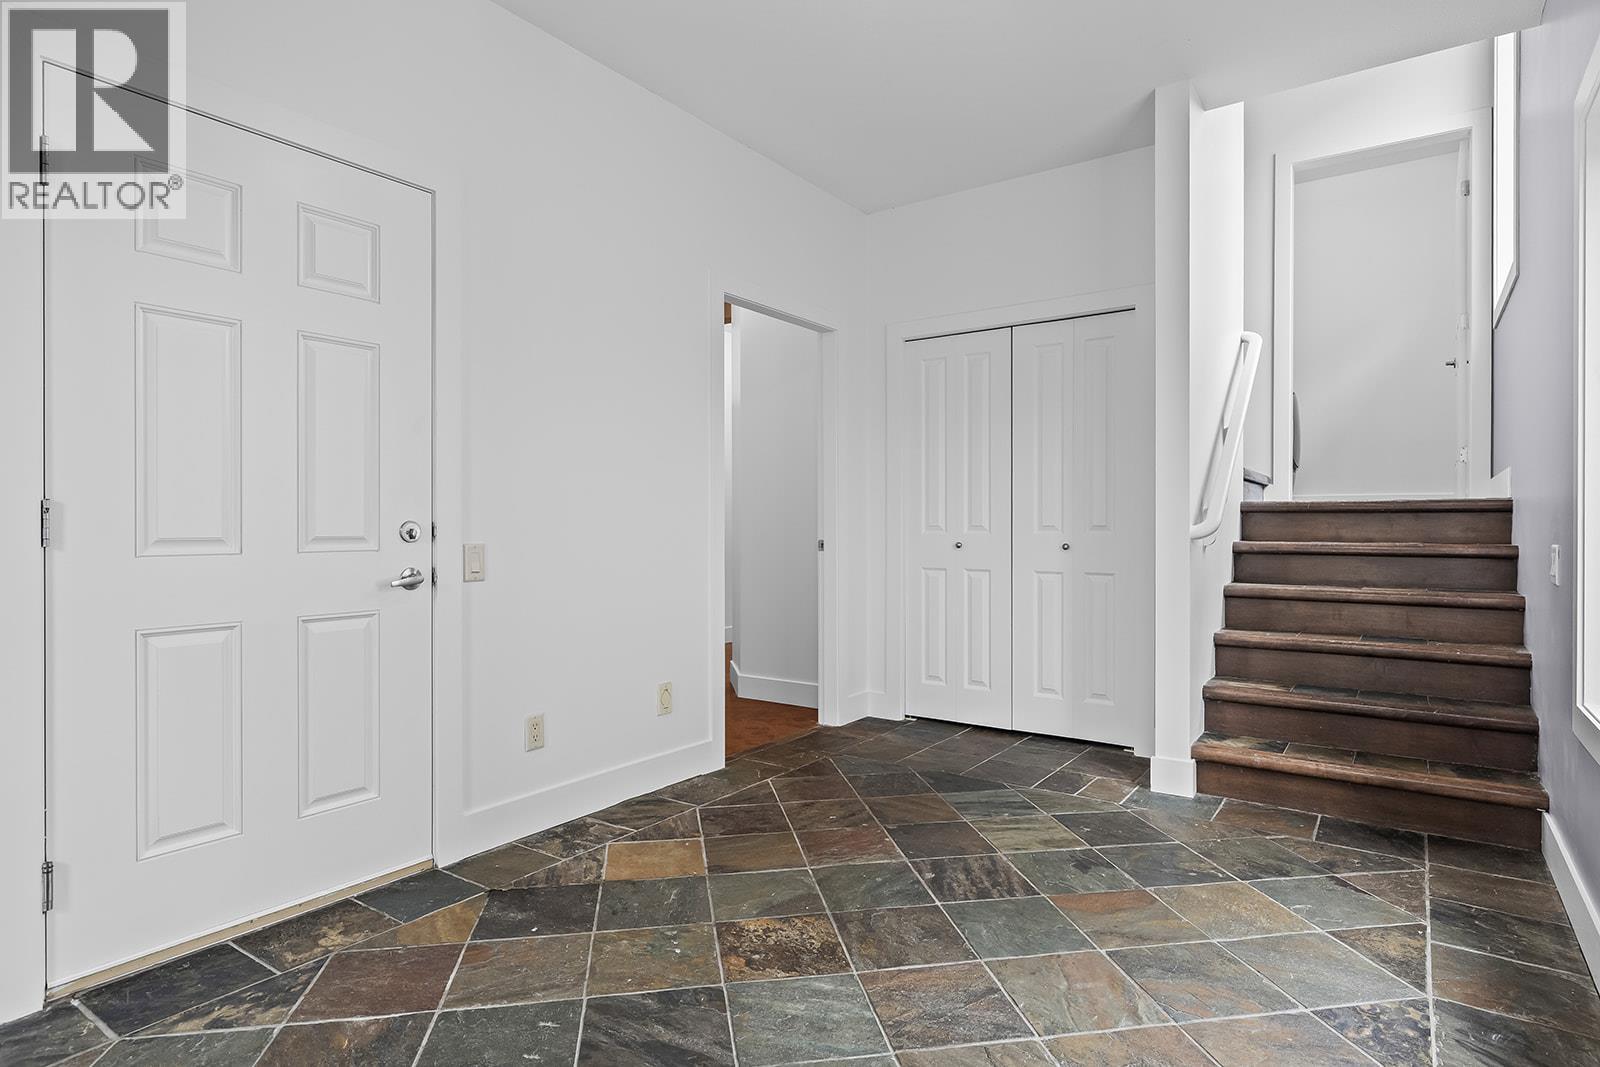
| Foyer | 9'3'' x 15'4'' |
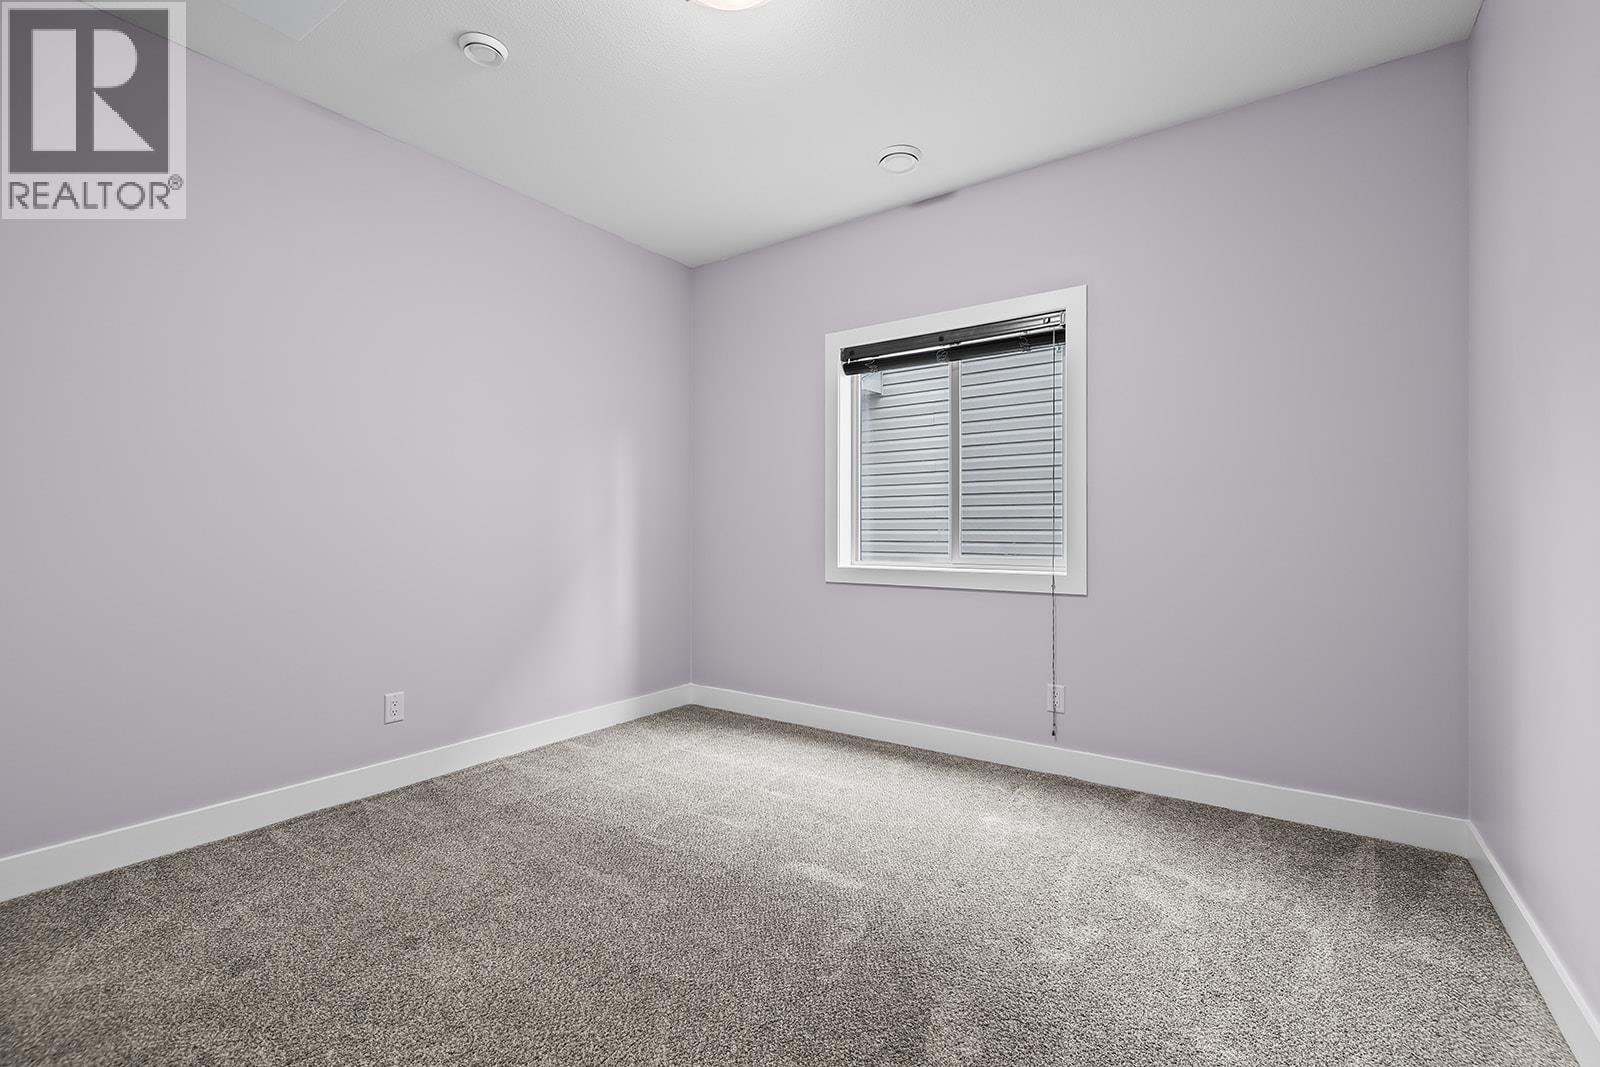
| Bedroom | 12'11'' x 9' |
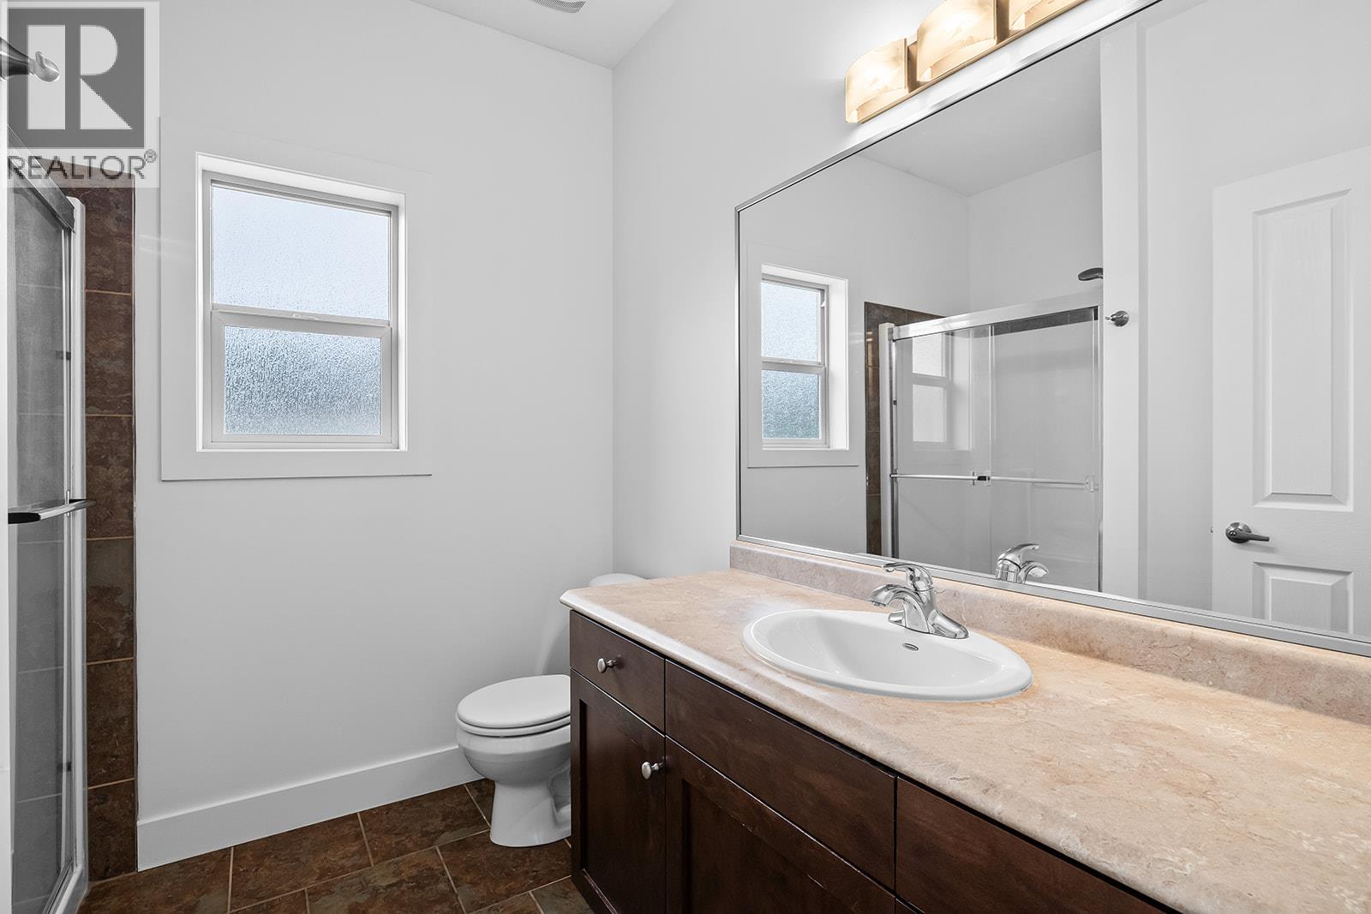
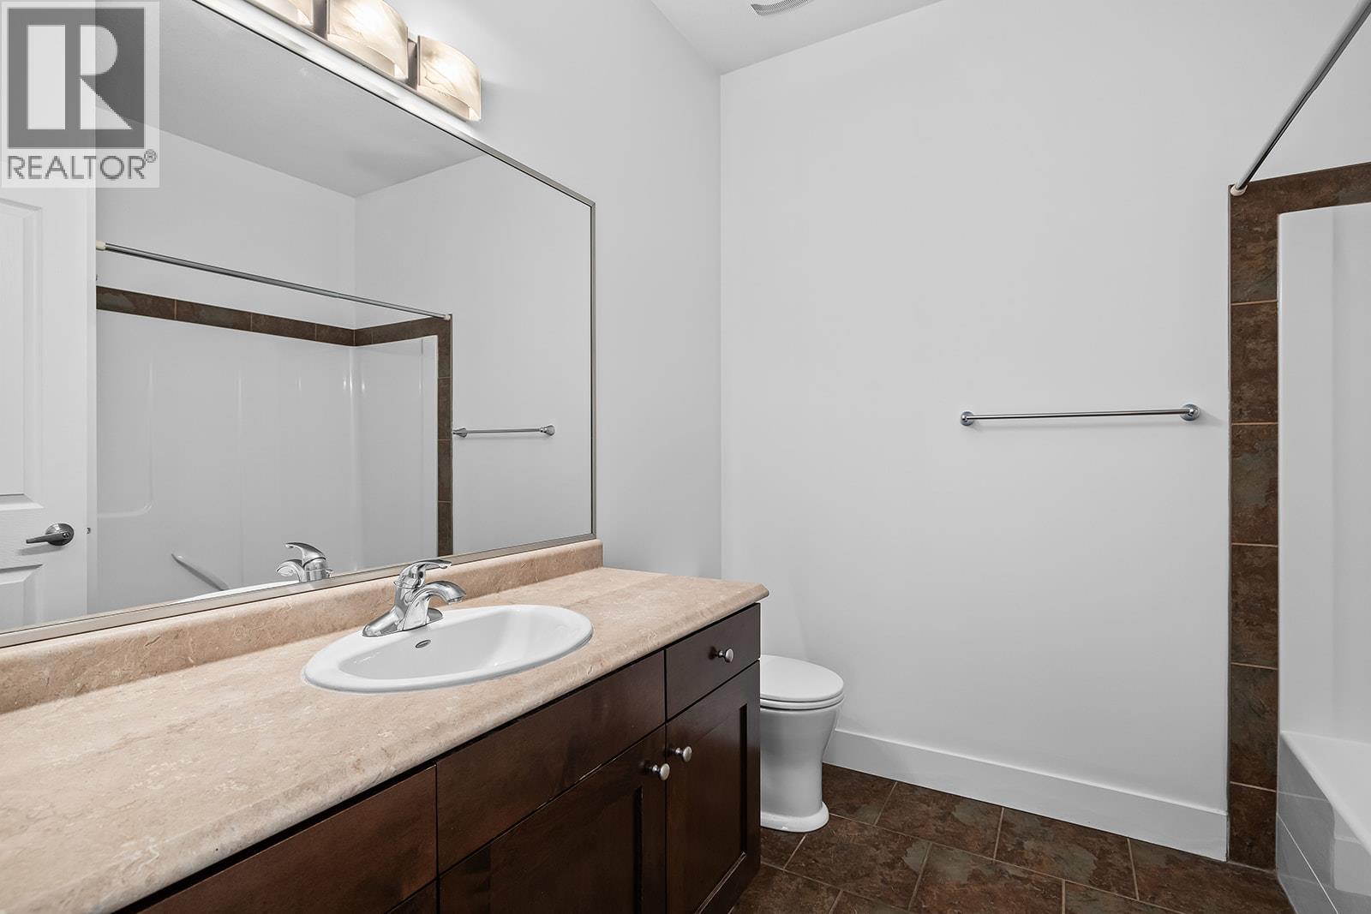
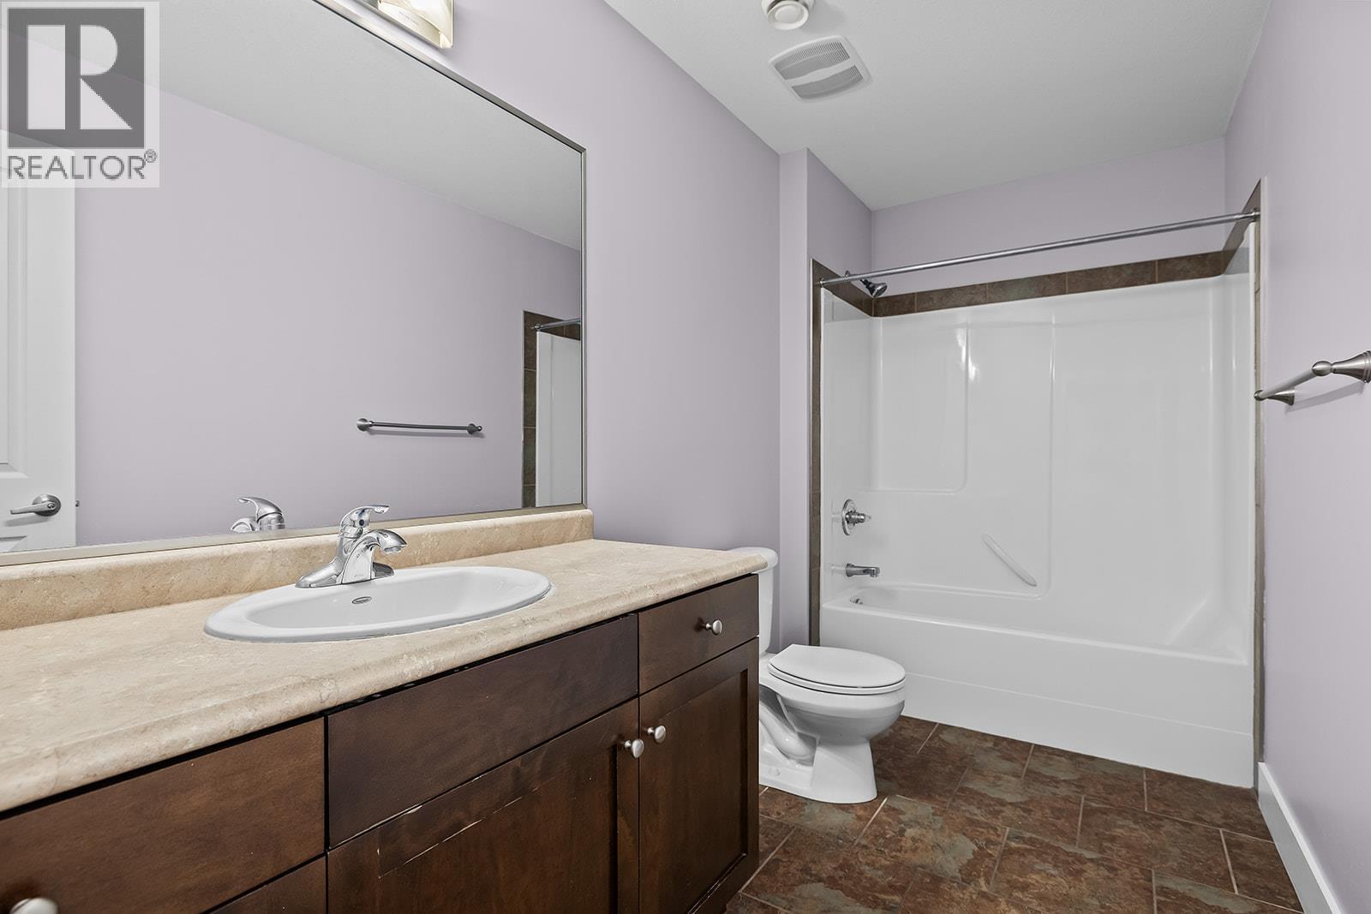
| 4pc Bathroom | 12' x 5'5'' |
| Other | 6'1'' x 6'11'' |
| Main level | |
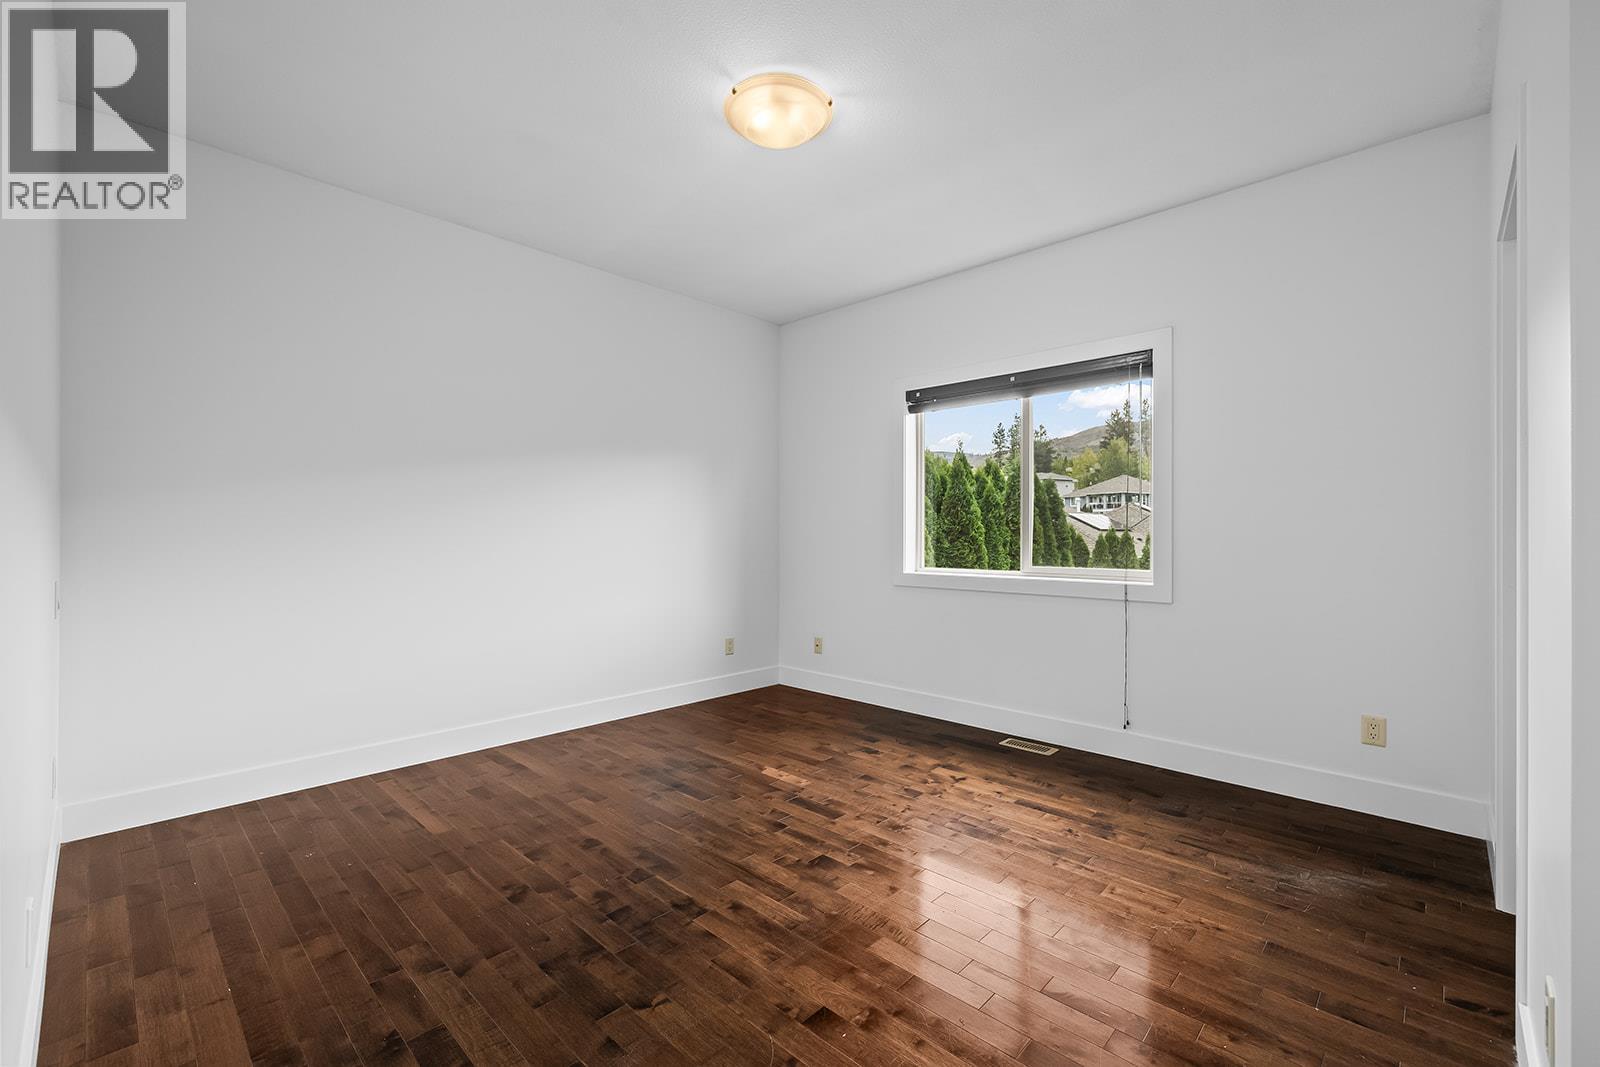
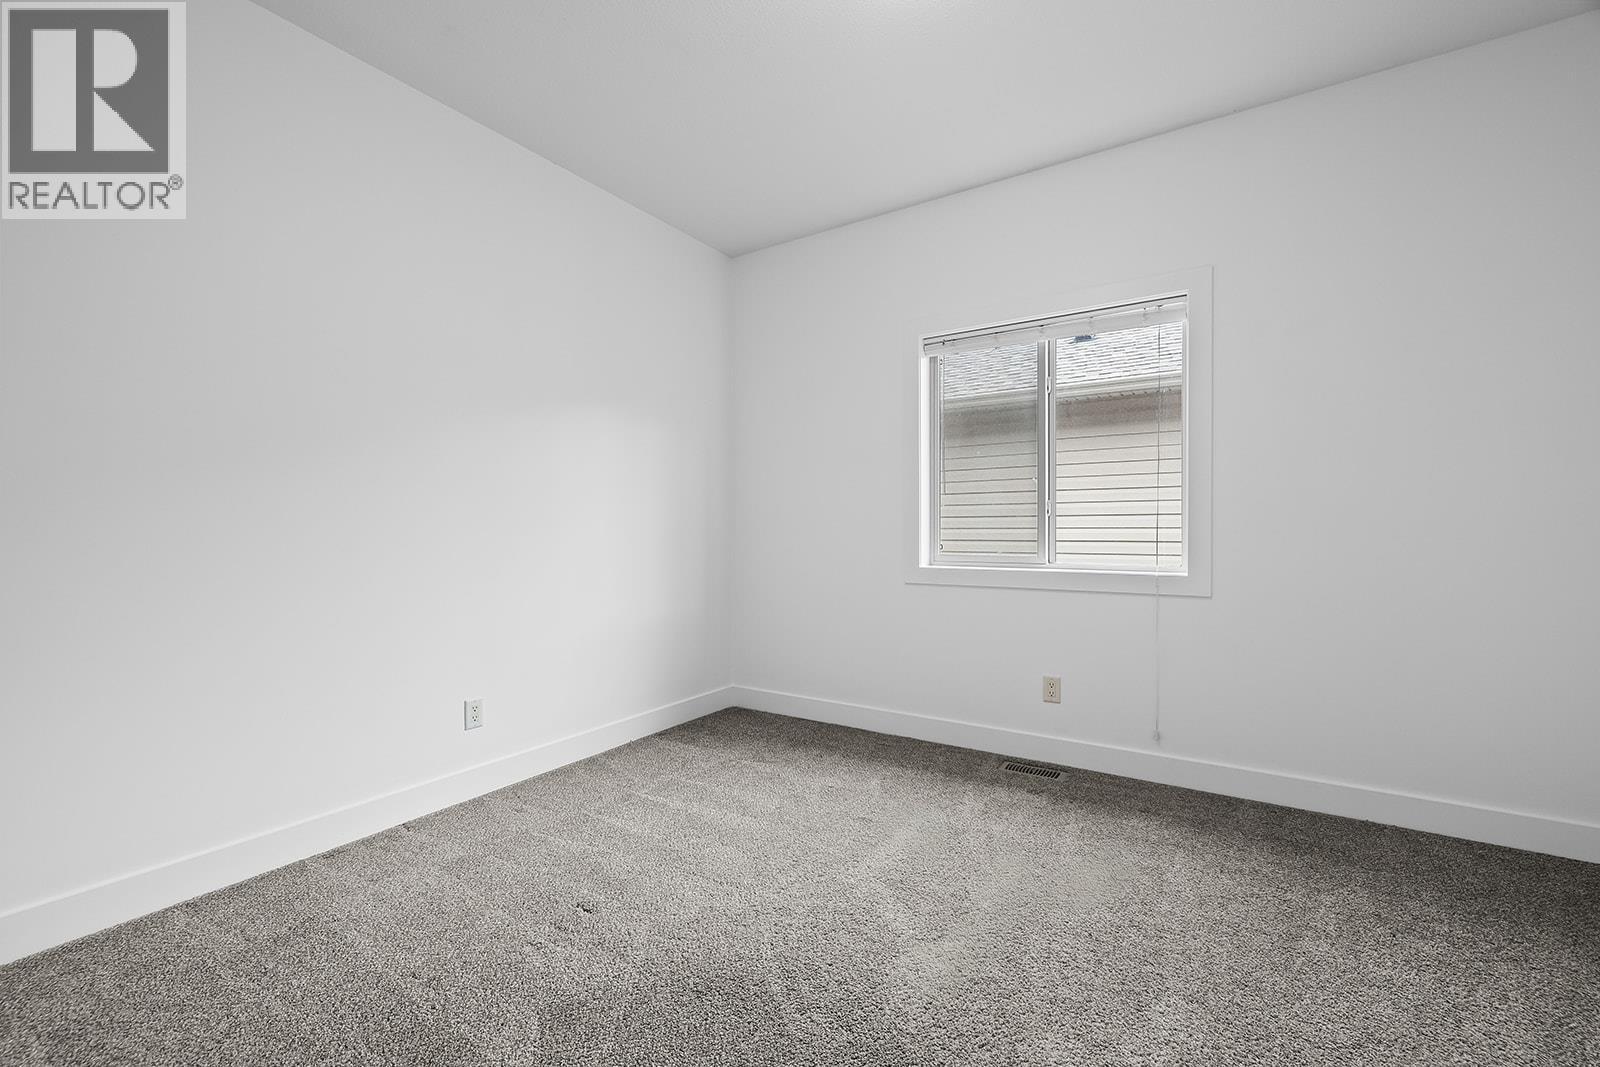
| Bedroom | 10'9'' x 12'11'' |
| Dining room | 13'8'' x 9'7'' |
| Kitchen | 14'10'' x 11'2'' |
| Laundry room | 6'7'' x 7'5'' |
| Living room | 17'1'' x 17'7'' |
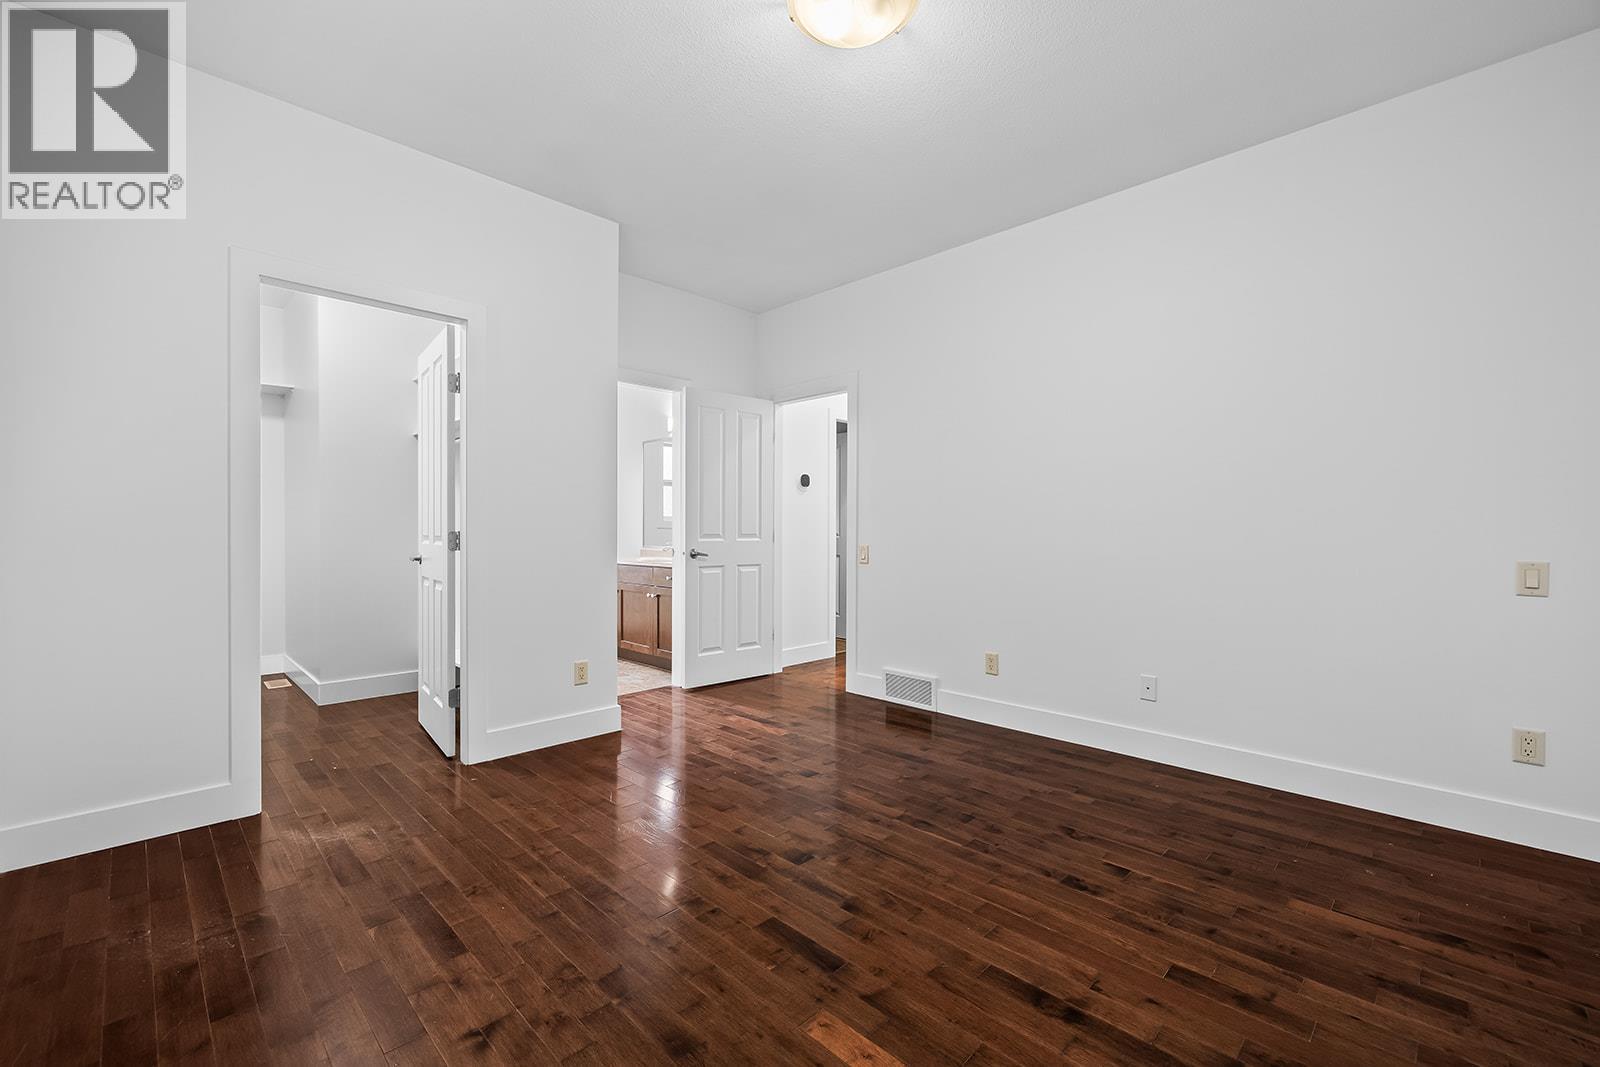
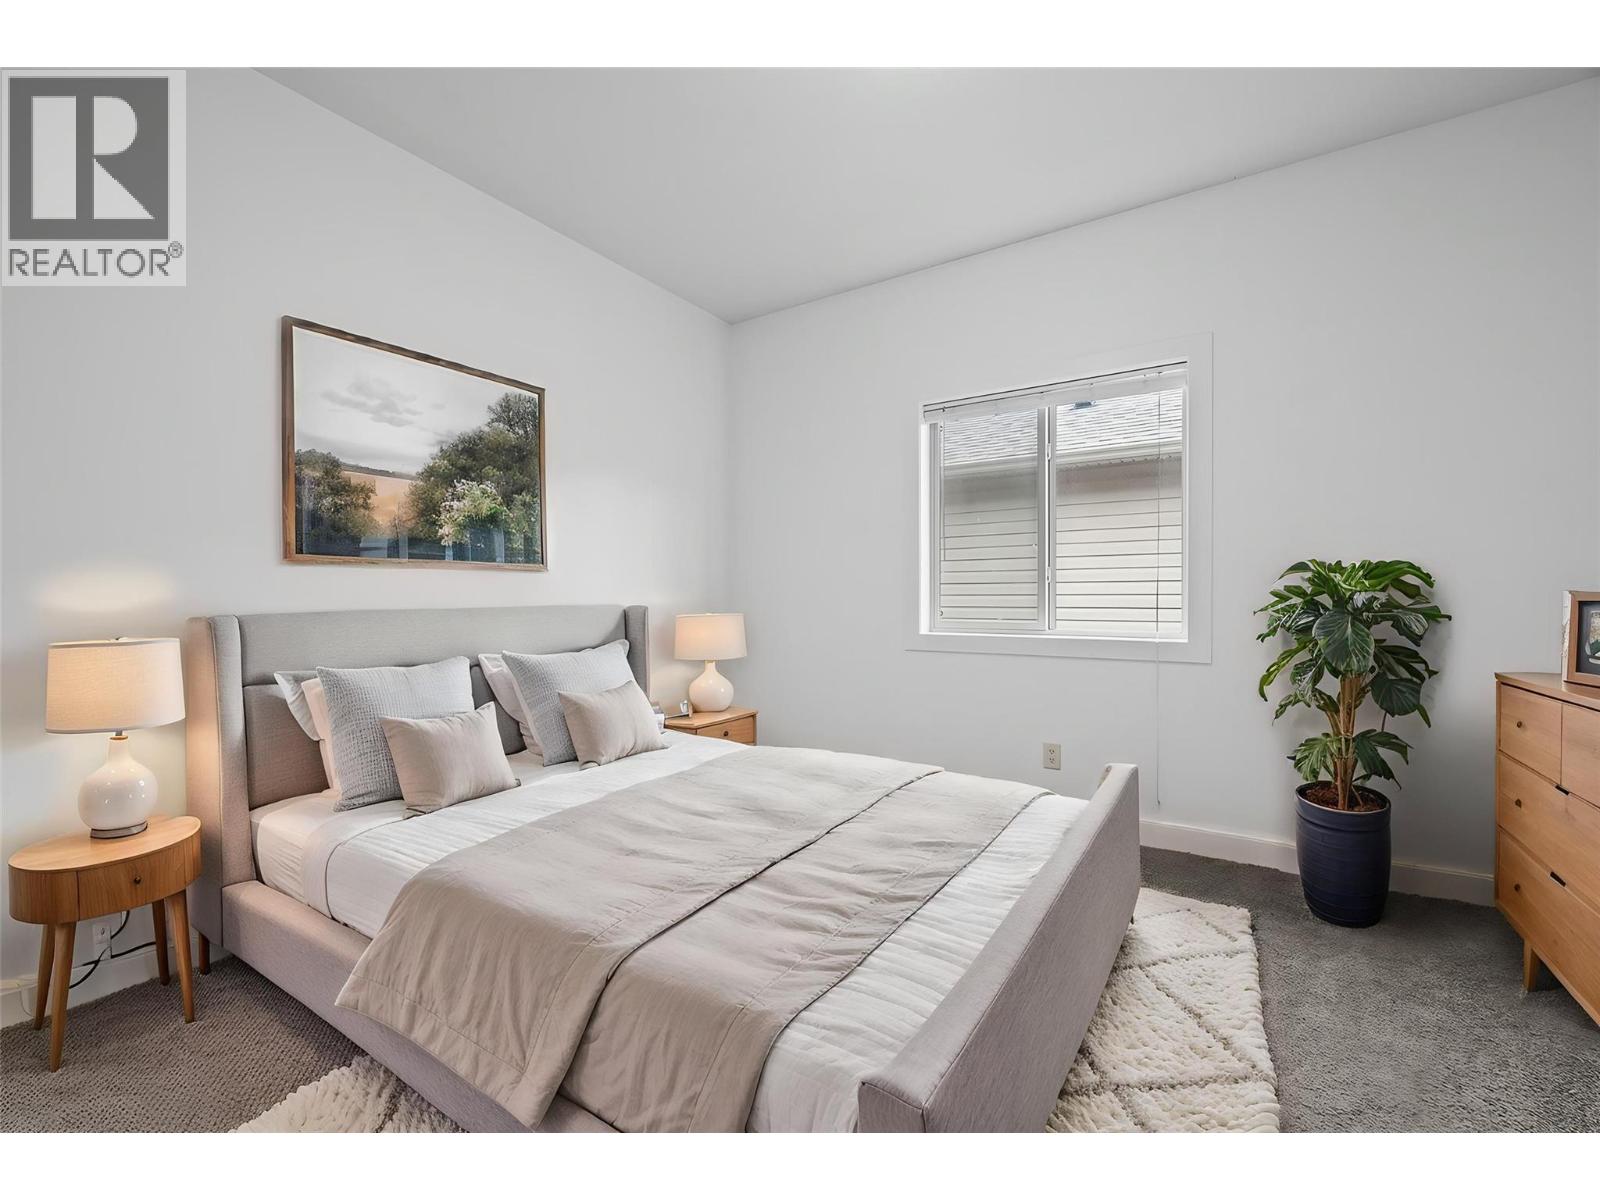
| Primary Bedroom | 14'6'' x 12'3'' |
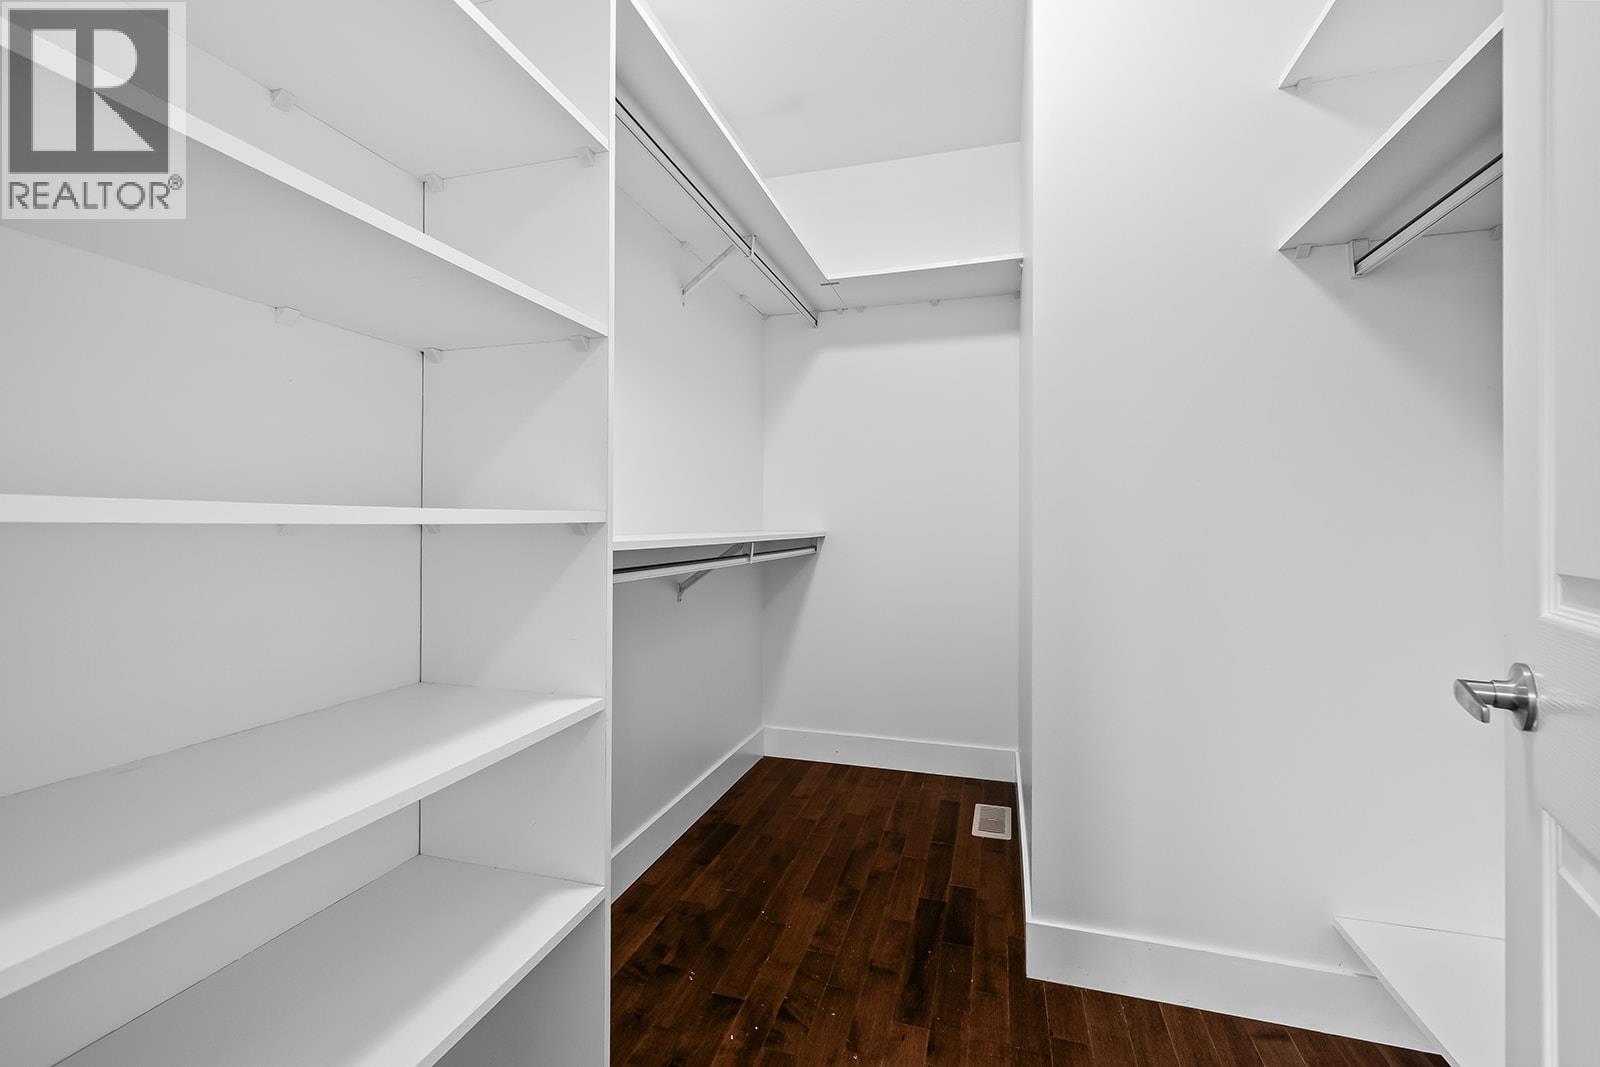
| Other | 9'9'' x 6'10'' |
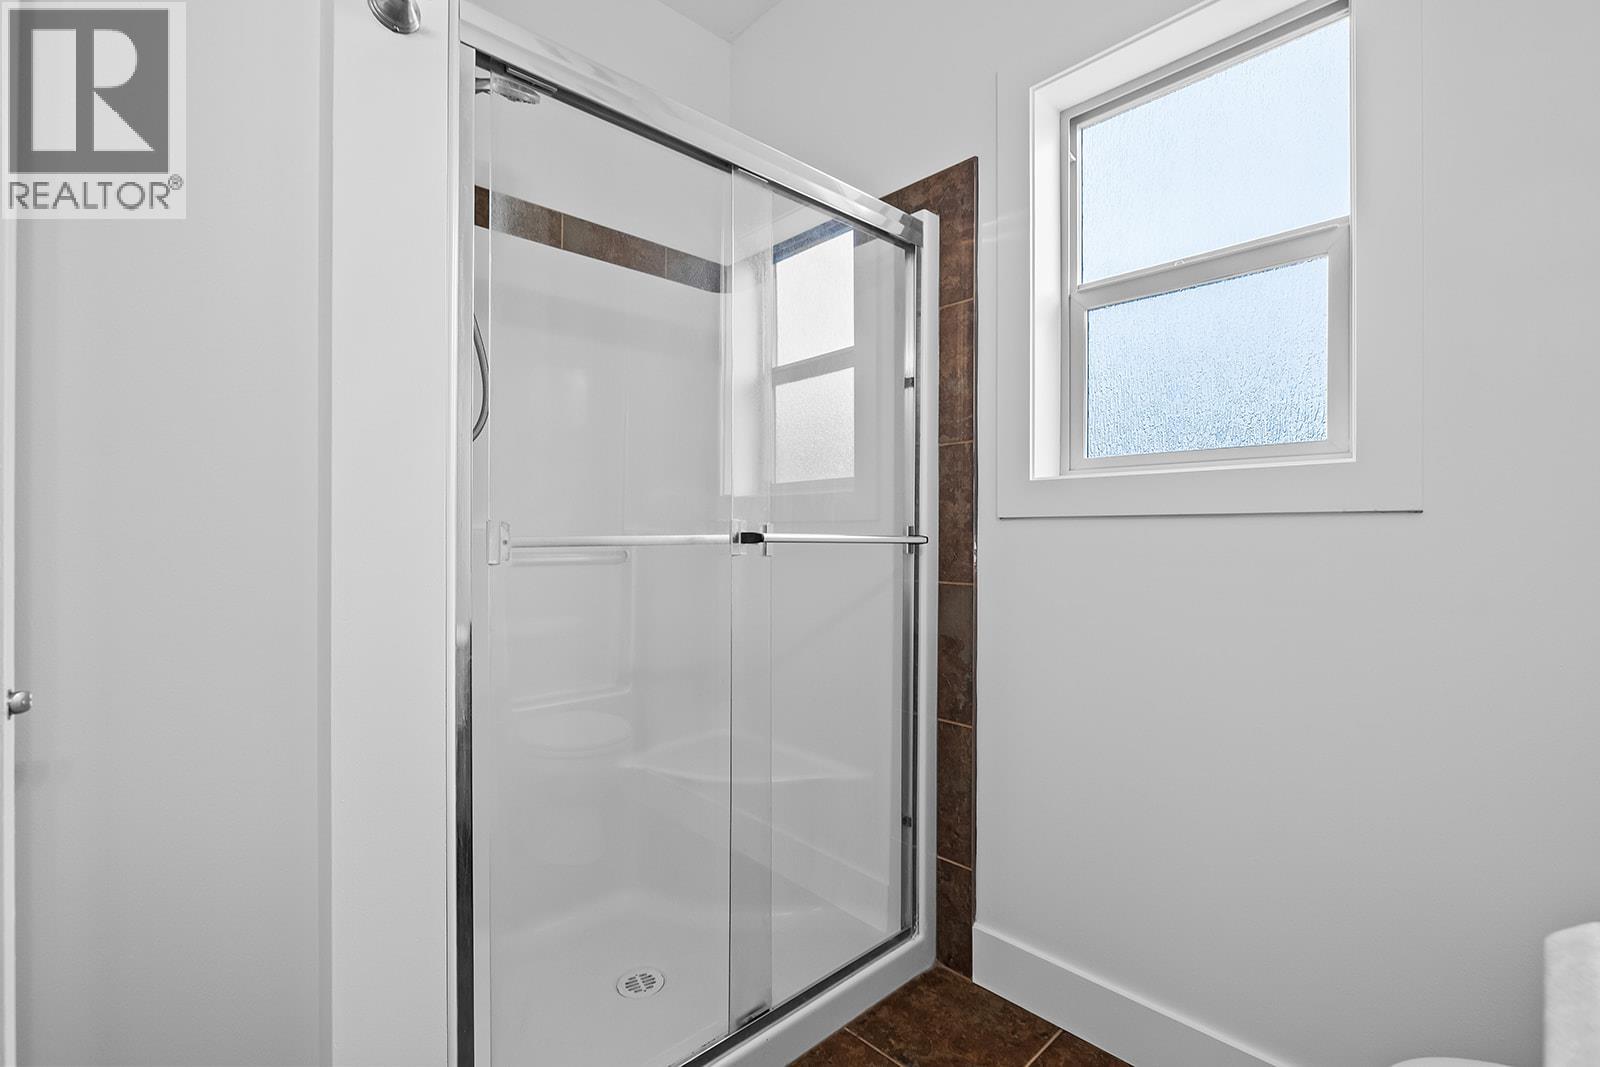
| 3pc Ensuite bath | 7'8'' x 8'2'' |
