- Price: $639,999
- Age: 2025
- Stories: 1
- Size: 642 sqft
- Bedrooms: 1
- Bathrooms: 1
- Heated Garage: Spaces
- Parkade: Spaces
- Stall: Spaces
- Cooling: Central Air Conditioning
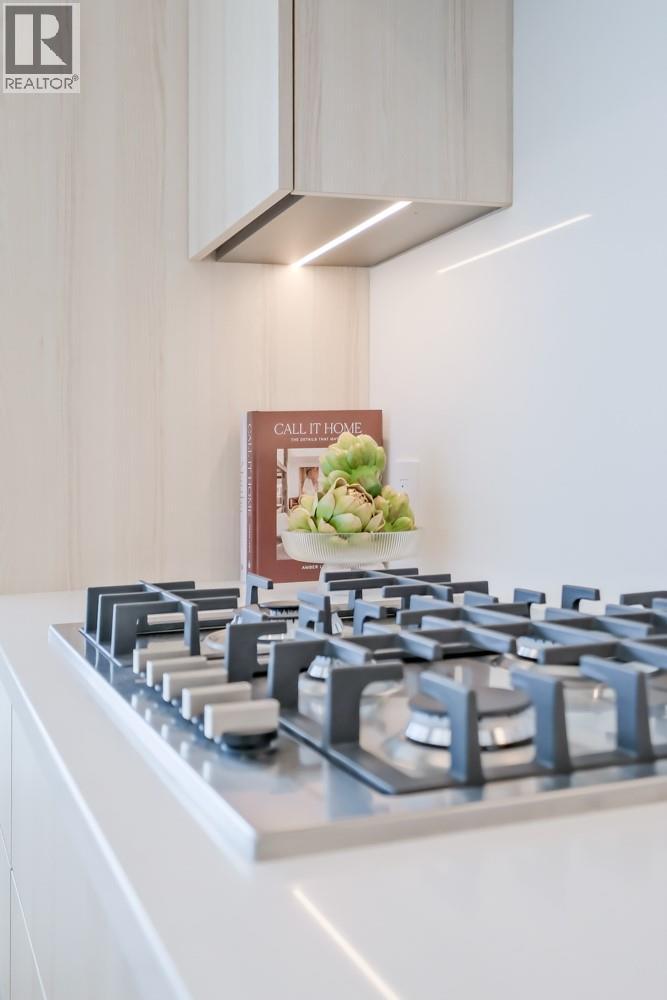
- Appliances: Refrigerator, Dishwasher, Cooktop - Gas, Oven - gas, Microwave, See remarks, Washer & Dryer
- Water: Municipal water
- Sewer: Municipal sewage system
- Flooring: Vinyl
- Listing Office: Sutton Centre Realty
- MLS#: 10403244
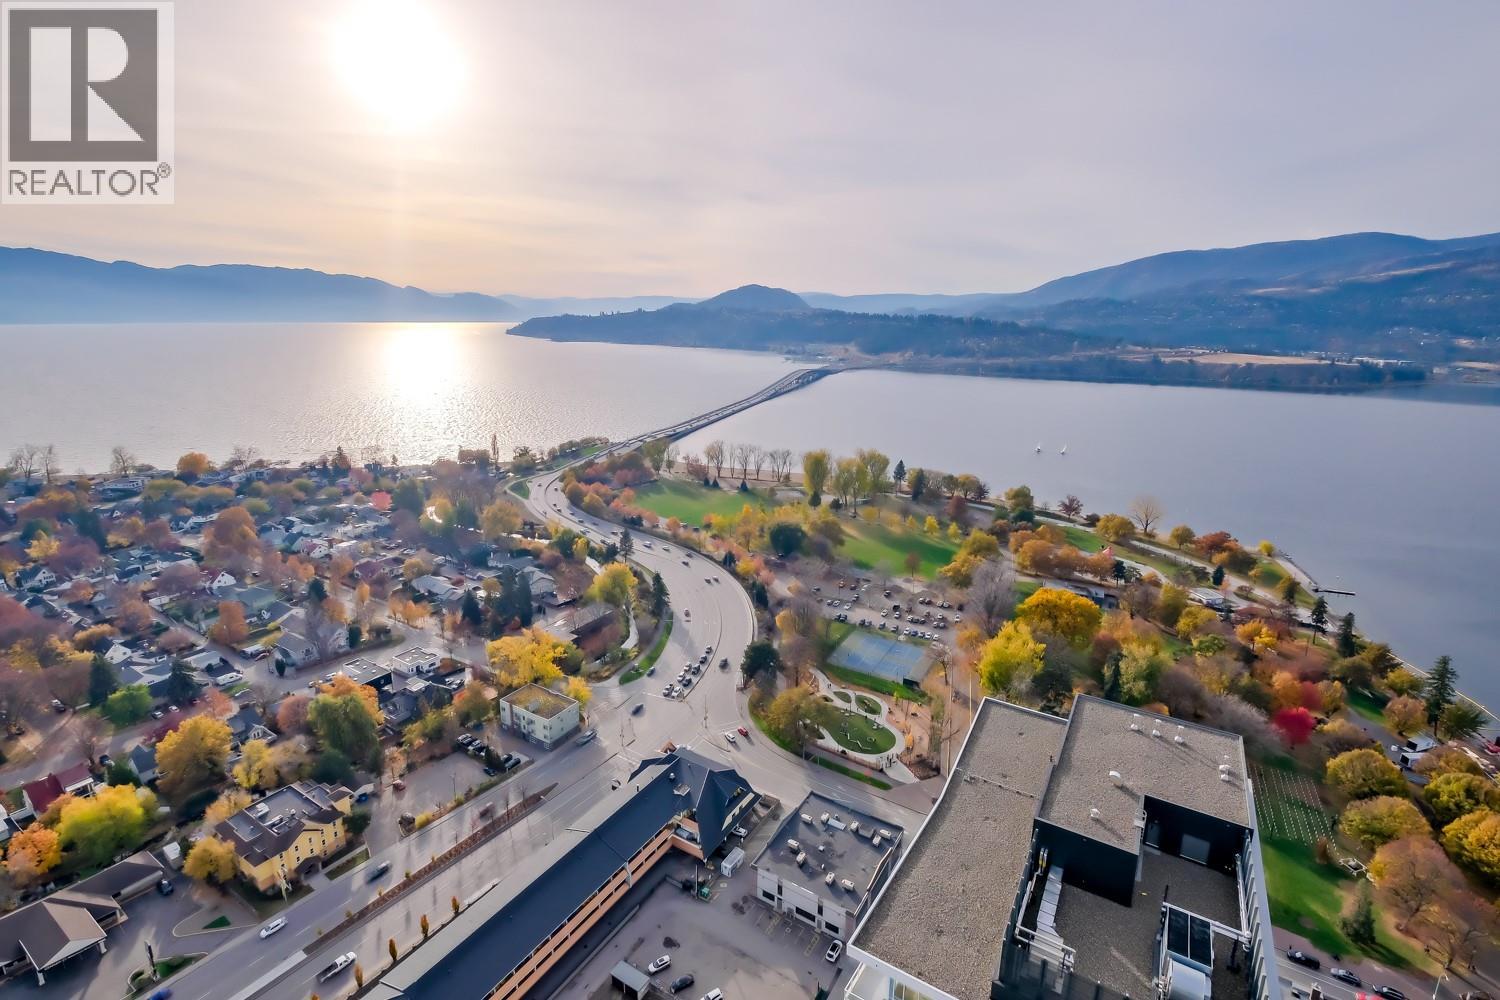
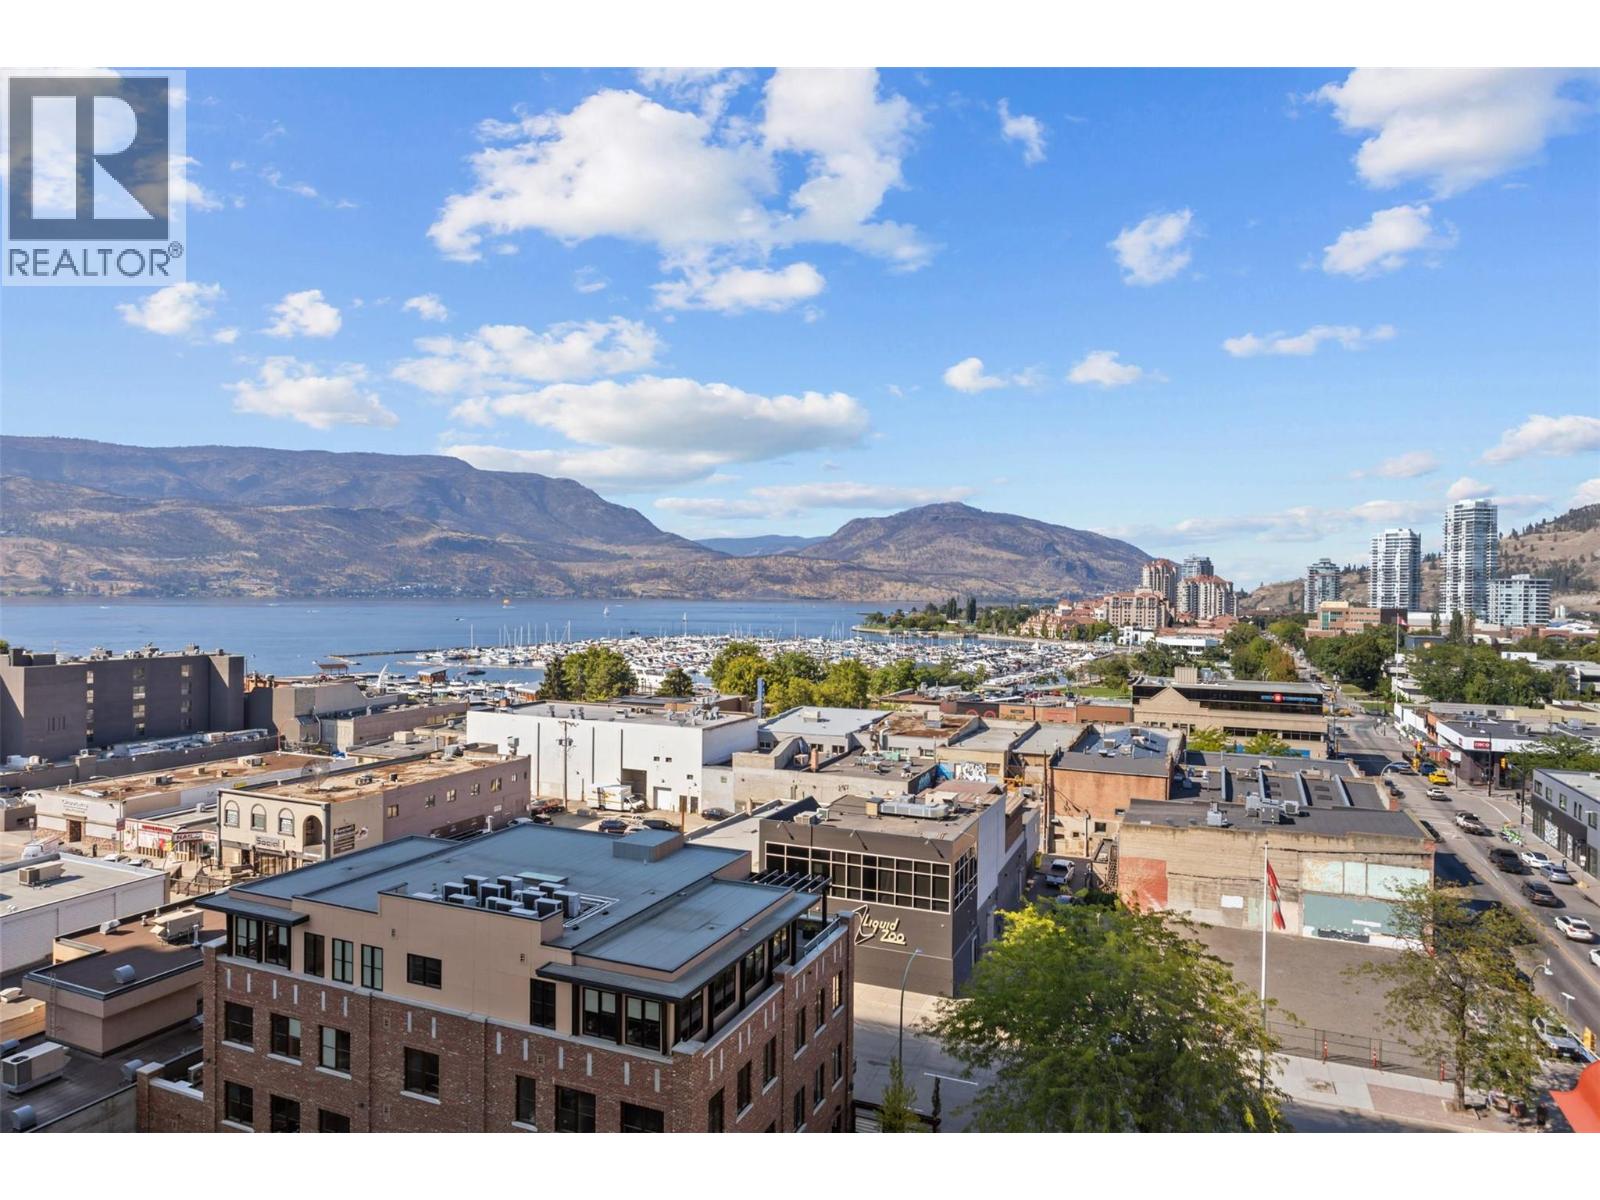
- View: City view, Lake view, Mountain view, View of water, View (panoramic)
- Cell: (250) 575 4366
- Office: 250-448-8885
- Email: jaskhun88@gmail.com

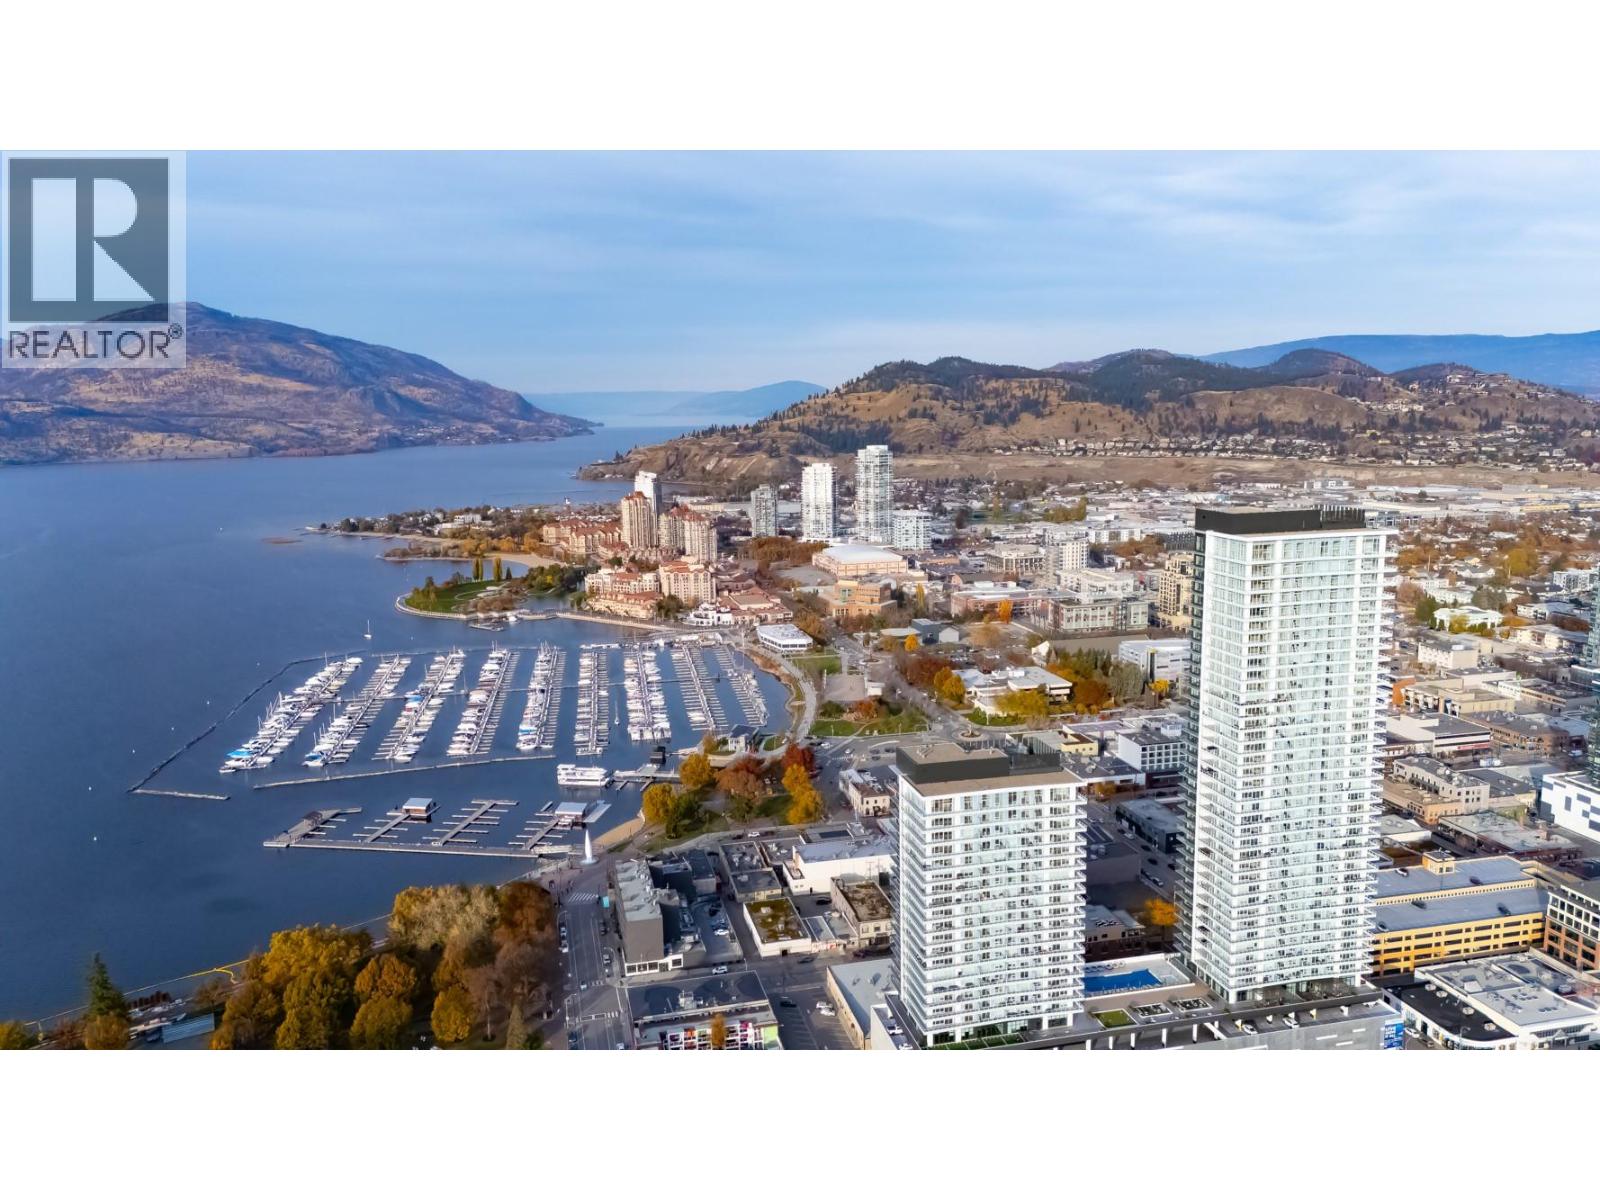
642 sqft Single Family Apartment
1626 Water Street Unit# 2803 Lot# 369, Kelowna
$639,999
Contact Jas to get more detailed information about this property or set up a viewing.
Contact Jas Cell 250 575 4366
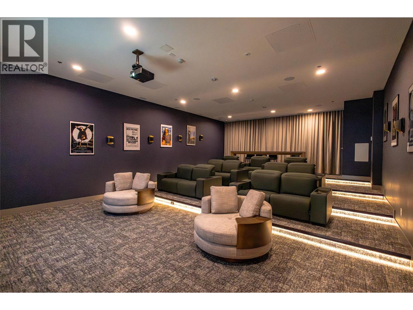
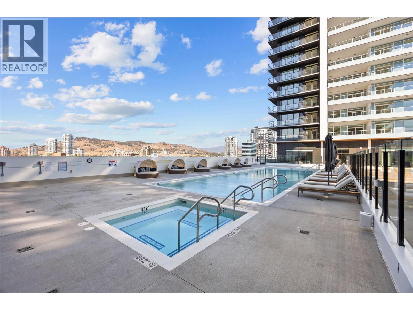
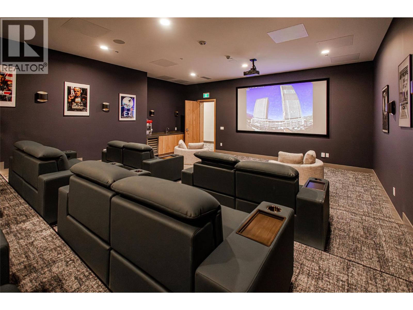
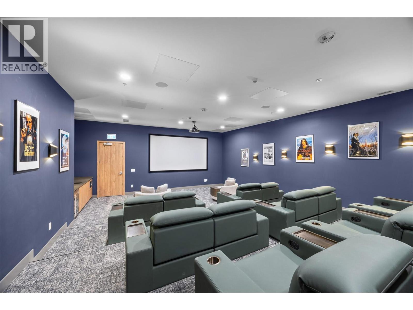
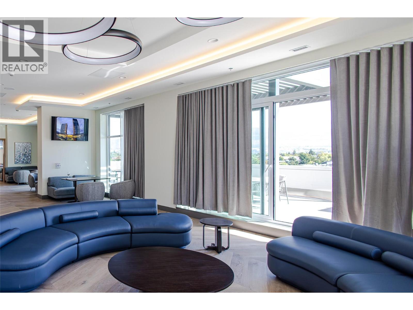
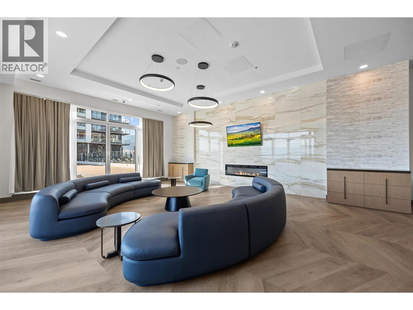
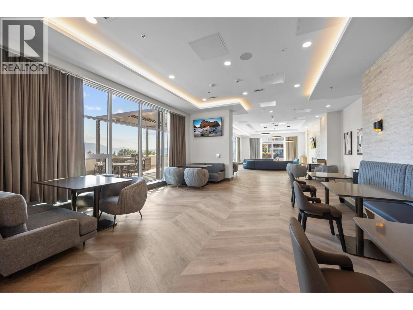
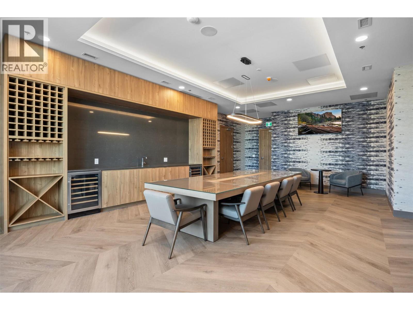
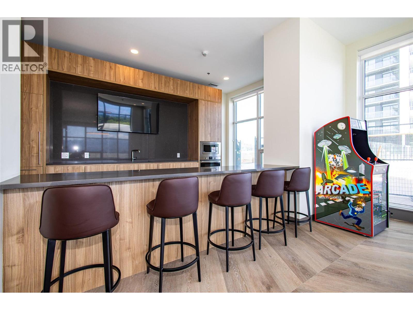
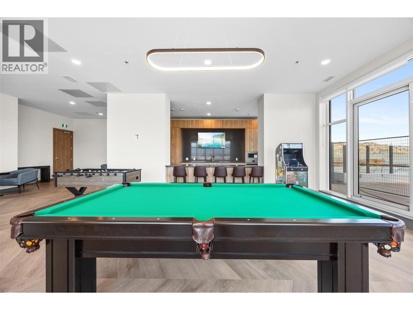
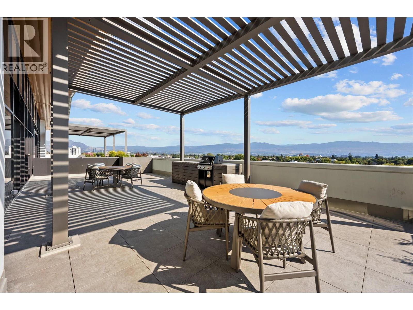
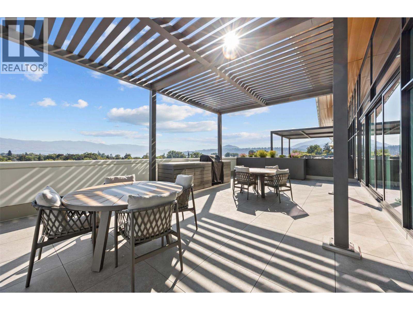
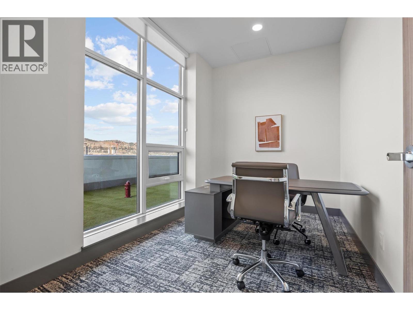
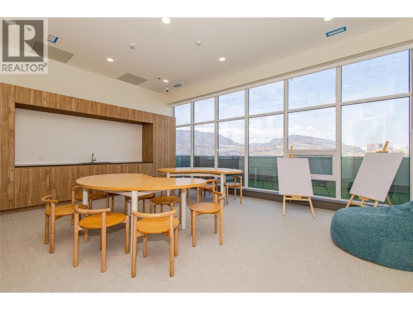
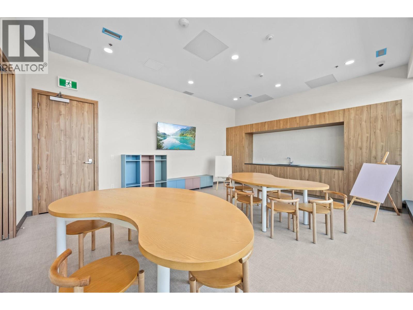
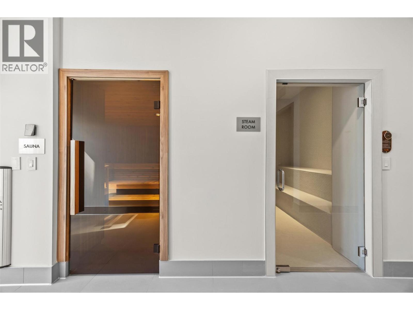
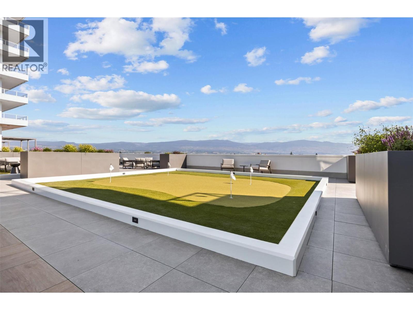
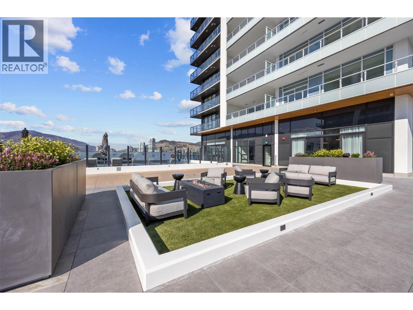
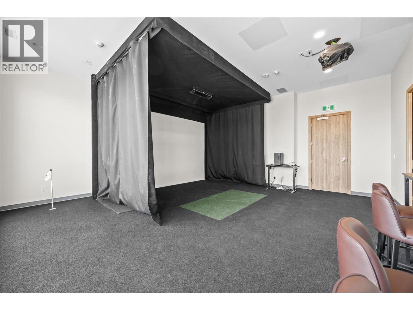
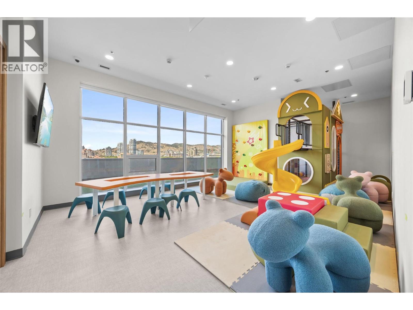
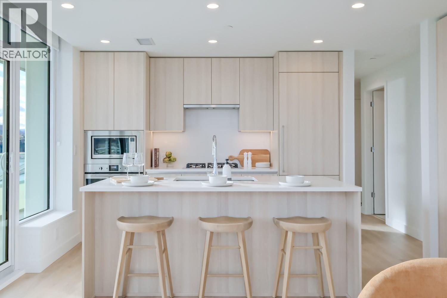
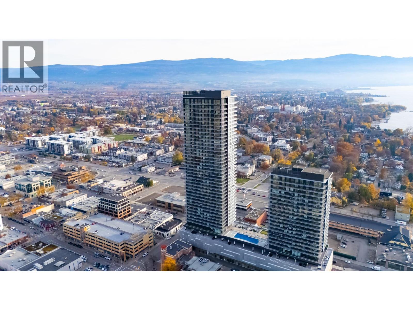
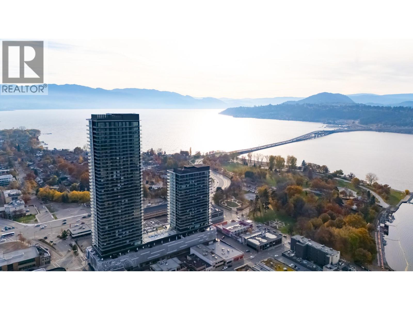
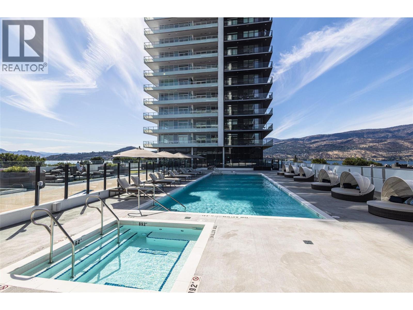
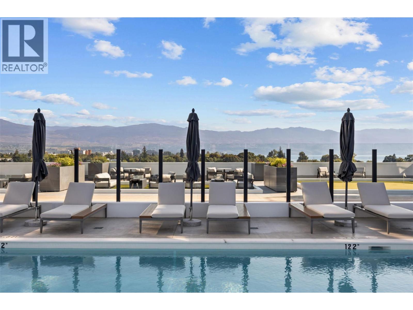
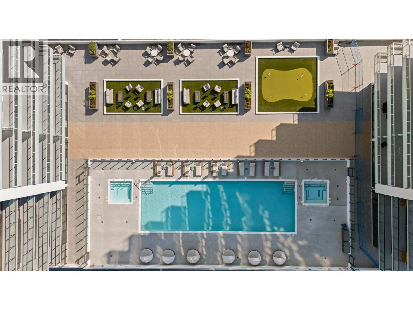
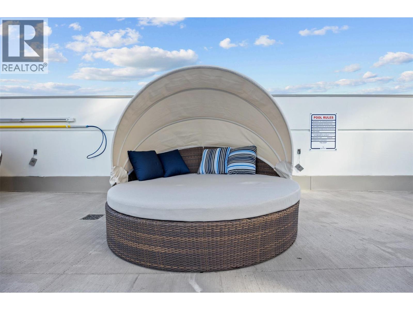
Welcome to Water Street by The Park, where luxury meets lifestyle in the heart of downtown Kelowna. Located in The Eli, this one-bedroom plus den residence offers contemporary Okanagan living just steps from the lake, yacht club, City Park, and vibrant downtown amenities. Thoughtfully designed interiors feature stunning views, premium finishes, integrated stainless steel Fulgor Milano appliances, marbled porcelain tile, luxury vinyl plank flooring, and sophisticated details throughout. Enjoy exclusive access to 42,000 sq. ft. of resort-style amenities, featuring over 23 thoughtfully curated spaces designed for year-round enjoyment. Stay active in the lakeview fitness centre, unwind in the yoga studio, sauna, and steam rooms, or perfect your game with the golf simulator and professionally designed putting greens. Entertain in style with a private theatre, games lounge, wine tasting room, and dedicated children's playroom—all just an elevator ride away. With Kelowna's best shopping, dining, entertainment, and waterfront attractions within walking distance, this exceptional location offers the convenience of a walkable lifestyle. Parking is available for purchase if desired. Whether you're seeking a full-time residence, an Okanagan retreat, or an investment in one of Kelowna's most desirable addresses, this is an outstanding opportunity to experience elevated condominium living at Water Street by The Park. Room measurements are approx. Images are for illustration only. (id:6770)
| Main level | |
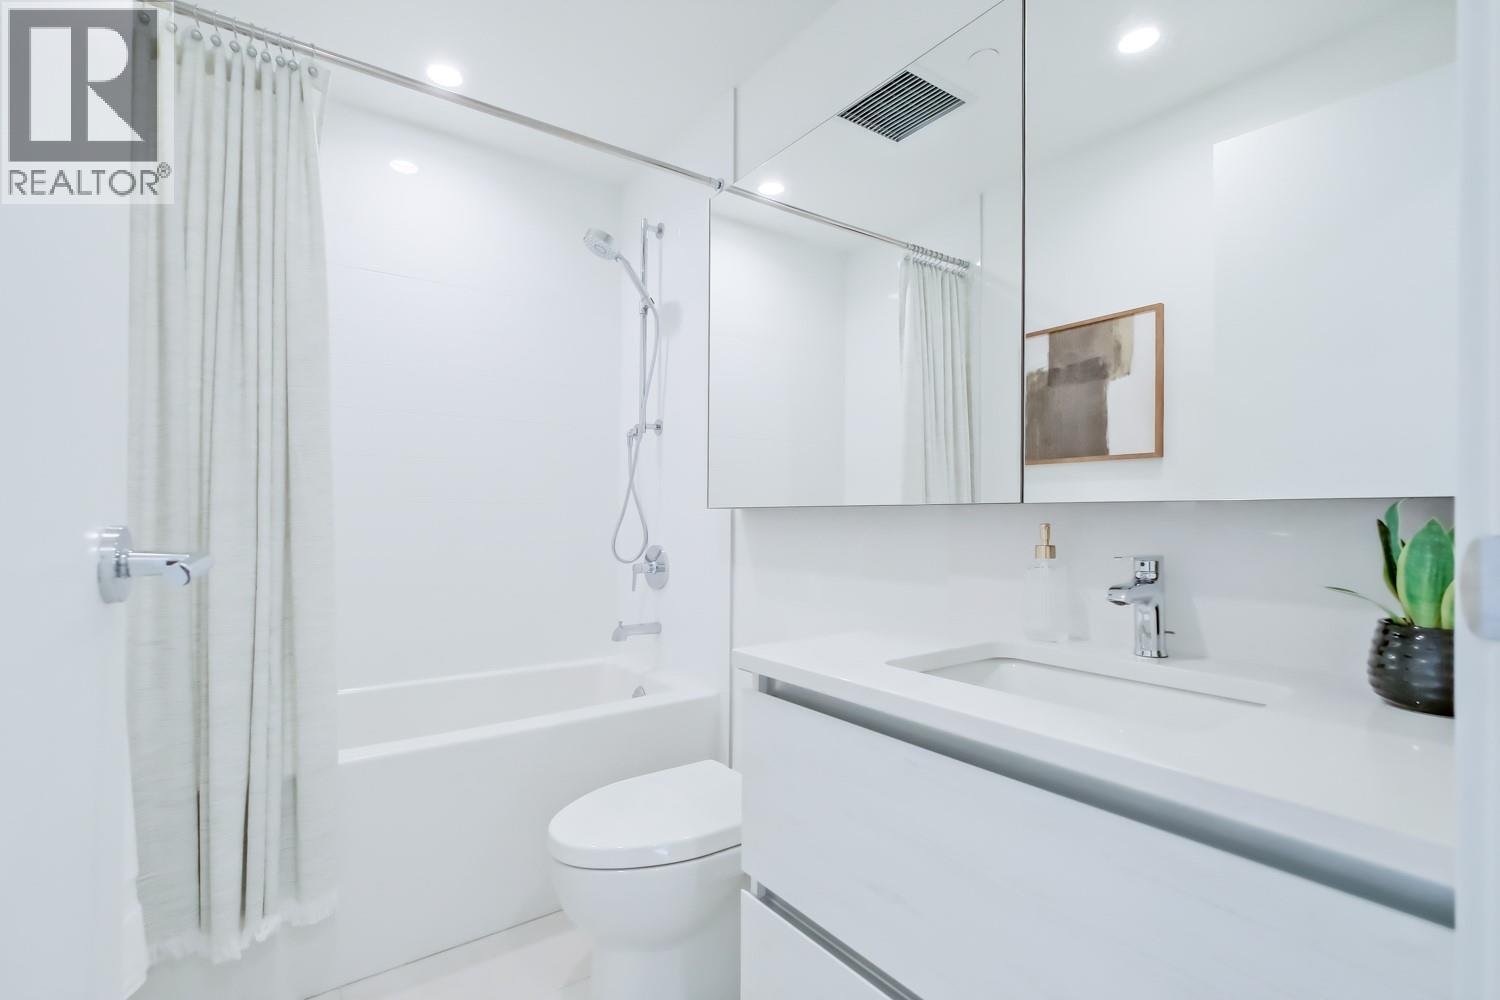
| Full ensuite bathroom | 5'6'' x 9'4'' |
| Primary Bedroom | 9'9'' x 10'2'' |
| Kitchen | 7'6'' x 12'1'' |
| Dining room | 7' x 7' |
| Living room | 9'10'' x 12'1'' |
| Foyer | 5' x 5' |
