- Price: $2,349,000
- Age: 2021
- Stories: 2
- Size: 4479 sqft
- Bedrooms: 6
- Bathrooms: 5
- Attached Garage: 2 Spaces
- Exterior: Brick, Stucco
- Cooling: Central Air Conditioning
- Appliances: Refrigerator, Dishwasher, Dryer, Range - Electric, Microwave, Washer, Water softener, Oven - Built-In
- Water: Municipal water
- Sewer: Municipal sewage system
- Flooring: Carpeted, Hardwood, Tile, Vinyl
- Listing Office: Sotheby's International Realty Canada
- MLS#: 10401979
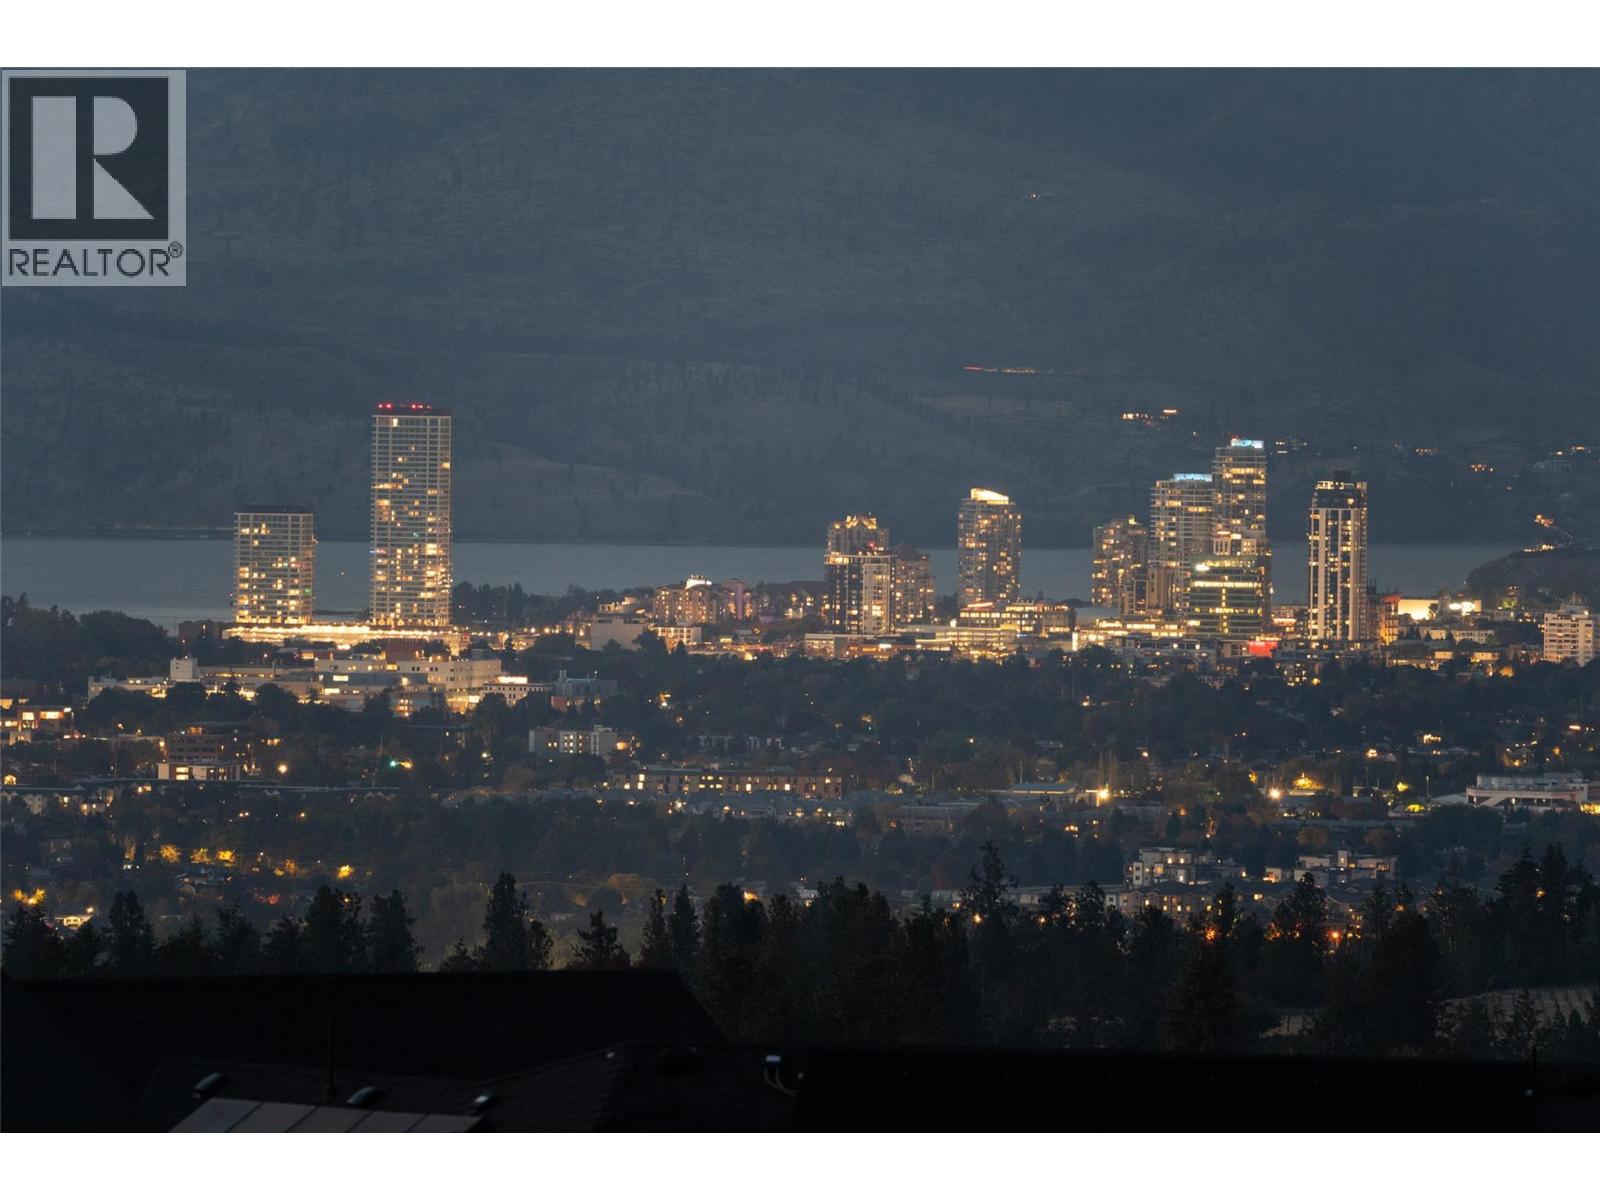
- View: City view, Lake view, Mountain view, Valley view, View (panoramic)
- Fencing: Fence
- Landscape Features: Underground sprinkler
- Cell: (250) 575 4366
- Office: 250-448-8885
- Email: jaskhun88@gmail.com

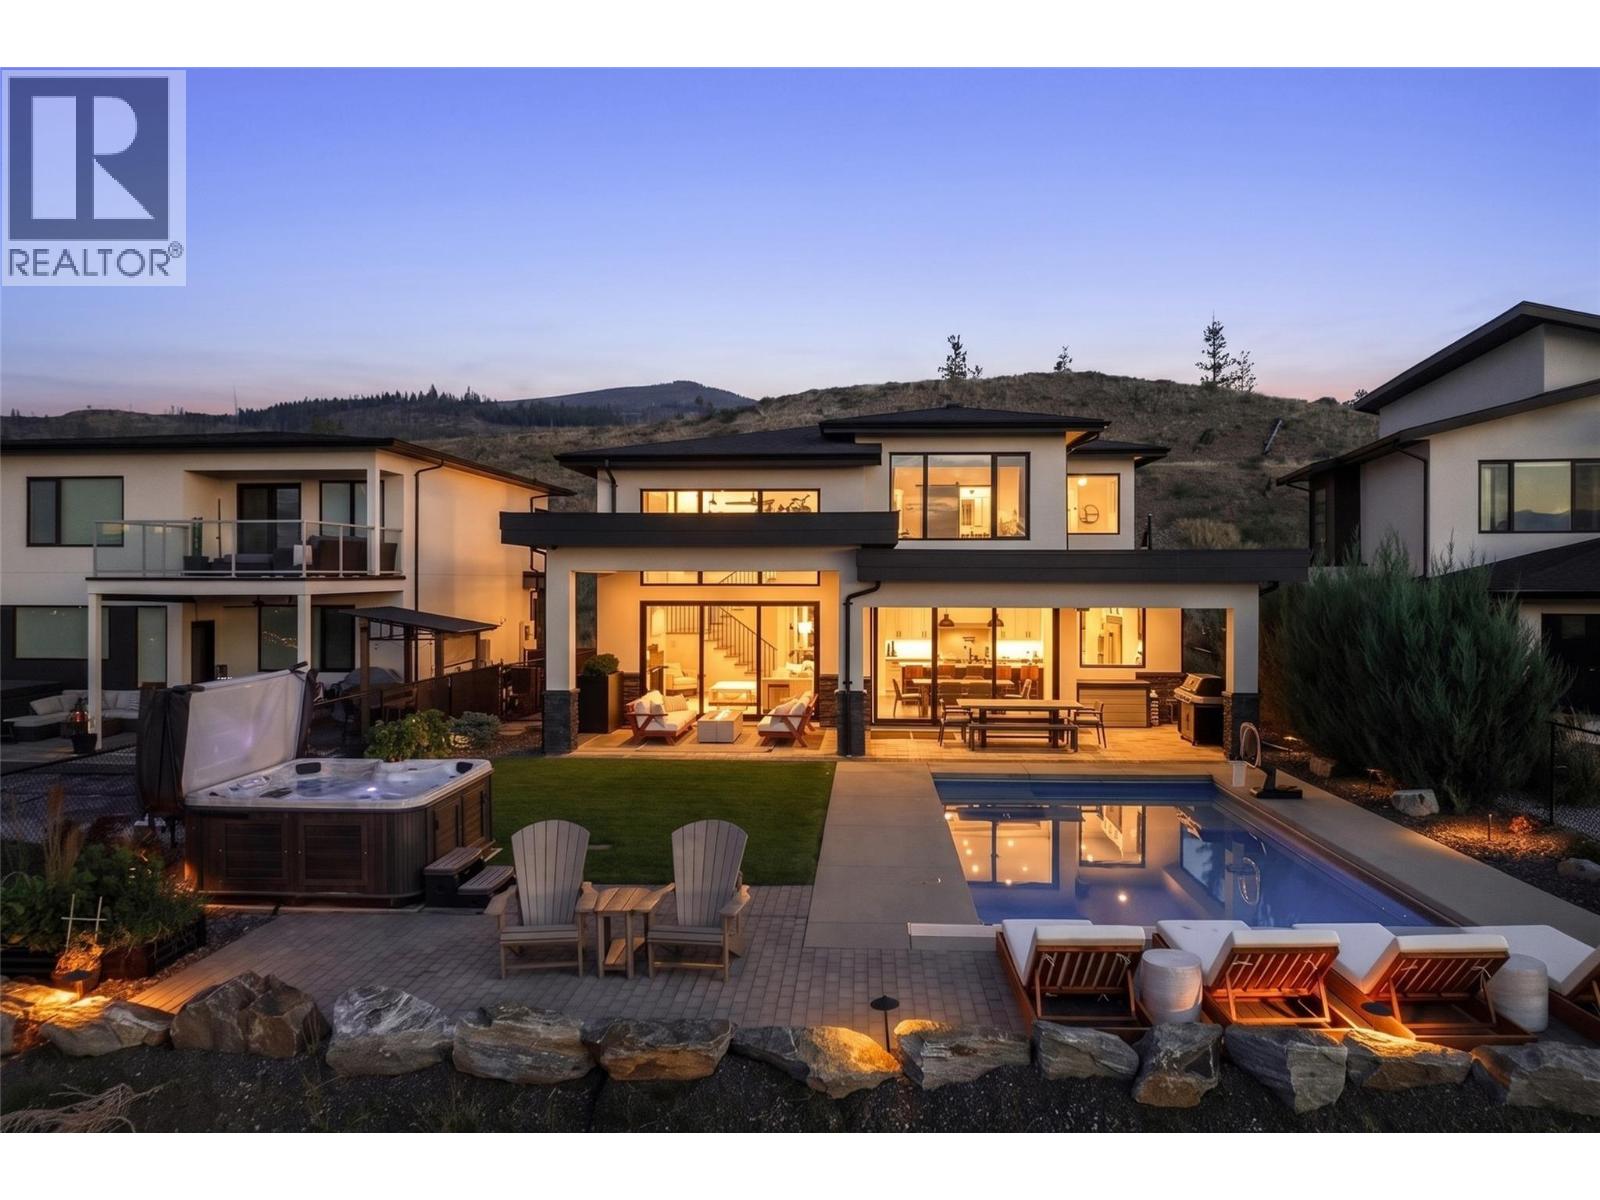
4479 sqft Single Family House
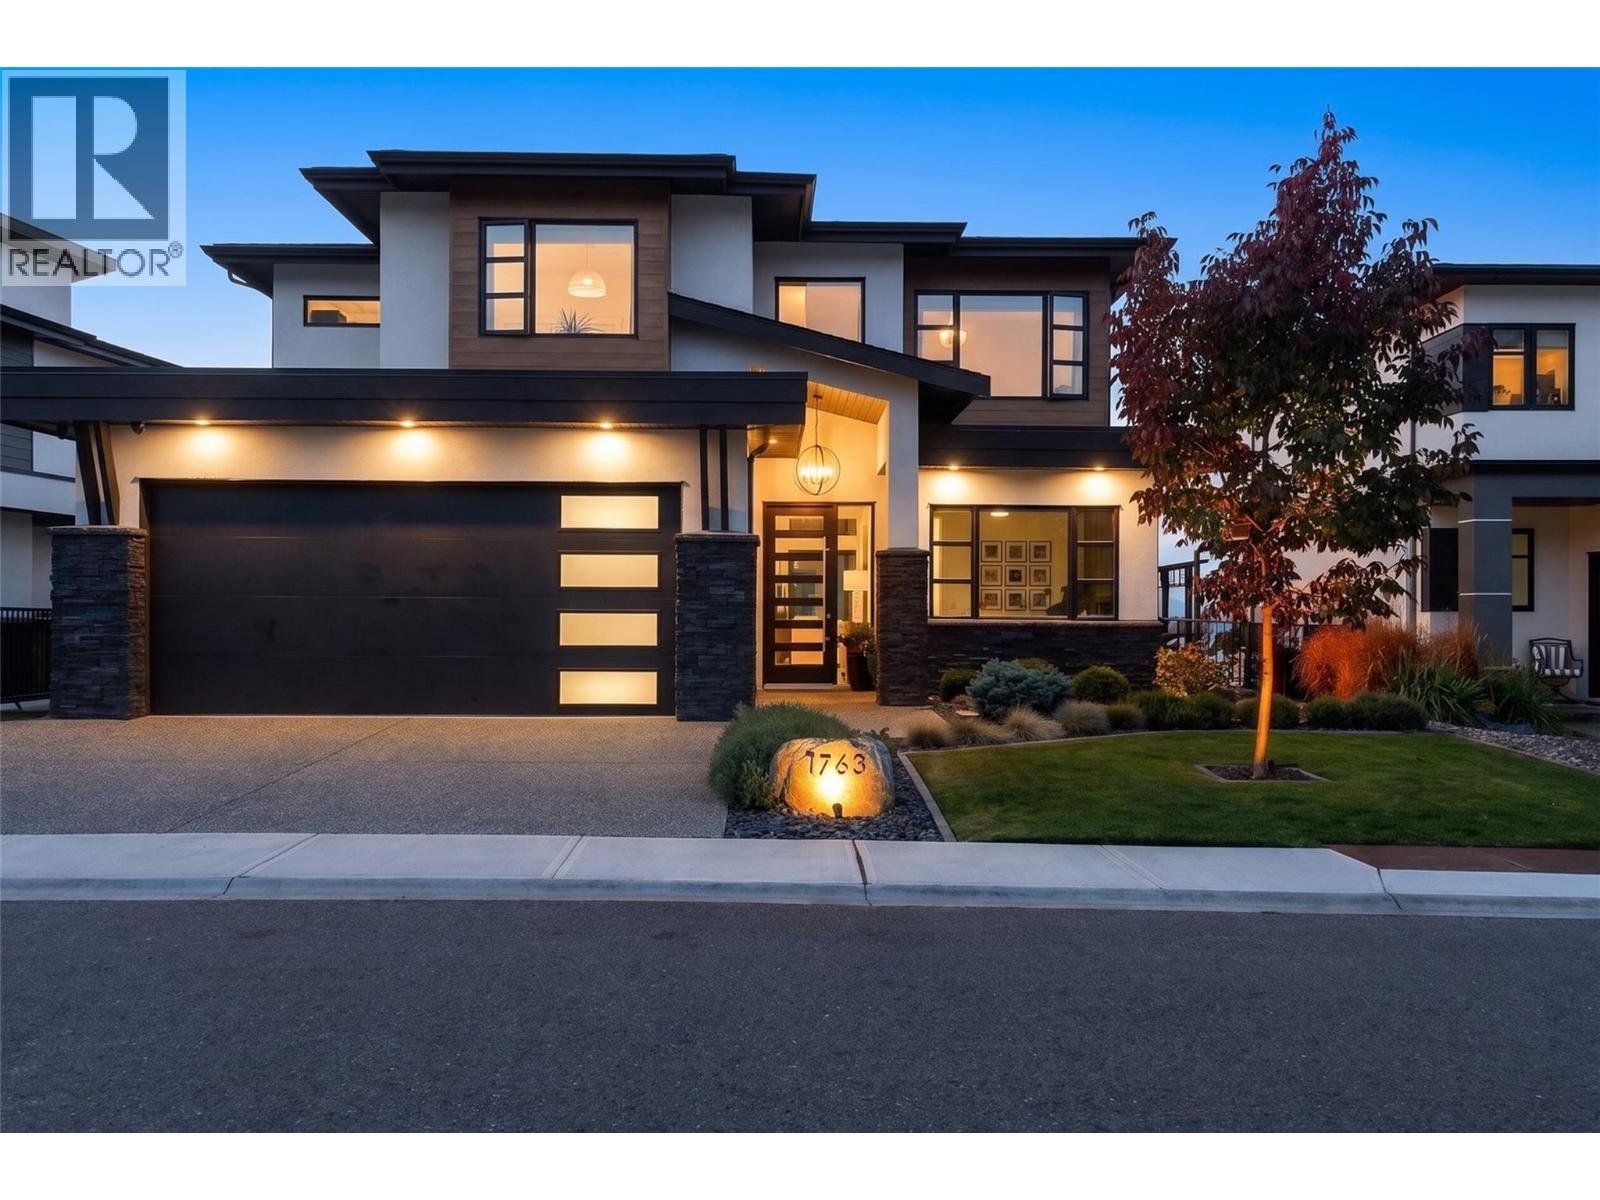
1763 Fawn Run Drive, Kelowna
$2,349,000
Contact Jas to get more detailed information about this property or set up a viewing.
Contact Jas Cell 250 575 4366
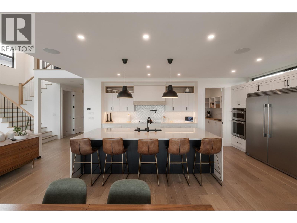
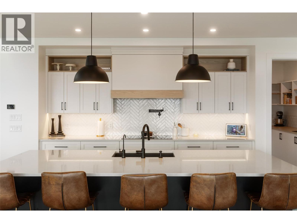
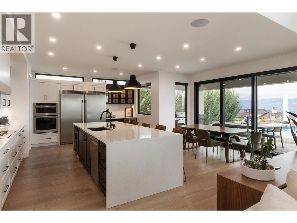
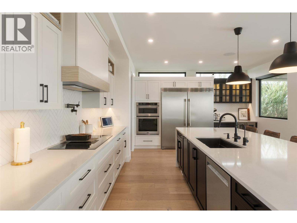
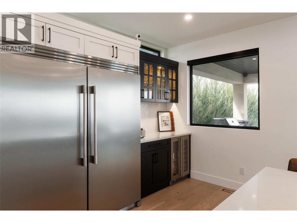
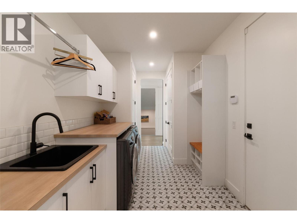
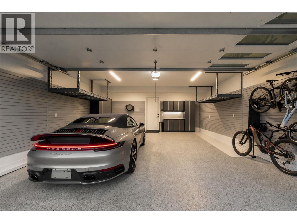
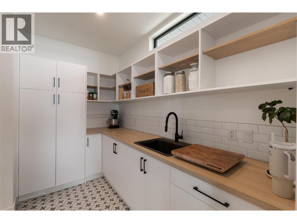
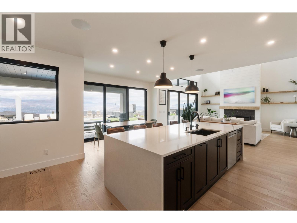
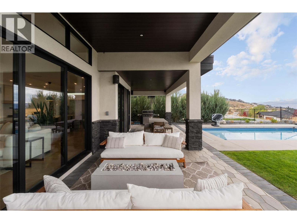
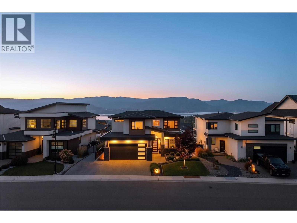
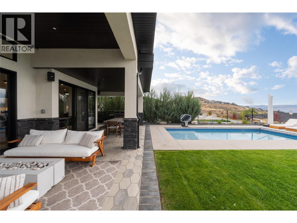
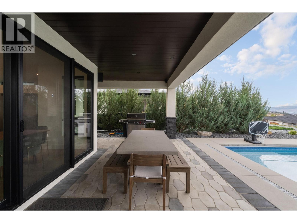
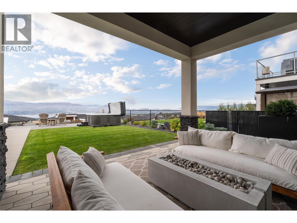
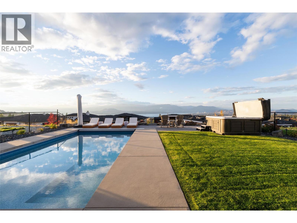
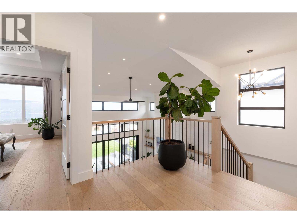
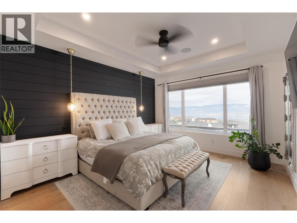
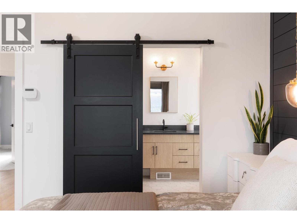
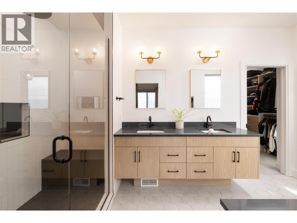
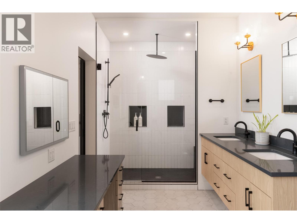
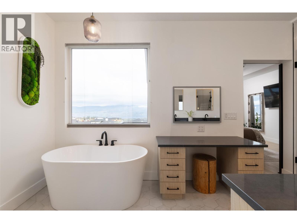
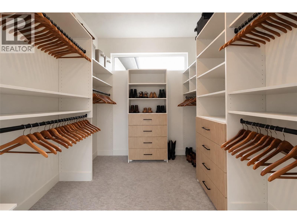
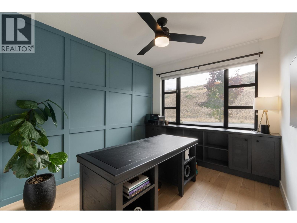
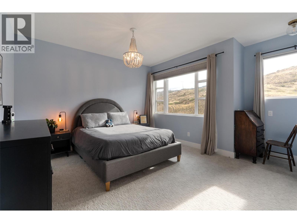
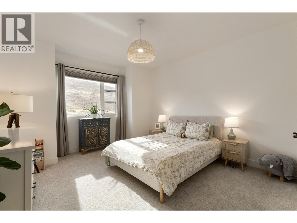
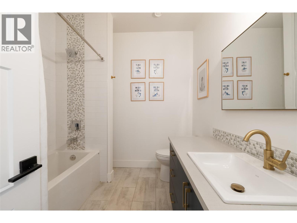
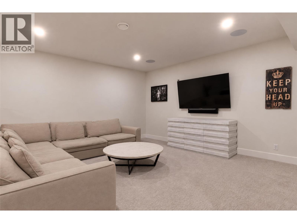
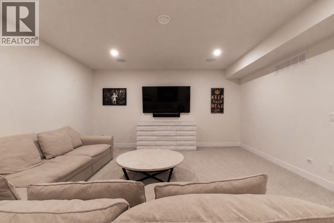
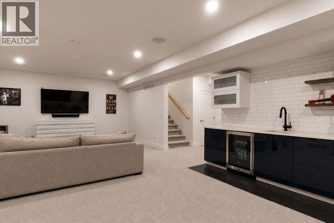
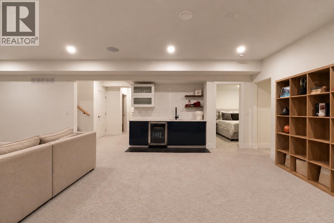
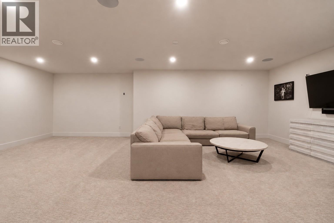
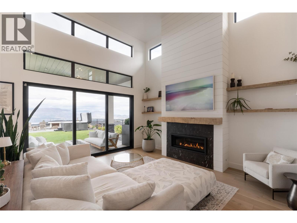
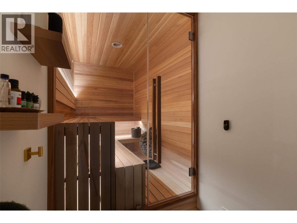
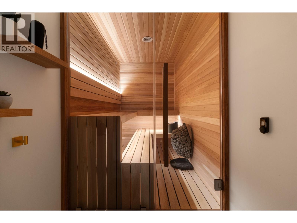
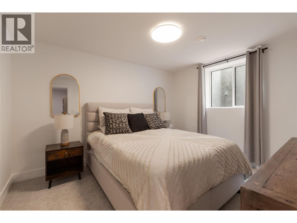
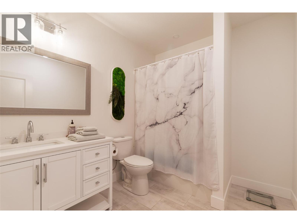
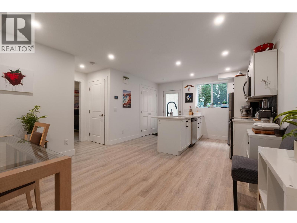
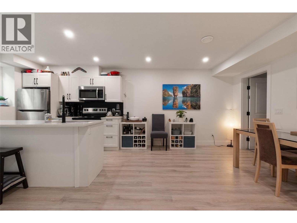
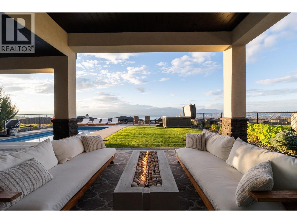
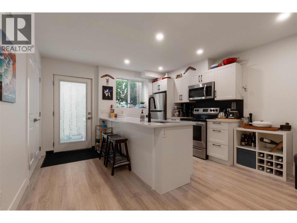
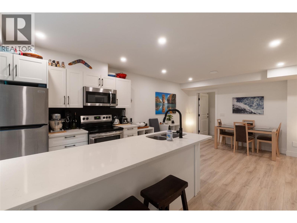
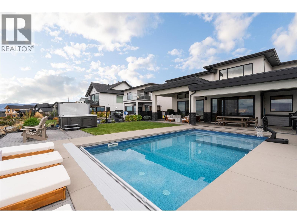
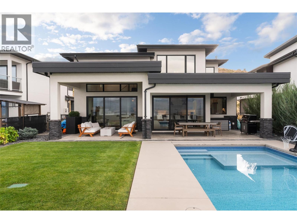
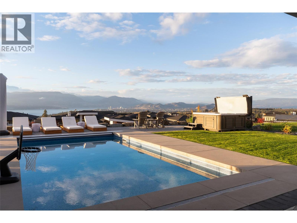
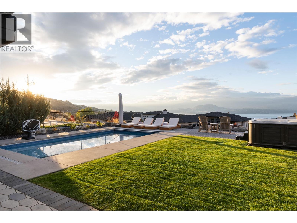
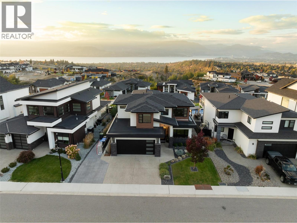
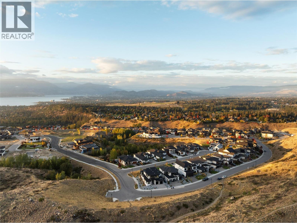
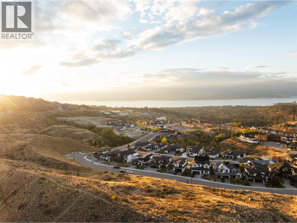
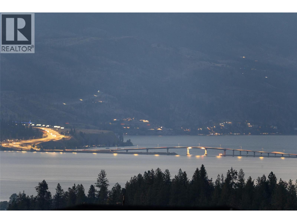
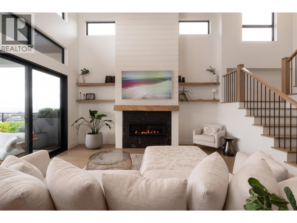
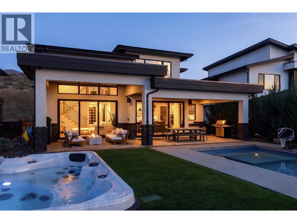
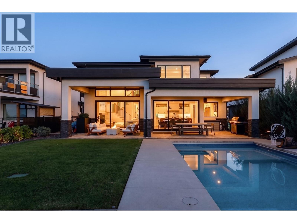
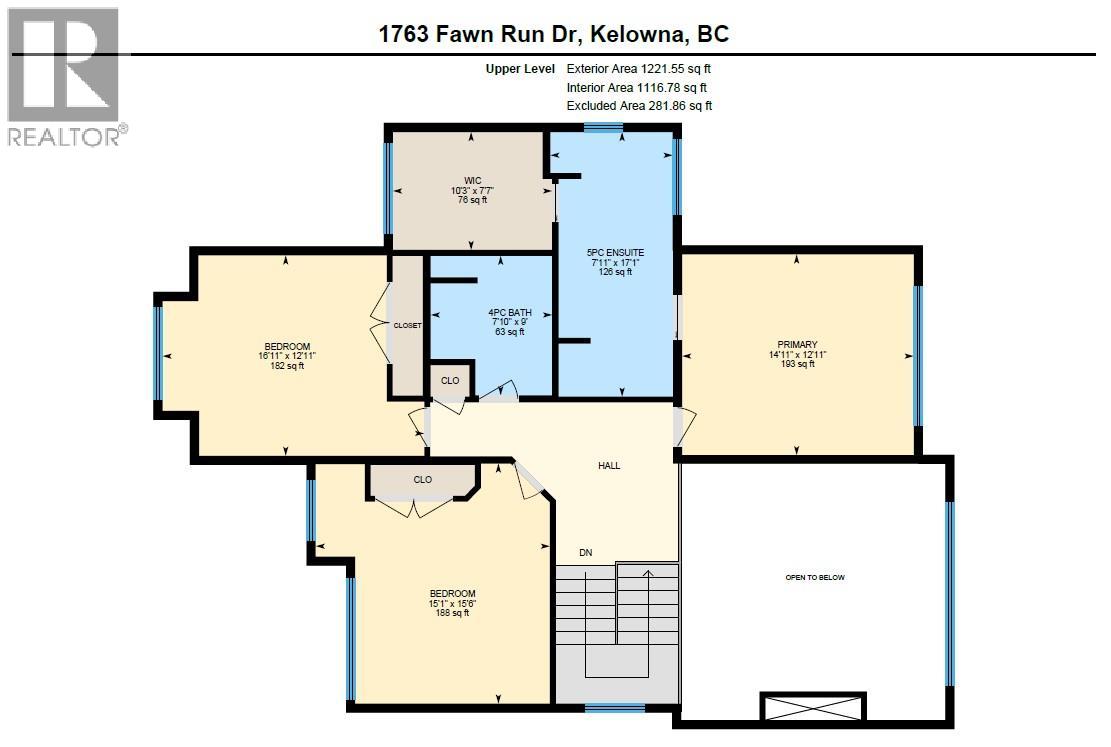
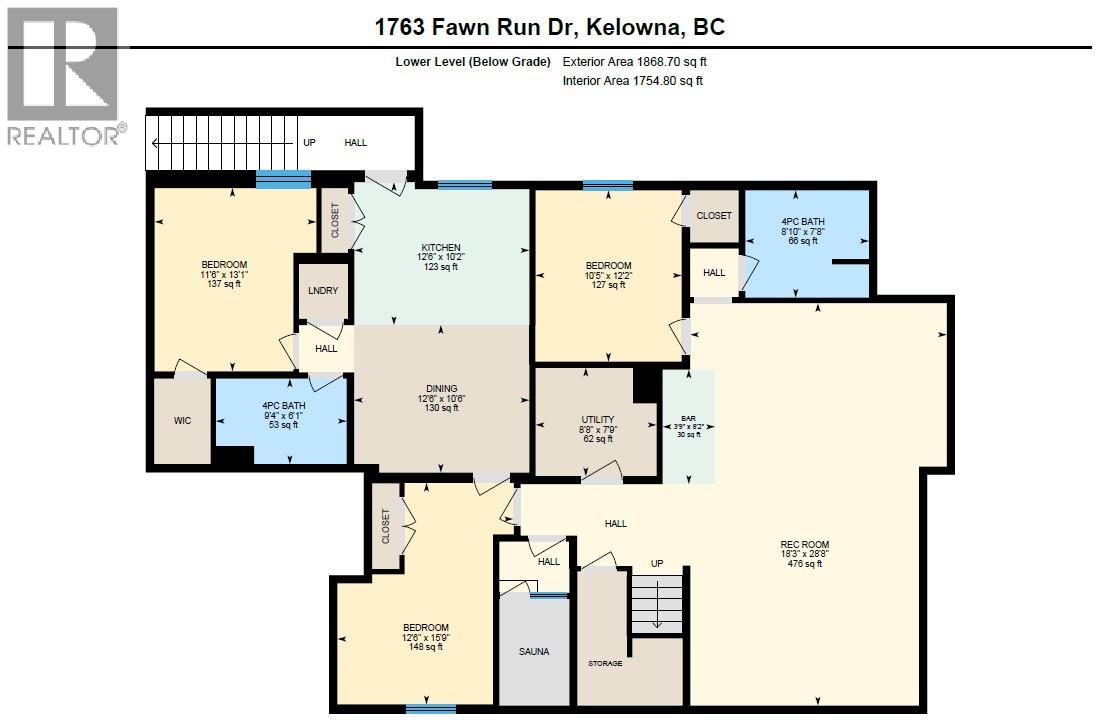
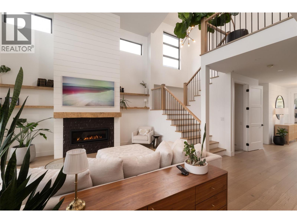
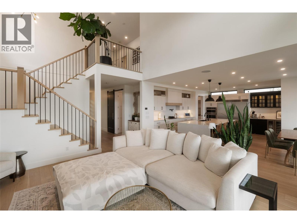
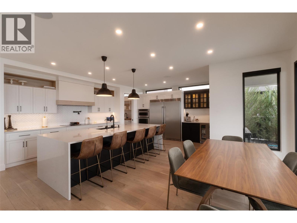
This fantastic Upper Mission home offers a ton of wonderful features and updates, including pool, hot tub, legal suite, and sweeping lake and city views. Pride of ownership shines through with 4,479 sqft of interior living space, 6 bedrooms and 5 bathrooms (incl. 2 bedroom legal suite), and great extras like a large home office, built in sauna, and a custom garage. The main level features soaring ceilings to maximize your views and natural light, with a great room boasting a floor-to-ceiling gas fireplace, and access to the chef’s kitchen. Featuring an 11’ oversized island, high end appliances including induction cooktop, wall ovens, full beverage centre, pot filler, and a generous walk-in pantry. The mudroom has more custom cabinetry, providing warmth and practicality. The outdoor living and entertaining areas are stunning, with a 25’x14’ saltwater pool with auto-cover, luxurious Arctic Spa hot tub, and mature landscaping, all framing the beautiful views. The yard space has been extended to maximize usable space, and is fully fenced - perfect for the family and pets! Upstairs the primary ensuite will impress, with a stunning ensuite bathroom with dual vanities, makeup counter, glass shower, soaker tub, and large walk-in closet with extensive cabinetry. Two additional bedrooms and a large main bathroom complete the upper level. Downstairs is a cozy family/media room, with a newly built custom sauna, wet bar, and an additional bedroom + bathroom. The 2 bedroom legal suite can easily be used as a 1 bedroom, providing an additional bedroom for the main home - tons of flexibility here! This home has great features like built-in Sonos sound, full security system, updated custom cabinetry and millwork throughout, and a truly stunning garage with epoxy flooring, 220V service, and extensive storage. Located on a quiet street close to parks, shopping, and some of the best school catchments in Kelowna. (id:6770)
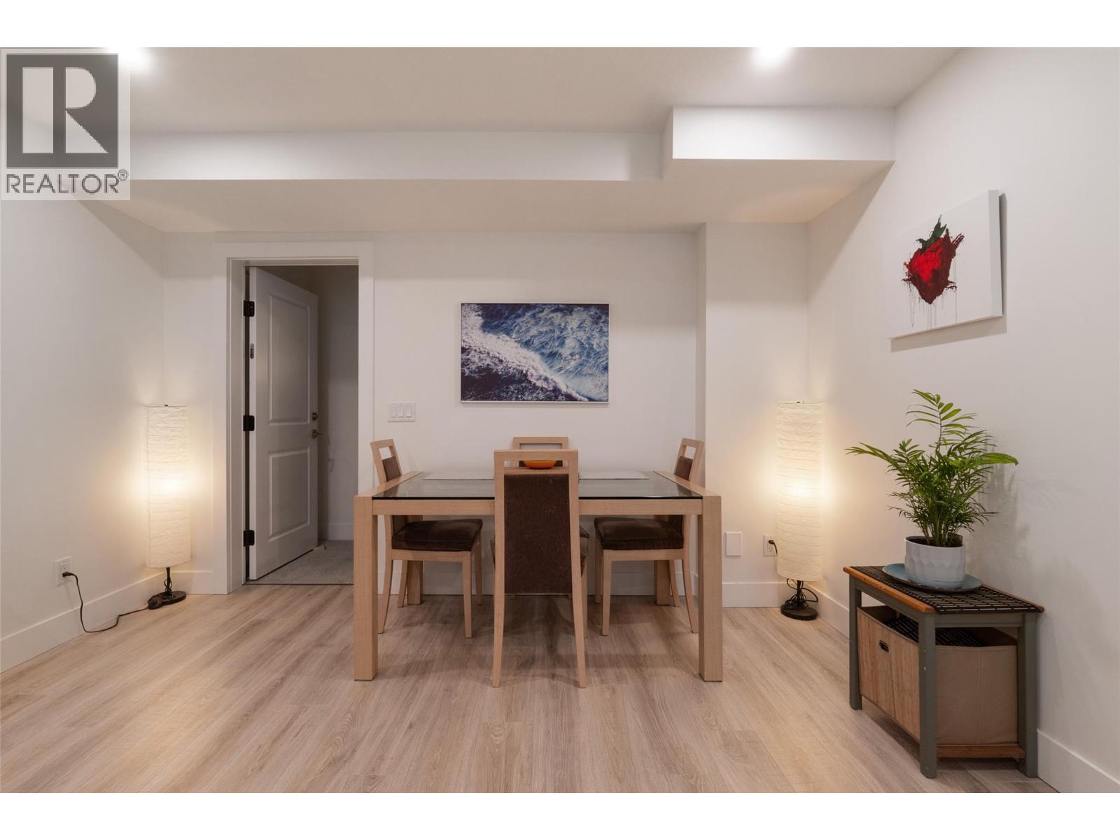
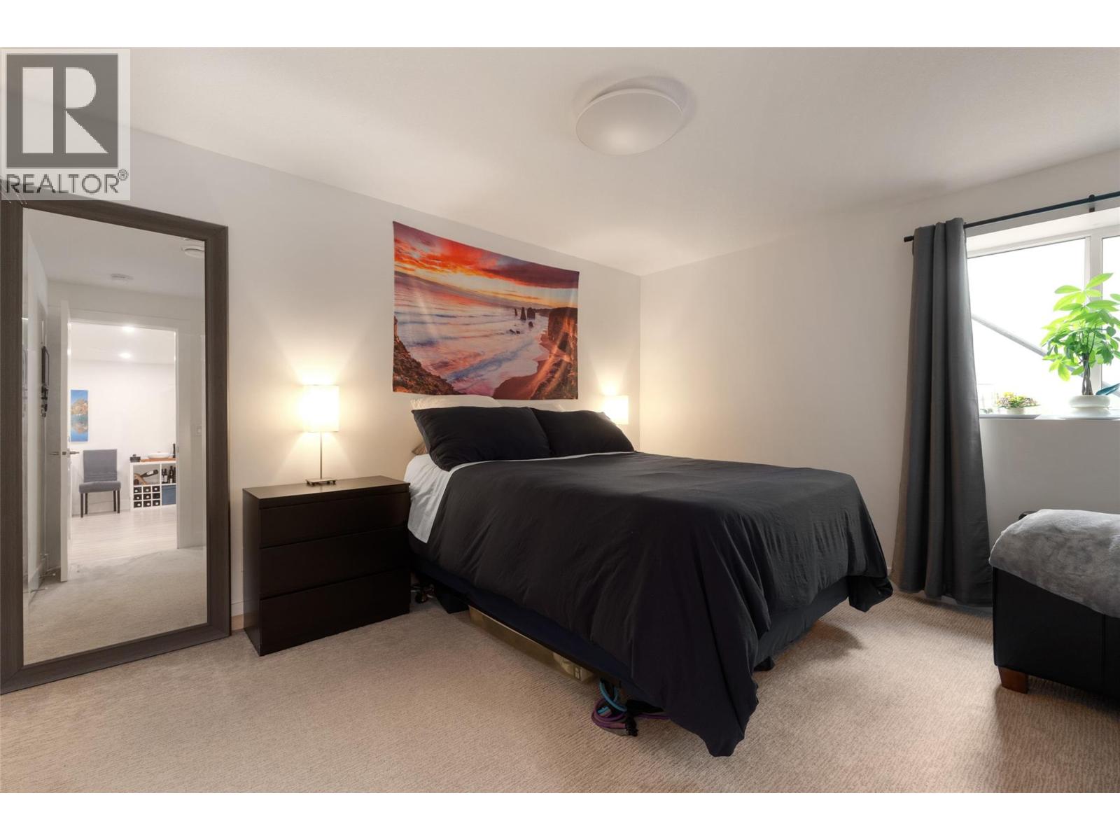
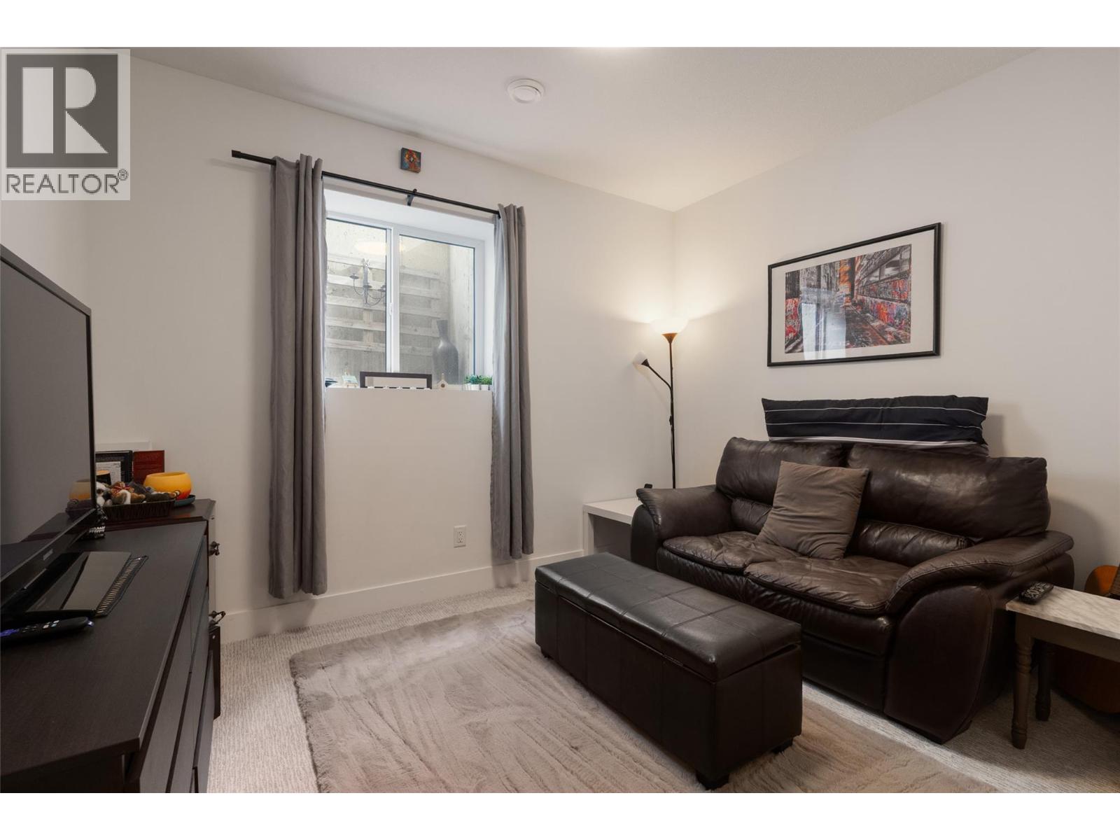
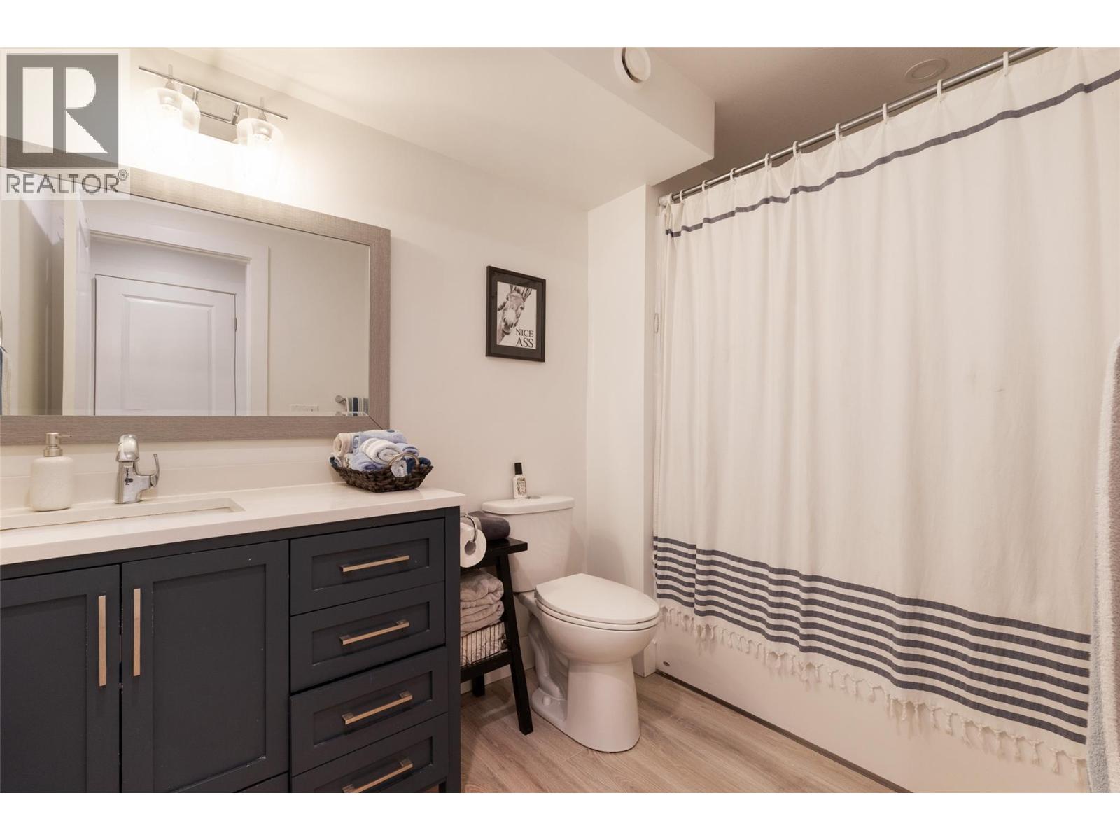
| Additional Accommodation | |
| Primary Bedroom | 11'6'' x 13'1'' |
| Dining room | 12'6'' x 10'6'' |
| Kitchen | 12'6'' x 10'2'' |
| Basement | |
| Laundry room | '0'' x '0'' |
| 4pc Bathroom | 9'4'' x 6'1'' |
| Utility room | 8'8'' x 7'9'' |
| Bedroom | 10'5'' x 12'2'' |
| 4pc Bathroom | 8'10'' x 7'8'' |
| Other | 3'9'' x 8'2'' |
| Recreation room | 18'3'' x 28'8'' |
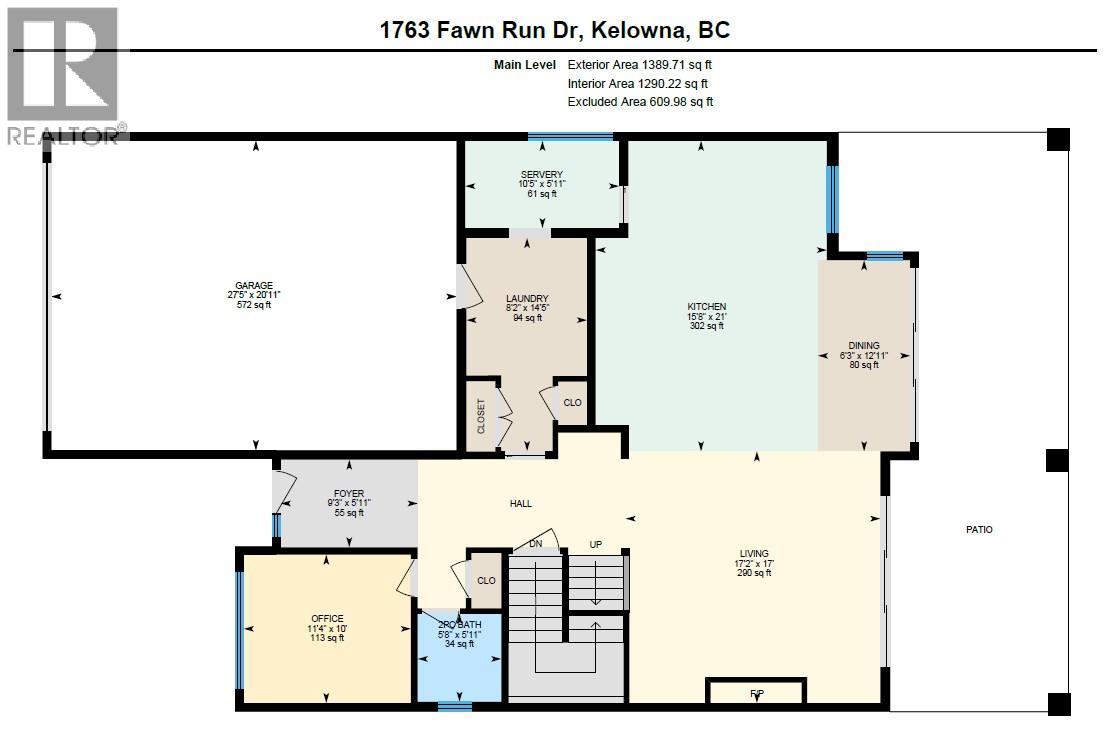
| Main level | |
| 2pc Bathroom | 5'8'' x 5'11'' |
| Office | 11'4'' x 10'0'' |
| Dining room | 6'3'' x 12'11'' |
| Other | 10'5'' x 5'11'' |
| Kitchen | 15'8'' x 21'0'' |
| Living room | 17'2'' x 17'0'' |
| Foyer | 9'3'' x 5'11'' |
| Second level | |
| Bedroom | 15'1'' x 15'6'' |
| Bedroom | 16'11'' x 12'11'' |
| 5pc Ensuite bath | 7'11'' x 17'1'' |
| Other | 10'3'' x 7'7'' |
| Primary Bedroom | 14'11'' x 12'11'' |
