- Price: $999,900
- Age: 2001
- Stories: 2
- Size: 2736 sqft
- Bedrooms: 2
- Bathrooms: 3
- Attached Garage: 2 Spaces
- Exterior: Stone, Other
- Cooling: Central Air Conditioning
- Appliances: Refrigerator, Dishwasher, Range - Electric, Microwave
- Water: Irrigation District
- Sewer: Municipal sewage system
- Flooring: Carpeted, Ceramic Tile, Hardwood
- Listing Office: REMAX Kelowna
- MLS#: 10401867
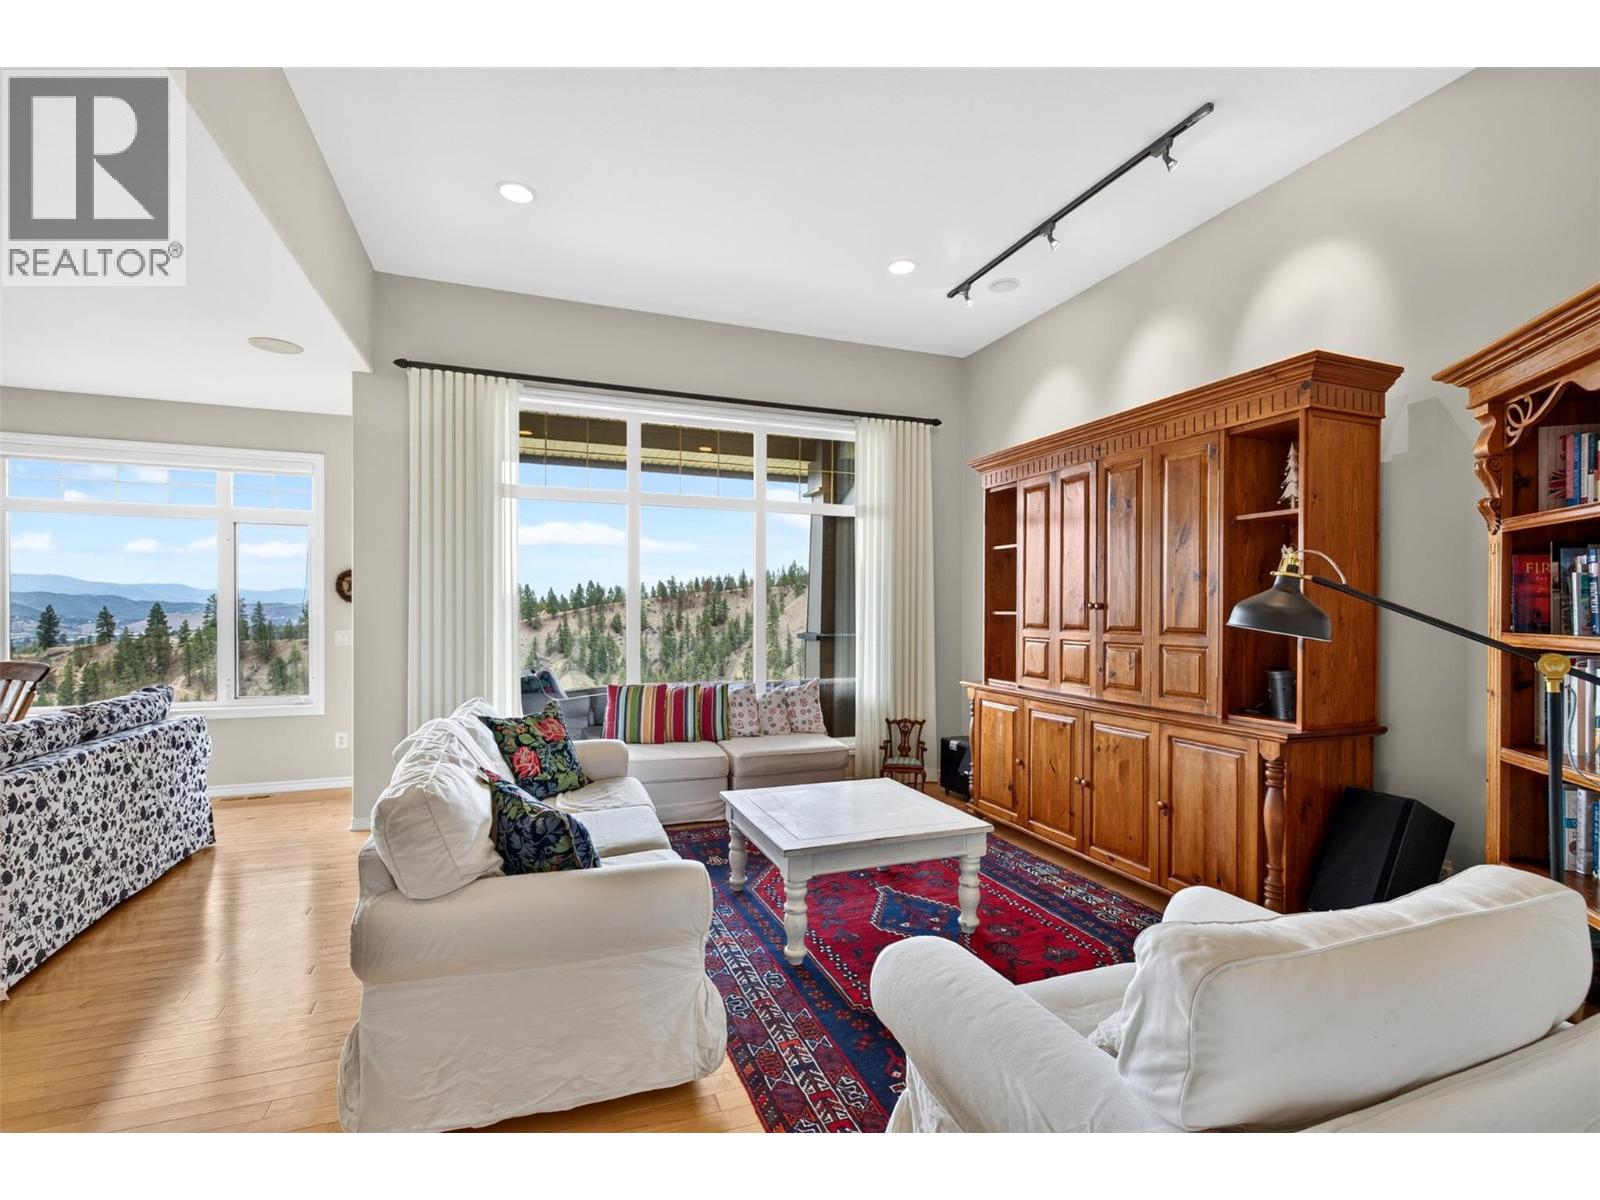
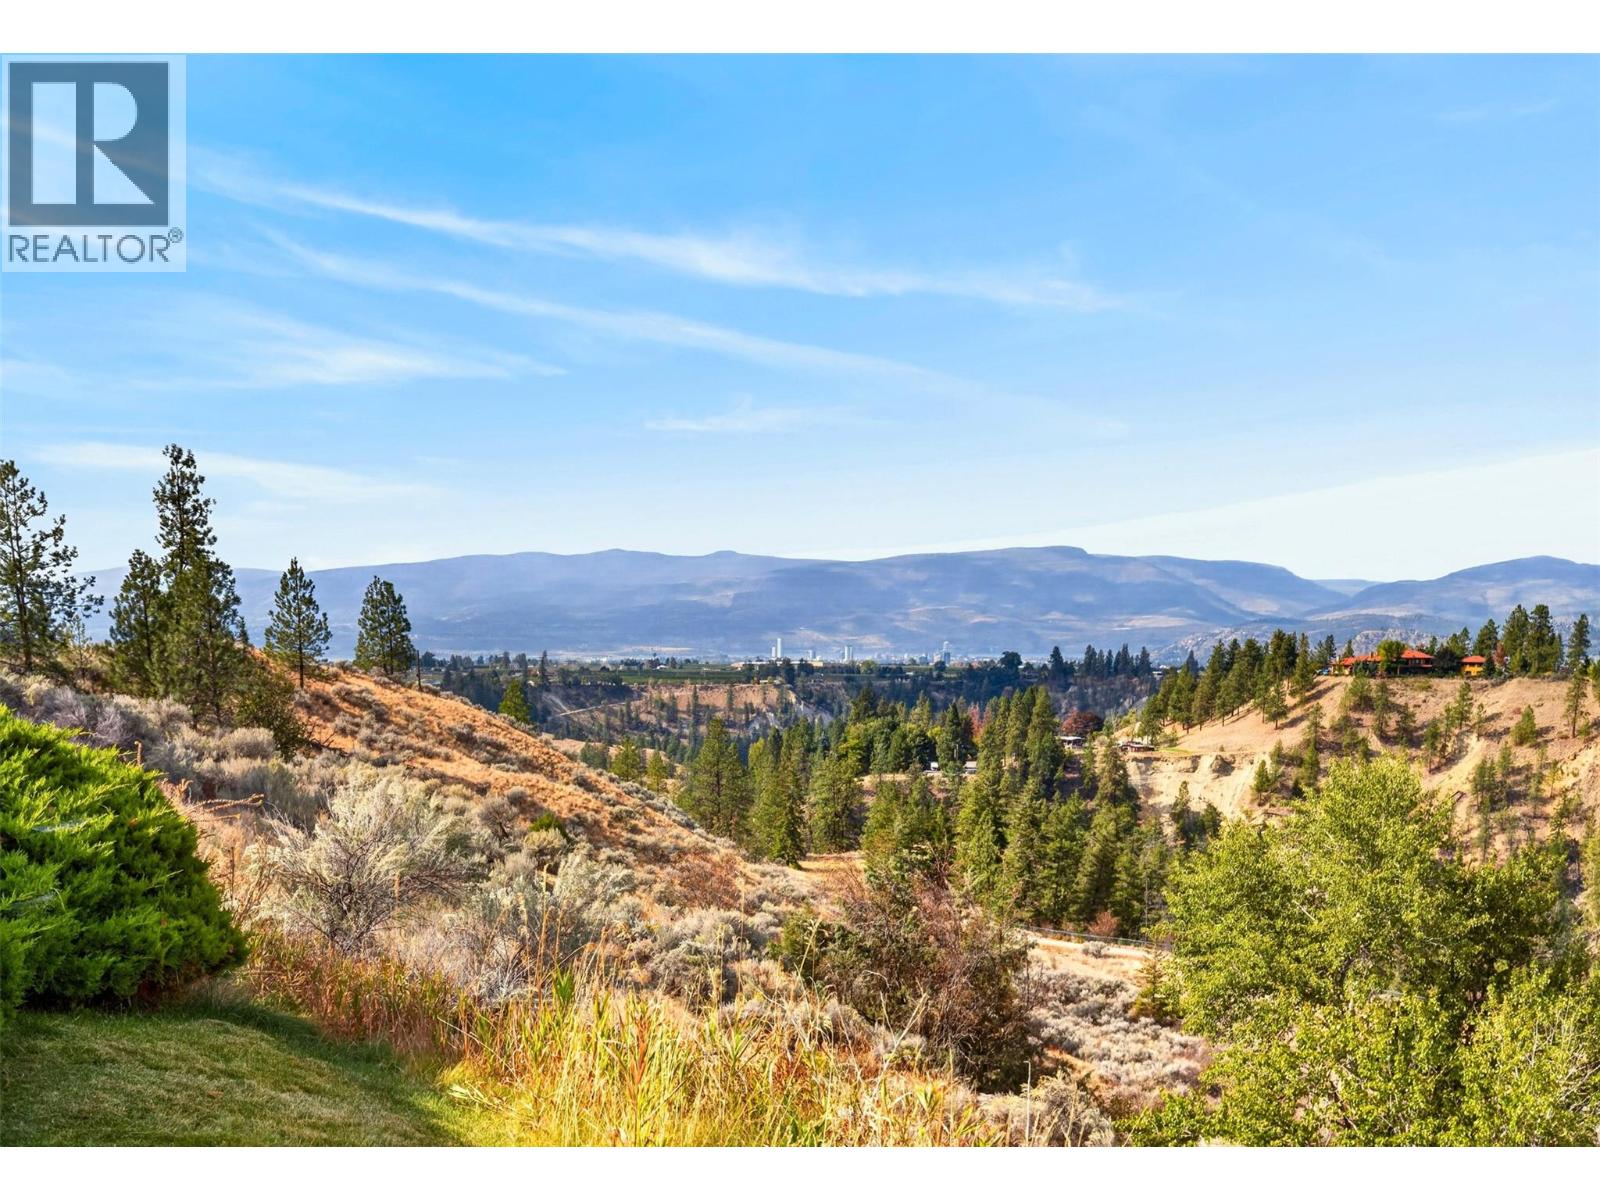
- View: City view, Lake view, Mountain view, View (panoramic)
- Landscape Features: Underground sprinkler
- Cell: (250) 575 4366
- Office: 250-448-8885
- Email: jaskhun88@gmail.com

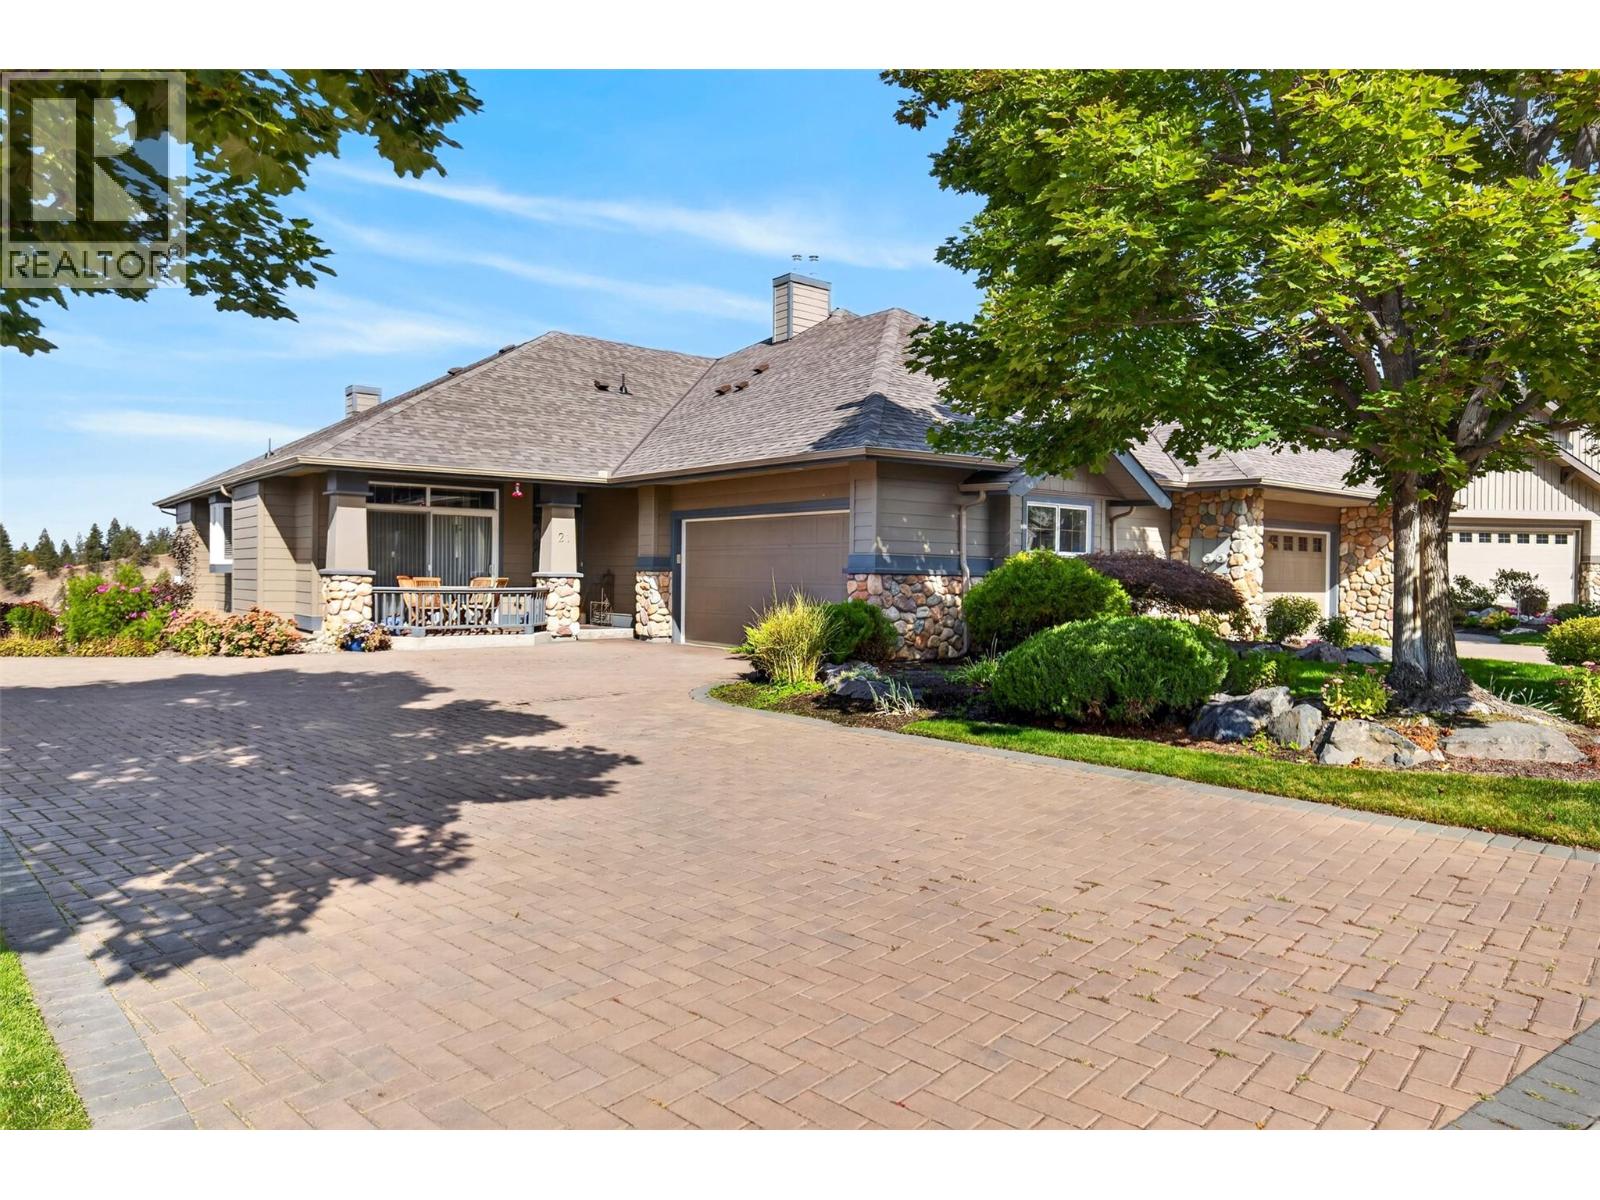
2736 sqft Single Family Row / Townhouse
3800 Gallaghers Pinnacle Way Unit# 21, Kelowna
$999,900
Contact Jas to get more detailed information about this property or set up a viewing.
Contact Jas Cell 250 575 4366
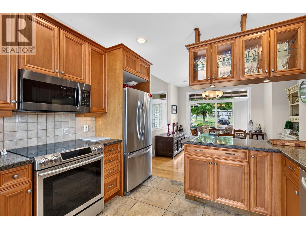
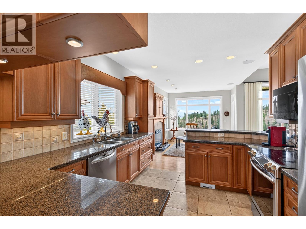
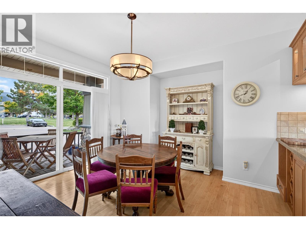
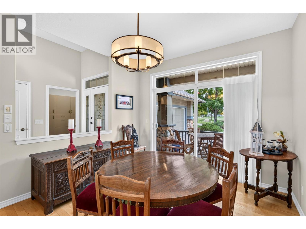
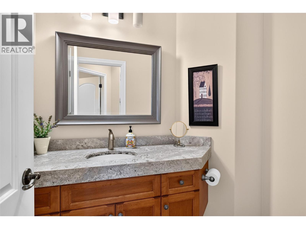
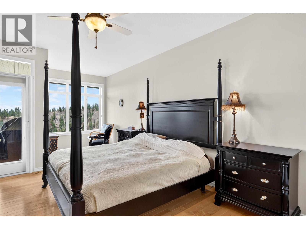
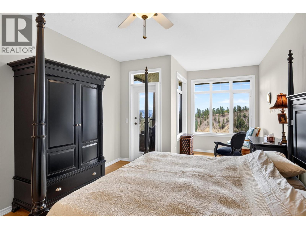
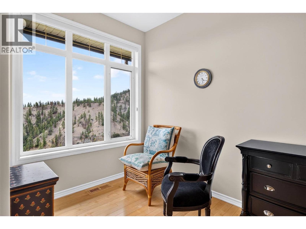
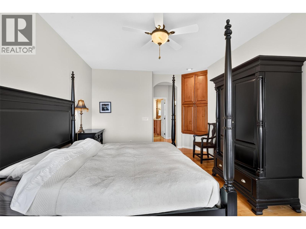
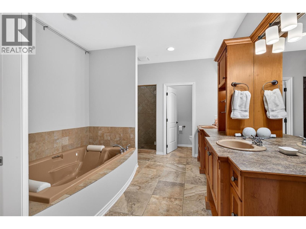
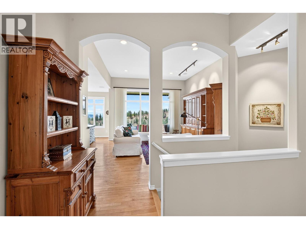
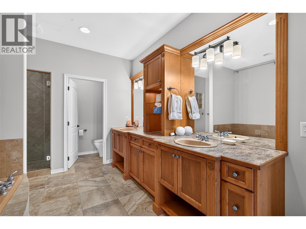
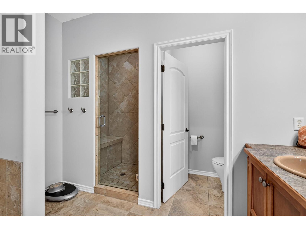
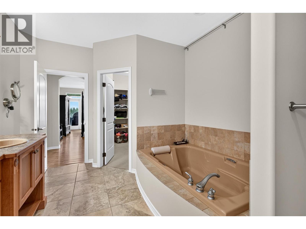
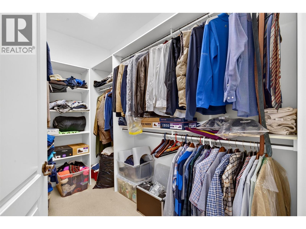
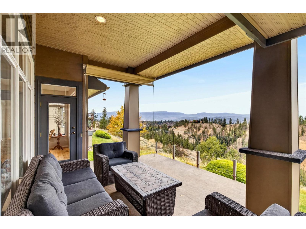
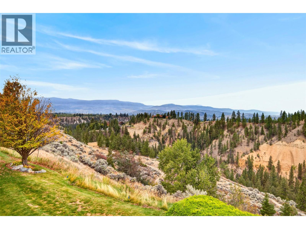
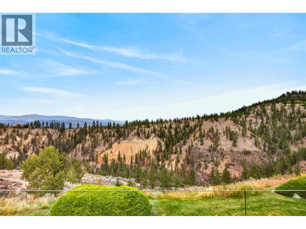
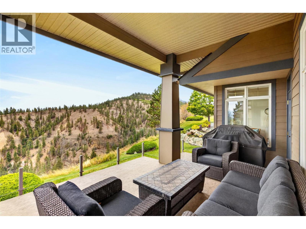
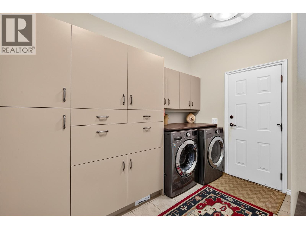
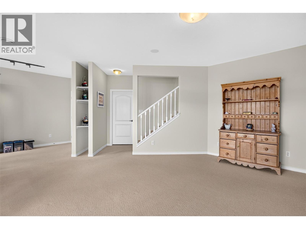
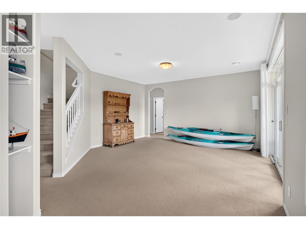
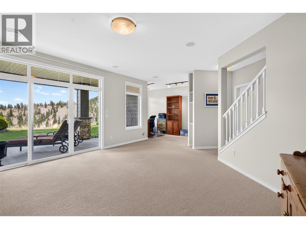
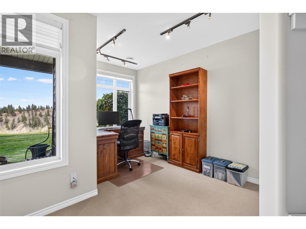
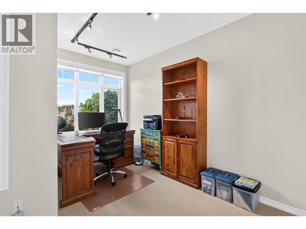
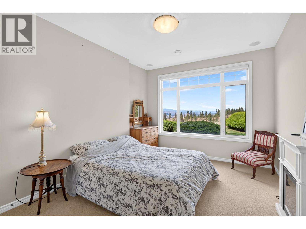
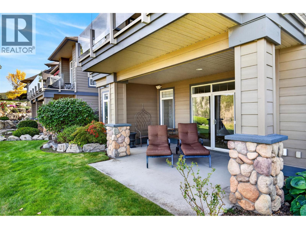
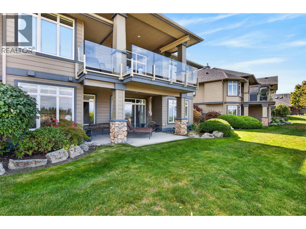
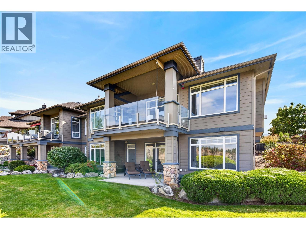
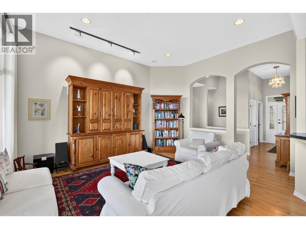
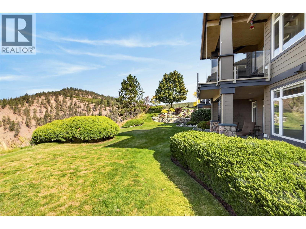
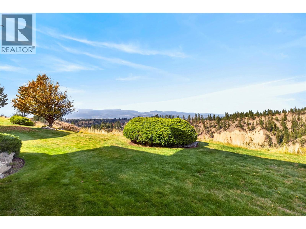
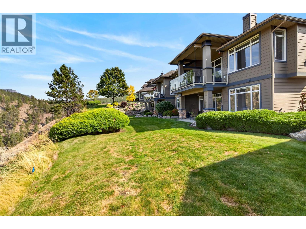
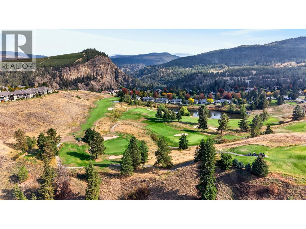
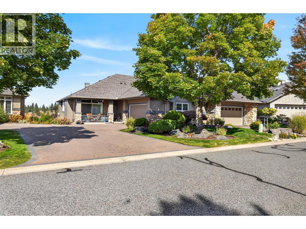
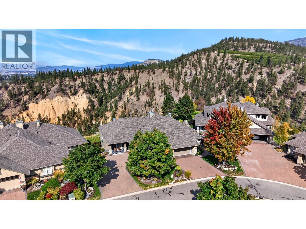
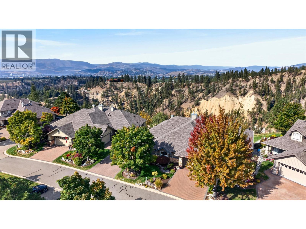
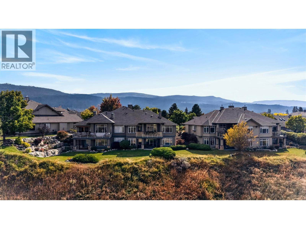
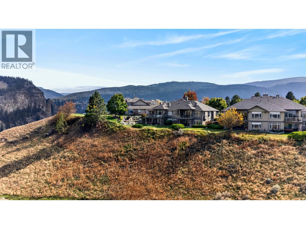
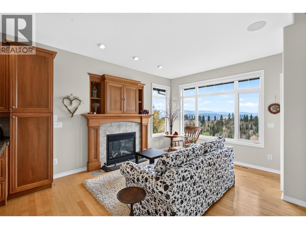
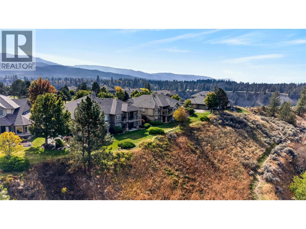
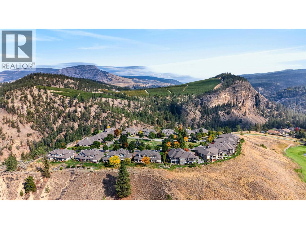
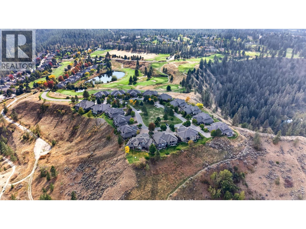
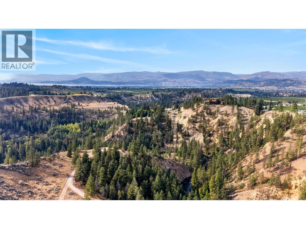
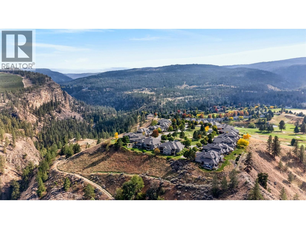
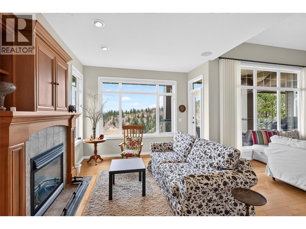
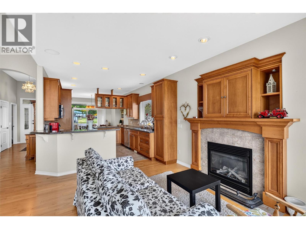
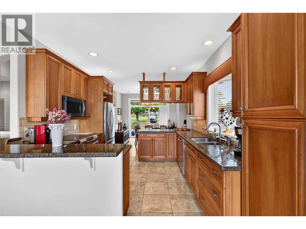
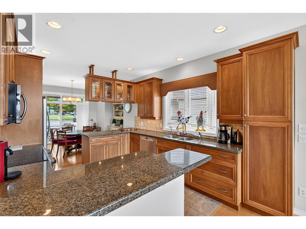
The impressive views and ridge-top setting are what set #21–3800 Gallaghers Pinnacle Way apart! Overlooking Okanagan Lake, downtown Kelowna and backing onto Gallaghers Canyon, this 2-bedroom plus den, 2.5-bath semi-detached rancher has it all. The main floor offers generous living and dining spaces, hardwood floors, 11-foot living room ceilings and large windows. The kitchen features granite countertops, abundant cabinetry and stainless steel appliances, while the family room with gas fireplace is a comfortable place to spend quieter days. The dining area opens to a front patio which overlooks the park, and a spacious back deck takes full advantage of the views. The primary suite has room for a sitting area, deck access, a walk-in closet and a five-piece ensuite with a large soaker tub and steam shower. Main-floor powder room and laundry add convenience. The walkout lower level gives guests their own bedroom and bathroom, along with a rec room, office space, large den and a bonus room for workouts, crafts or hobbies. There’s plenty of storage, a double garage and a covered patio opening onto greenspace. With two amazing golf courses nearby, walking trails, and year-round amenities, the Gallaghers community is a truly special place to call home, and its all just a short drive from downtown Kelowna! (id:6770)
| Basement | |
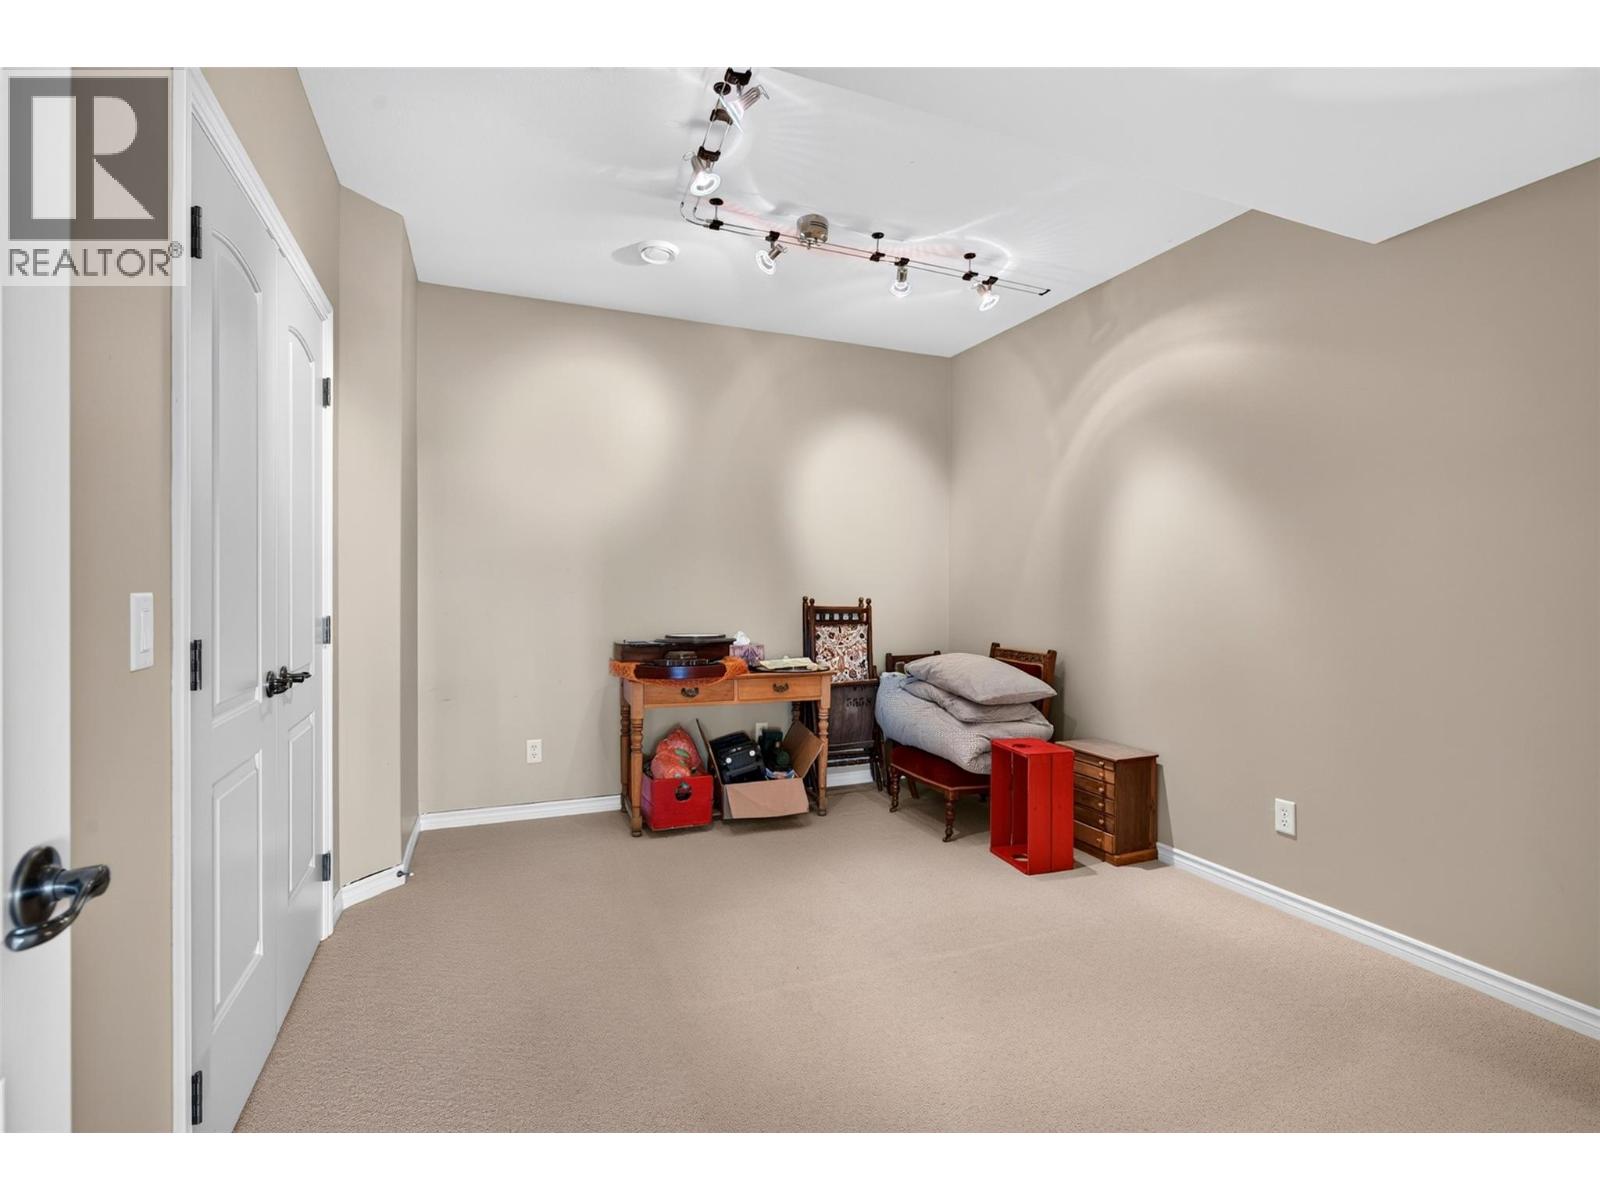
| Den | 13'1'' x 10'5'' |
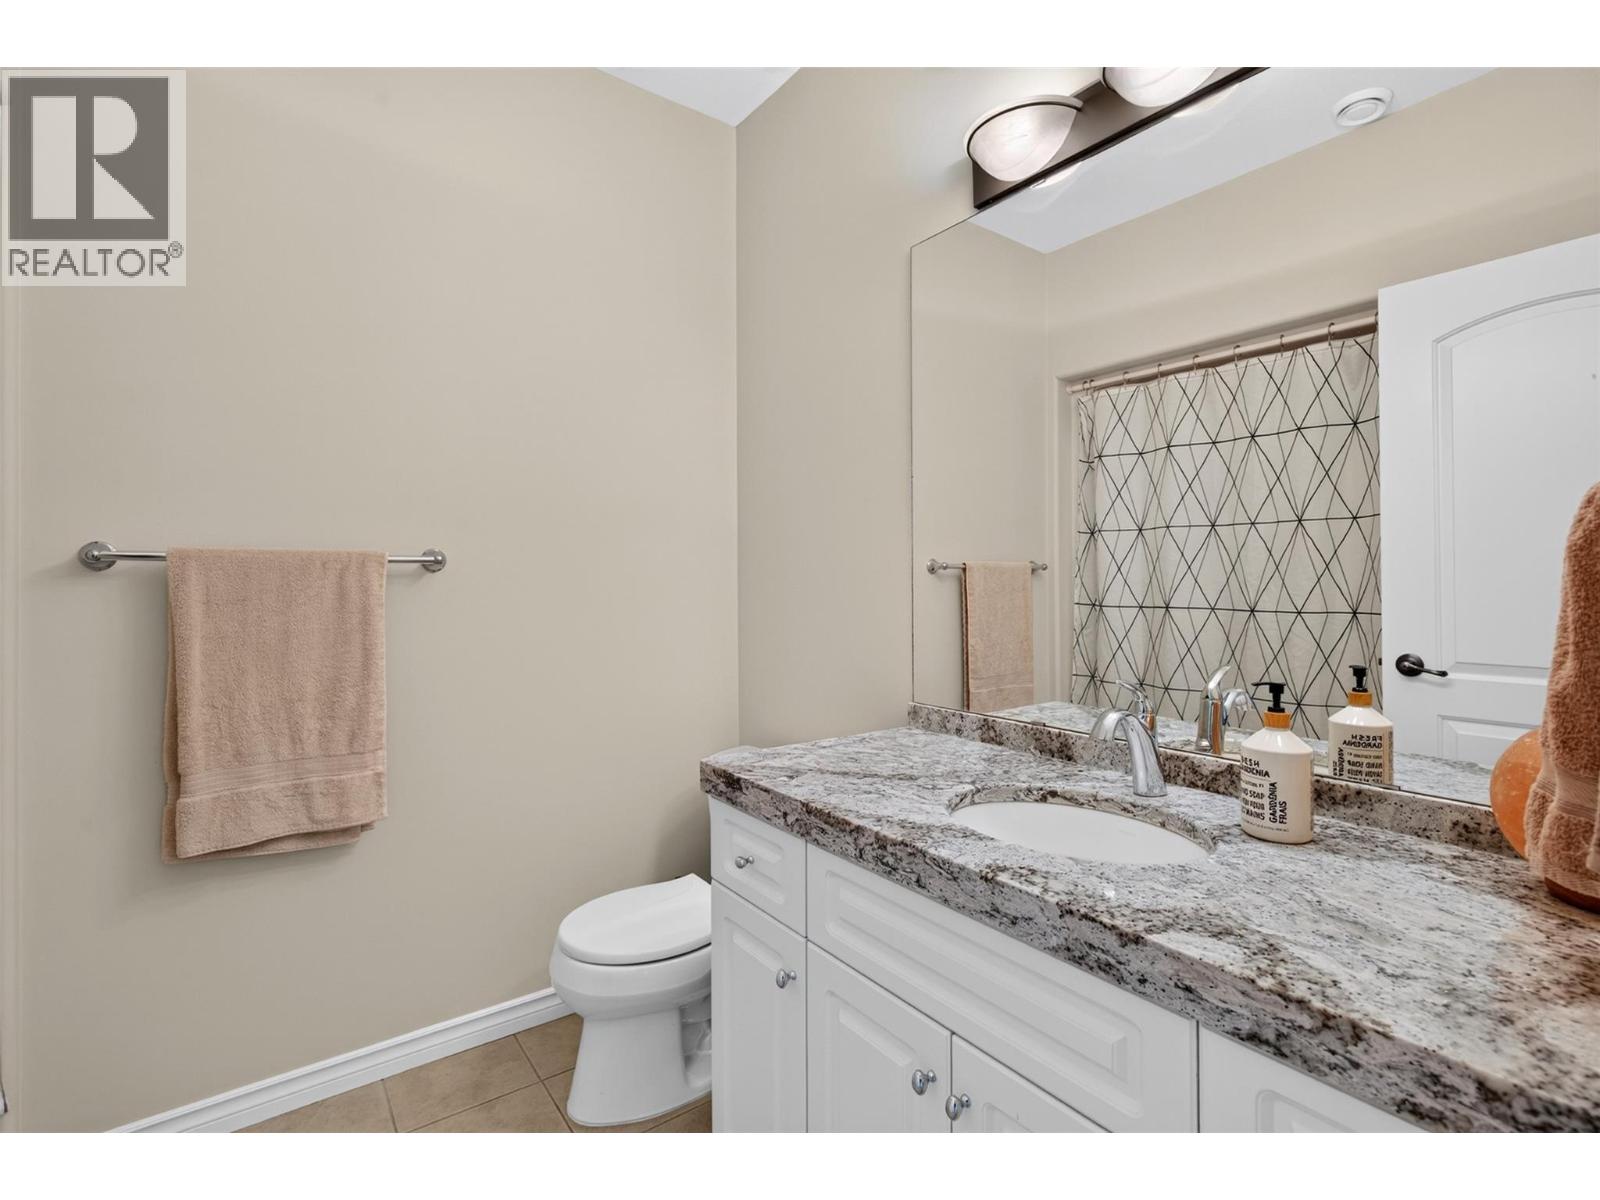
| 4pc Bathroom | 8'3'' x 6'8'' |
| Bedroom | 15'4'' x 10'4'' |
| Recreation room | 18'5'' x 16'2'' |
| Main level | |
| Laundry room | 11'0'' x 9'0'' |
| Foyer | 10'10'' x 5'5'' |
| 2pc Bathroom | 6'8'' x 4'11'' |
| Other | 10'4'' x 6'0'' |
| 5pc Ensuite bath | 17'10'' x 10'5'' |
| Primary Bedroom | 21'0'' x 11'10'' |
| Dining room | 12'9'' x 12'5'' |
| Living room | 13'5'' x 15'11'' |
| Family room | 15'1'' x 11'5'' |
| Kitchen | 10'10'' x 11'9'' |
