- Price: $1,299,000
- Age: 1985
- Stories: 2
- Size: 7014 sqft
- Bedrooms: 3
- Bathrooms: 5
- Additional Parking: Spaces
- Attached Garage: 2 Spaces
- Heated Garage: Spaces
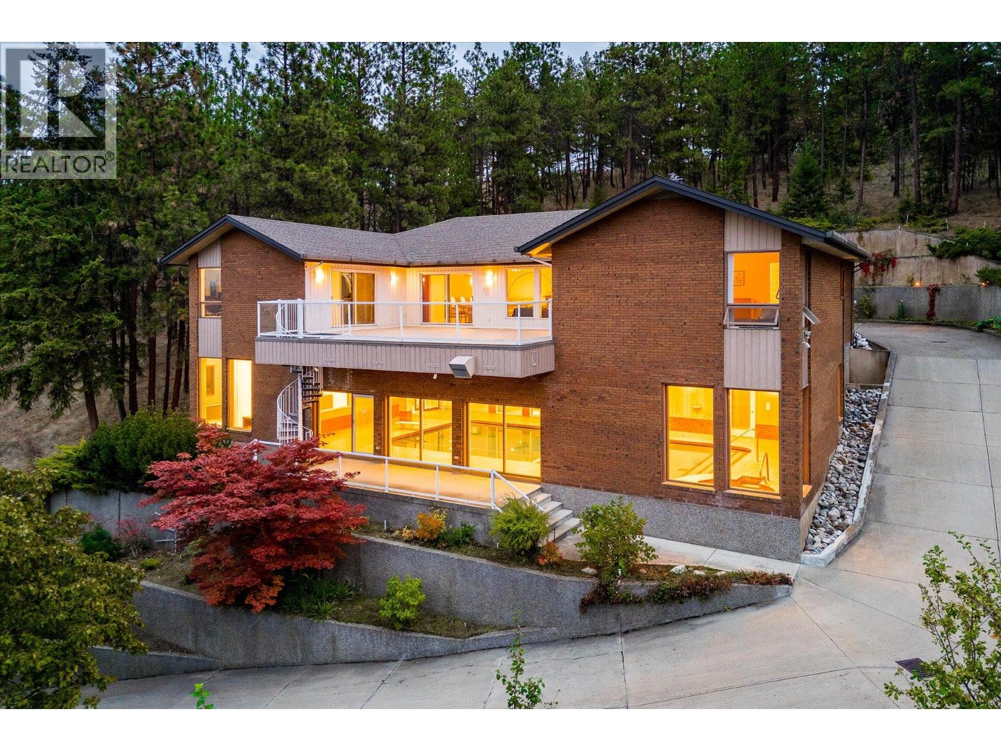
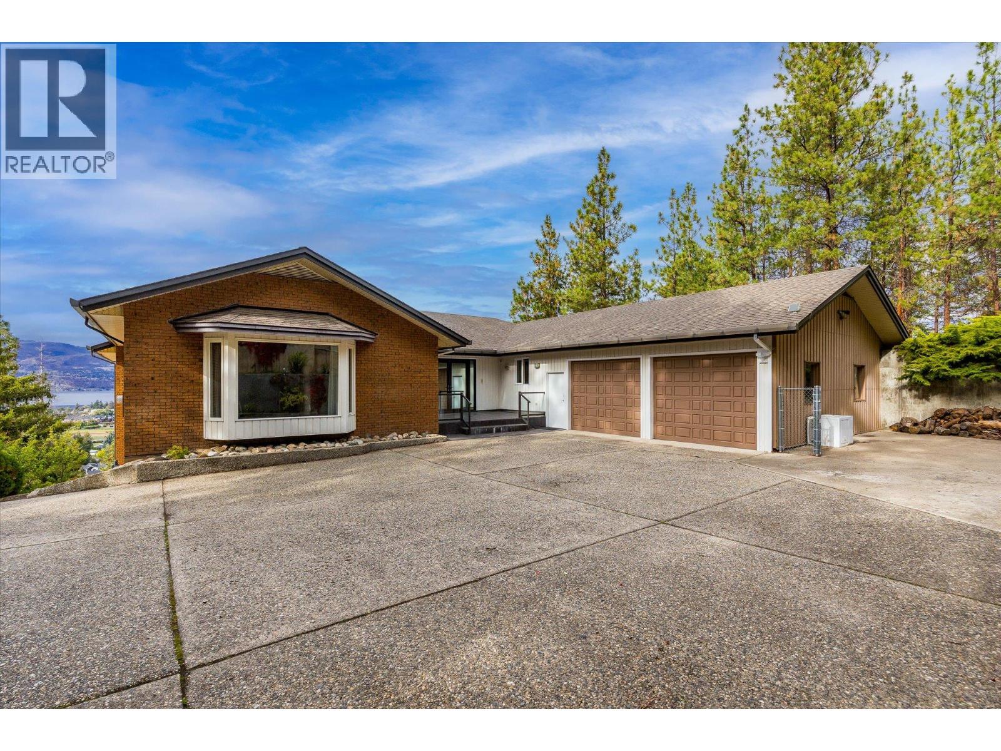
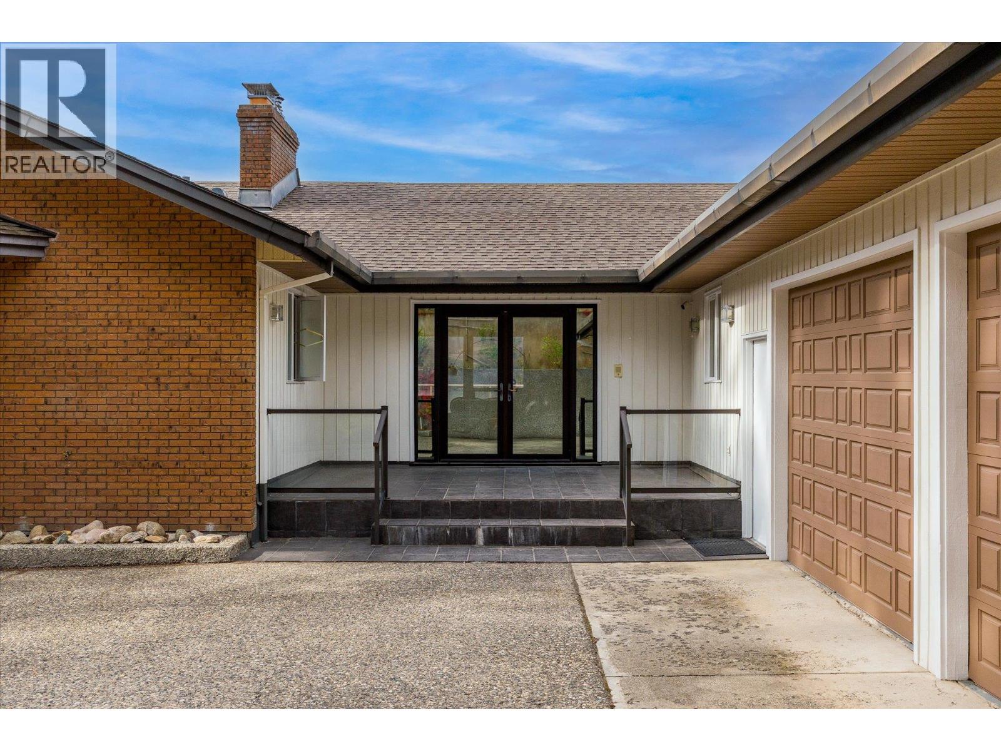
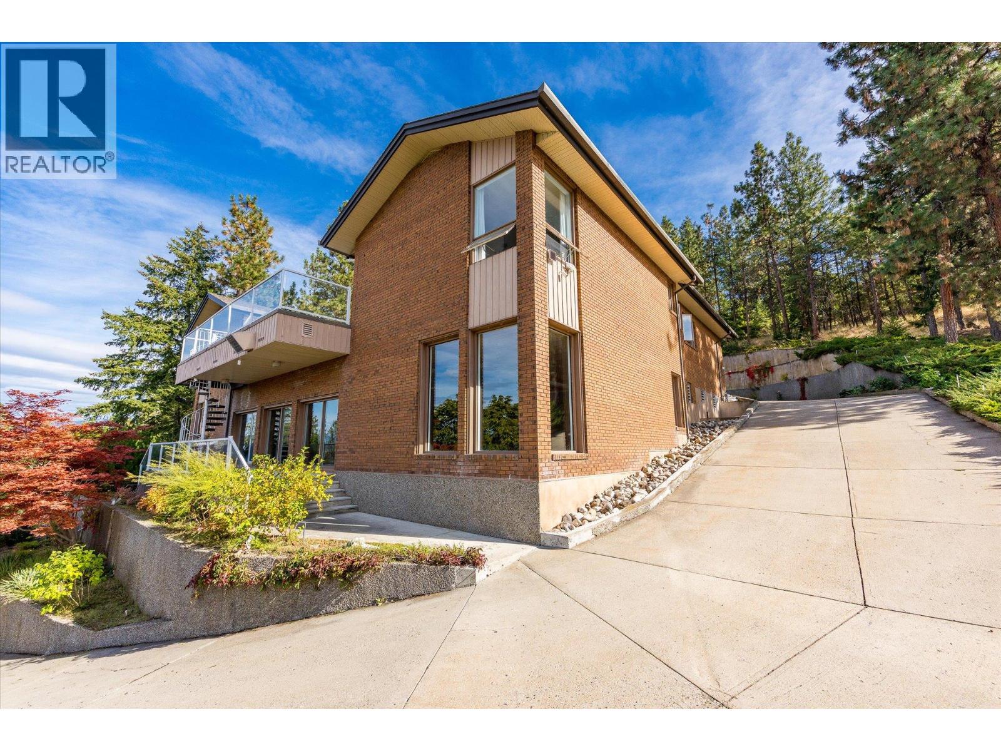
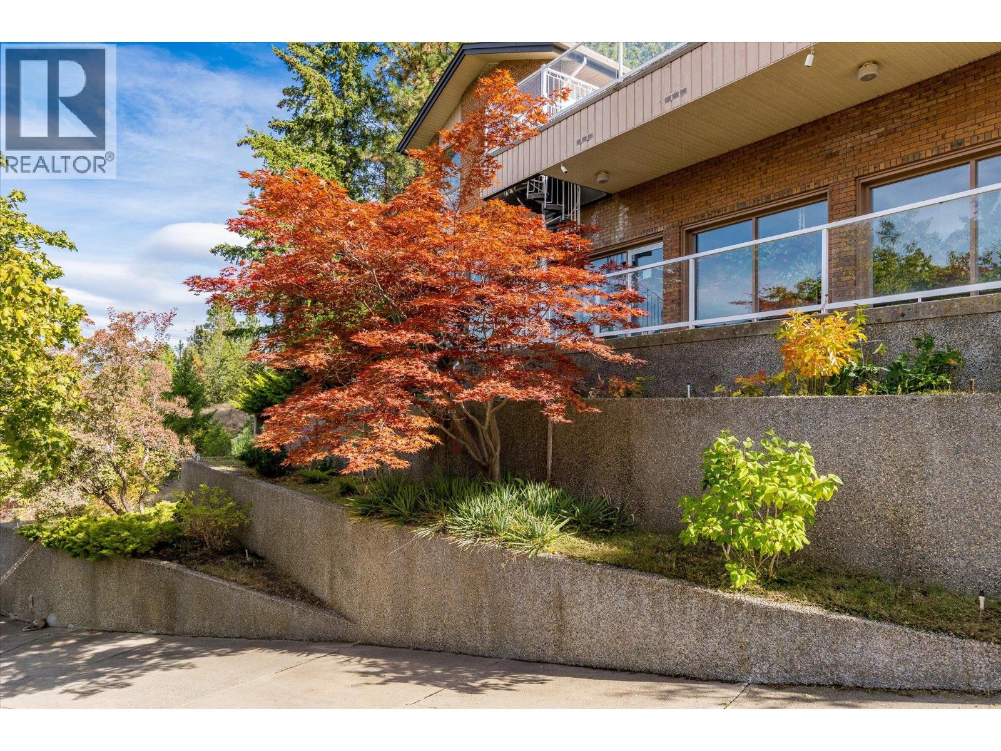
- Exterior: Brick
- Cooling: Central Air Conditioning, Heat Pump
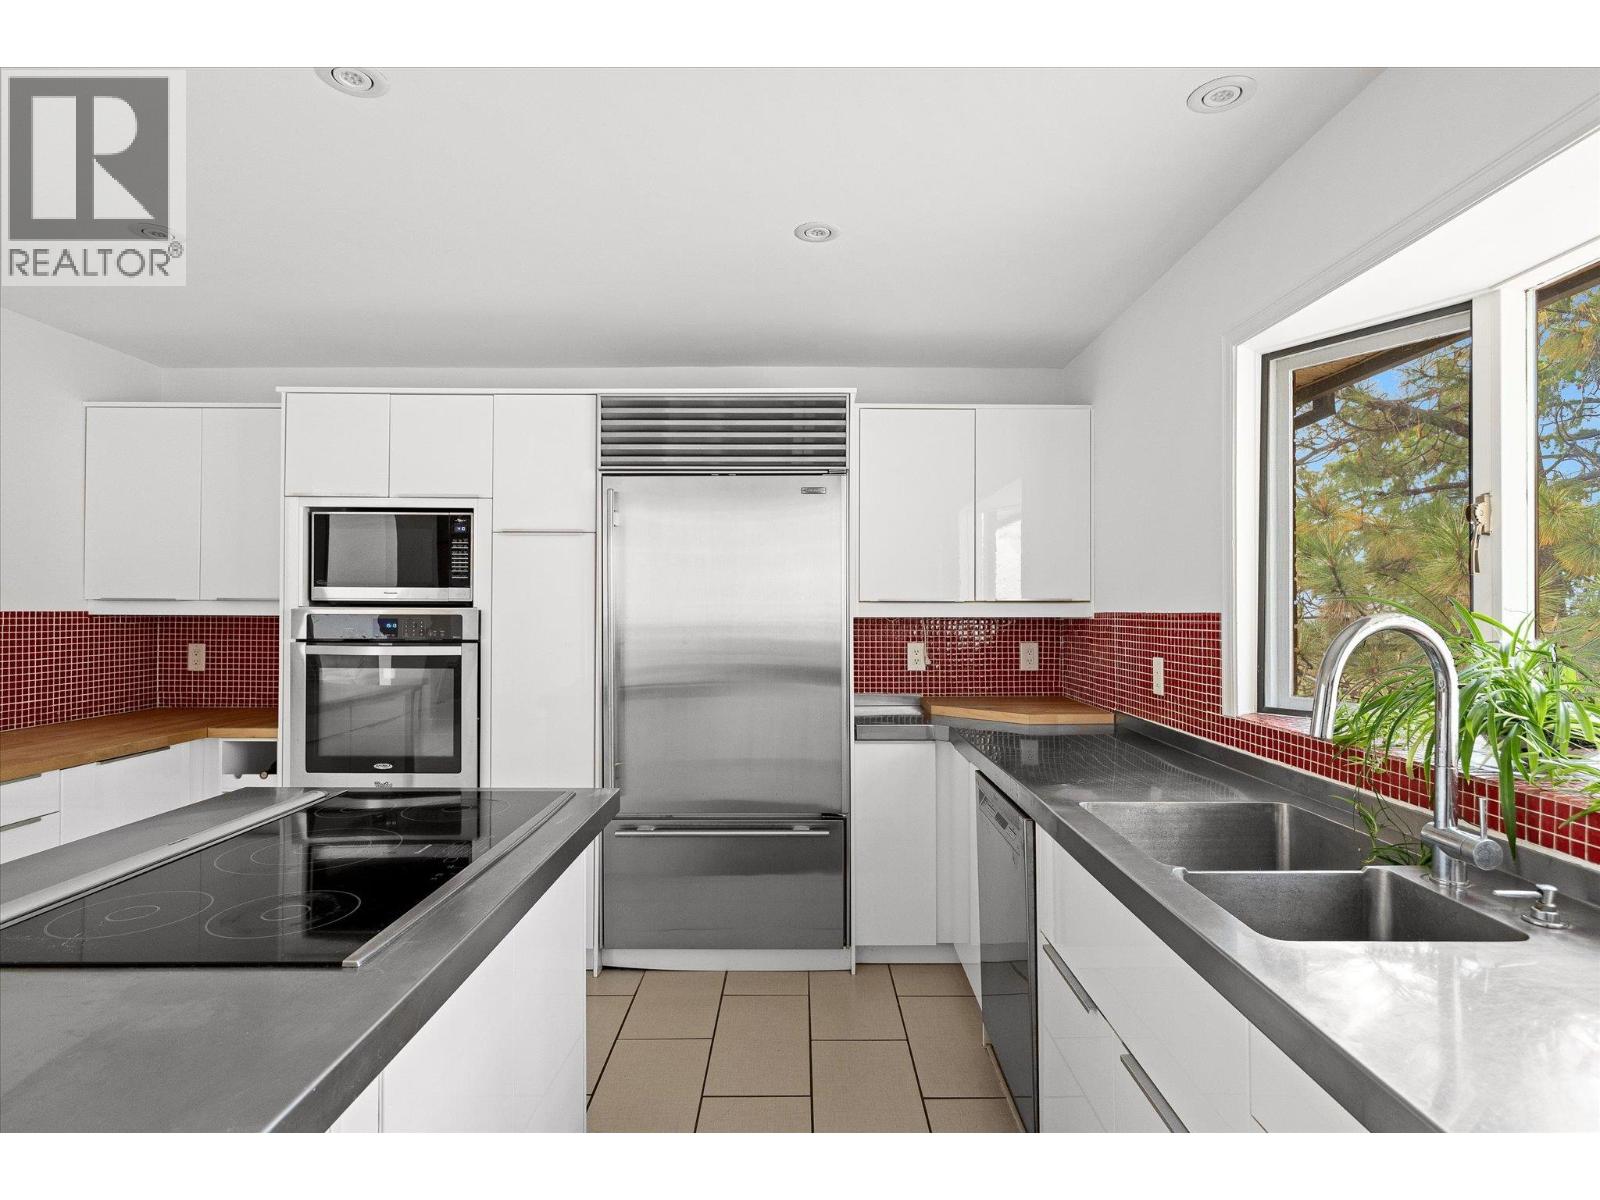
- Appliances: Refrigerator, Dishwasher, Dryer, Range - Electric, Microwave, Washer
- Water: Municipal water
- Sewer: Municipal sewage system
- Flooring: Carpeted, Hardwood, Tile
- Listing Office: Sotheby's International Realty Canada
- MLS#: 10397779
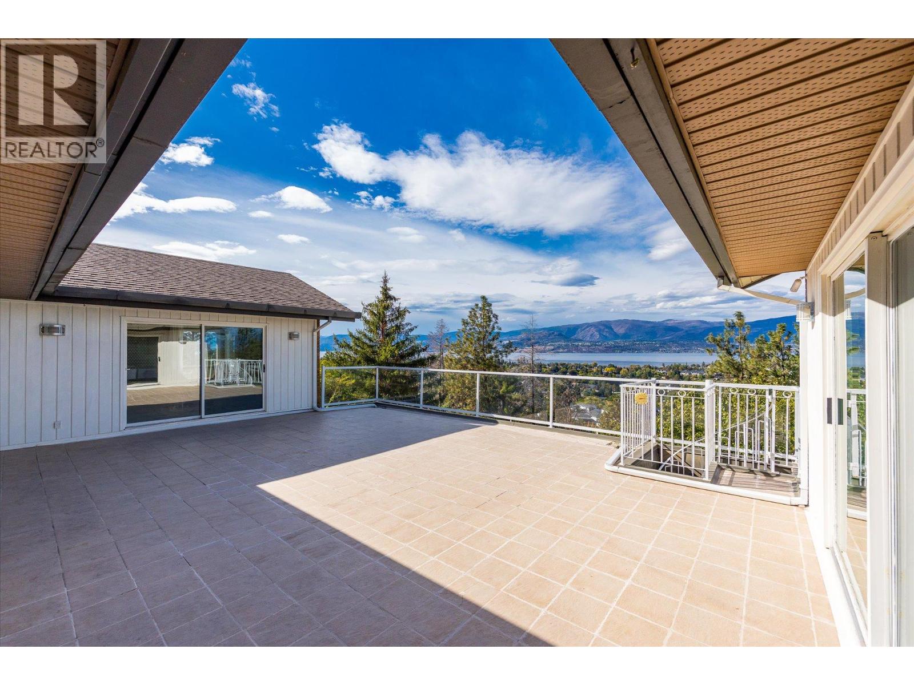
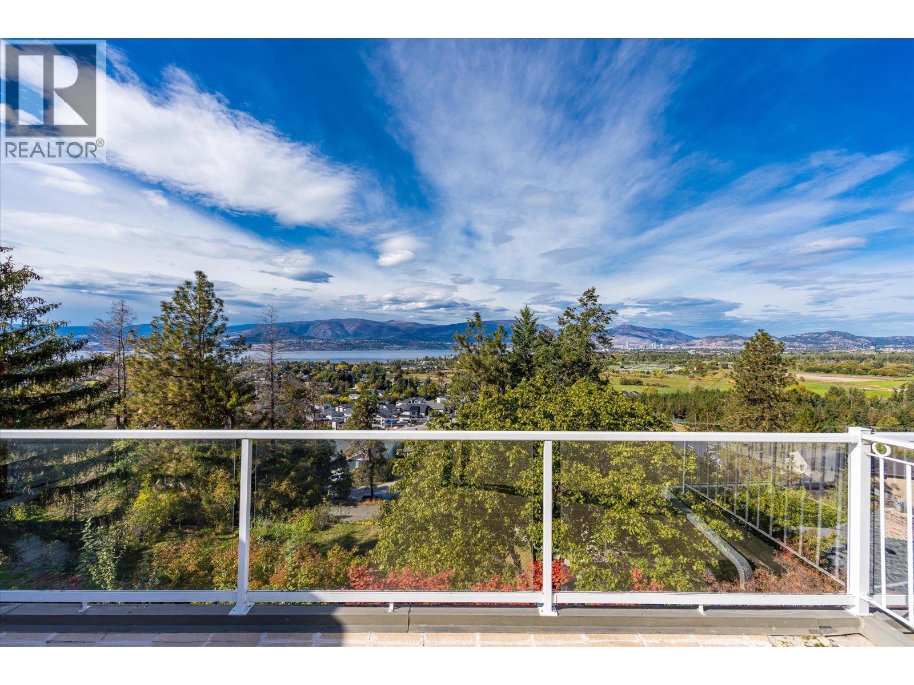
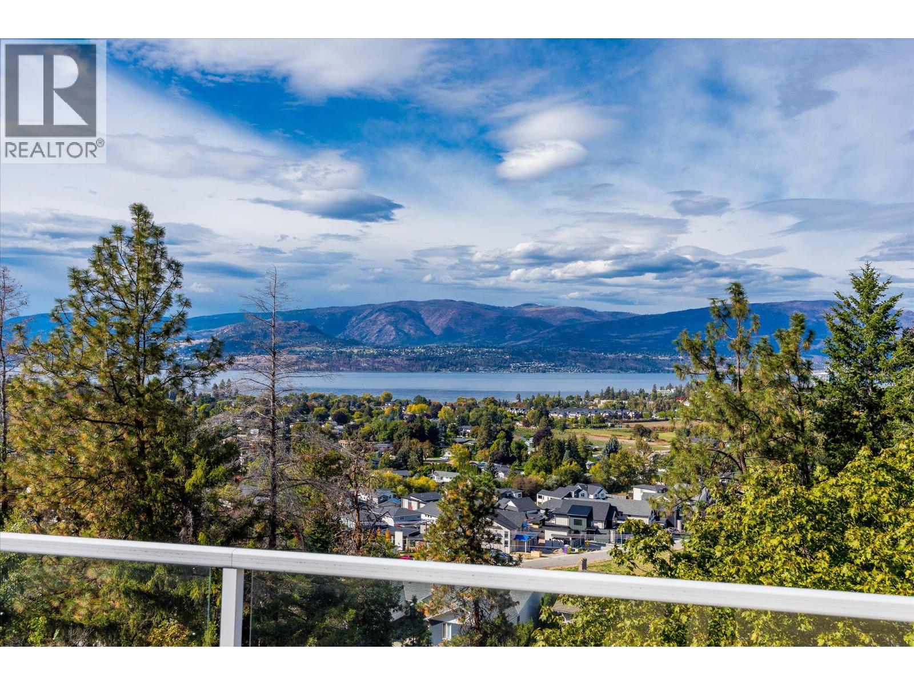
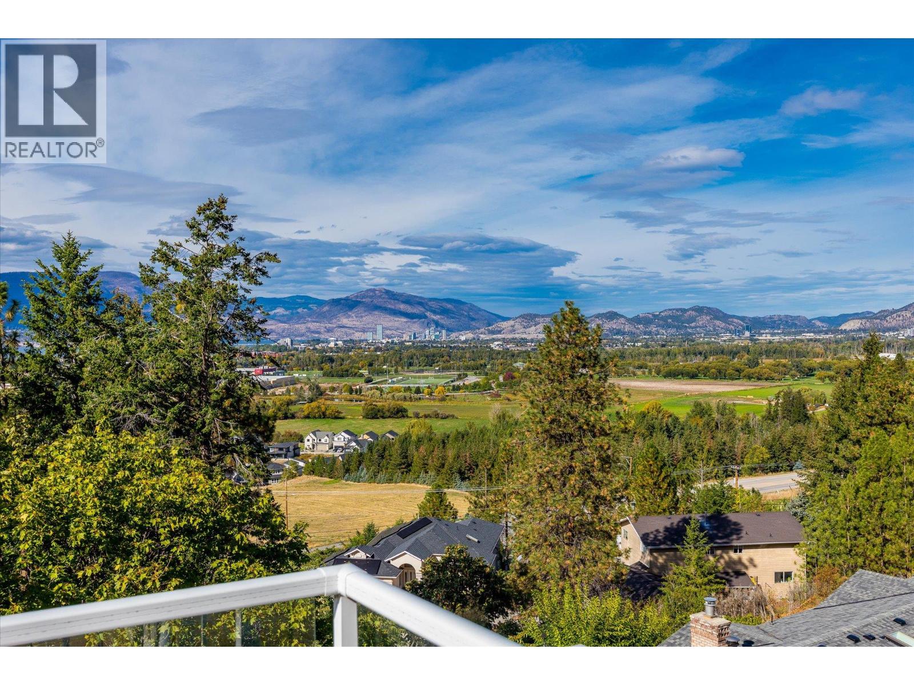
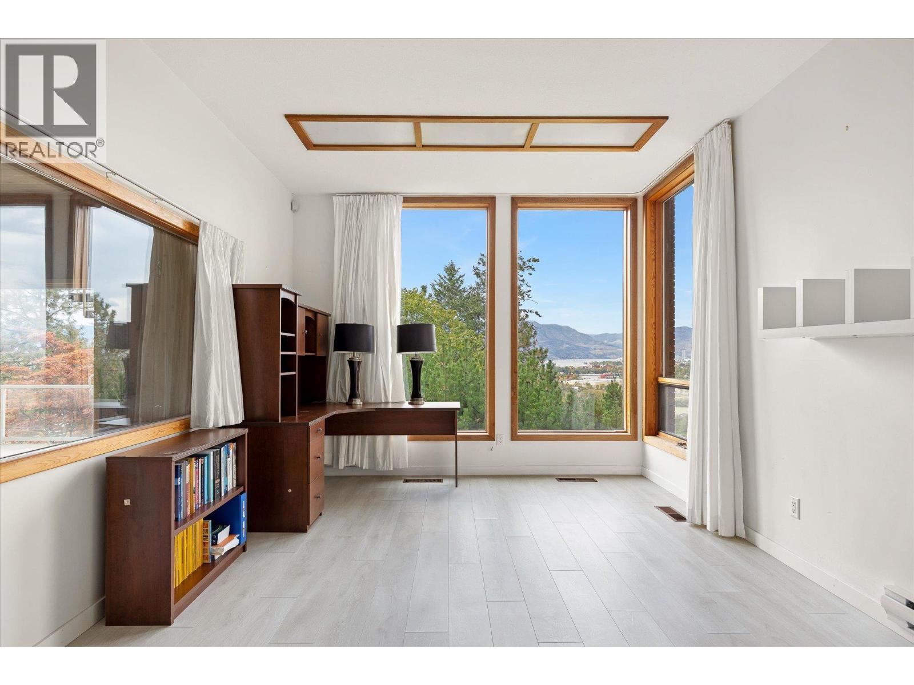
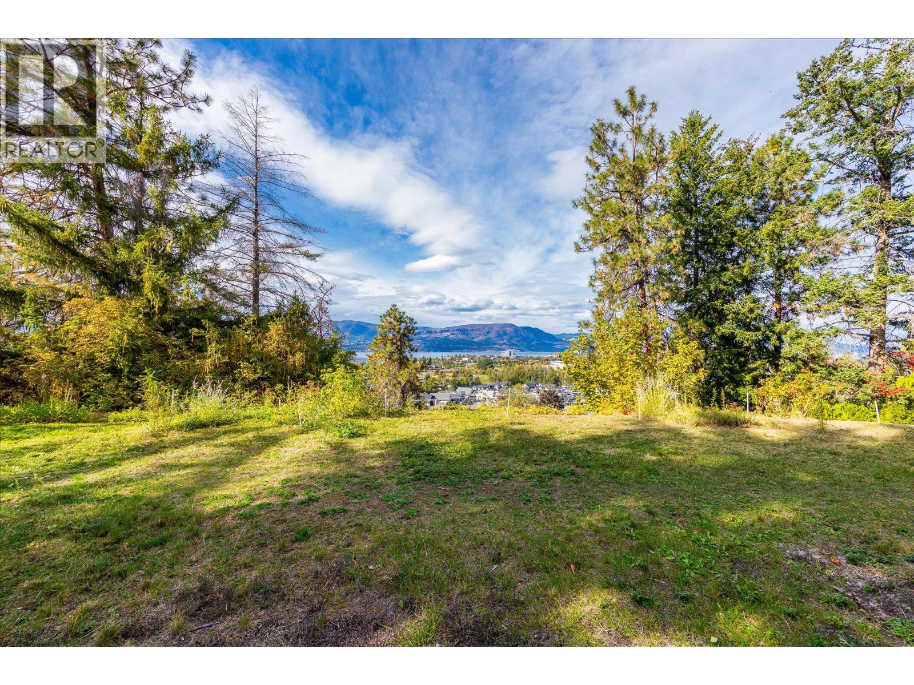
- View: City view, Lake view, Mountain view, Valley view, View (panoramic)
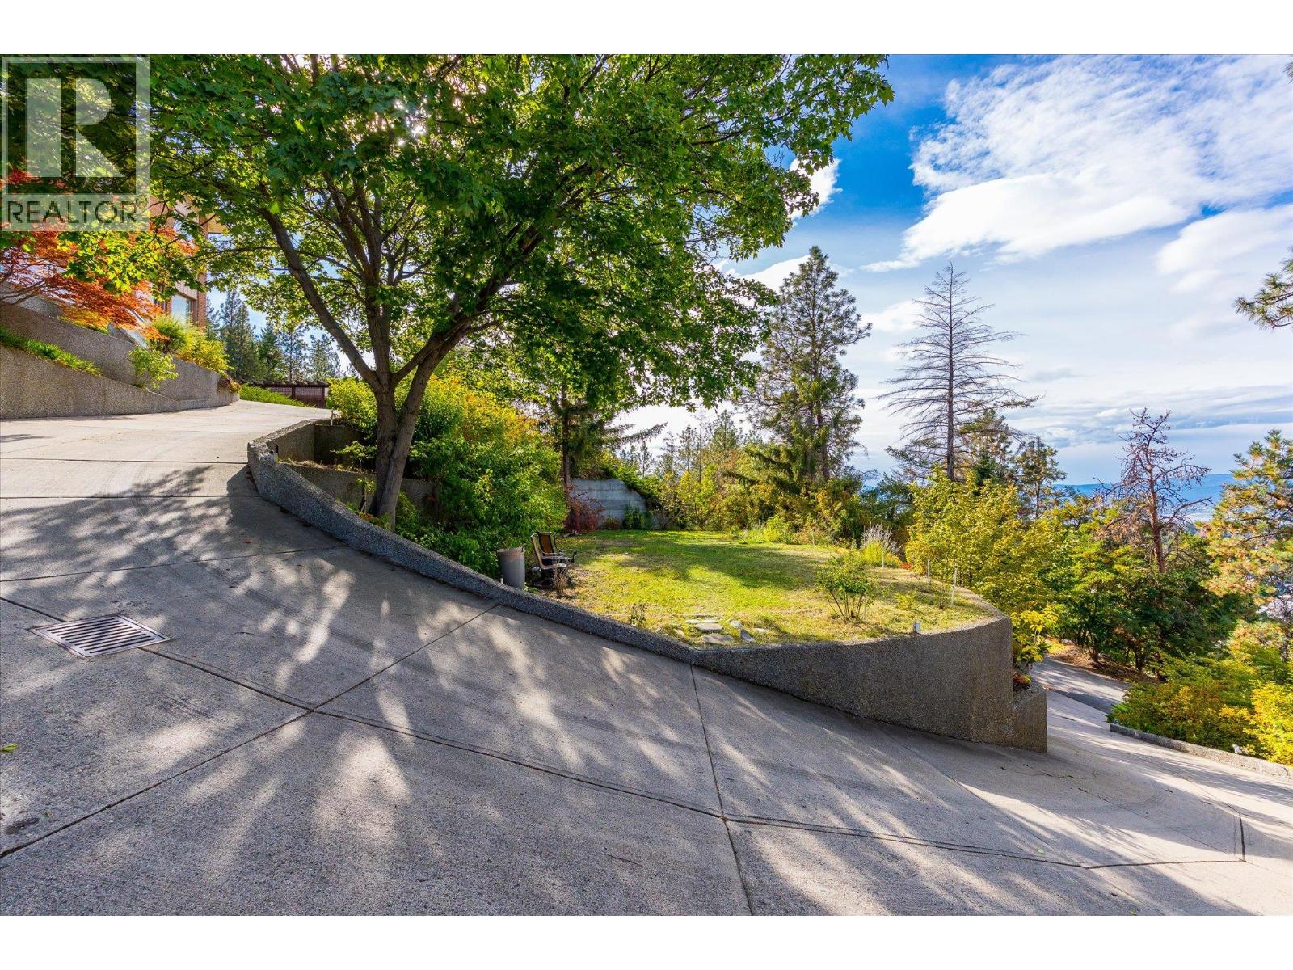
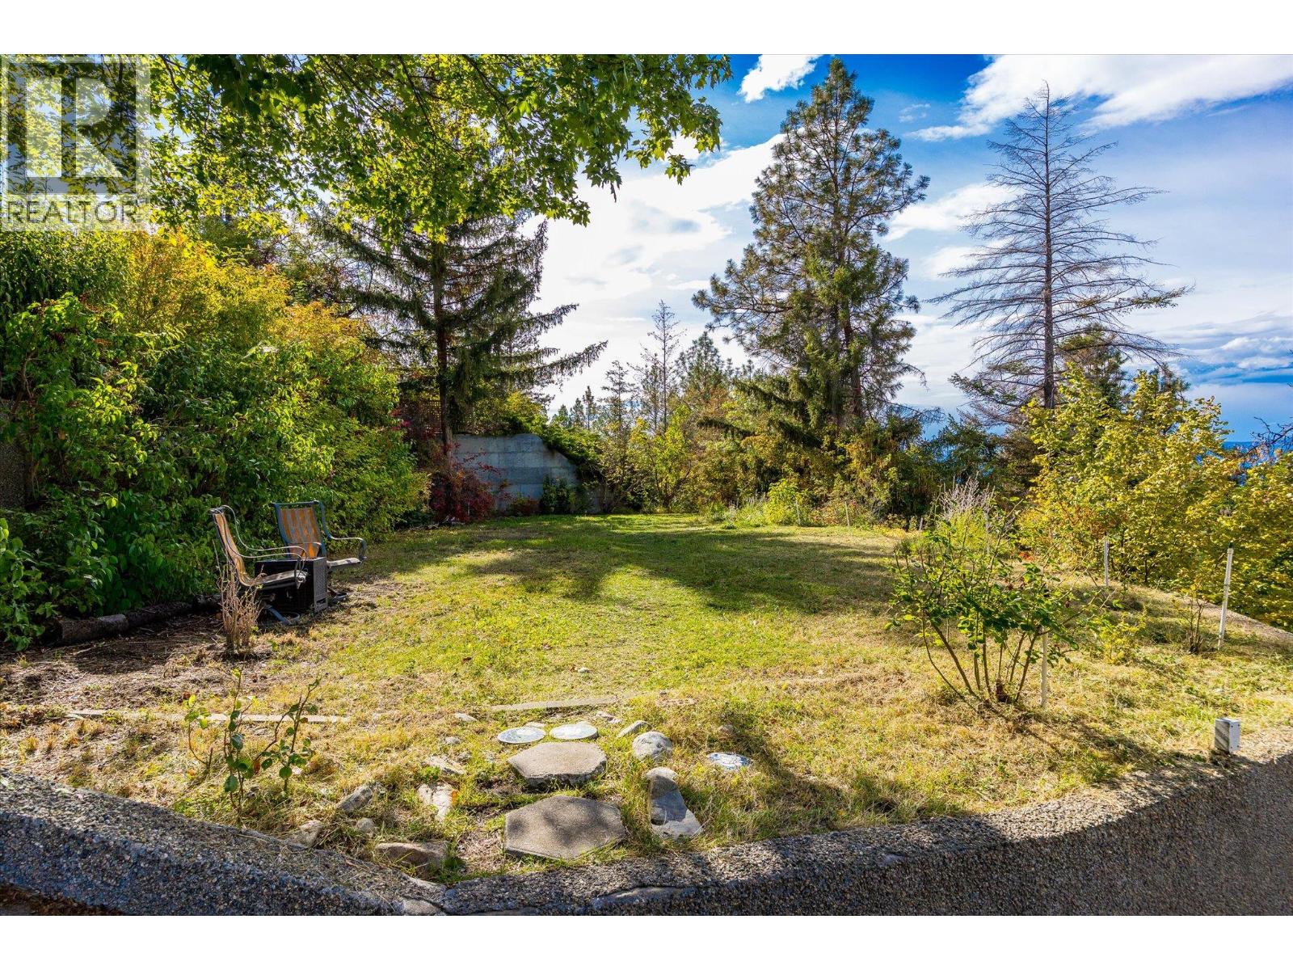
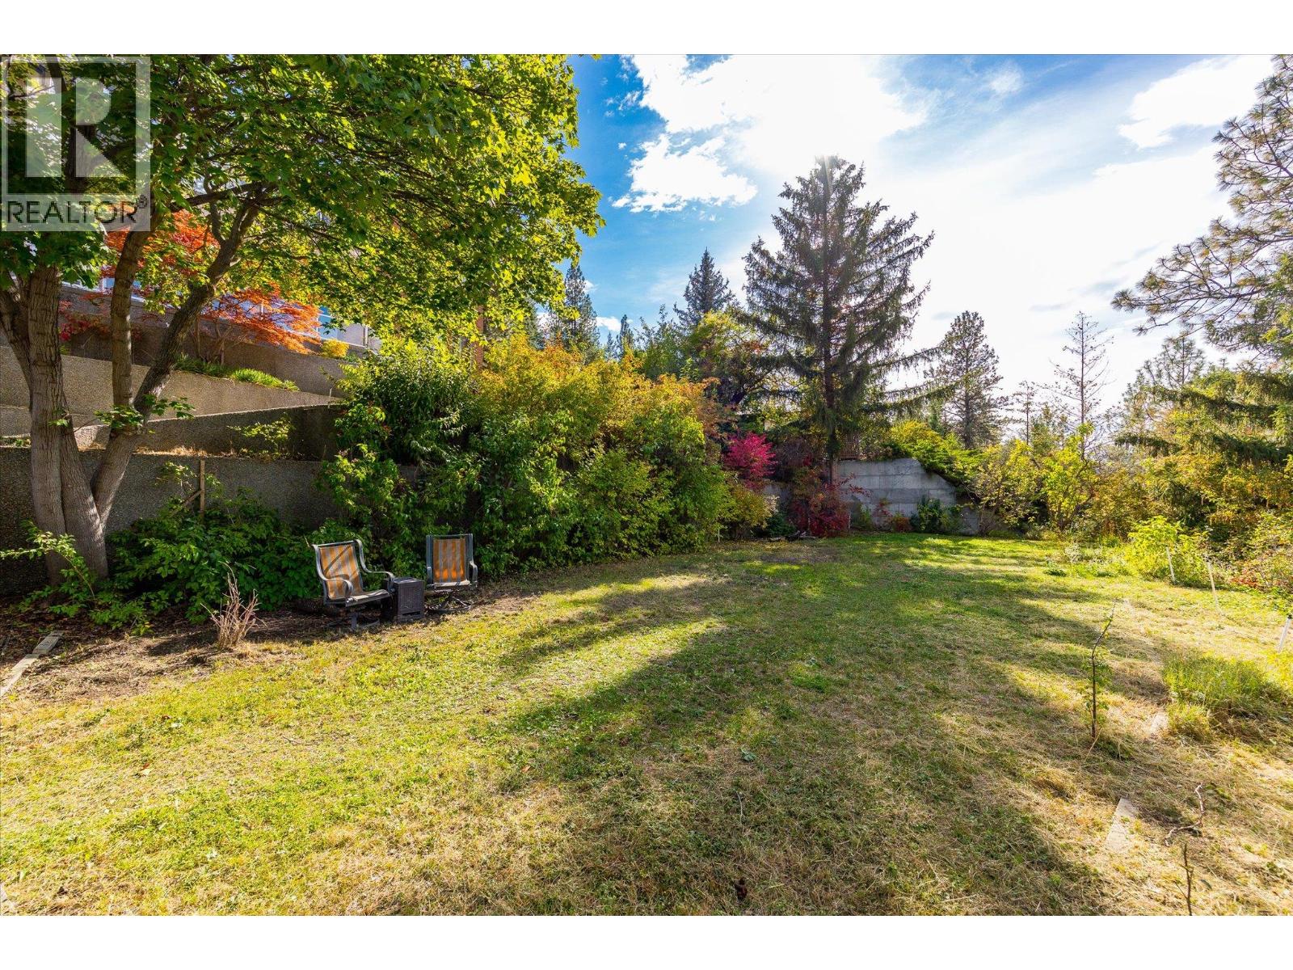
- Landscape Features: Landscaped, Wooded area, Underground sprinkler
- Cell: (250) 575 4366
- Office: 250-448-8885
- Email: jaskhun88@gmail.com

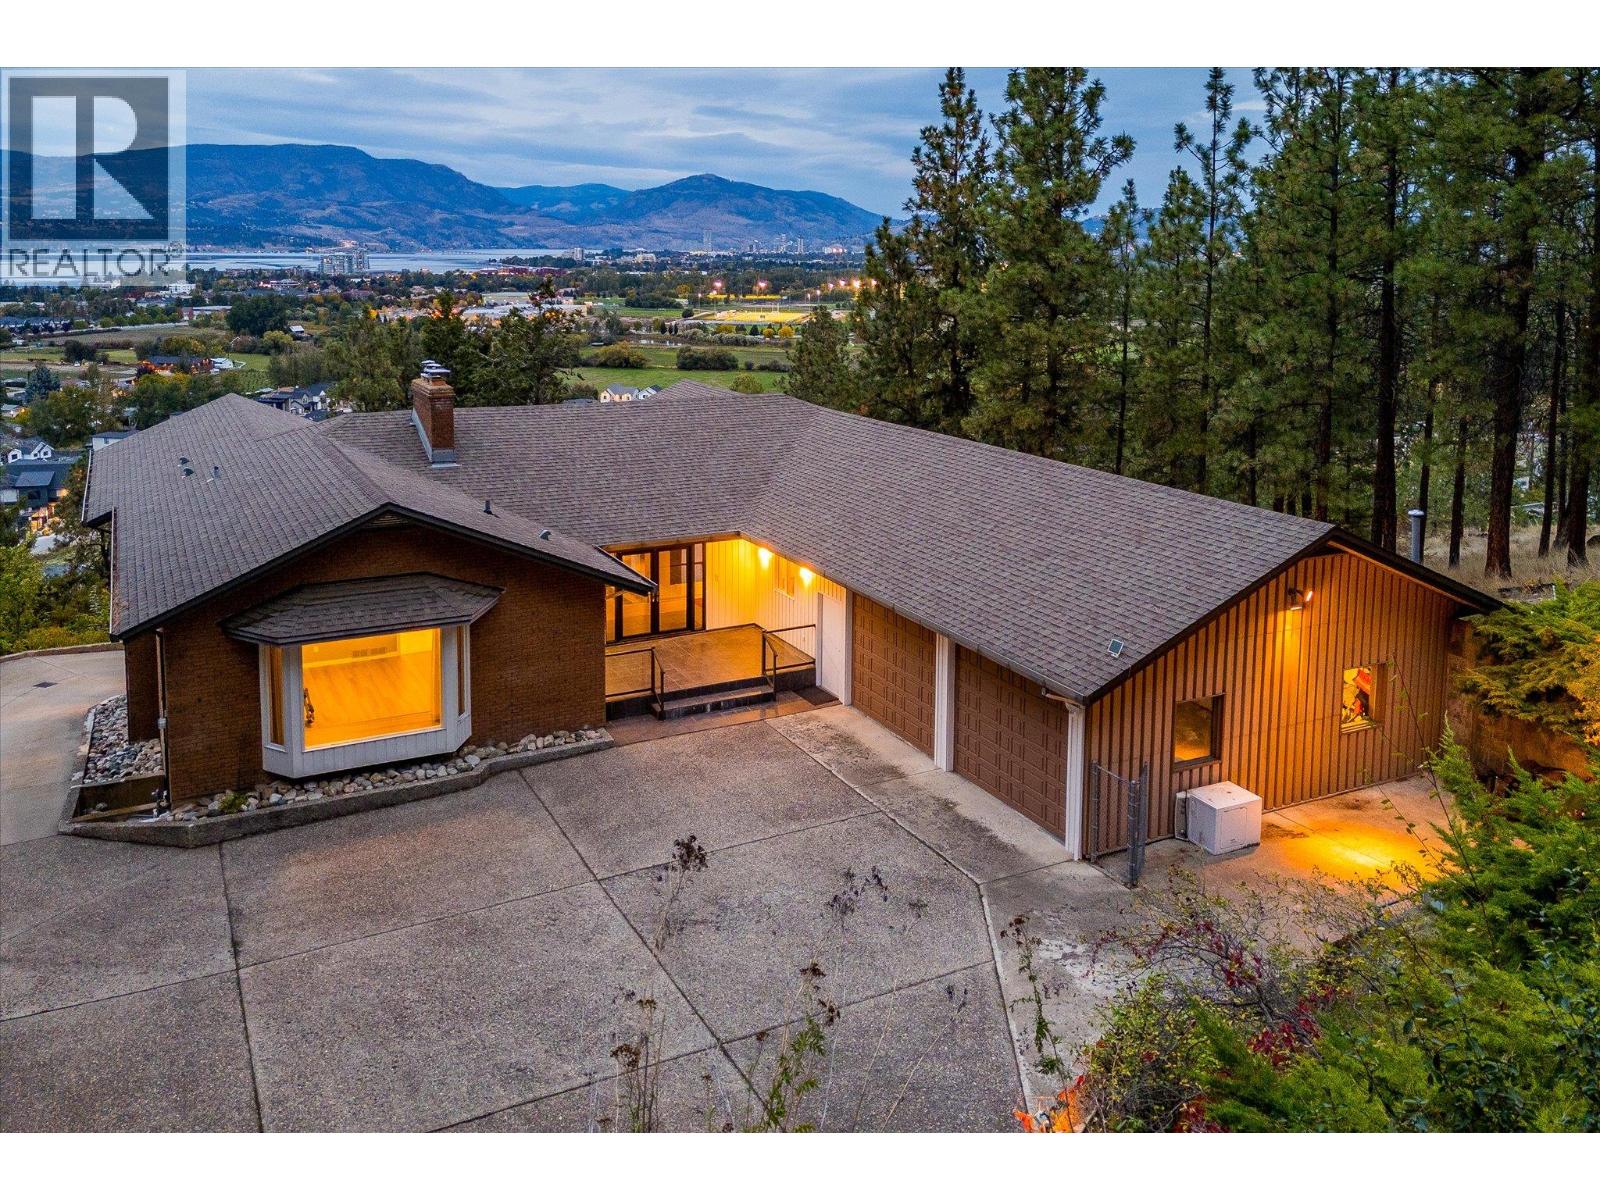
7014 sqft Single Family House
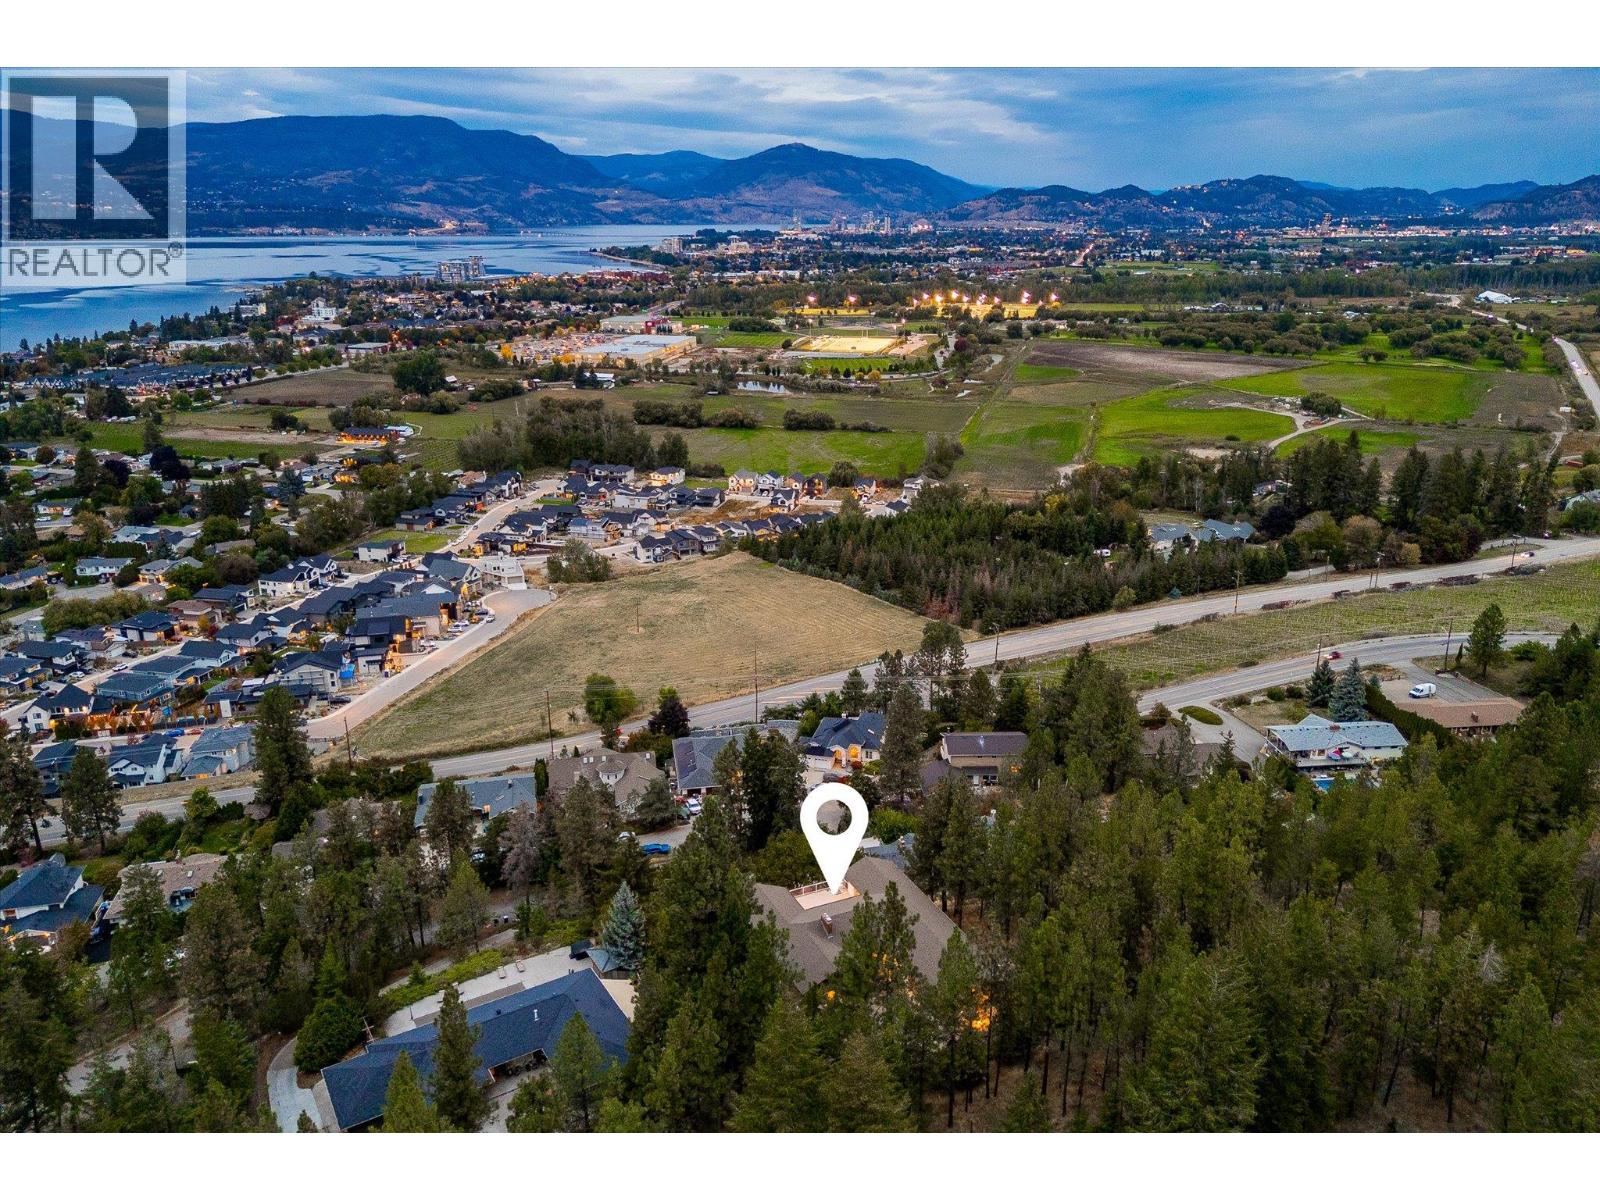
1045 Bartholomew Court, Kelowna
$1,299,000
Contact Jas to get more detailed information about this property or set up a viewing.
Contact Jas Cell 250 575 4366
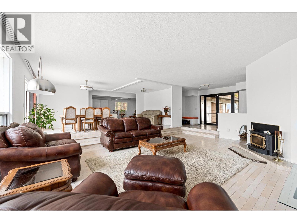
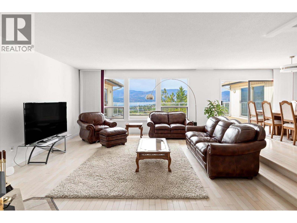
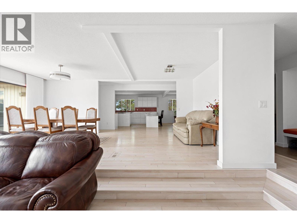
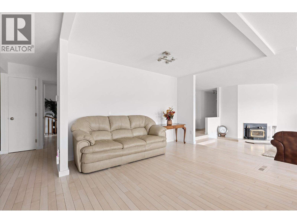
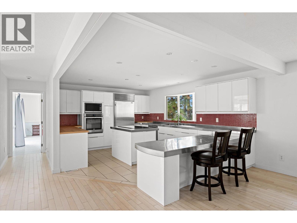
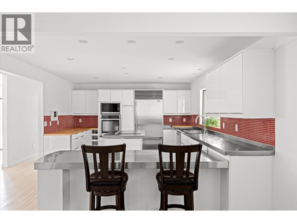
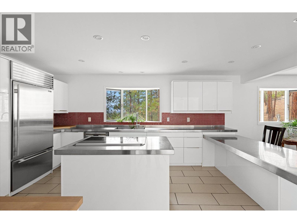
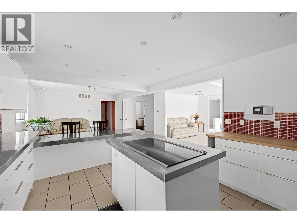
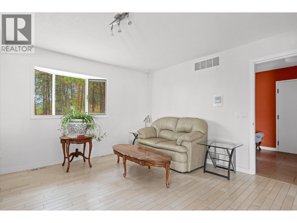
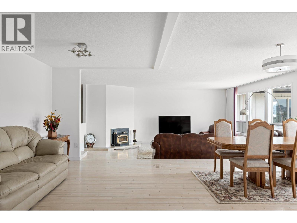
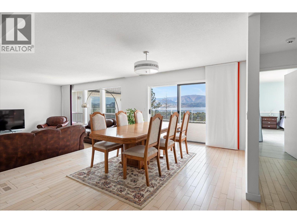
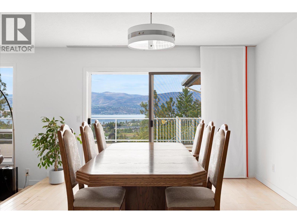
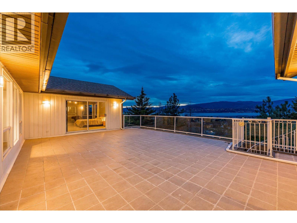
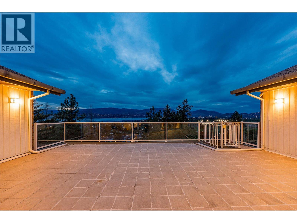
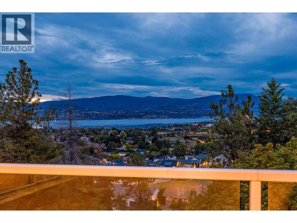
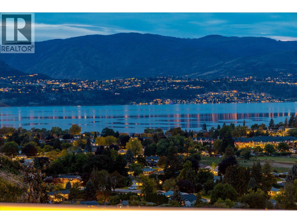
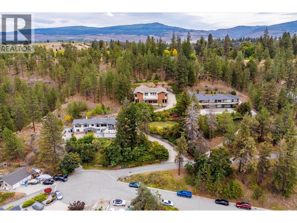
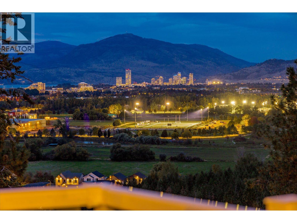
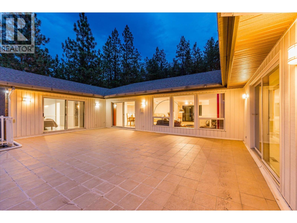
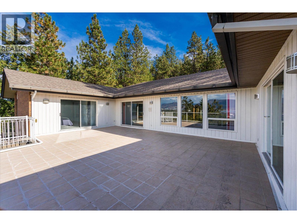
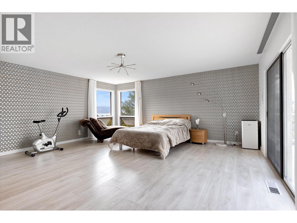
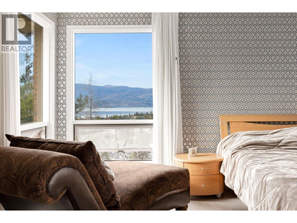
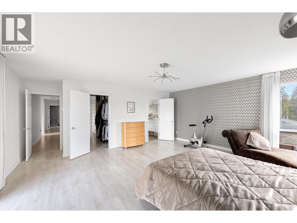
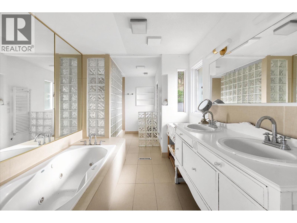
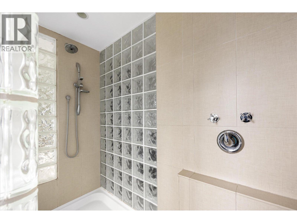
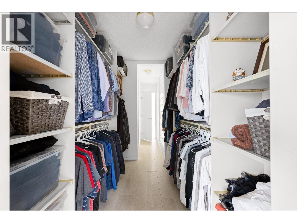
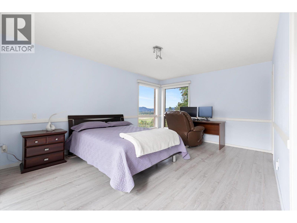
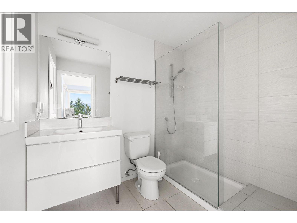
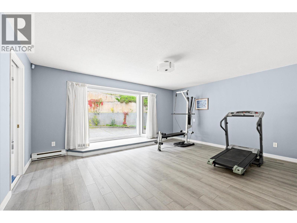
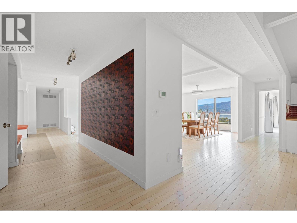
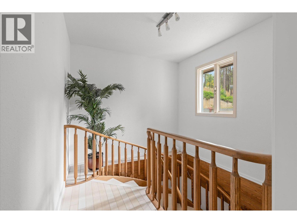
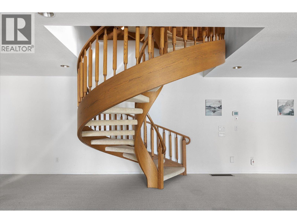
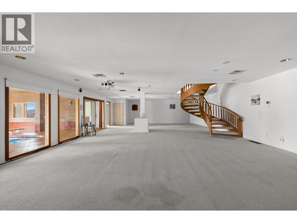
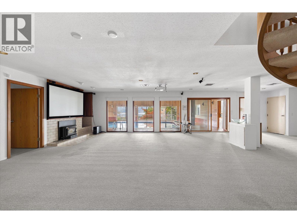
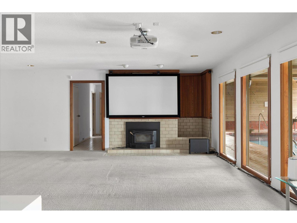
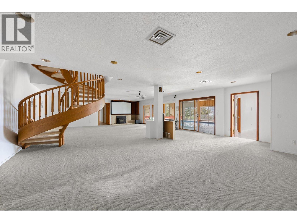
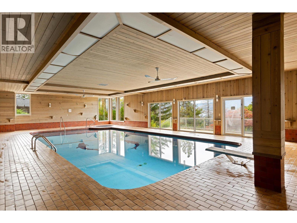
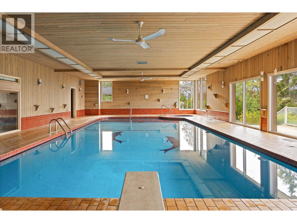
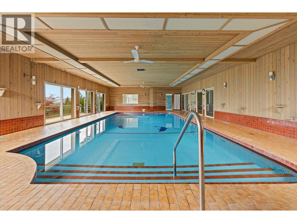
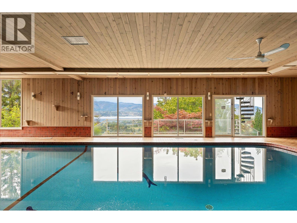
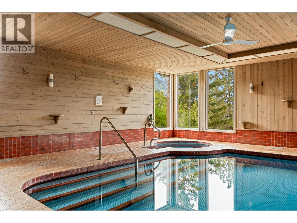
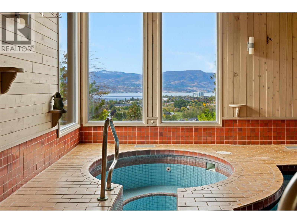
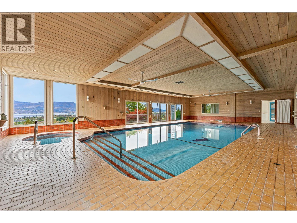
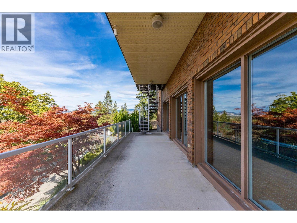
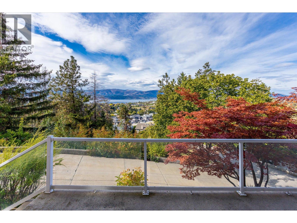
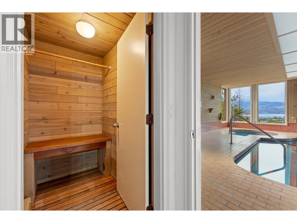
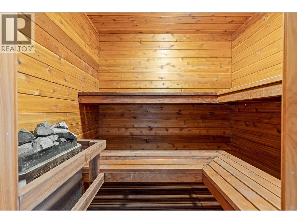
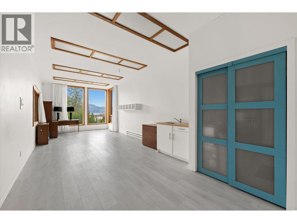
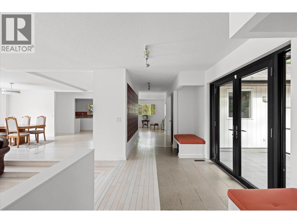
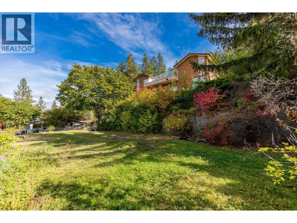
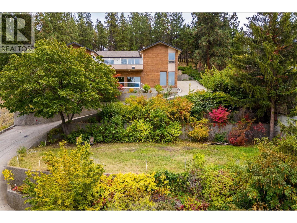
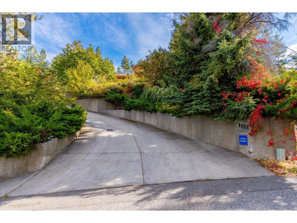
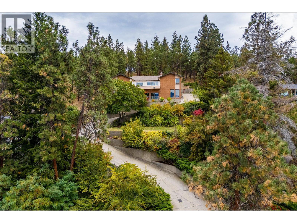
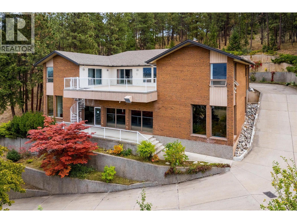
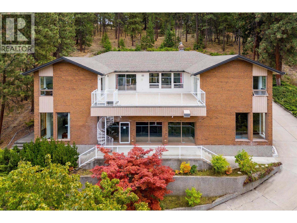
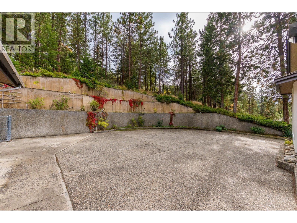
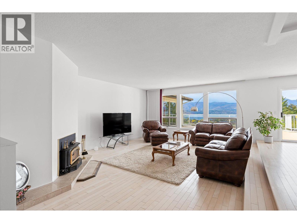
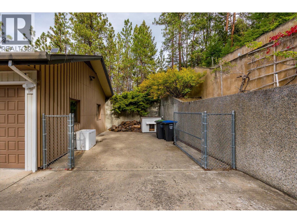
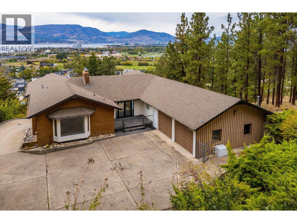
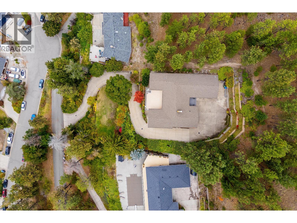
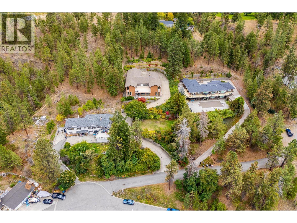
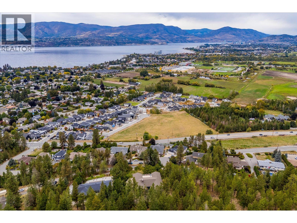
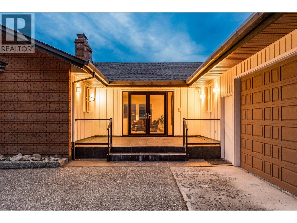
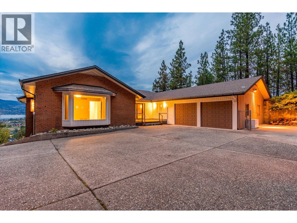
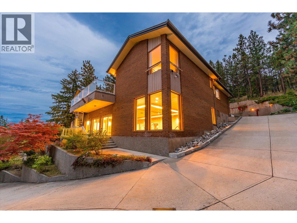
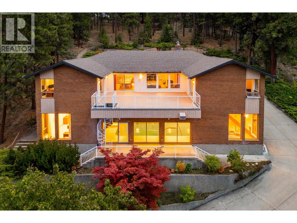
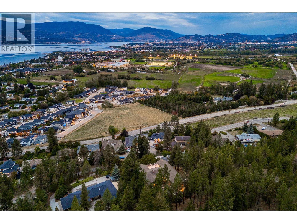
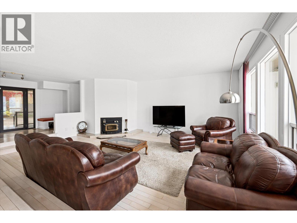
Nearly an acre of private grounds at the end of a quiet Lower Mission cul-de-sac, this distinctive custom walkout rancher offers an exceptional combination of space, privacy and resort-style living, with lake views and an enviable setting close to schools, parks and trails. The open-concept main level is designed for effortless entertaining, with generous living and dining spaces, a wood-burning fireplace and seamless connection to the surrounding landscape. At the centre of the home is an extraordinary indoor pool, approximately 11.4m x 5.7m with depths ranging from 0.96m to 2m, creating a true year-round amenity alongside a sauna and dedicated spaces for recreation. A walkout lower level adds a flexible studio suite, while a theatre space with equipment provides another setting for relaxed evenings at home. Four bedrooms and three full plus two half bathrooms offer generous accommodation, complemented by quality appliances including Sub-Zero, Thermador and Bosch. Central air, a heat pump, central vacuum and thoughtful built-ins add everyday comfort and convenience. Outside, the private grounds feature underground irrigation and ample room to enjoy the Okanagan setting, while a double attached garage provides practical everyday functionality. With its lake views, remarkable indoor pool, flexible walkout design and rare Lower Mission acreage, this is a home that brings together privacy and space without sacrificing proximity to the amenities of Kelowna. (id:6770)
| Basement | |
| Utility room | 5'8'' x 13'1'' |
| Utility room | 16'9'' x 13'1'' |
| Sauna | '0'' x '0'' |
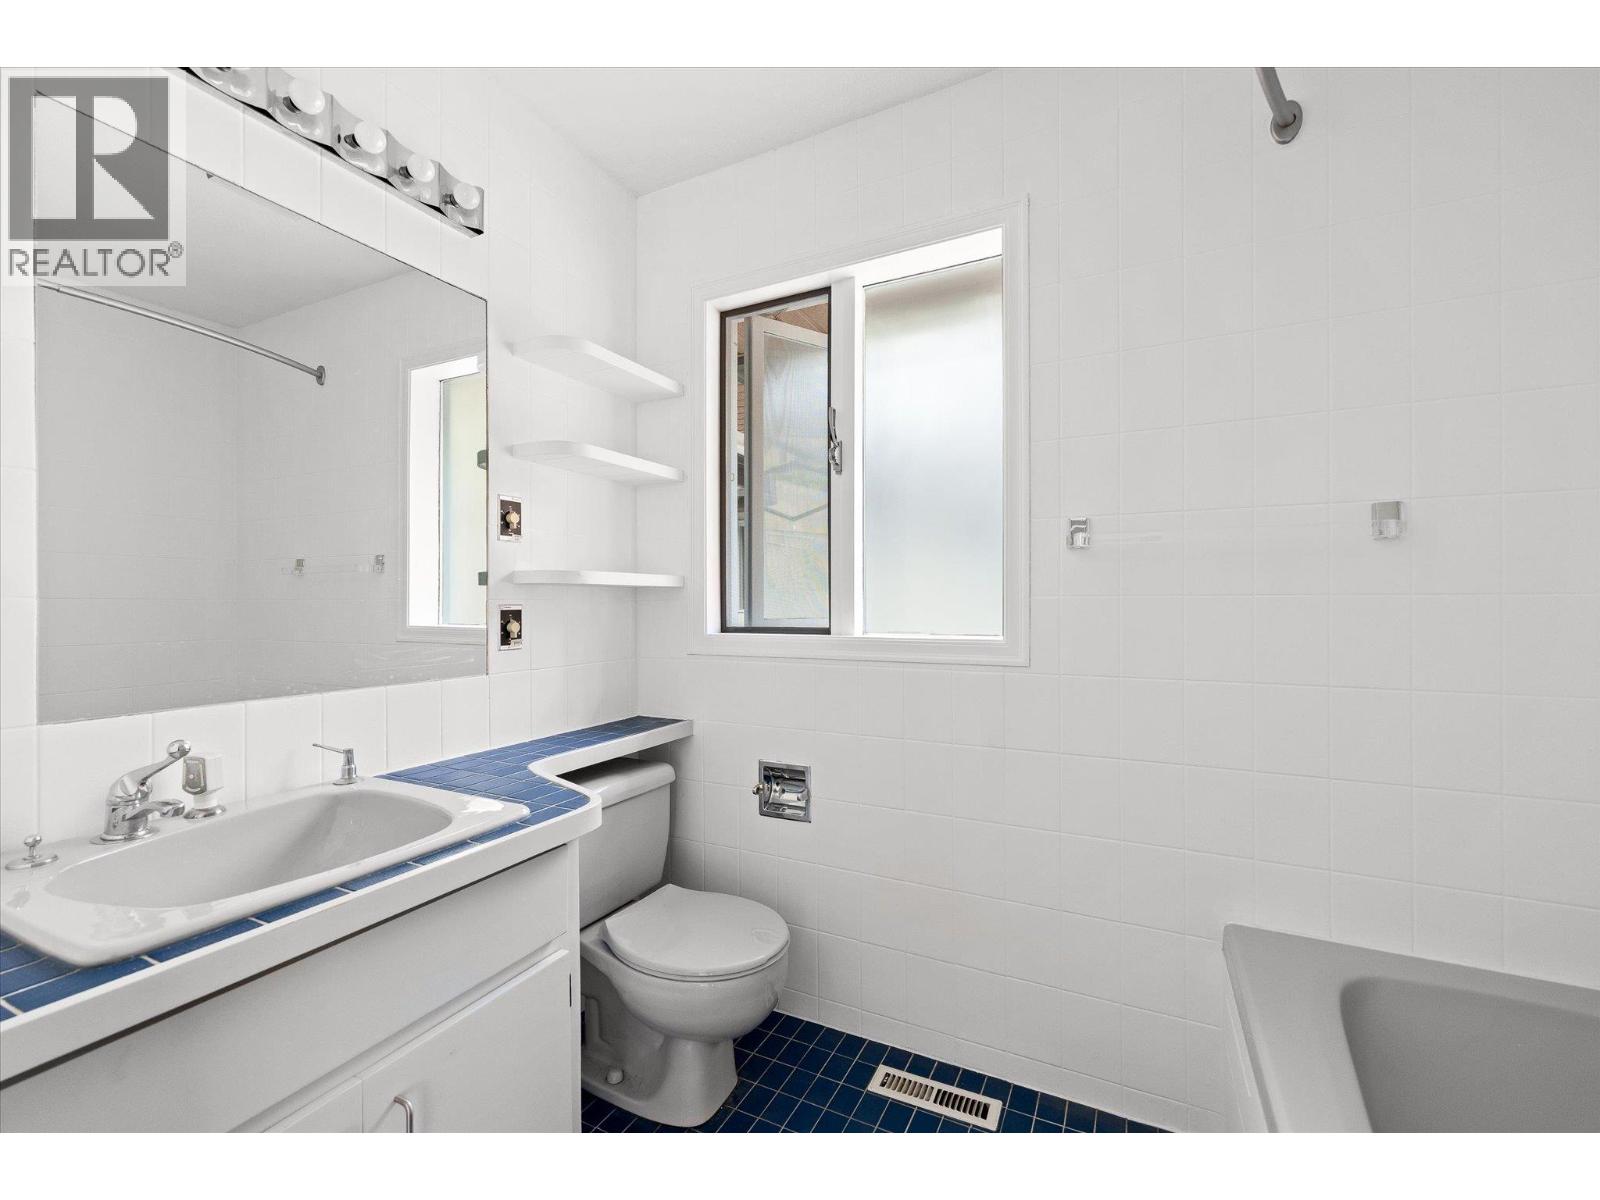
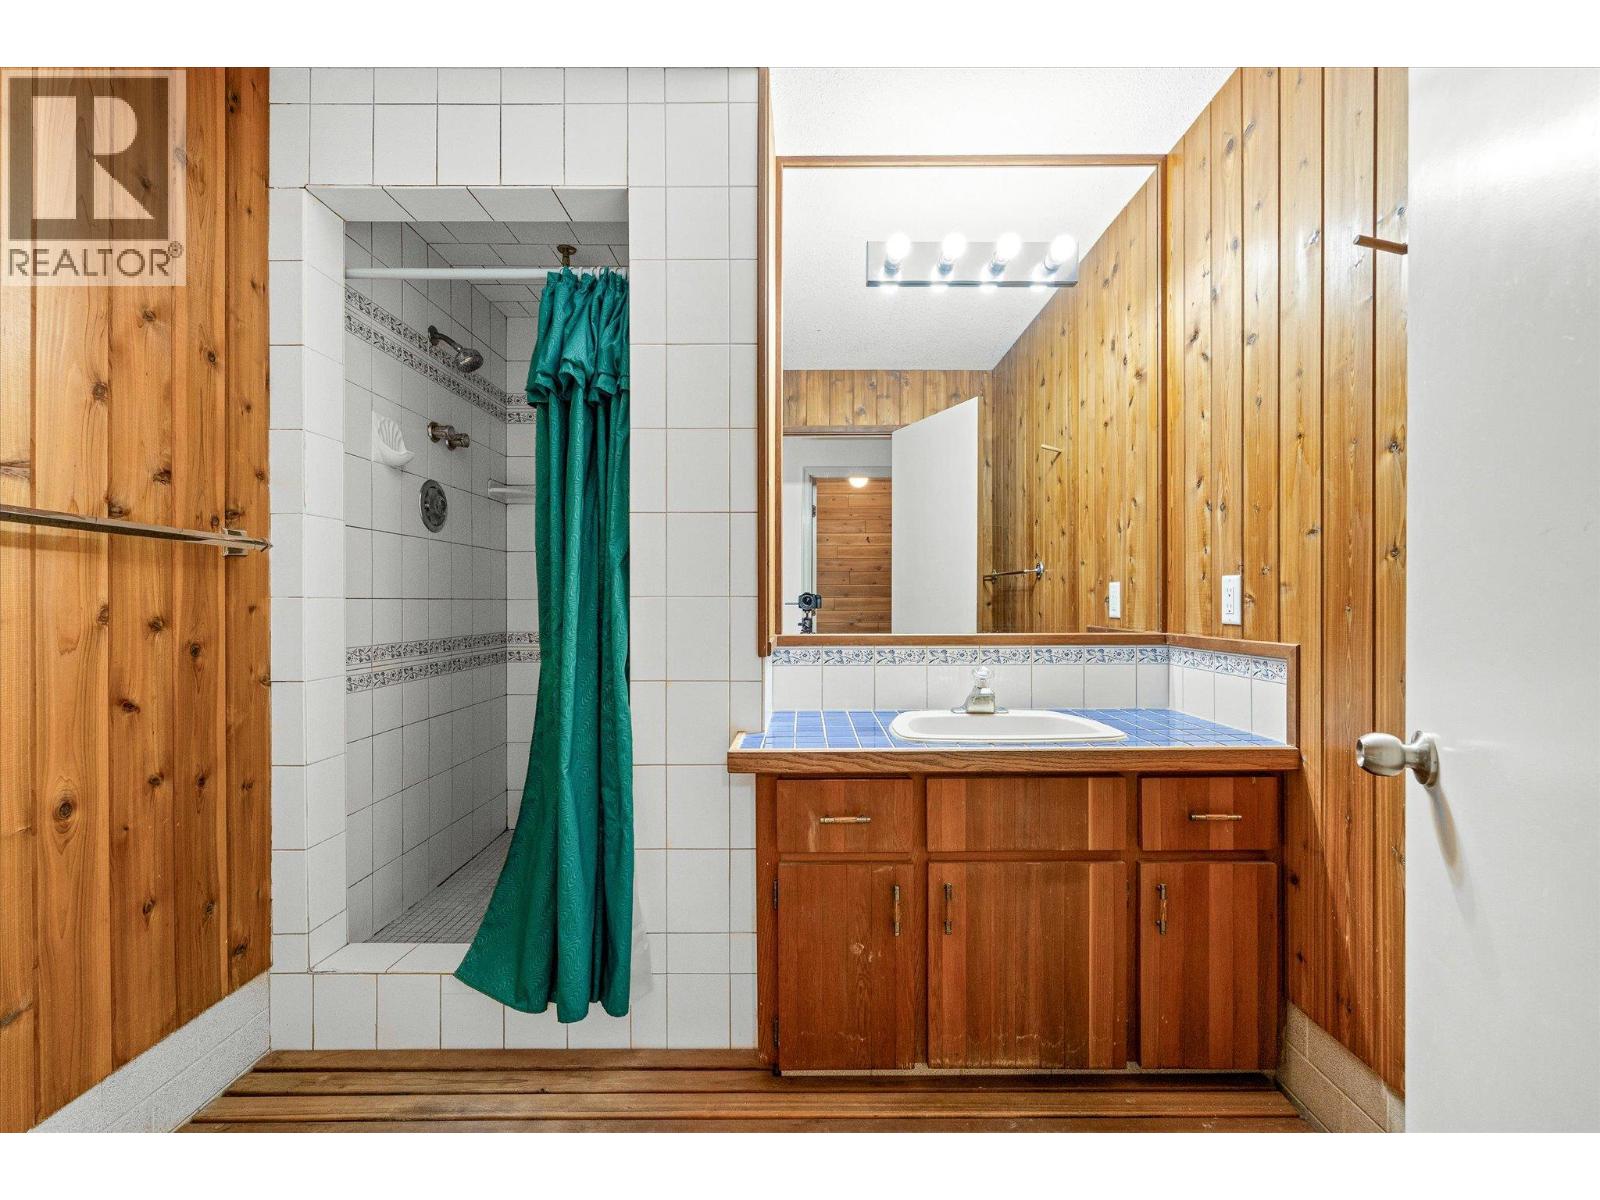
| 3pc Bathroom | 9'5'' x 29'9'' |
| Other | 11'11'' x 29'2'' |
| Recreation room | 46'2'' x 26'1'' |
| Main level | |
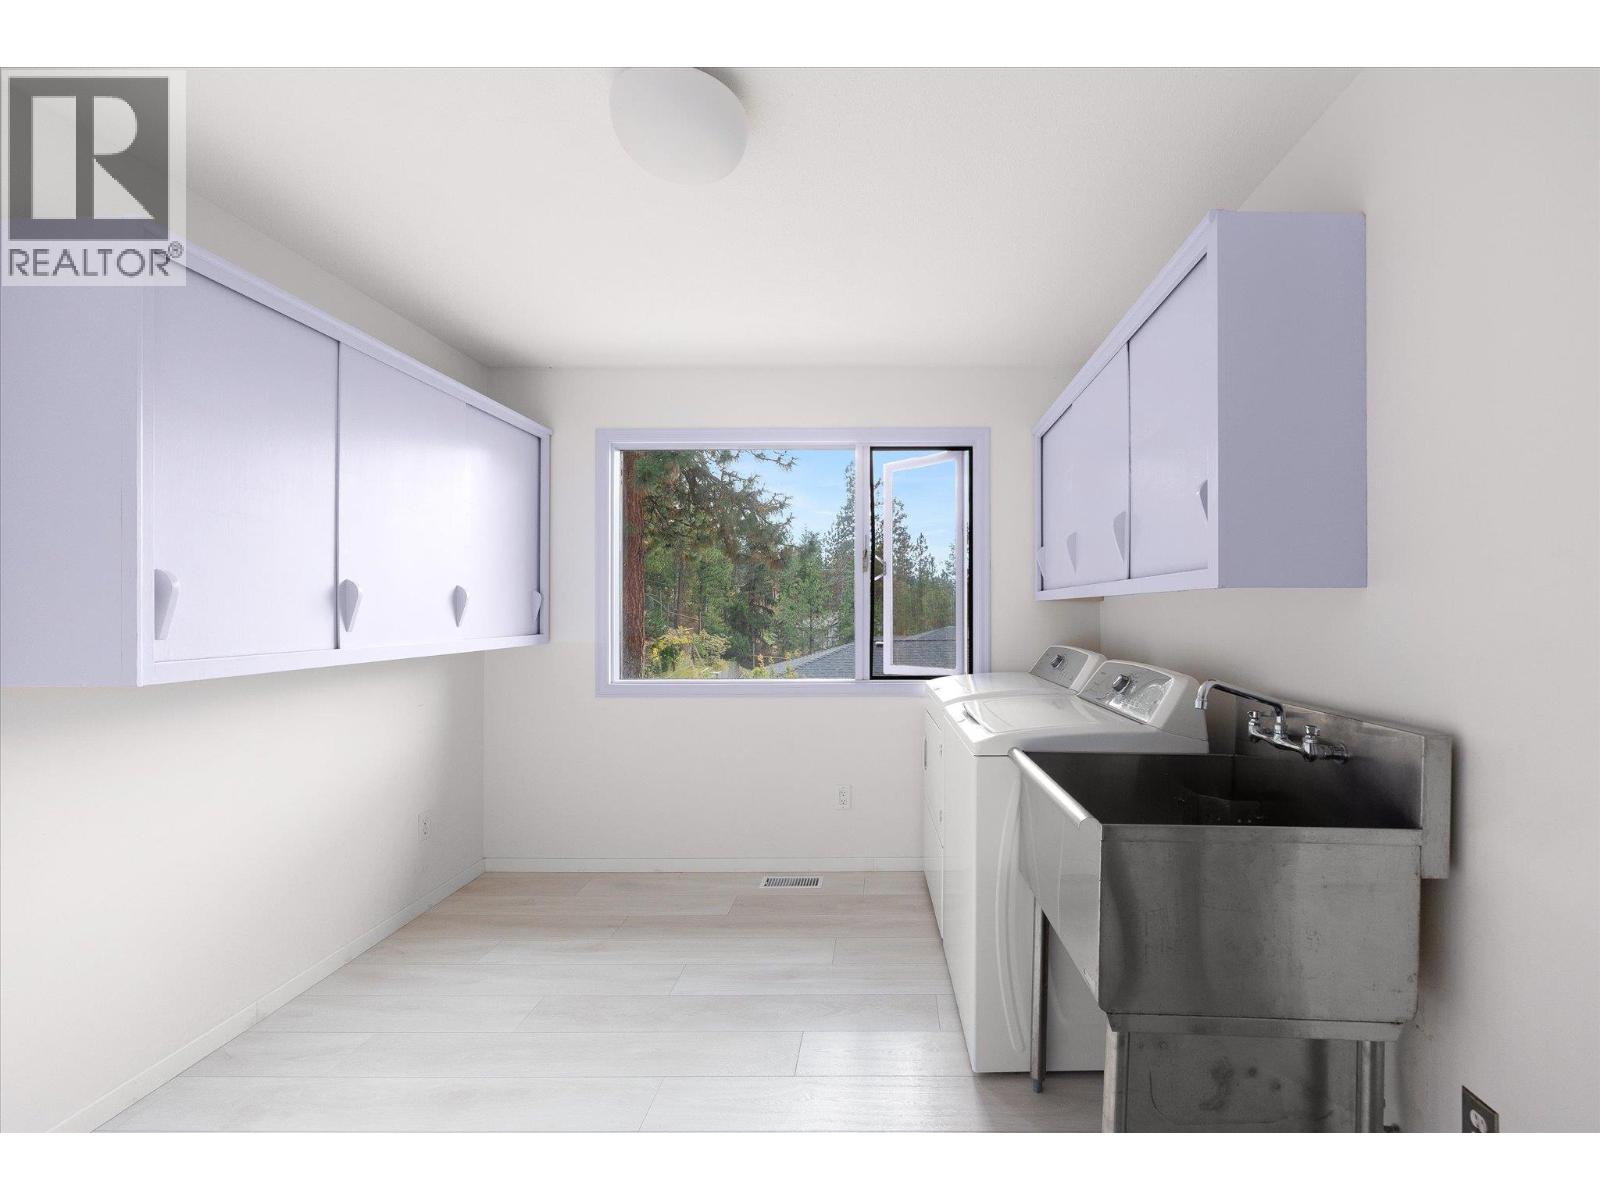
| Laundry room | 9'10'' x 13'0'' |
| 3pc Ensuite bath | 6'2'' x 7'10'' |
| Bedroom | 18'8'' x 16'8'' |
| 4pc Ensuite bath | 7'8'' x 4'11'' |
| Bedroom | 15'10'' x 17'5'' |
| 5pc Ensuite bath | 16'4'' x 9'9'' |
| Other | 8'7'' x 6'9'' |
| Primary Bedroom | 20'8'' x 18'10'' |
| 2pc Bathroom | 7'10'' x 3'1'' |
| Family room | 13'0'' x 13'1'' |
| Dining room | 22'3'' x 12'7'' |
| Kitchen | 16'2'' x 13'1'' |
| Living room | 22'3'' x 17'5'' |
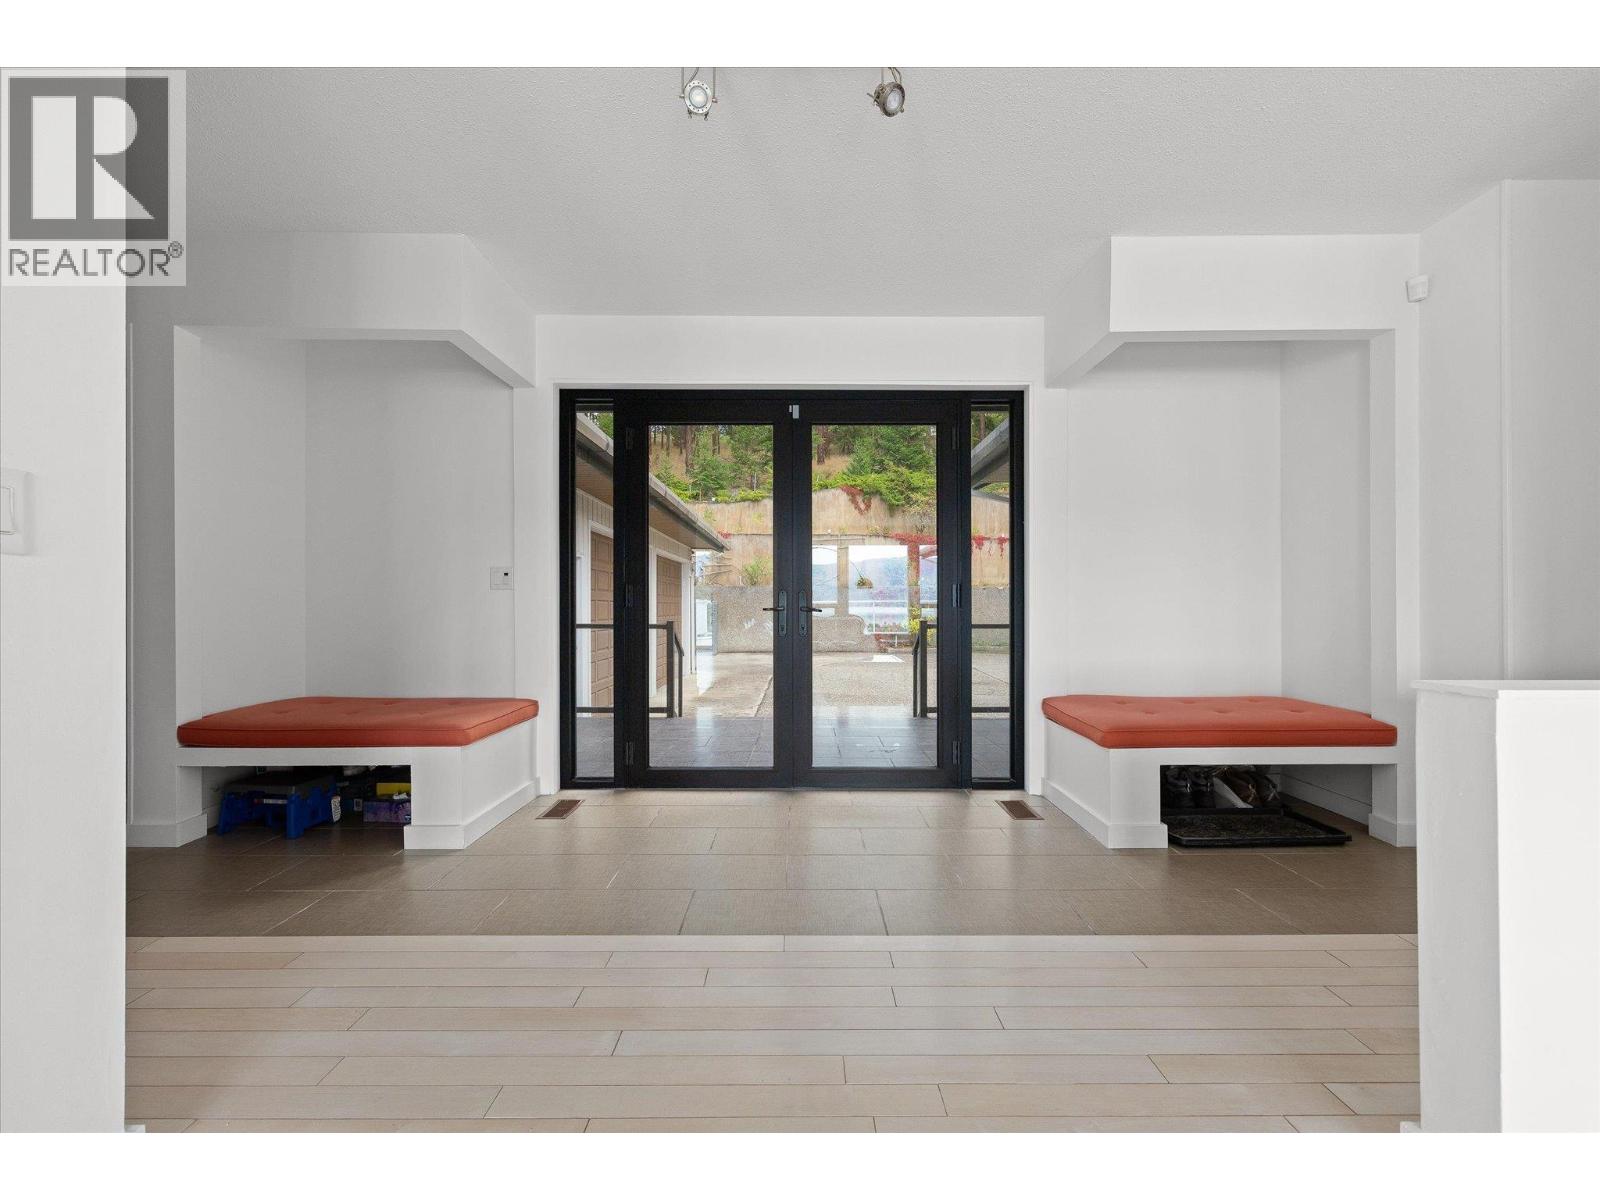
| Foyer | 4'9'' x 16'4'' |
