- Price: $859,900
- Age: 1991
- Stories: 2
- Size: 2343 sqft
- Bedrooms: 3
- Bathrooms: 3
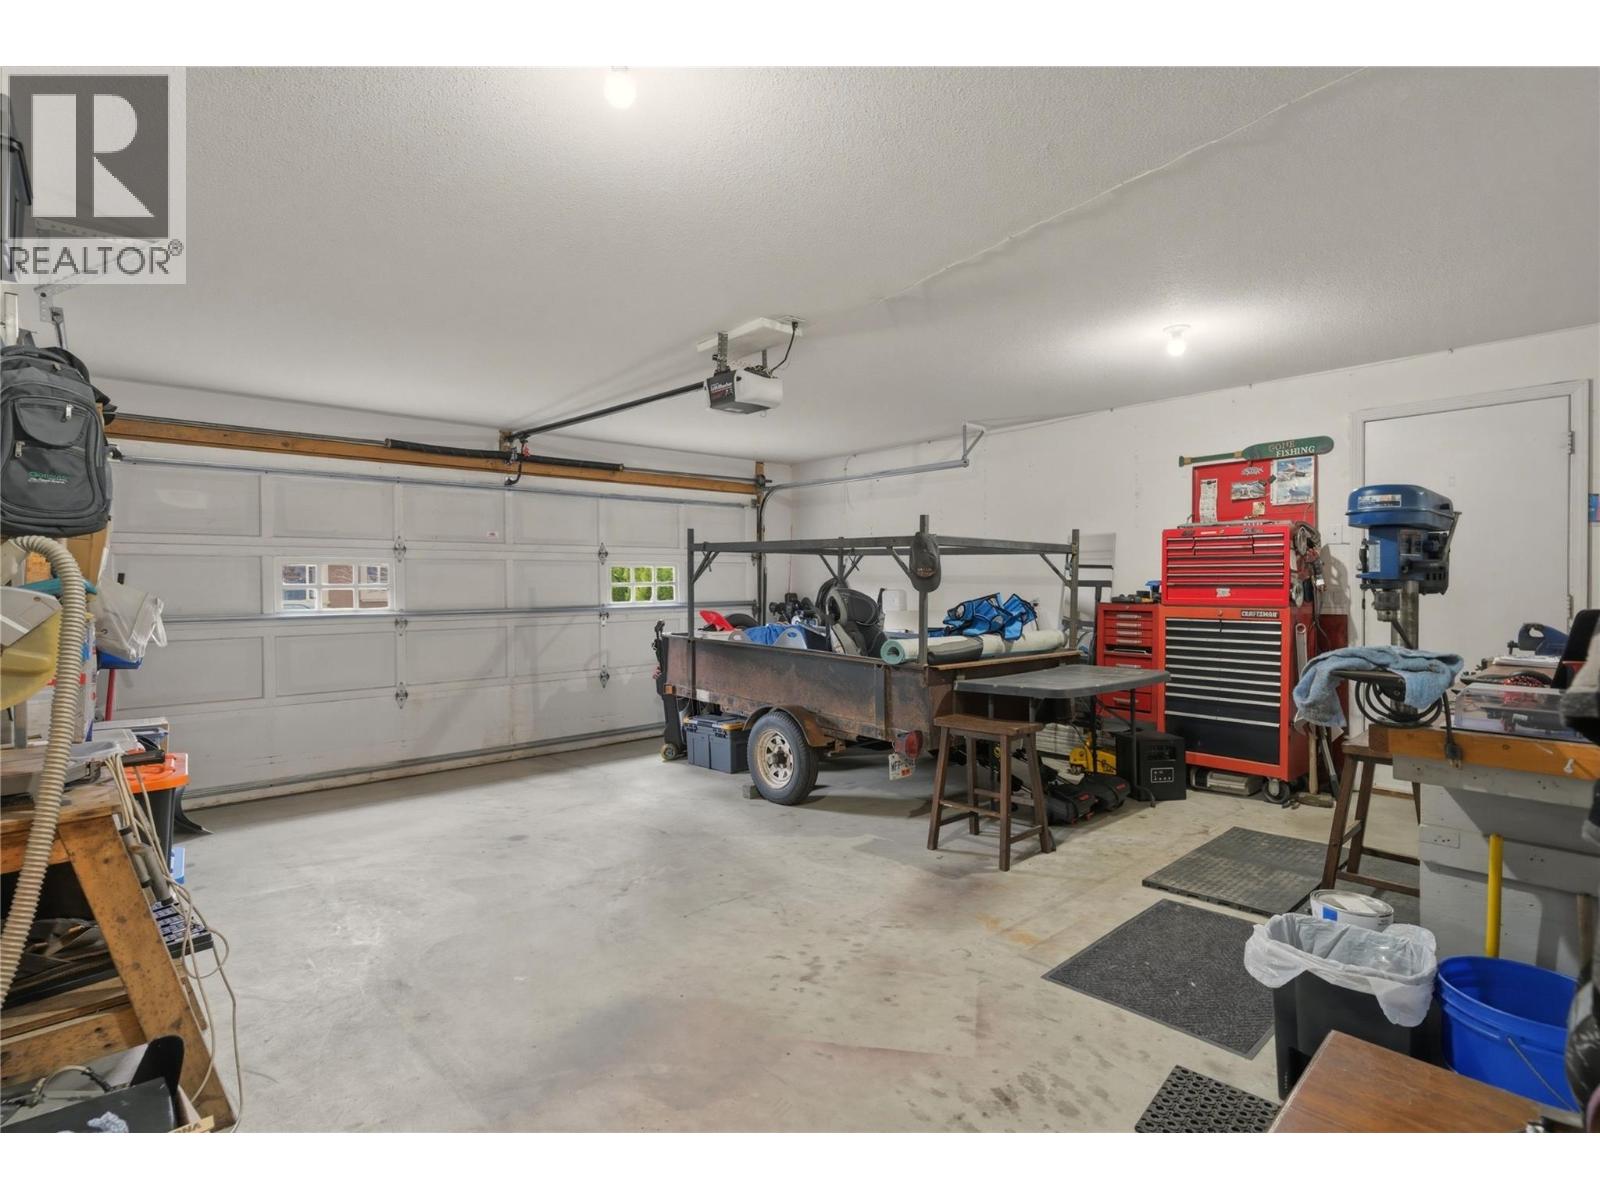
- Attached Garage: 2 Spaces
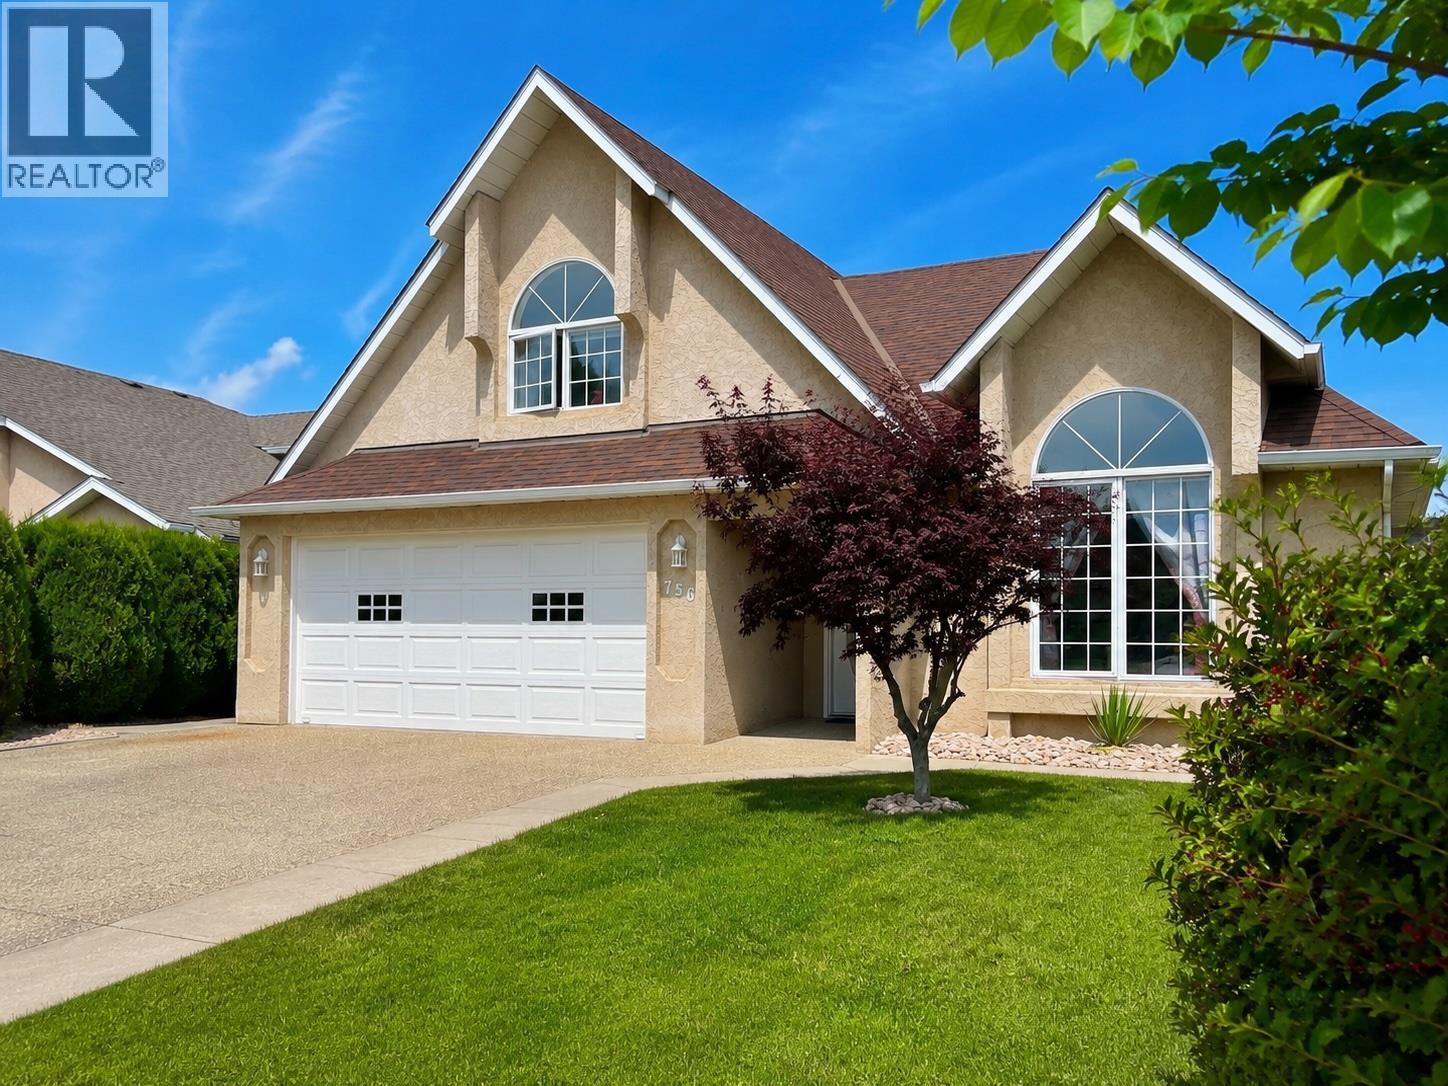
- Exterior: Stucco
- Cooling: Central Air Conditioning
- Appliances: Refrigerator, Dishwasher, Dryer, Range - Electric, Washer
- Water: Municipal water
- Sewer: Municipal sewage system
- Flooring: Carpeted, Ceramic Tile, Hardwood
- Listing Office: Coldwell Banker Executives Realty
- MLS#: 10402800
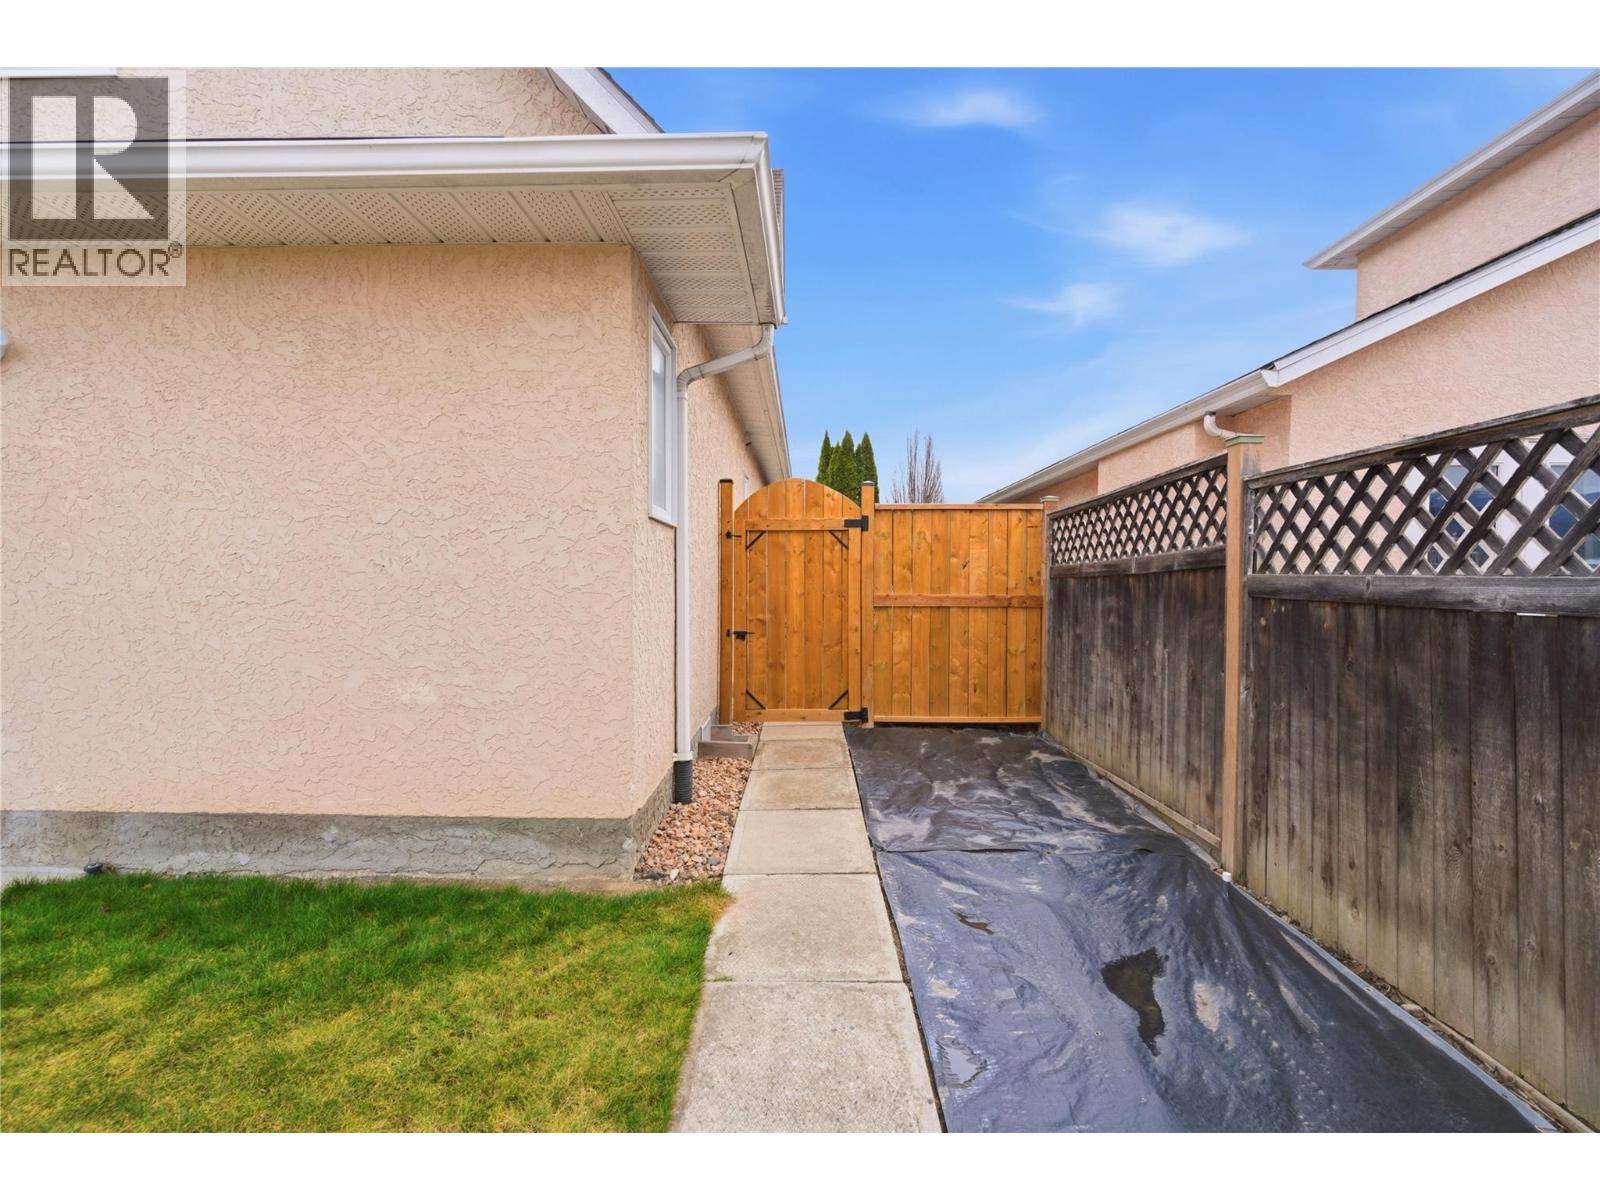
- Fencing: Fence
- Landscape Features: Underground sprinkler
- Cell: (250) 575 4366
- Office: 250-448-8885
- Email: jaskhun88@gmail.com

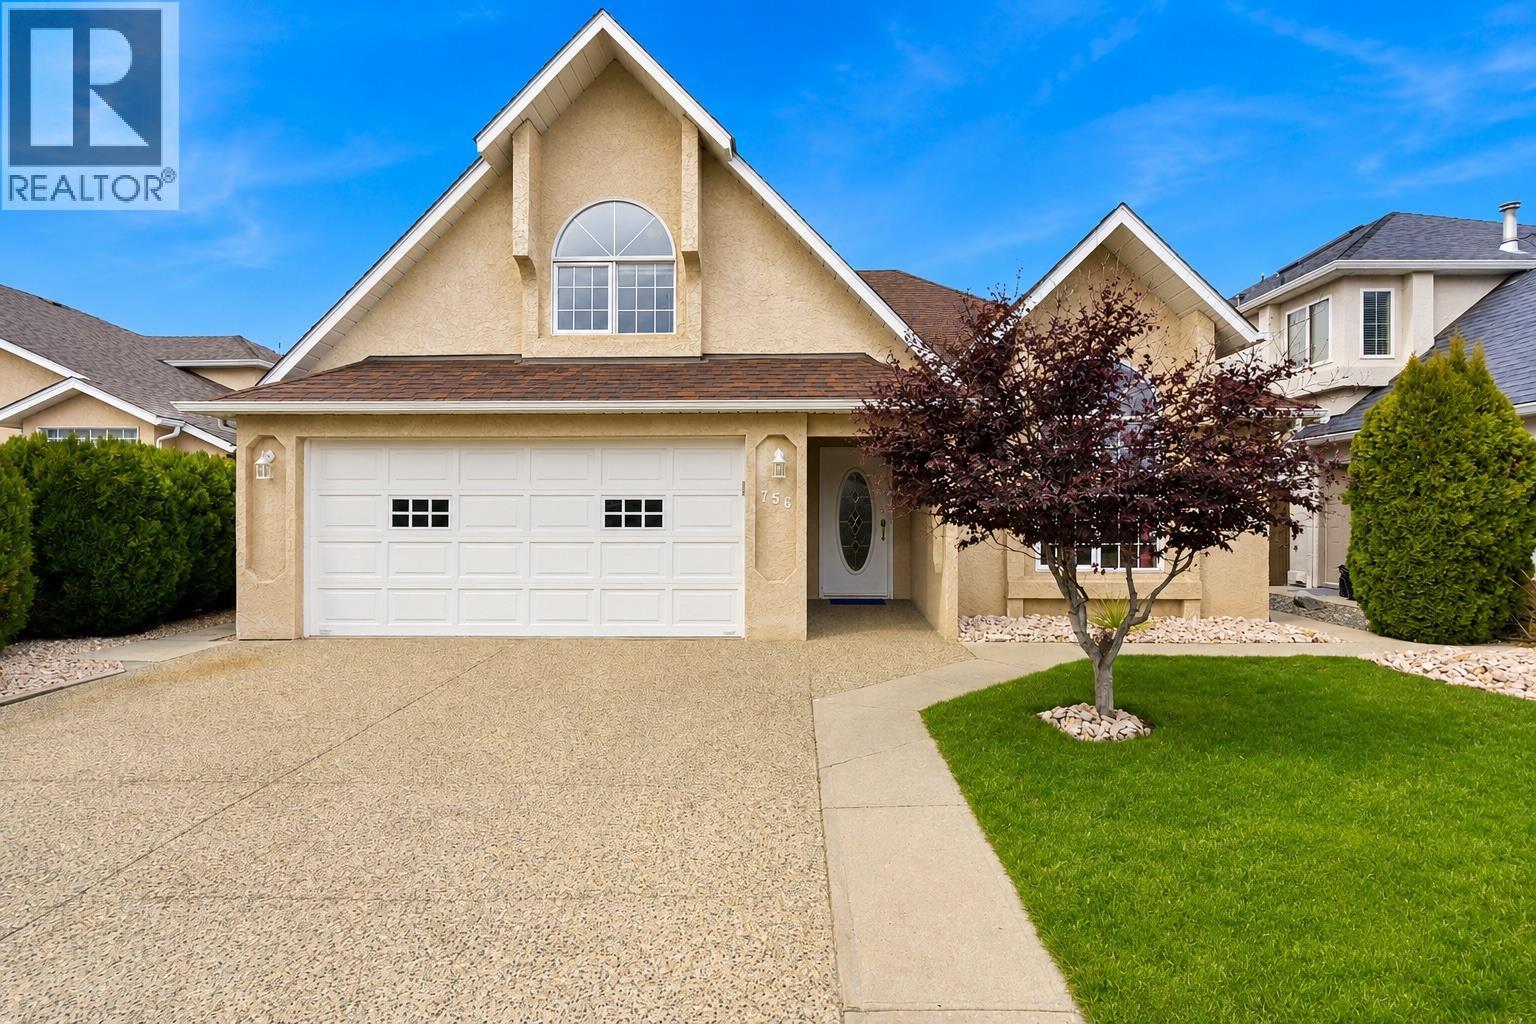
2343 sqft Single Family House
756 Springrose Way, Kelowna
$859,900
Contact Jas to get more detailed information about this property or set up a viewing.
Contact Jas Cell 250 575 4366
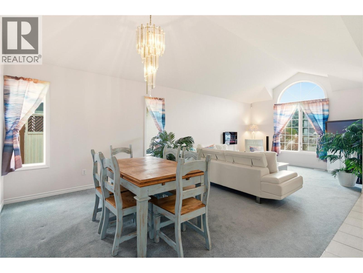
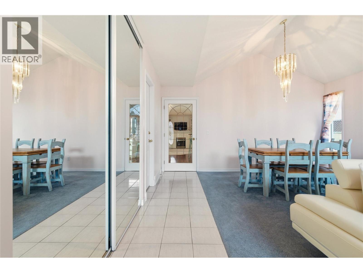
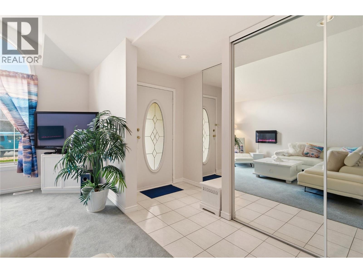
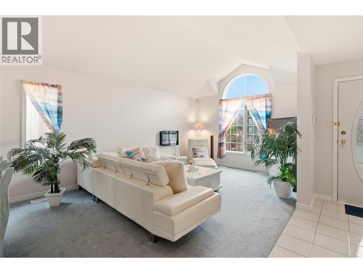
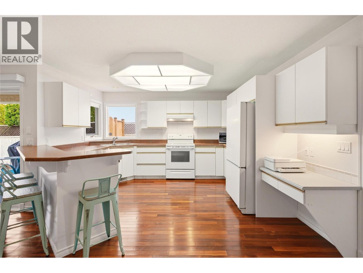
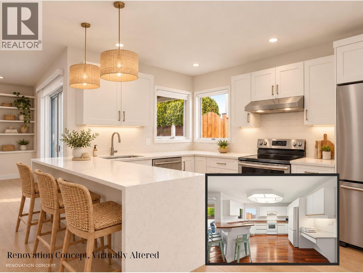
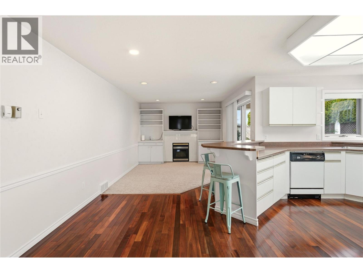
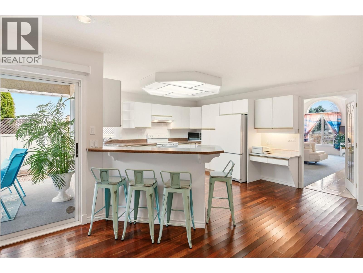
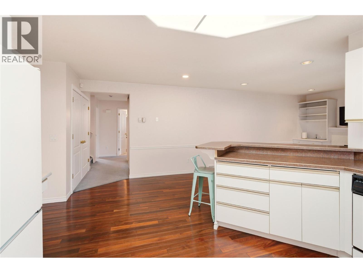
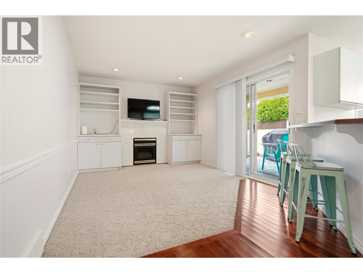
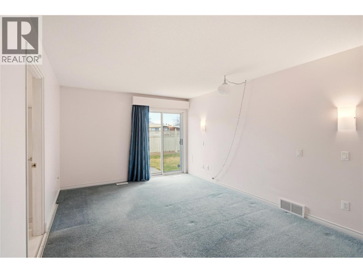
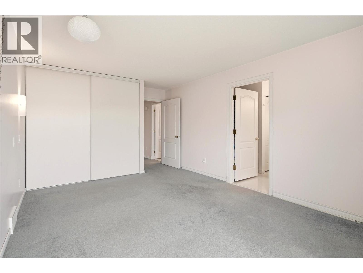
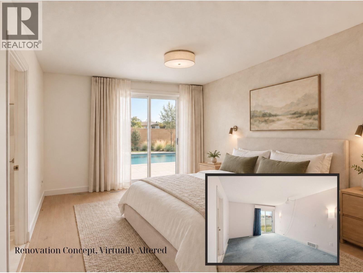
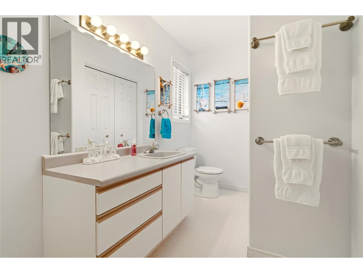
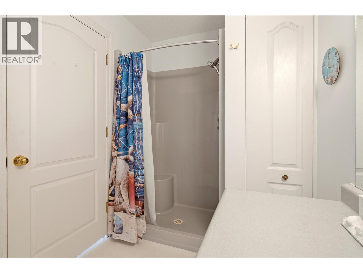
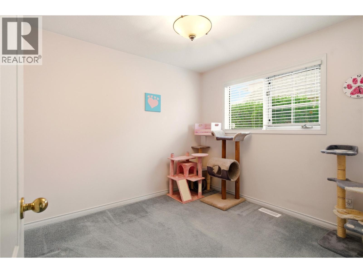
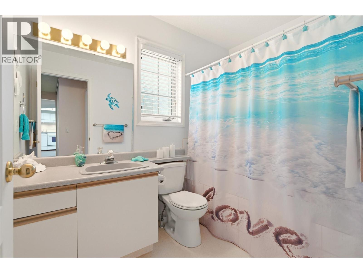
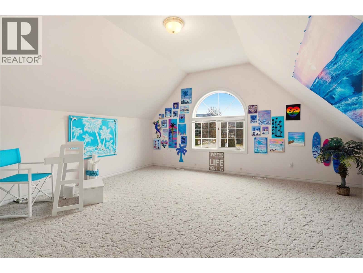
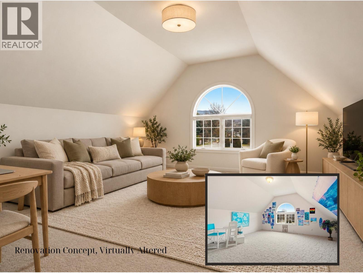
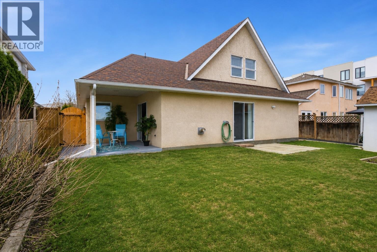
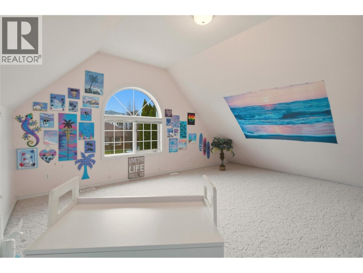
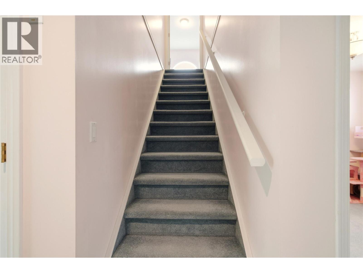
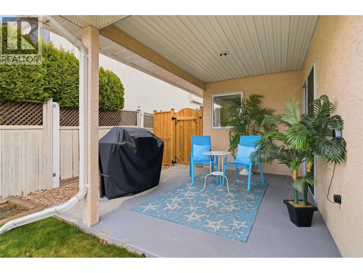
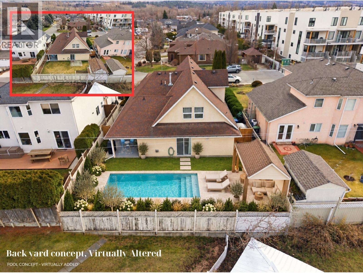
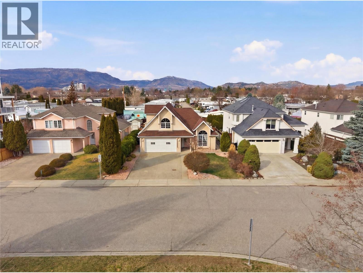
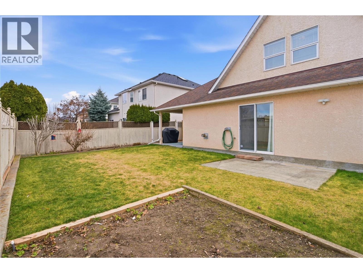
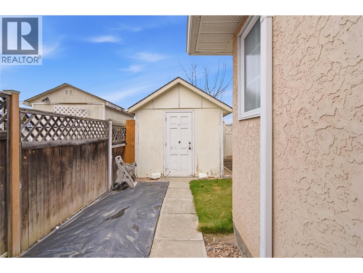
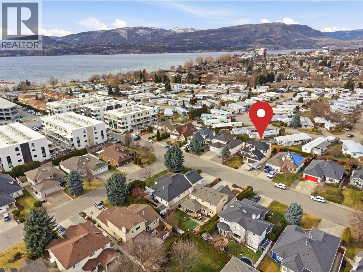
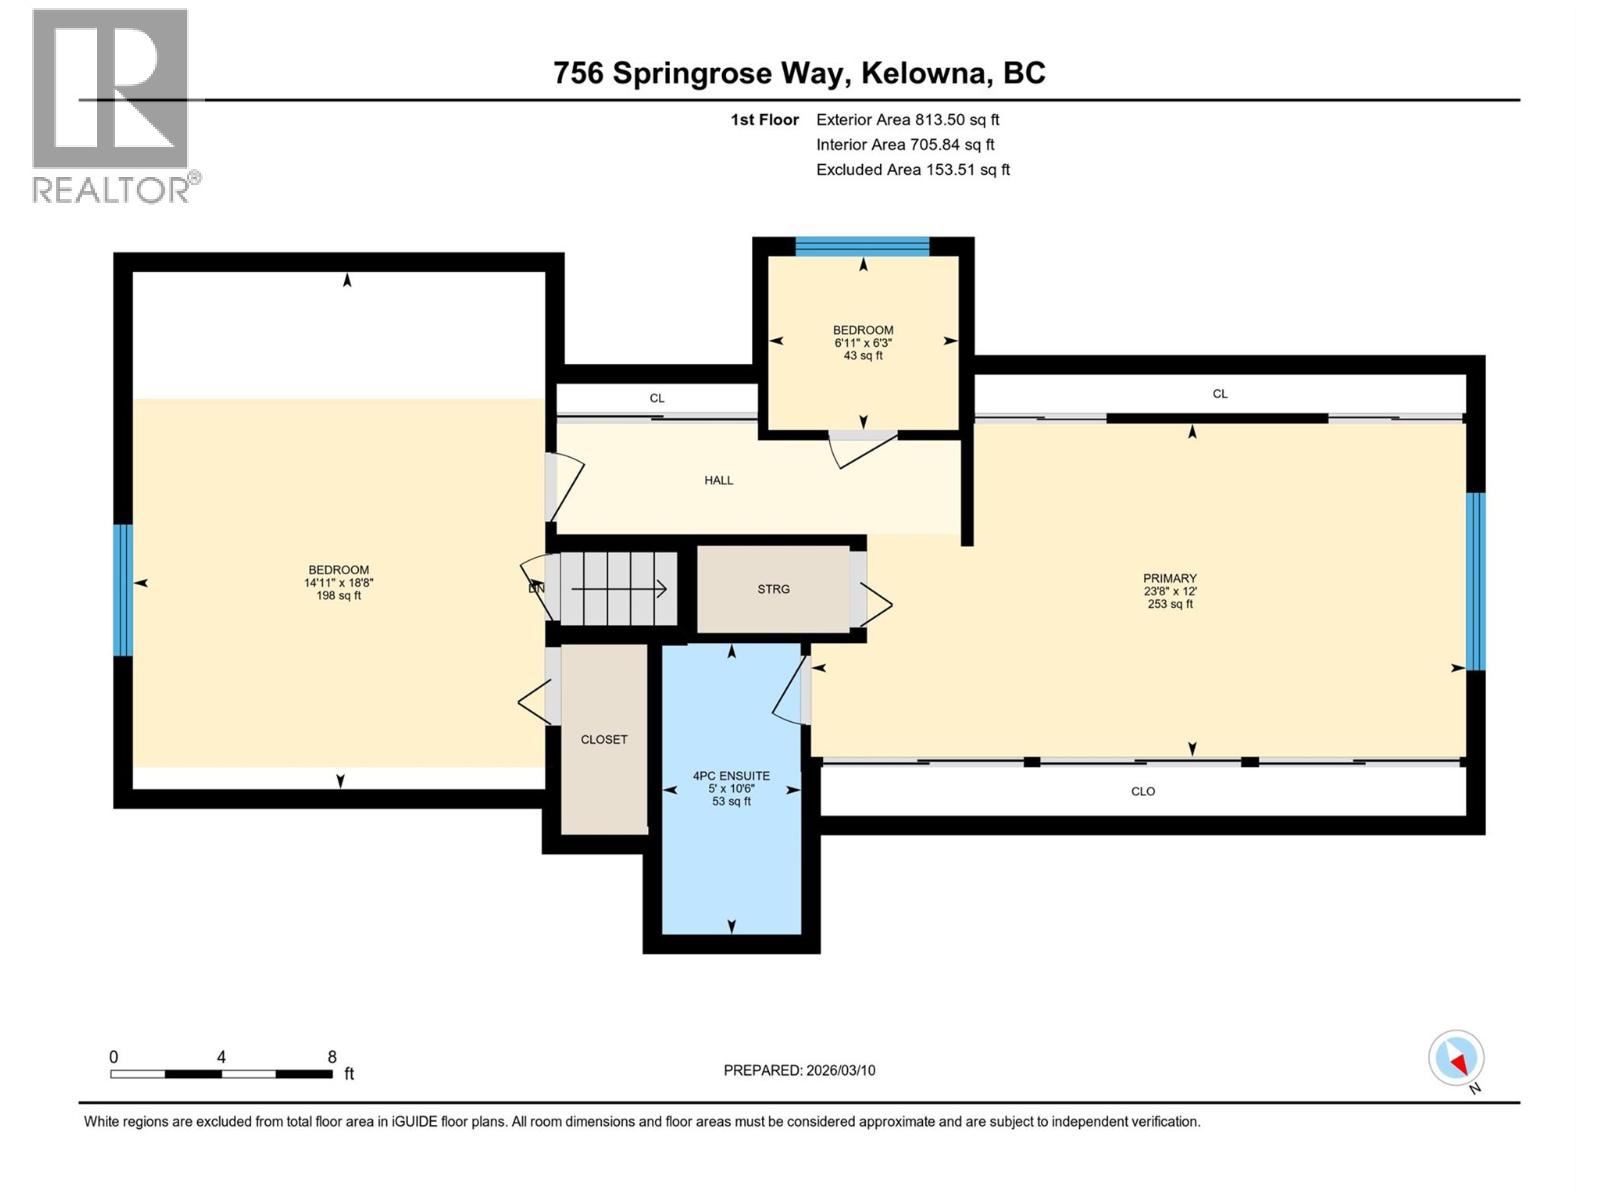
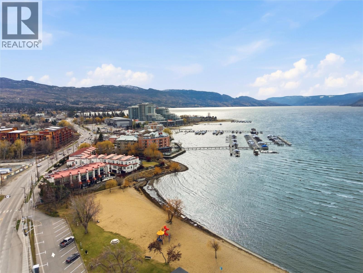
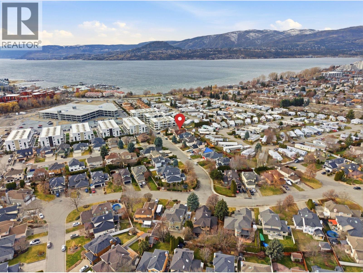
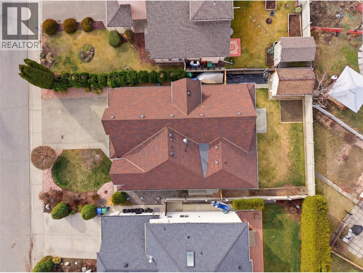
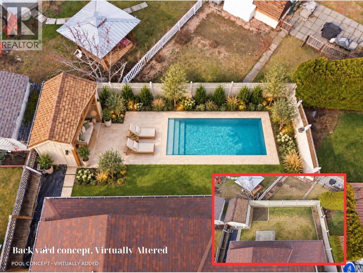
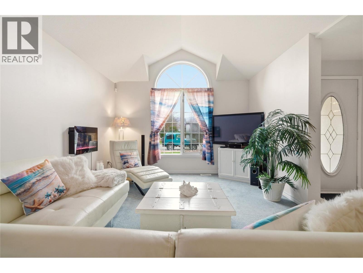
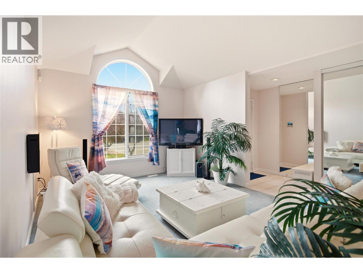
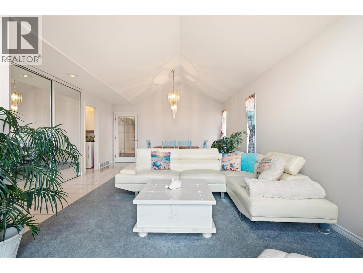
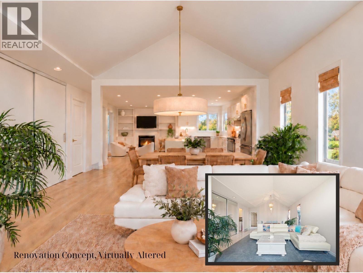
A block from the beach for under $860,000? Yes, really! If you've been watching Lower Mission prices and waiting for your chance, 756 Springrose Way deserves your attention. Walk to Okanagan Lake, Mission Creek Greenway, H2O Adventure + Fitness Centre, sports fields, the Eldorado boat launch and schools. Beach days, morning walks and everyday convenience are all part of the package. With over 1,500 sq ft on the main level alone, there's plenty of room to work with. The primary bedroom features an ensuite and direct backyard access, plus a second bedroom, full bathroom, laundry and double garage. Upstairs offers a third bedroom with its own ensuite and office area, plus a large bonus room over the garage. Teens, guests, hobbies or working from home? You've got options. Outside, enjoy a private, fully fenced backyard with a covered patio and large storage shed. There's room to entertain, unwind and let the dog roam. The opportunity? Make it yours. Refresh the finishes and put your stamp on a home in a location that's hard to beat. You can change paint, flooring and fixtures. You can't move a home a block from the lake. And here's the really fun part: potential vacation rental income upstairs. Ask your Realtor® about the possibility of converting it into the cutest little Airbnb a block from the beach. Renderings available. Seriously...are you kidding me with the potential here? (id:6770)
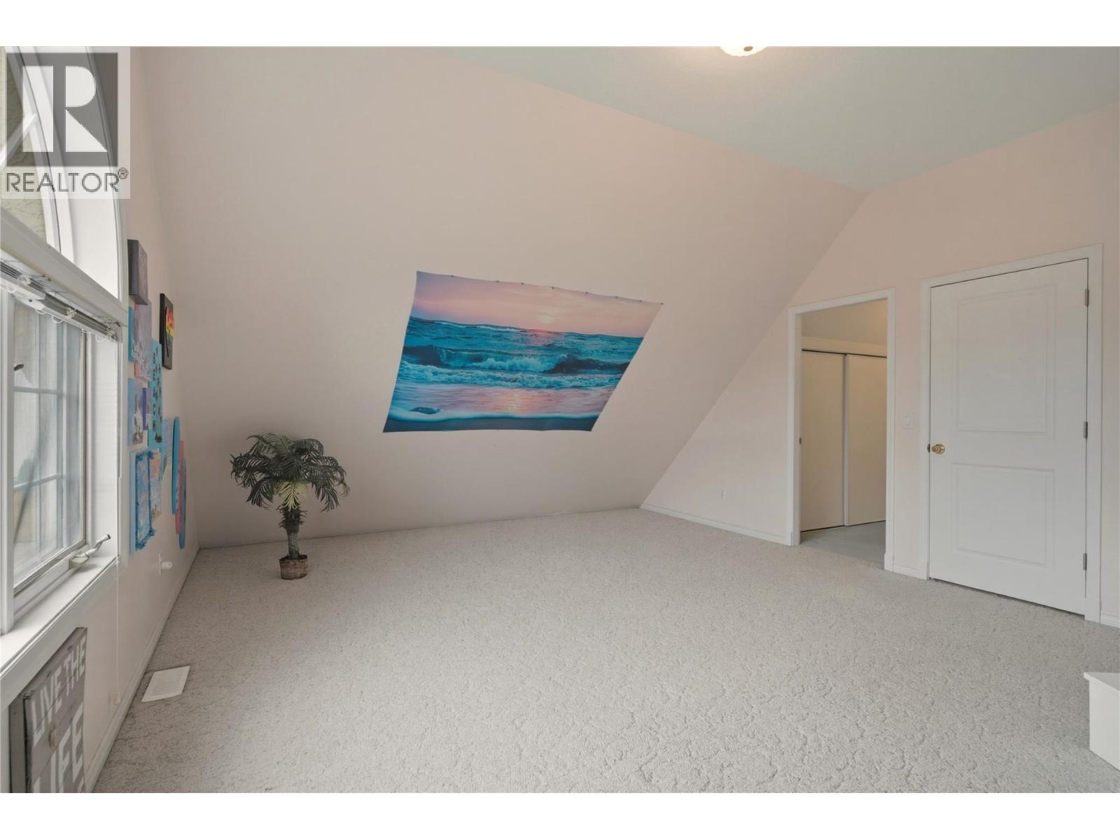
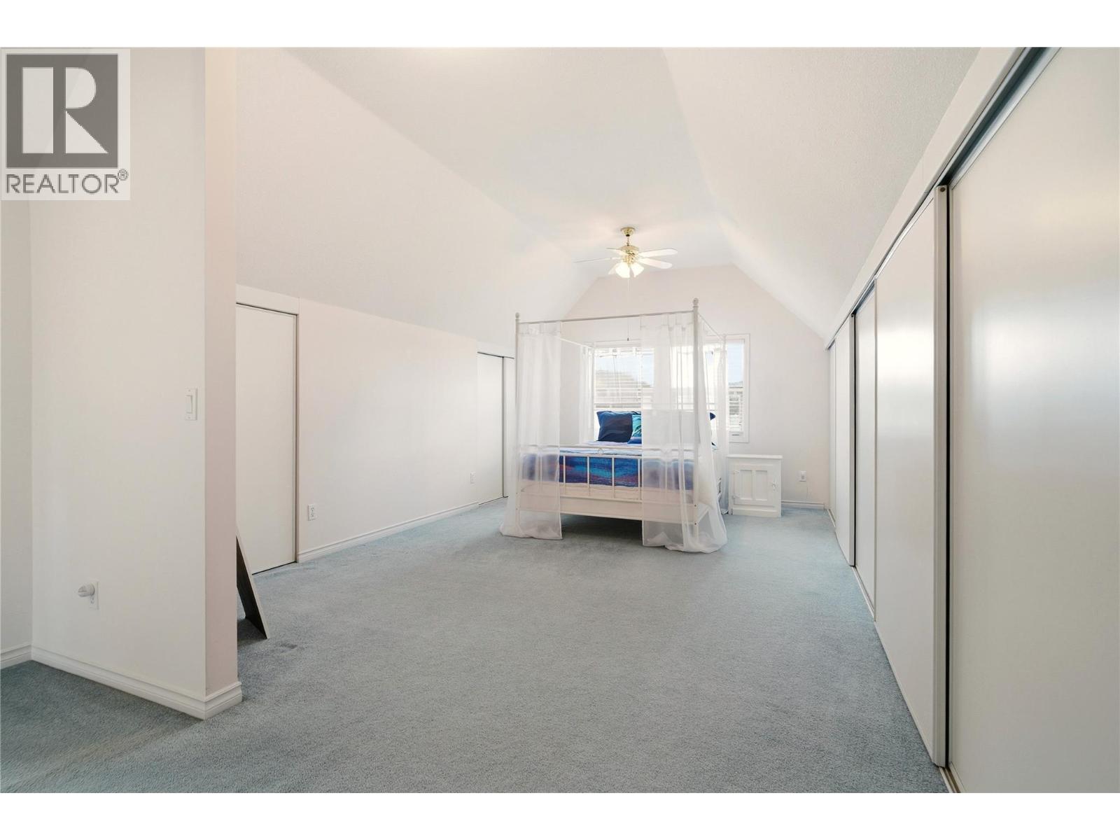
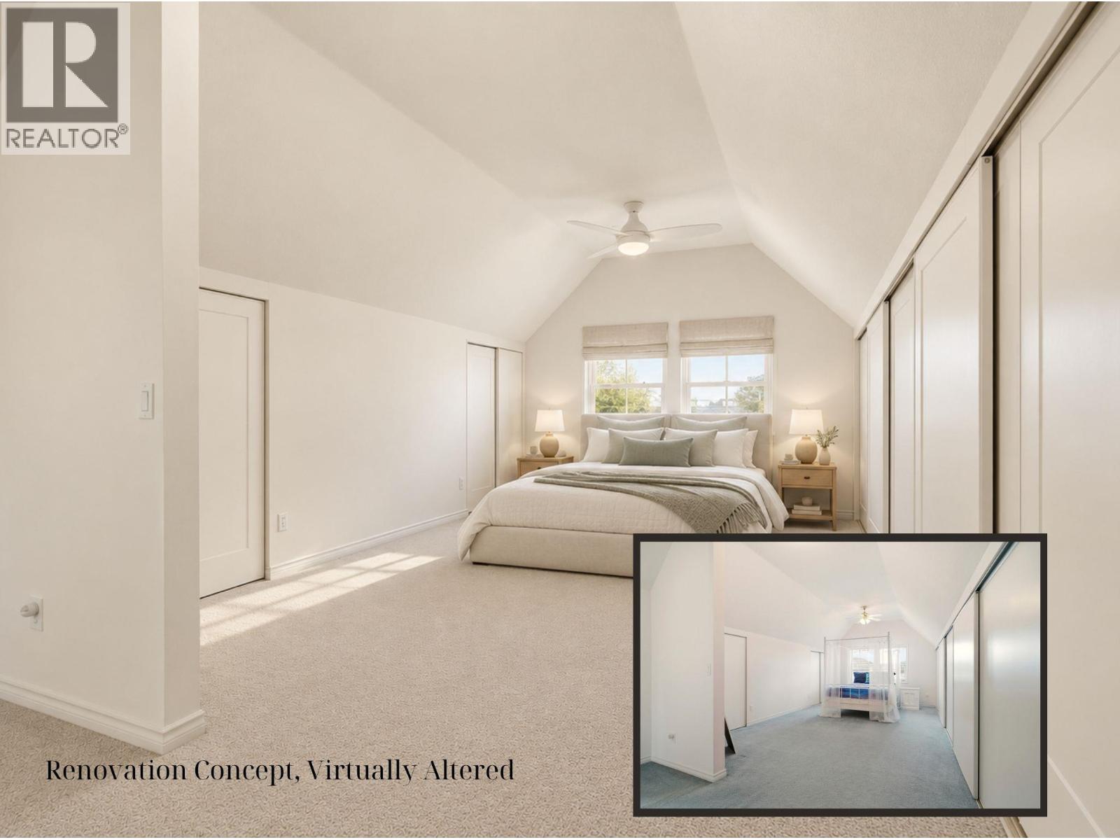
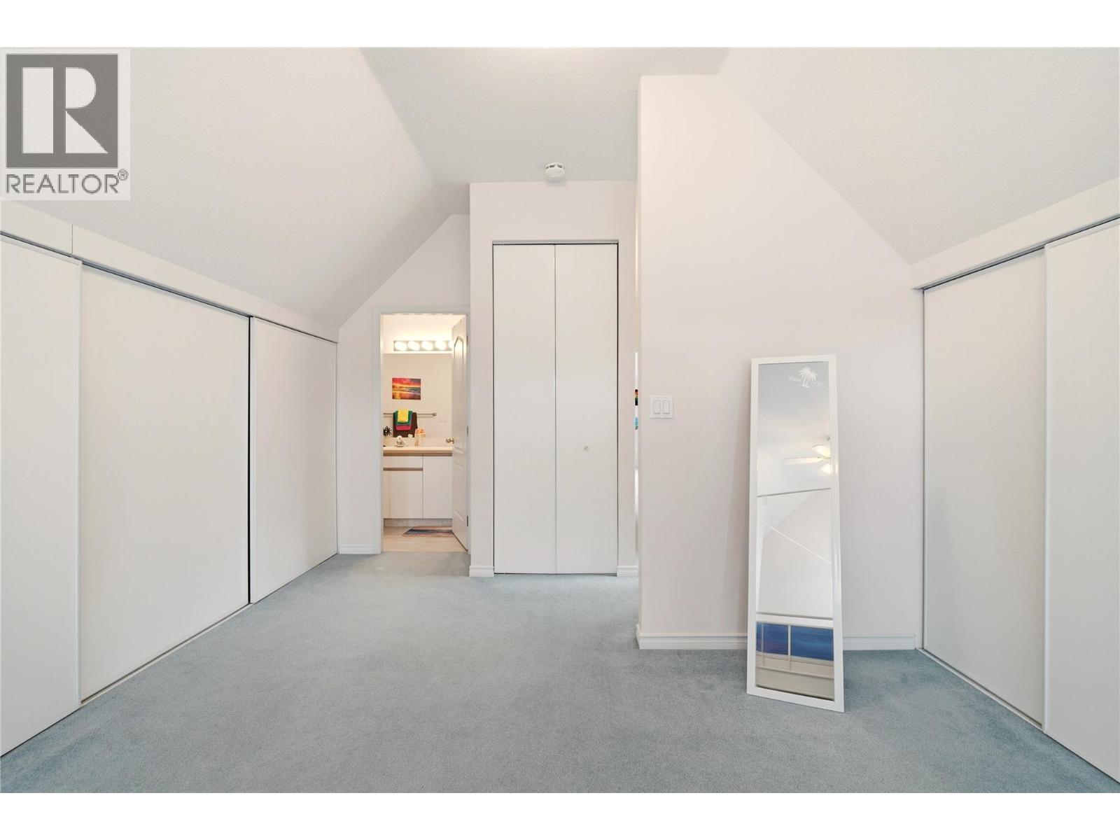
| Main level | |
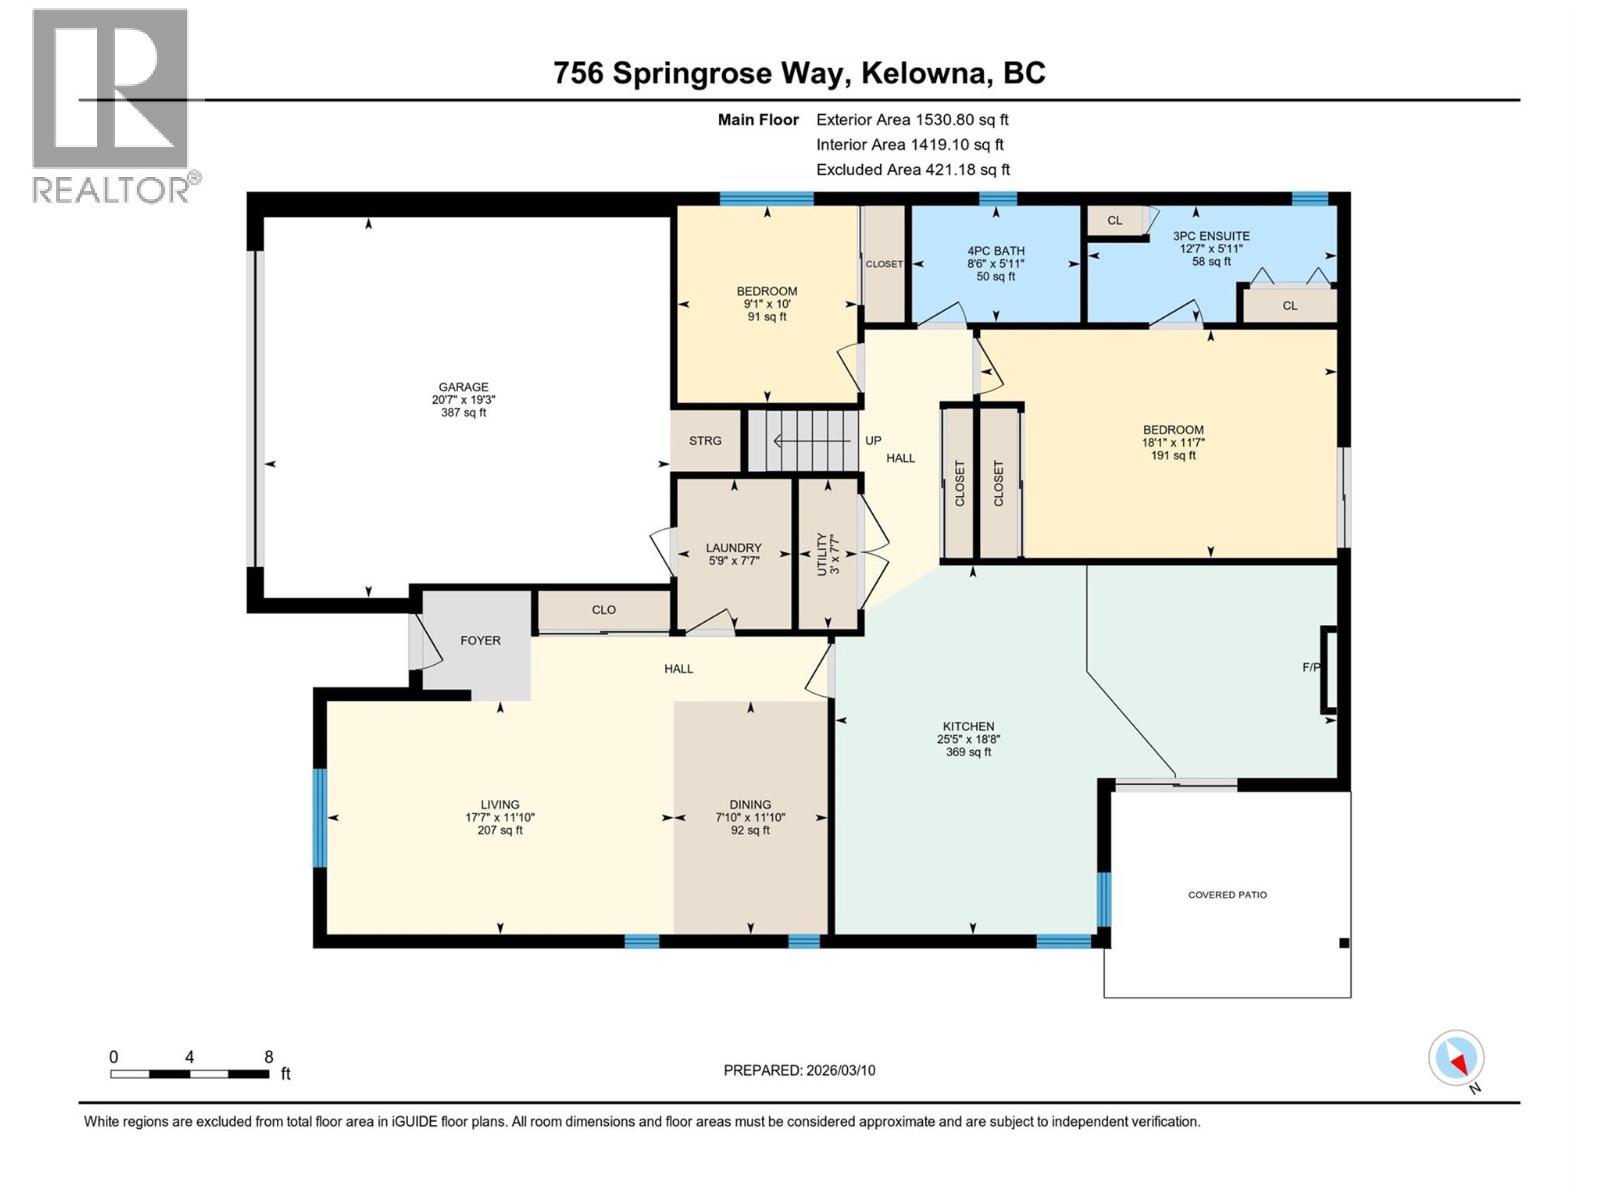
| Primary Bedroom | 11'7'' x 18'1'' |
| Living room | 11'10'' x 17'7'' |
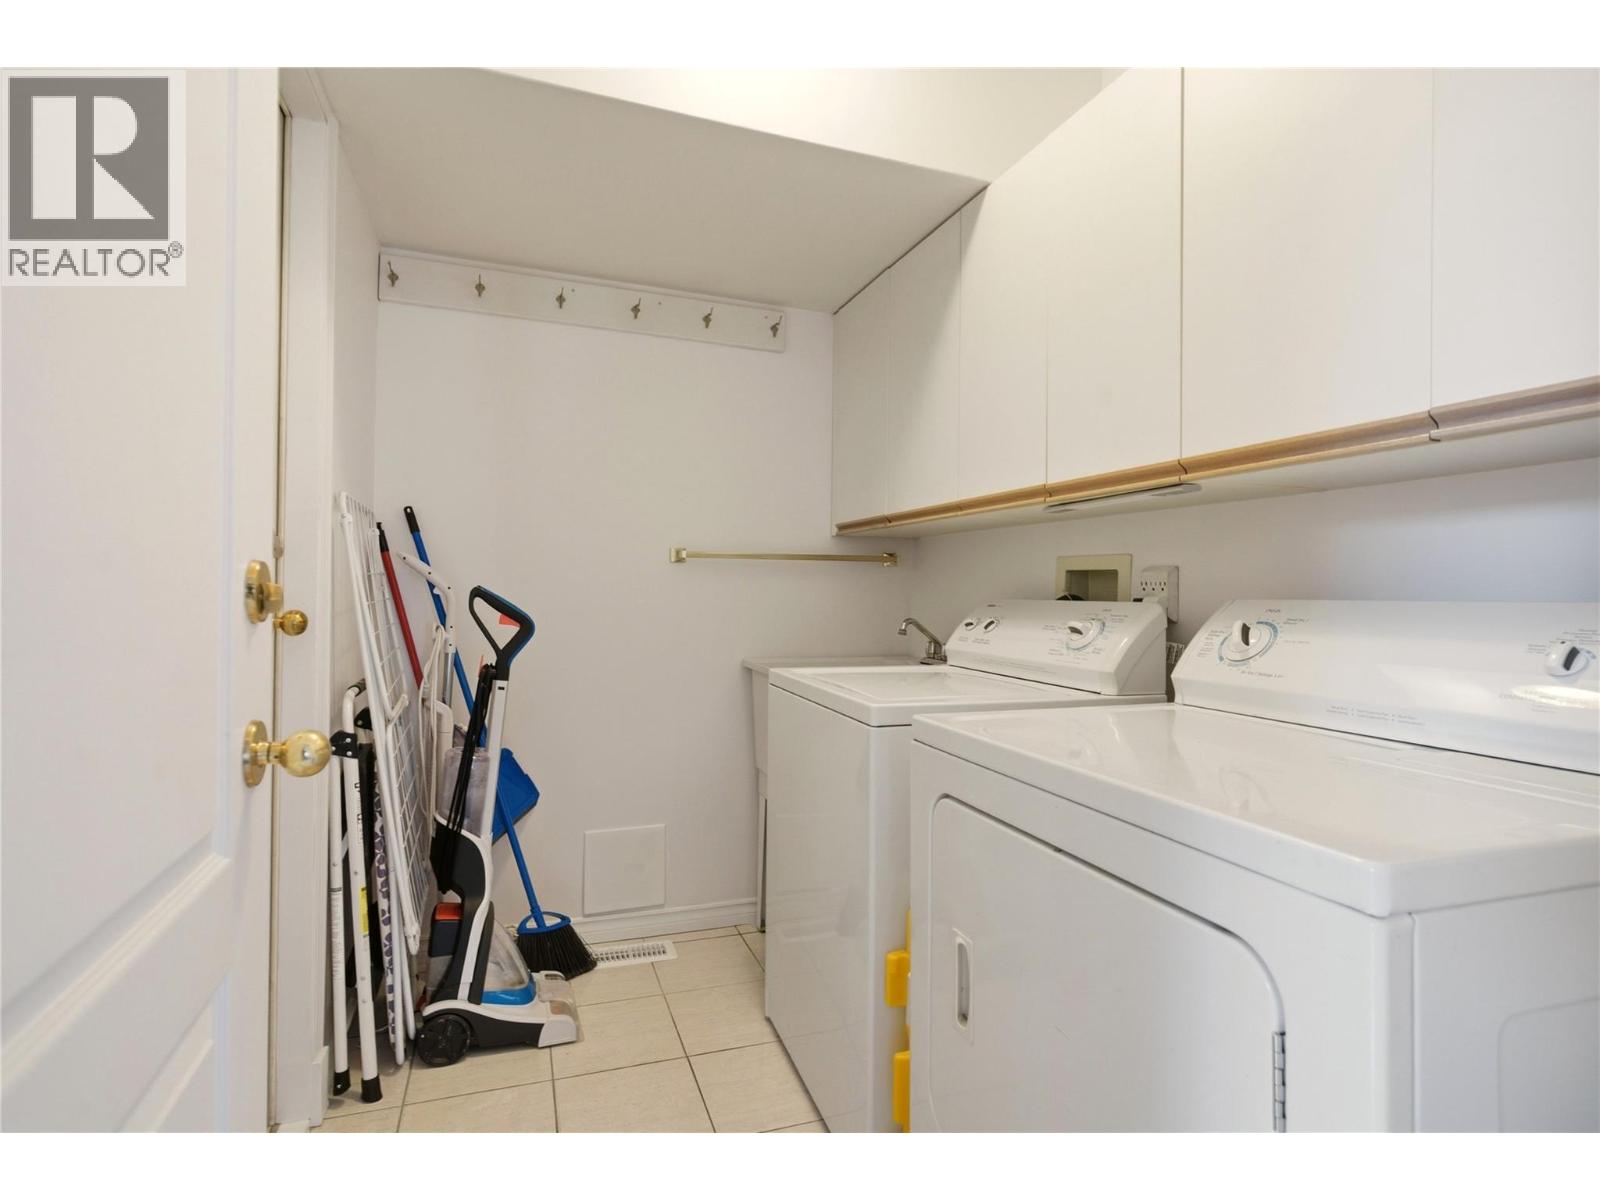
| Laundry room | 7'7'' x 5'9'' |
| Kitchen | 25'5'' x 18'8'' |
| Other | 19'3'' x 20'7'' |
| Dining room | 11'10'' x 7'10'' |
| Bedroom | 9'1'' x 10'0'' |
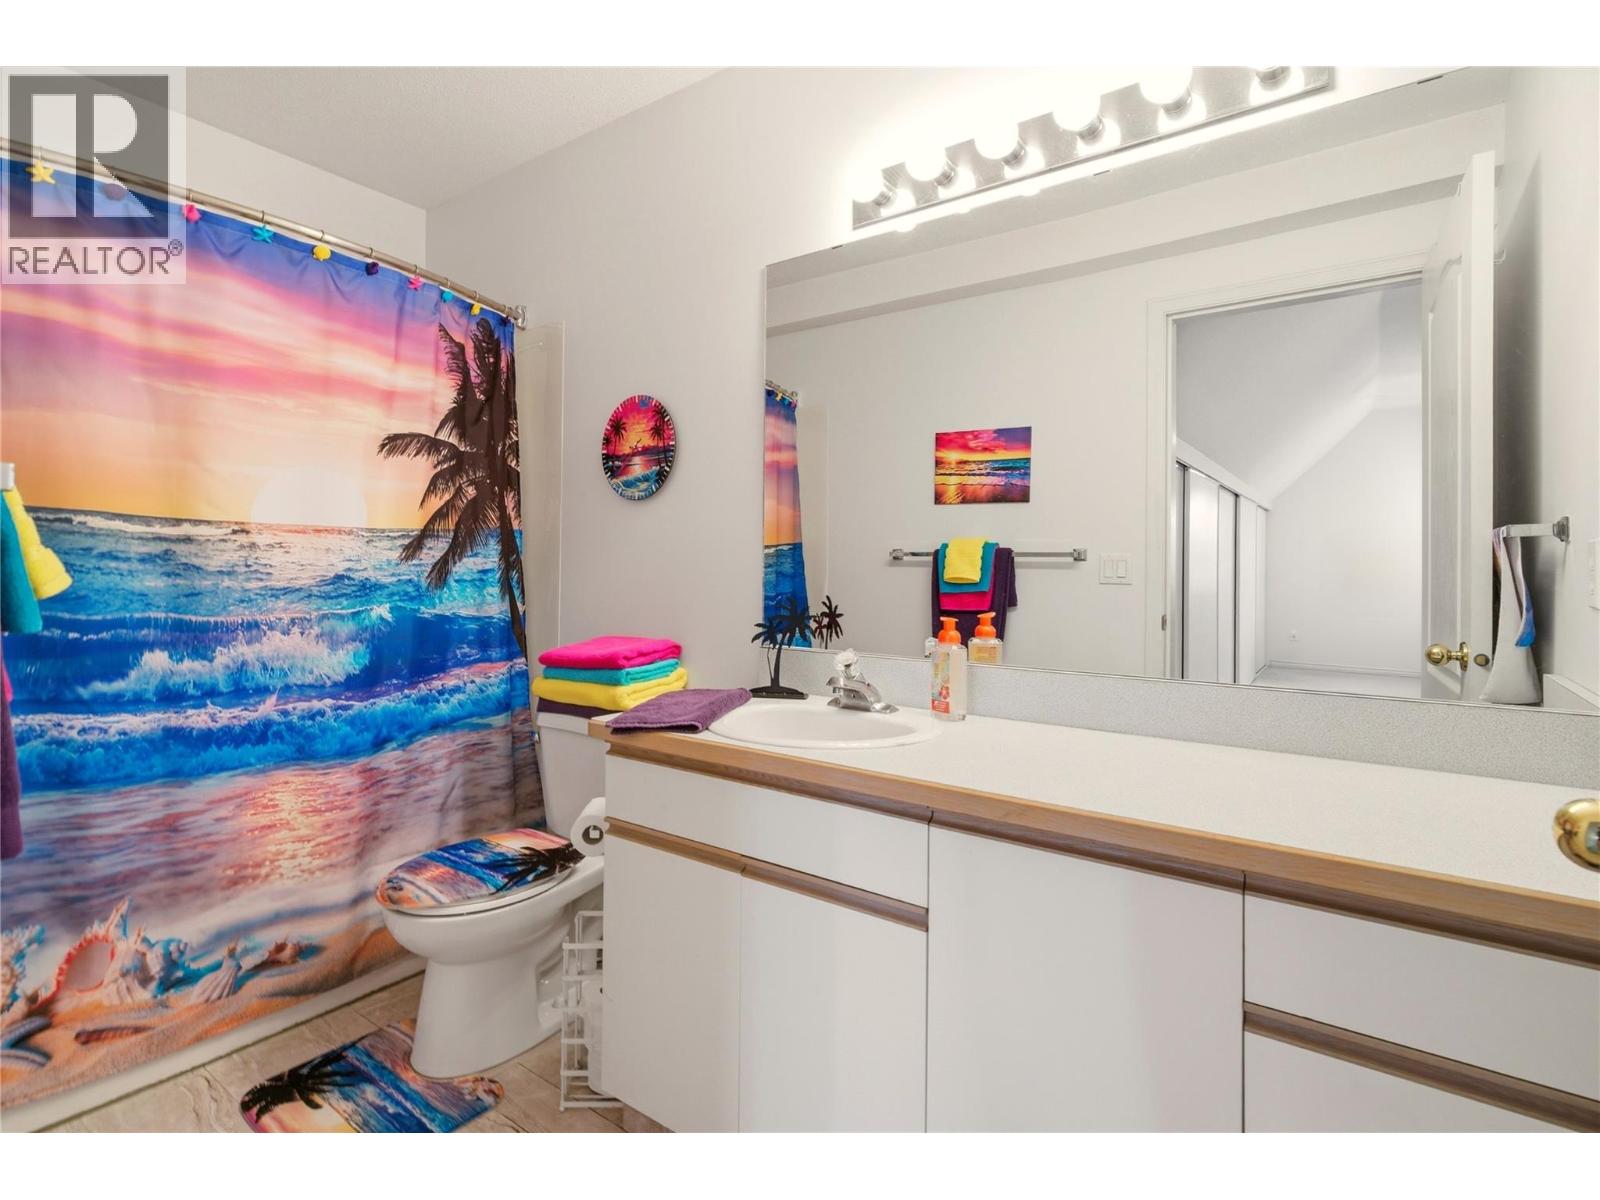
| 4pc Bathroom | 5'11'' x 8'6'' |
| 3pc Ensuite bath | 5'11'' x 12'7'' |
| Second level | |
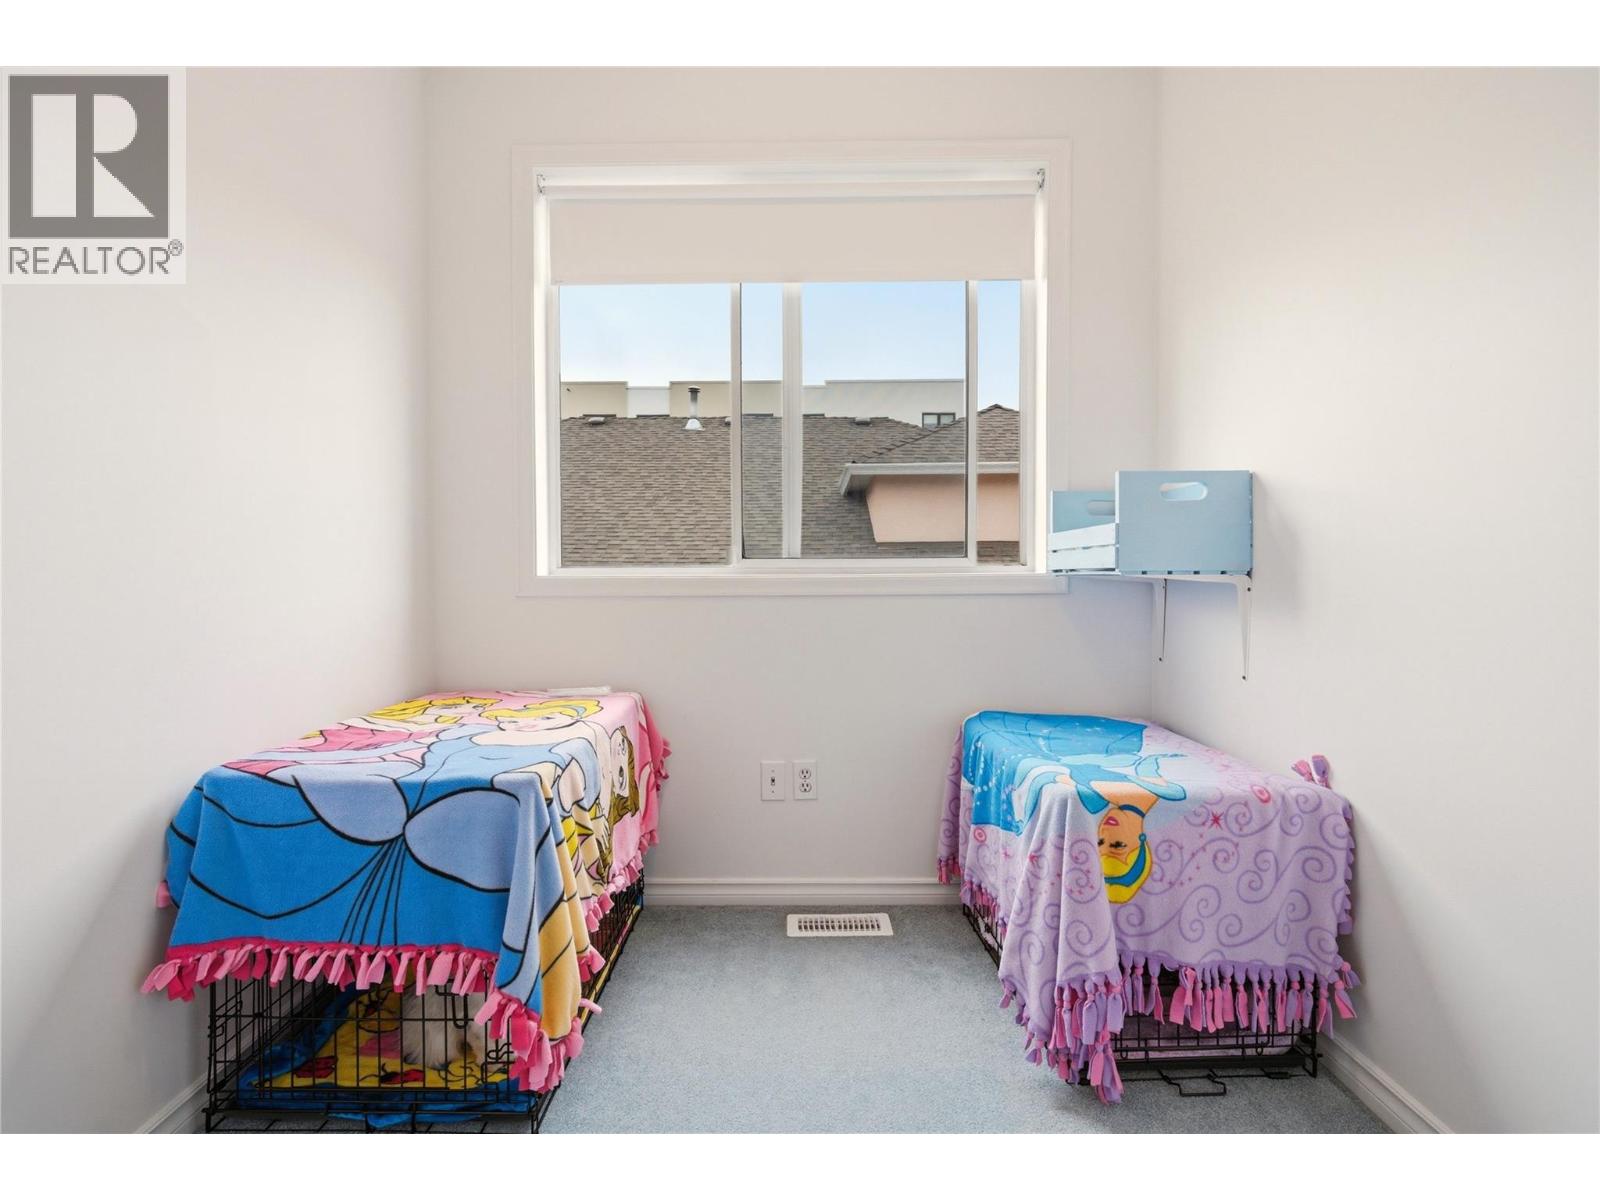
| Office | 6'11'' x 6'3'' |
| Bedroom | 23'8'' x 12'0'' |
| 4pc Ensuite bath | 10'6'' x 5'0'' |
