- Price: $850,000
- Age: 2021
- Stories: 2
- Size: 2548 sqft
- Bedrooms: 4
- Bathrooms: 3
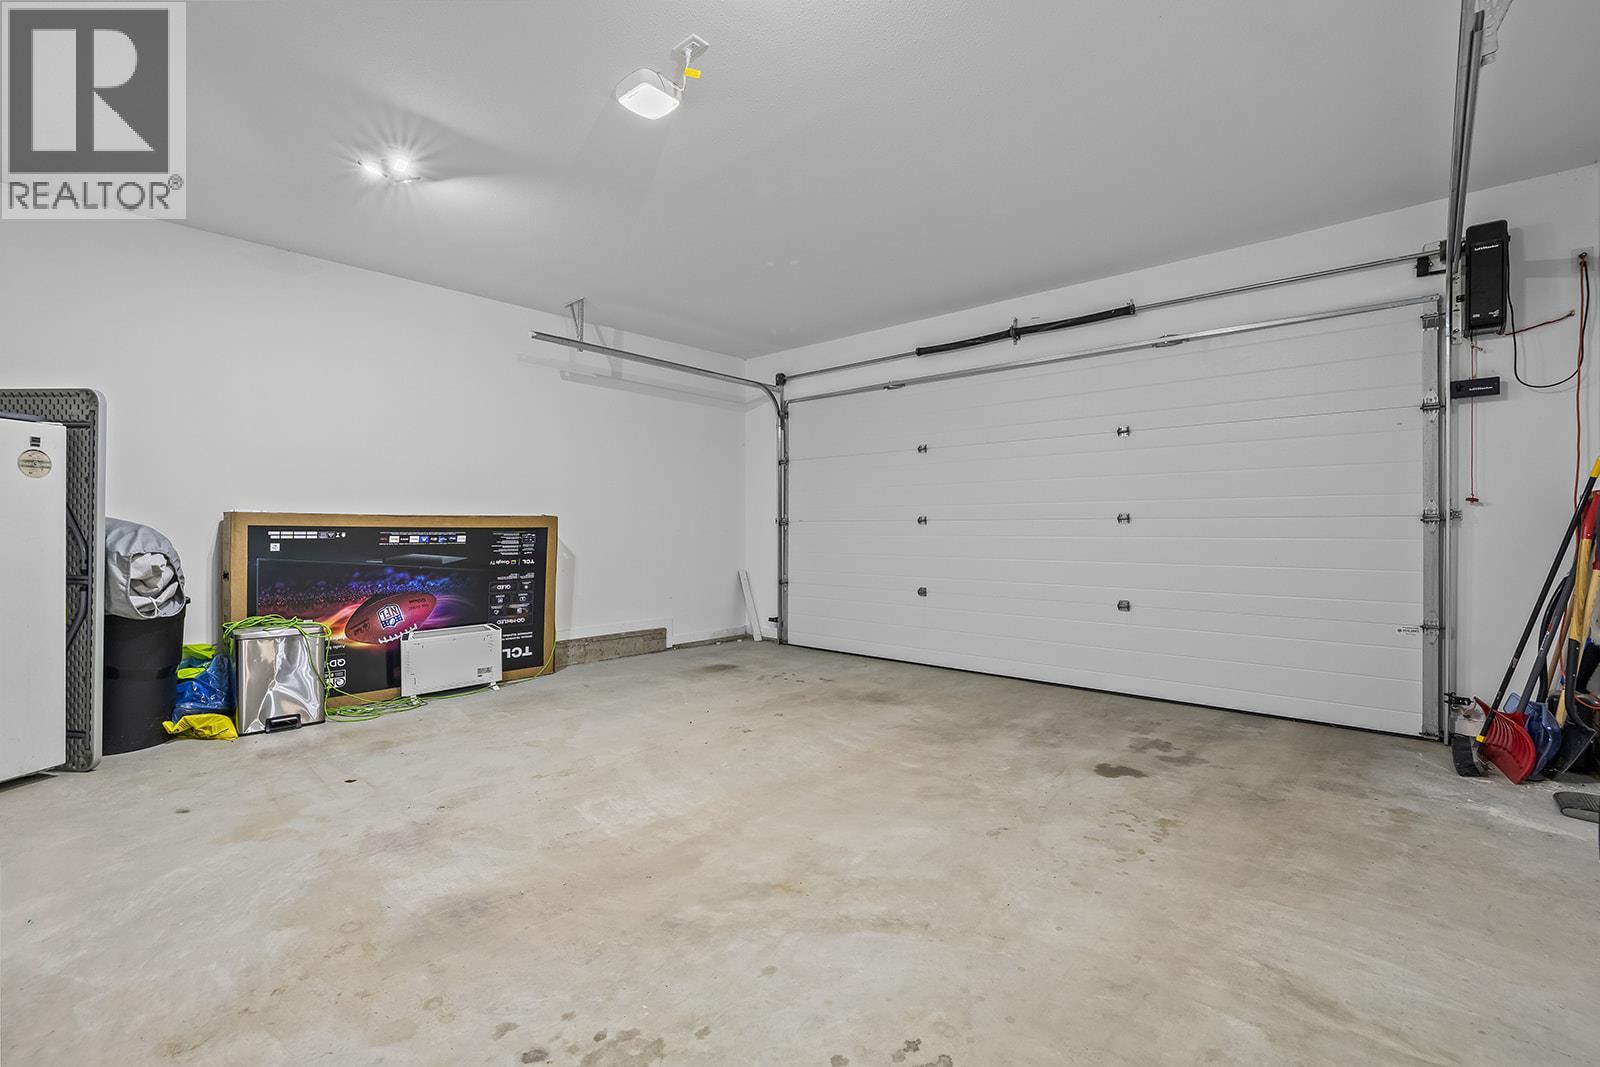
- Attached Garage: 5 Spaces
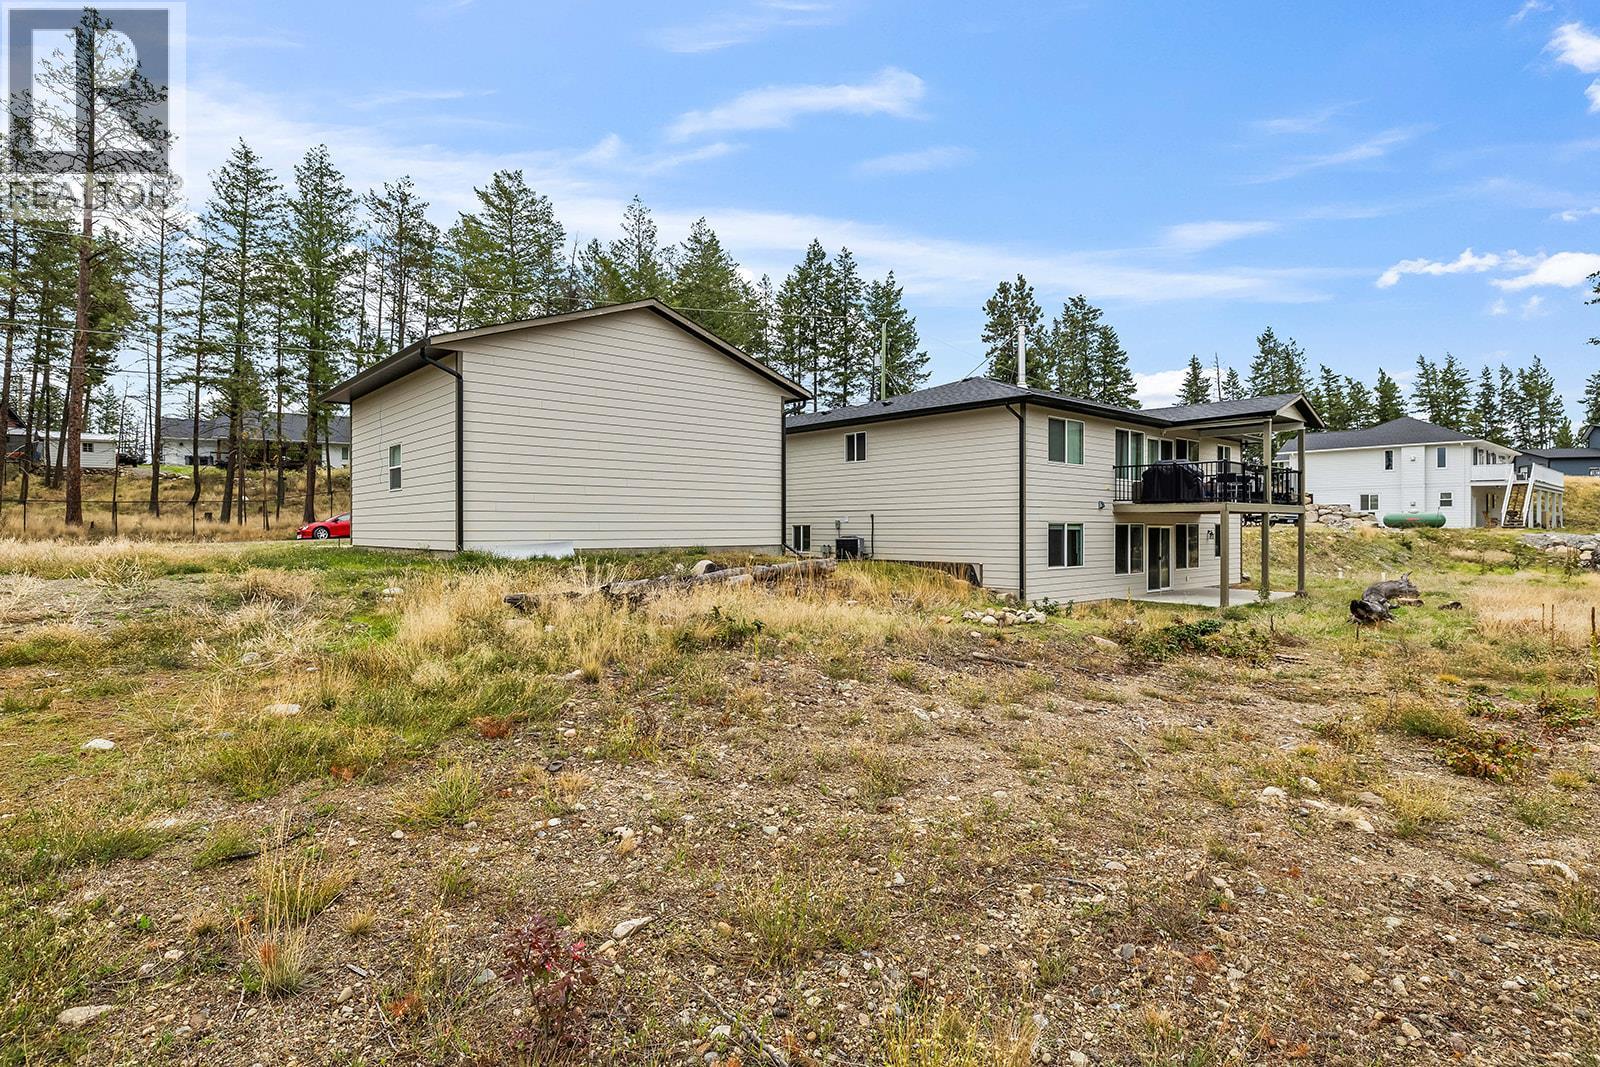
- Detached Garage: 5 Spaces
- Heated Garage: Spaces
- RV: 1 Spaces
- Cooling: Central Air Conditioning
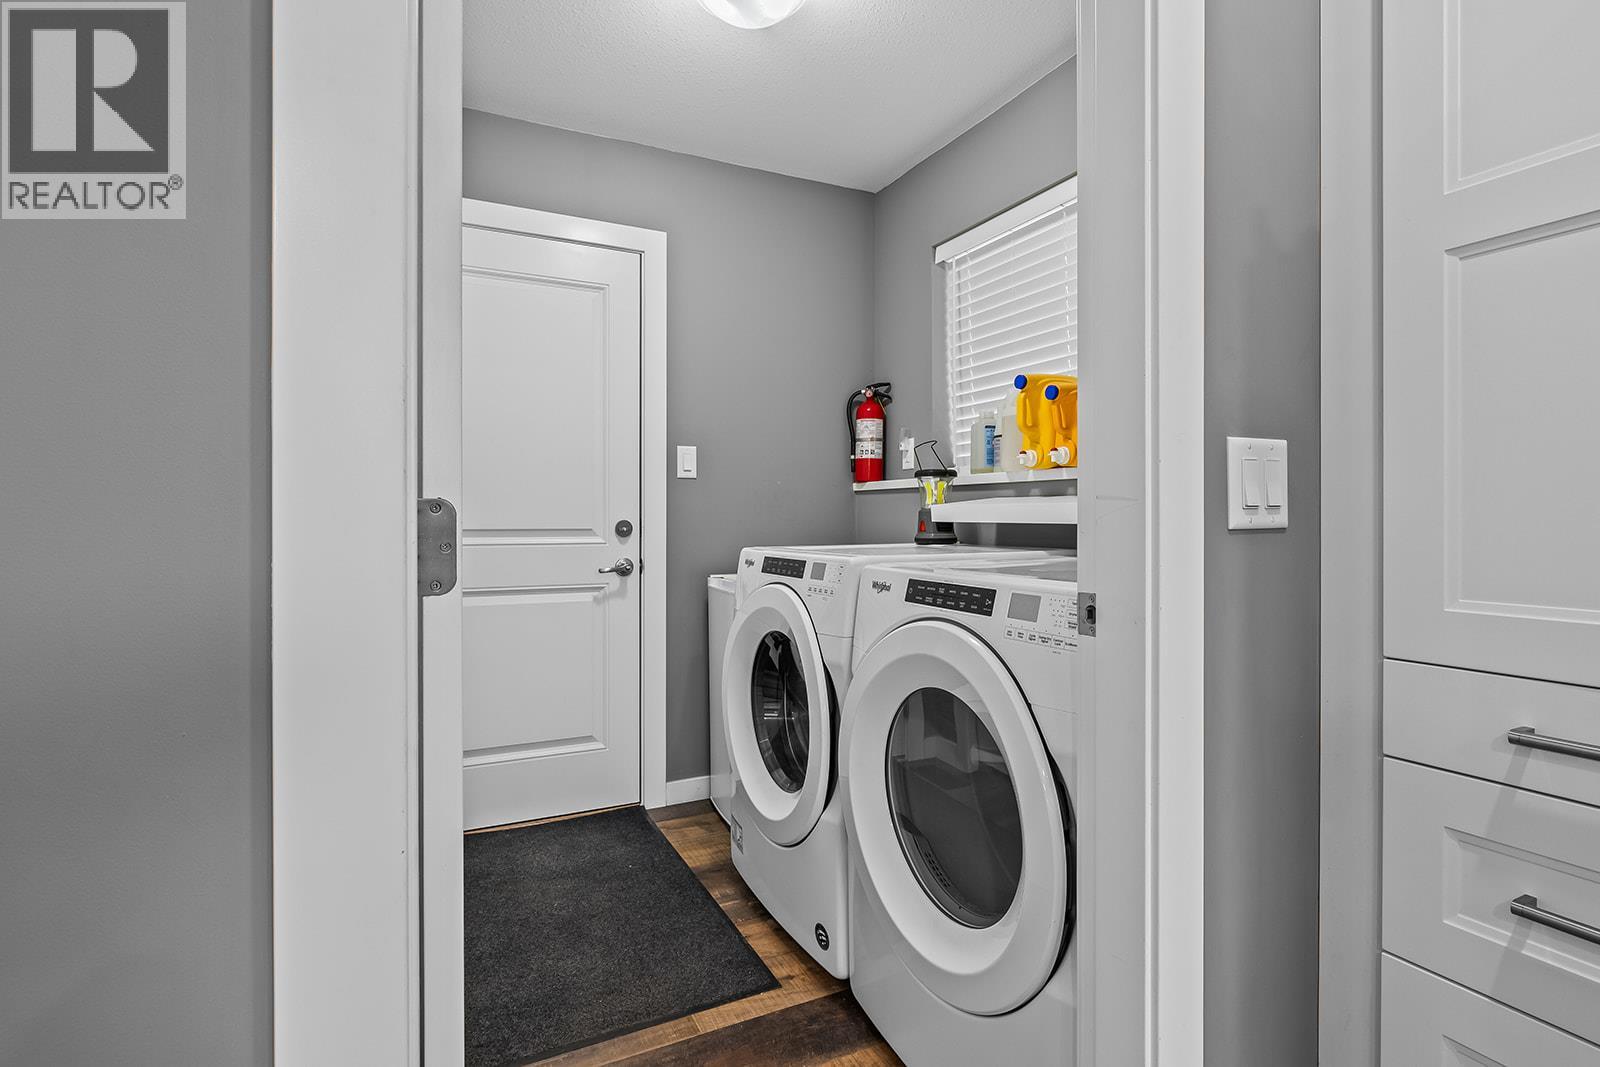
- Appliances: Range, Refrigerator, Dishwasher, Dryer, Hood Fan, Washer
- Water: Community Water User's Utility, Municipal water
- Sewer: Septic tank
- Listing Office: Oakwyn Realty Okanagan
- MLS#: 10402675
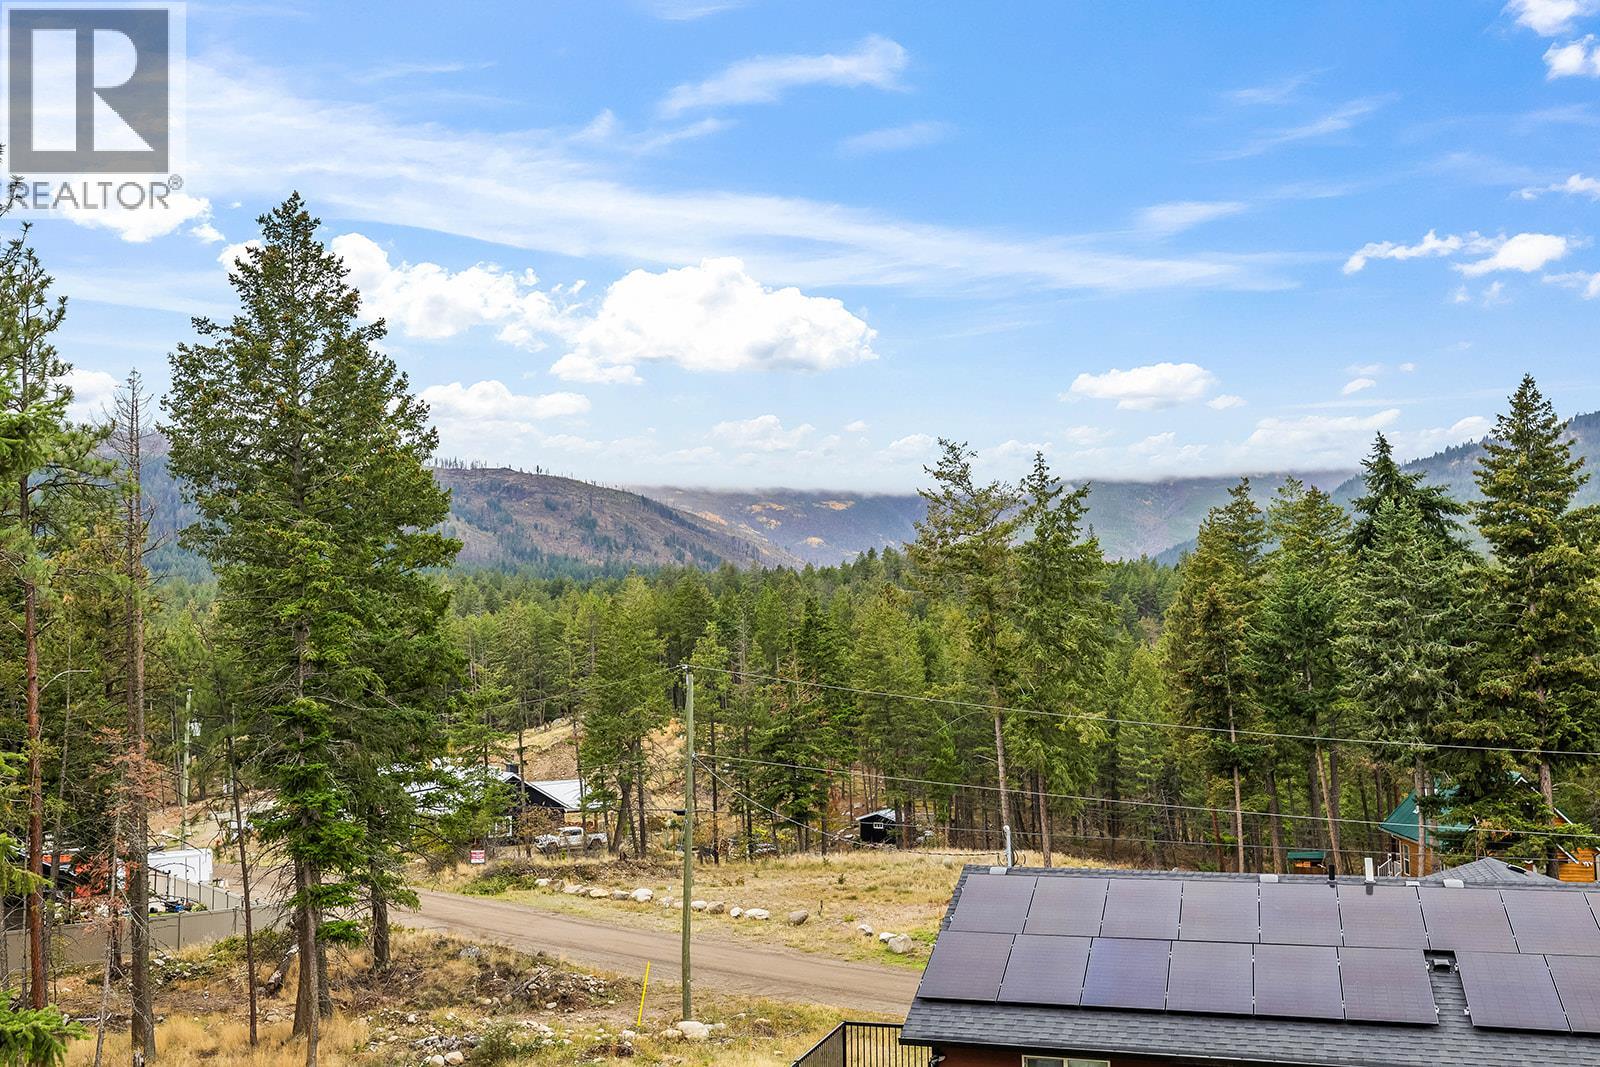
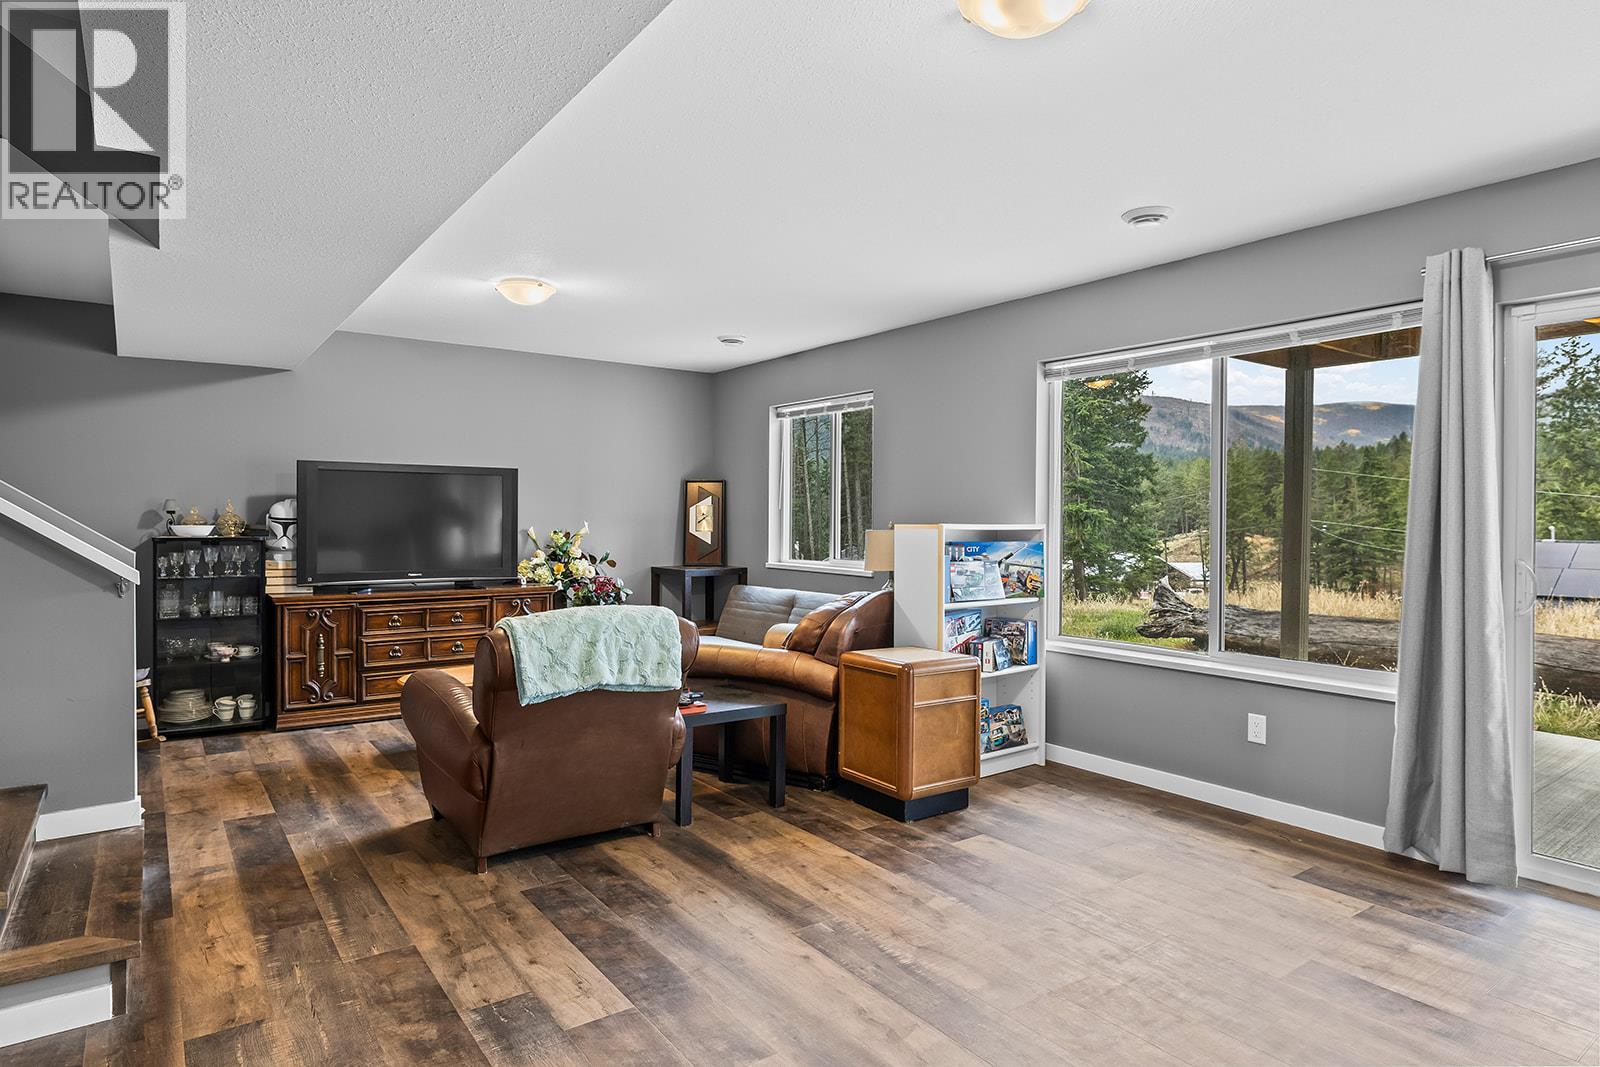
- View: Mountain view
- Fencing: Not fenced
- Landscape Features: Level
- Cell: (250) 575 4366
- Office: 250-448-8885
- Email: jaskhun88@gmail.com

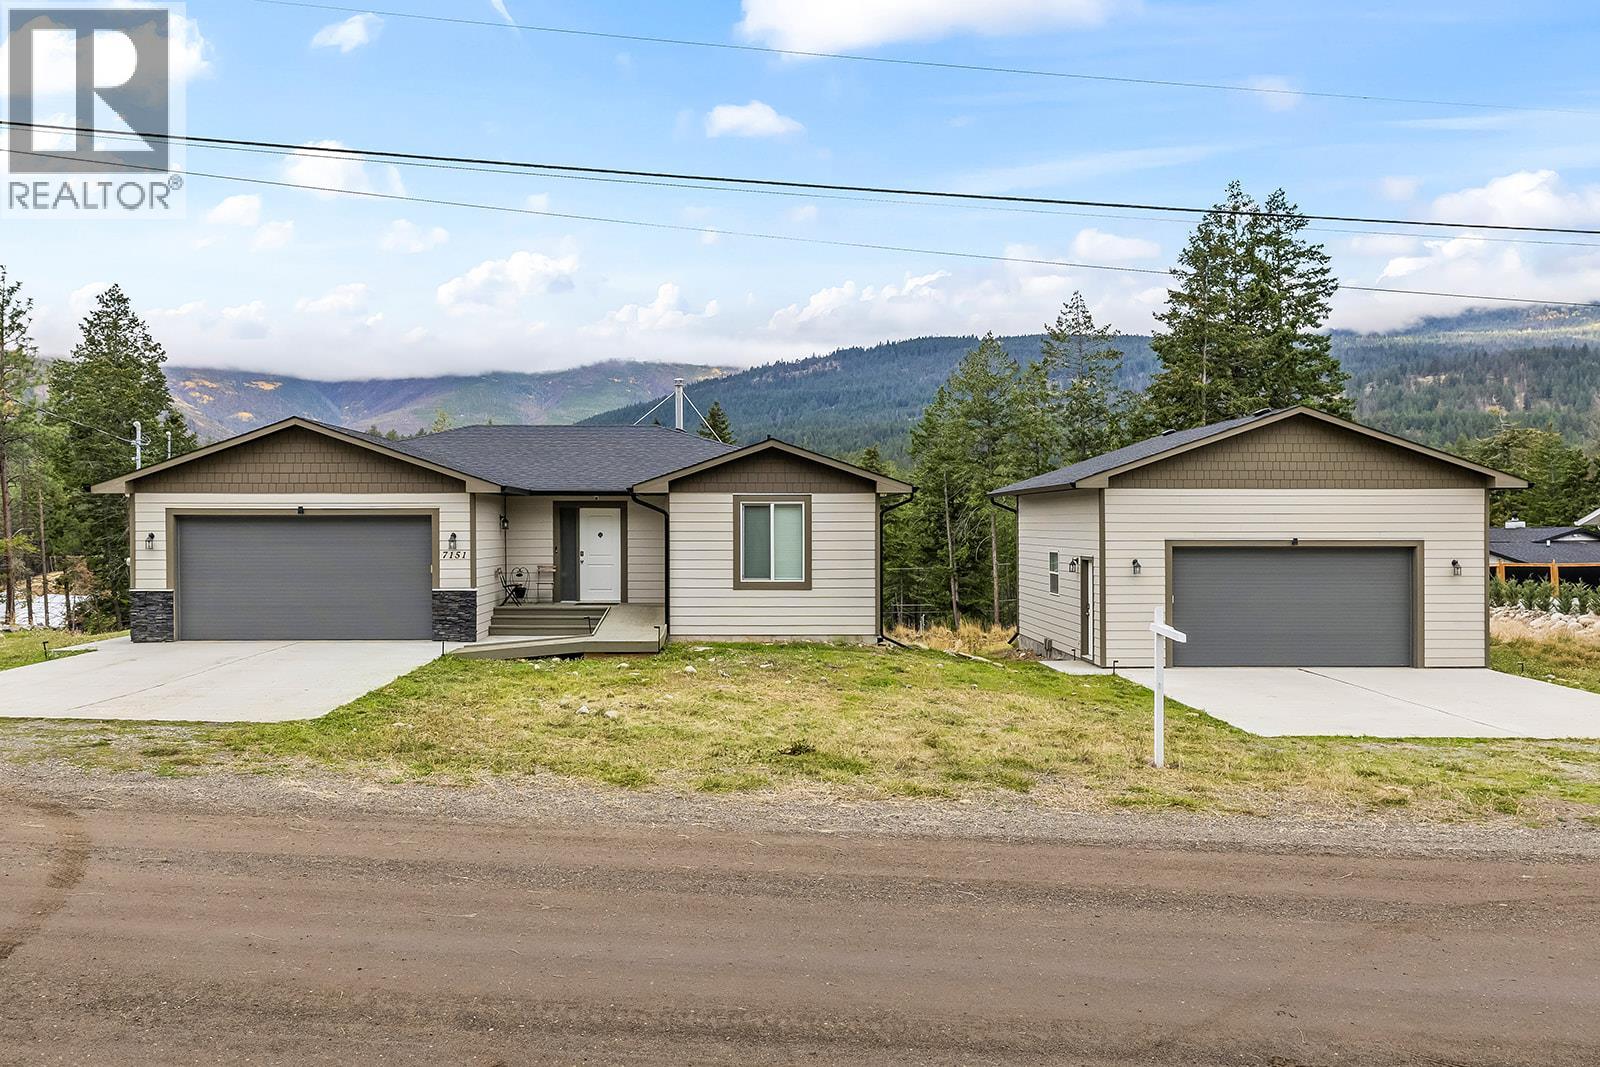
2548 sqft Single Family House
7151 Dunwaters Road, Kelowna
$850,000
Contact Jas to get more detailed information about this property or set up a viewing.
Contact Jas Cell 250 575 4366
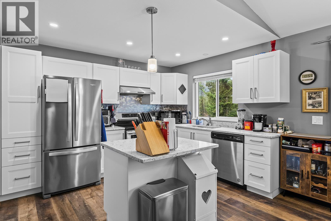
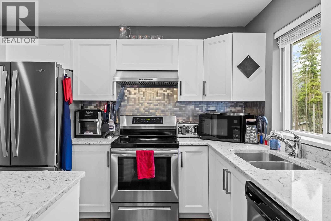
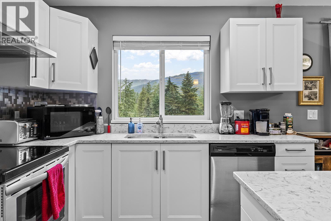
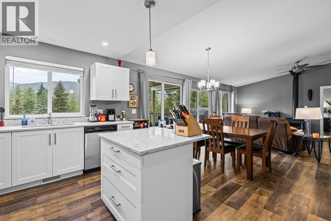
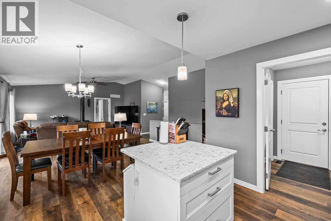
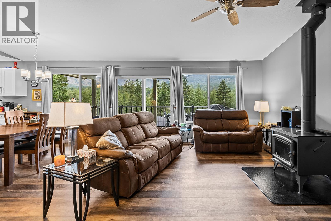
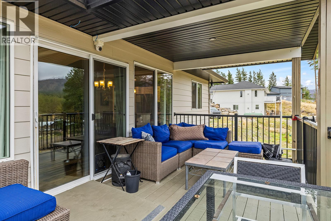
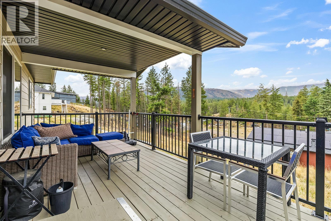
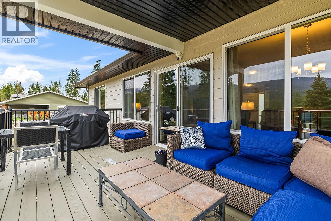
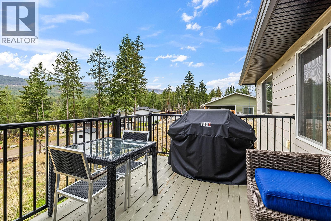
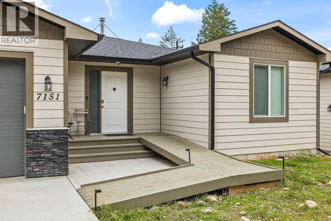
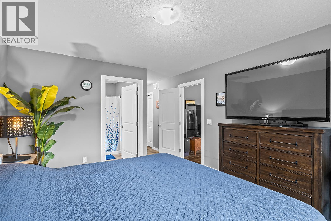
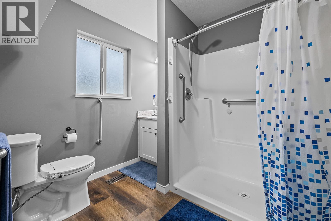
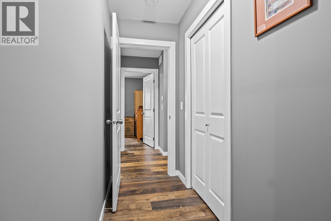
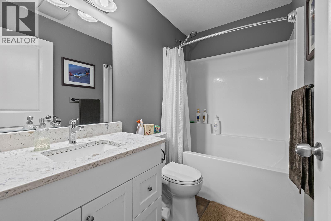
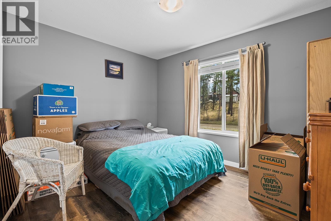
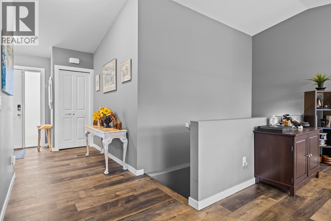
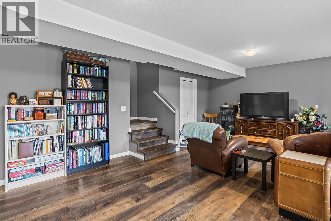
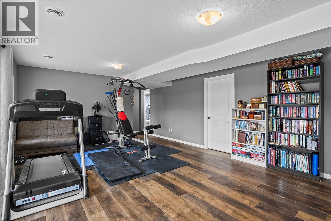
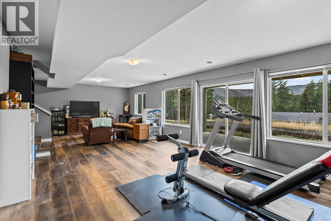
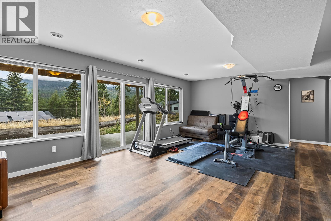
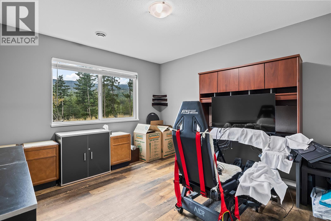
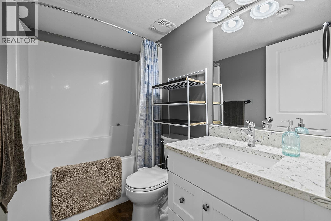
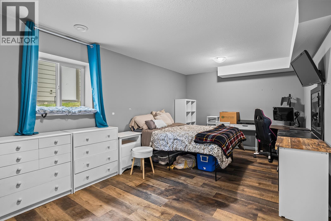
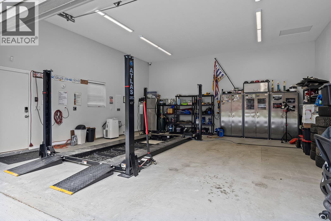
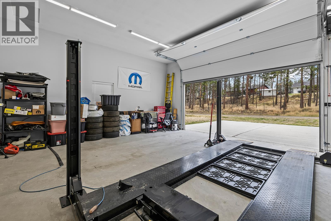
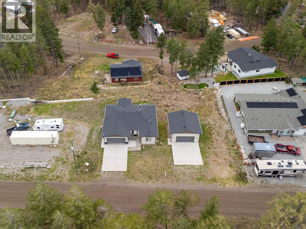
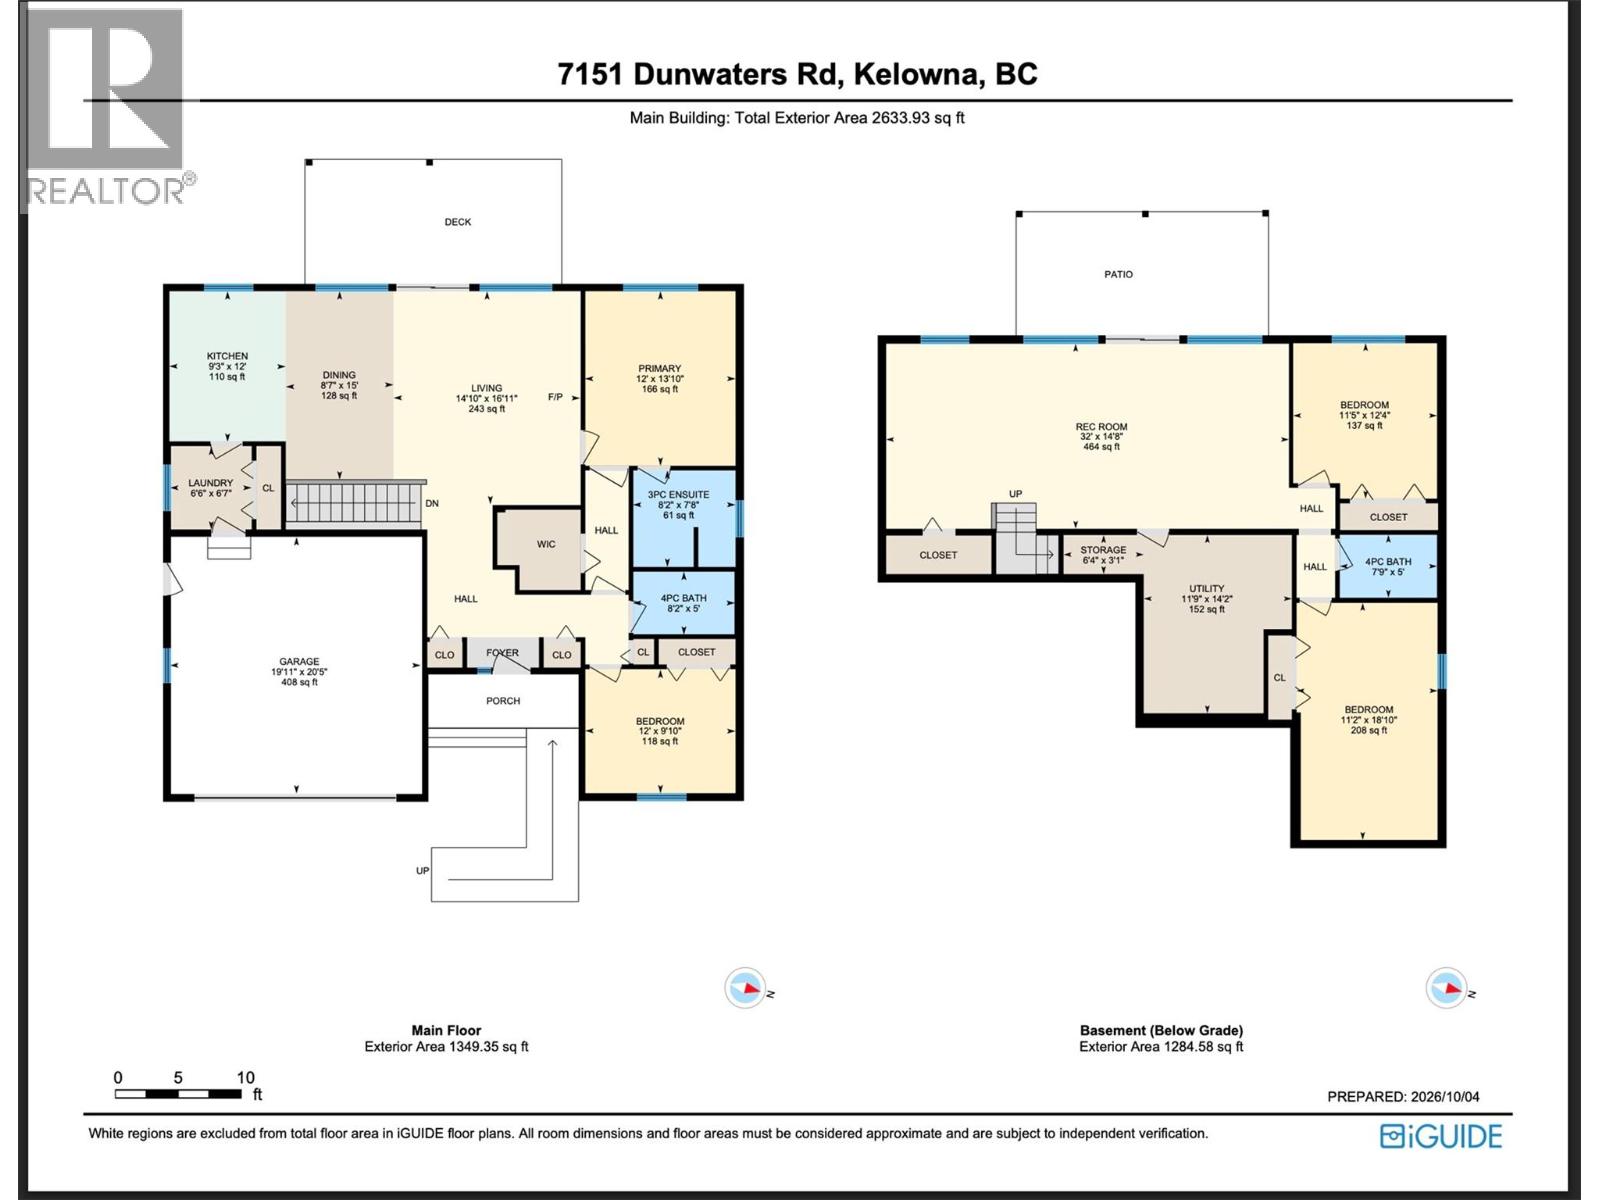
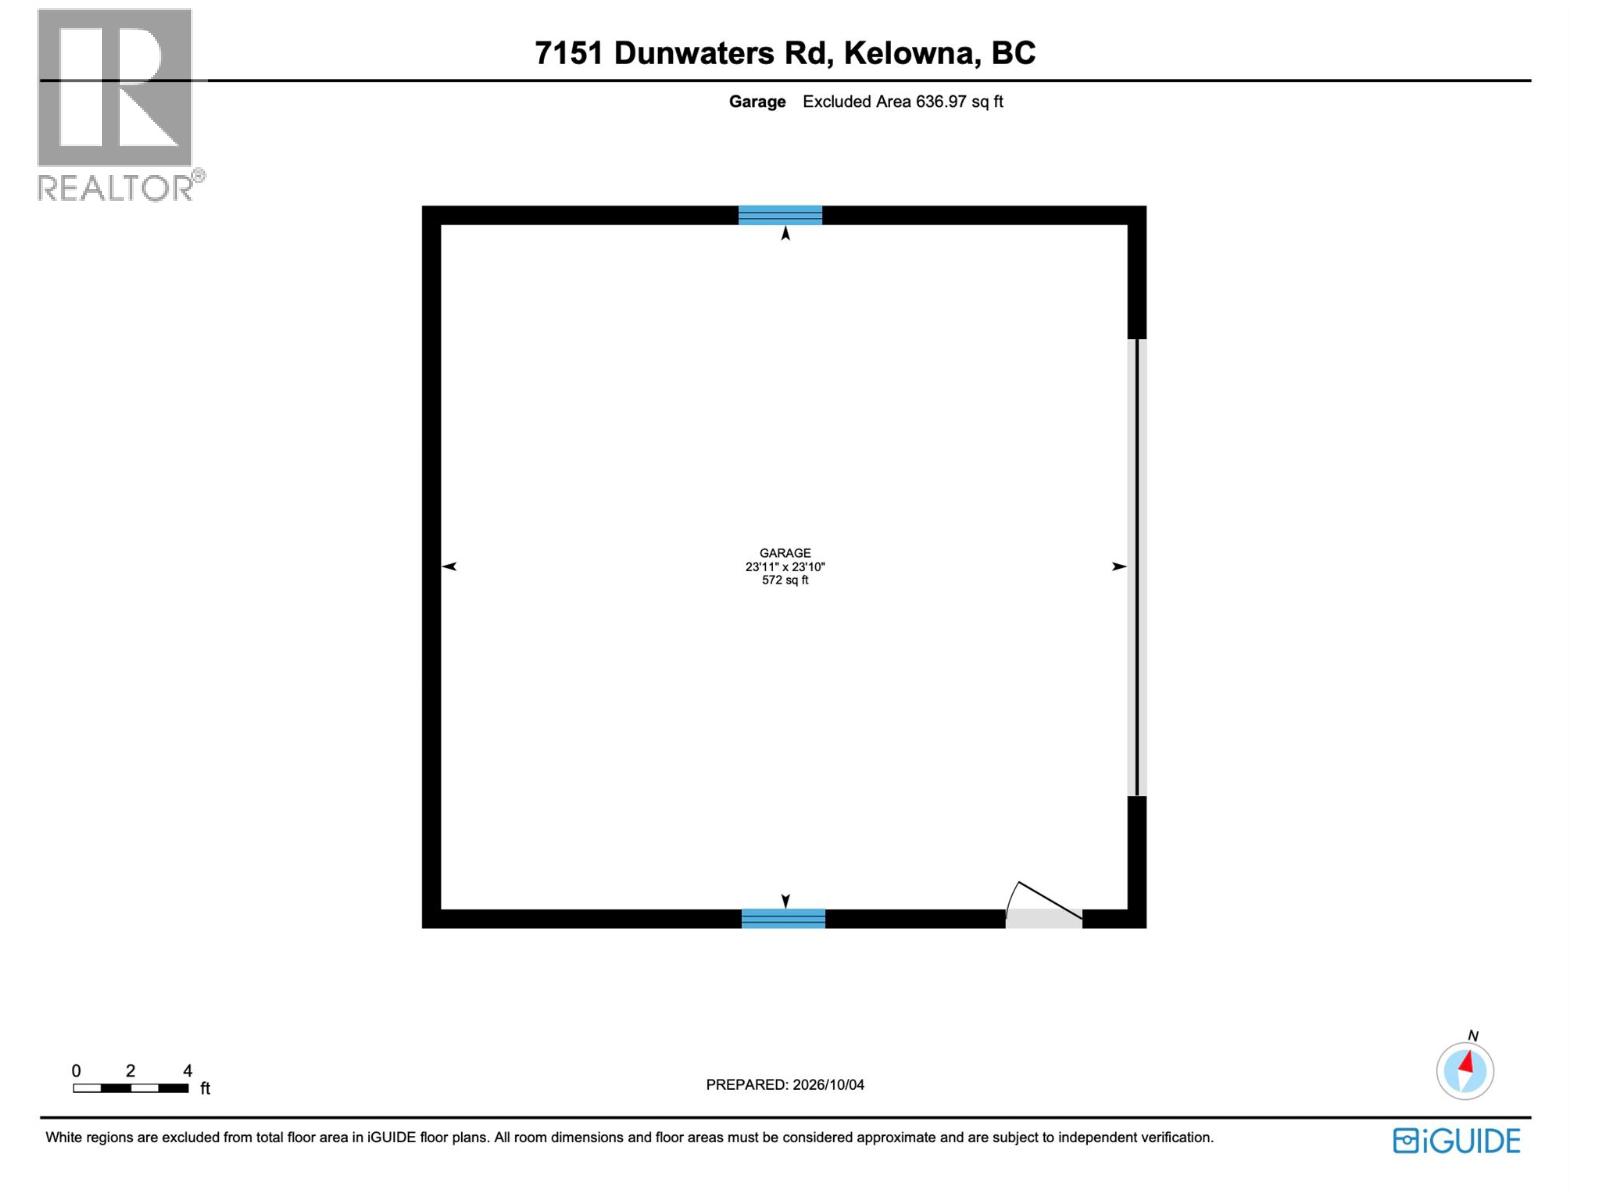
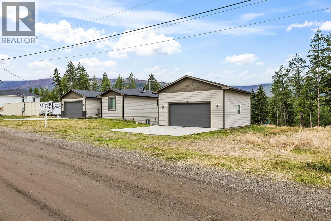
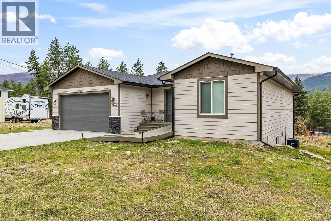
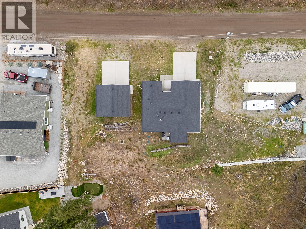
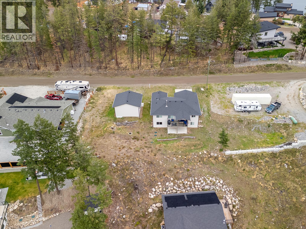
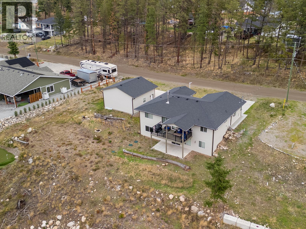
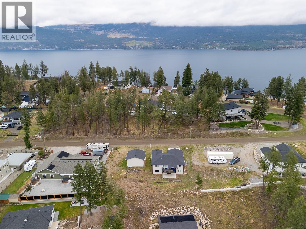
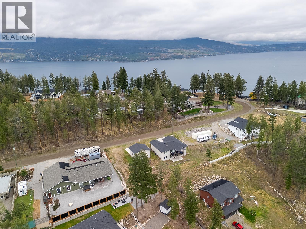
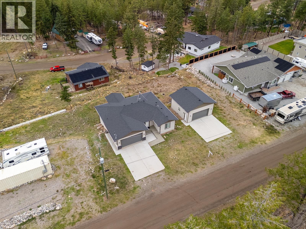
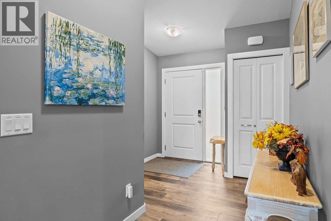
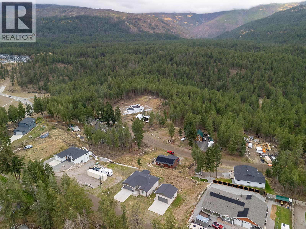
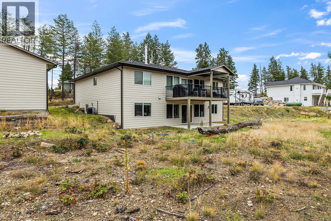
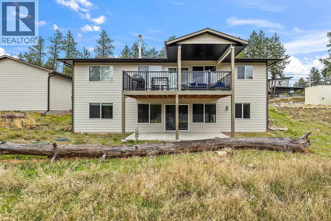
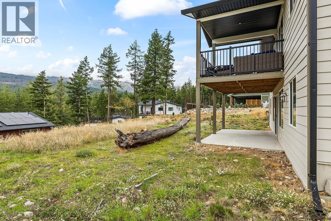
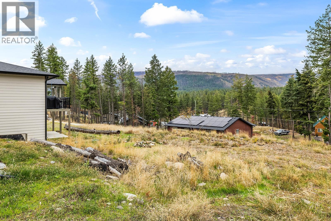
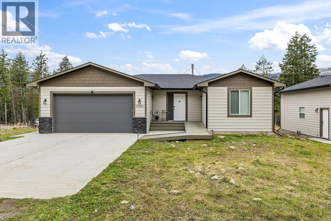
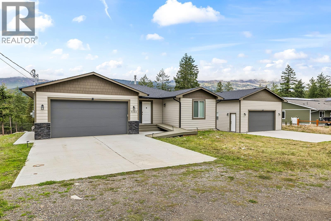
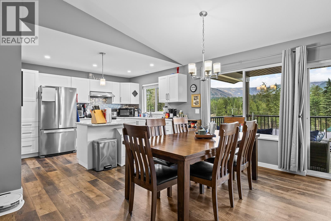
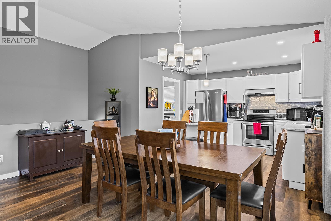
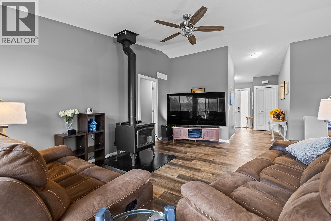
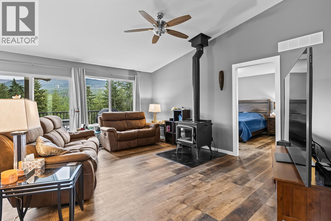
Get away from the hustle and bustle of city life and come to relax in the peace and quiet of Upper Fintry. Wheelchair Accessible and friendly and built in 2021, This 2+2 bed, 3 bath home sits on a very generous .34/acre flat lot with full walkout basement and a gorgeous view of Terrace Mountain. 2 double garages (240V and 4 post Atlas lift included in the detached) and newly installed Level 2 EV charger in the attached. Quartz Countertops throughout the kitchen and all bathrooms, Vinyl Plank flooring throughout the entire home. Brand new Wett Certified Blaze King wood burning stove (never used). This home has all the bells and whistles including remote camera security system (up to 16 cameras, 11 are currently provided),commercial grade kitchen hood fan, induction stove, Central air, all rooms and cameras wired Cat6/PoE, and Accessibility upgrades which include: entrance ramp, no room thresholds throughout the interior of the home, ramp to deck, and ensuite accessible, just to name a few. Upper Fintry is a nature lover's paradise, set above Fintry Provincial Park, with endless hiking and ATV trails, fishing, camping, boating, and overall ""adventuring"". A short 25 minute drive to the Kelowna bridge and 45 minutes to Vernon, makes the commute worth every single second of serenity. (id:6770)
| Lower level | |
| Bedroom | 11'2'' x 18'10'' |
| 4pc Bathroom | Measurements not available |
| Bedroom | 11'5'' x 12'4'' |
| Recreation room | 32' x 14'8'' |
| Main level | |
| Living room | 14'10'' x 16'11'' |
| Dining room | 8'7'' x 15'0'' |
| Kitchen | 9'3'' x 12'0'' |
| 4pc Bathroom | Measurements not available |
| Bedroom | 12'0'' x 9'10'' |
| 3pc Ensuite bath | 8'2'' x 7'8'' |
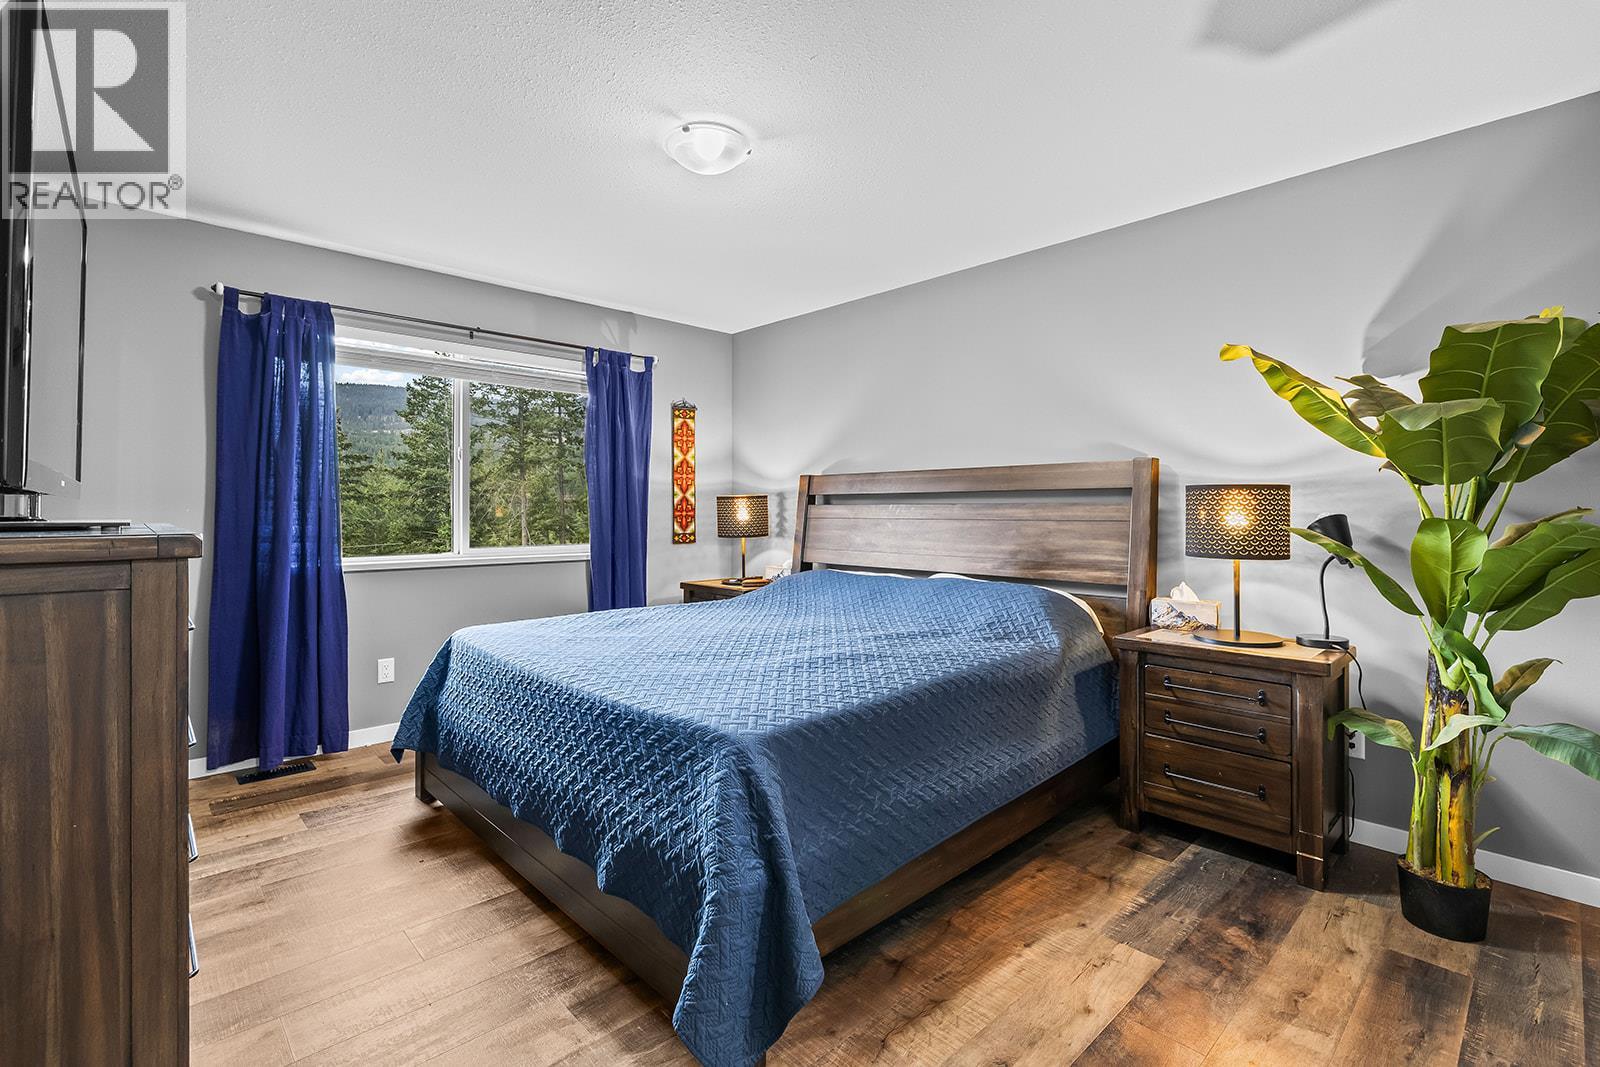
| Primary Bedroom | 12'0'' x 13'10'' |
