- Price: $575,000
- Age: 2006
- Stories: 2.5
- Size: 1076 sqft
- Bedrooms: 3
- Bathrooms: 2
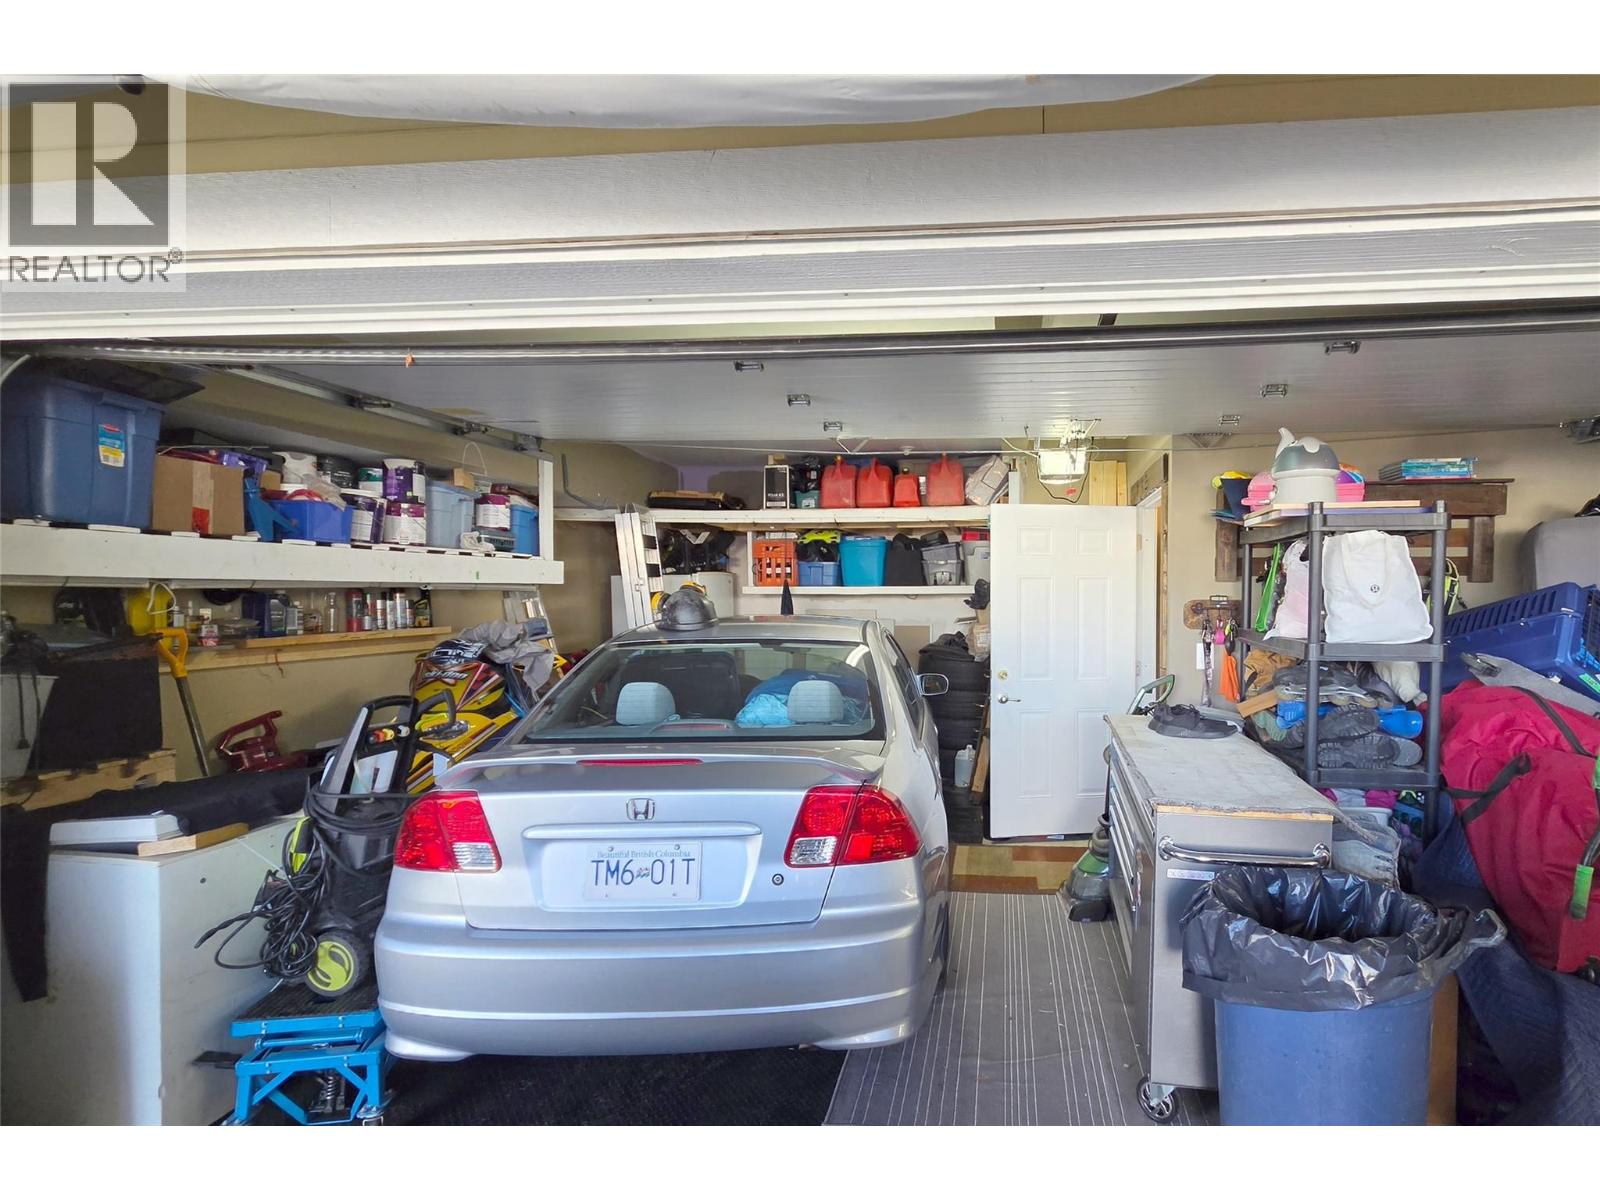
- Attached Garage: 2 Spaces
- Exterior: Other
- Cooling: Central Air Conditioning
- Appliances: Refrigerator, Dishwasher, Dryer, Range - Electric, Microwave, Washer
- Water: Private Utility
- Sewer: Municipal sewage system
- Flooring: Carpeted, Ceramic Tile, Laminate
- Listing Office: Coldwell Banker Executives Realty
- MLS#: 10402755
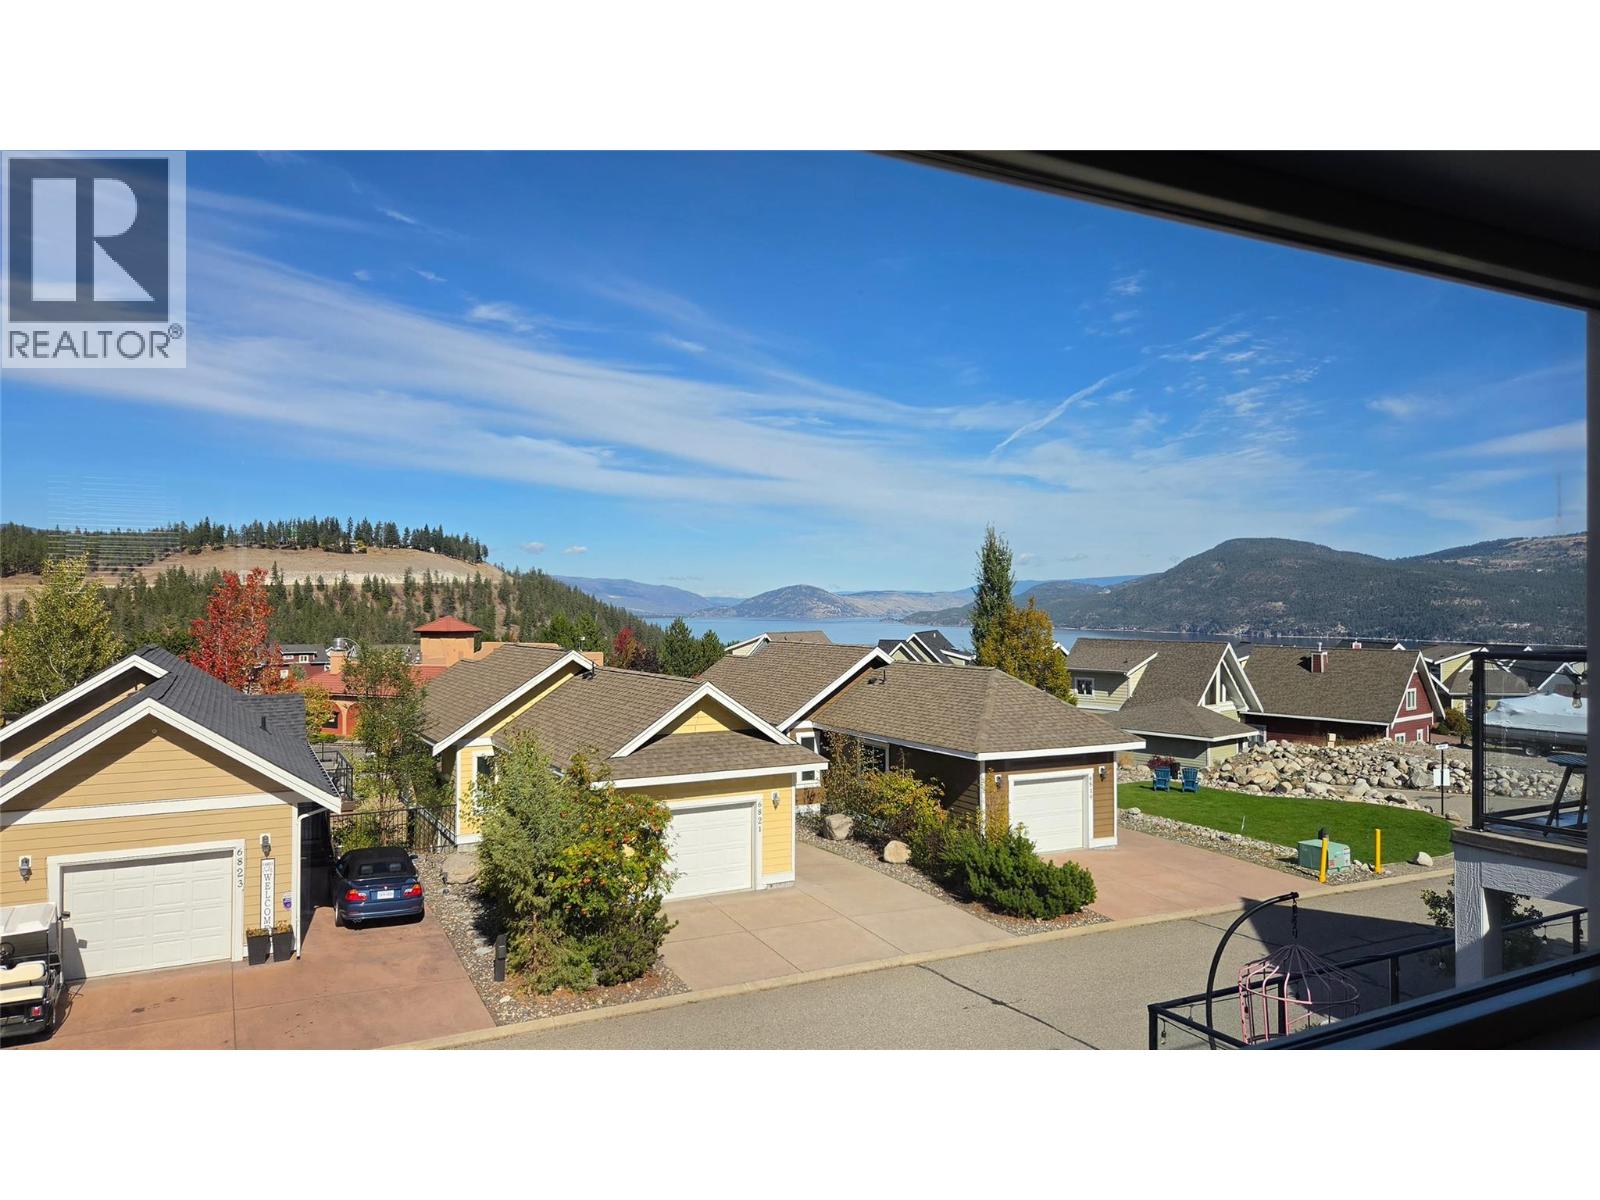
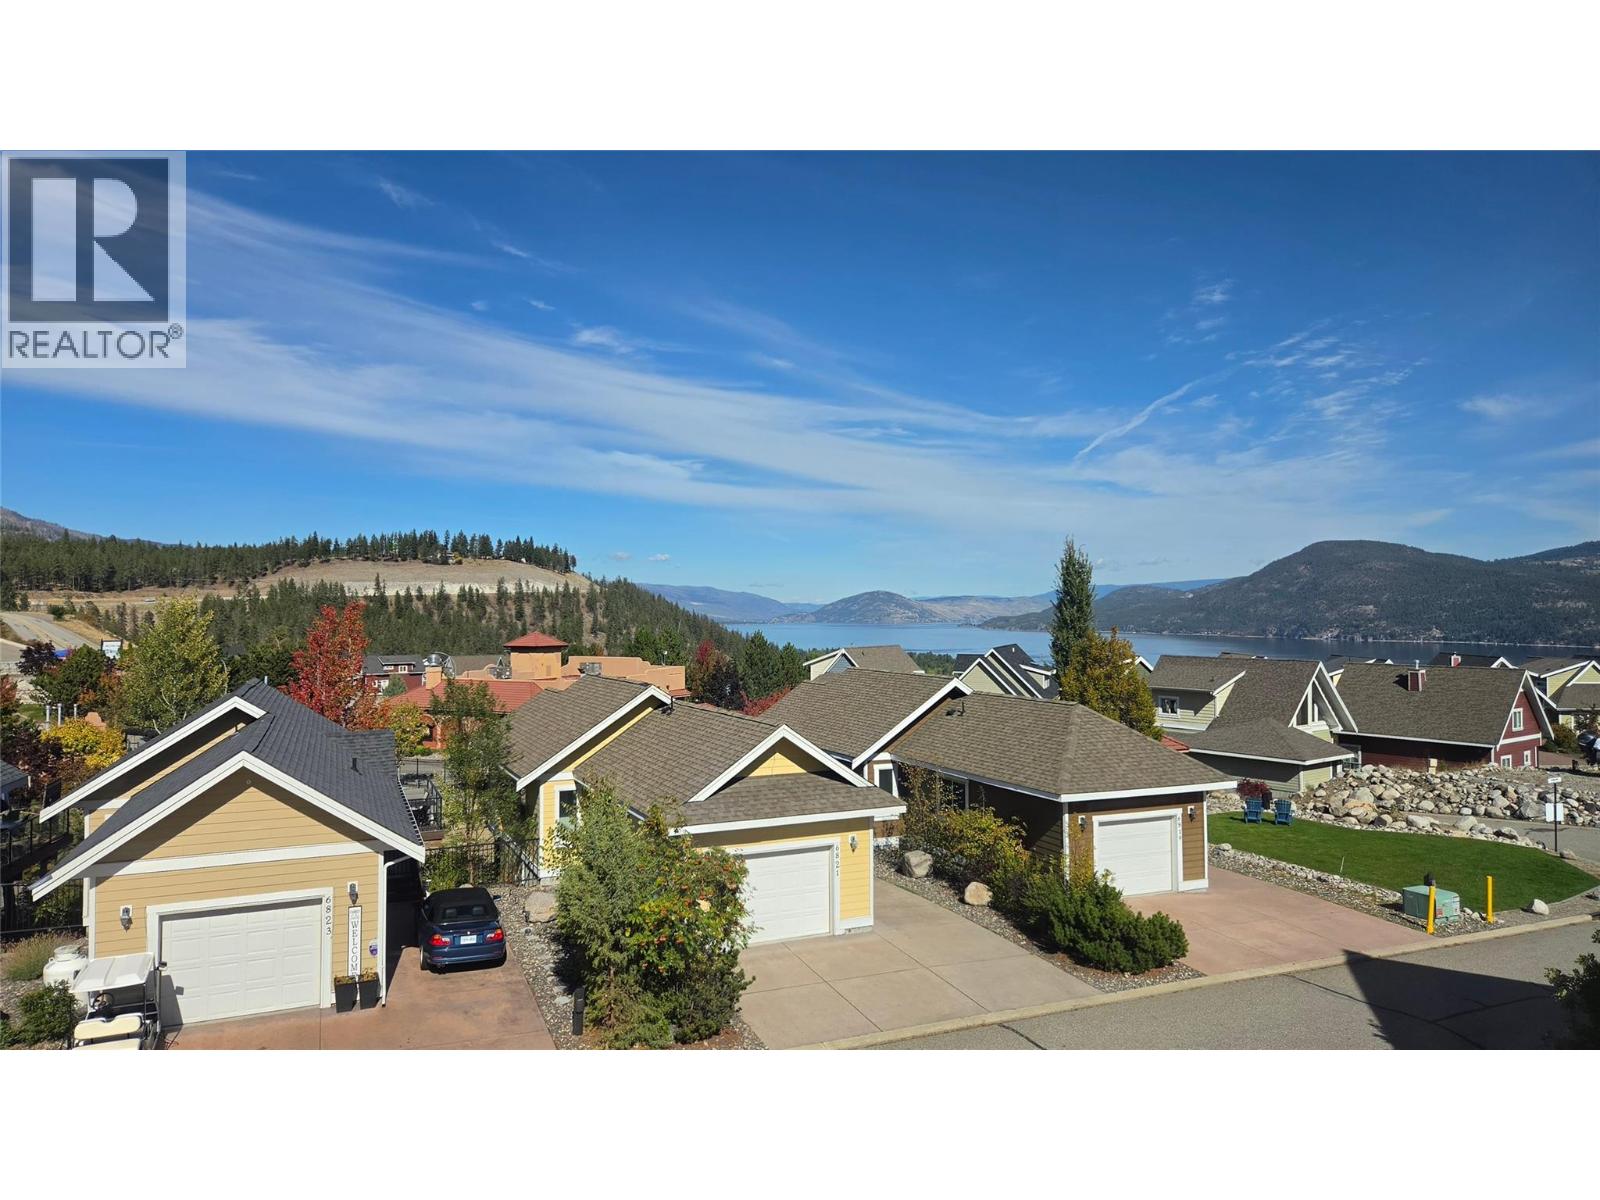
- View: Lake view, Mountain view
- Landscape Features: Landscaped, Level, Wooded area, Underground sprinkler
- Cell: (250) 575 4366
- Office: 250-448-8885
- Email: jaskhun88@gmail.com

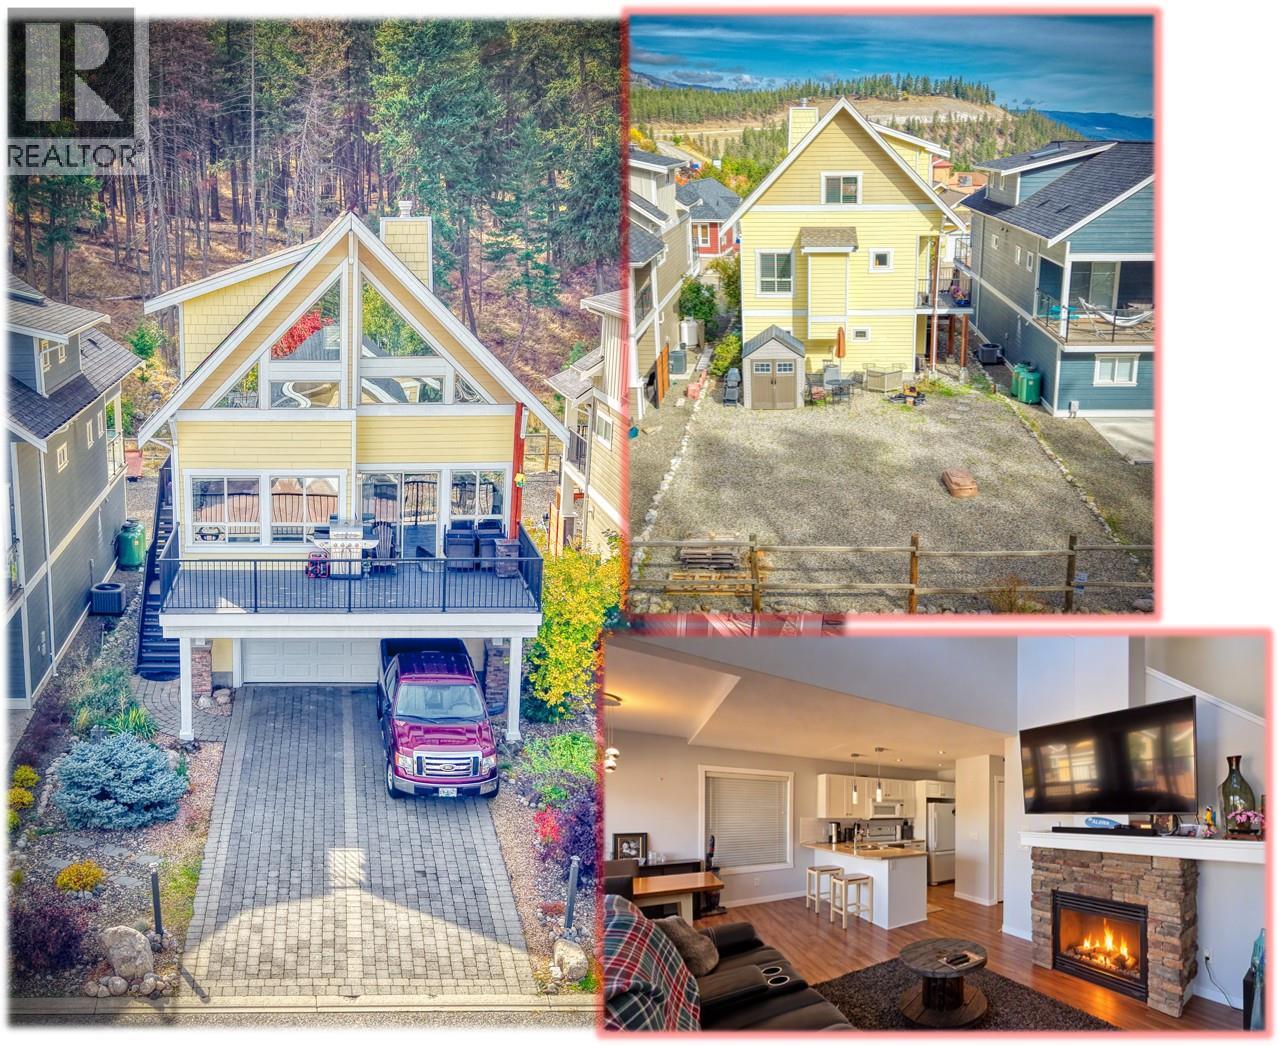
1076 sqft Single Family House
6822 Madrid Way Unit# 310, Kelowna
$575,000
Contact Jas to get more detailed information about this property or set up a viewing.
Contact Jas Cell 250 575 4366
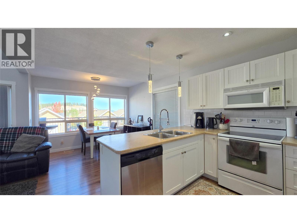
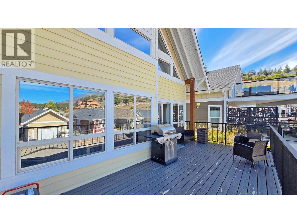
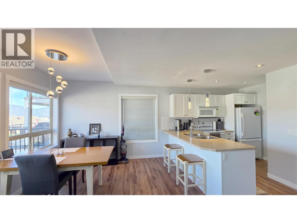
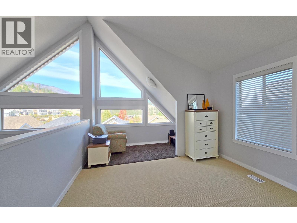
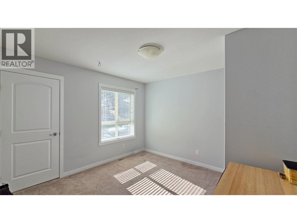
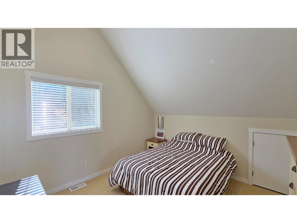
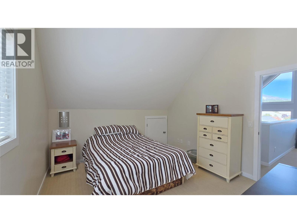
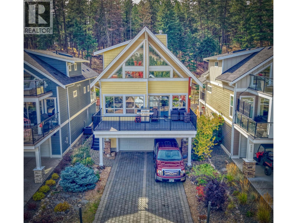
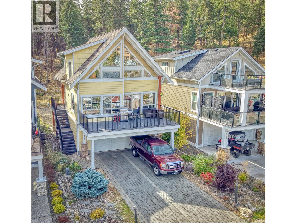
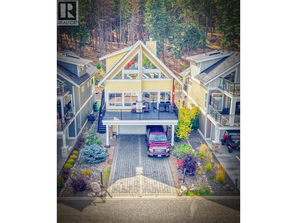
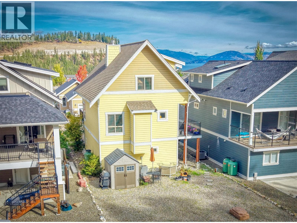
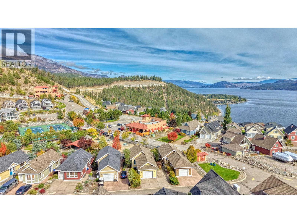
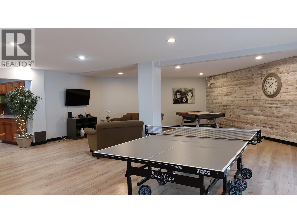
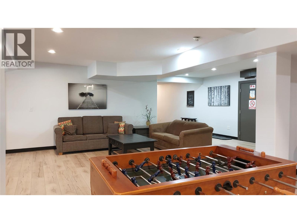
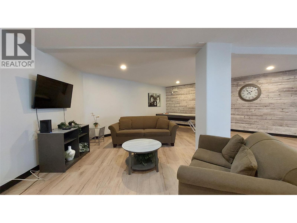
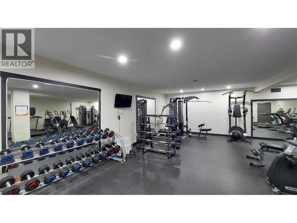
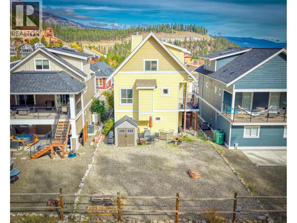
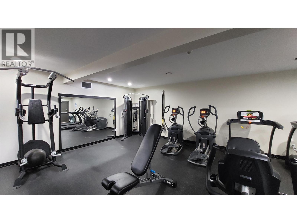
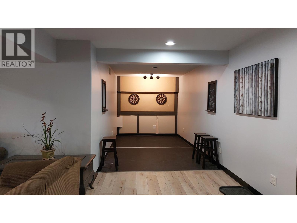
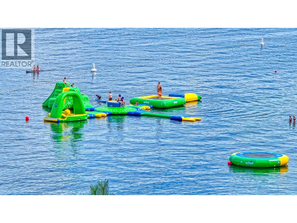
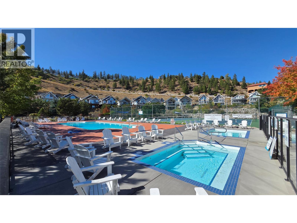
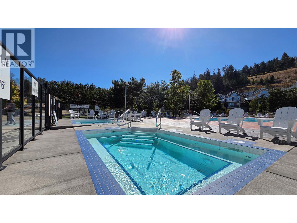
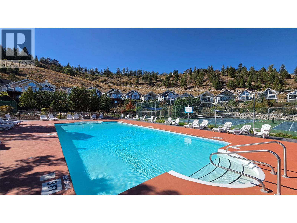
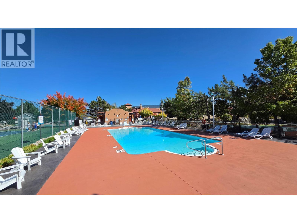
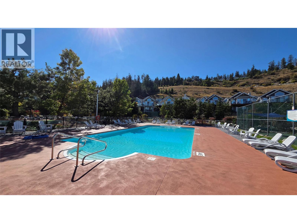
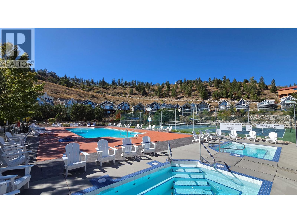
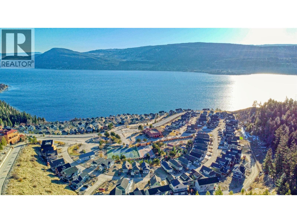
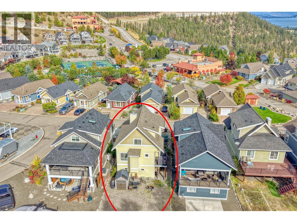
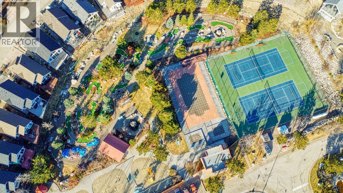
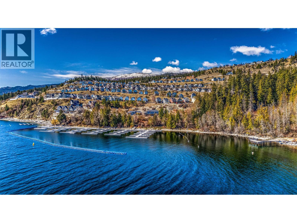
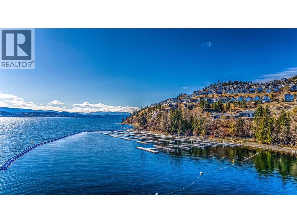
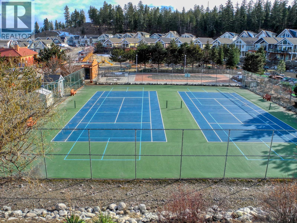
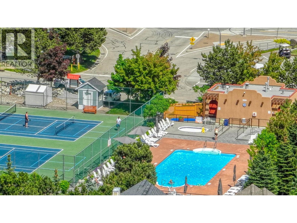
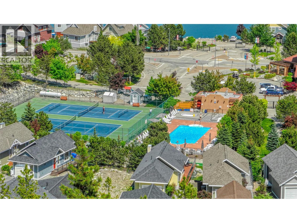
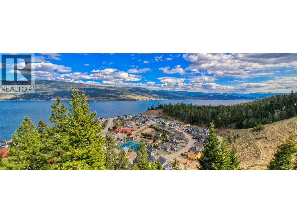
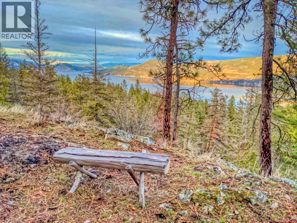
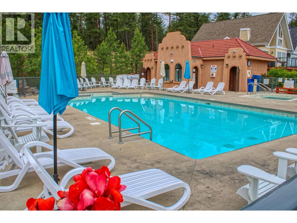
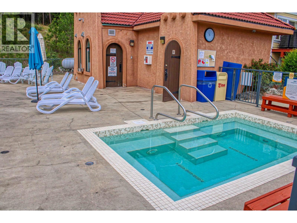
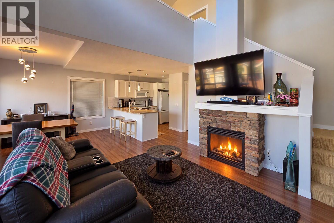
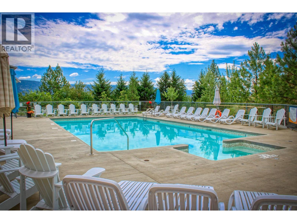
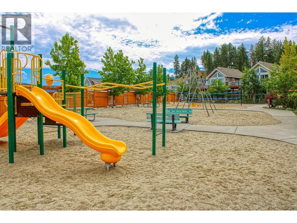
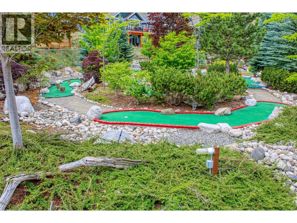
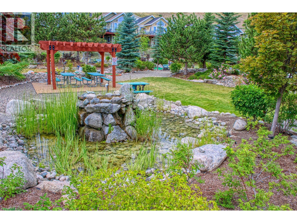
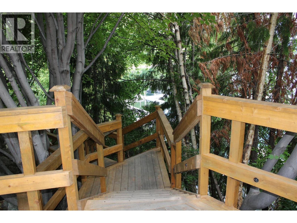
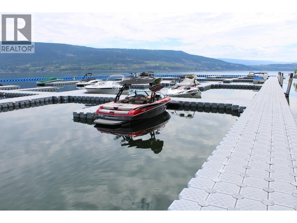
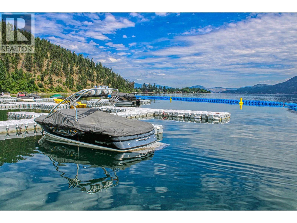
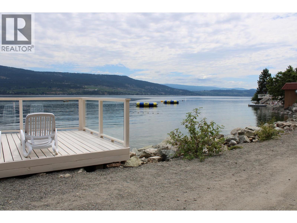
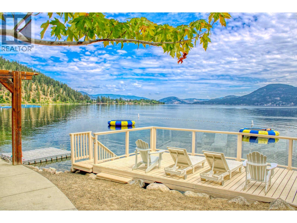
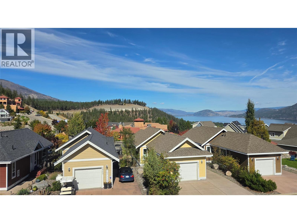
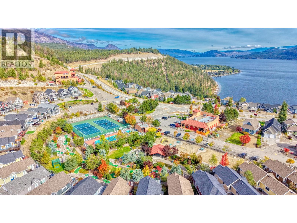
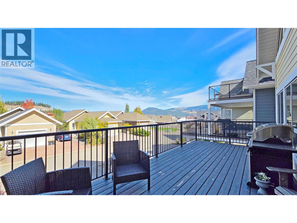
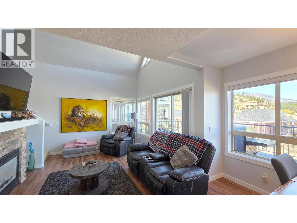
Beautiful La Casa Cottage with big level yard backing onto Park Land. . . 1 minute level walk to pool, hot tubs, tennis courts etc... LARGE DRIVEWAY, GARAGE. . . 3 bedrooms, LAKE VIEW from Loft Room . . . Double Garage. . . BIG DECK. . . This cottage is in the most popular area in La Casa Resort for VACATION RENTALS. . . easily fits 4 large vehicles plus garage space . . . Large, open plan Kitchen, Dining, Living, Bedroom on main floor, Extra large open plan Loft bedroom plus large bedroom and full bathroom upstairs . . . La Casa has a very strong VACATION RENTAL market. You choose whether to keep for yourself, rent out some of the time or use an on-site company if you want a 'hands-off' investment. . . NO SPECULATION TAX applicable at La Casa. La Casa Resort Amenities: Beaches, sundecks, Marina with 100 slips & boat launch, 2 Swimming Pools & 3 Hot tubs, 3 Aqua Parks, Mini golf course, Playground, 2 Tennis courts & Pickleball Courts, Volleyball, Fire Pits, Dog Beach, Upper View point Park and Beach area Fully Gated & Private Security, Owners Lounge, Owners Fitness/Gym Facility. Grocery/liquor store on site plus Restaurant. . . Grocery delivery also available from Save-on-foods. (id:6770)
| Basement | |
| Main level | |
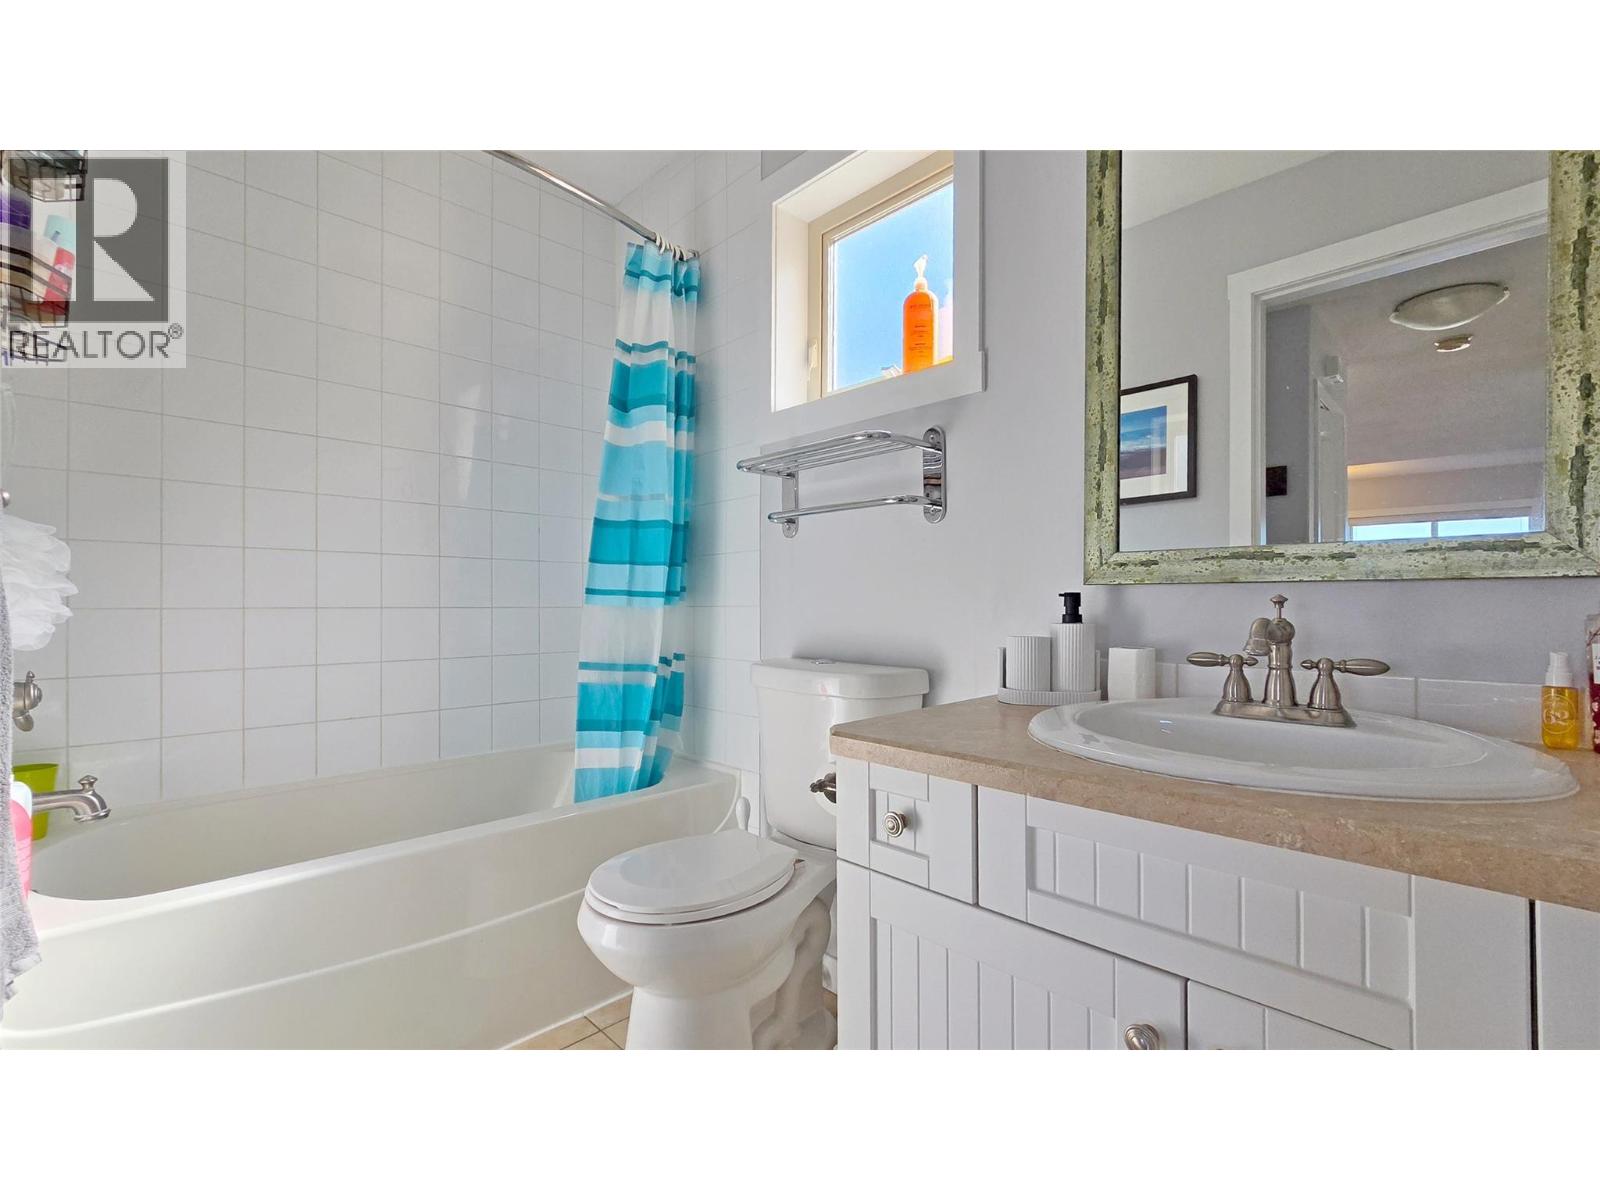
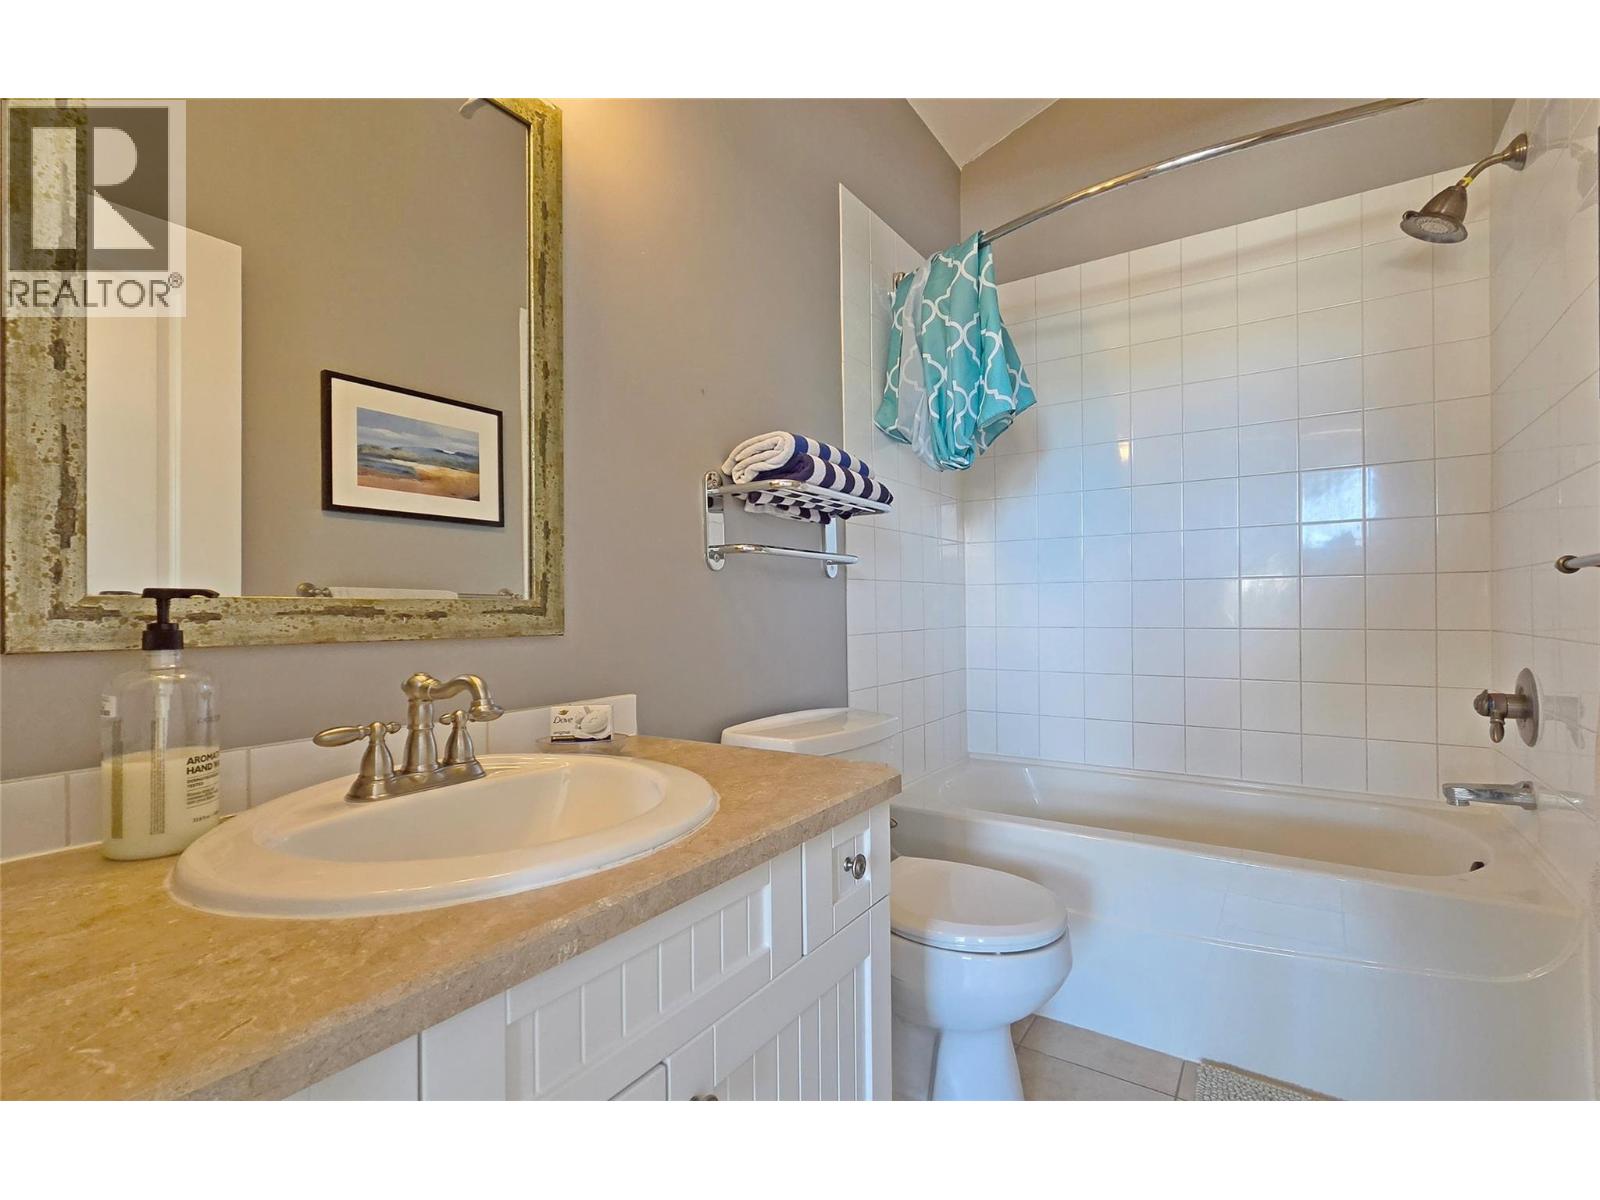
| 4pc Bathroom | 8'0'' x 5'0'' |
| Living room | 12'0'' x 12'0'' |
| Dining room | 11'0'' x 10'0'' |
| Kitchen | 11'0'' x 10'0'' |
| Second level | |
| Primary Bedroom | 13'0'' x 12'0'' |
| 3pc Bathroom | 5'0'' x 8'0'' |
