- Price: $699,999
- Age: 2006
- Stories: 3
- Size: 2135 sqft
- Bedrooms: 3
- Bathrooms: 4
- Additional Parking: Spaces
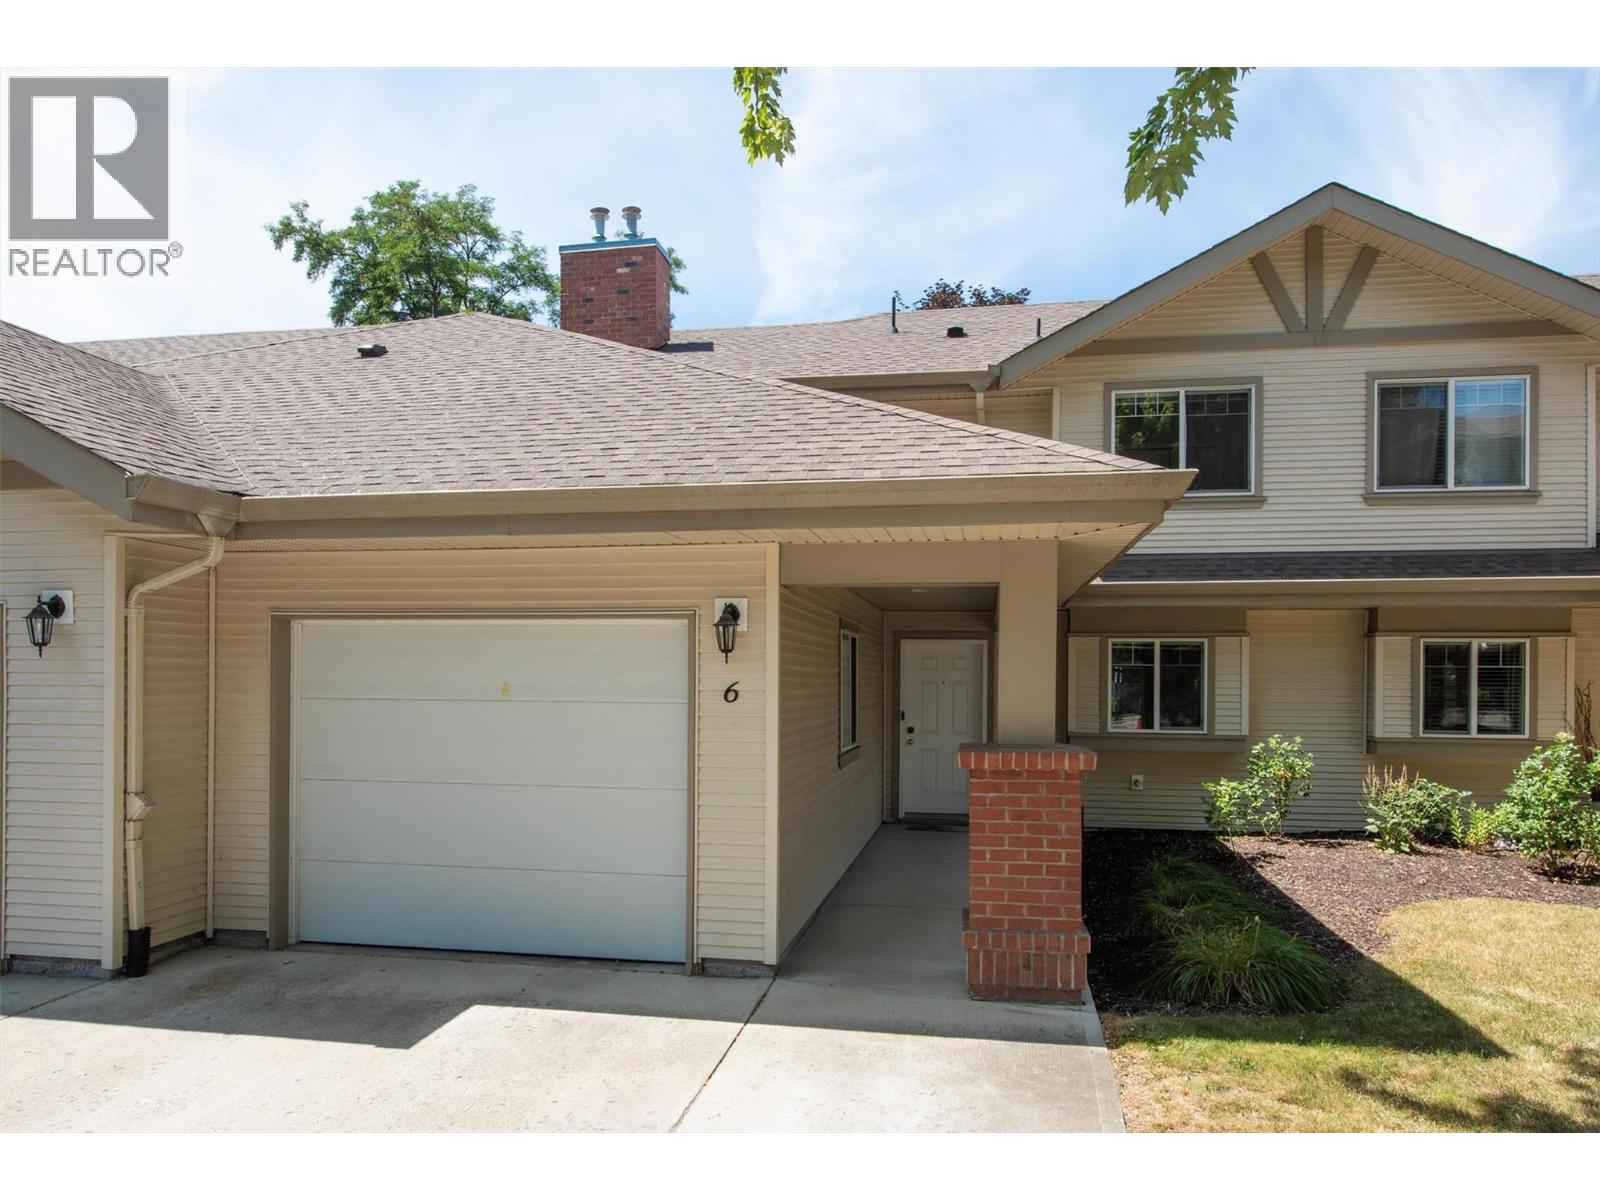
- Attached Garage: 1 Spaces
- Exterior: Vinyl siding
- Cooling: Central Air Conditioning
- Appliances: Refrigerator, Dishwasher, Range - Electric, Microwave
- Water: Municipal water
- Sewer: Municipal sewage system
- Flooring: Carpeted, Ceramic Tile, Laminate
- Listing Office: Zolo Realty
- MLS#: 10402659
- Landscape Features: Underground sprinkler
- Cell: (250) 575 4366
- Office: 250-448-8885
- Email: jaskhun88@gmail.com

2135 sqft Single Family Row / Townhouse
788 Rutland Road N Unit# 6, Kelowna
$699,999
Contact Jas to get more detailed information about this property or set up a viewing.
Contact Jas Cell 250 575 4366
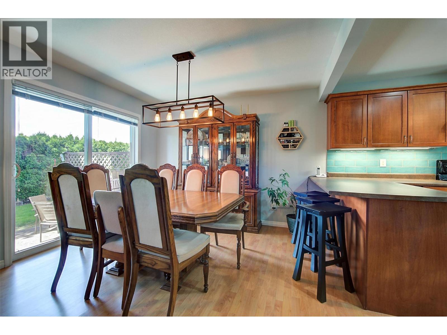
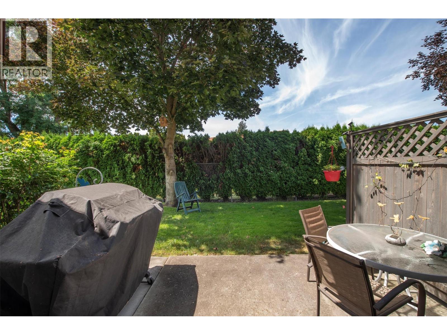
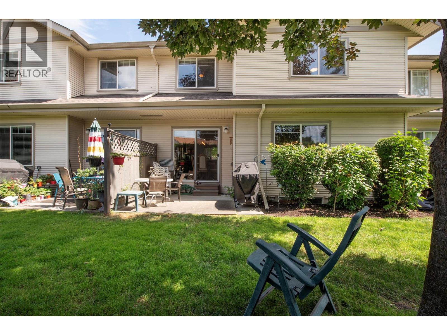
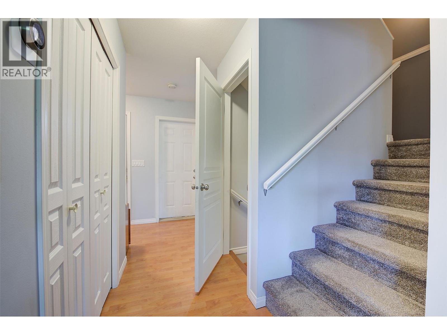
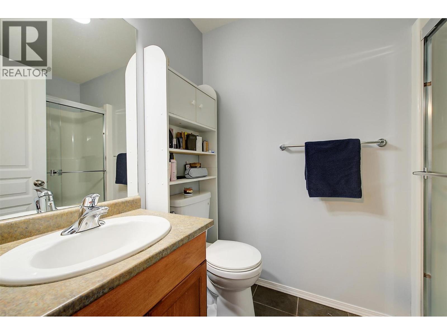
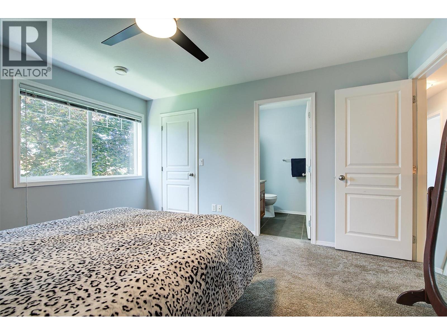
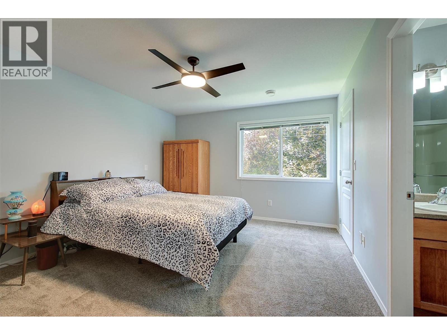
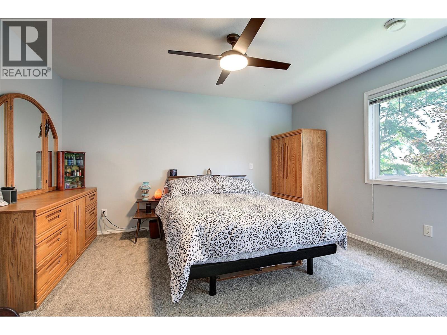
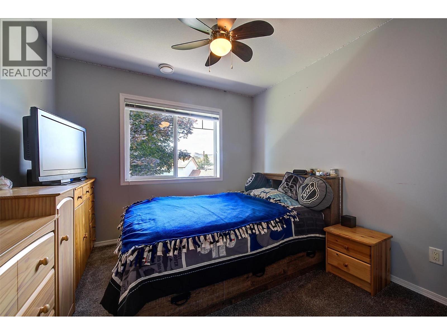
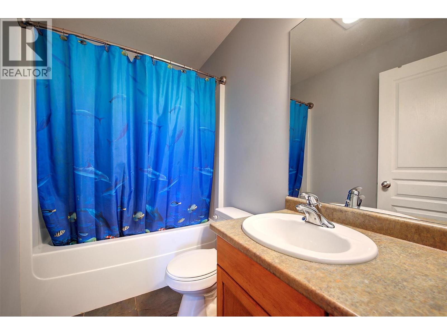
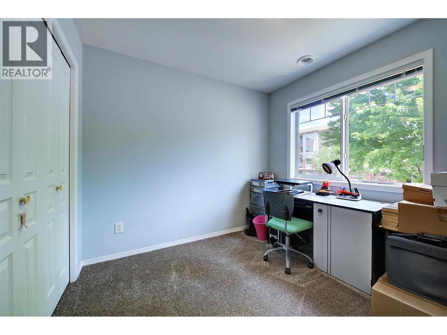
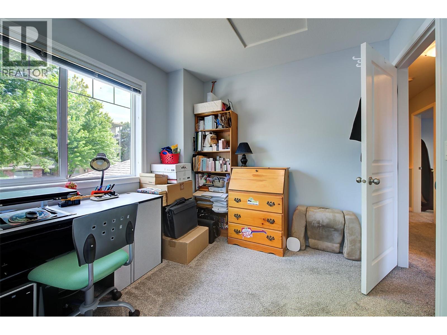
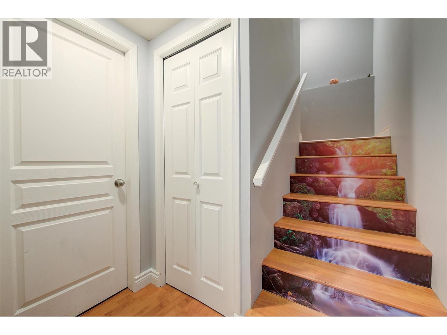
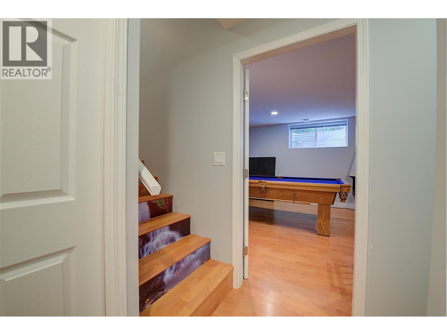
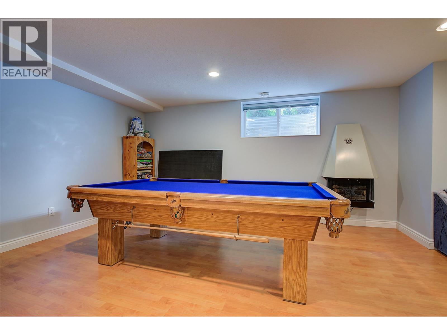
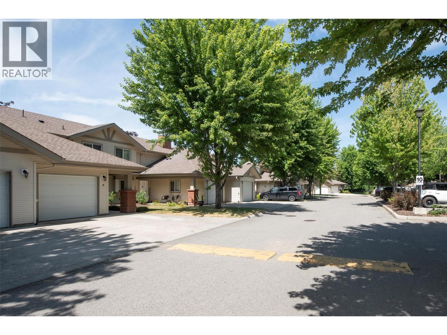
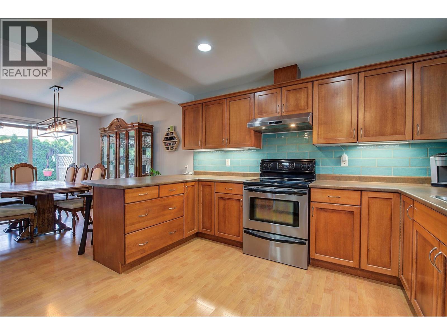
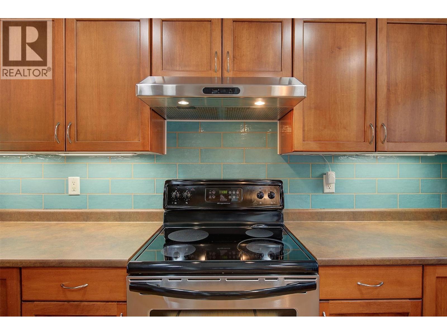
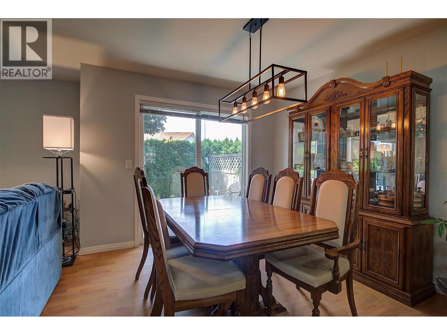
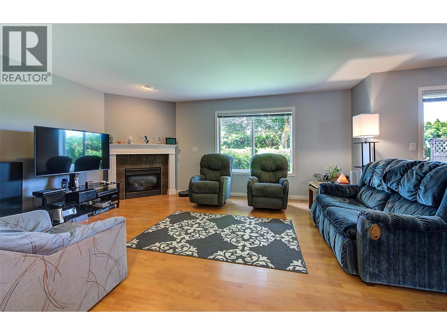
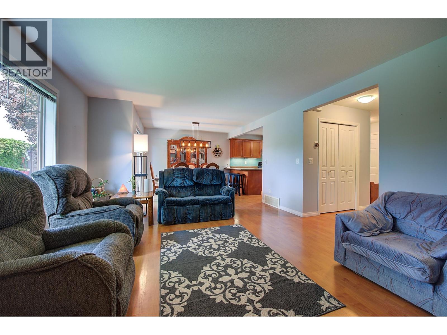
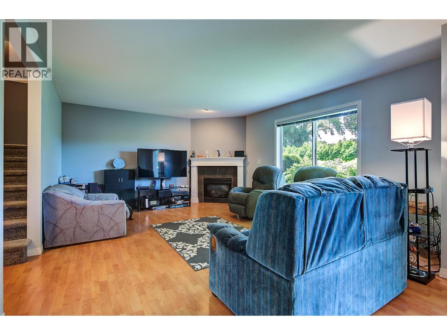
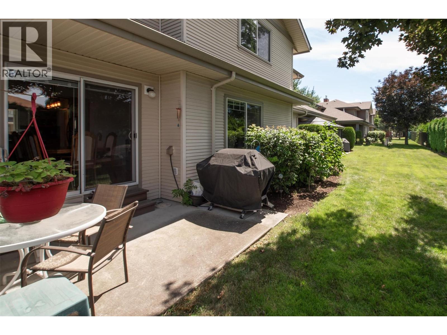
SPACIOUS, well-maintained townhome in a family friendly location. This 3 BED +DEN townhome offers comfort, space, and convenience, ideal for growing families. Quiet street allows kids to play basketball, ride bikes etc. You are steps from public transit with Middle and High Schools directly across the street & a small playground right within the strata community. Unlike many townhomes with that ""cramped"" feeling, this home features a wide, thoughtfully designed layout. The bright, sun-filled main floor features a dedicated dining area & functional kitchen with stainless steel appliances, dimmable under-cabinet lighting, and an extended counter with seating. Nest Smart thermostat & front door camera. UPSTAIRS: Convenience meets functionality with 3 bedrooms (Primary has walk-in closet), 2 full bathrooms, & laundry, making it perfect for families with smaller children. Home was professionally repainted inside (approx. 8 years ago). Step outside to your private, quiet backyard, great for relaxing, entertaining, enjoying sunsets, or BBQs with the convenient gas hookup. BASEMENT is fully finished with a large recreation room (Built-in speakers- for movie night!), a bathroom, and den for additional storage/work space. PARKING! A single-car garage, 2 dedicated outdoor spaces, and the option to apply for an additional spot offering flexibility for families with multiple vehicles. These townhomes rarely come on the market, so don’t miss your opportunity to make this one yours. (id:6770)
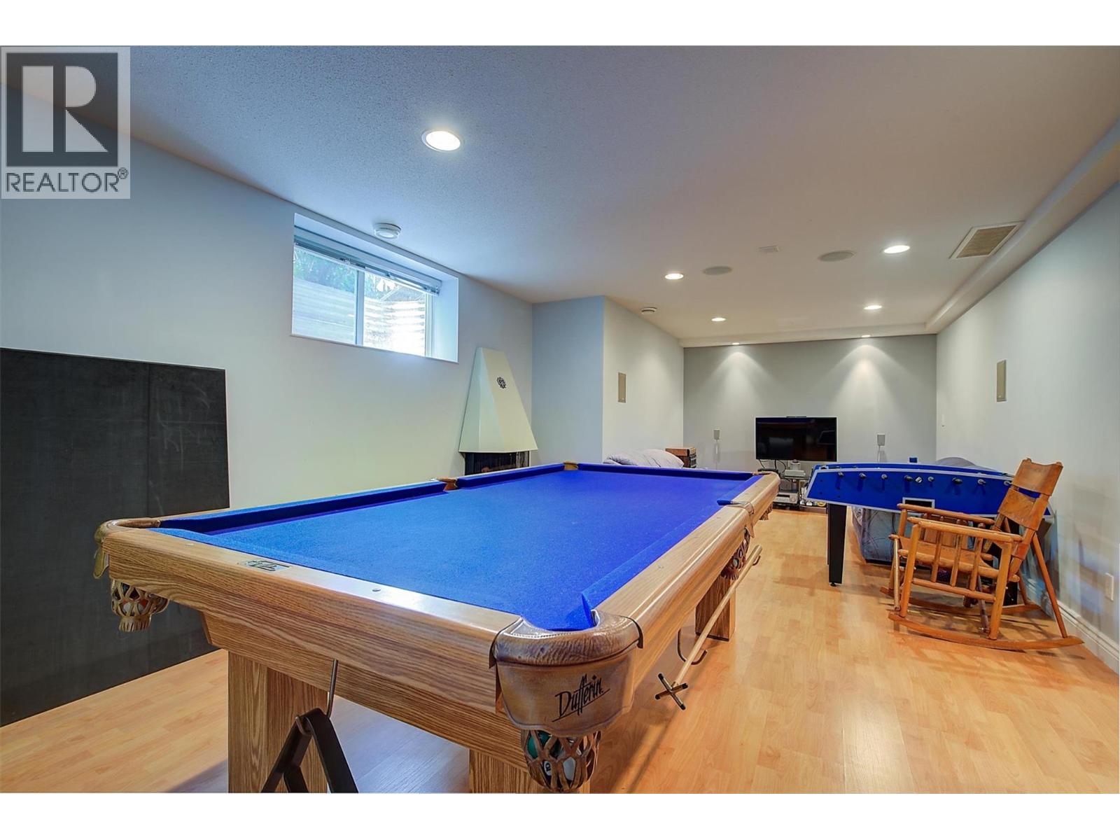
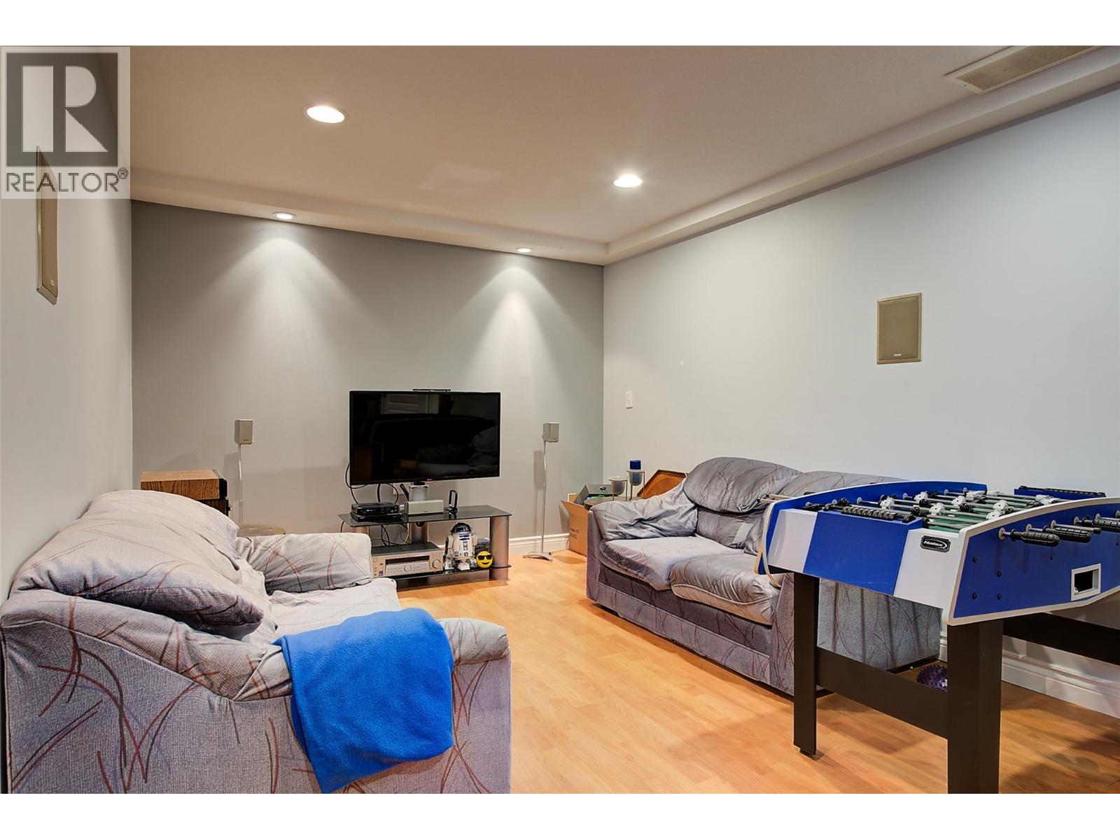
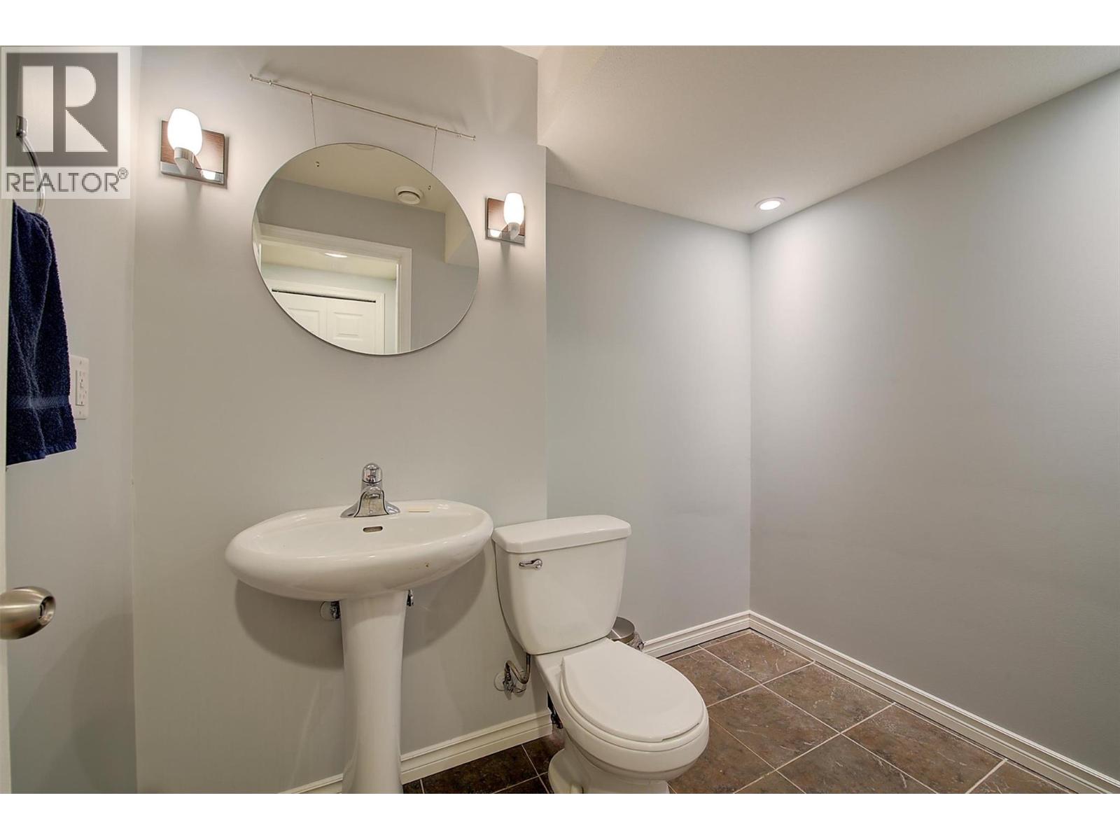
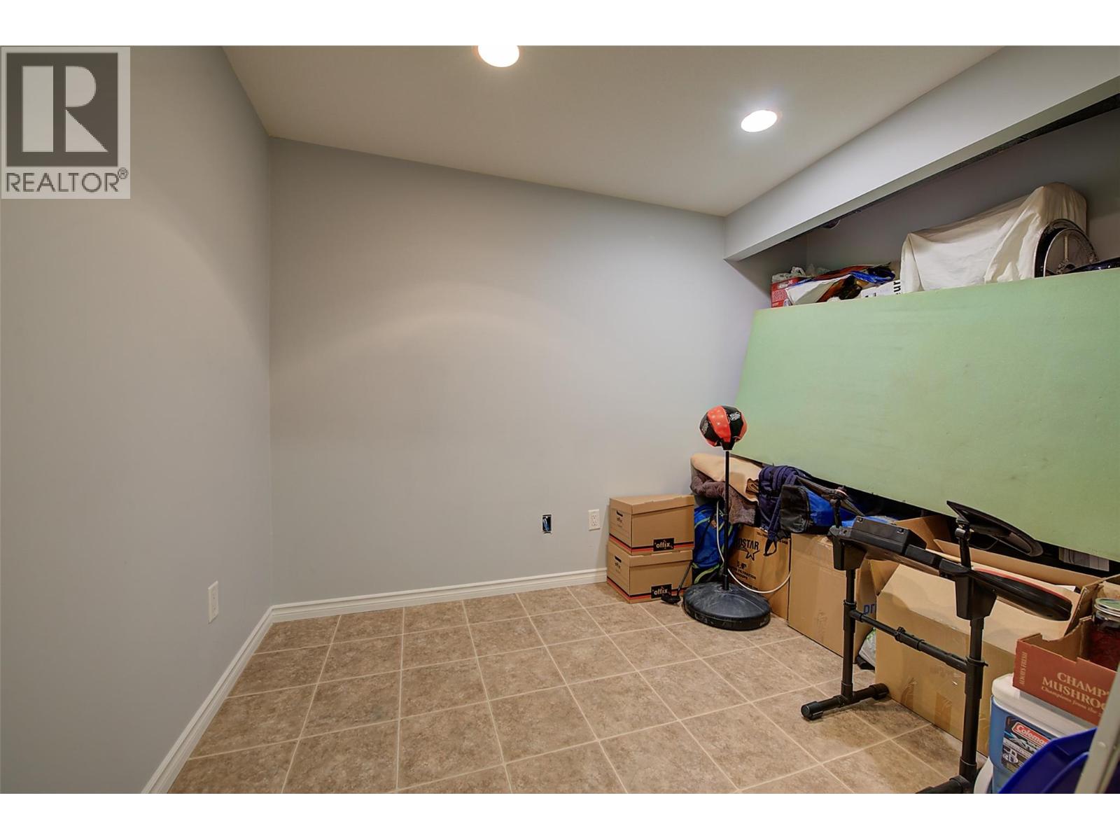
| Basement | |
| Recreation room | 26'8'' x 13'1'' |
| Den | 9'4'' x 8'11'' |
| 2pc Bathroom | 5'8'' x 7'10'' |
| Main level | |
| 2pc Bathroom | 5'6'' x 5'0'' |
| Kitchen | 12'0'' x 11'11'' |
| Dining room | 10'1'' x 11'0'' |
| Living room | 17'3'' x 13'8'' |
| Second level | |
| 4pc Bathroom | 4'11'' x 8'0'' |
| 3pc Ensuite bath | 4'11'' x 8'0'' |
| Bedroom | 9'8'' x 9'0'' |
| Bedroom | 9'8'' x 10'11'' |
| Primary Bedroom | 12'0'' x 13'8'' |
