- Price: $695,000
- Age: 2005
- Stories: 1
- Size: 1116 sqft
- Bedrooms: 2
- Bathrooms: 2
- Parkade: Spaces
- Underground: Spaces
- Exterior: Stucco
- Cooling: Geothermal, Heat Pump
- Appliances: Refrigerator, Dishwasher, Oven - Electric, Microwave, Washer & Dryer
- Water: Municipal water
- Sewer: Municipal sewage system
- Flooring: Ceramic Tile, Laminate
- Listing Office: Realty One Real Estate Ltd
- MLS#: 10401970
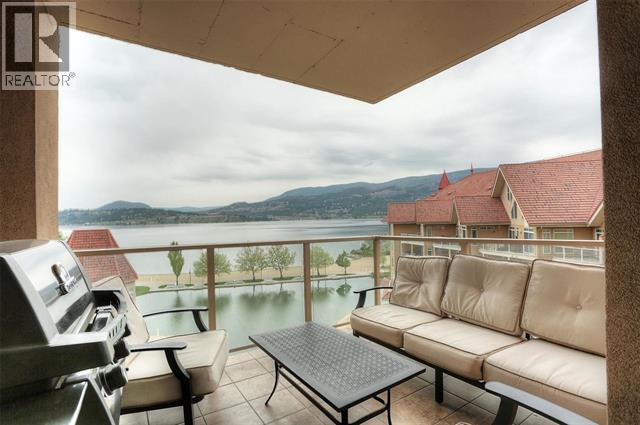
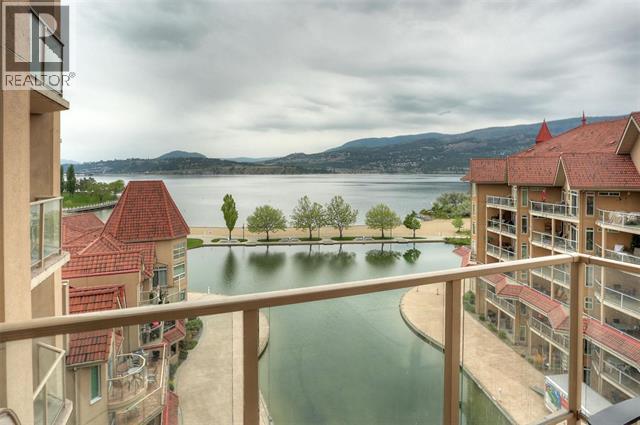
- View: City view, Lake view, Mountain view
- Cell: (250) 575 4366
- Office: 250-448-8885
- Email: jaskhun88@gmail.com

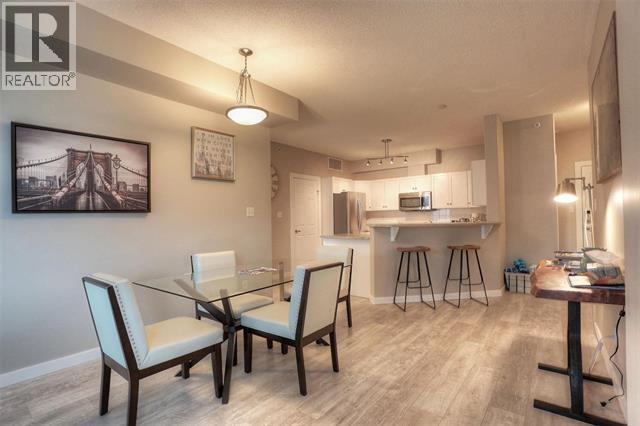
1116 sqft Single Family Apartment
1128 Sunset Drive Unit# 706 Lot# 52, Kelowna
$695,000
Contact Jas to get more detailed information about this property or set up a viewing.
Contact Jas Cell 250 575 4366
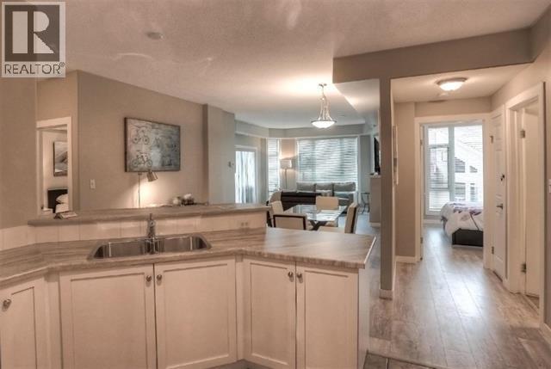
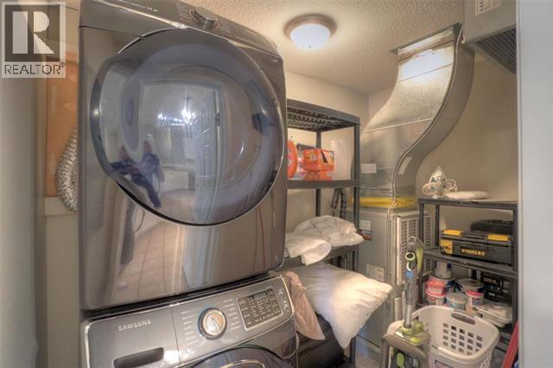
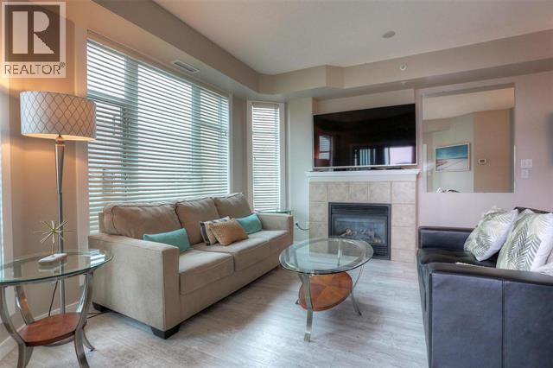
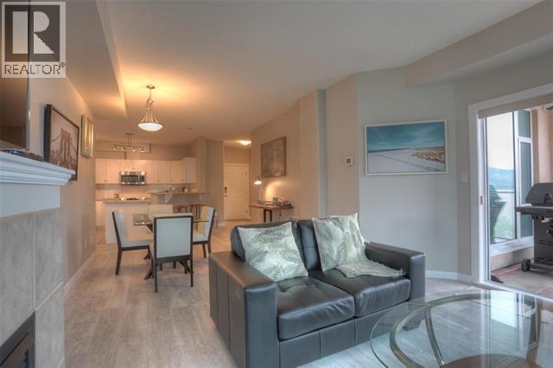
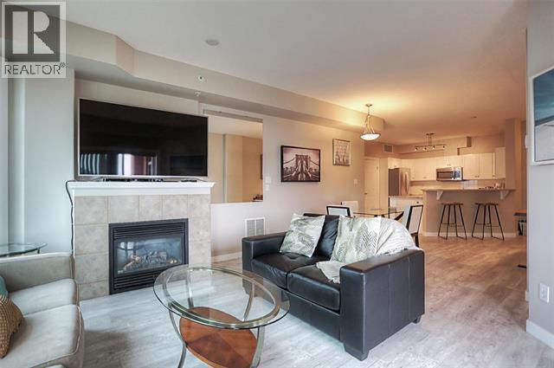
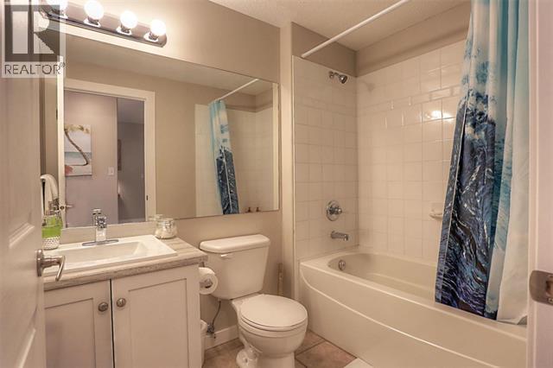
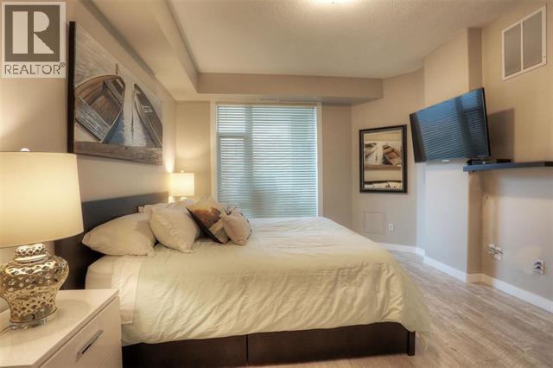
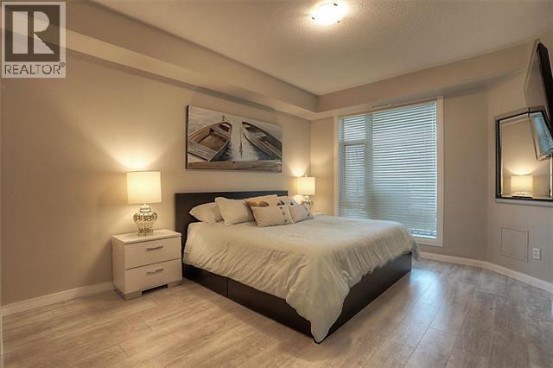
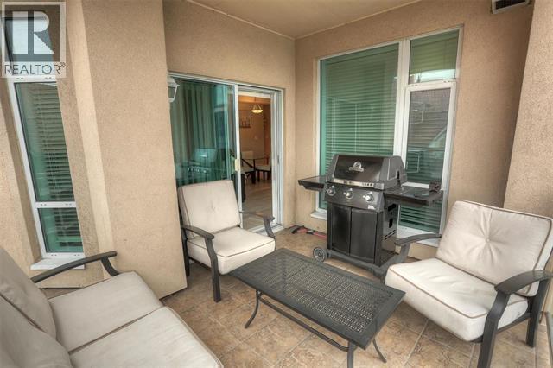
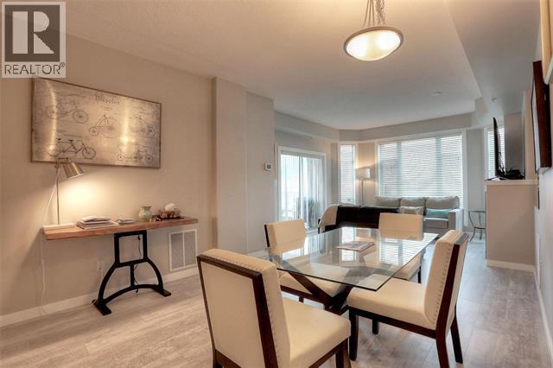
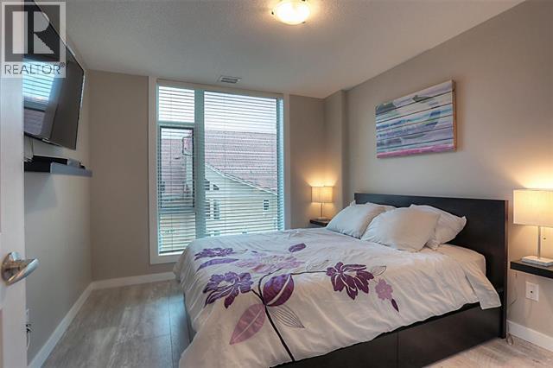
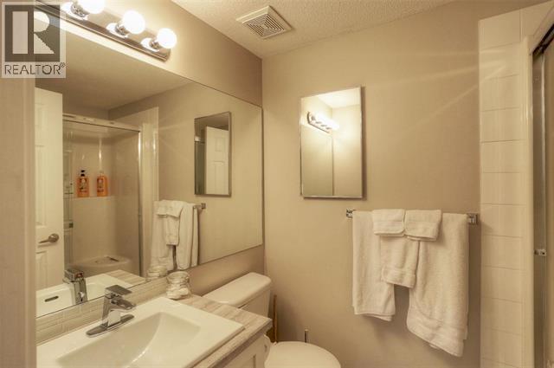
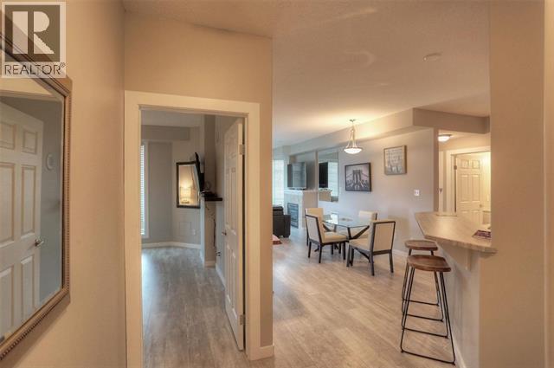
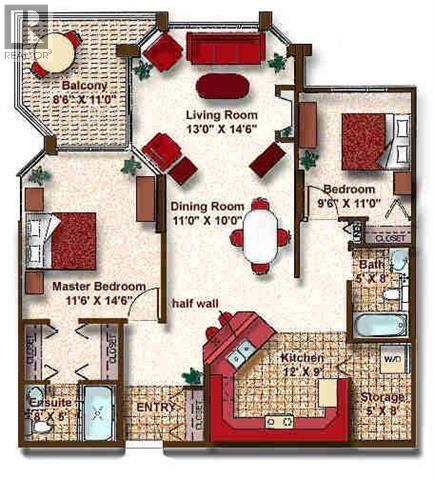
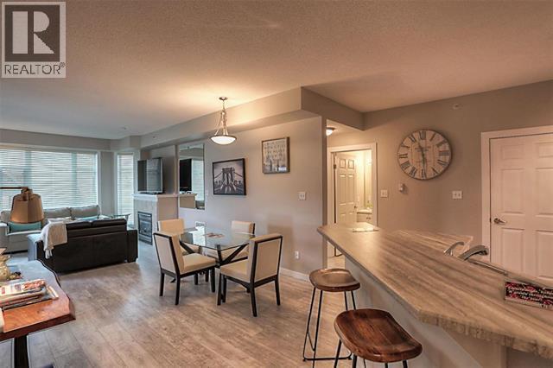
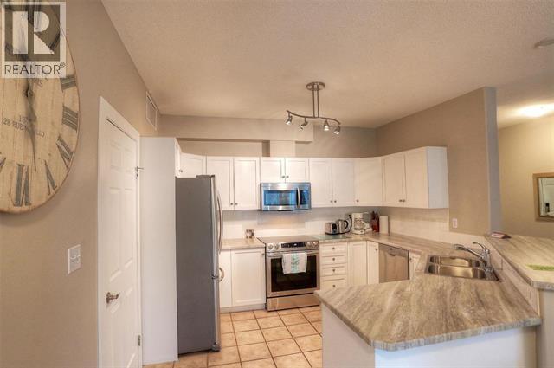
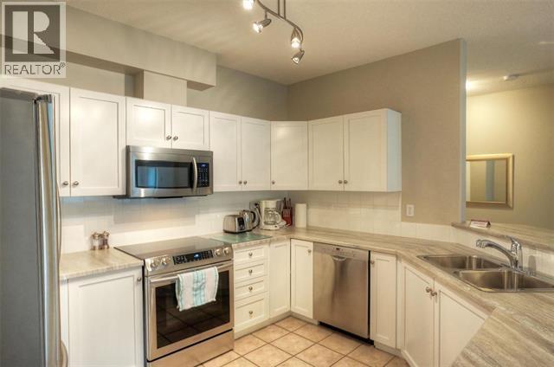
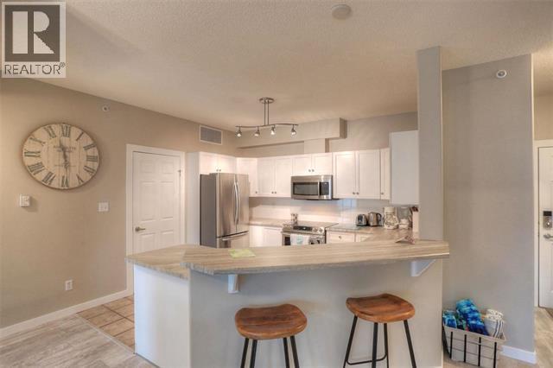
Please note: This unit currently has an income generating Winter Rental that will end on April 30th 2027 by Mutual End of Tenancy (agreement). Enjoy Kelowna’s Downtown lifestyle, Nearby shops, with lake and mountain views from this beautiful 7th Floor 2 Bedroom/2 Bath condo at Sunset Waterfront Resort. Living room features gas fireplace, laminate floors, and direct access to covered patio with spectacular views. The kitchen has raised eating bar and tiled floors. Large master bedroom includes 3-piece Shower stall ensuite. 2nd bedroom with partial lake view and main bathroom with Tub /Shower. In suite laundry room has small storage area. Fabulous location in downtown Kelowna, steps to everything, beach, restaurants, casino, Prospera Place, shopping and much more. Complex features heated outdoor summer (only) pool with separate hot tub along with a heated indoor (all year round) pool with separate hot tub and steam room. There is also an gym/exercise room, tennis/pickleball court and secure underground parking with 1 designated stall (#27). Strata fee $xxx.xx/month. Purchase as your full time residence, vacation home or as a rental property. Apartment is being sold “turn-key” including all items, furniture and linens. Short Term Vacation Rentals and Long Term Rentals allowed & 2 small dogs Less than 15"" in height. (id:6770)
| Main level | |
| 3pc Bathroom | 5'0'' x 8'0'' |
| Bedroom | 9'6'' x 11'0'' |
| 3pc Ensuite bath | 8' x 5' |
| Primary Bedroom | 11'6'' x 14'6'' |
| Kitchen | 12'0'' x 9'0'' |
| Dining room | 11'0'' x 10'0'' |
| Living room | 13'0'' x 14'6'' |
