- Price: $789,000
- Age: 1972
- Stories: 1
- Size: 1996 sqft
- Bedrooms: 4
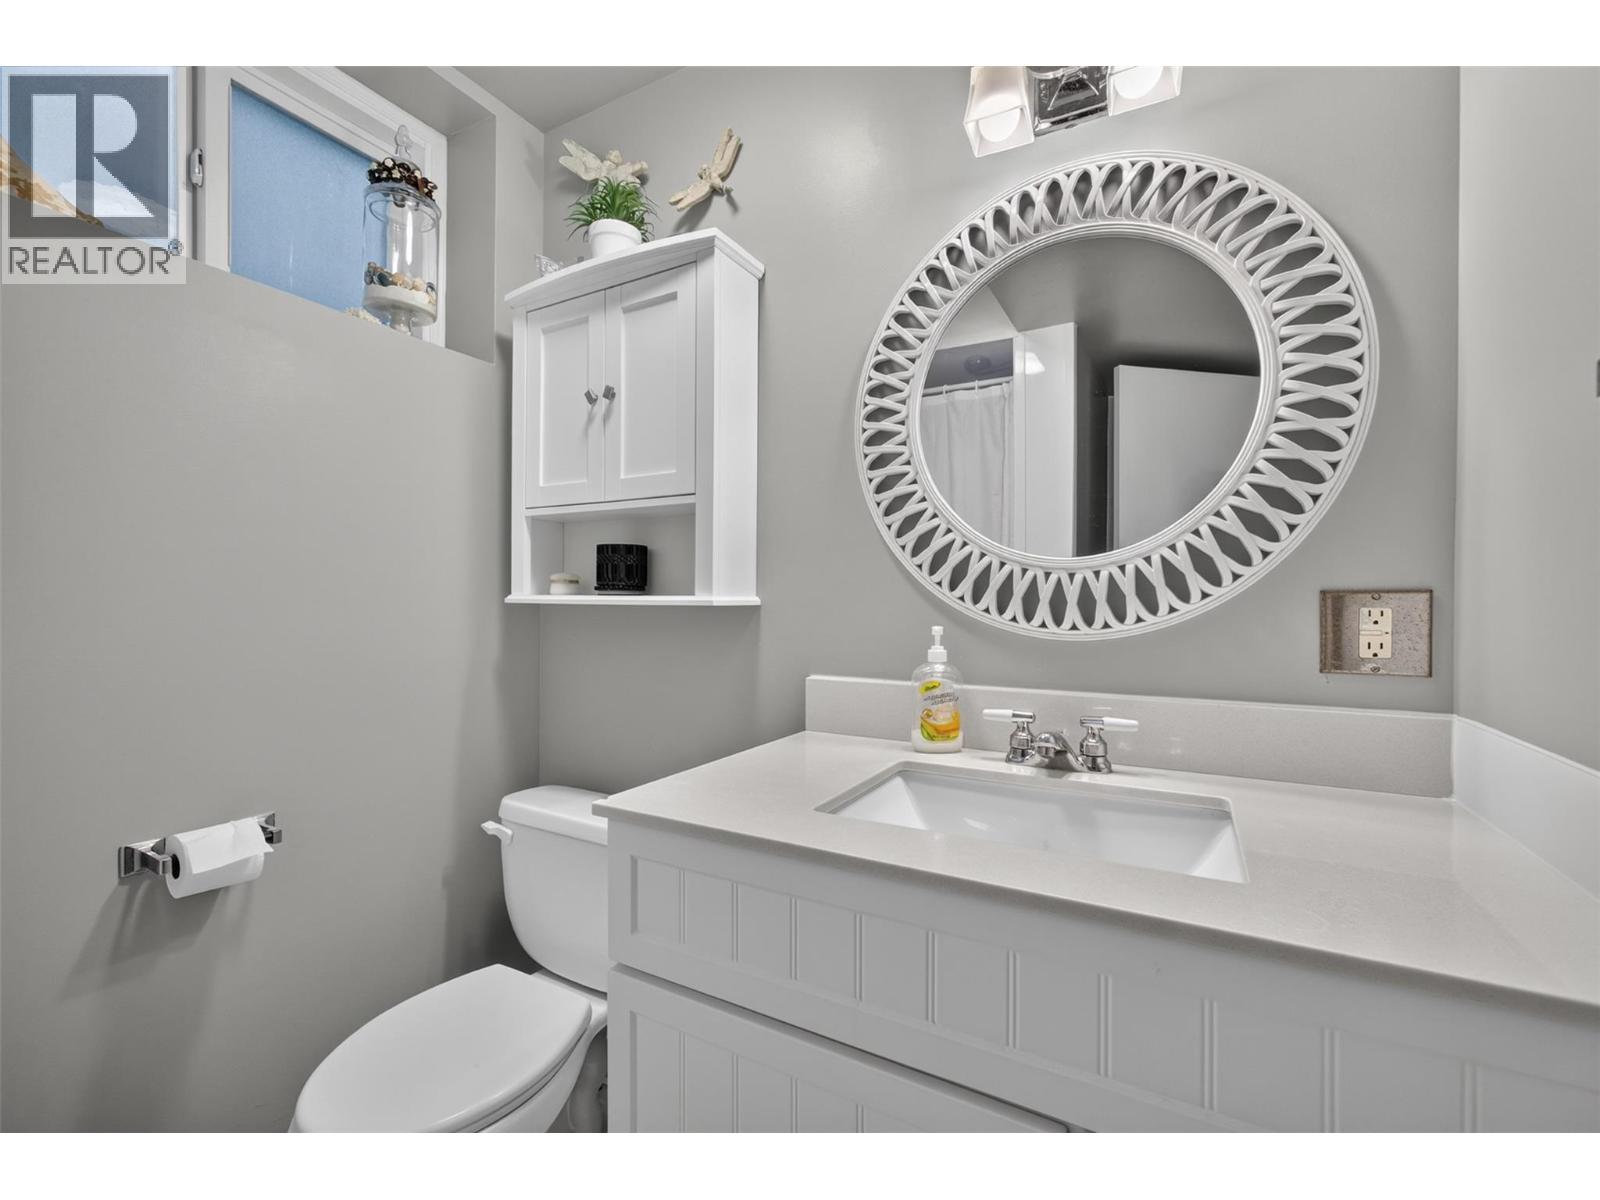
- Bathrooms: 2
- Additional Parking: Spaces
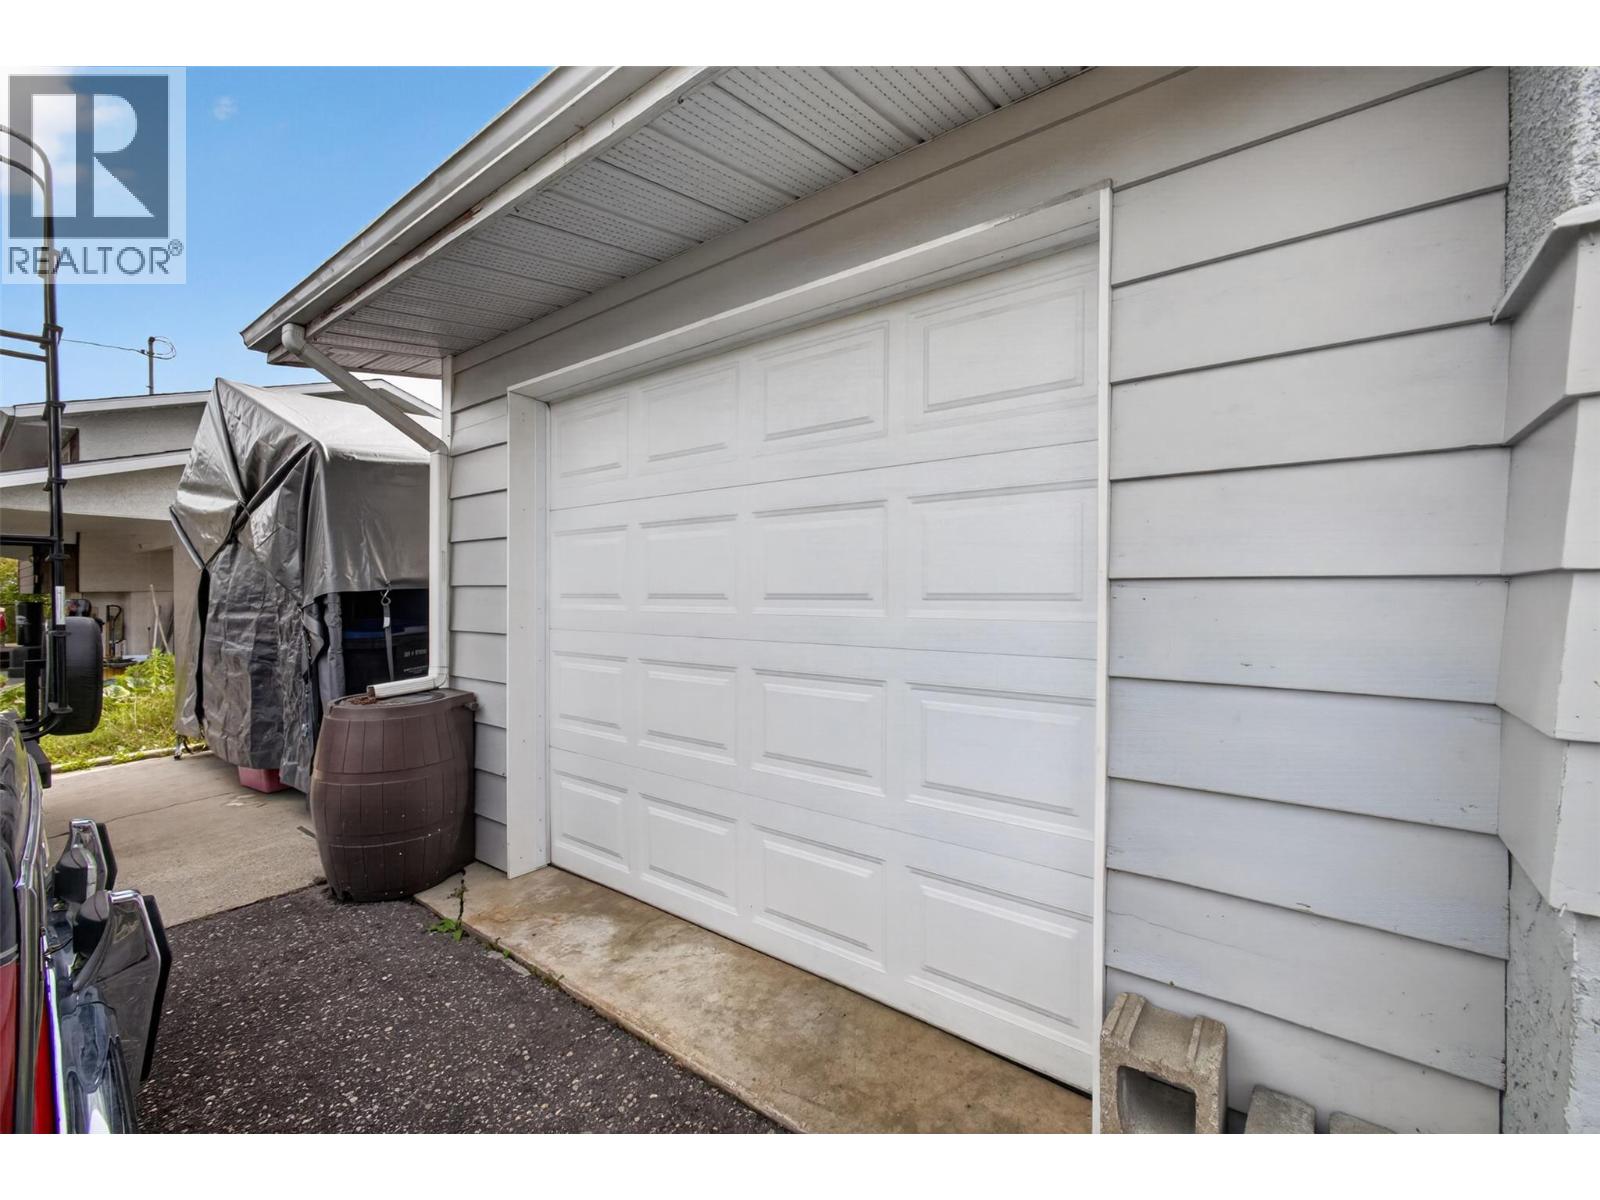
- Attached Garage: 1 Spaces
- RV: 1 Spaces
- Exterior: Cedar Siding, Stucco
- Cooling: Central Air Conditioning
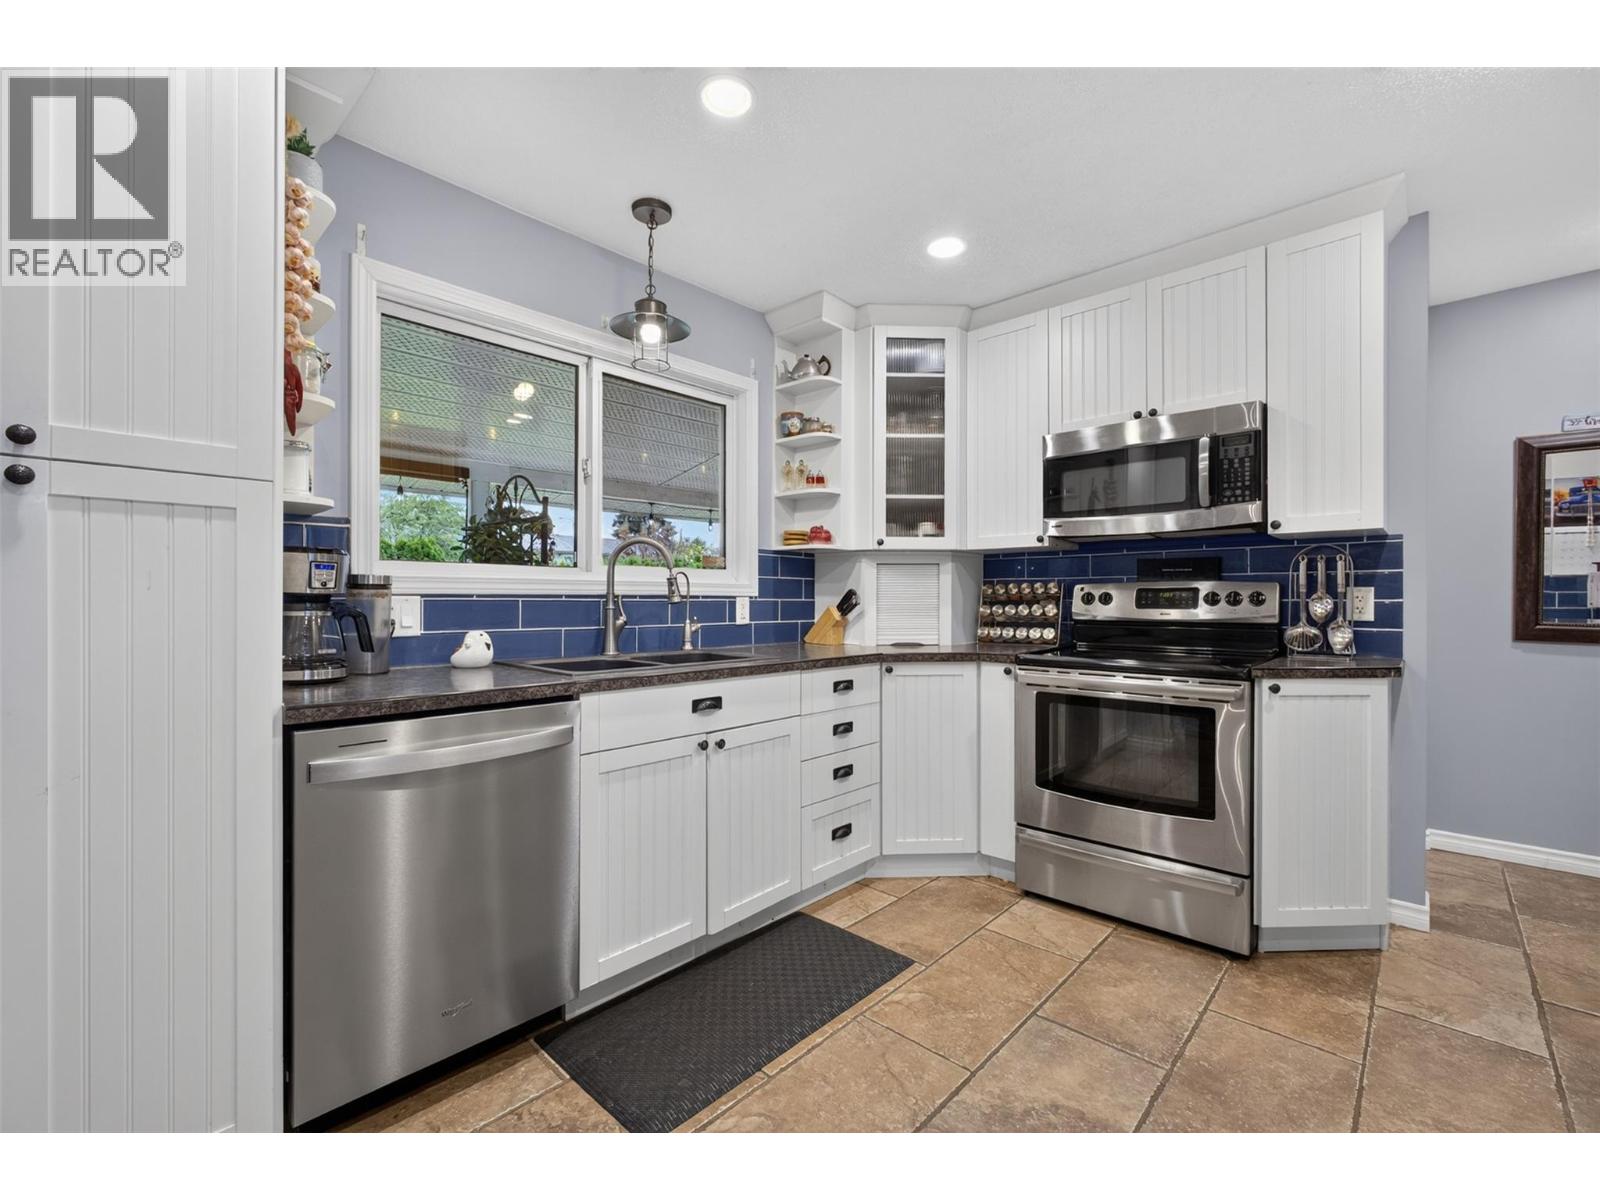
- Appliances: Refrigerator, Dishwasher, Dryer, Range - Electric, Microwave, Washer
- Water: Irrigation District
- Sewer: Municipal sewage system
- Flooring: Carpeted, Hardwood, Laminate, Tile
- Listing Office: Vantage West Realty Inc.
- MLS#: 10401793
- View: Mountain view
- Fencing: Fence
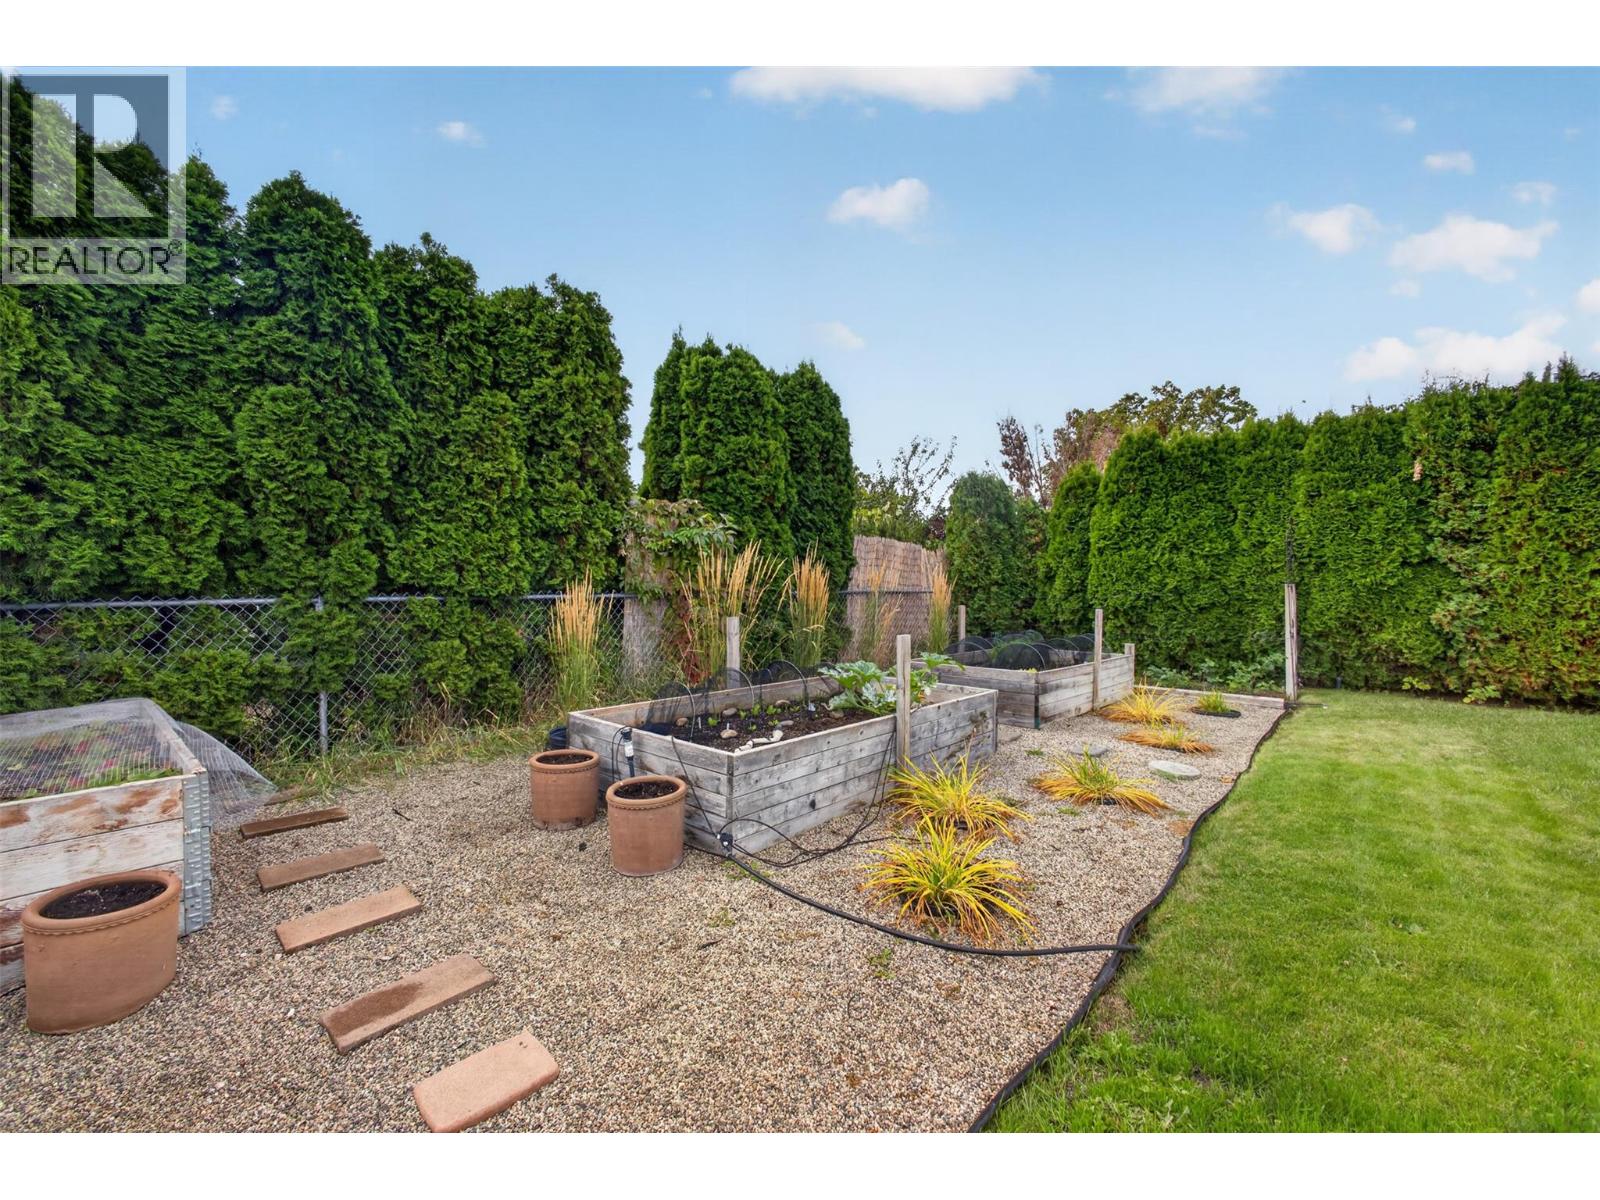
- Landscape Features: Landscaped, Level, Underground sprinkler
- Cell: (250) 575 4366
- Office: 250-448-8885
- Email: jaskhun88@gmail.com

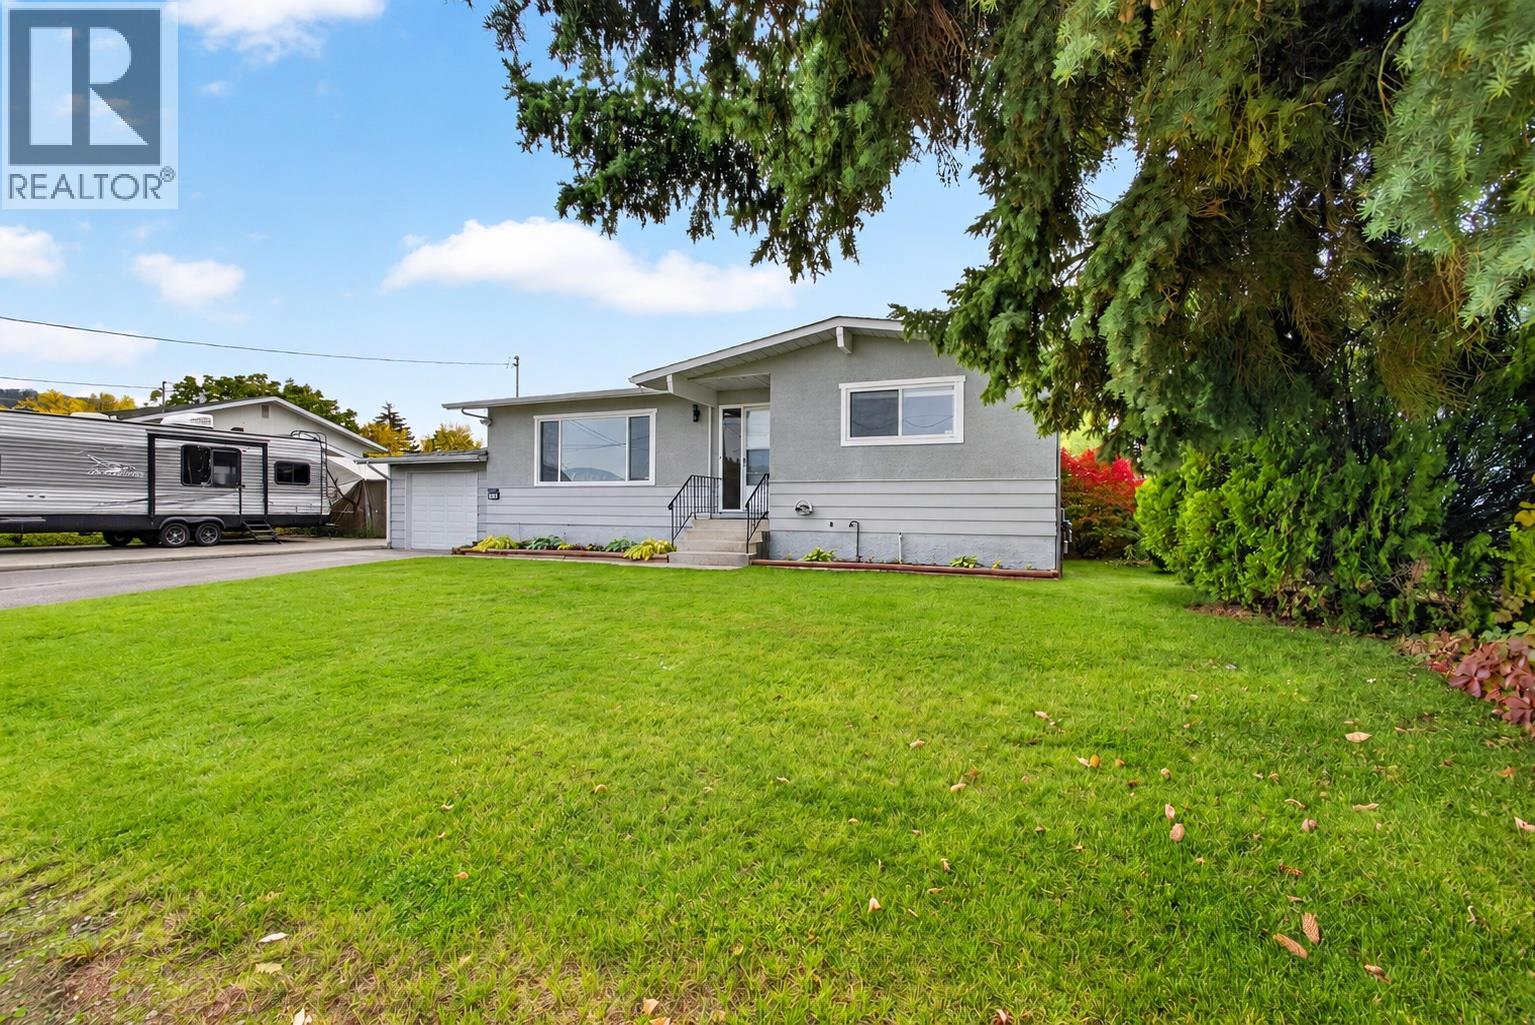
1996 sqft Single Family House
175 Venus Road, Kelowna
$789,000
Contact Jas to get more detailed information about this property or set up a viewing.
Contact Jas Cell 250 575 4366
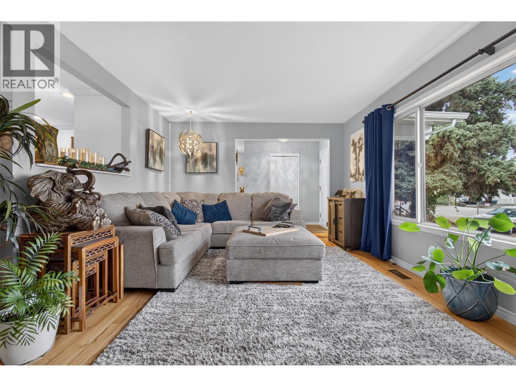
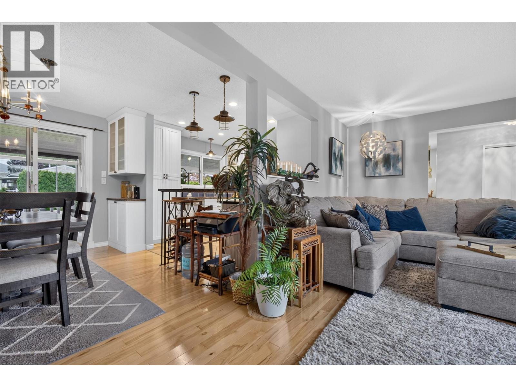
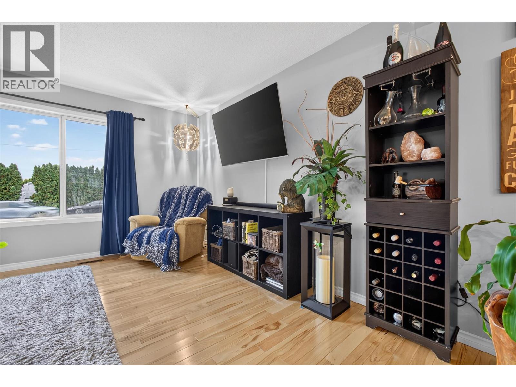
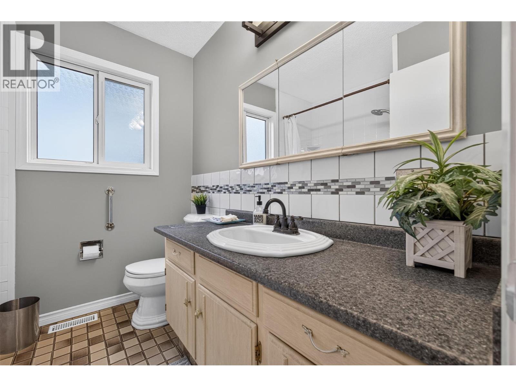
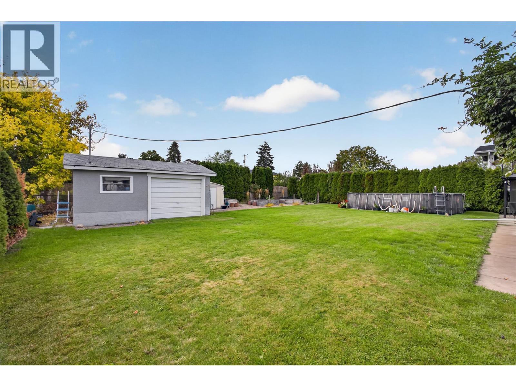
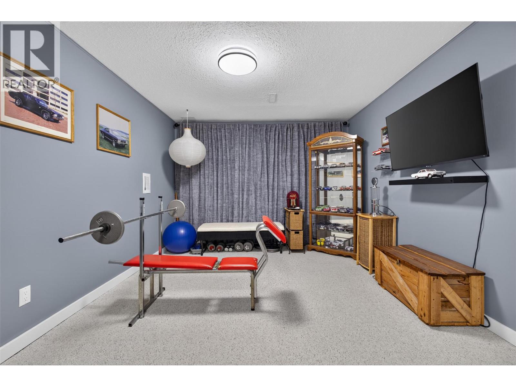
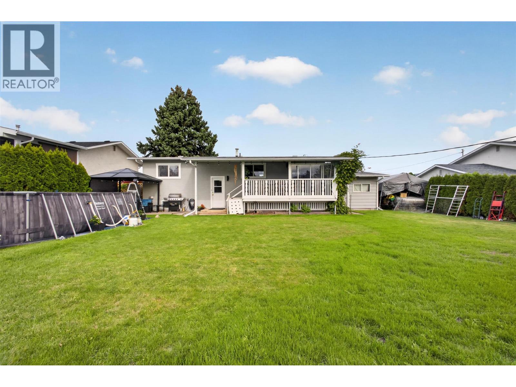
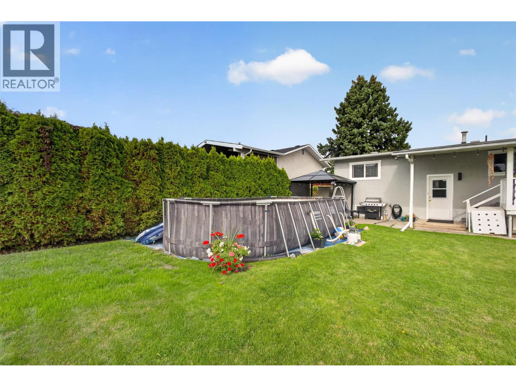
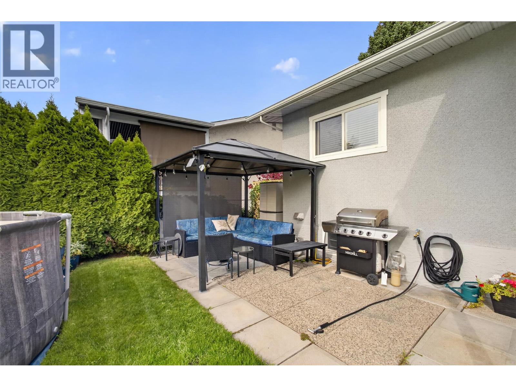
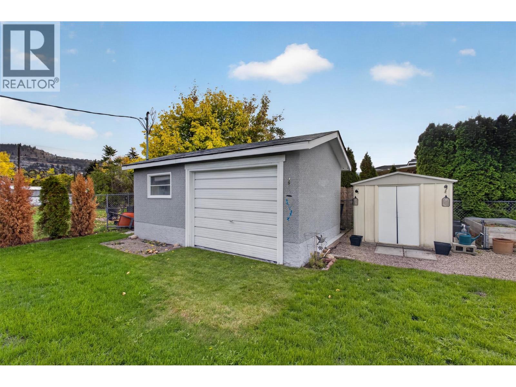
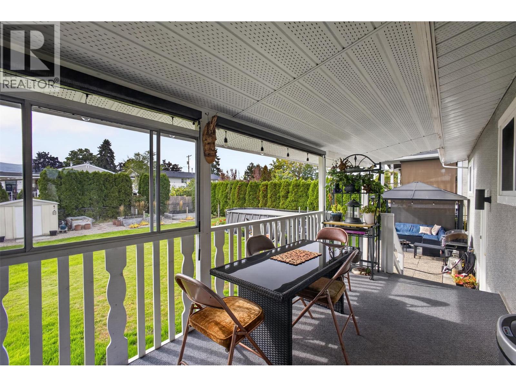
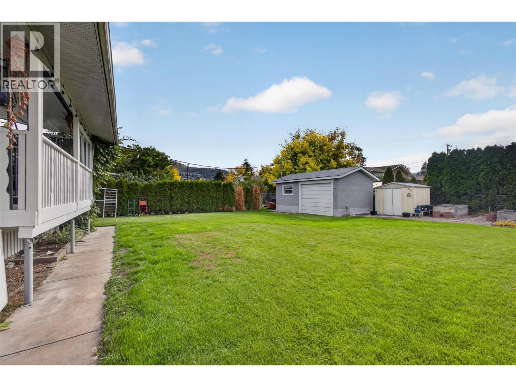
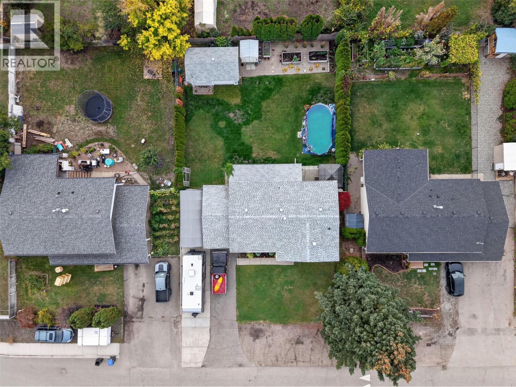
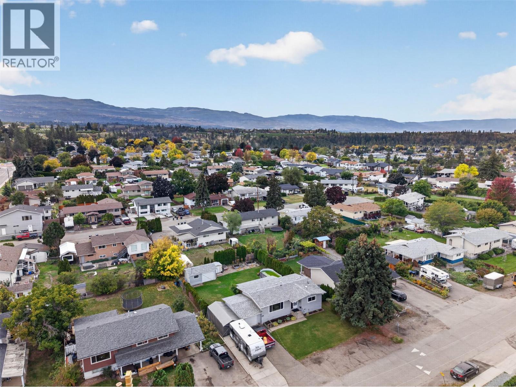
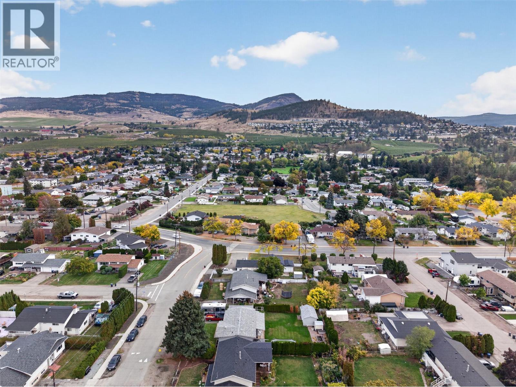
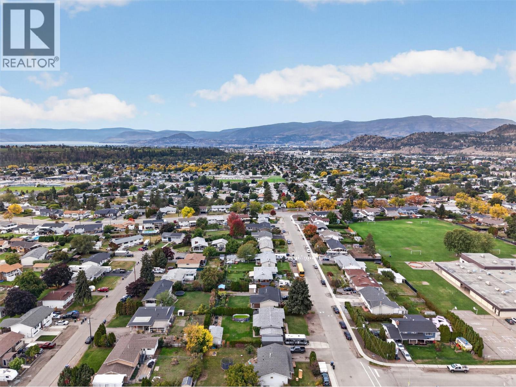
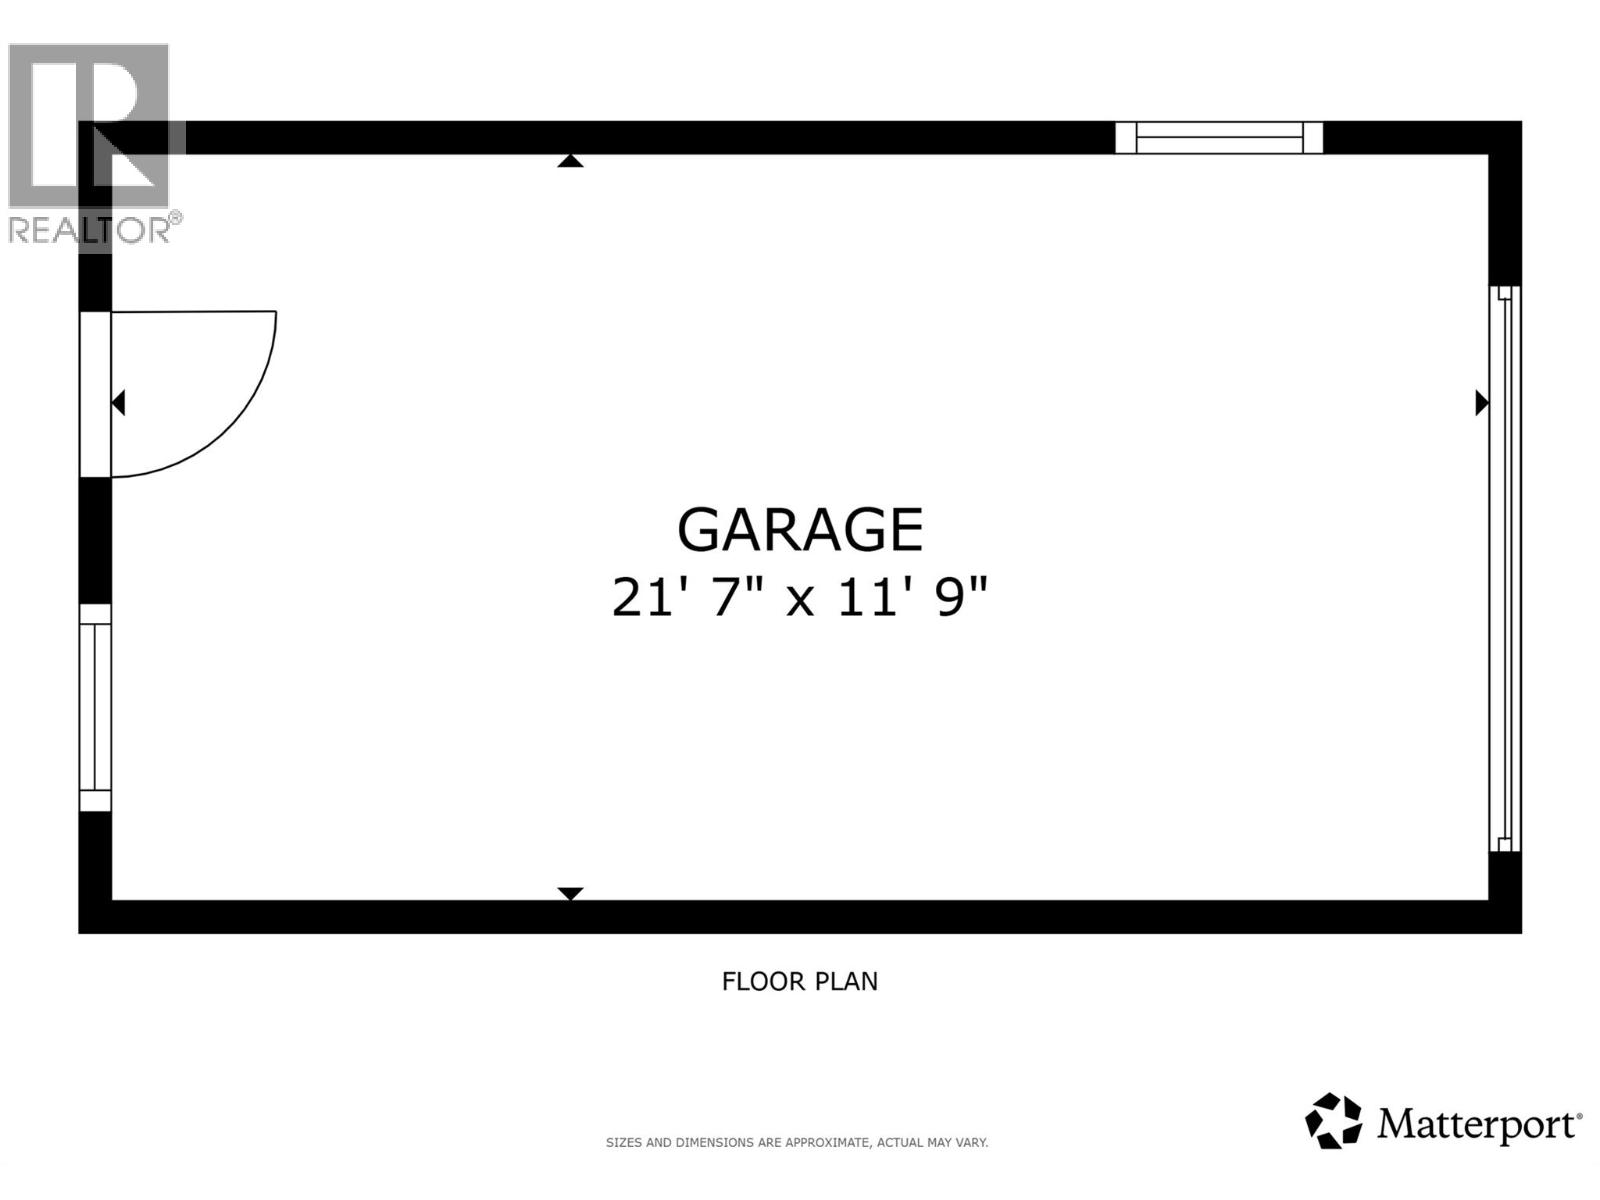
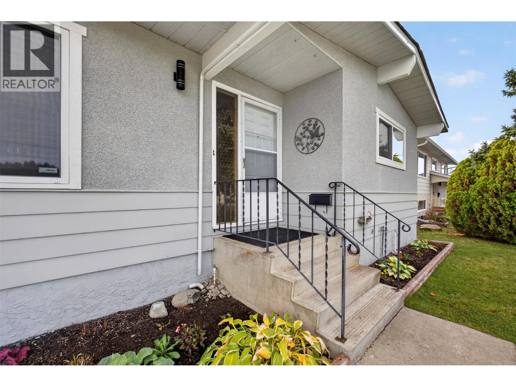
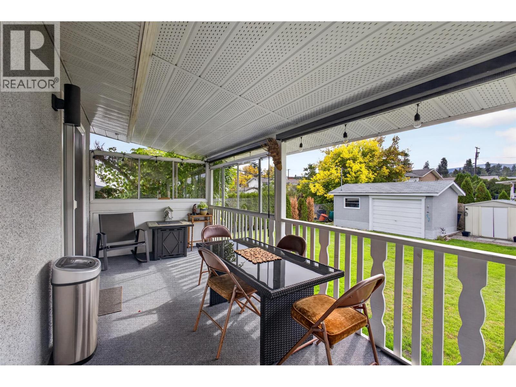
Looking for room to grow, space to tinker, and a backyard made for summer? This inviting family home checks all the boxes! Offering 4 bedrooms, 2 full bathrooms, and 1,996 sq. ft. of living space, this home provides plenty of room for first-time buyers, growing families, or anyone ready for a little more breathing room. The freshly painted exterior adds a welcoming touch, while the covered deck creates a comfortable spot to enjoy your morning coffee or unwind at the end of the day. Outside, the private backyard is ready for summer fun, complete with an above-ground pool and plenty of space for kids, pets, and backyard gatherings. Need extra storage, a hobby space, or somewhere to tackle those weekend projects? The 12'x20' detached shop delivers added versatility, while ample parking makes room for multiple vehicles and visiting friends. Conveniently located near schools, amenities, and public transit, this property combines everyday practicality with the outdoor space and extras that are increasingly hard to find. Your next chapter could start right here, poolside or projects in progress! Come explore the space, possibilities, and lifestyle this home has to offer. (id:6770)
| Basement | |
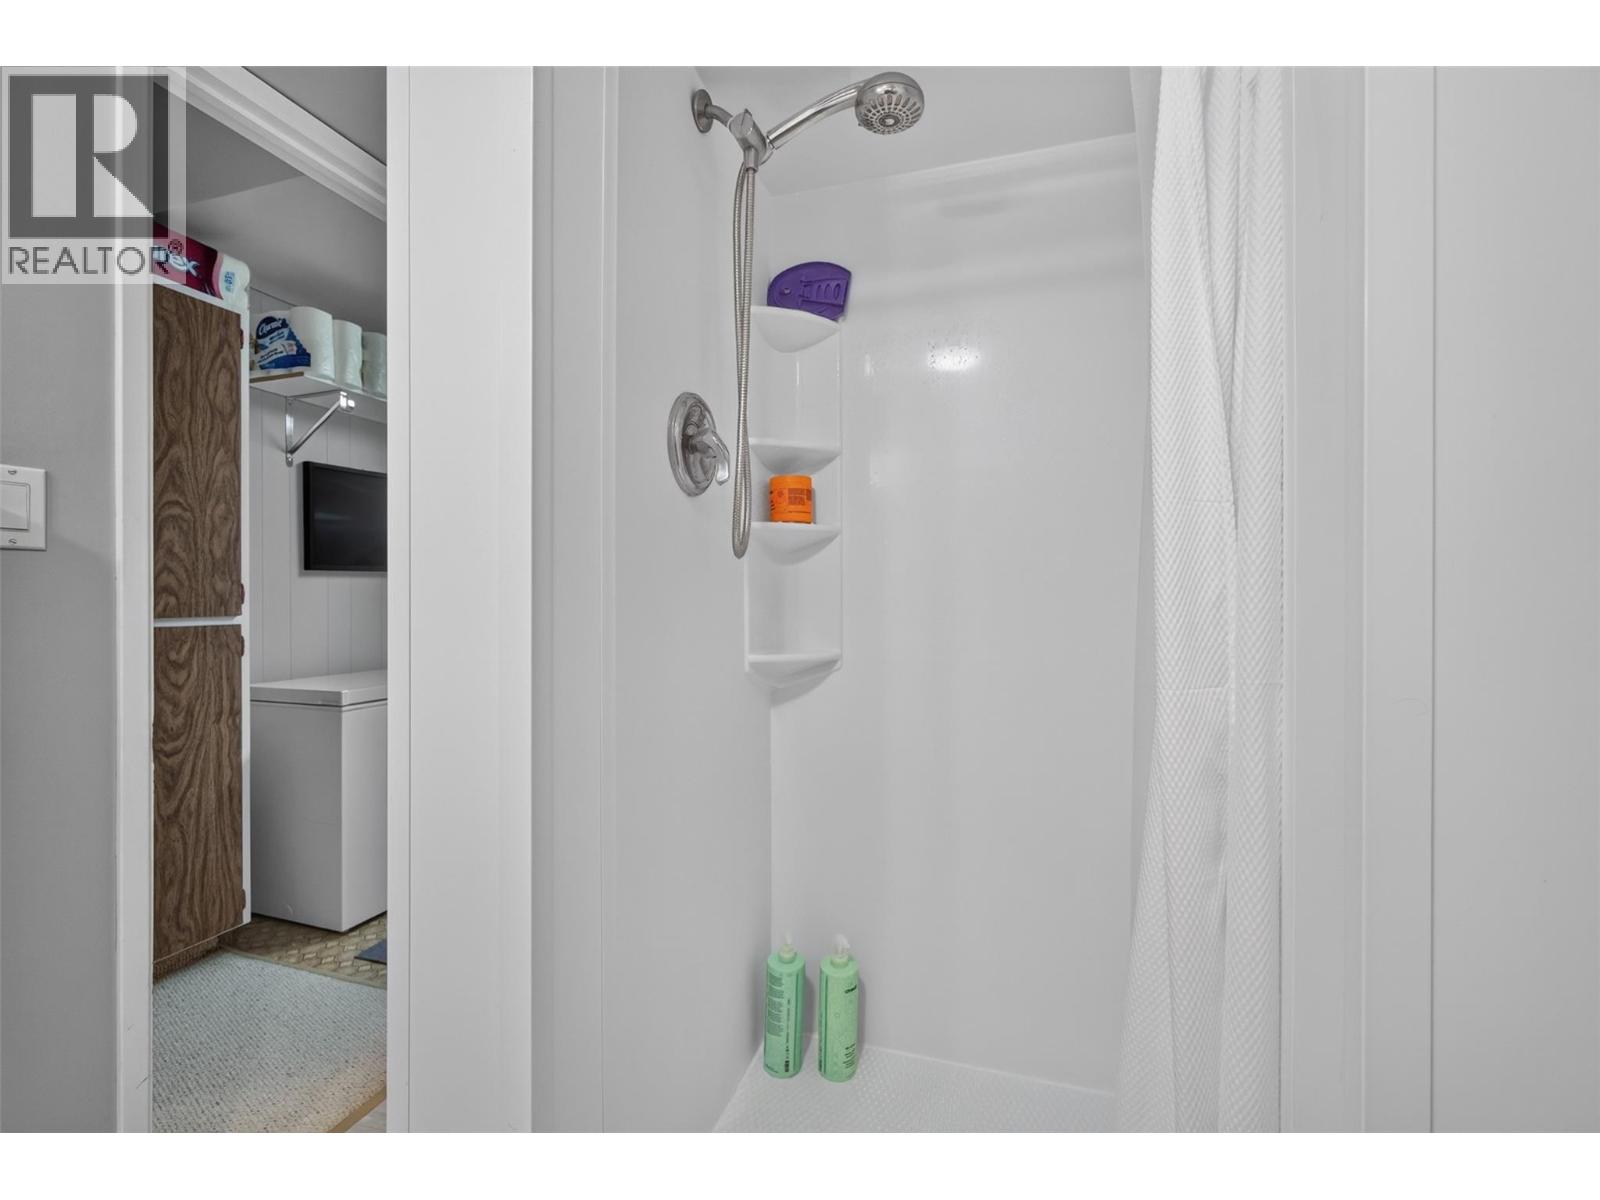
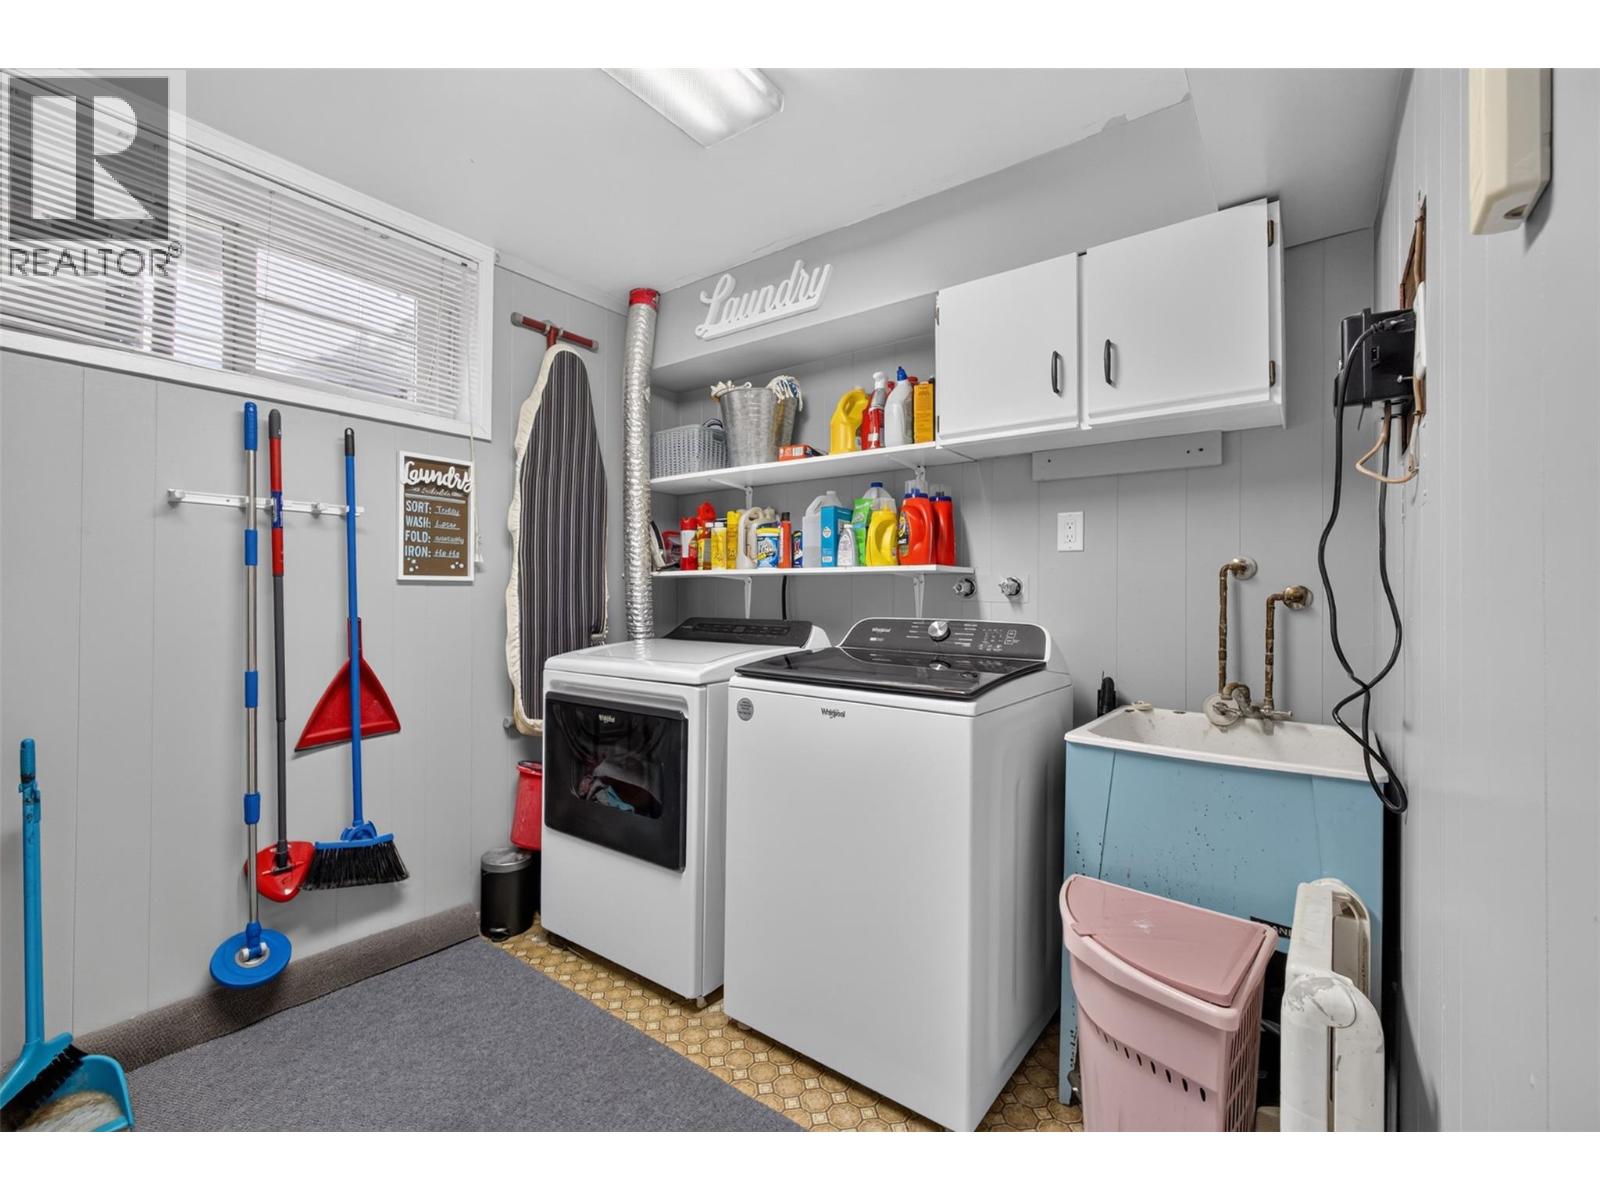
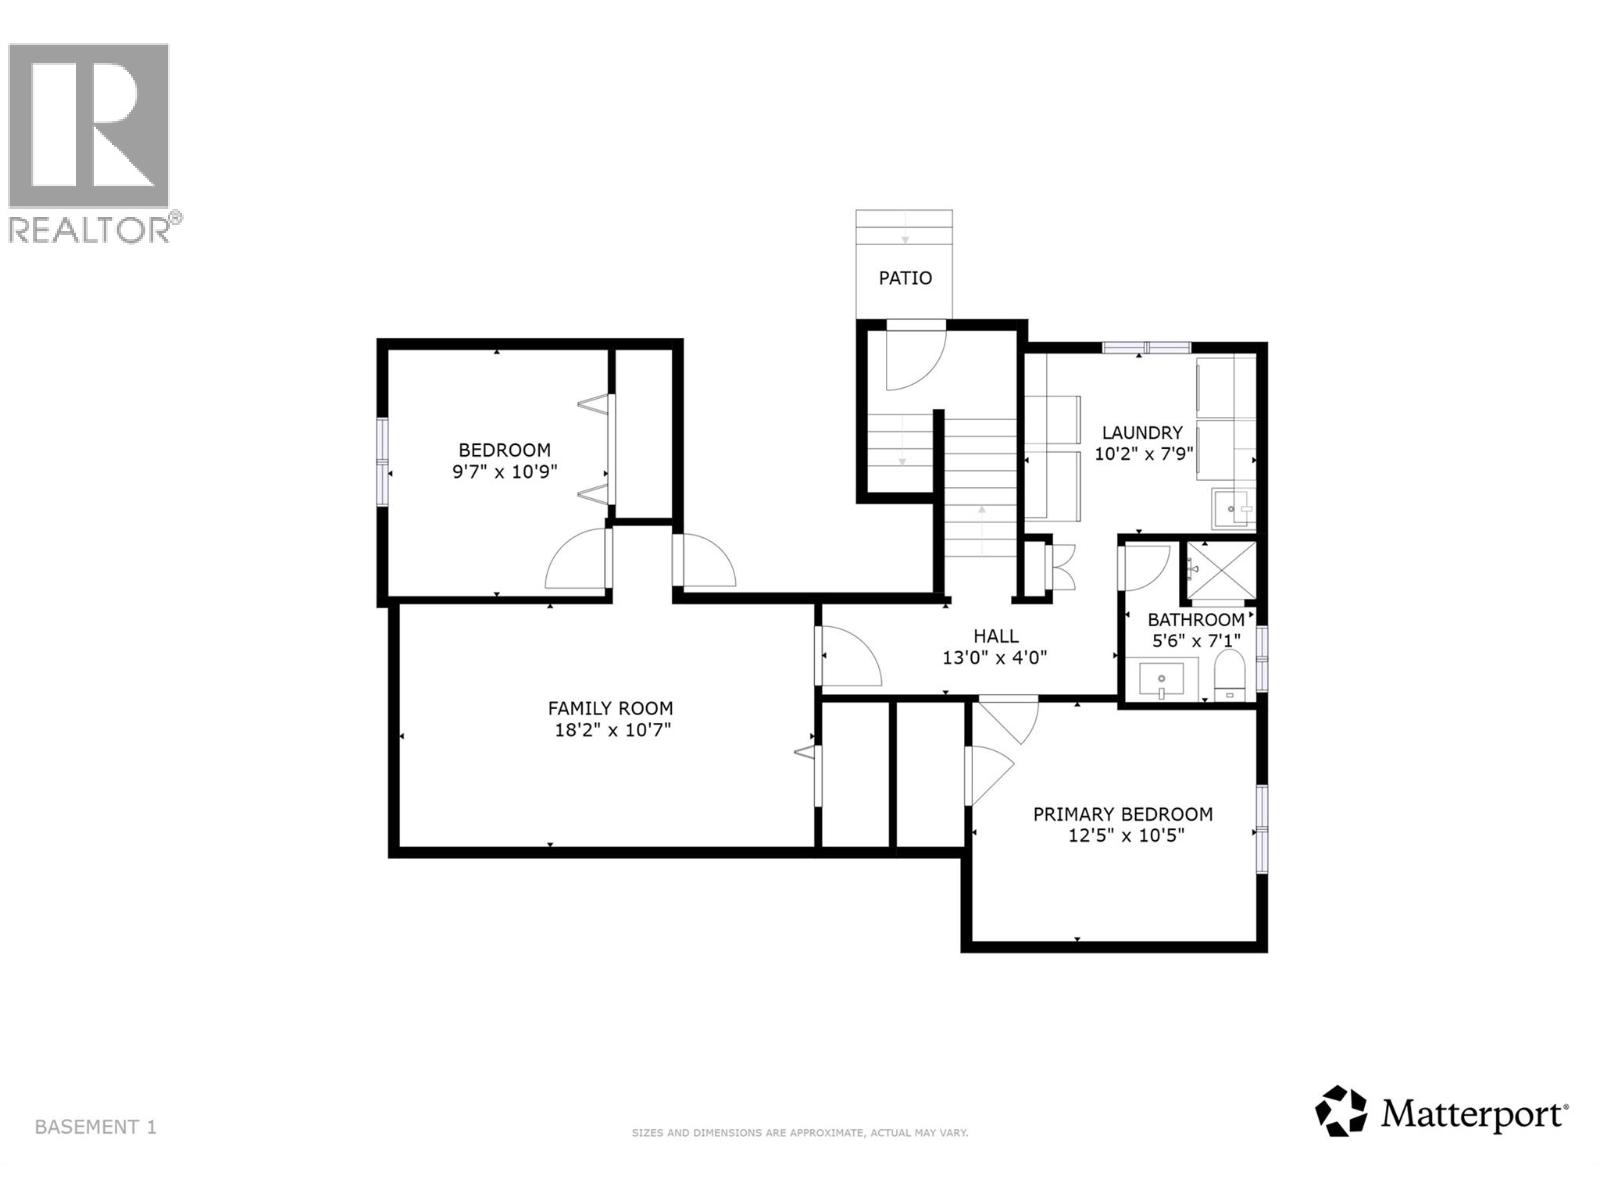
| Laundry room | 10'2'' x 7'9'' |
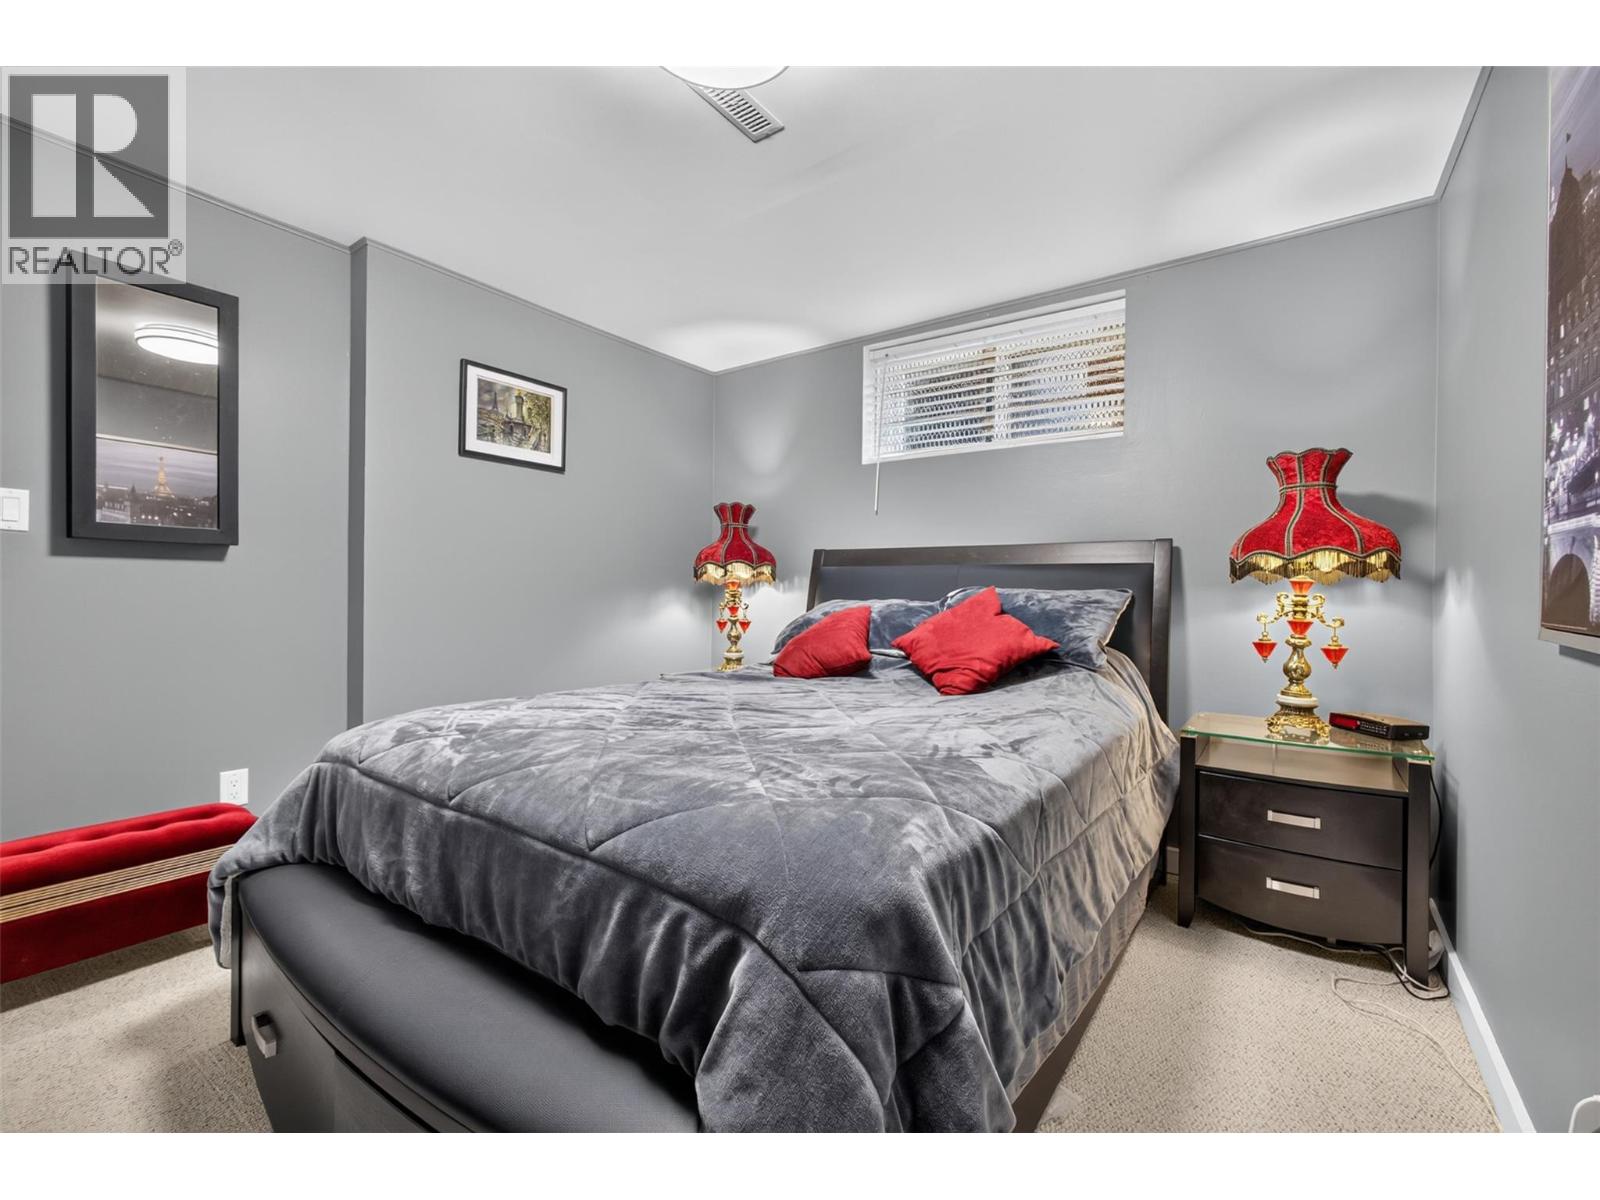
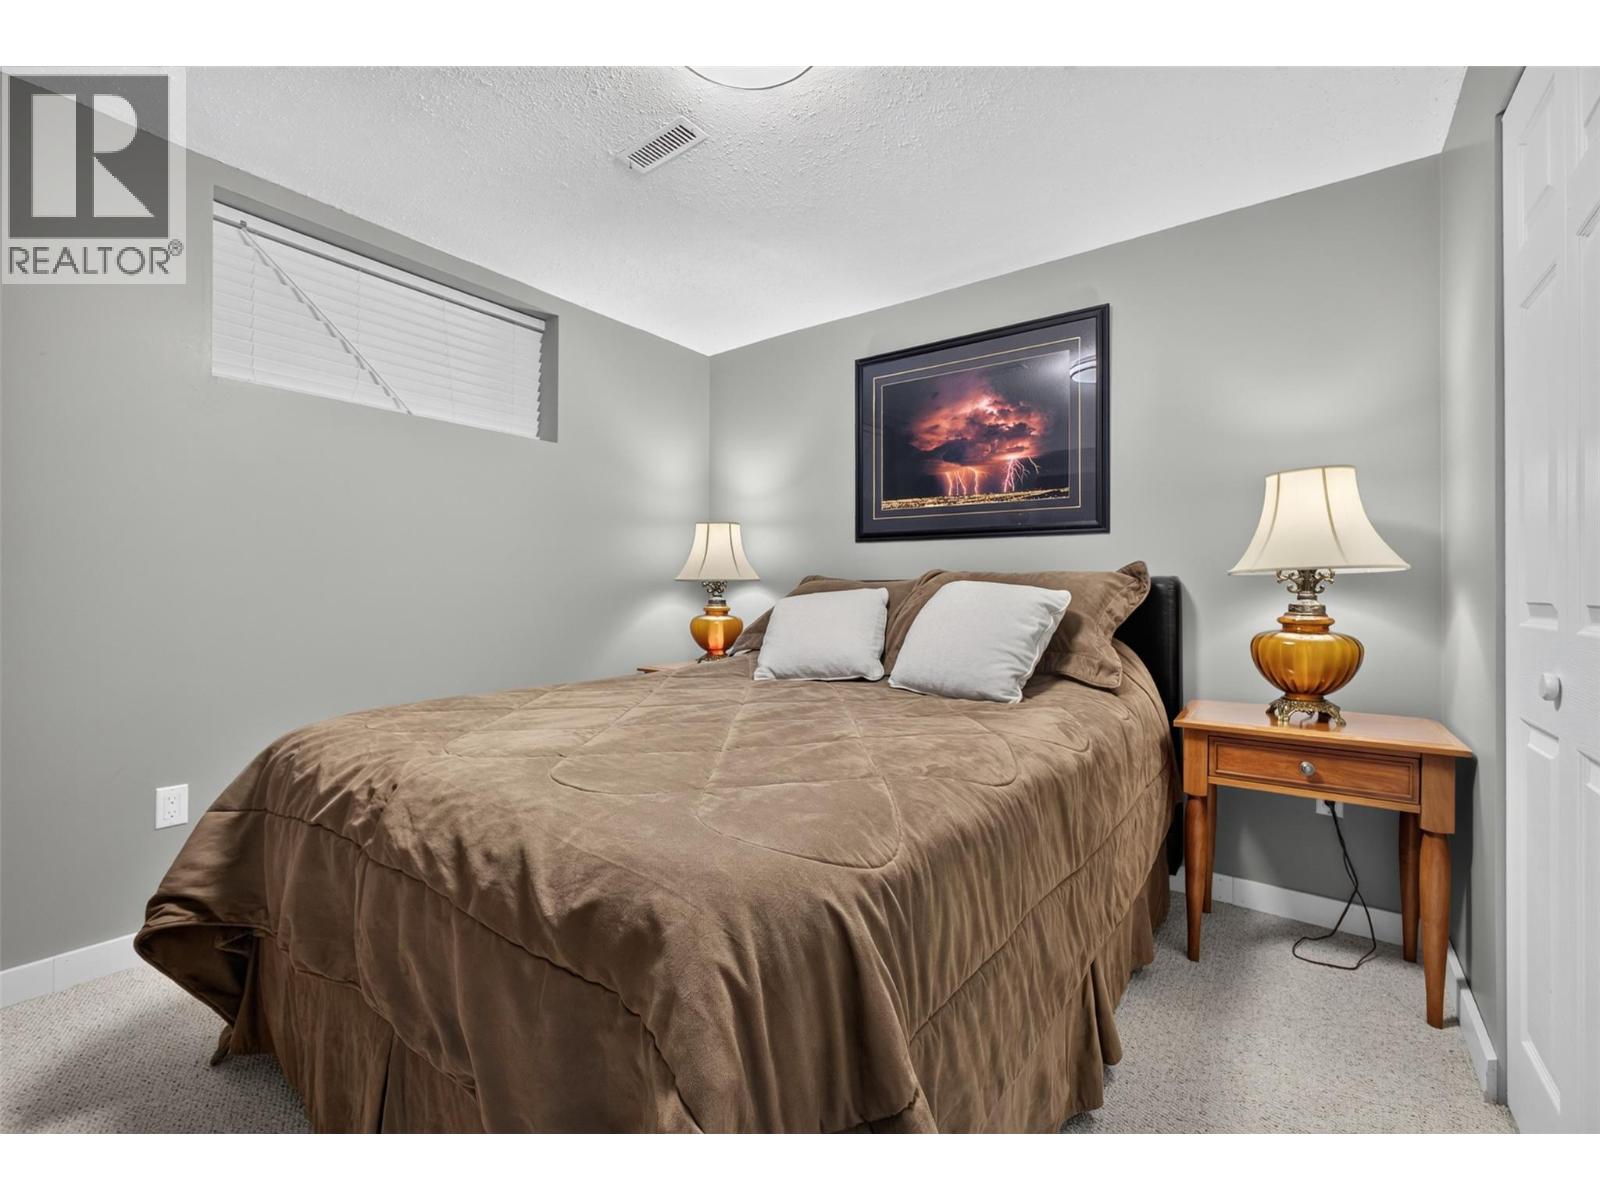
| Primary Bedroom | 12'5'' x 10'5'' |
| Other | 13'0'' x 4'0'' |
| Bedroom | 9'7'' x 10'9'' |
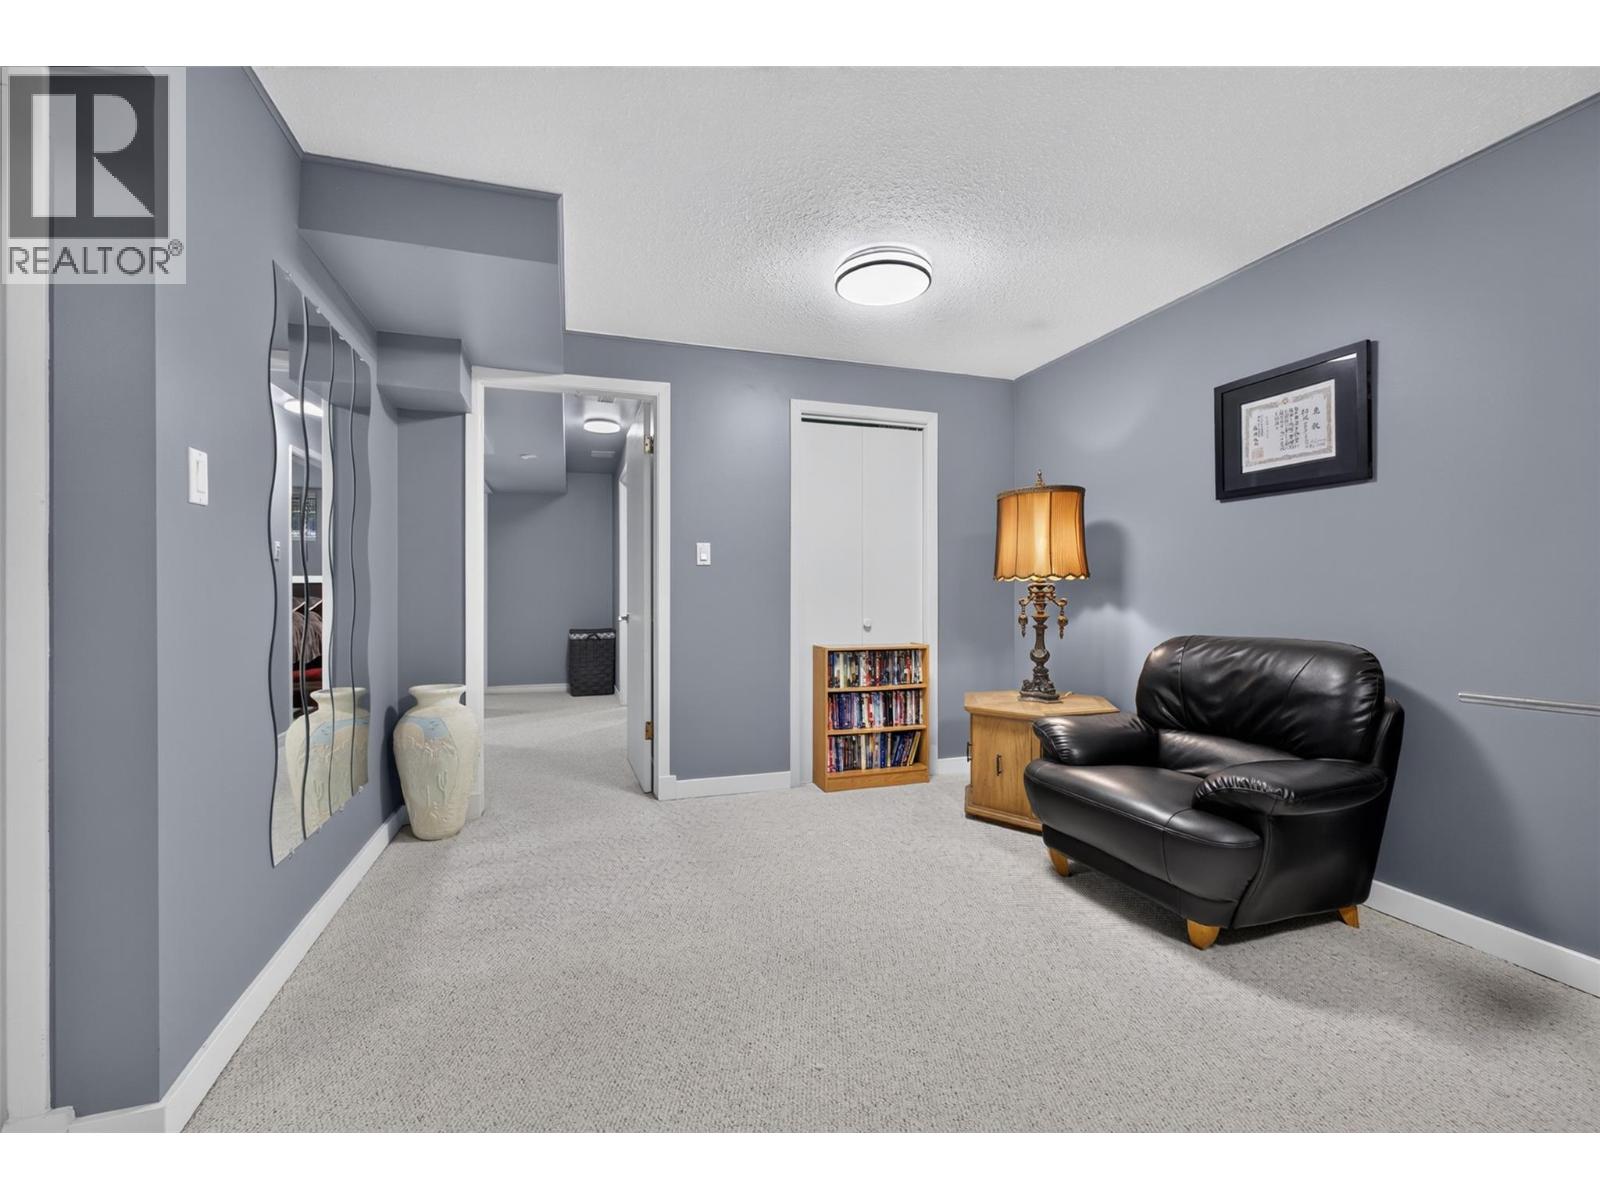
| Family room | 18'2'' x 10'7'' |
| Main level | |
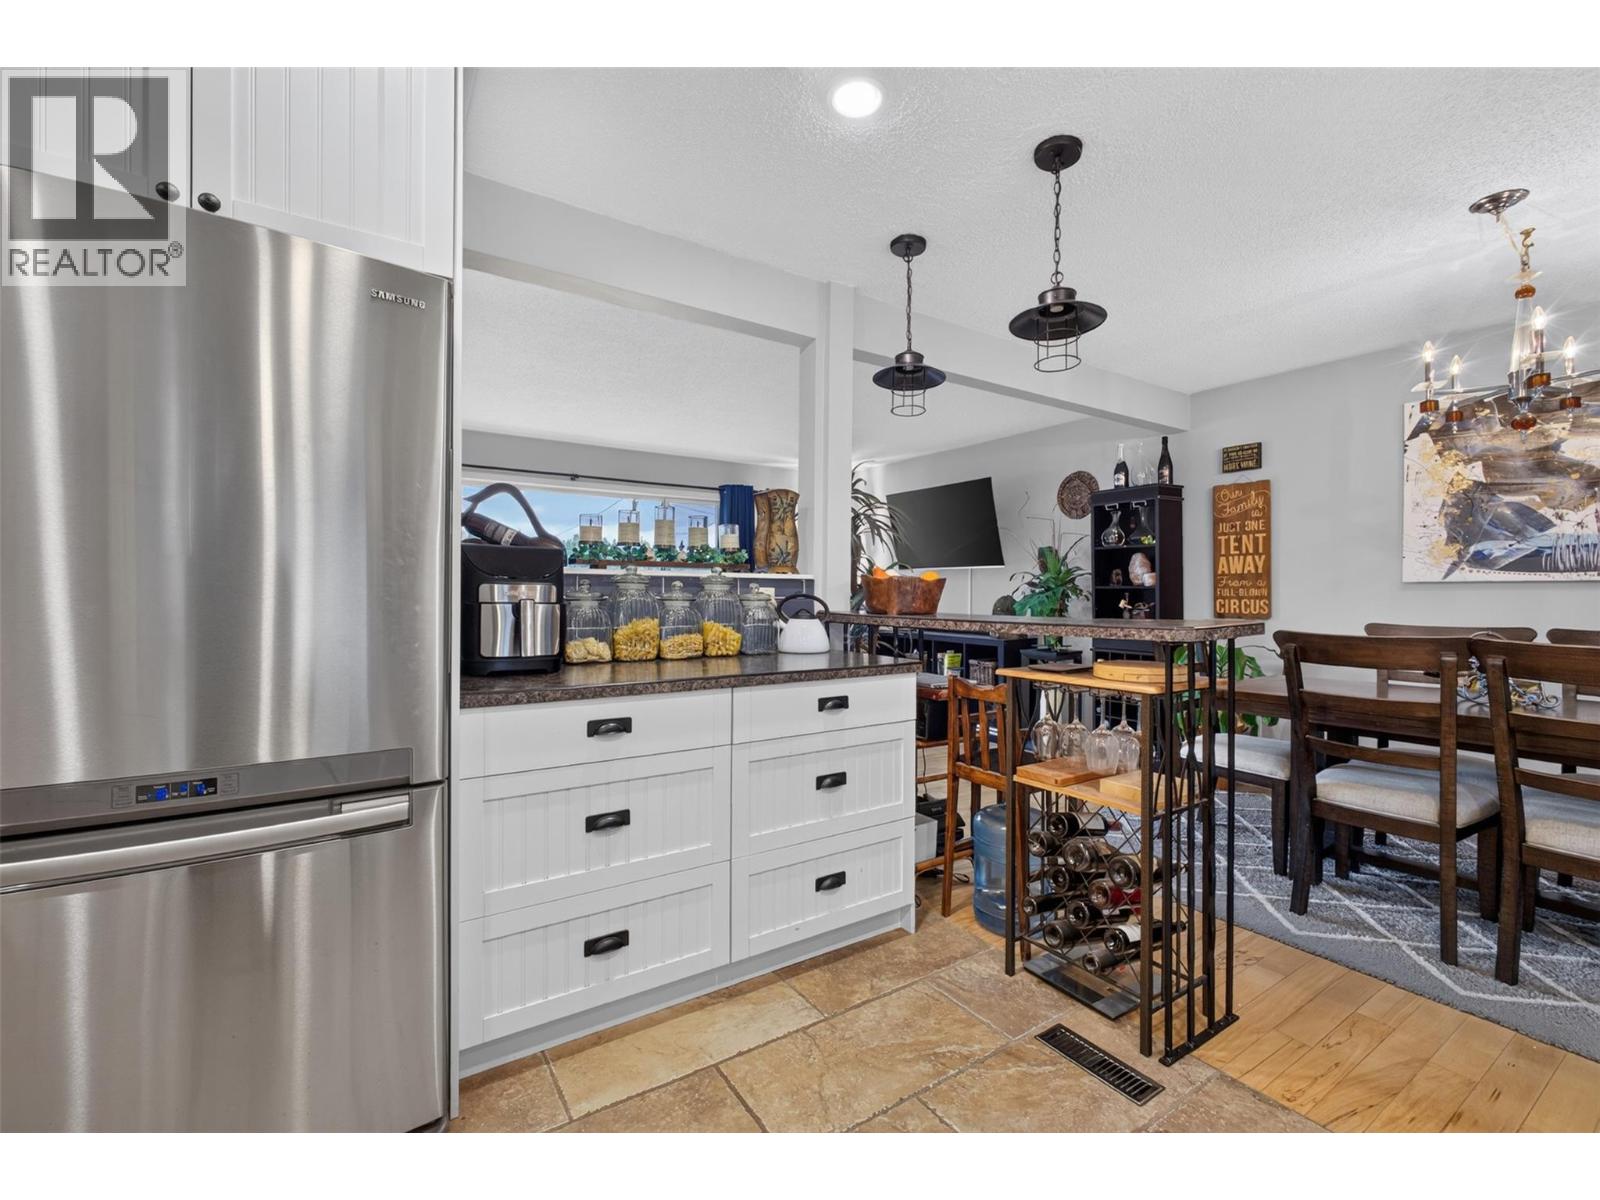
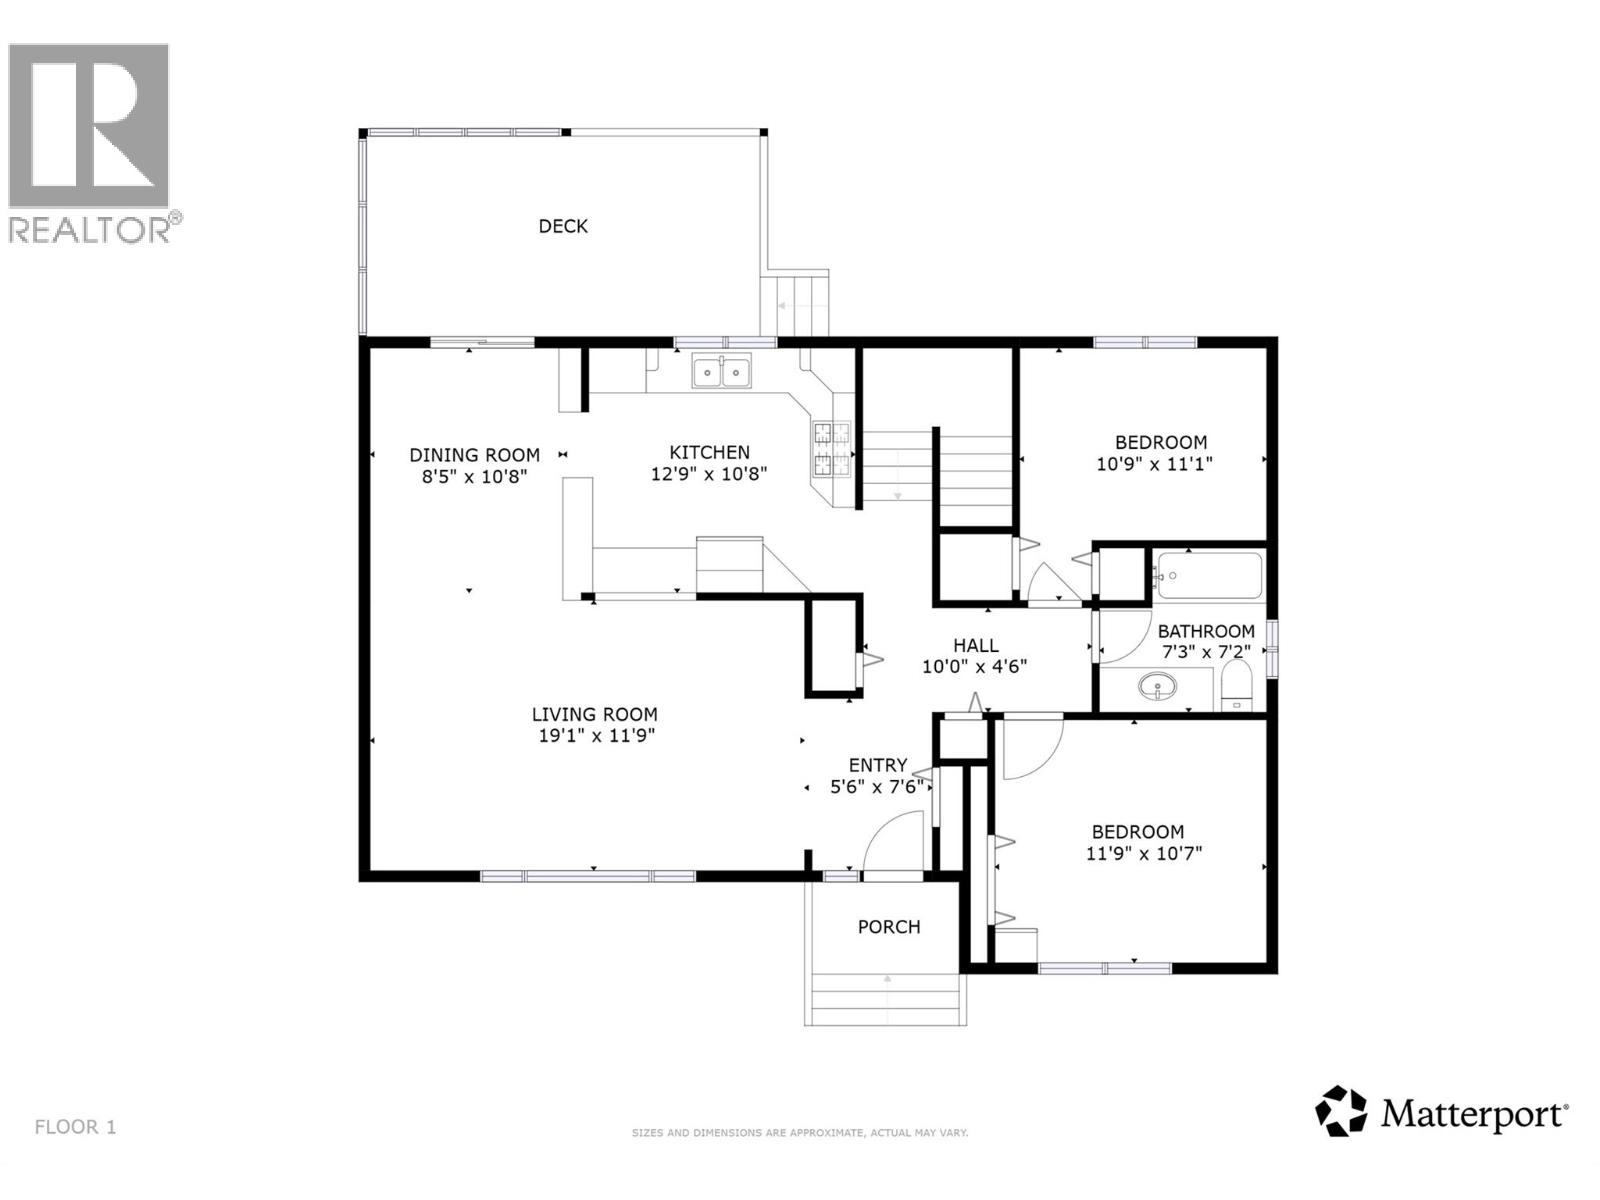
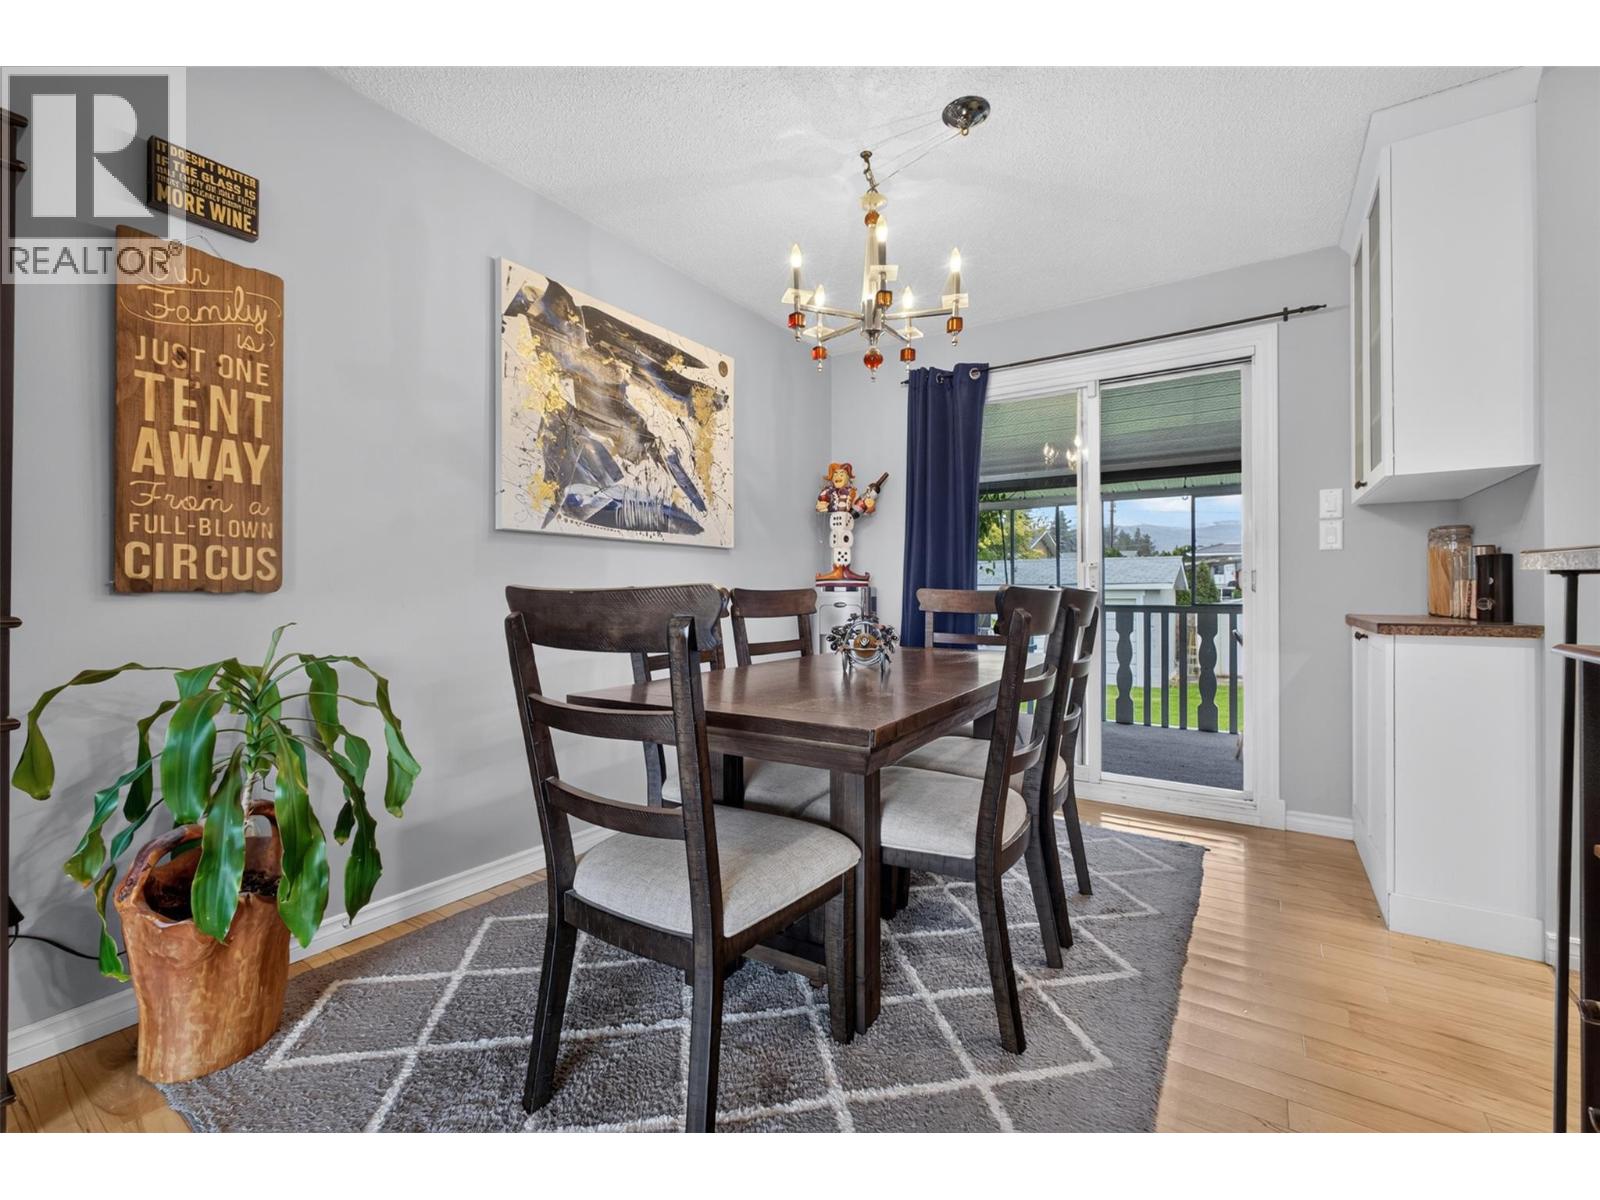
| Dining room | 8'5'' x 10'8'' |
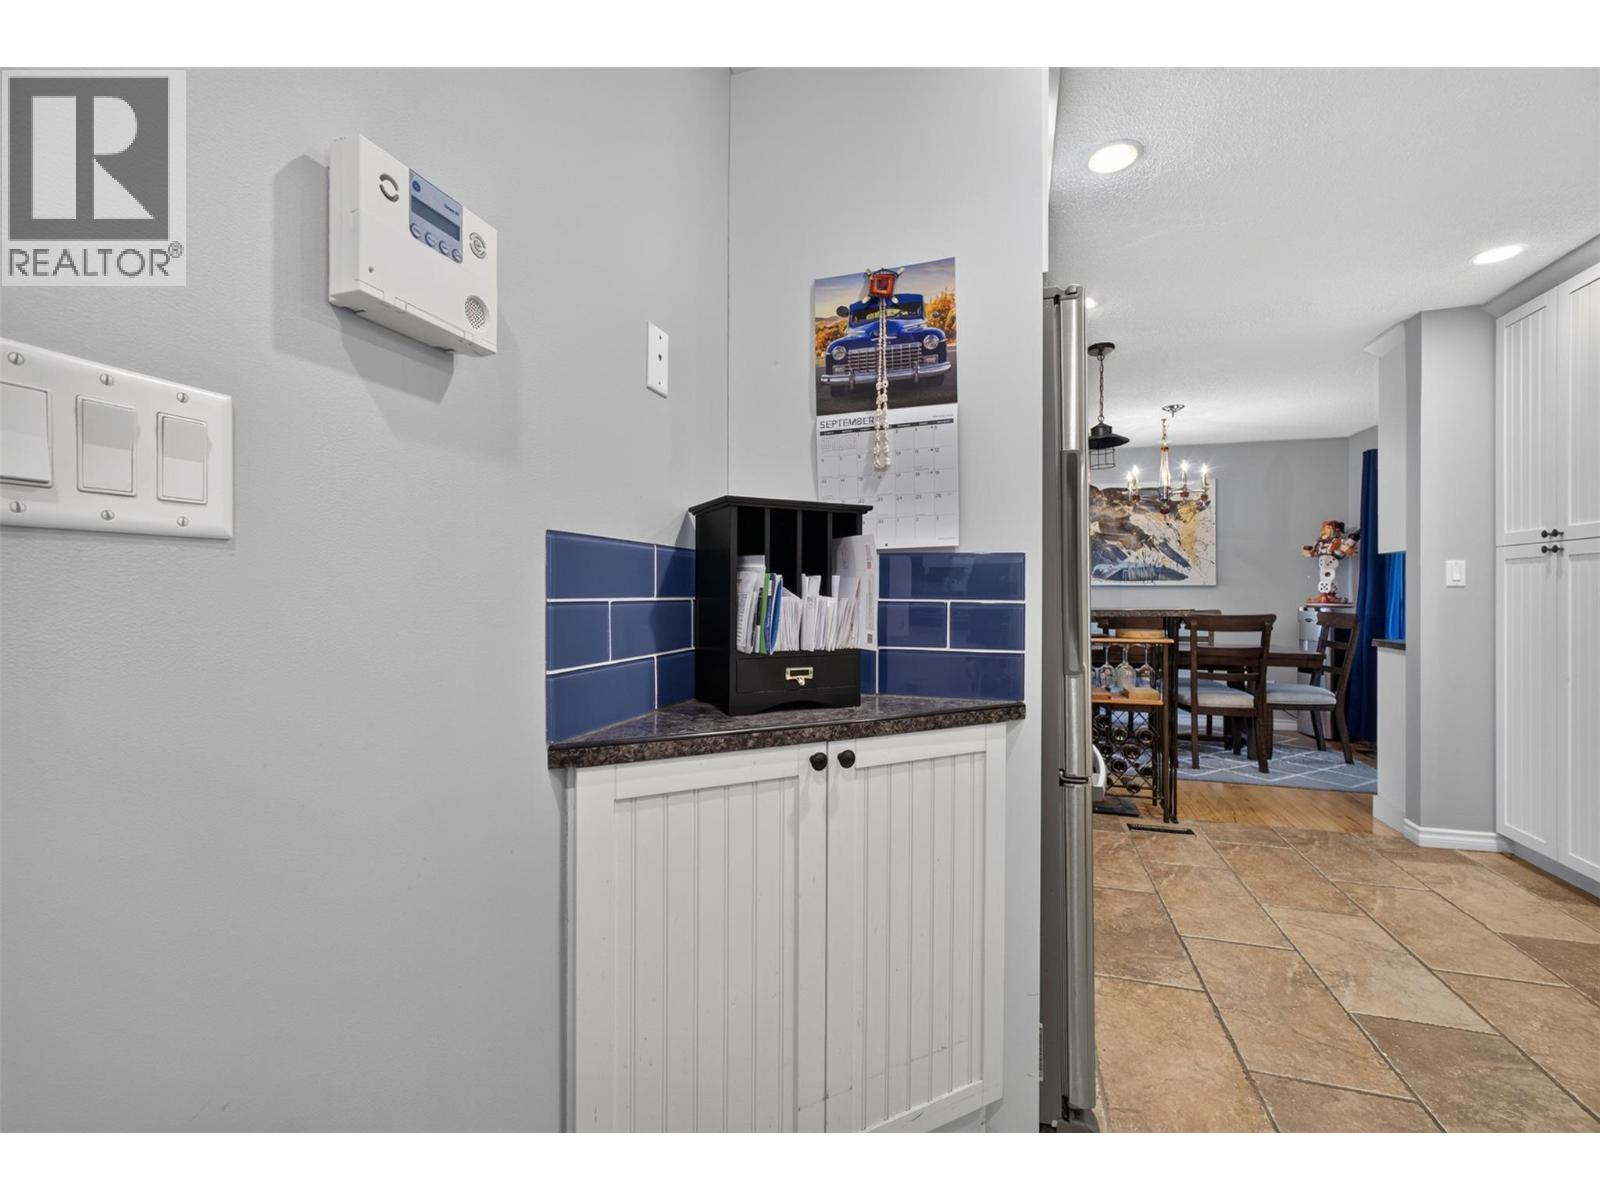
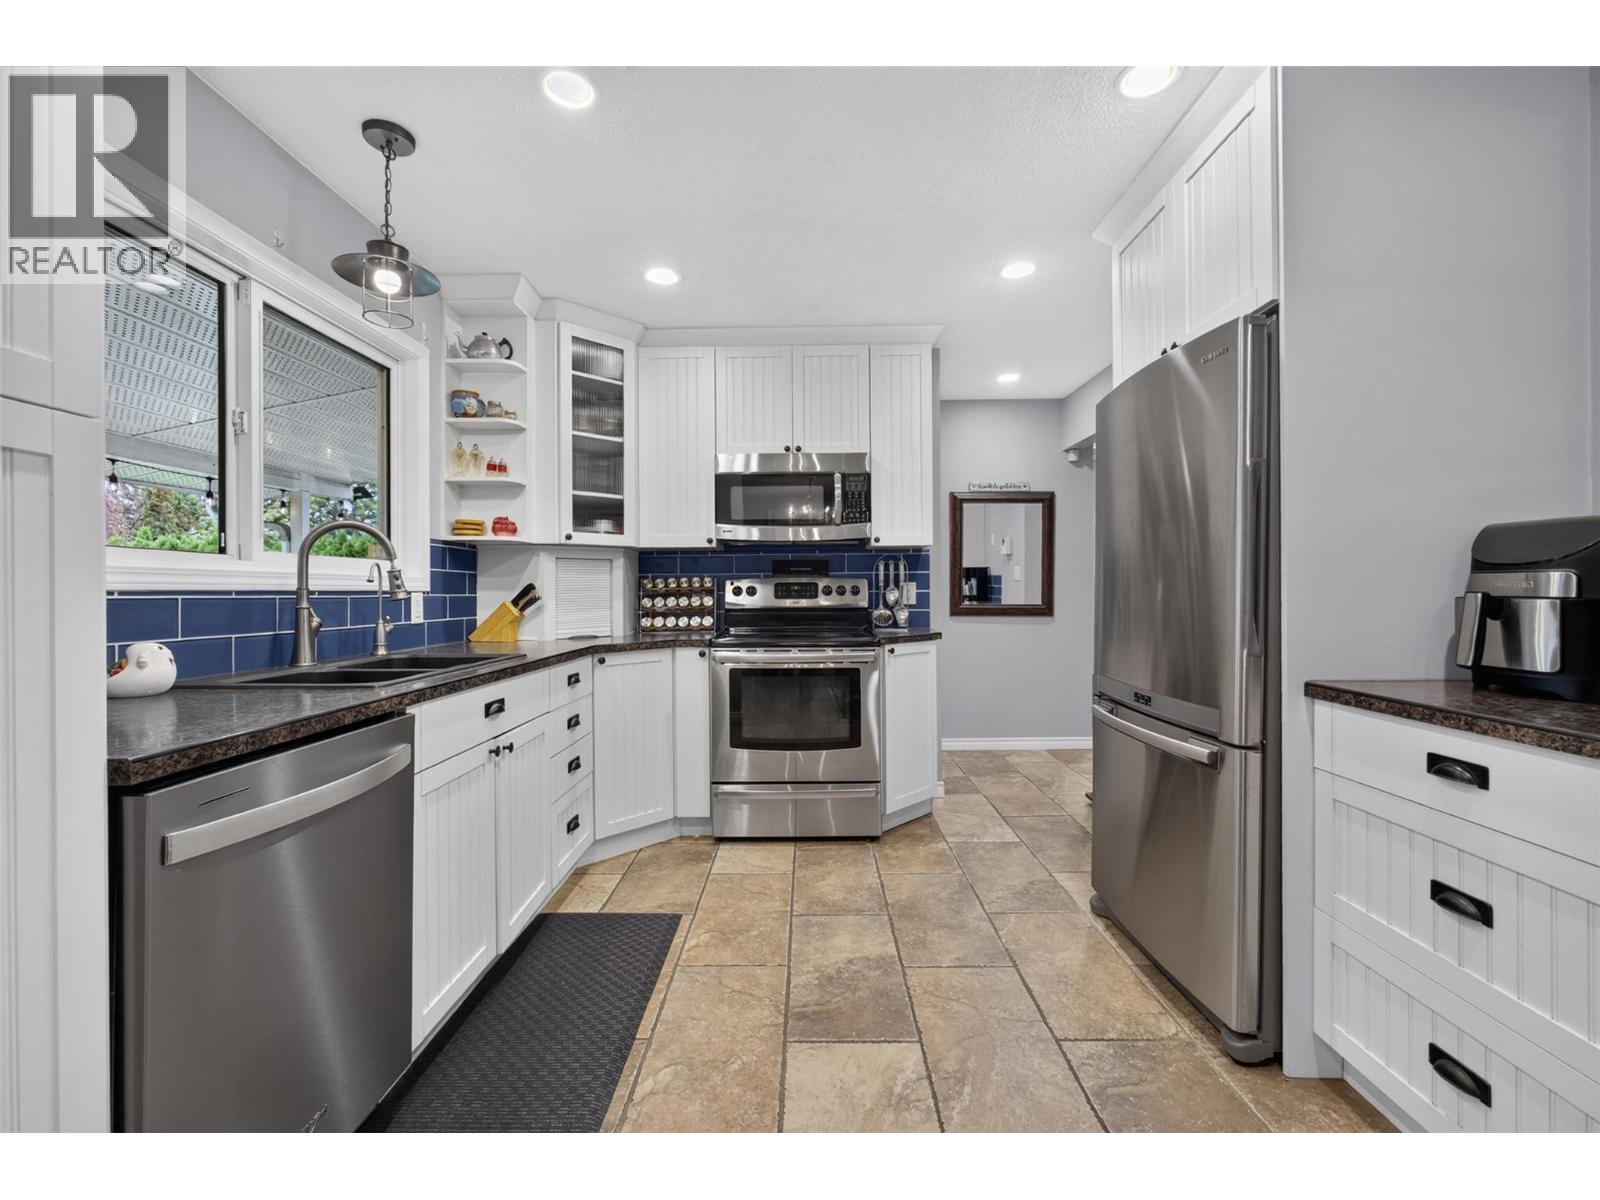
| Kitchen | 12'9'' x 10'8'' |
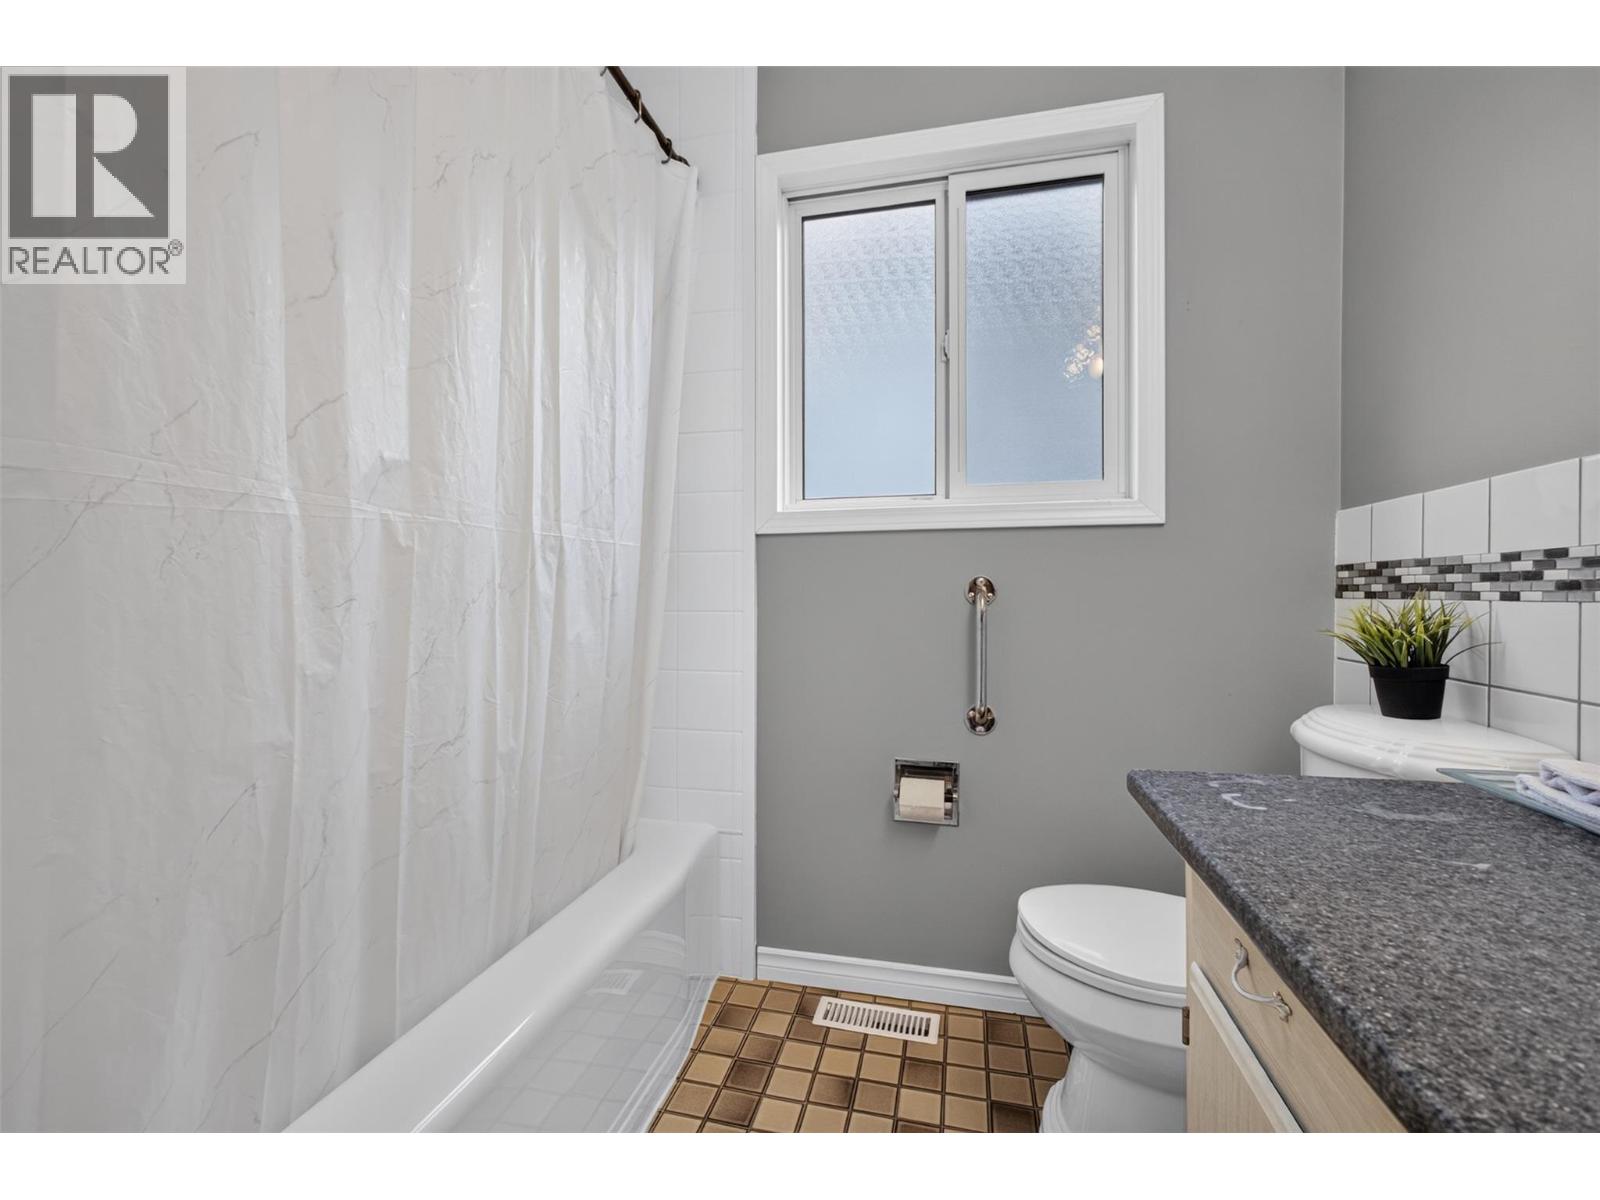
| 3pc Bathroom | 7'3'' x 7'2'' |
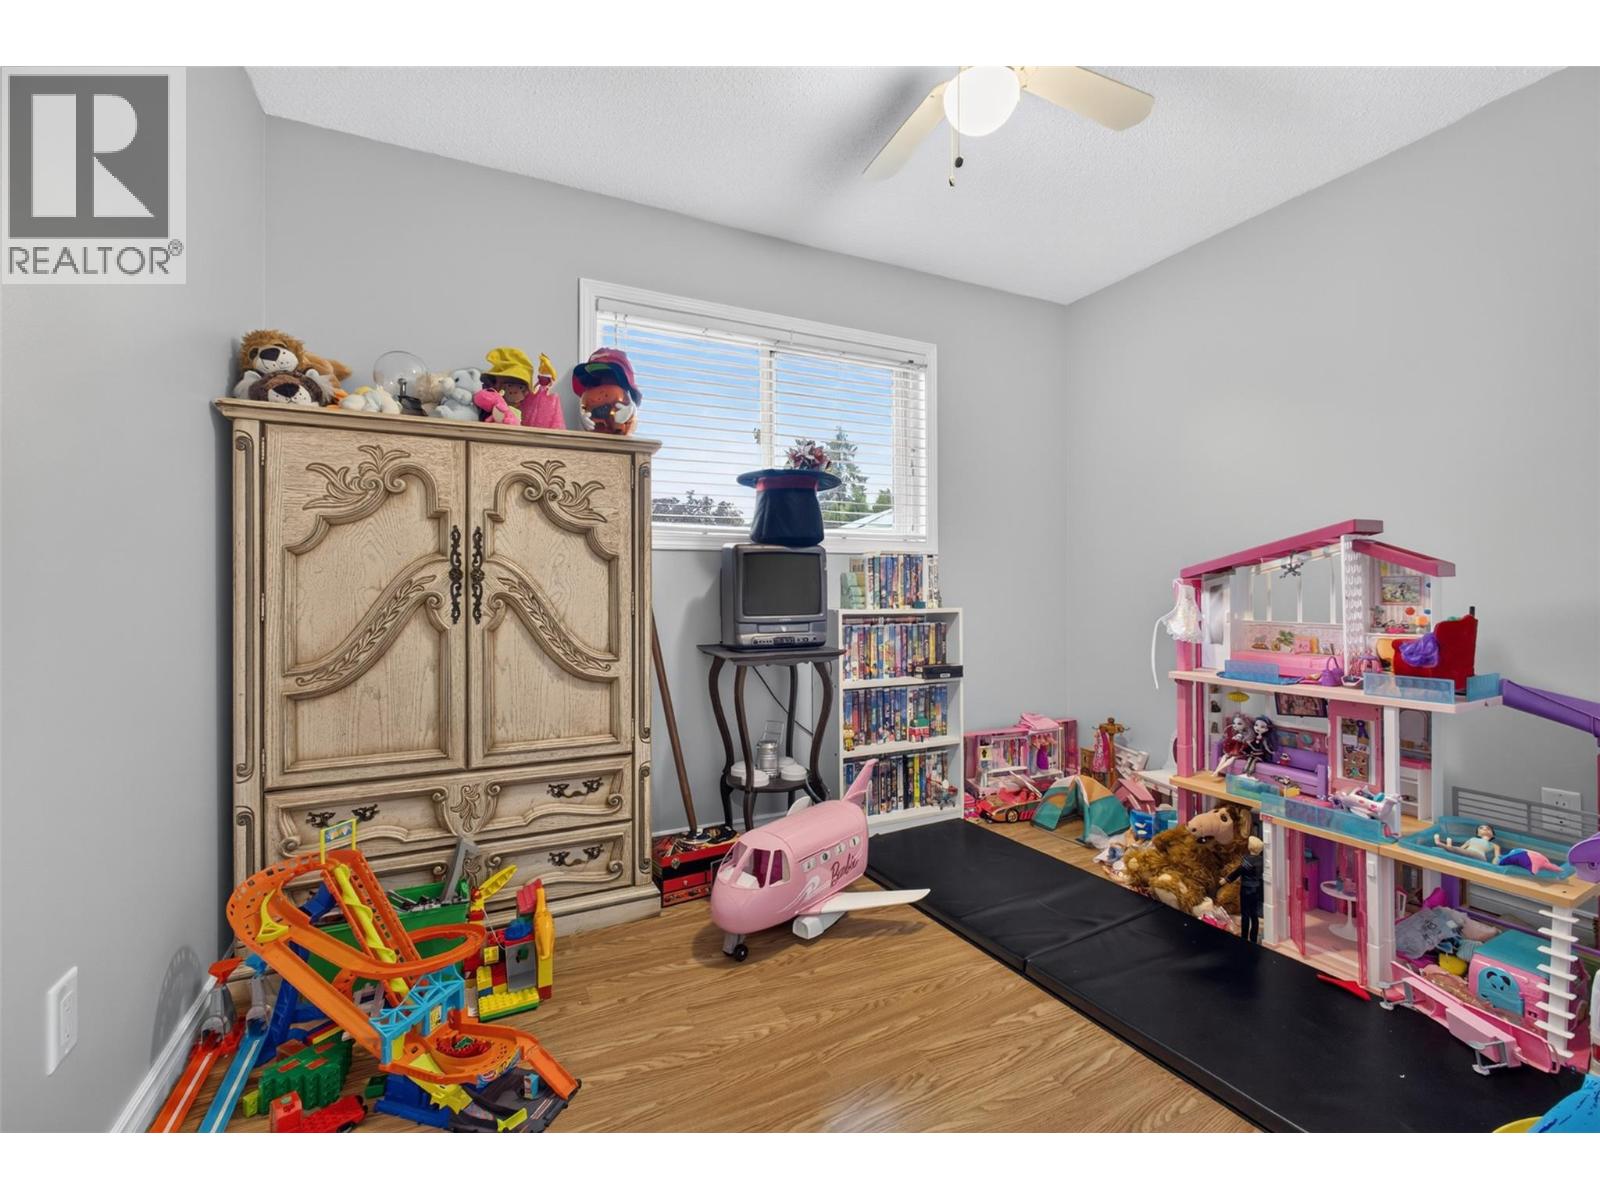
| Bedroom | 10'9'' x 11'1'' |
| Bedroom | 11'9'' x 10'7'' |
| Other | 10'0'' x 4'6'' |
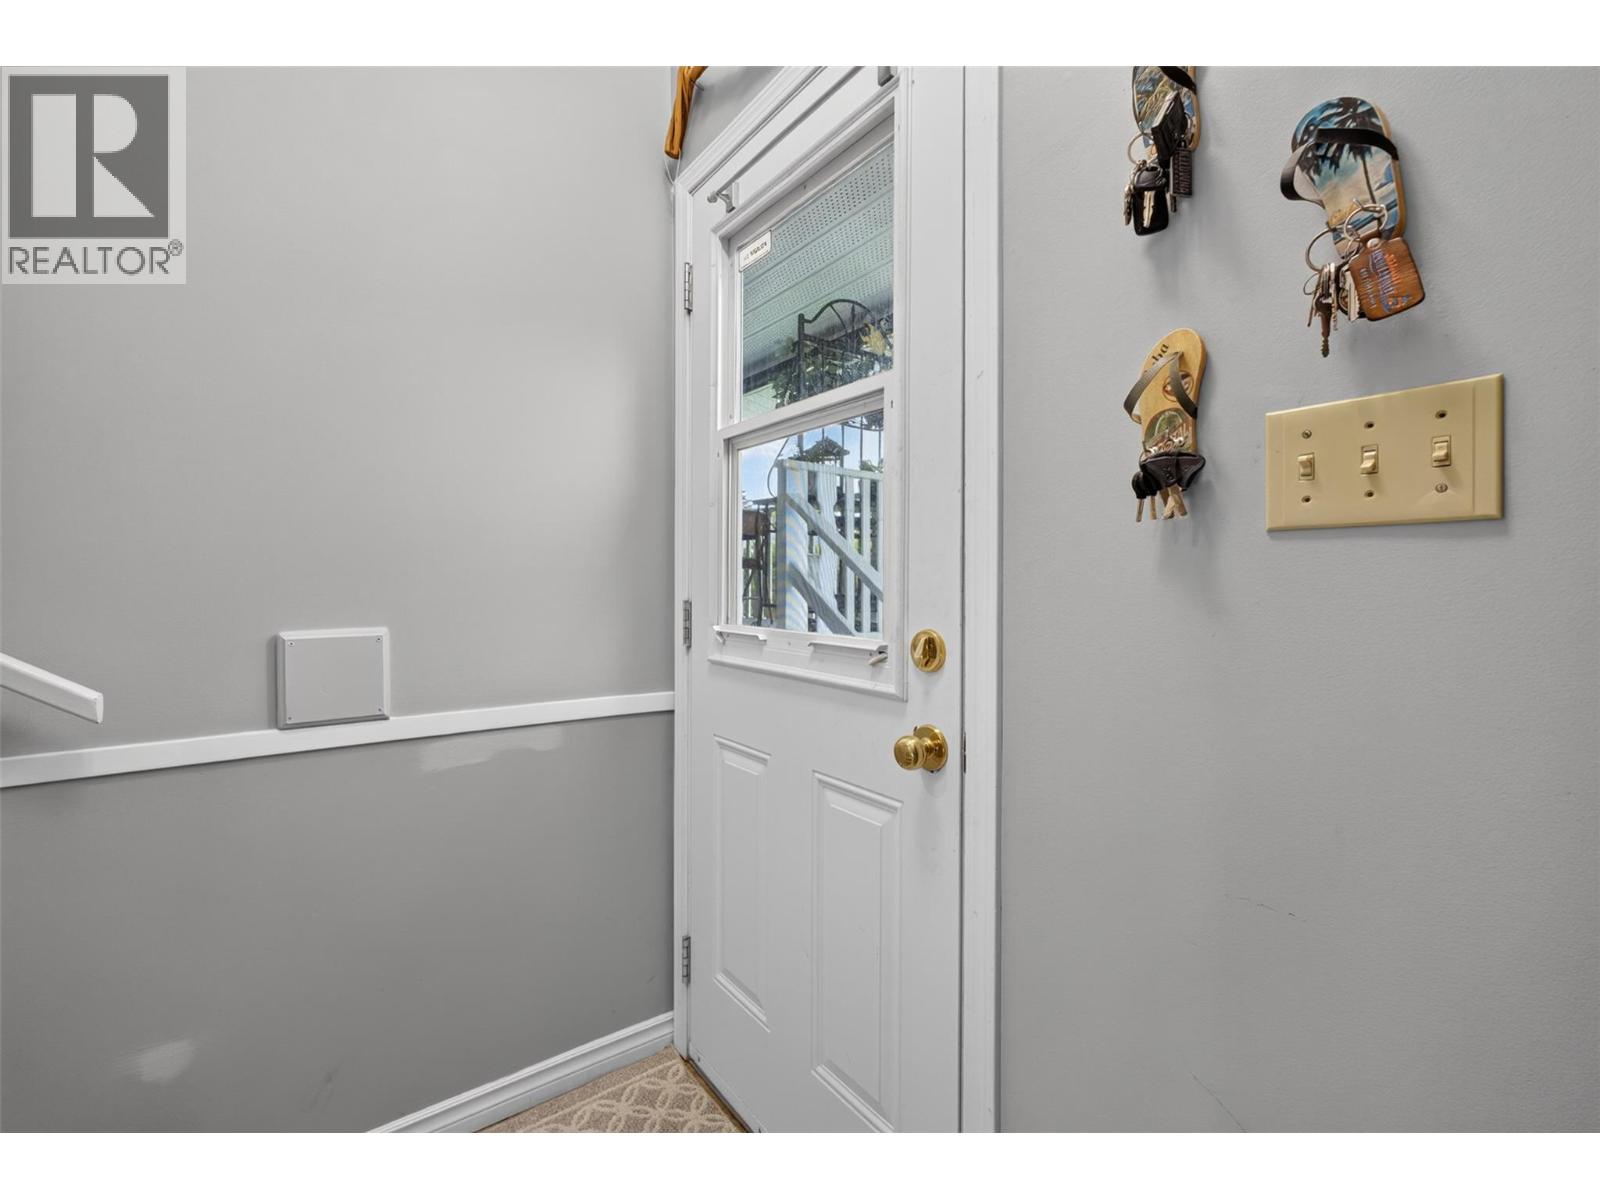
| Foyer | 5'6'' x 7'6'' |
