- Price: $1,080,000
- Age: 1980
- Stories: 1
- Size: 3930 sqft
- Bedrooms: 9
- Bathrooms: 4
- Attached Garage: 1 Spaces
- Water: Municipal water
- Sewer: Municipal sewage system
- Listing Office: Royal LePage Kelowna
- MLS#: 10402492
- Cell: (250) 575 4366
- Office: 250-448-8885
- Email: jaskhun88@gmail.com

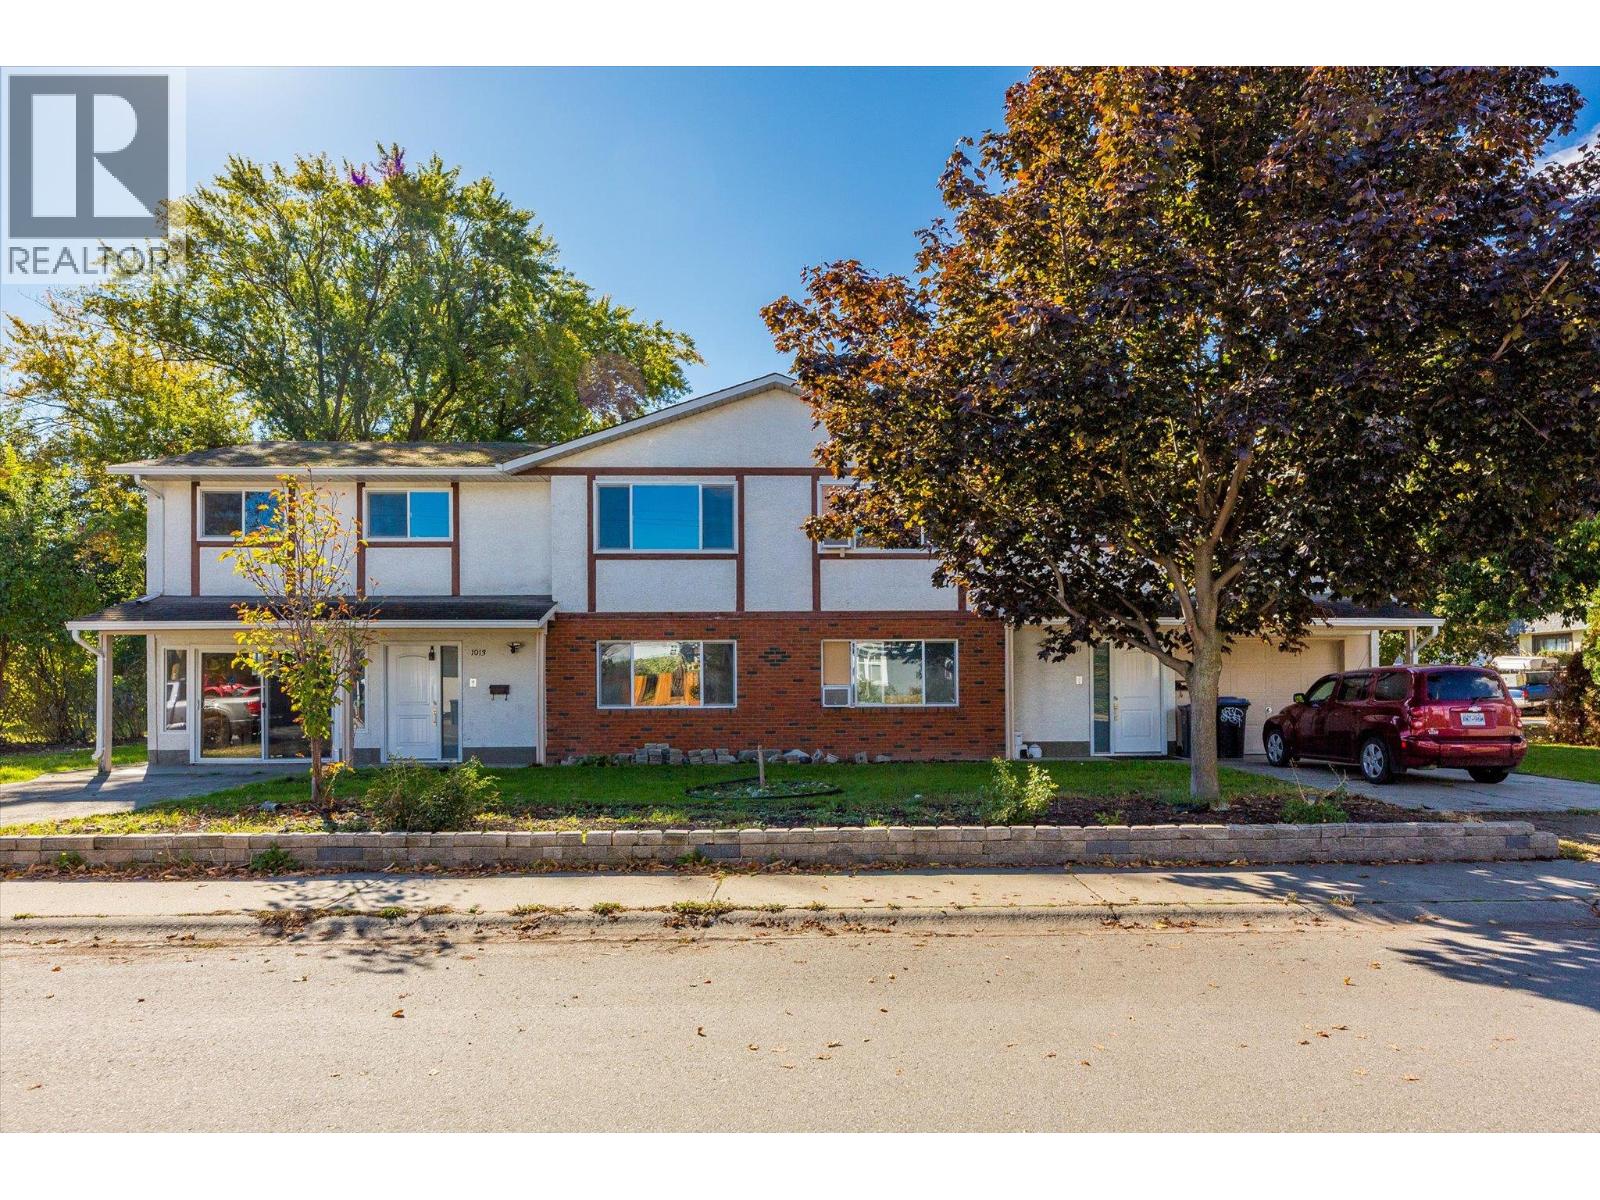
3930 sqft Single Family Duplex
1011-1013 Lawson Avenue, Kelowna
$1,080,000
Contact Jas to get more detailed information about this property or set up a viewing.
Contact Jas Cell 250 575 4366
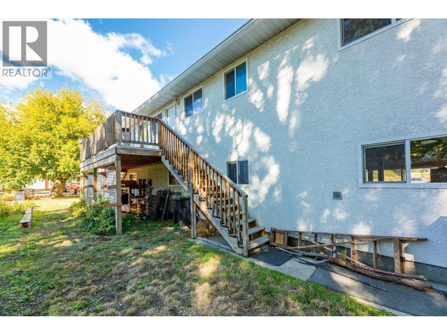
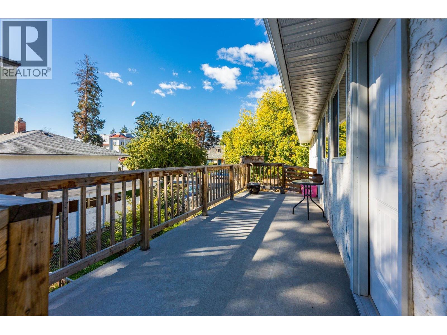
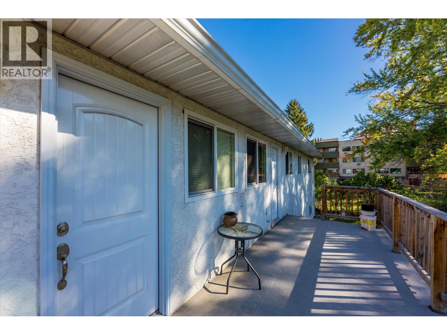
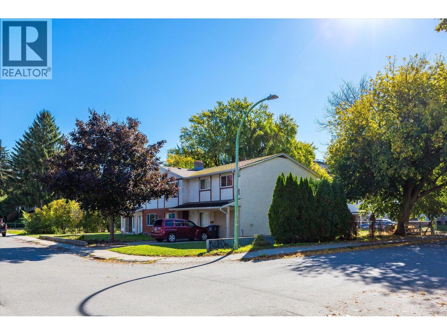
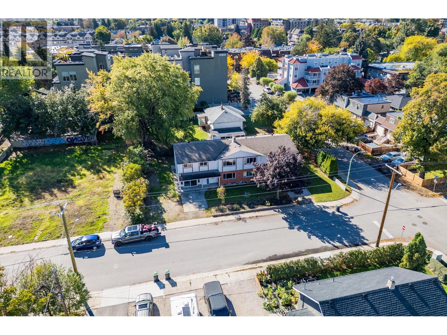
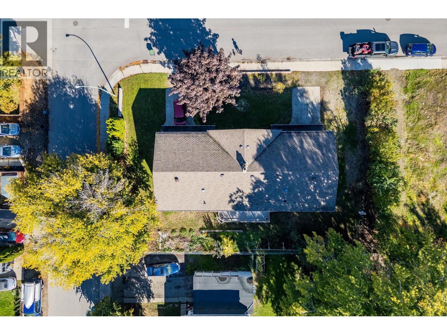
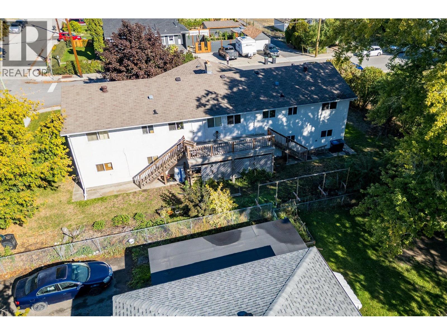
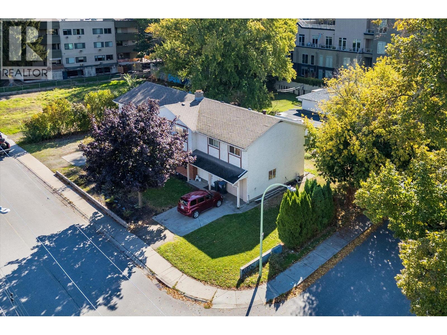
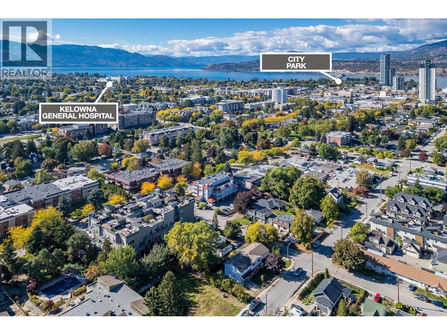
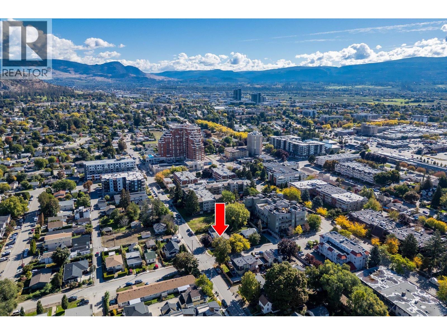
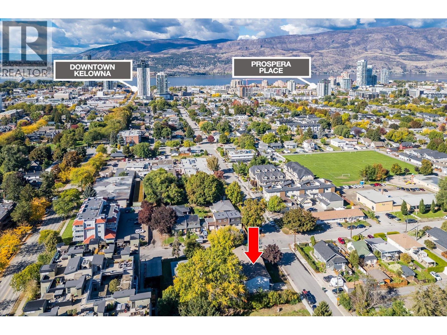
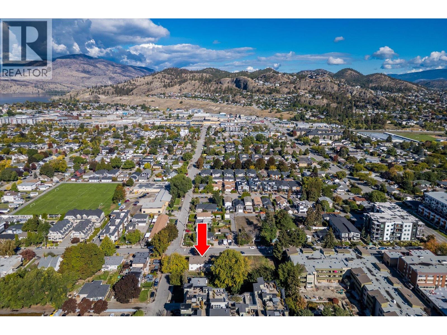
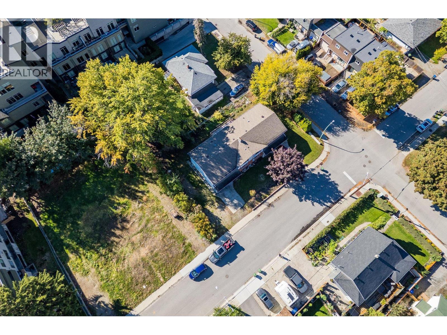
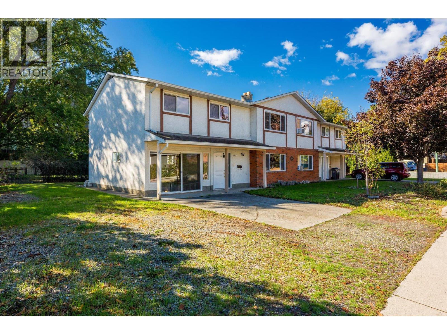
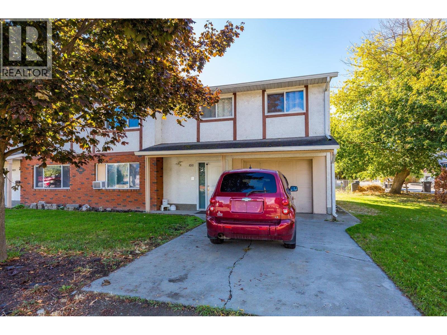
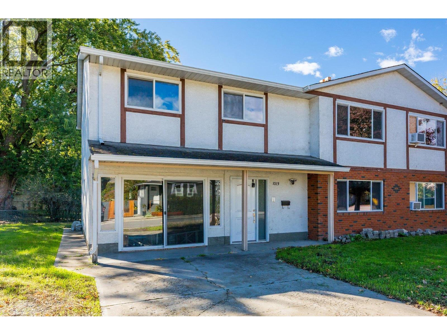
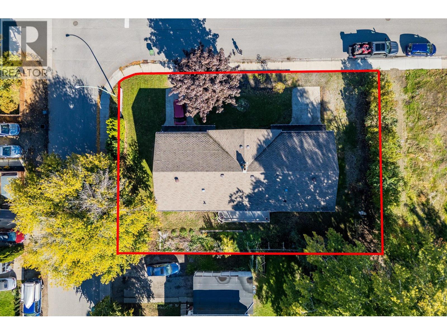
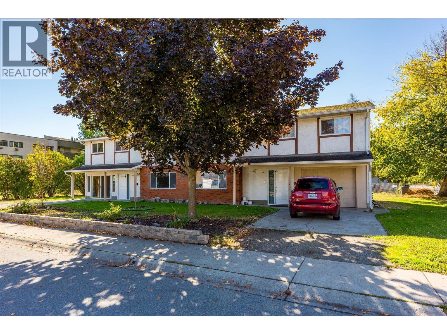
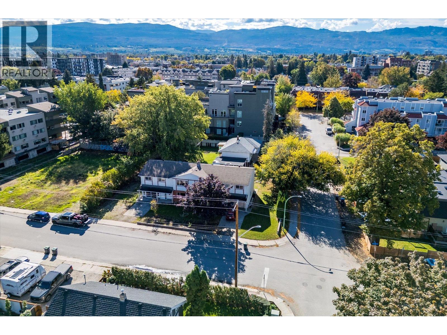
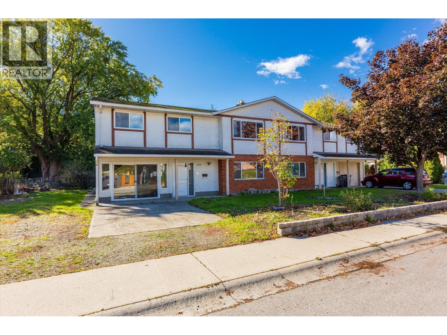
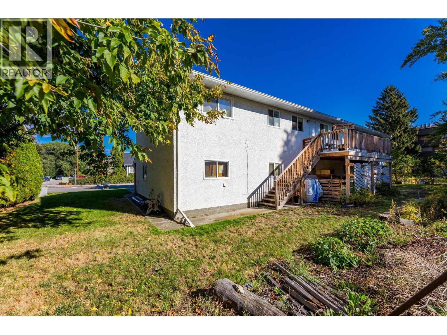
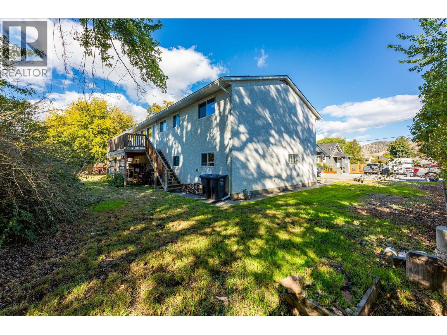
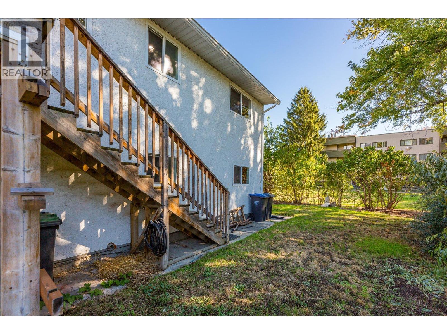
INVESTORS • DEVELOPERS • MULTI-GENERATIONAL FAMILIES — 1st time offered for sale in 34 years! This full side-by-side duplex presents a rare opportunity to generate rental income, accommodate extended family, or landbank a prime site for redevelopment. Situated on a 0.21-acre corner lot in Downtown Kelowna, the property offers approx. 117 ft of frontage along Lawson Avenue and 76 ft along Graham Street. Its TS1 zoning supports higher-density infill and a variety of residential formats, including apartments, townhomes, and long-term rental housing. The site permits development of up to 6 storeys and a max. density of 2.05 FAR, with the potential for an additional 0.3 FAR bonus for qualifying rental or affordable housing projects. The 1013 residence offers 5 bedrooms and 2 full bathrooms. The main level features a kitchen, living room, 3 bedrooms and a full bathroom, while the lower level provides two additional bedrooms, a second full bathroom and excellent potential for an in-law suite. Following water damage in 2024, the affected areas were professionally remediated by Total Restoration. The 1013 side is a blank canvas for renovation. The 1011 residence offers 4 bedrooms and 2 full bathrooms and is currently tenant-occupied, providing immediate rental income. Located within 80m of a Transit Supportive Corridor and less than 1 km from Downtown Kelowna and the future UBC Okanagan downtown campus. Parks, beaches, shopping, restaurants and transit are all nearby. (id:6770)
| Additional Accommodation | |
| Full bathroom | 6'6'' x 7' |
| Kitchen | 9'9'' x 11'6'' |
| Basement | |
| Lower level | |
| Bedroom | 9'6'' x 12'6'' |
| Family room | 15' x 12' |
| Laundry room | 3' x 6'6'' |
| Family room | 12' x 13'6'' |
| Other | 13'6'' x 6'6'' |
| Living room | 17' x 12' |
| Main level | |
| Bedroom | 9' x 12'9'' |
| Bedroom | 9' x 9'9'' |
| Primary Bedroom | 12' x 11'6'' |
| 4pc Bathroom | 12' x 7' |
| Living room | 16'9'' x 12' |
| Dining room | 12' x 8' |
| Kitchen | 12' x 8' |
| Other | 7'6'' x 10'6'' |
| Bedroom | 12'6'' x 9' |
| Bedroom | 9' x 9'6'' |
| Bedroom | 9' x 9'6'' |
| Primary Bedroom | 12' x 11'6'' |
| 4pc Bathroom | 12' x 5' |
| Living room | 16'6'' x 12' |
| Dining room | 6' x 12' |
| Kitchen | 9' x 12' |
