- Price: $489,900
- Age: 1978
- Stories: 2
- Size: 1250 sqft
- Bedrooms: 3
- Bathrooms: 2
- Carport: Spaces
- Stall: Spaces
- Exterior: Stucco, Vinyl siding
- Cooling: Wall Unit
- Appliances: Refrigerator, Dishwasher, Dryer, Range - Electric, Microwave, Washer
- Water: Municipal water
- Sewer: Municipal sewage system
- Flooring: Ceramic Tile, Laminate, Linoleum
- Listing Office: Coldwell Banker Horizon Realty
- MLS#: 10402436
- View: City view, Mountain view, View (panoramic)
- Fencing: Fence
- Landscape Features: Landscaped, Level, Underground sprinkler
- Cell: (250) 575 4366
- Office: 250-448-8885
- Email: jaskhun88@gmail.com

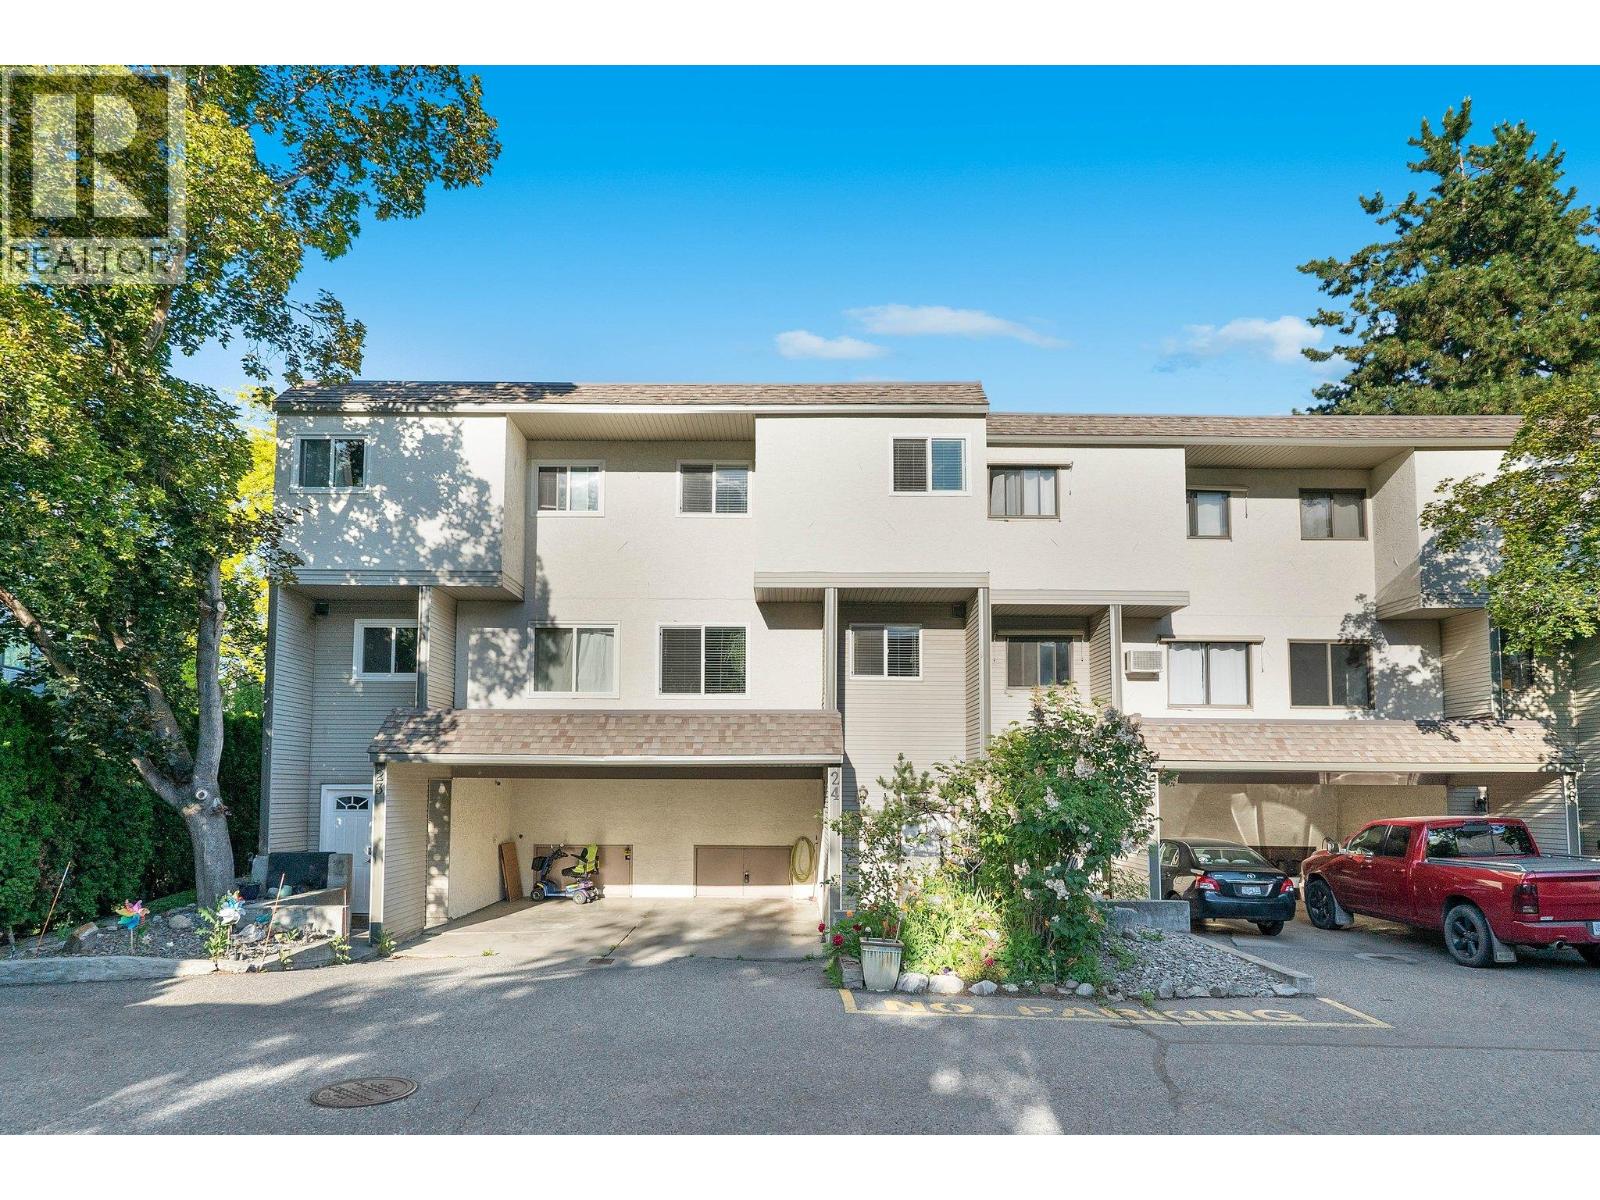
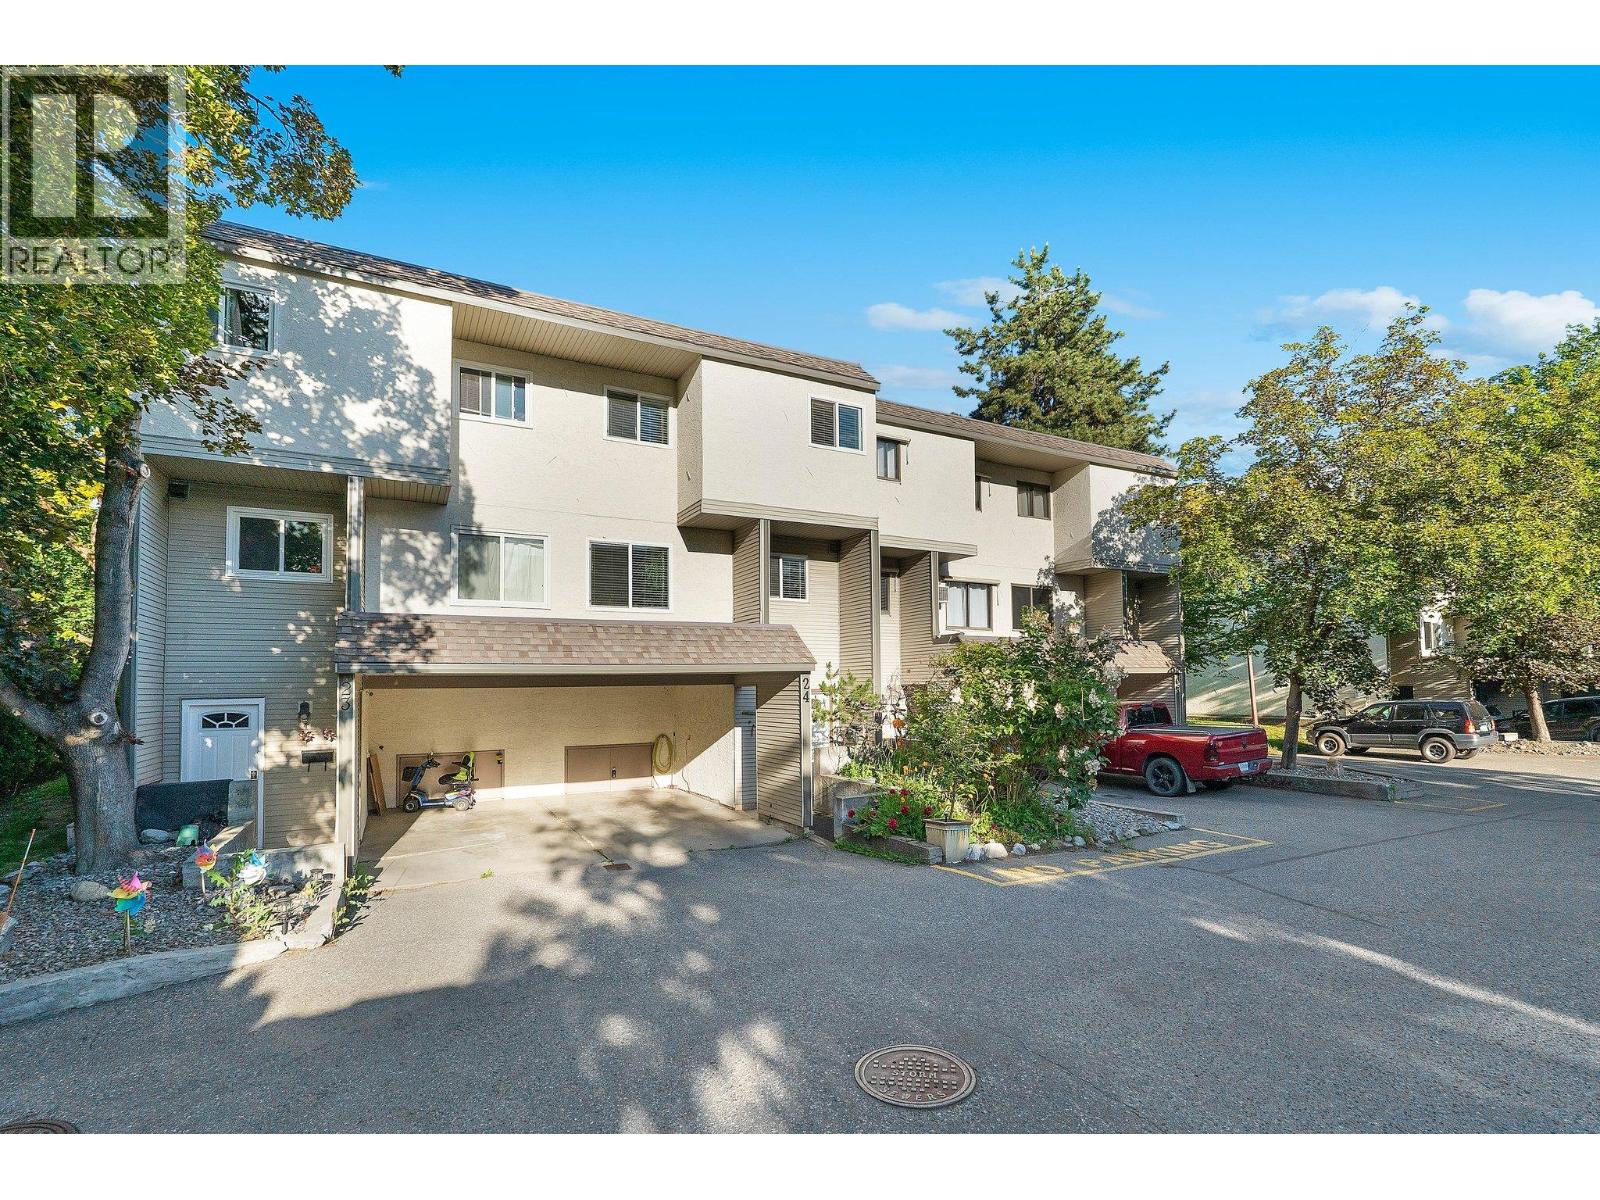
1250 sqft Single Family Row / Townhouse
1985 Burtch Road Unit# 24, Kelowna
$489,900
Contact Jas to get more detailed information about this property or set up a viewing.
Contact Jas Cell 250 575 4366
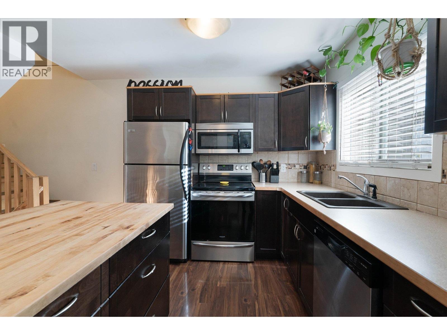
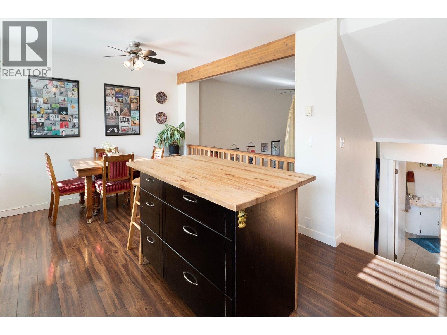
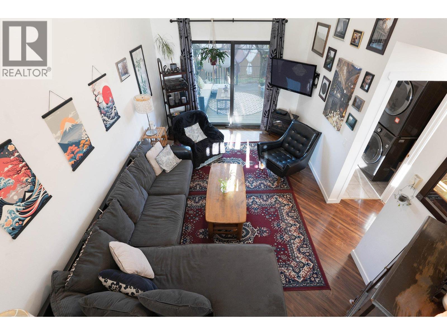
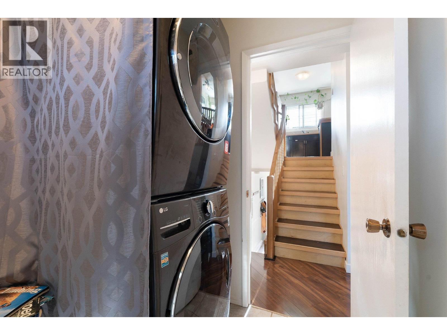
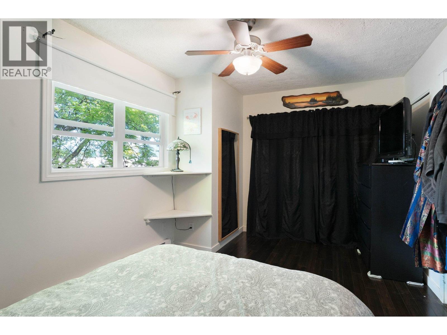
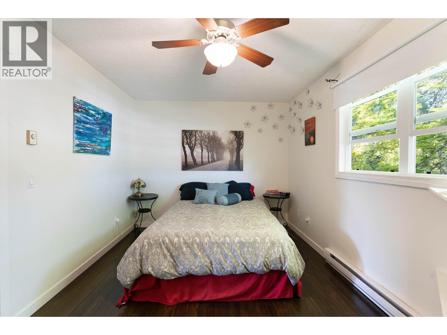
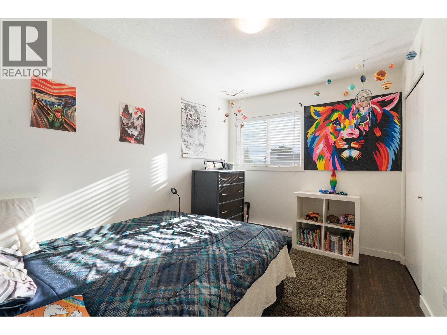
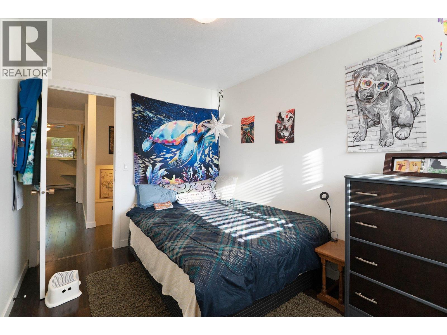
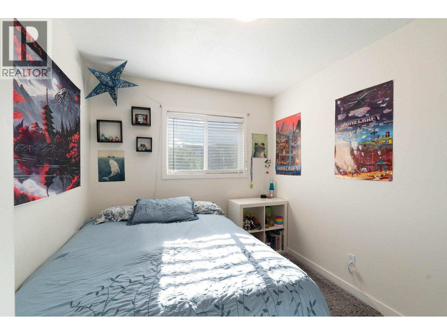
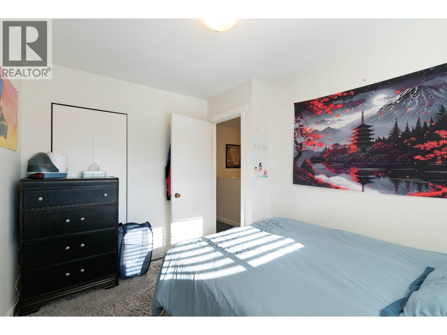
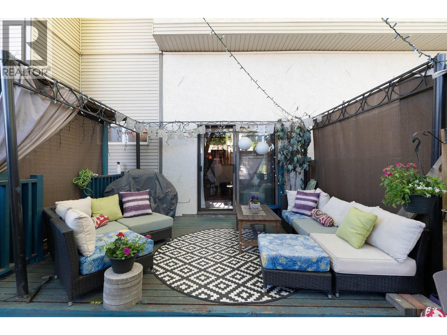
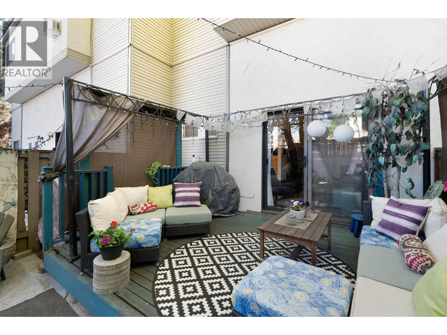
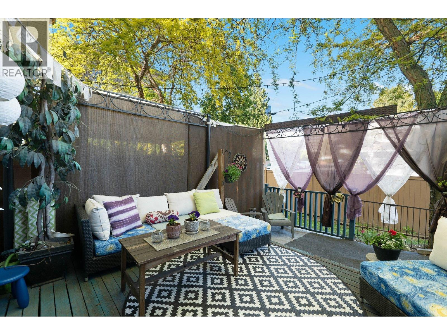
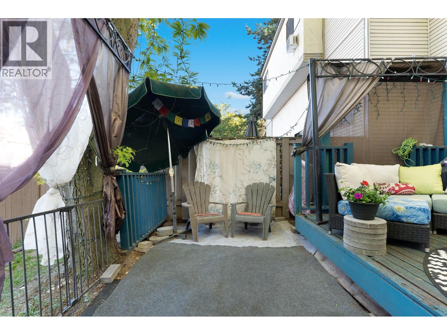
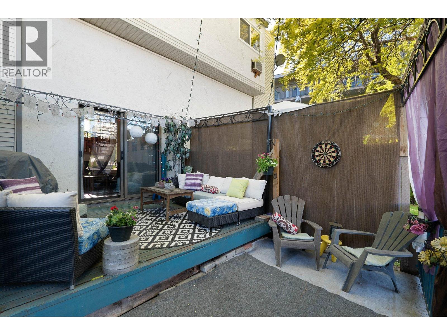
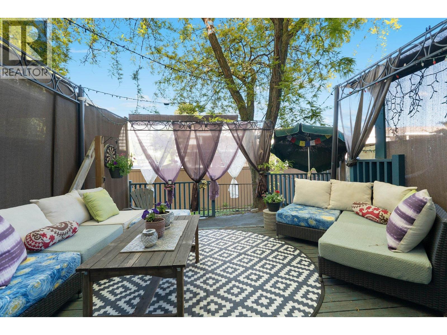
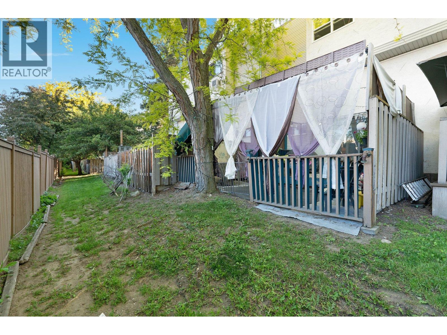
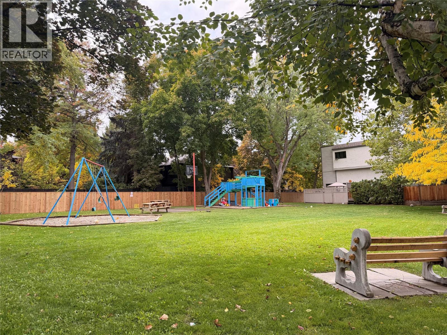
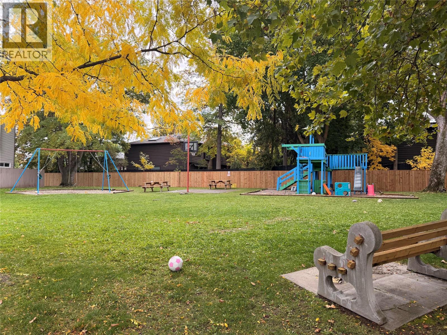
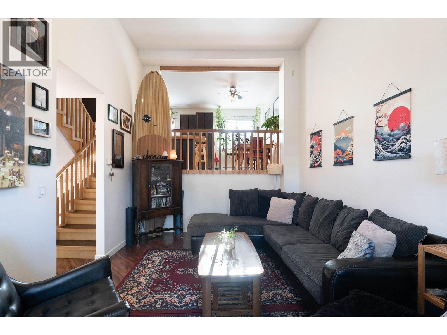
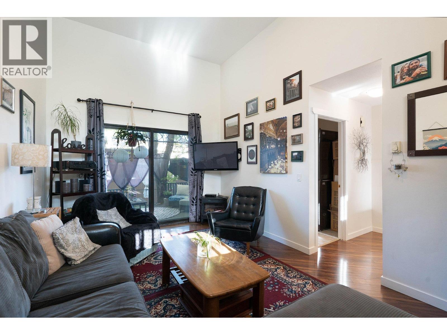
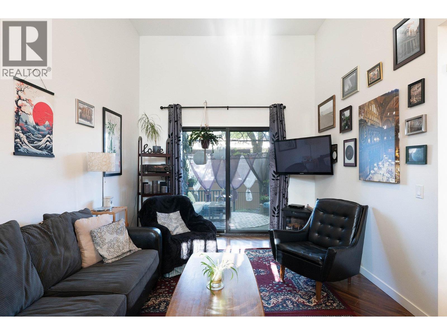
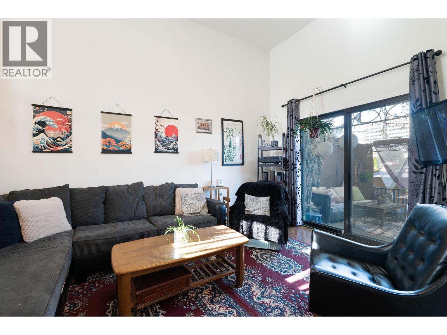
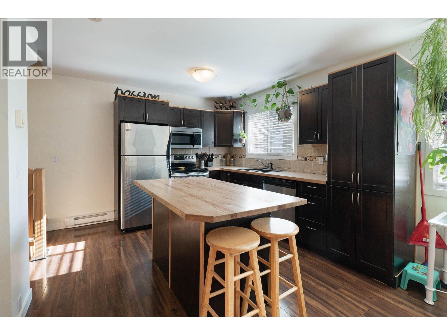
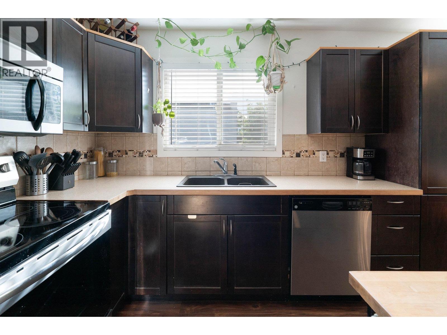
Priced to sell with great value!! Fresh updates, private outdoor space, and a convenient central location make this bright 3-bedroom, 1.5-bathroom townhome a wonderful place to call home. Located at the back of the complex off of all busy roads, this family-friendly, well-managed complex is close to everyday amenities and outdoor recreation. The redesigned kitchen features an island and stainless steel appliances, complemented by updated windows and flooring throughout. In-unit laundry and wall-mounted A/C add everyday convenience, while the spacious private outdoor area provides room to relax, entertain, and spend time with family and friends. Enjoy generous green space throughout the complex, a playground right outside your door, and the summer farmers’ market within walking distance. Low strata fees and a well-maintained community add to the appeal. Two parking spaces are included, with the potential to accommodate a third vehicle depending on size, plus a storage locker for extra convenience. Exceptionally pet-friendly bylaws welcome up to two dogs with no size restrictions. With no rental or age restrictions, this updated townhome is an appealing option for homeowners and investors alike. Book your viewing and discover the space, convenience, and welcoming community this home has to offer! (id:6770)
| Basement | |
| Main level | |
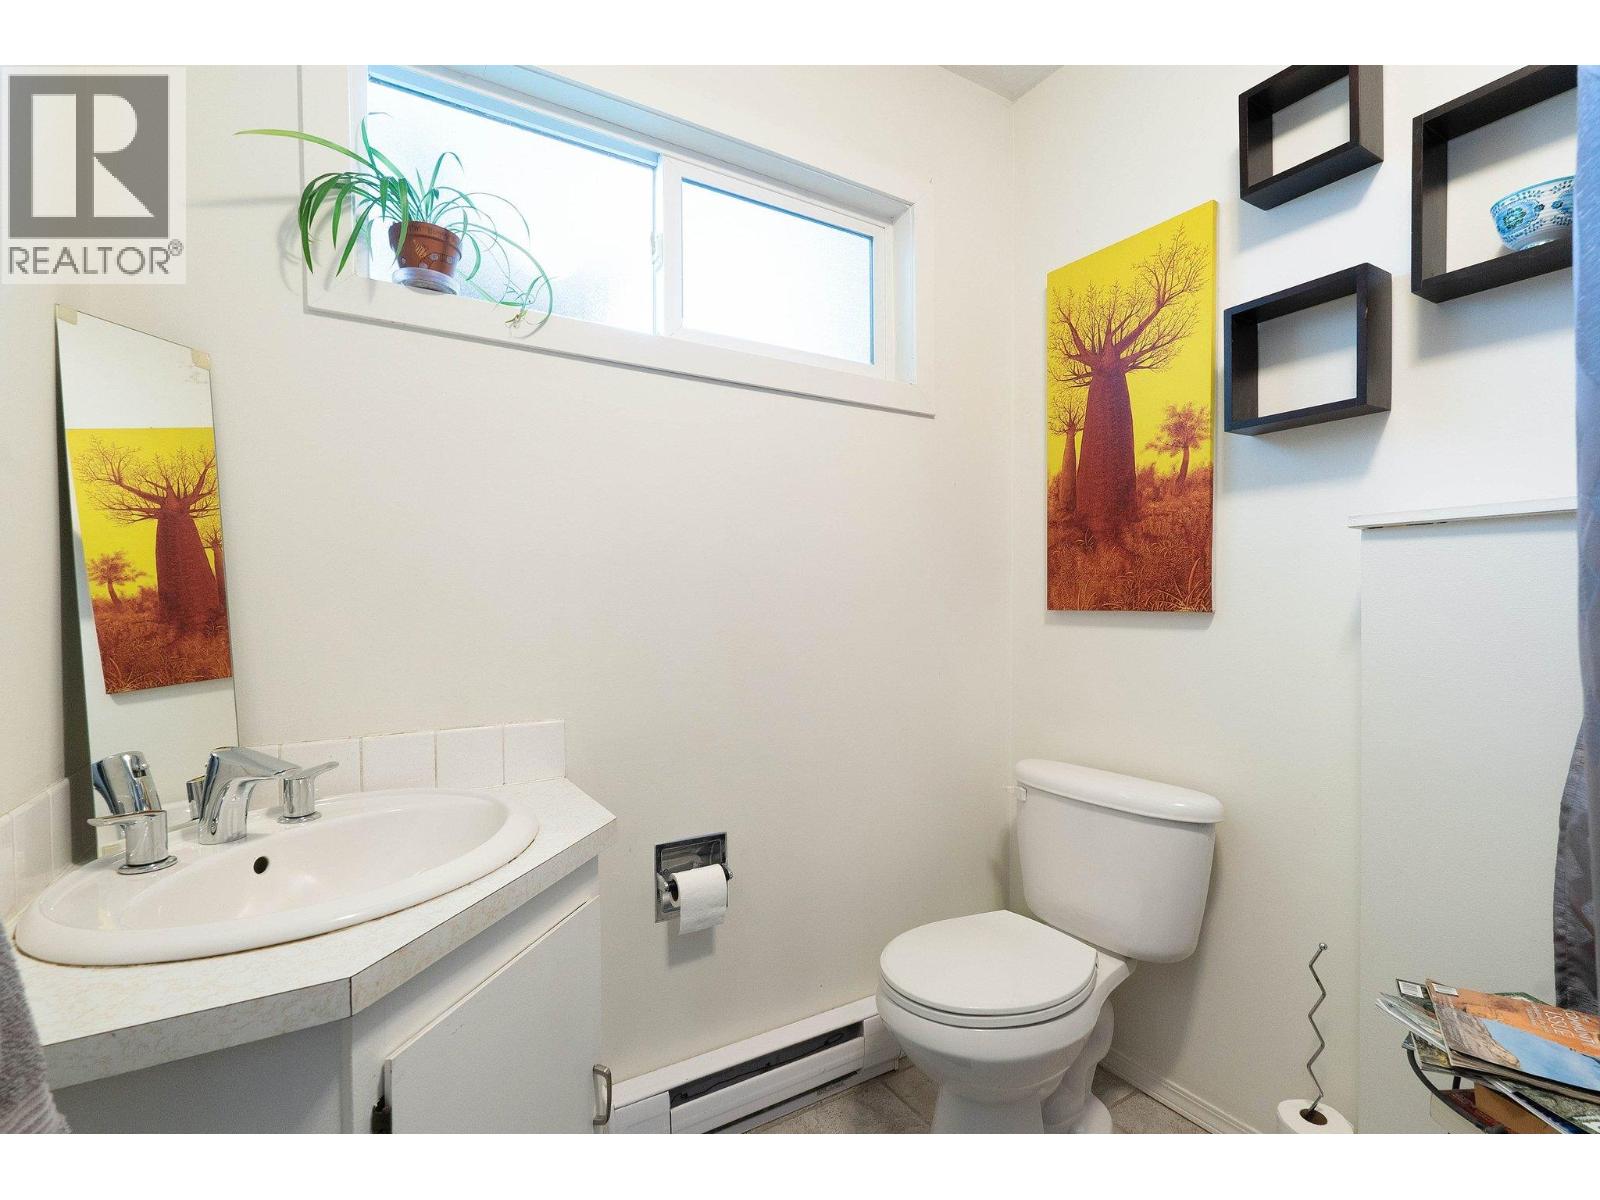
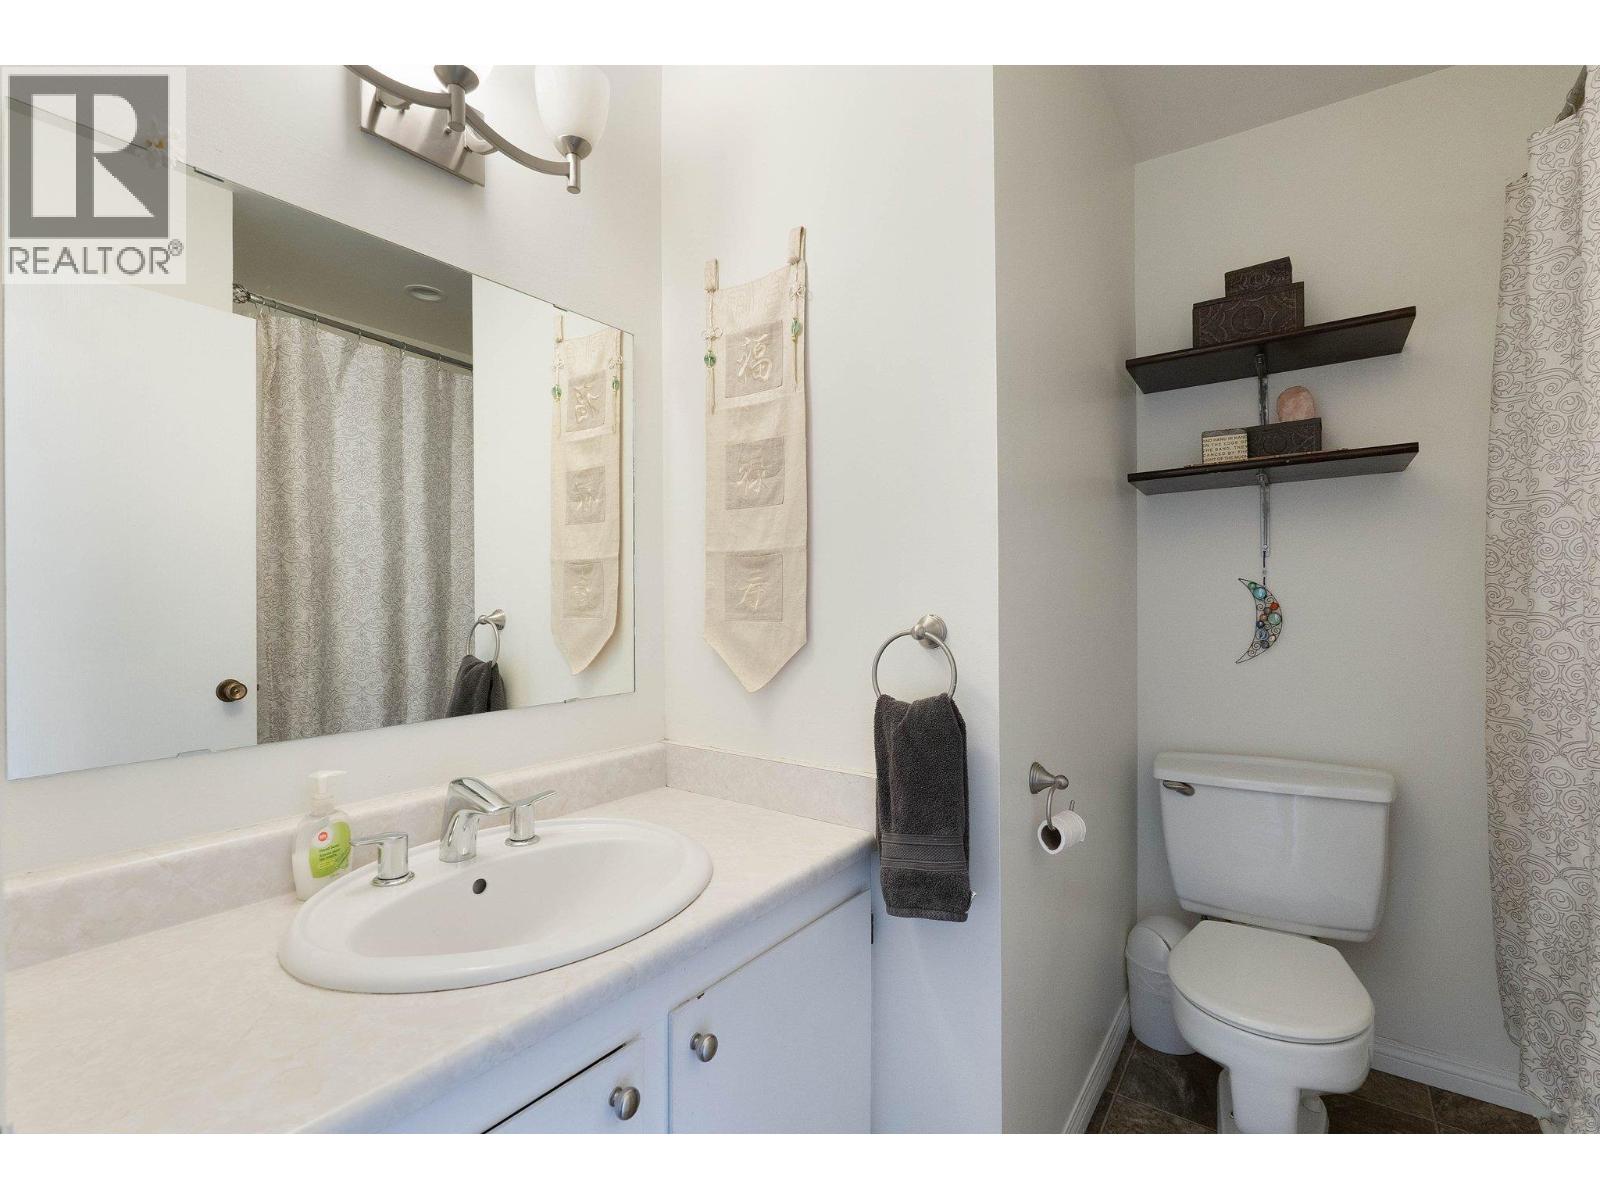
| Partial bathroom | 7'10'' x 6'0'' |
| Living room | 10'10'' x 16'4'' |
| Second level | |
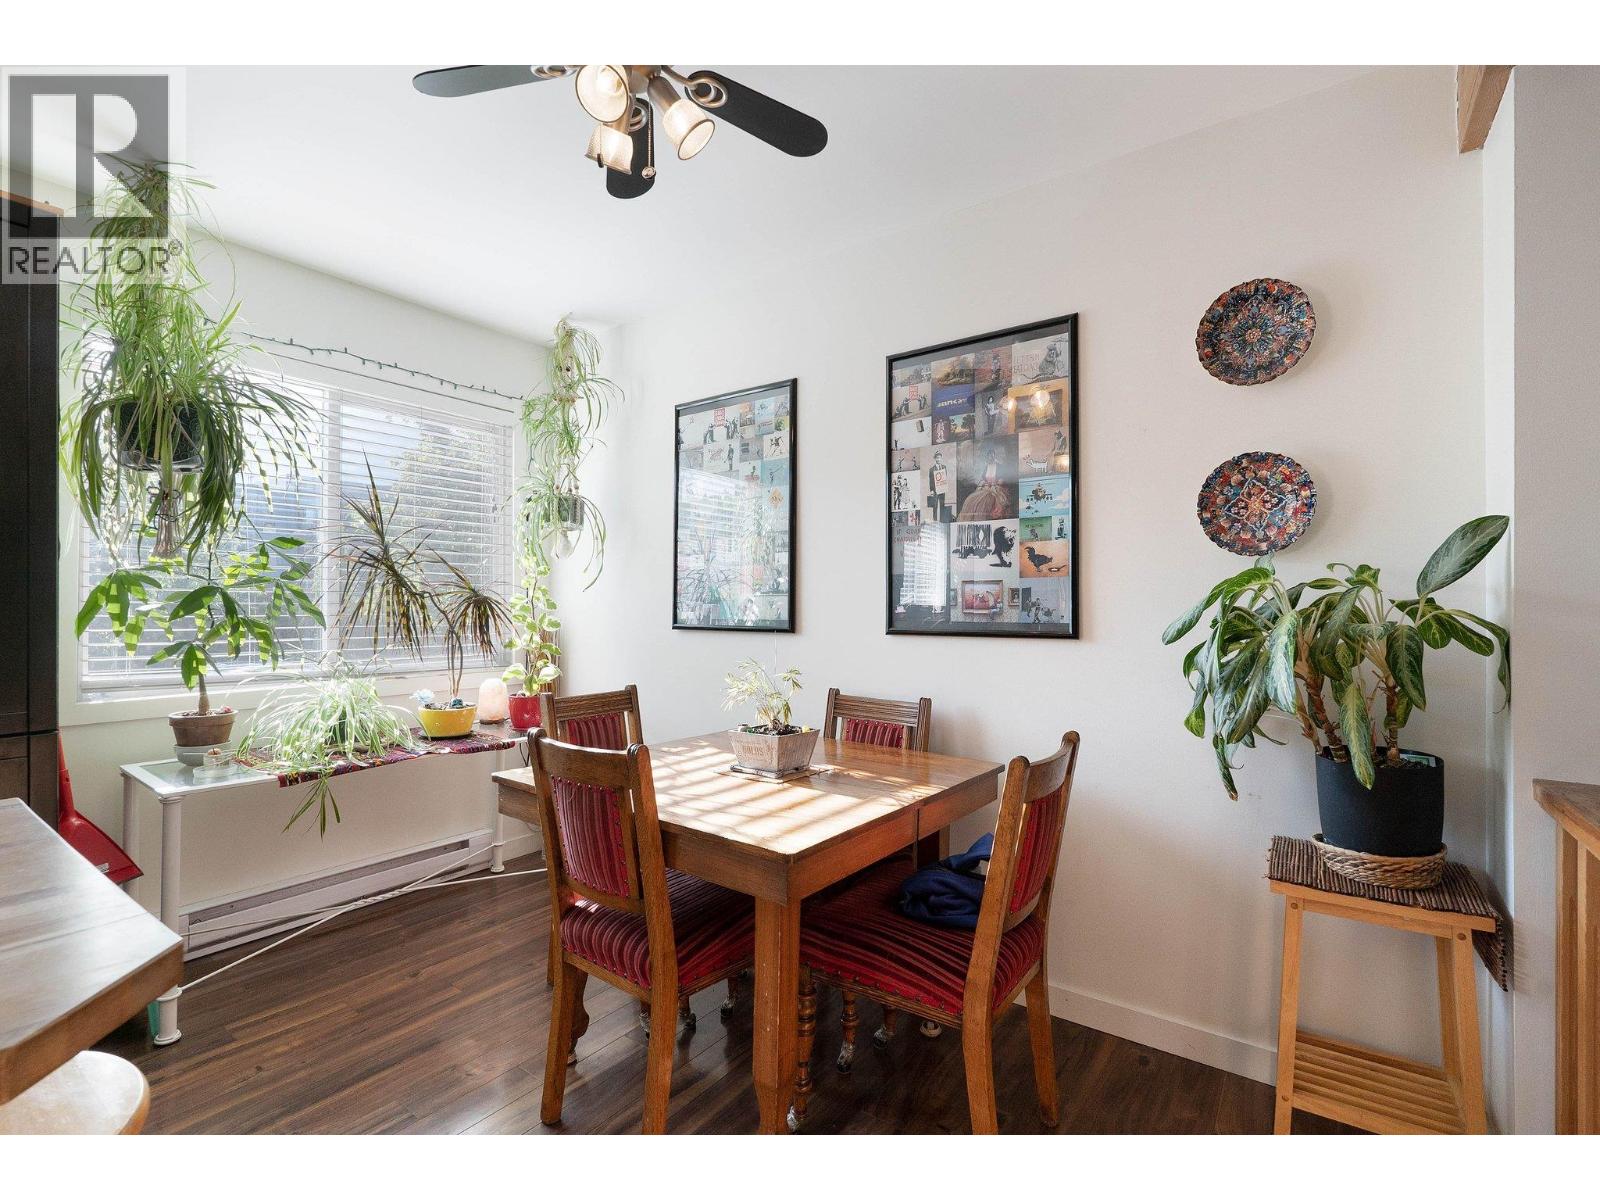
| Dining room | 11'1'' x 6'4'' |
| Third level | |
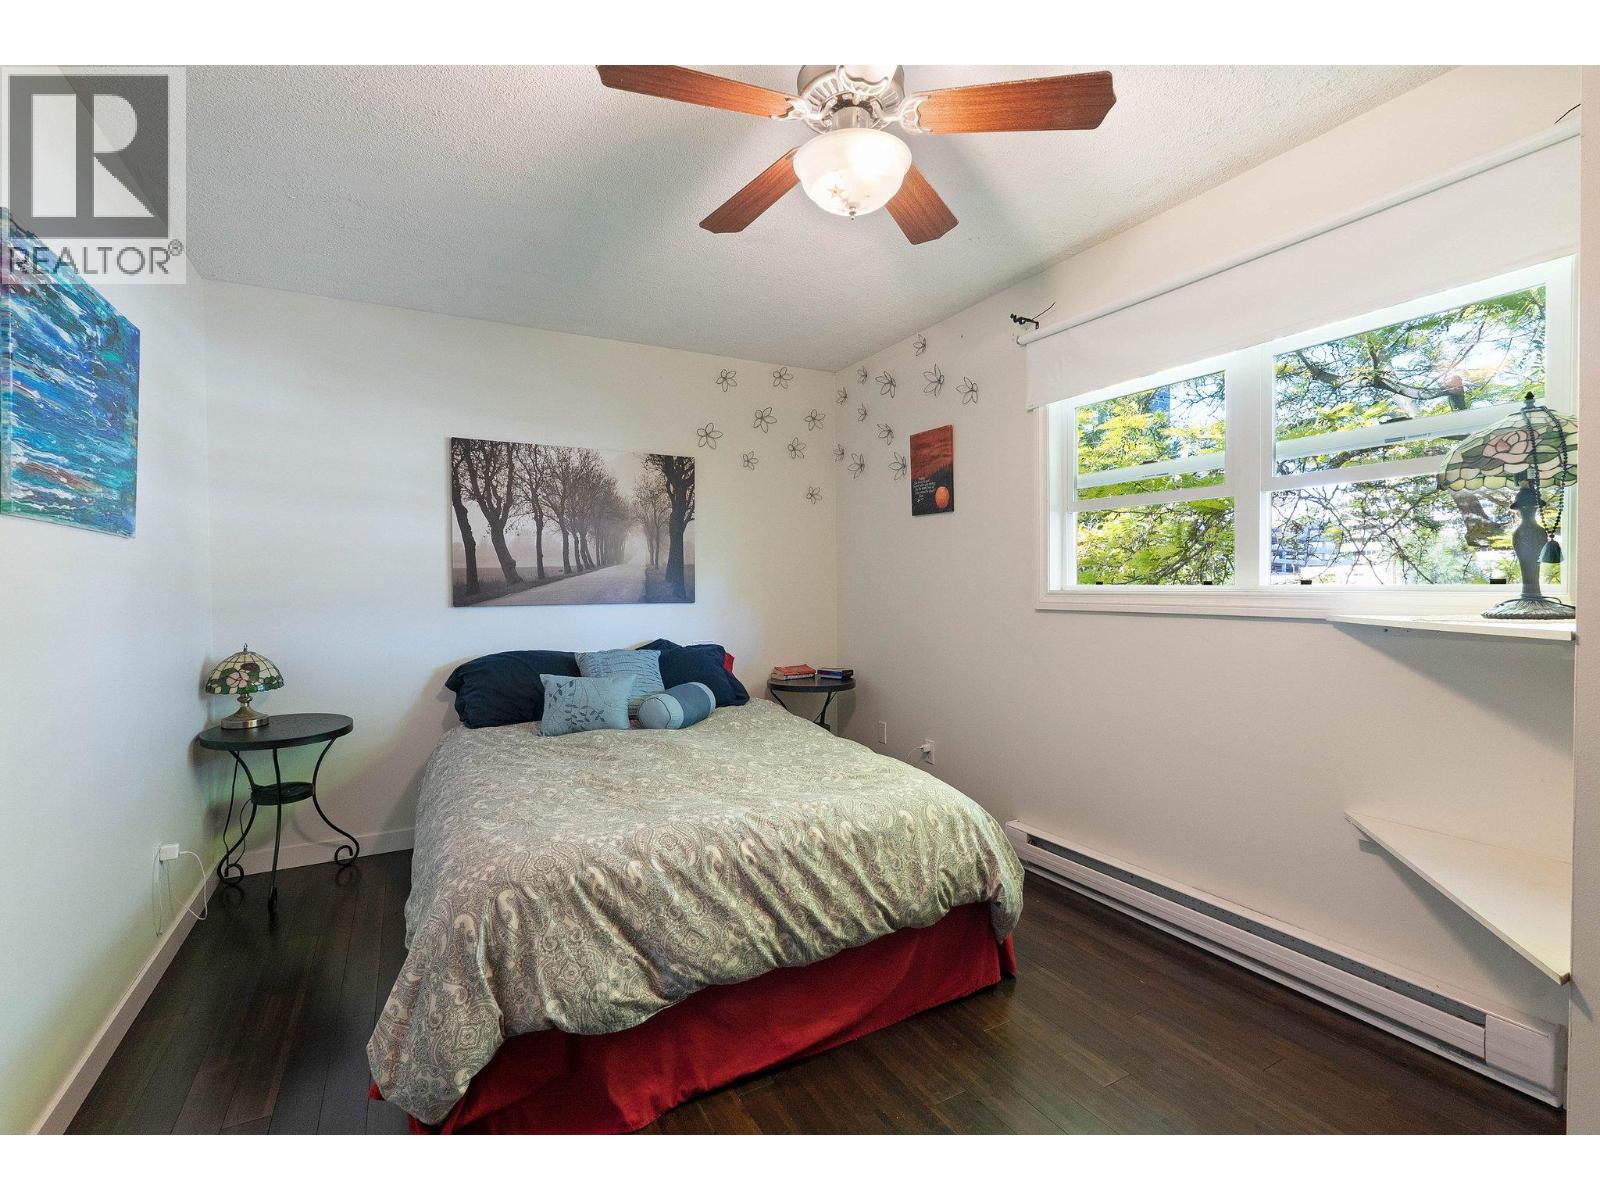
| Bedroom | 10'11'' x 8'6'' |
| Bedroom | 11'5'' x 8'4'' |
| Primary Bedroom | 17'1'' x 9'9'' |
