- Price: $499,000
- Age: 1981
- Stories: 3
- Size: 1724 sqft
- Bedrooms: 2
- Bathrooms: 2
- Detached Garage: 1 Spaces
- Stall: Spaces
- Cooling: Central Air Conditioning
- Water: Municipal water
- Sewer: Municipal sewage system
- Listing Office: Century 21 Assurance Realty Ltd
- MLS#: 10401740
- Cell: (250) 575 4366
- Office: 250-448-8885
- Email: jaskhun88@gmail.com

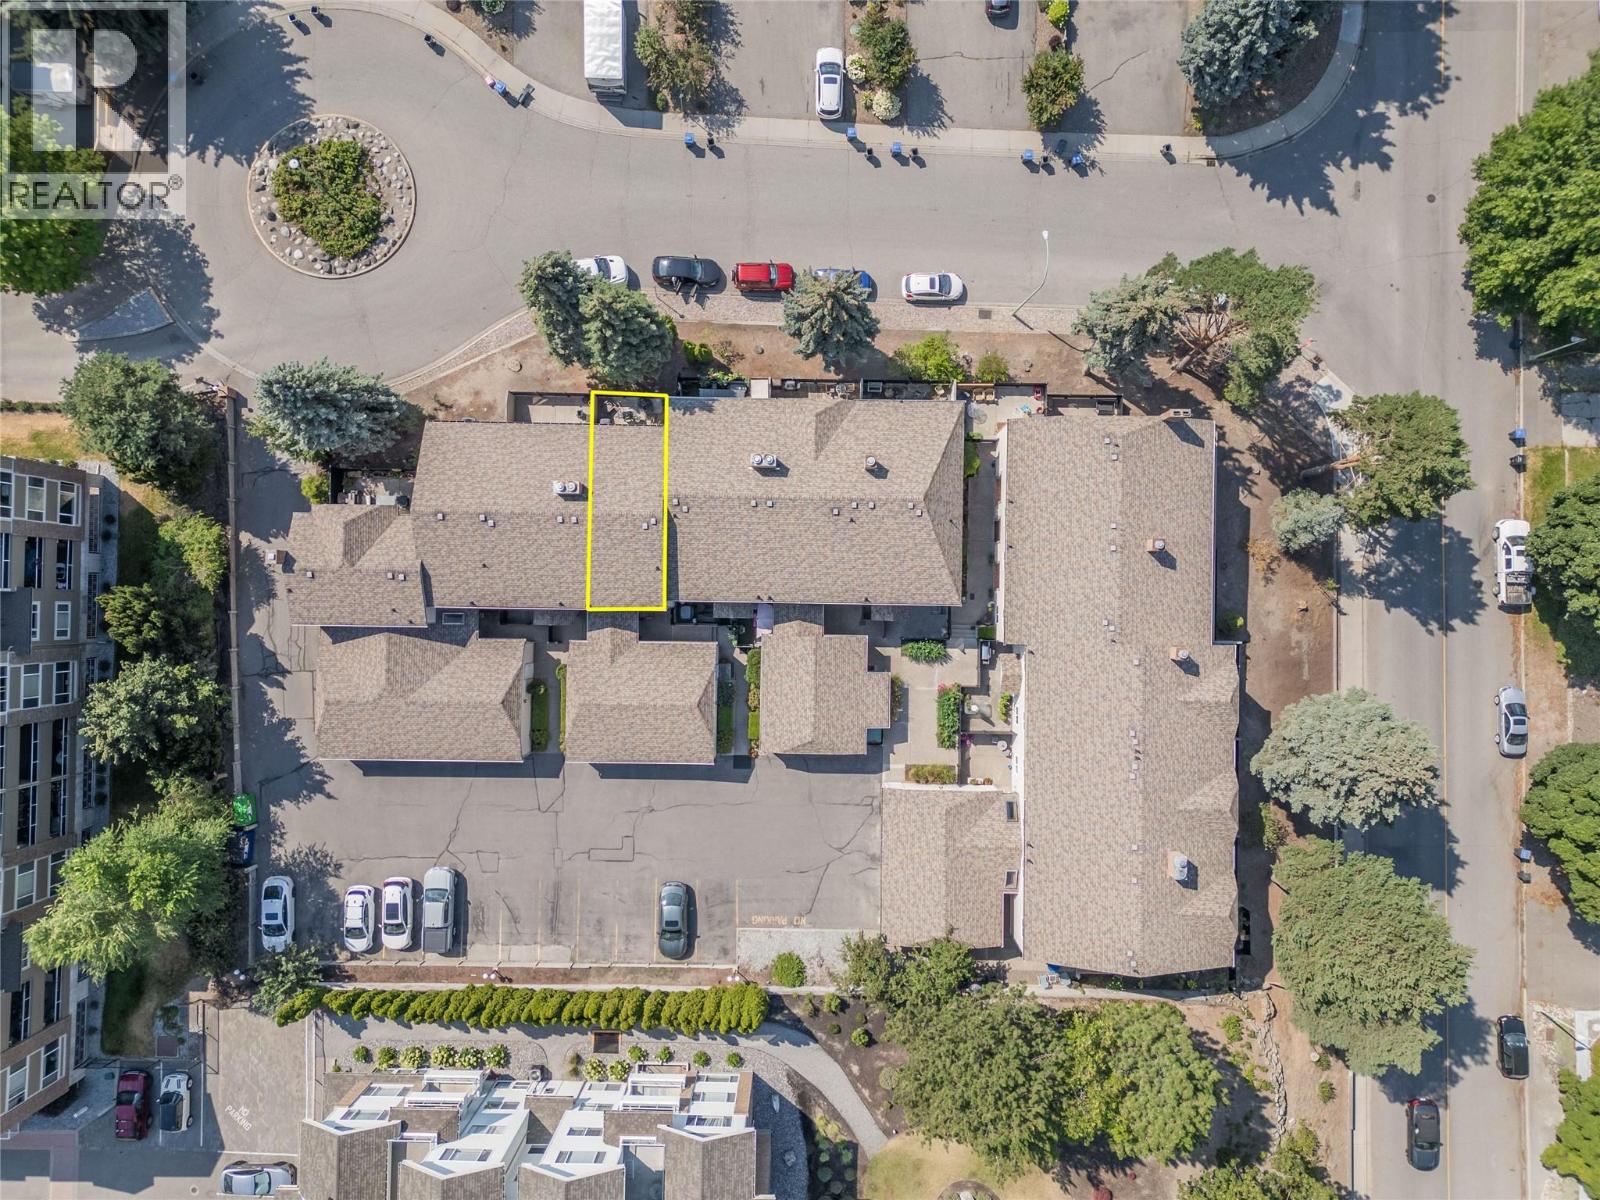
1724 sqft Single Family Row / Townhouse
1675 Thayer Court Unit# 3, Kelowna
$499,000
Contact Jas to get more detailed information about this property or set up a viewing.
Contact Jas Cell 250 575 4366
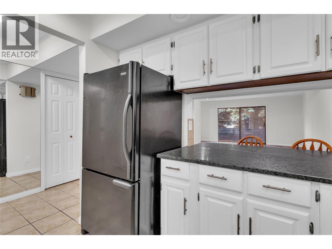
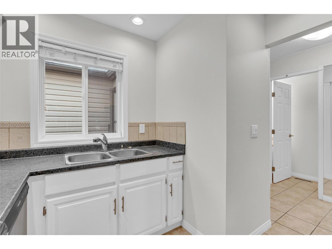
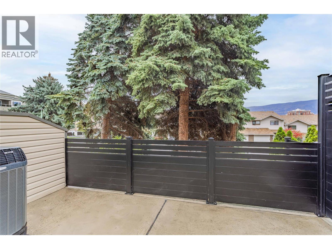
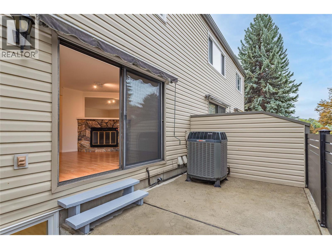
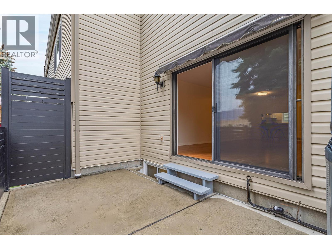
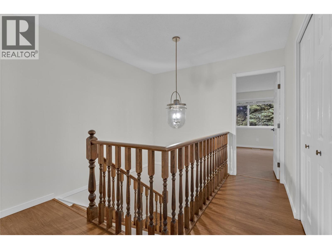
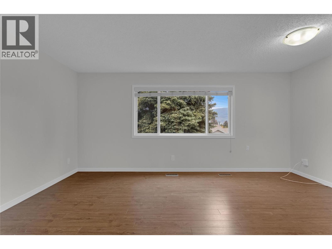
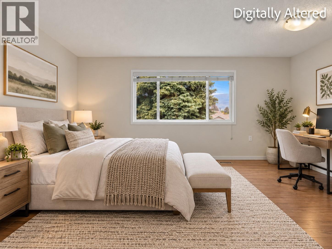
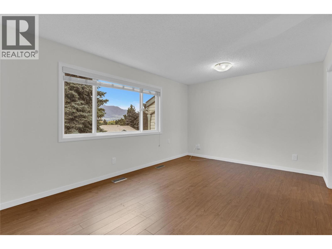
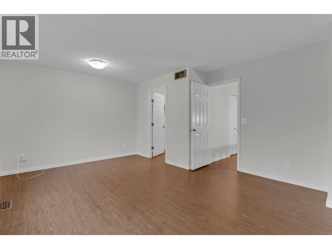
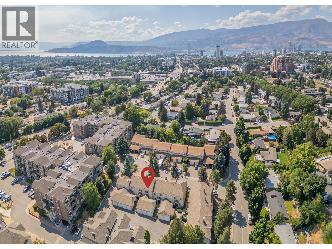
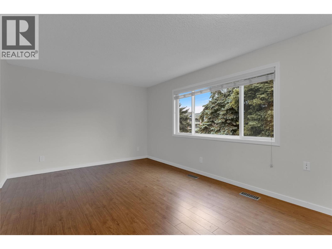
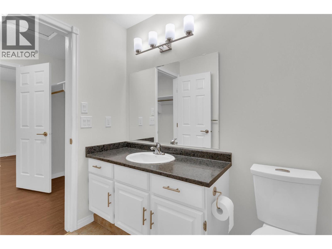
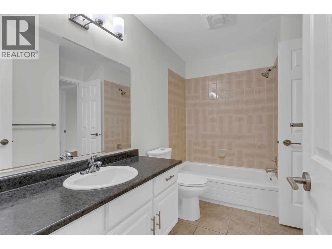
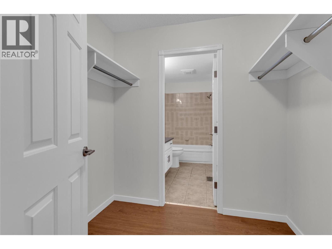
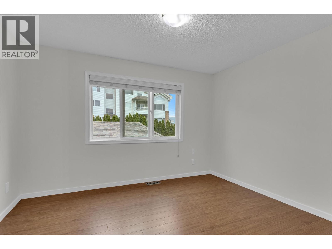
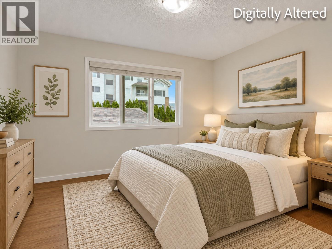
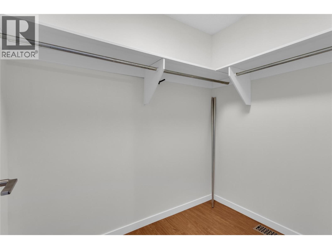
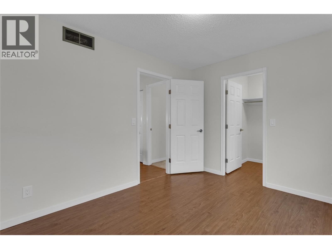
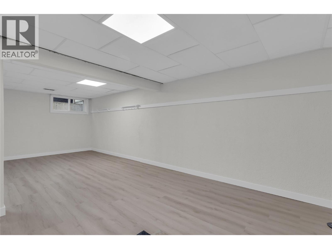
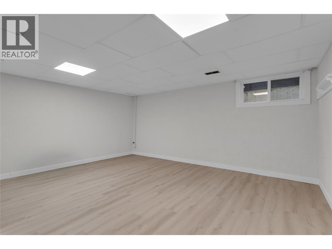
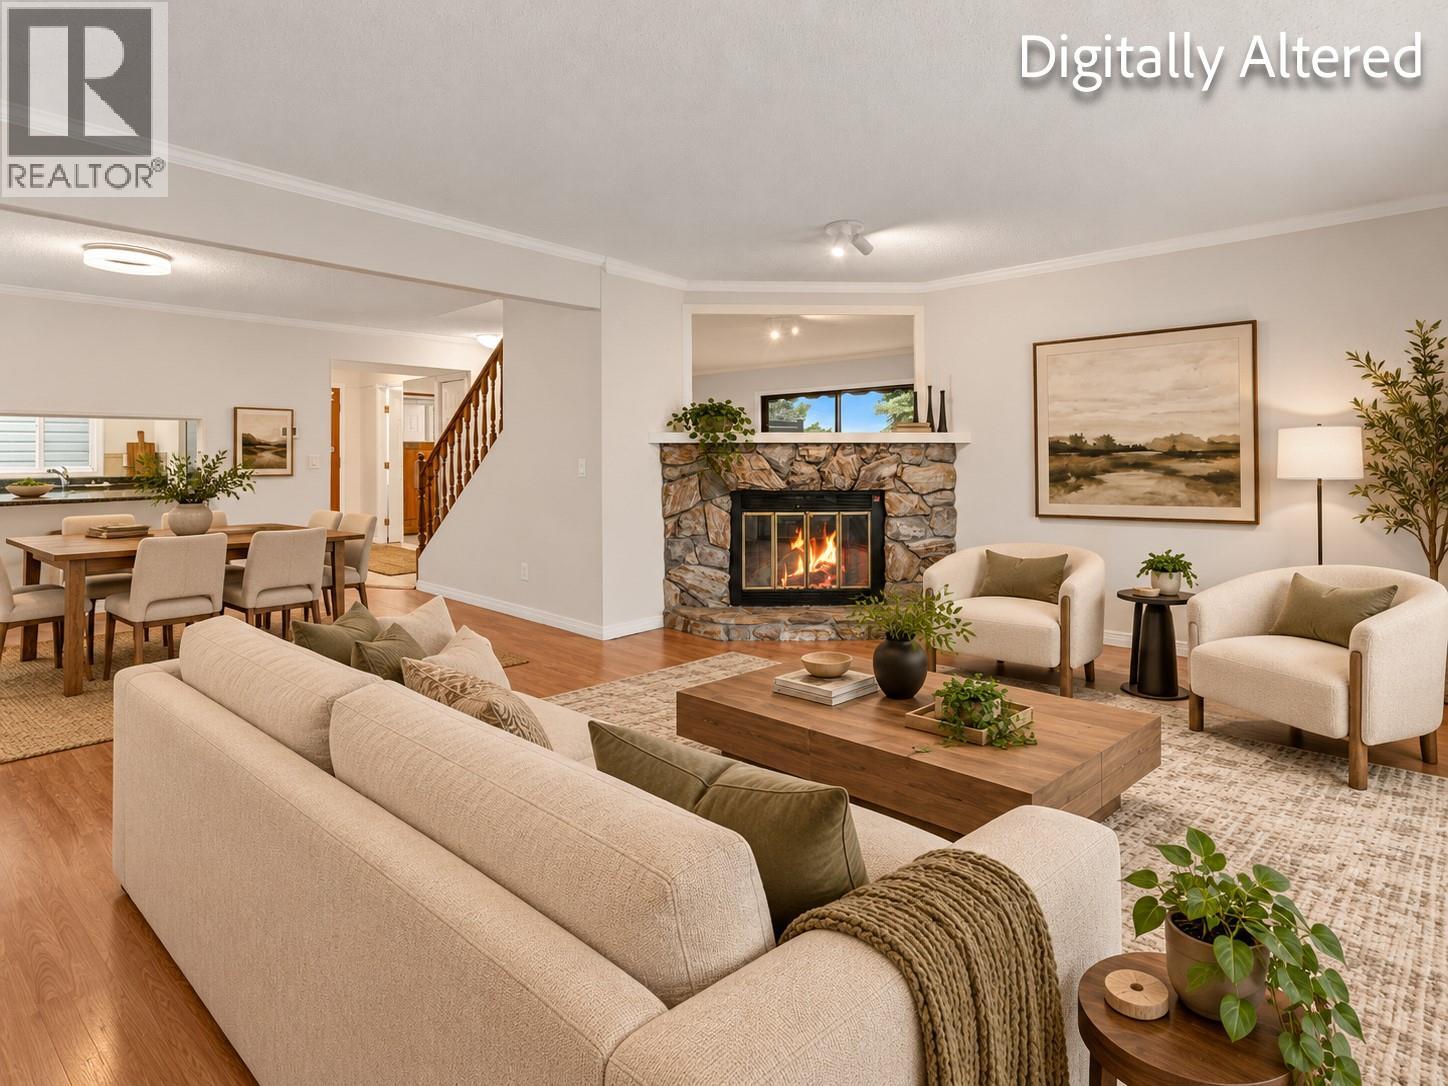
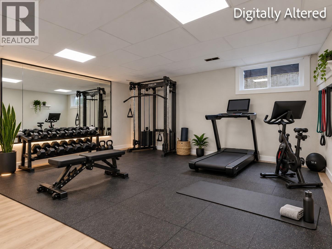
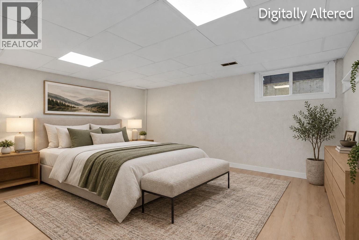
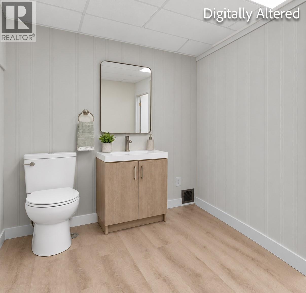
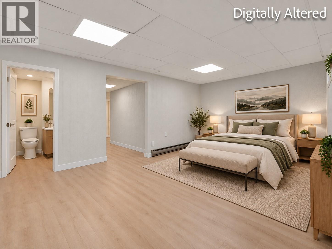
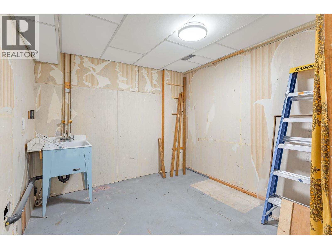
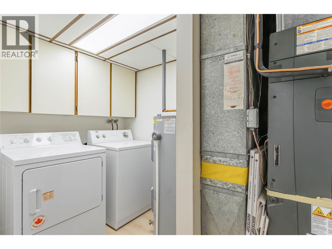
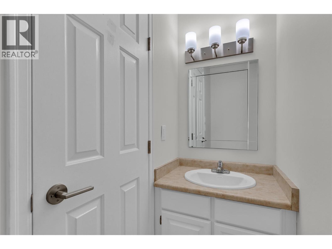
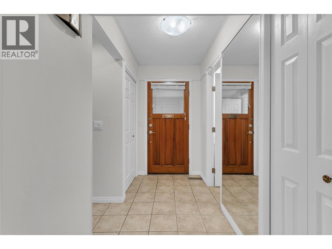
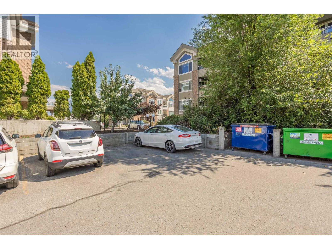
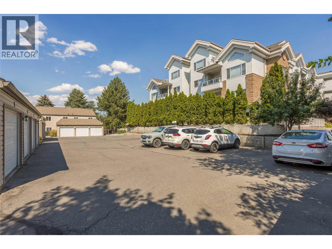
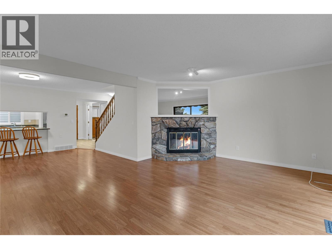
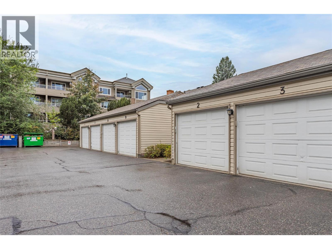
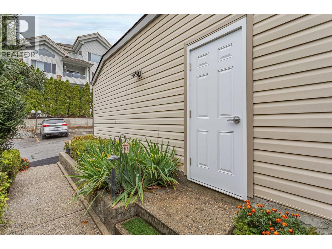
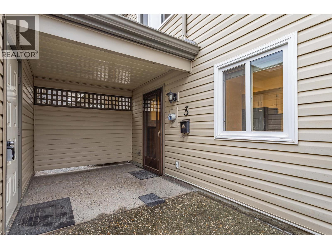
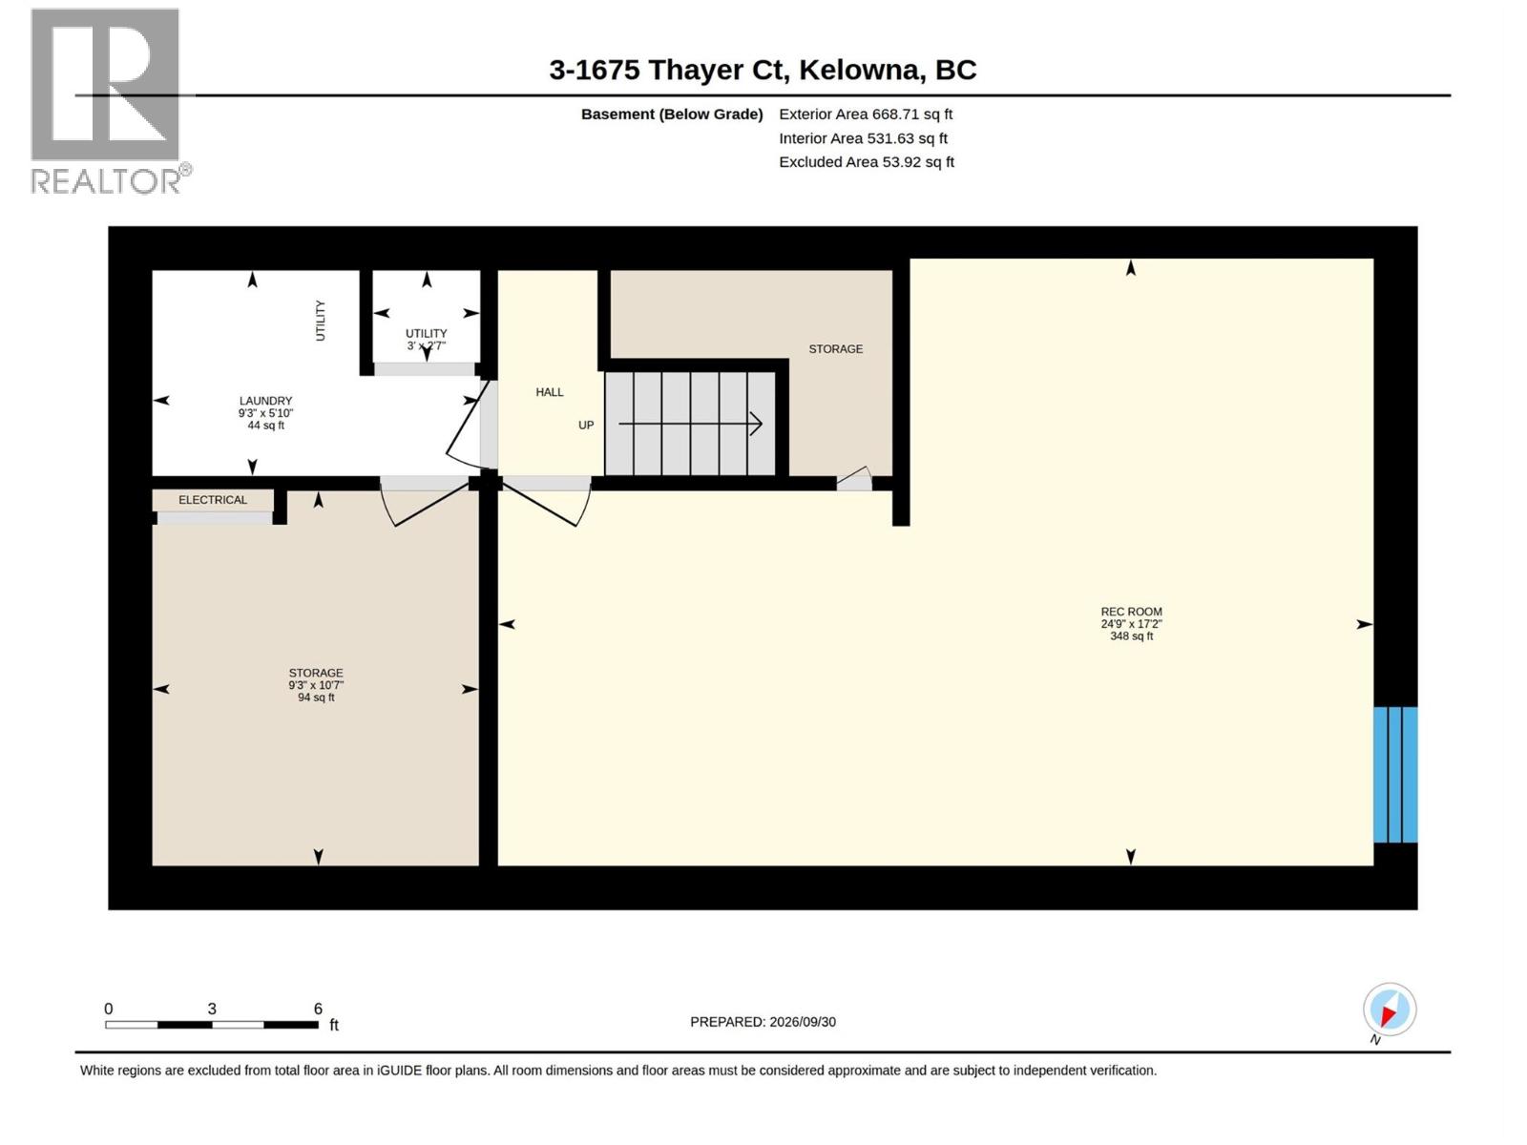
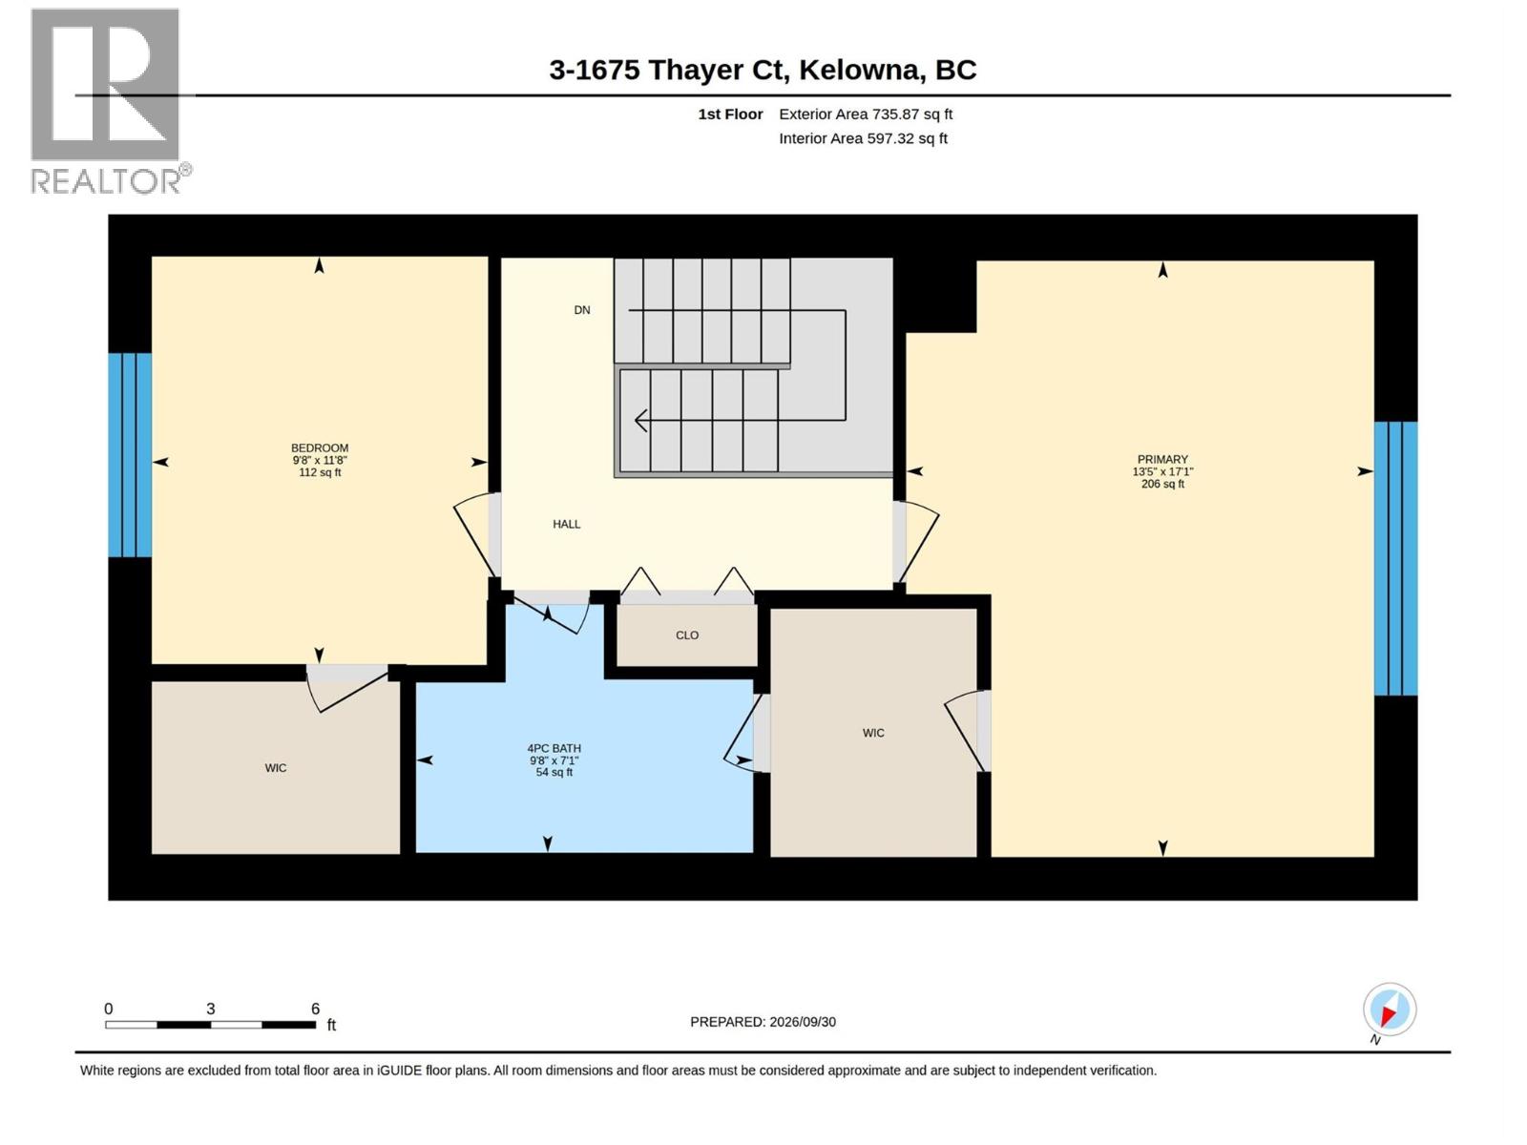
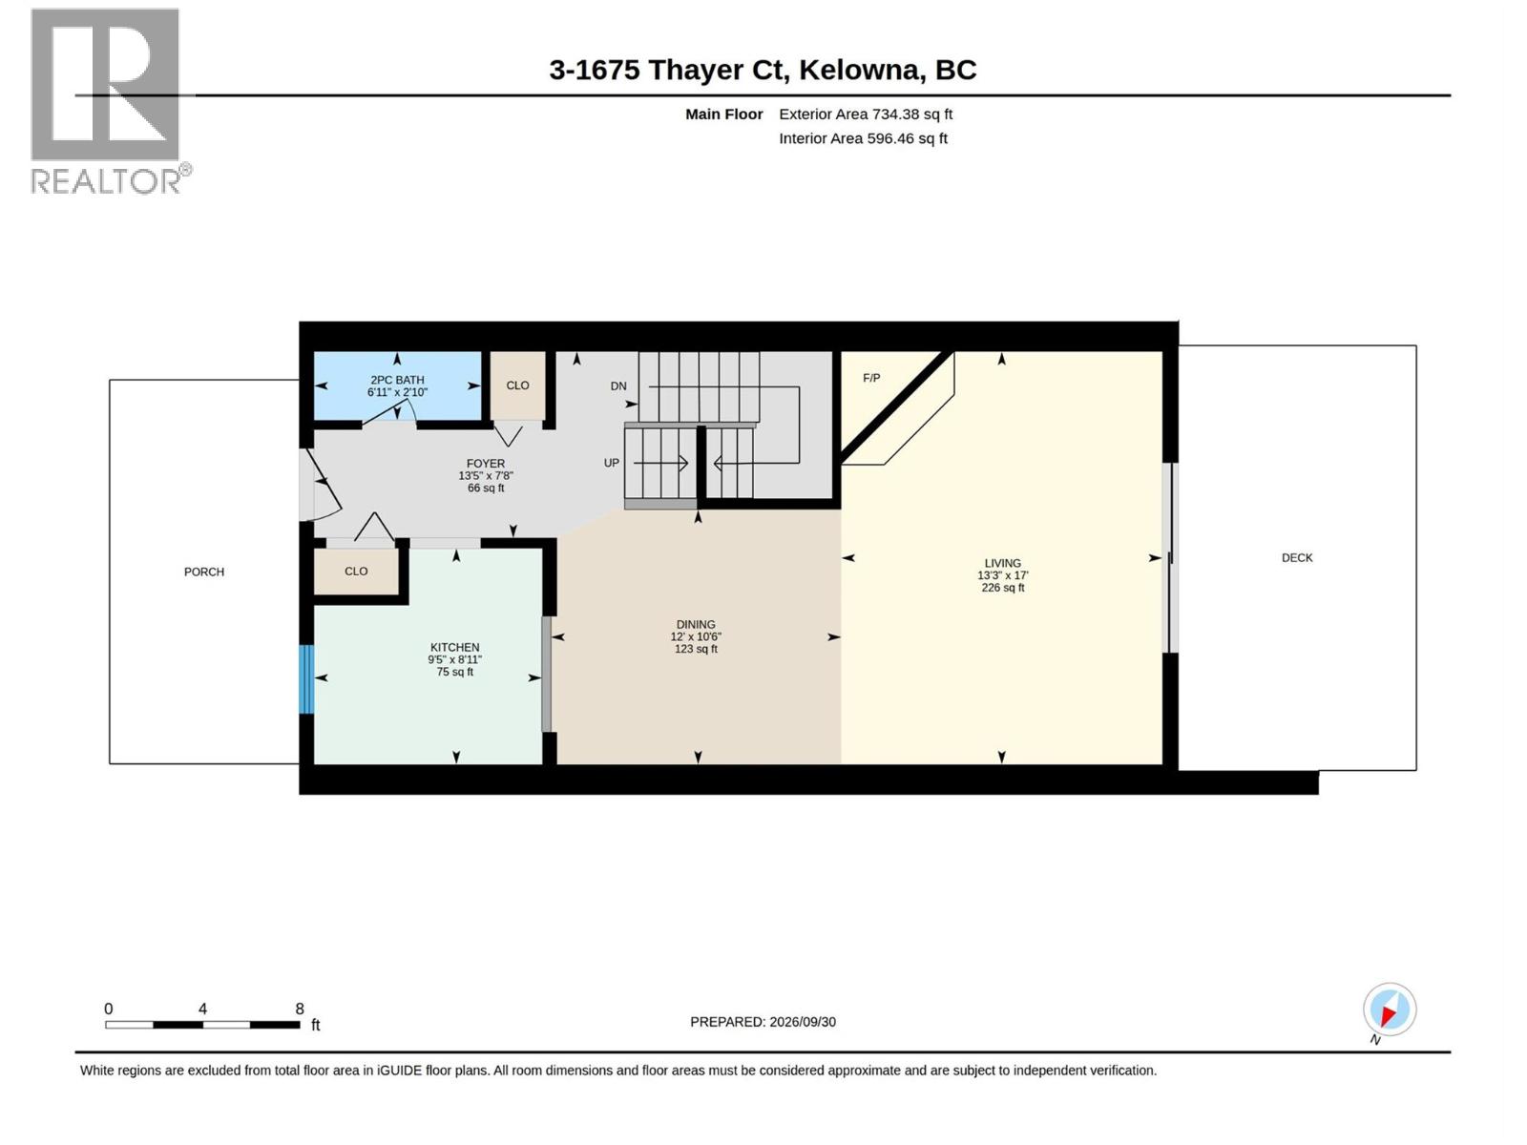
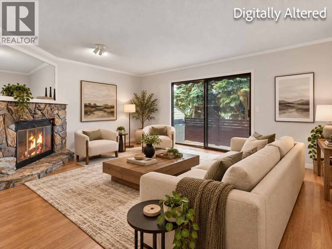
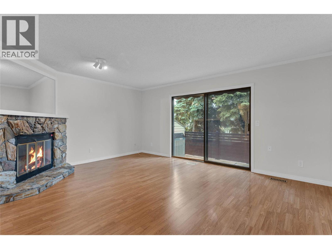
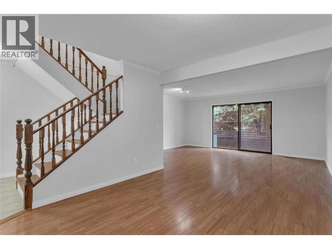
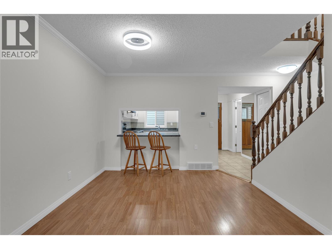
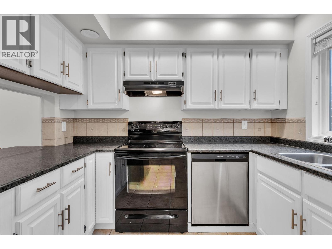
What if you didn't have to choose between location, space, storage or parking? In this Glenmore home, you don't have to. PARKING & STORAGE - Garage + second designated stall: parking for two, no circling for street parking - Secure storage closet off the garage: extra gear stays outside the house - Large storage room: fits a freezer, cold storage and household extras, organized and out of the way MAIN FLOOR - Separate kitchen: cooking mess stays out of the living space - Dedicated dining room: no table squeezed into another room - Open dining and living area: room to entertain - Private patio: fits a barbecue and outdoor dining table UPSTAIRS - Two large, bright bedrooms - Primary: walk-in closet and direct access to the 4-piece bathroom - Primary has room for a desk, reading chair or yoga space FINISHED BASEMENT - Flexible space: home office, gym or media room - Potential 3rd Bedroom - Plumbing ready for a powder room, or add a 3-piece bath - In-suite laundry 3-FLOOR LIVING - Main floor: living space - Top floor: space to relax and unwind - Basement: make your own PEACE OF MIND - Hot water tank under 3 years old: one less replacement to budget for LOCATION, NORTH OF HWY 97 - 10-minute walk to the new Parkinson Rec Centre - 15-minute walk to Bankhead Elementary, the Farmers' Market and Ray's No Frills - Quick ride to the Rail Trail and Downtown Kelowna Book a showing and discover all the compromises you won't have to make. (id:6770)
| Lower level | |
| Storage | 9'3'' x 10'7'' |
| Other | 24'0'' x 17'2'' |
| Main level | |
| Dining room | 12' x 10'6'' |
| Living room | 13'3'' x 17'0'' |
| Kitchen | 9'5'' x 8'11'' |
| Second level | |
| Bedroom | 9'8'' x 11'8'' |
| Primary Bedroom | 13'5'' x 17'1'' |
