- Price: $999,900
- Age: 1991
- Stories: 2
- Size: 2699 sqft
- Bedrooms: 3
- Bathrooms: 3
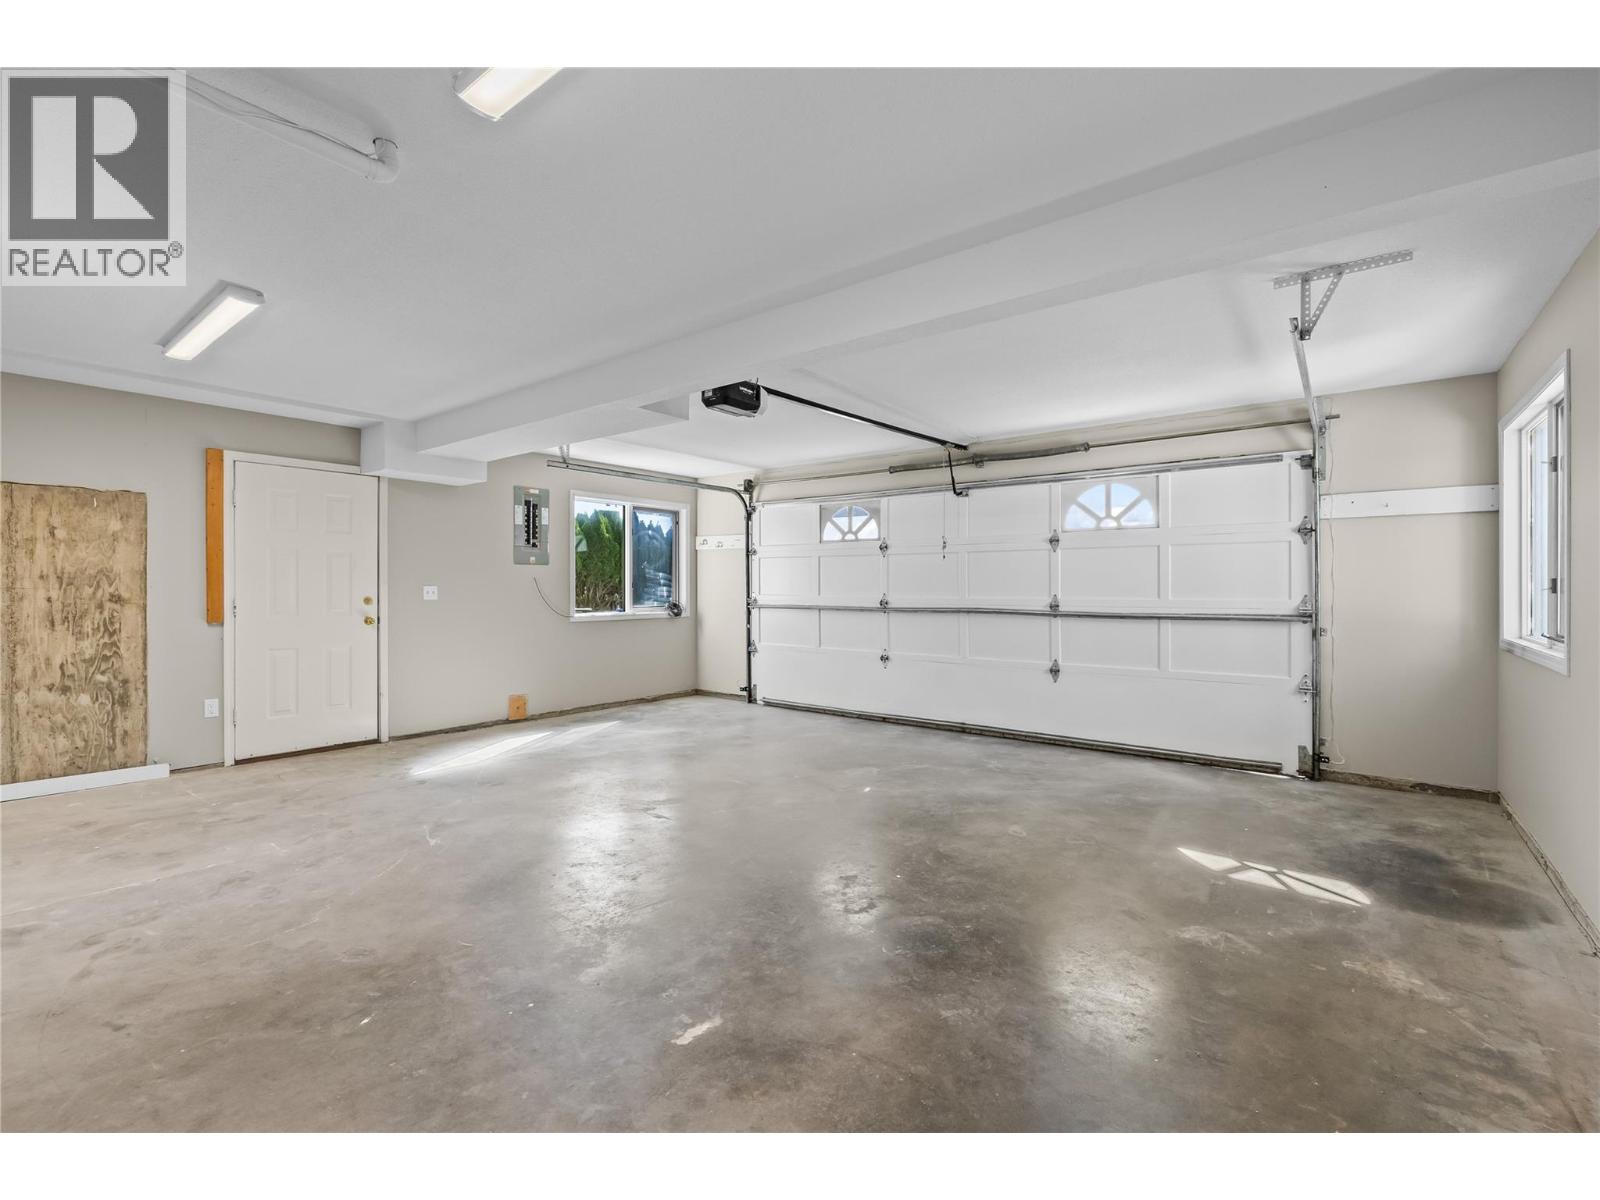
- Attached Garage: 2 Spaces
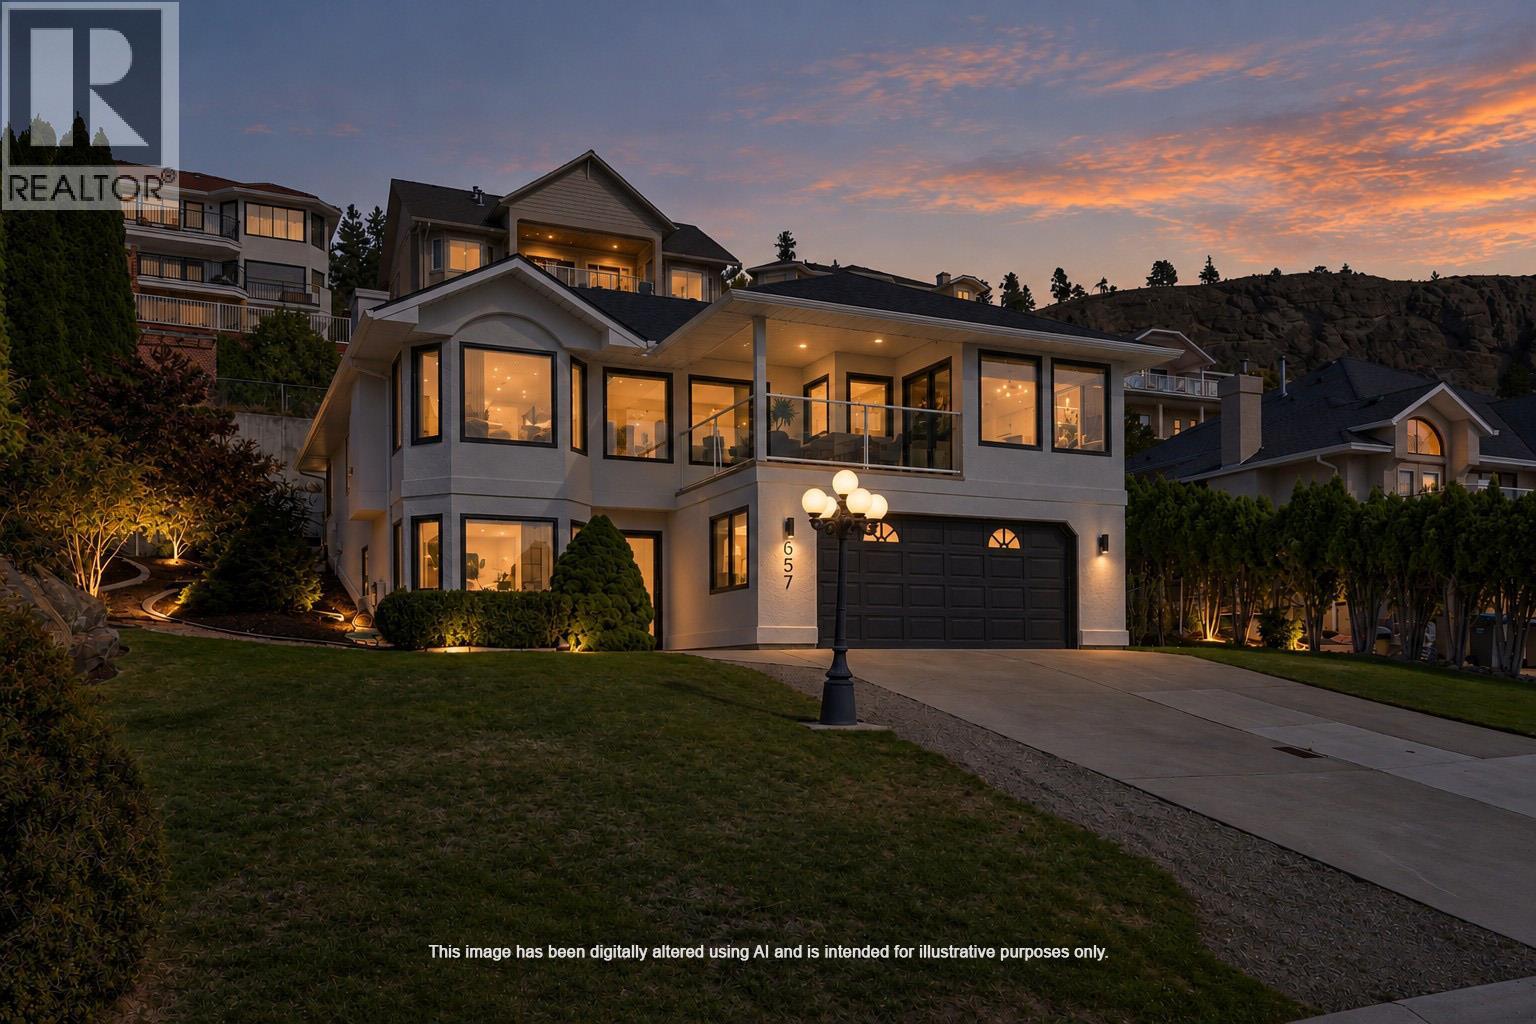
- Exterior: Stucco
- Cooling: Central Air Conditioning
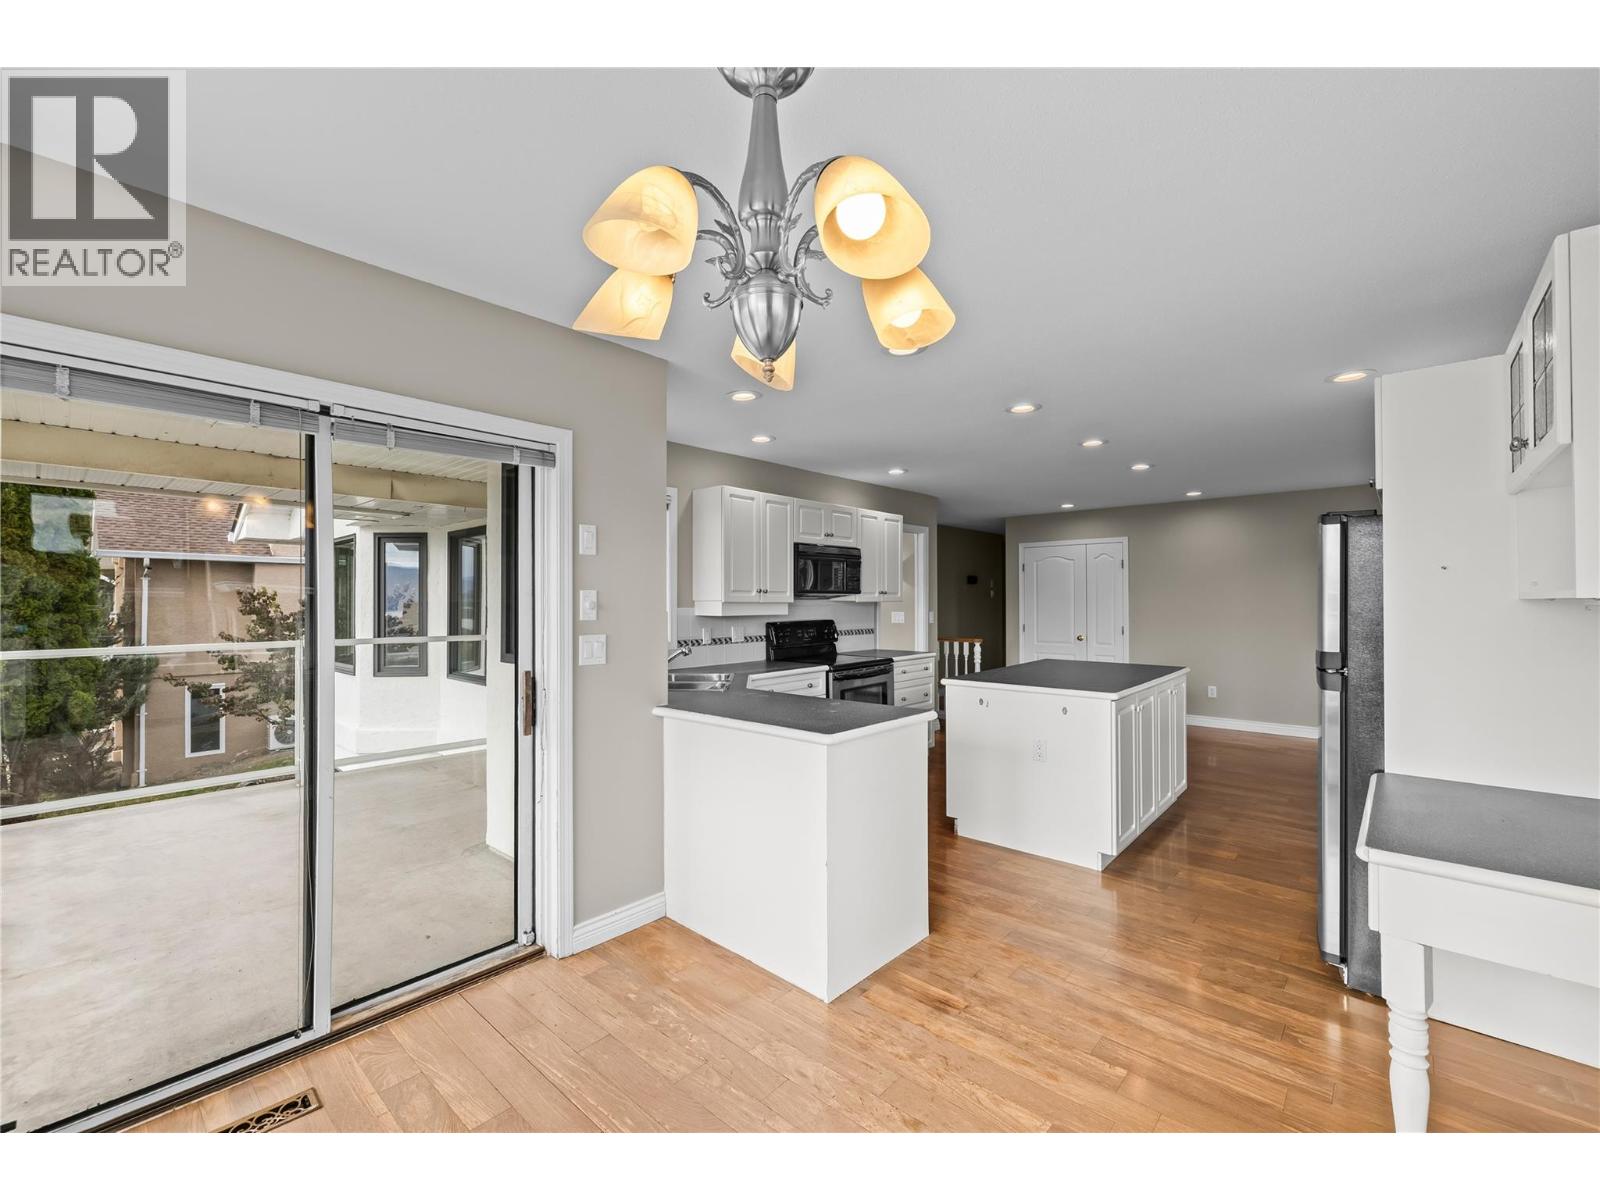
- Appliances: Refrigerator, Dishwasher, Range - Electric, Microwave
- Water: Municipal water
- Sewer: Municipal sewage system
- Flooring: Carpeted, Ceramic Tile, Laminate
- Listing Office: Macdonald Realty
- MLS#: 10402296
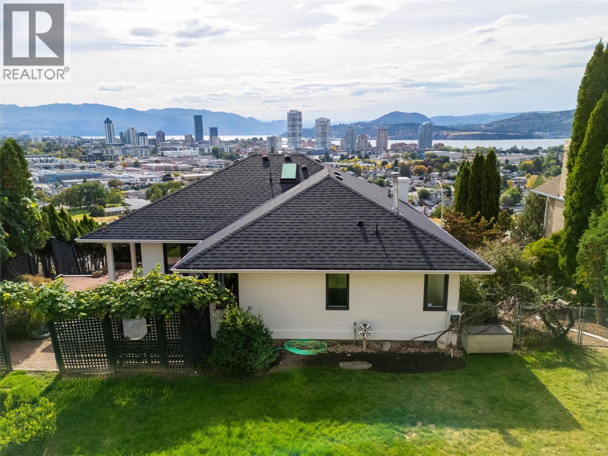
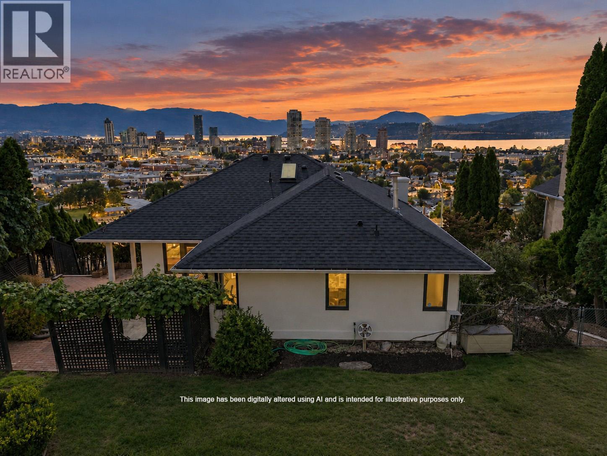
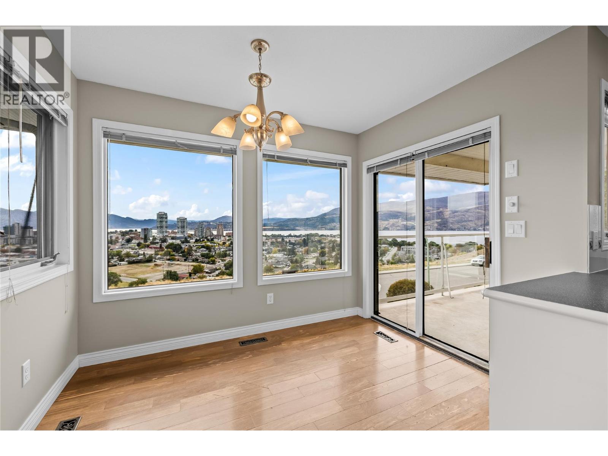
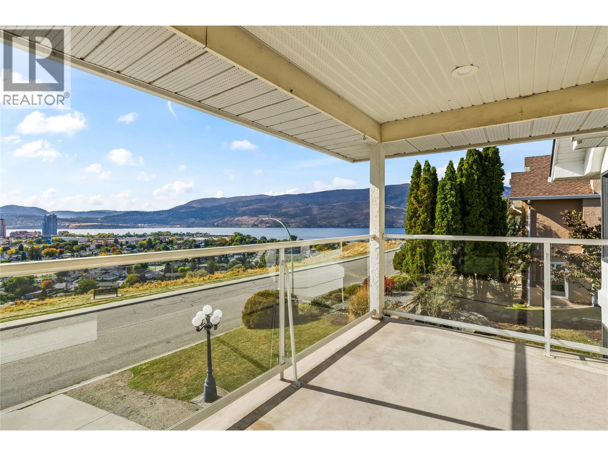
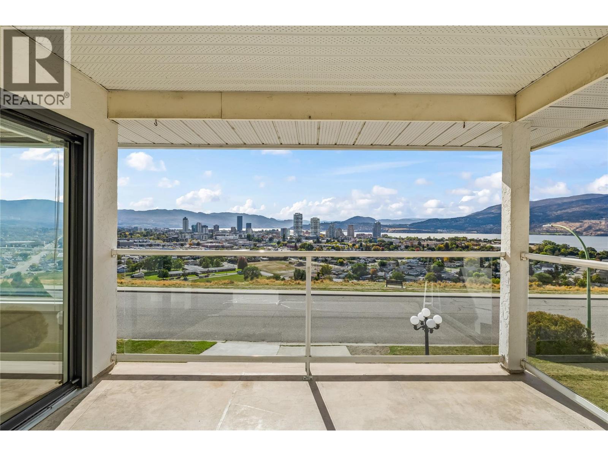
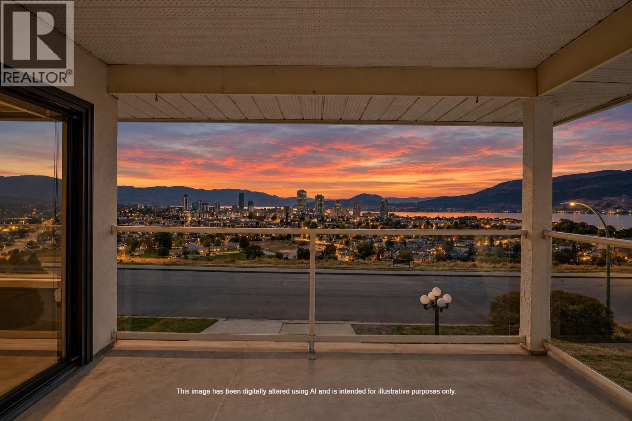
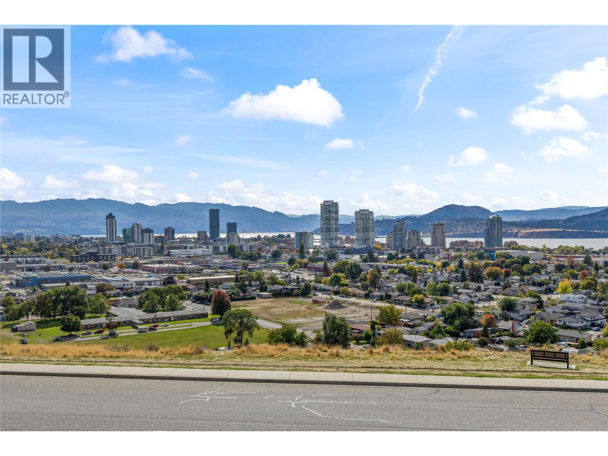
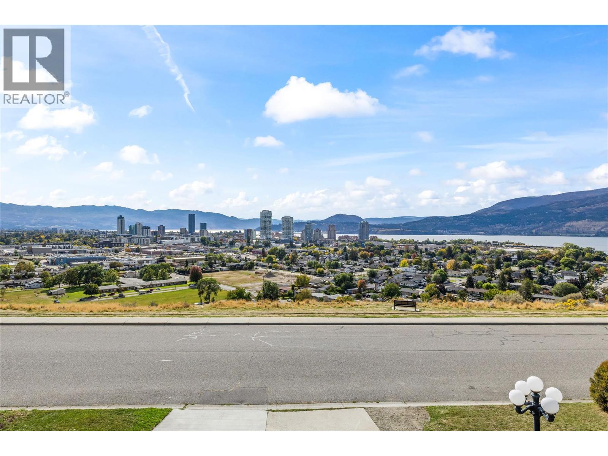
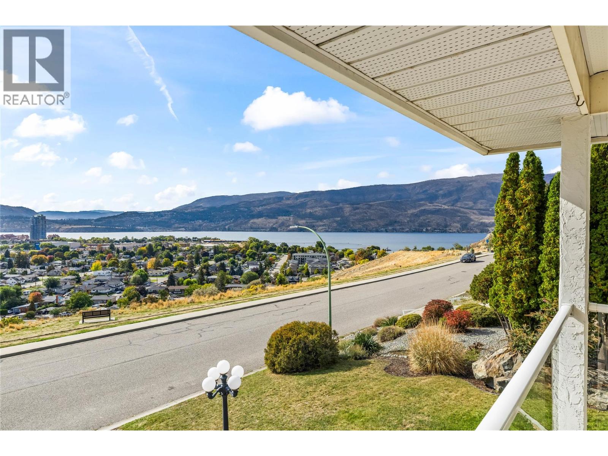
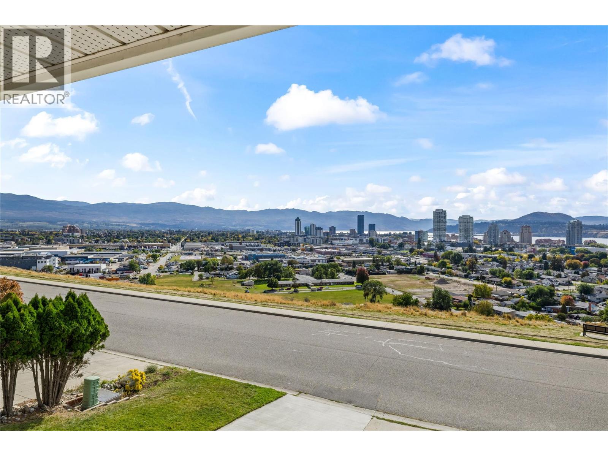
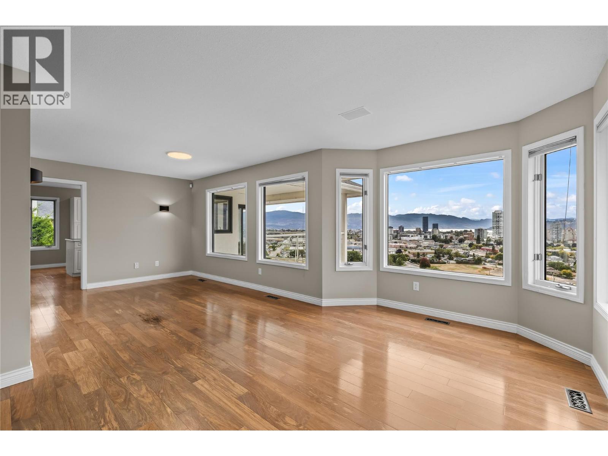
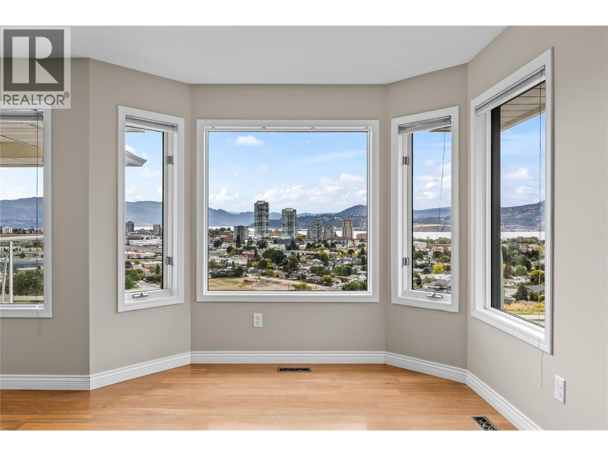
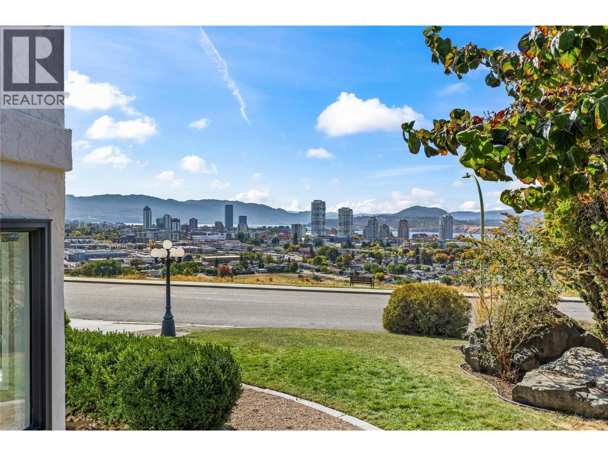
- View: Lake view, Mountain view, View (panoramic)
- Landscape Features: Underground sprinkler
- Cell: (250) 575 4366
- Office: 250-448-8885
- Email: jaskhun88@gmail.com

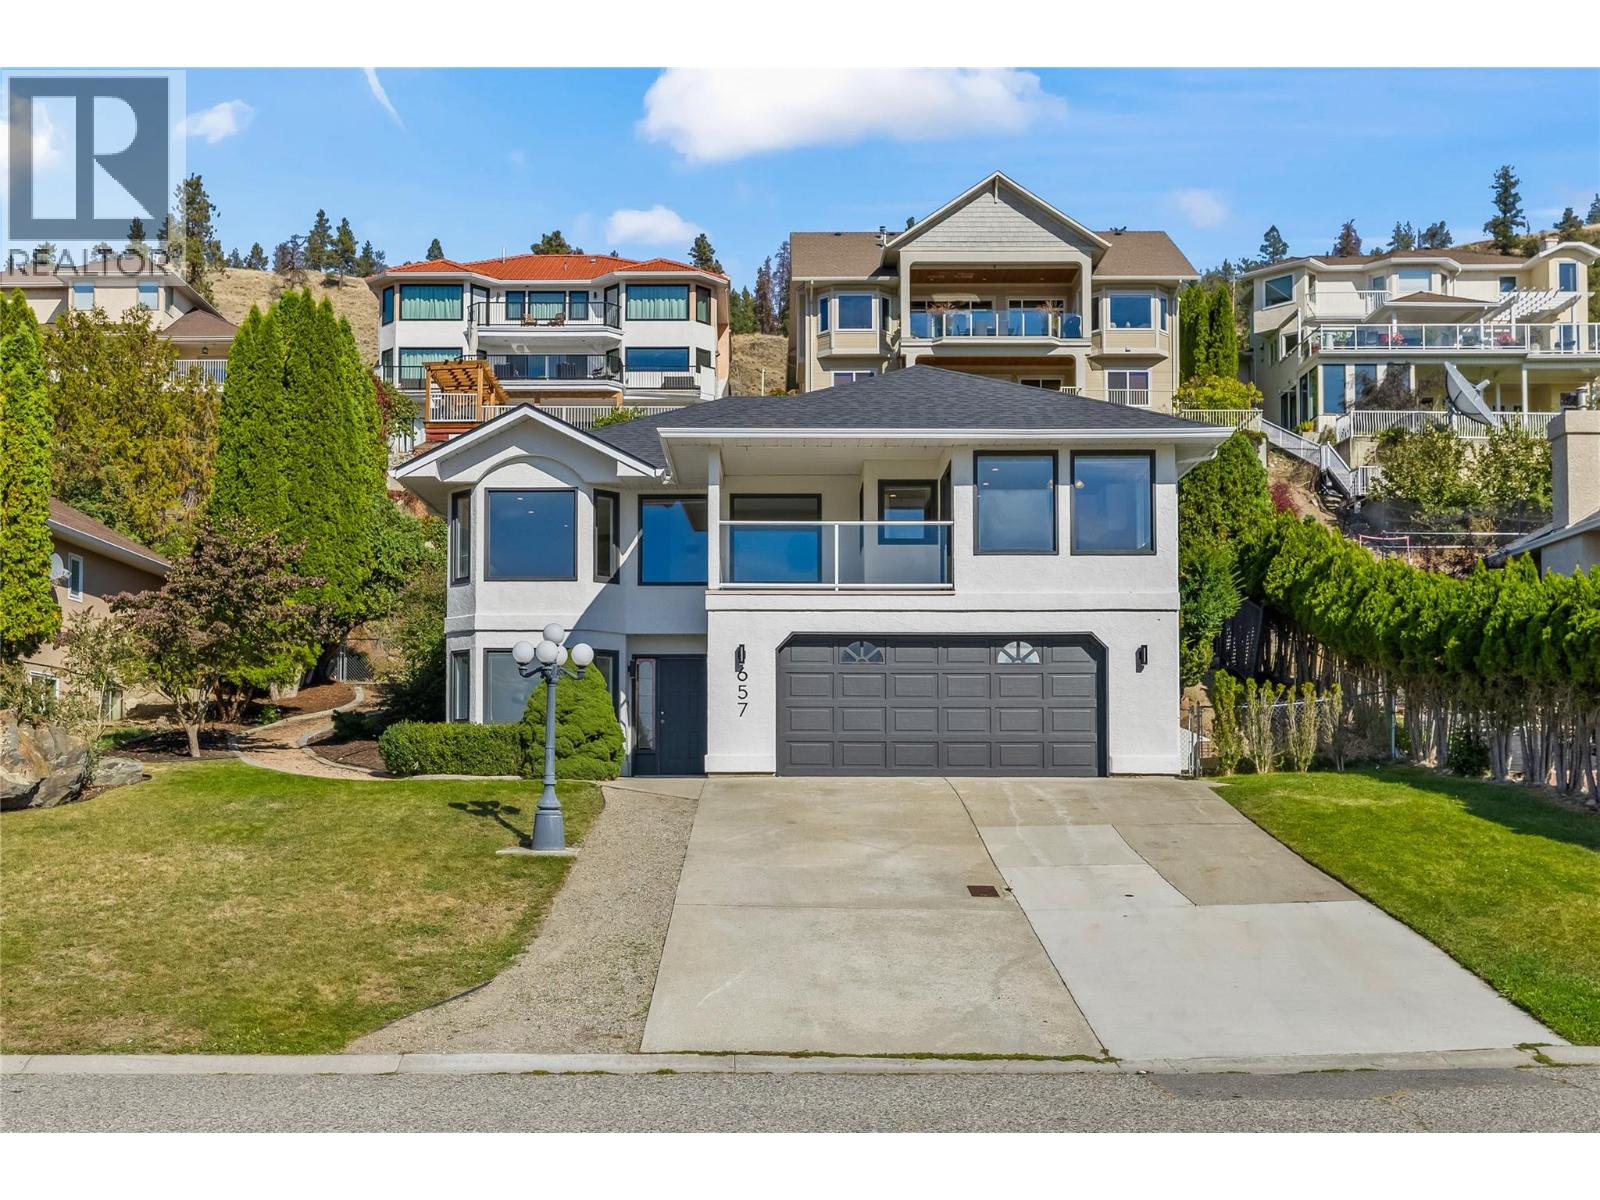
2699 sqft Single Family House
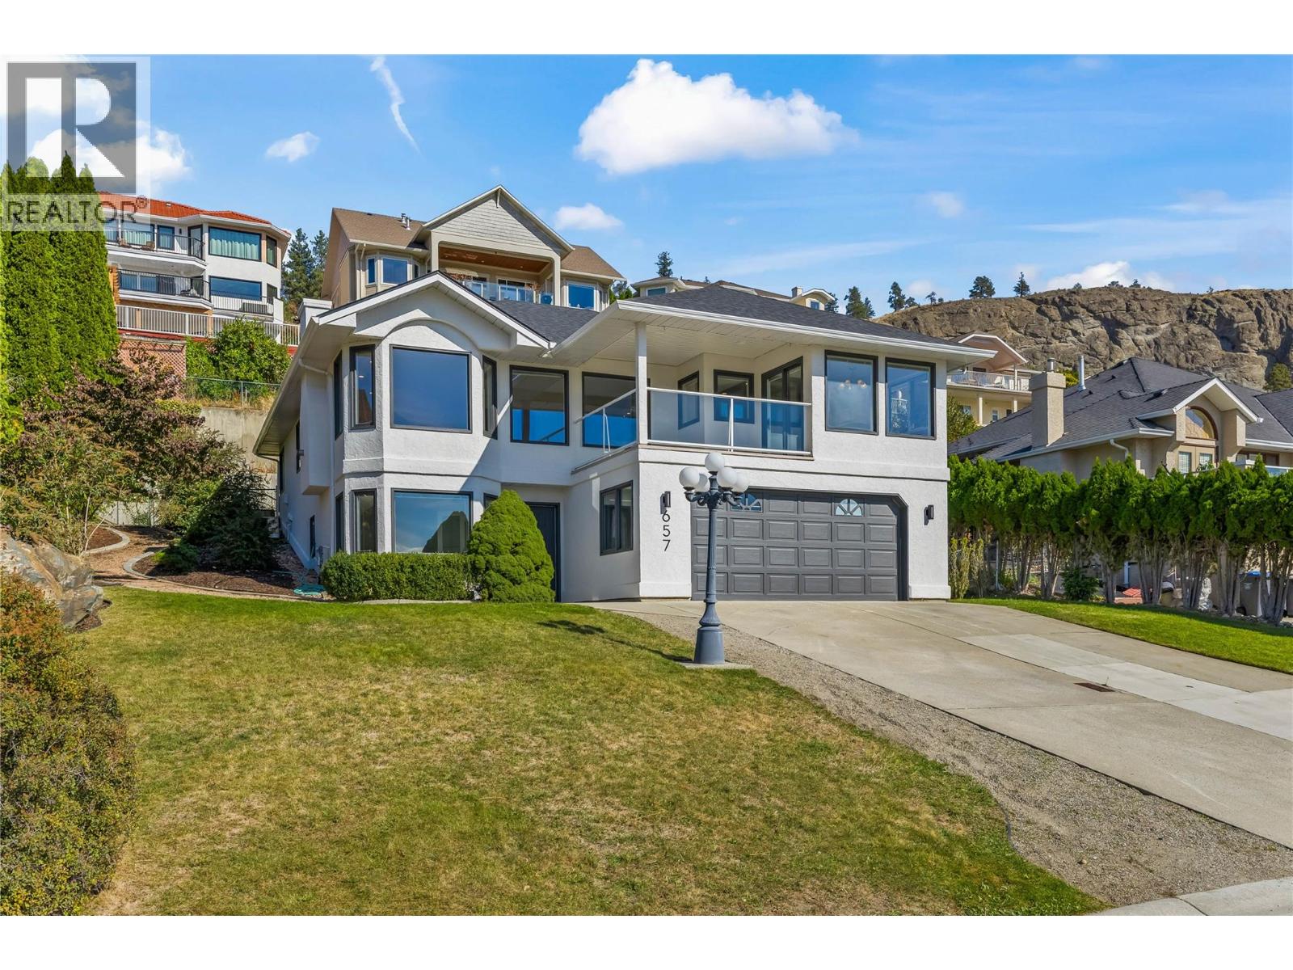
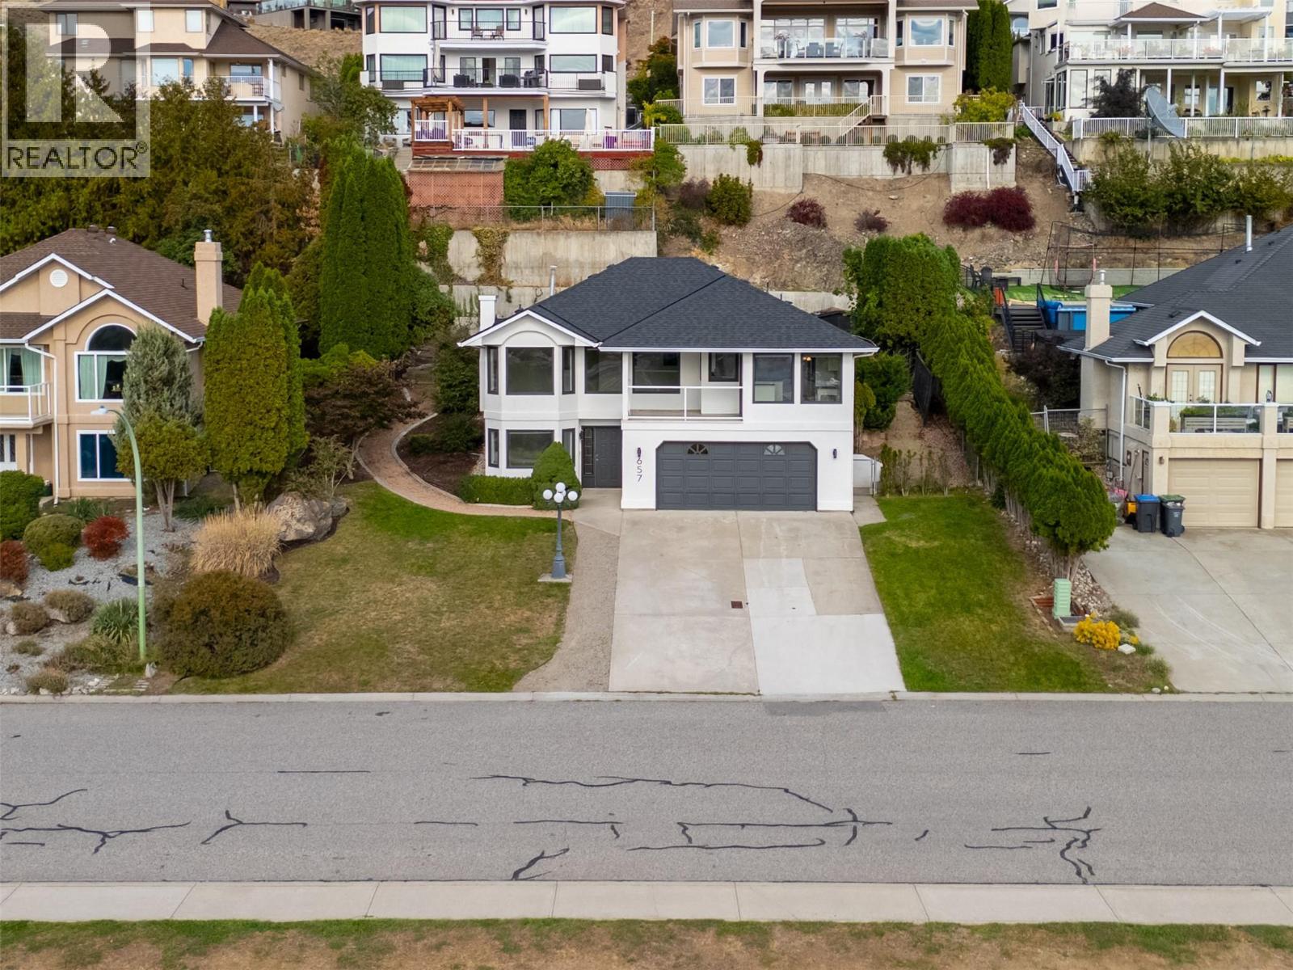
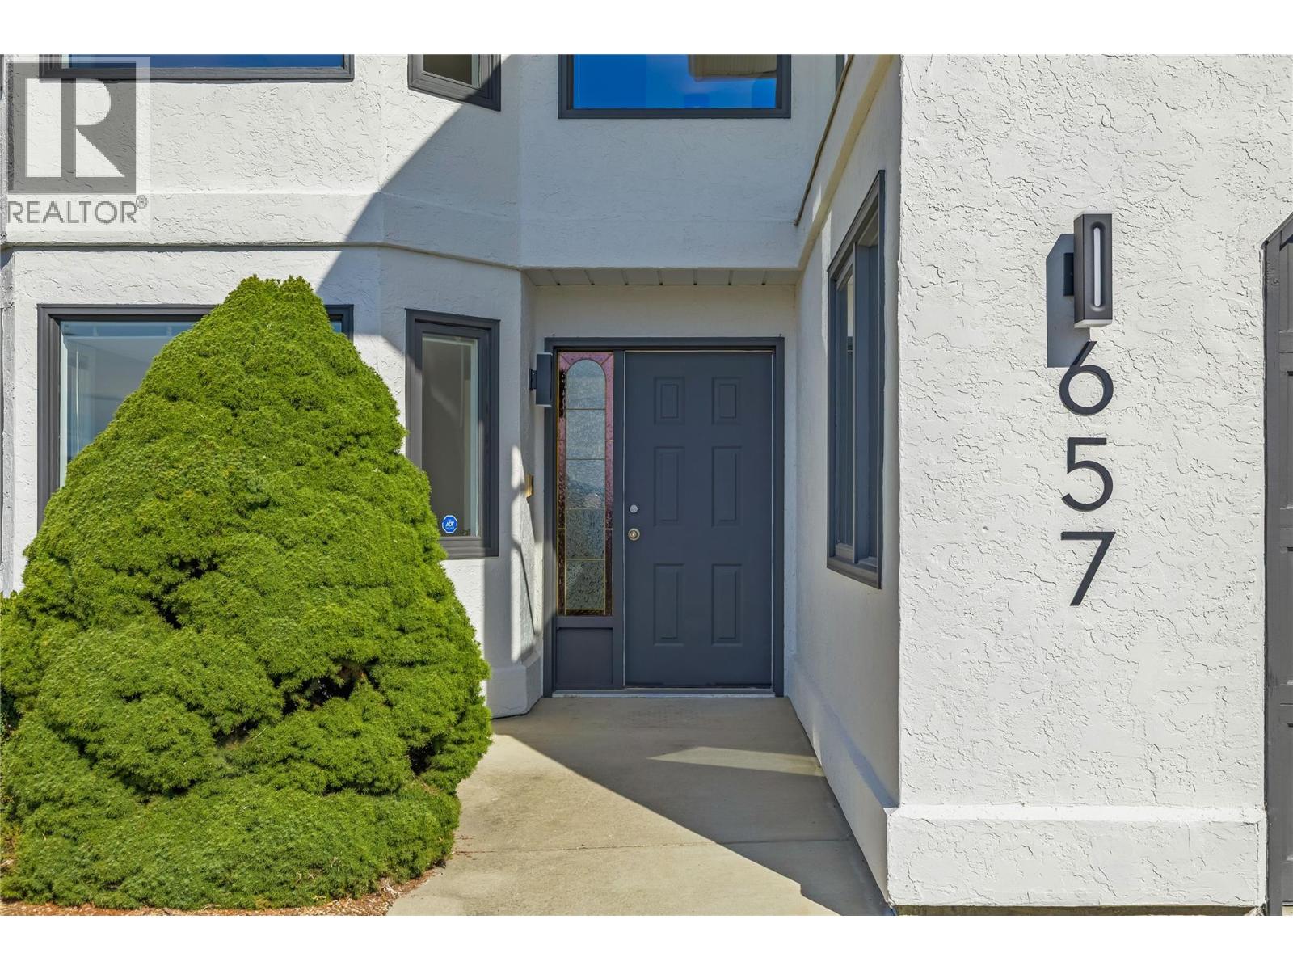
657 Royal View Drive, Kelowna
$999,900
Contact Jas to get more detailed information about this property or set up a viewing.
Contact Jas Cell 250 575 4366
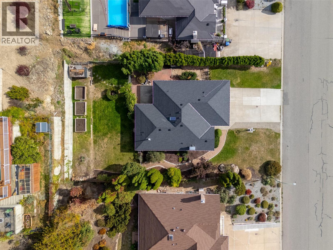
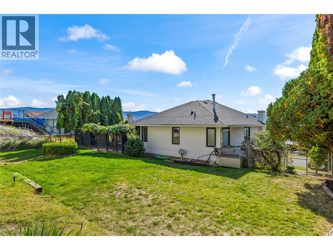
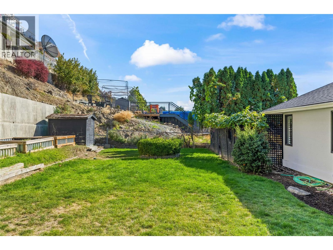
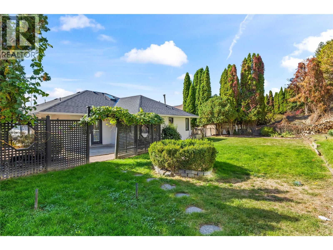
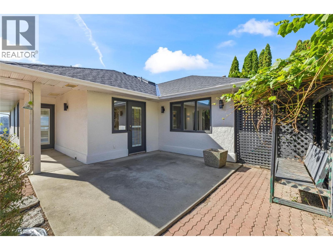
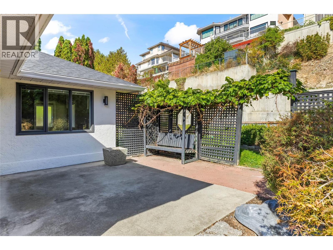
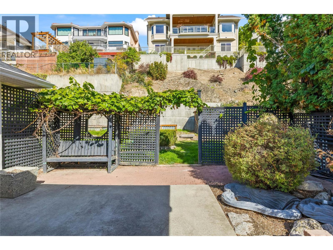
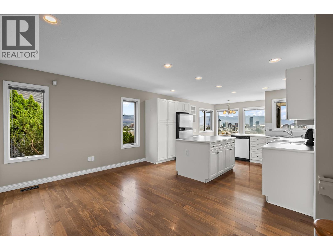
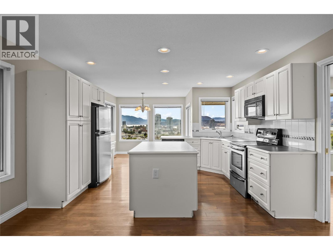
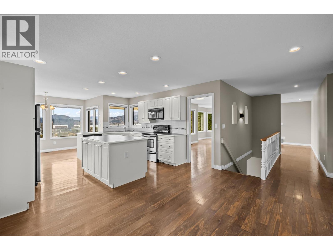
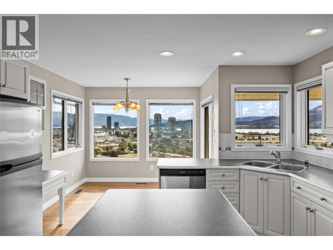
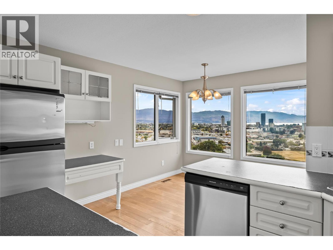
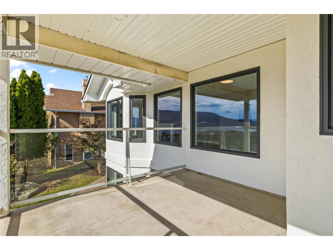
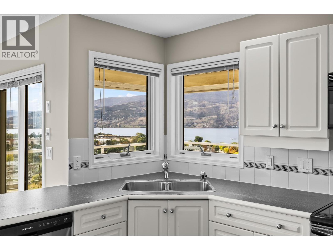
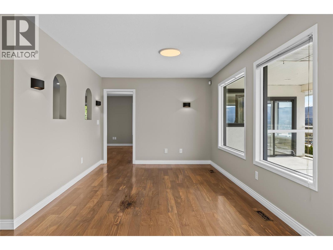
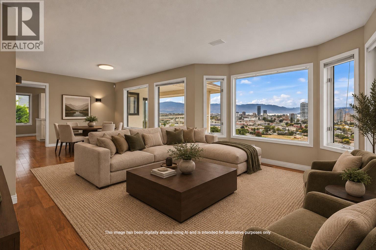
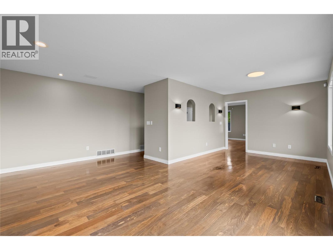
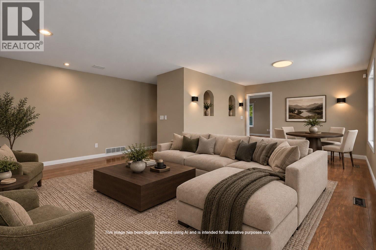
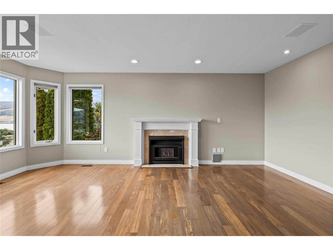
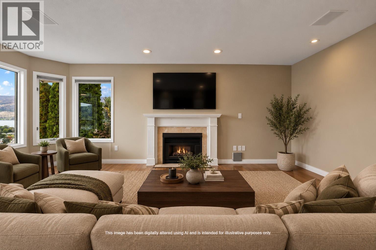
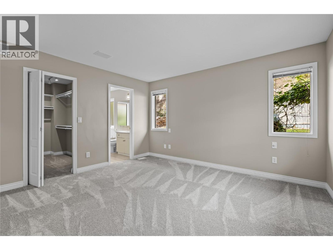
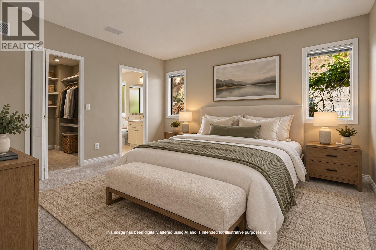
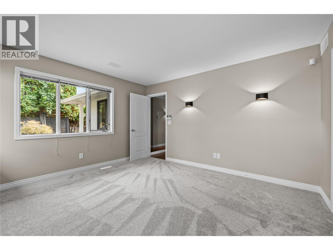
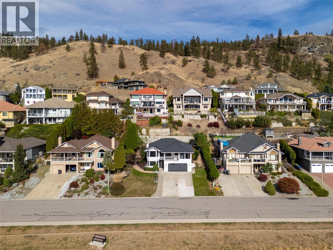
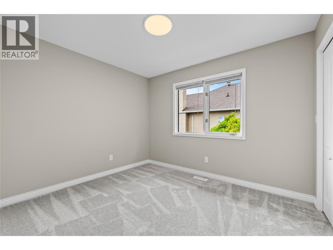
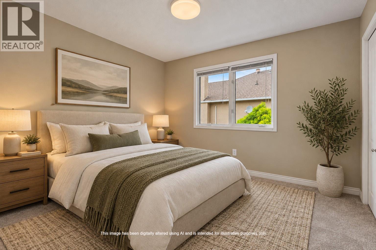
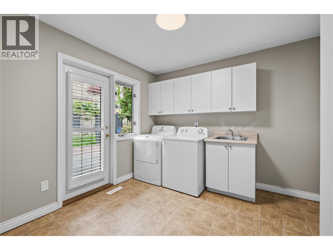
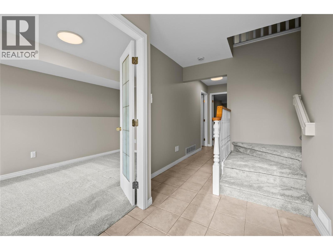
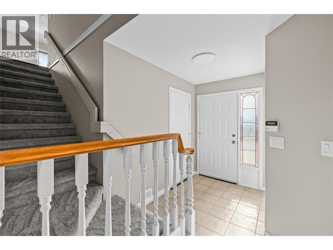
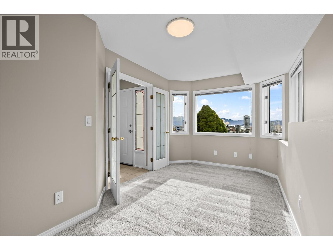
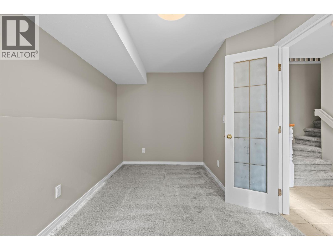
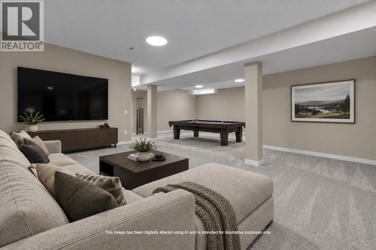
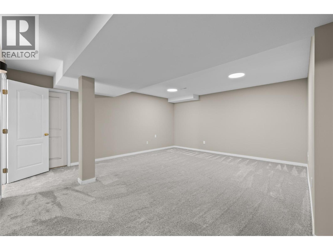
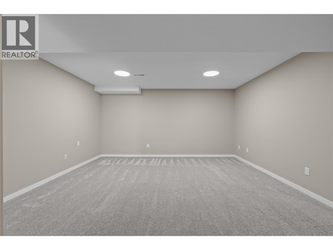
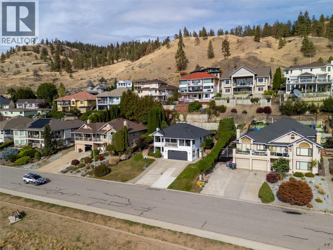
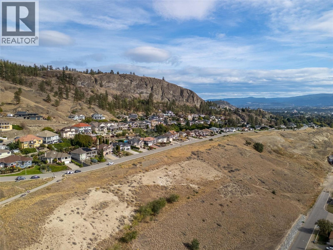
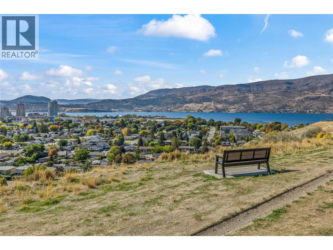
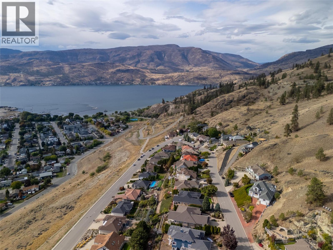
Welcome to 657 Royal View Drive, located in one of Kelowna’s most exclusive neighbourhoods and offering beautiful lake, city and valley views just five minutes from downtown. The location is hard to beat, with Knox Mountain’s extensive trail network and dog parks just steps away, and the shores of Okanagan Lake only a short walk from home. Downtown Kelowna is just minutes away, putting restaurants, shopping, entertainment and the waterfront within a short drive or easily reachable by bike or e-bike. This 3-bedroom, 3-bathroom home pairs an exceptional location with a comfortable, functional layout and fresh updates throughout. New carpet, fresh paint, updated light fixtures and a top-to-bottom clean make the home sparkle and truly move-in ready. Generous living spaces, a gas fireplace and an abundance of natural light create a bright and inviting interior, while outside, the private patio and backyard provide plenty of room to enjoy the Okanagan lifestyle, with space to entertain, relax or potentially add a future pool. Enjoy the privacy and views of Royal View Drive with the trails of Knox Mountain, Okanagan Lake and the energy of downtown Kelowna all just minutes from your door. (id:6770)
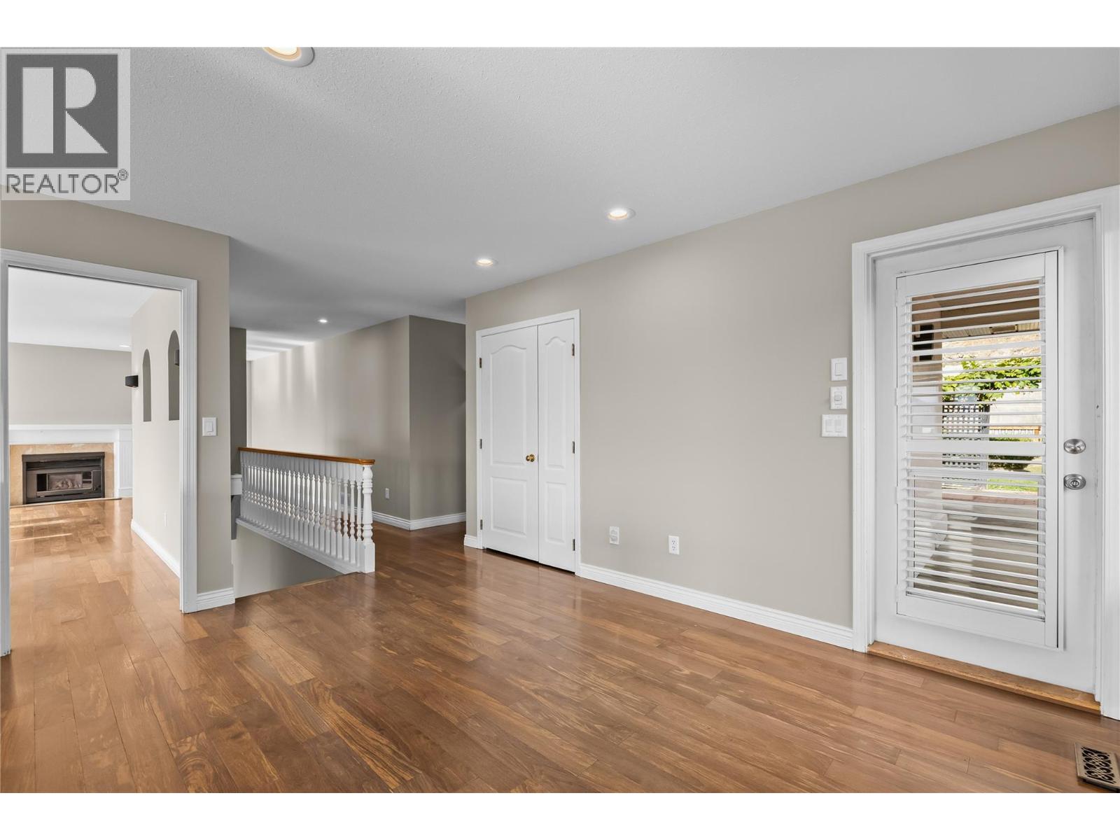
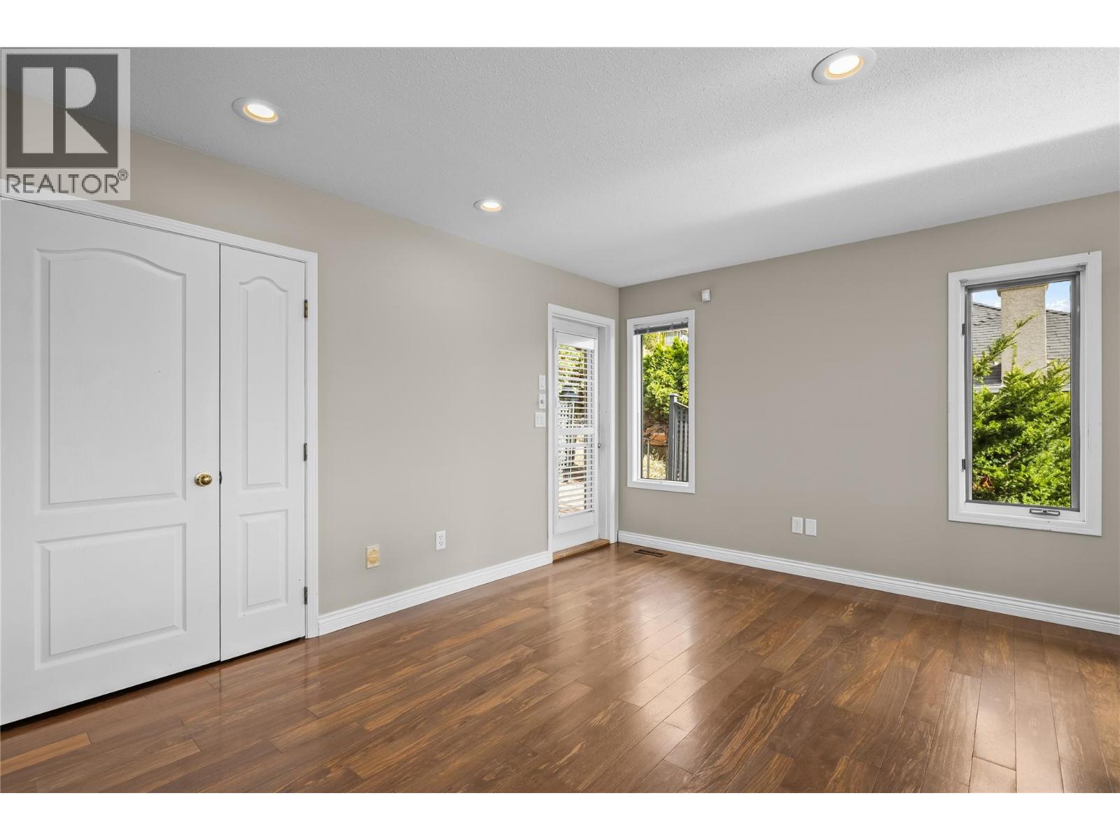
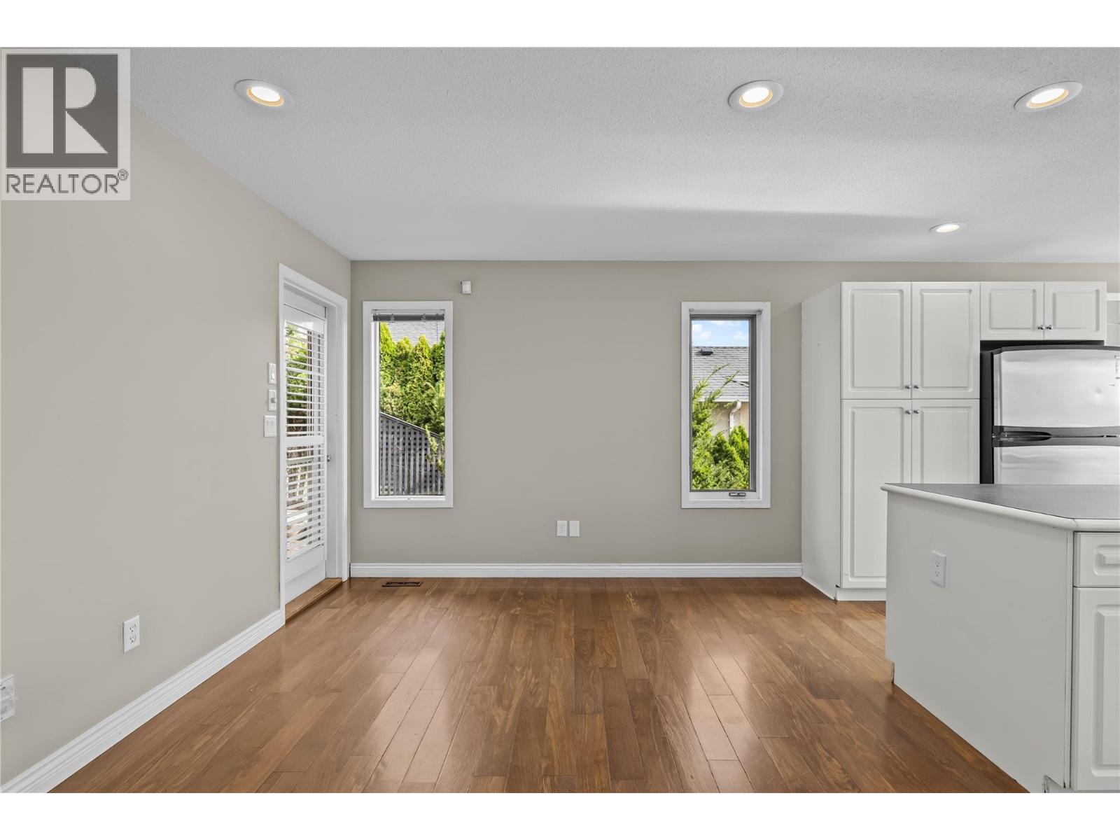
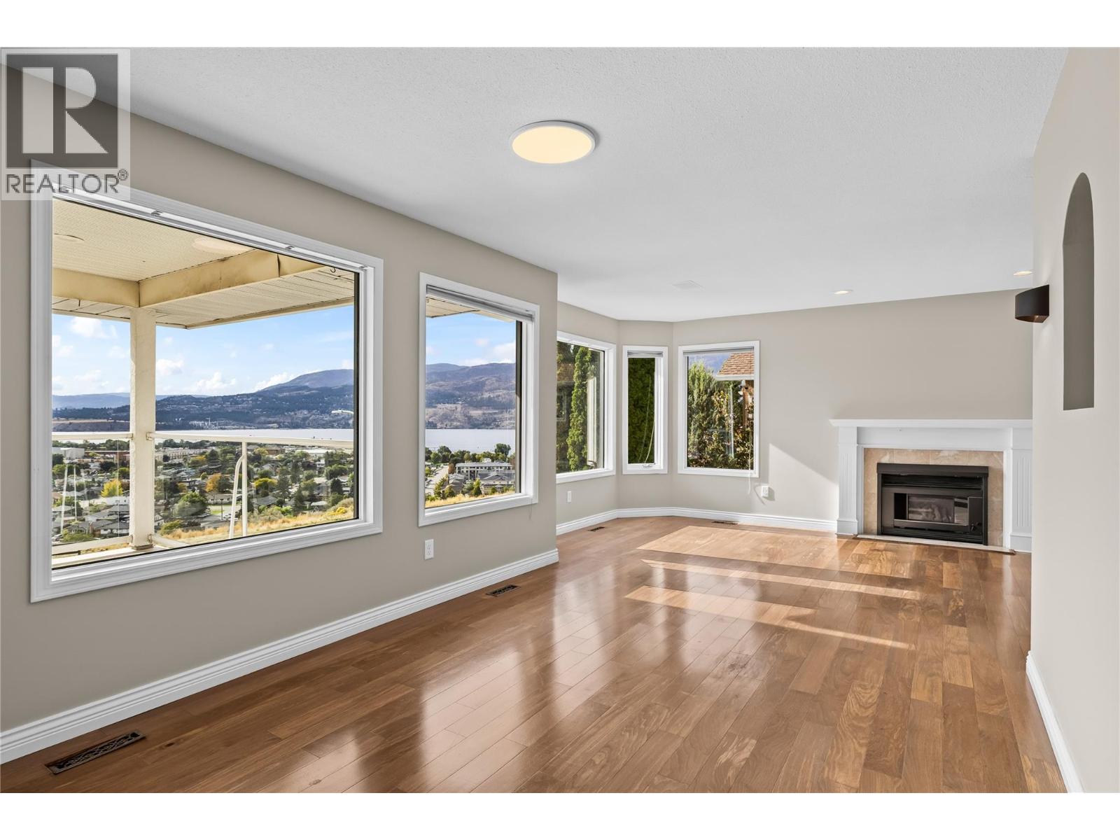
| Lower level | |
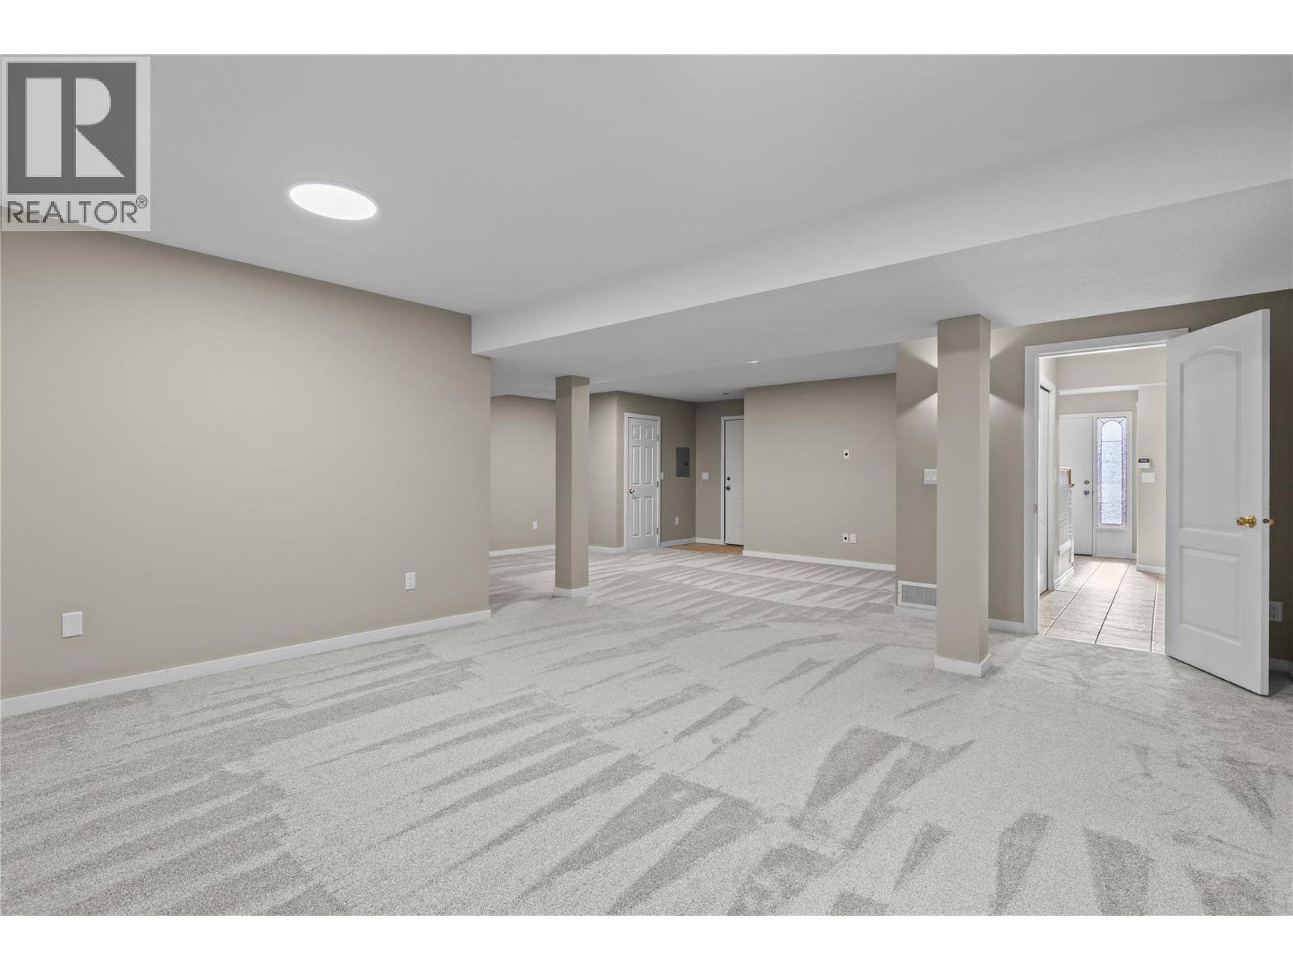
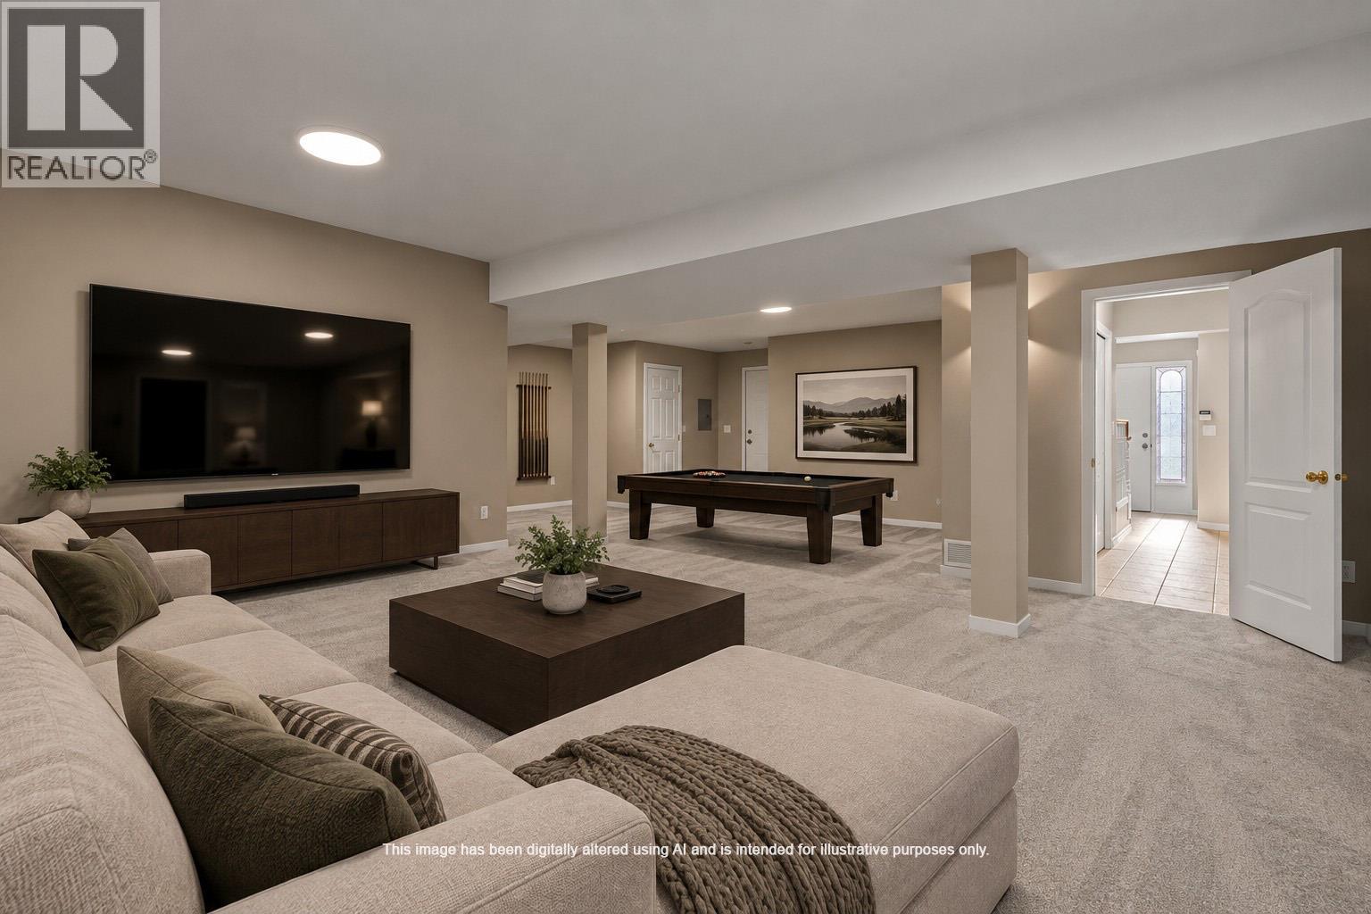
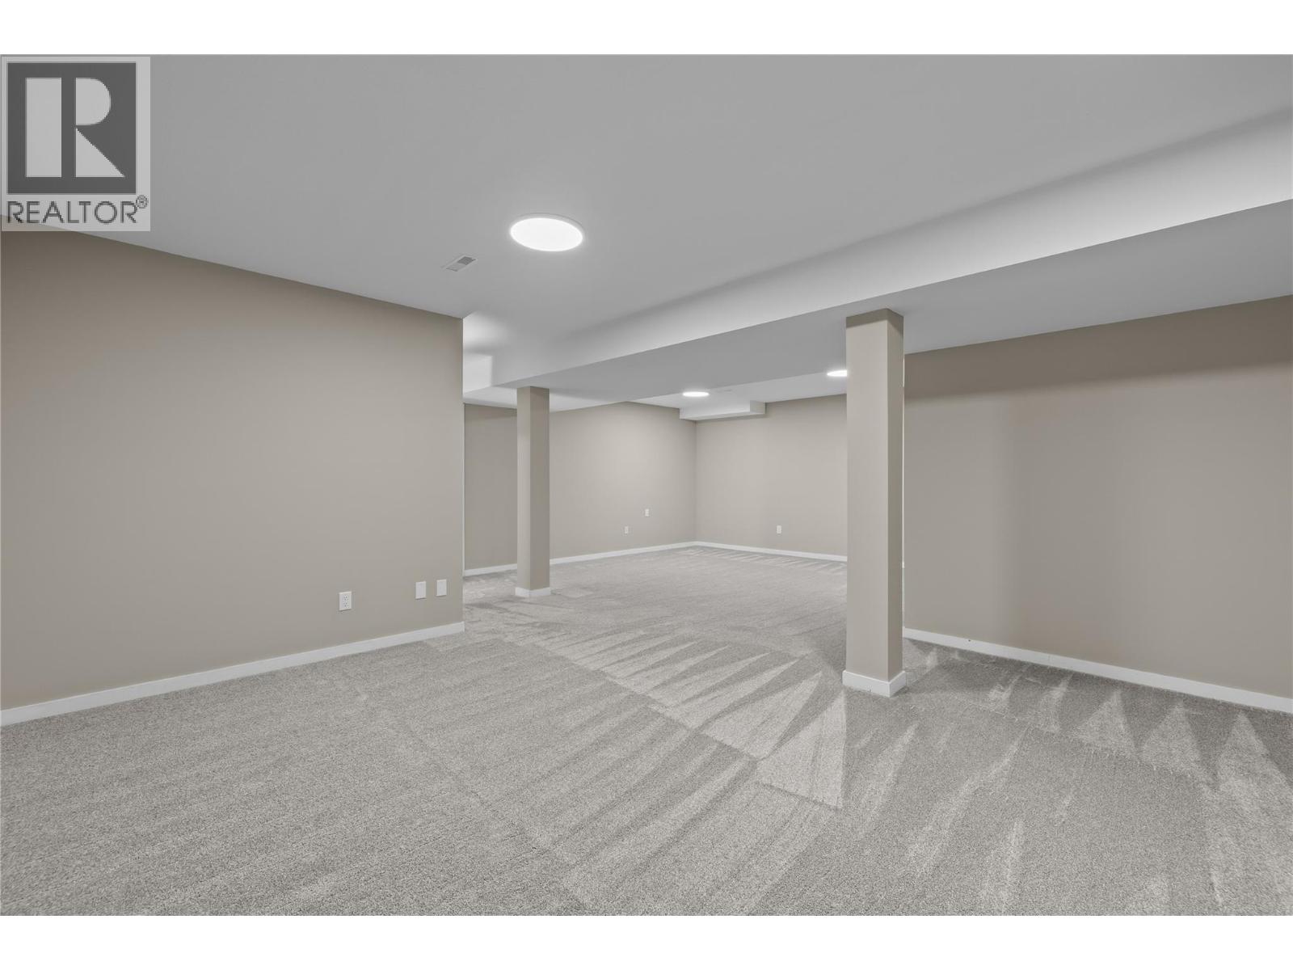
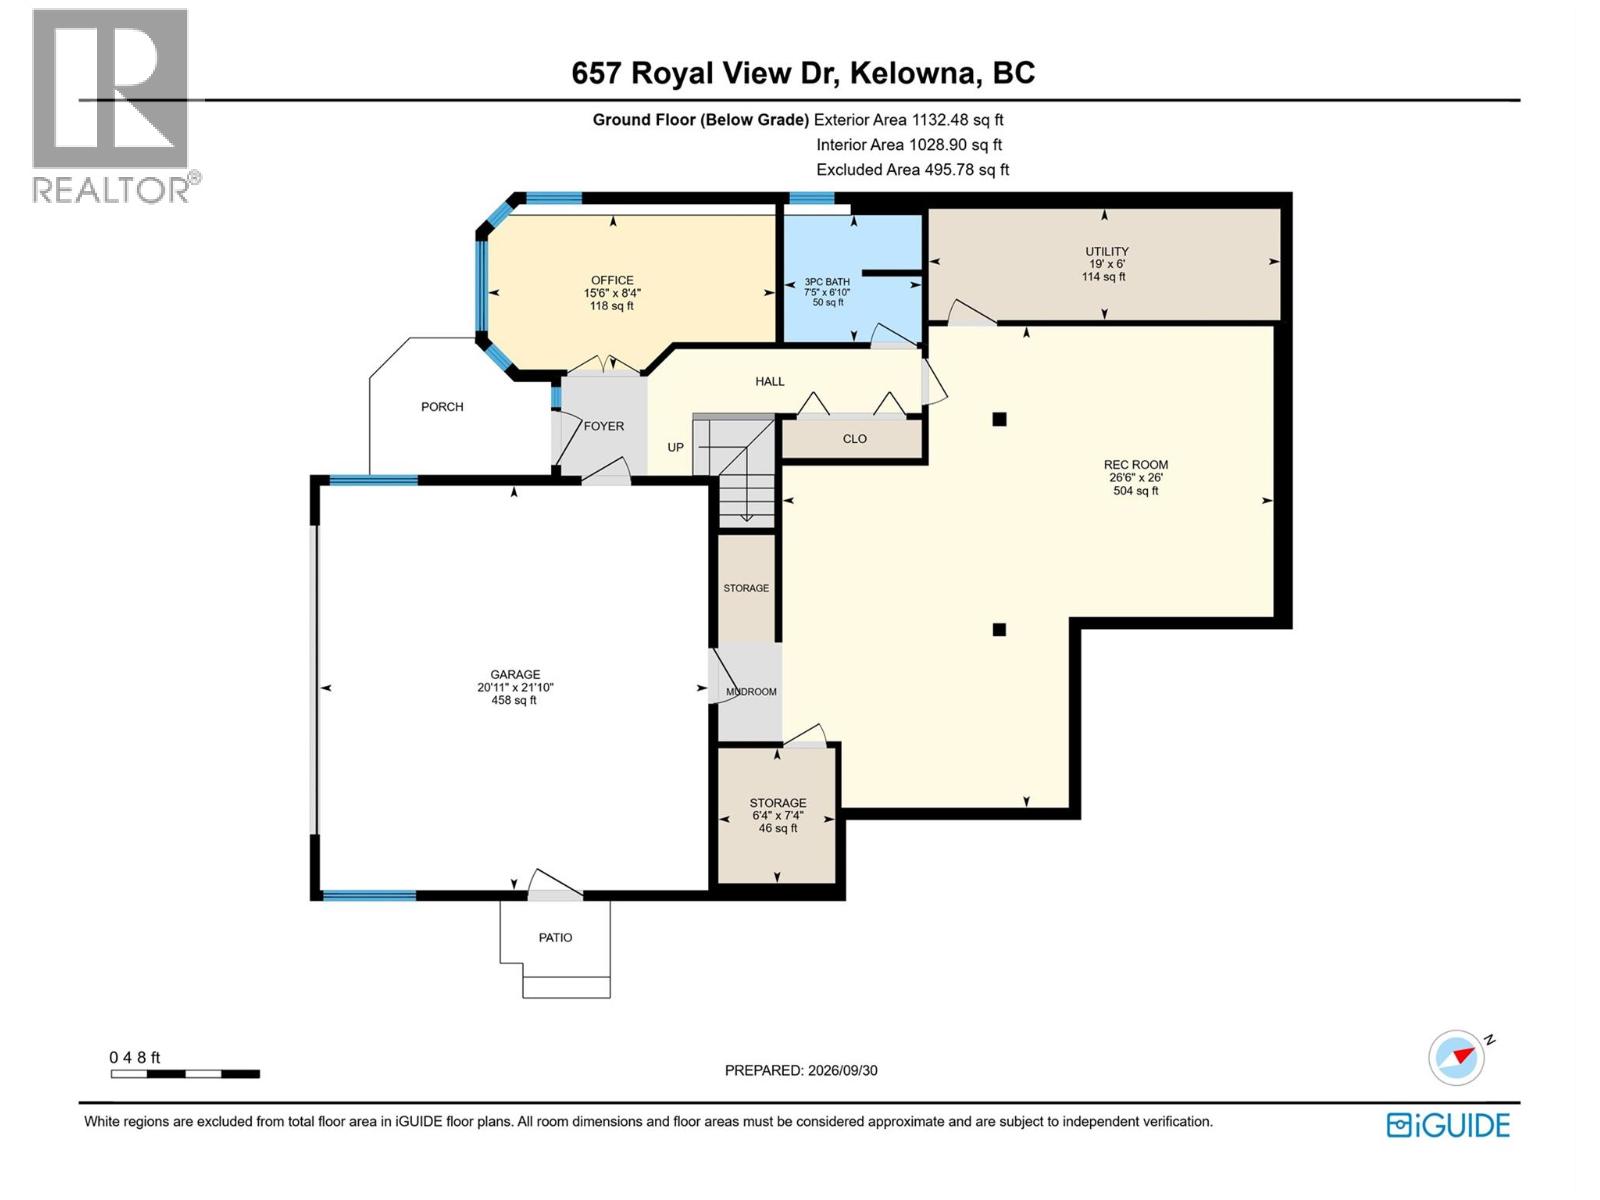
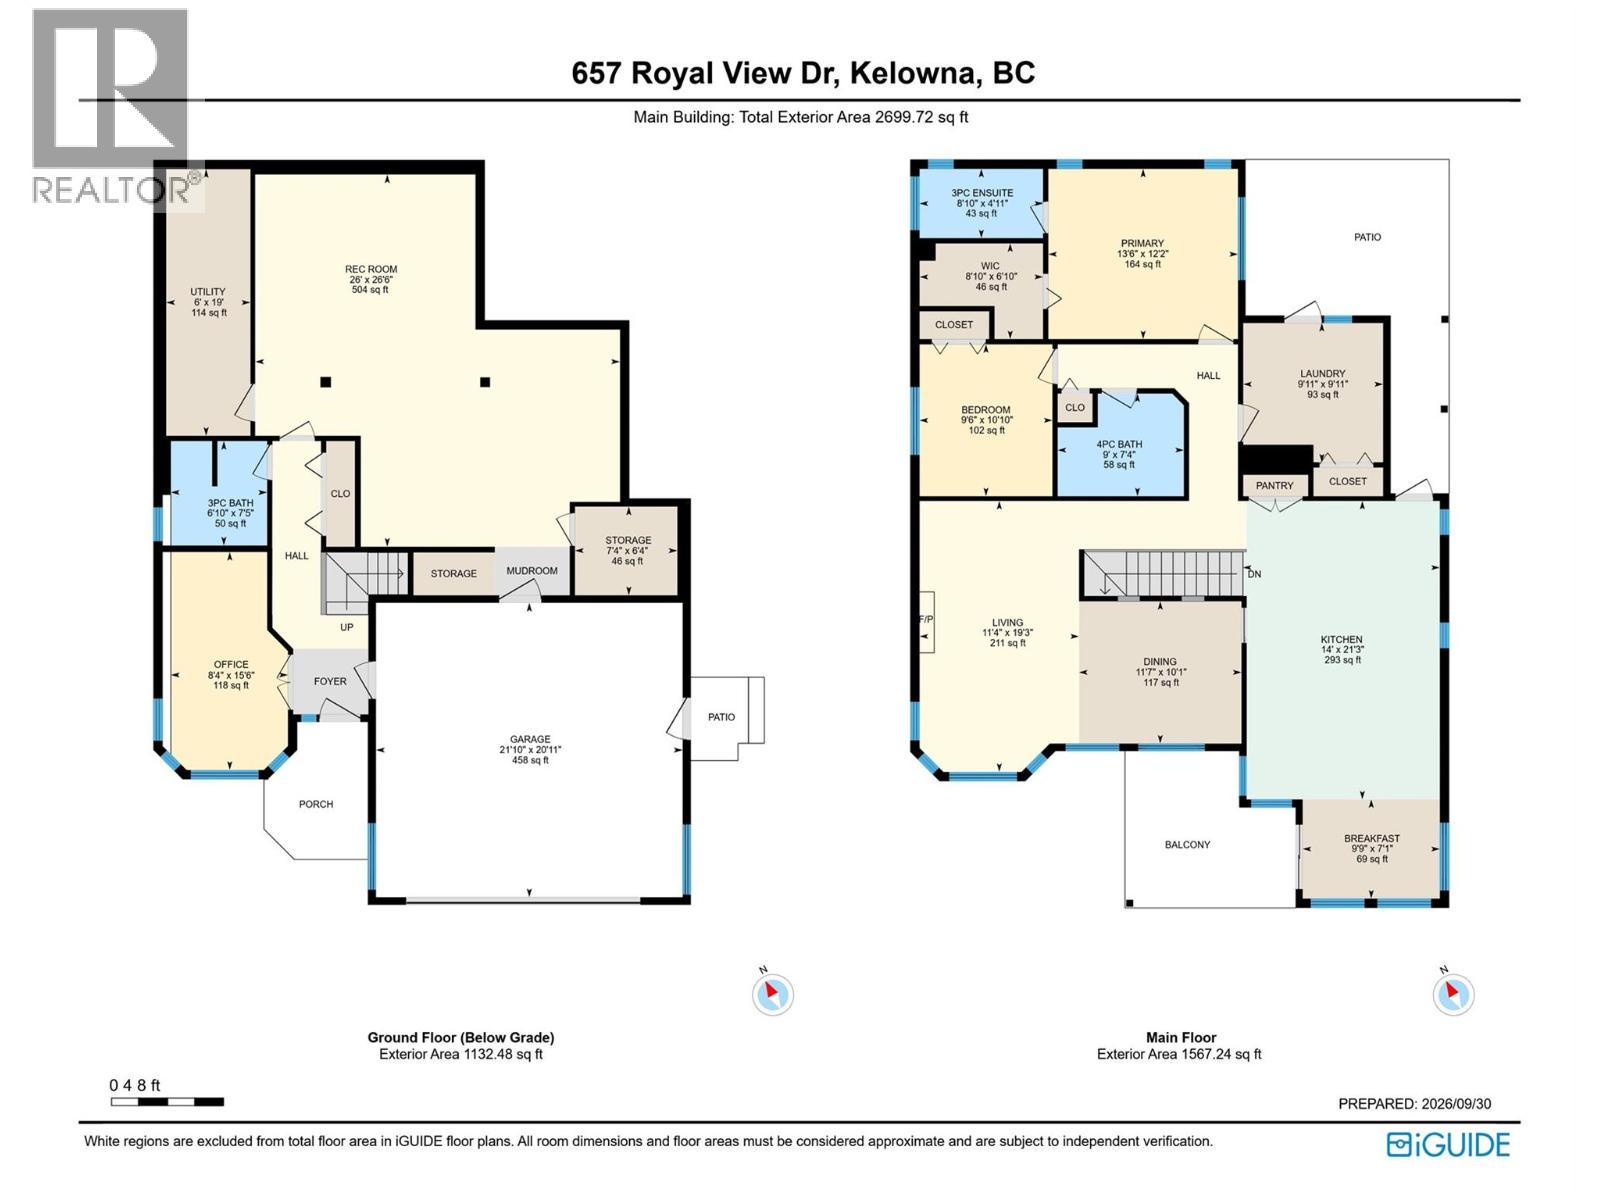
| Recreation room | 26'0'' x 26'6'' |
| Utility room | 6'0'' x 19'0'' |
| Bedroom | 8'4'' x 15'6'' |
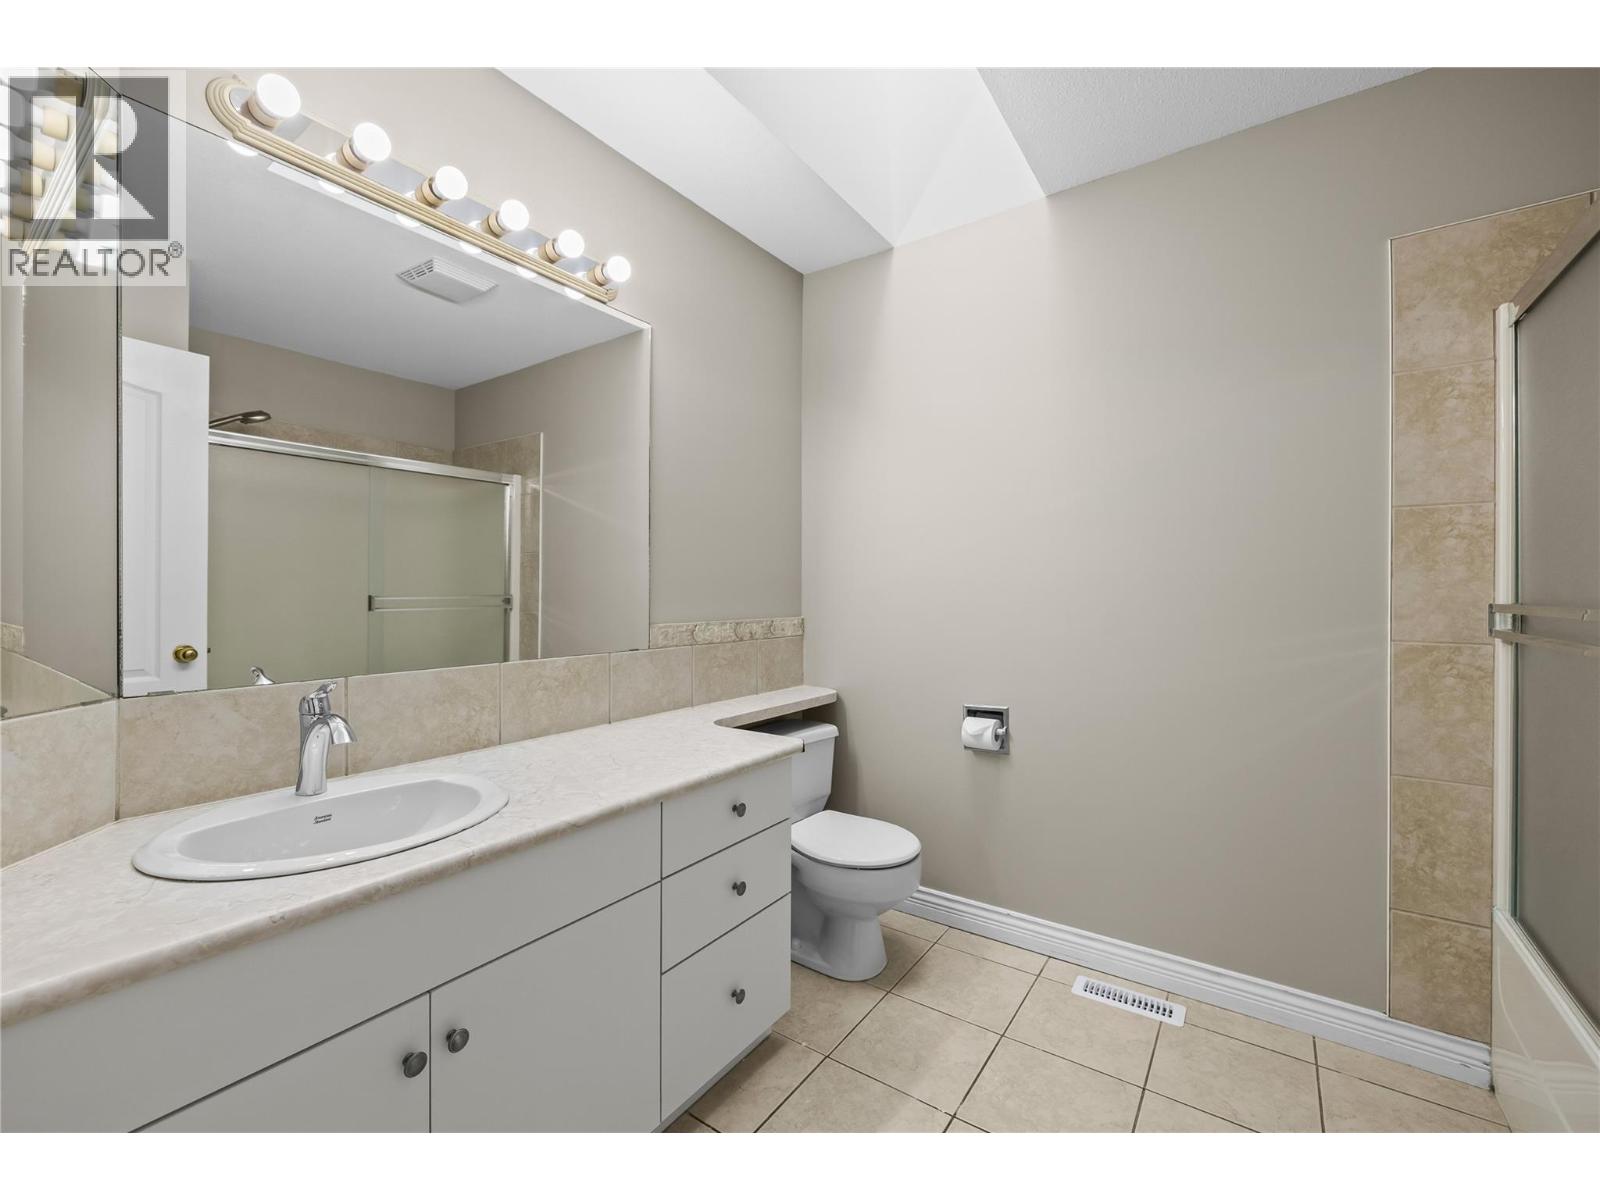
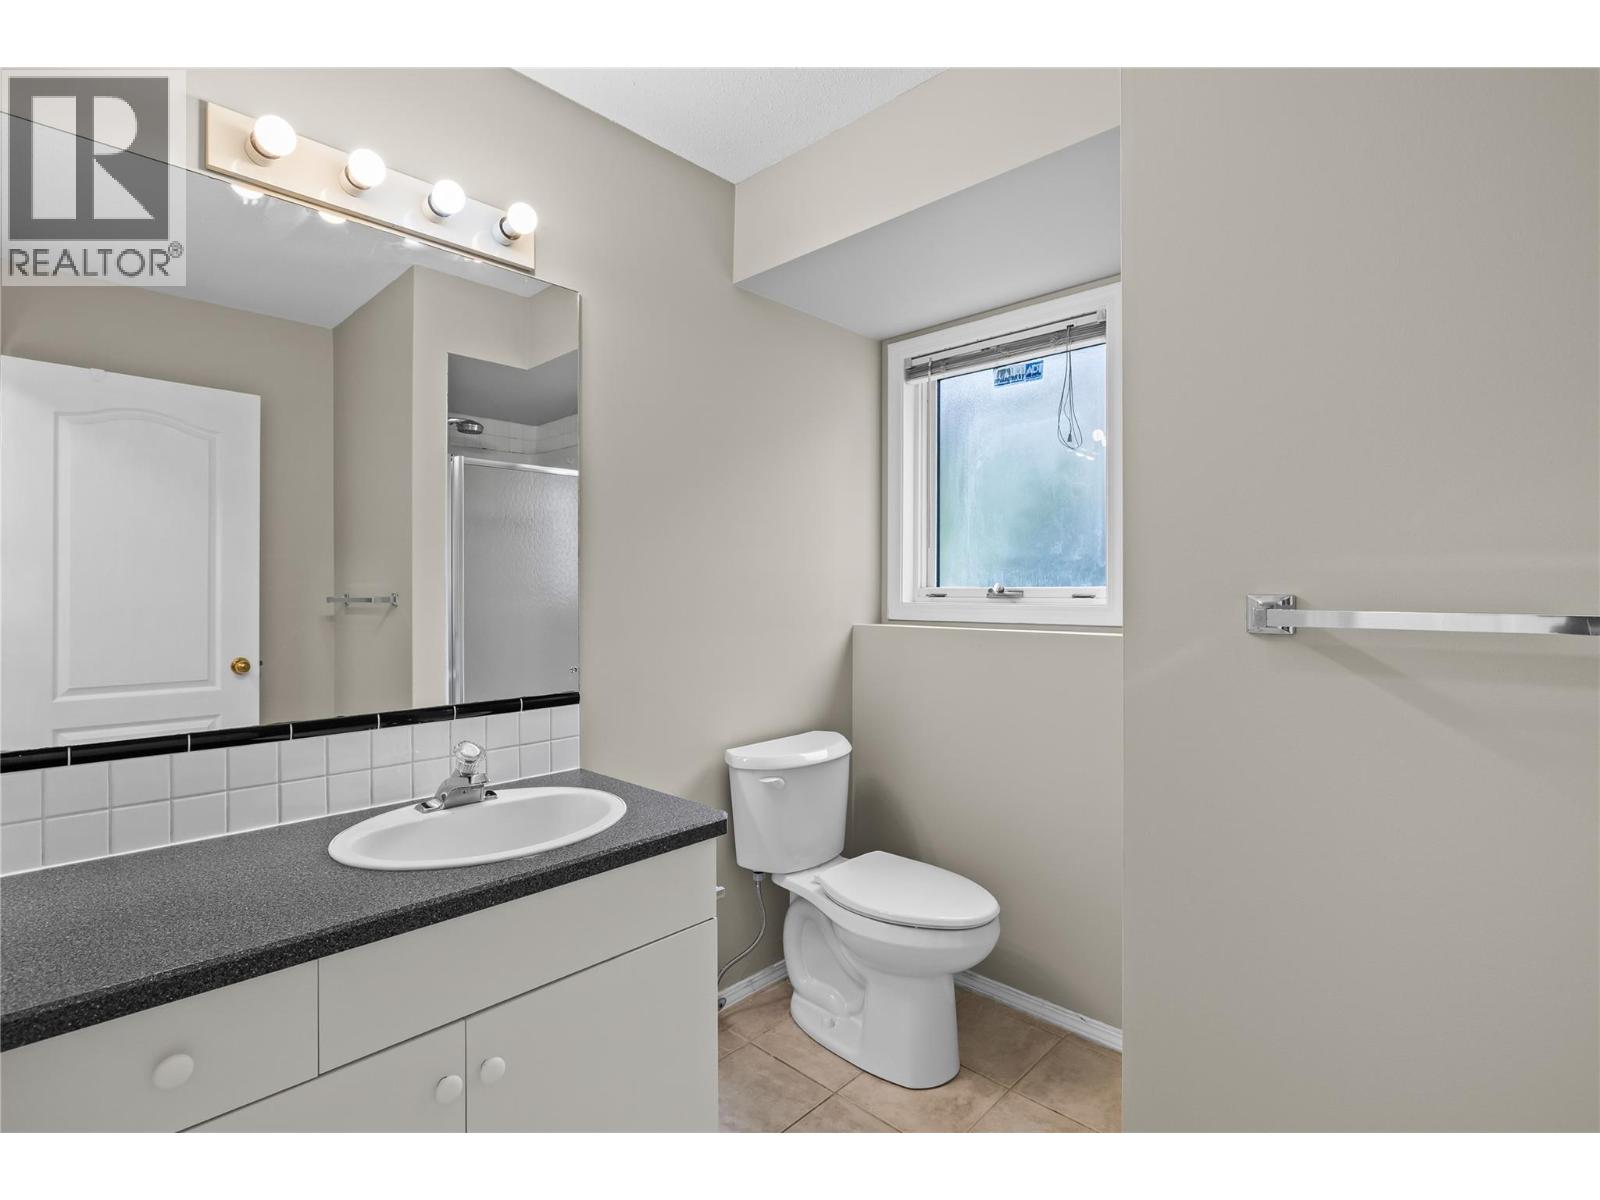
| 3pc Bathroom | 6'10'' x 7'5'' |
| Main level | |
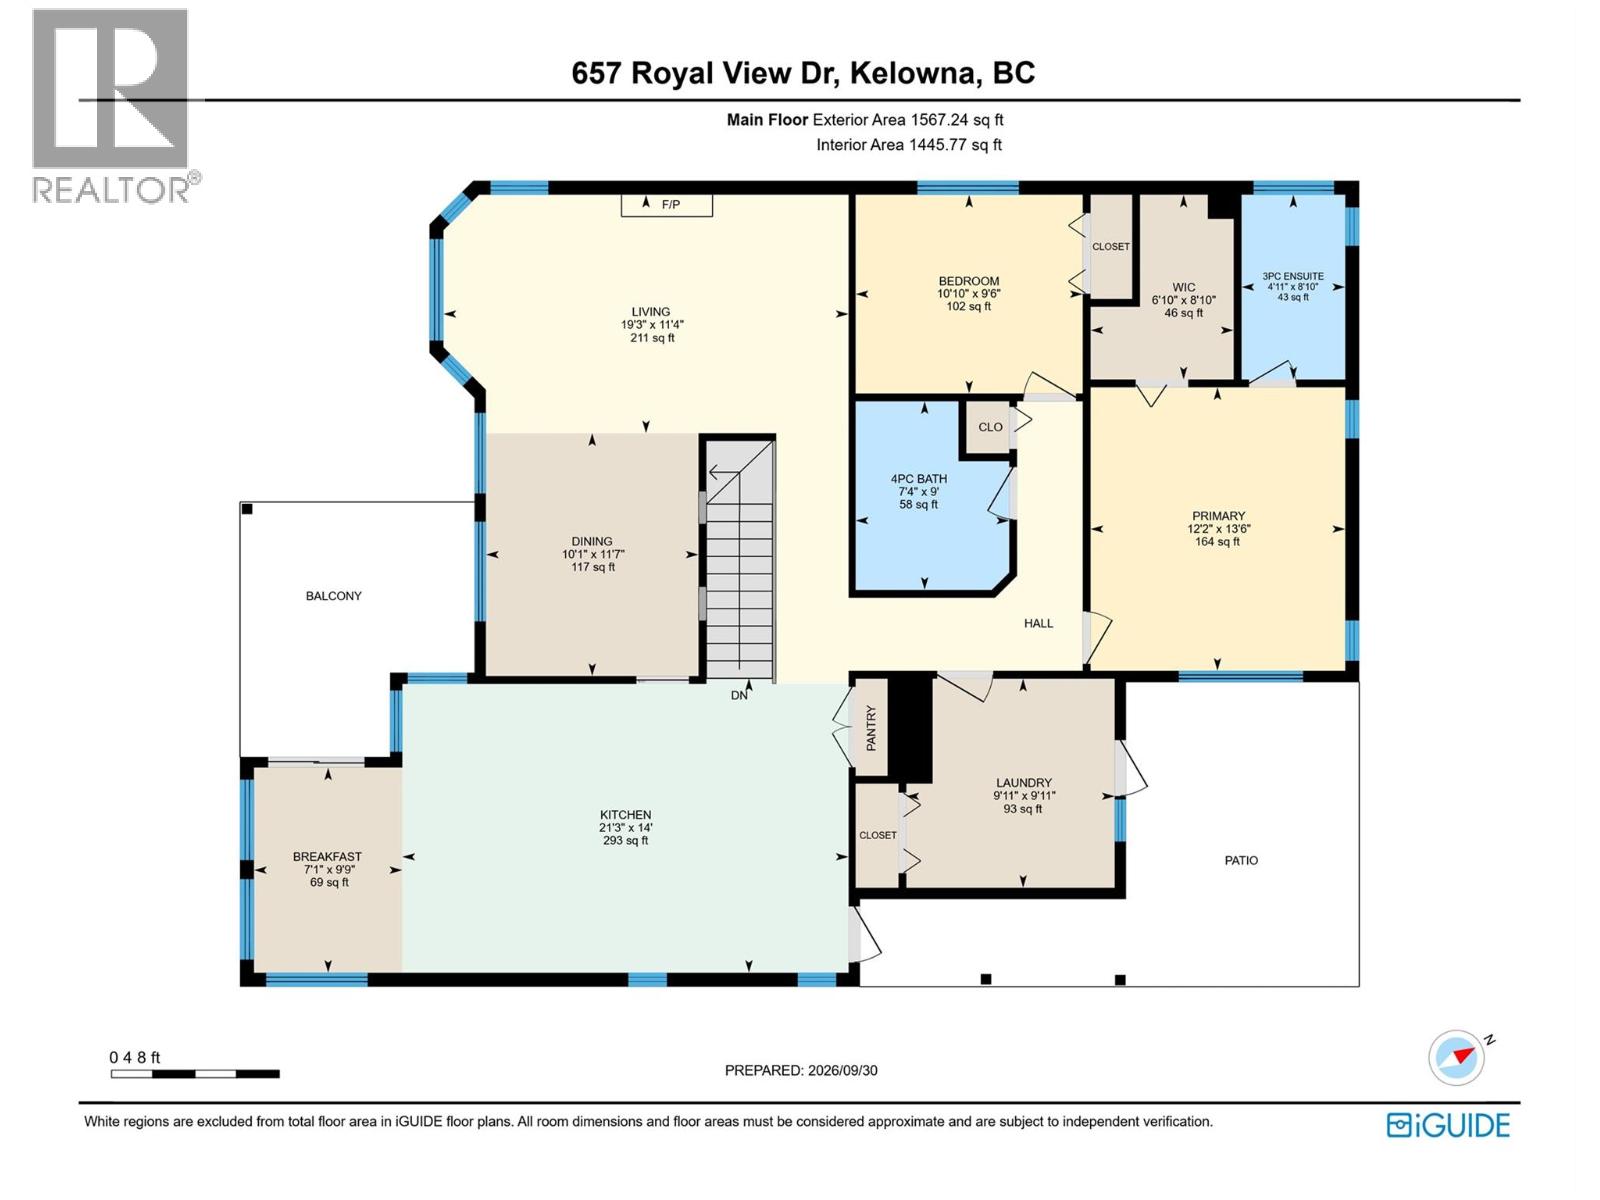
| Bedroom | 9'6'' x 10'10'' |
| 3pc Ensuite bath | 8'10'' x 4'11'' |
| Primary Bedroom | 13'6'' x 12'2'' |
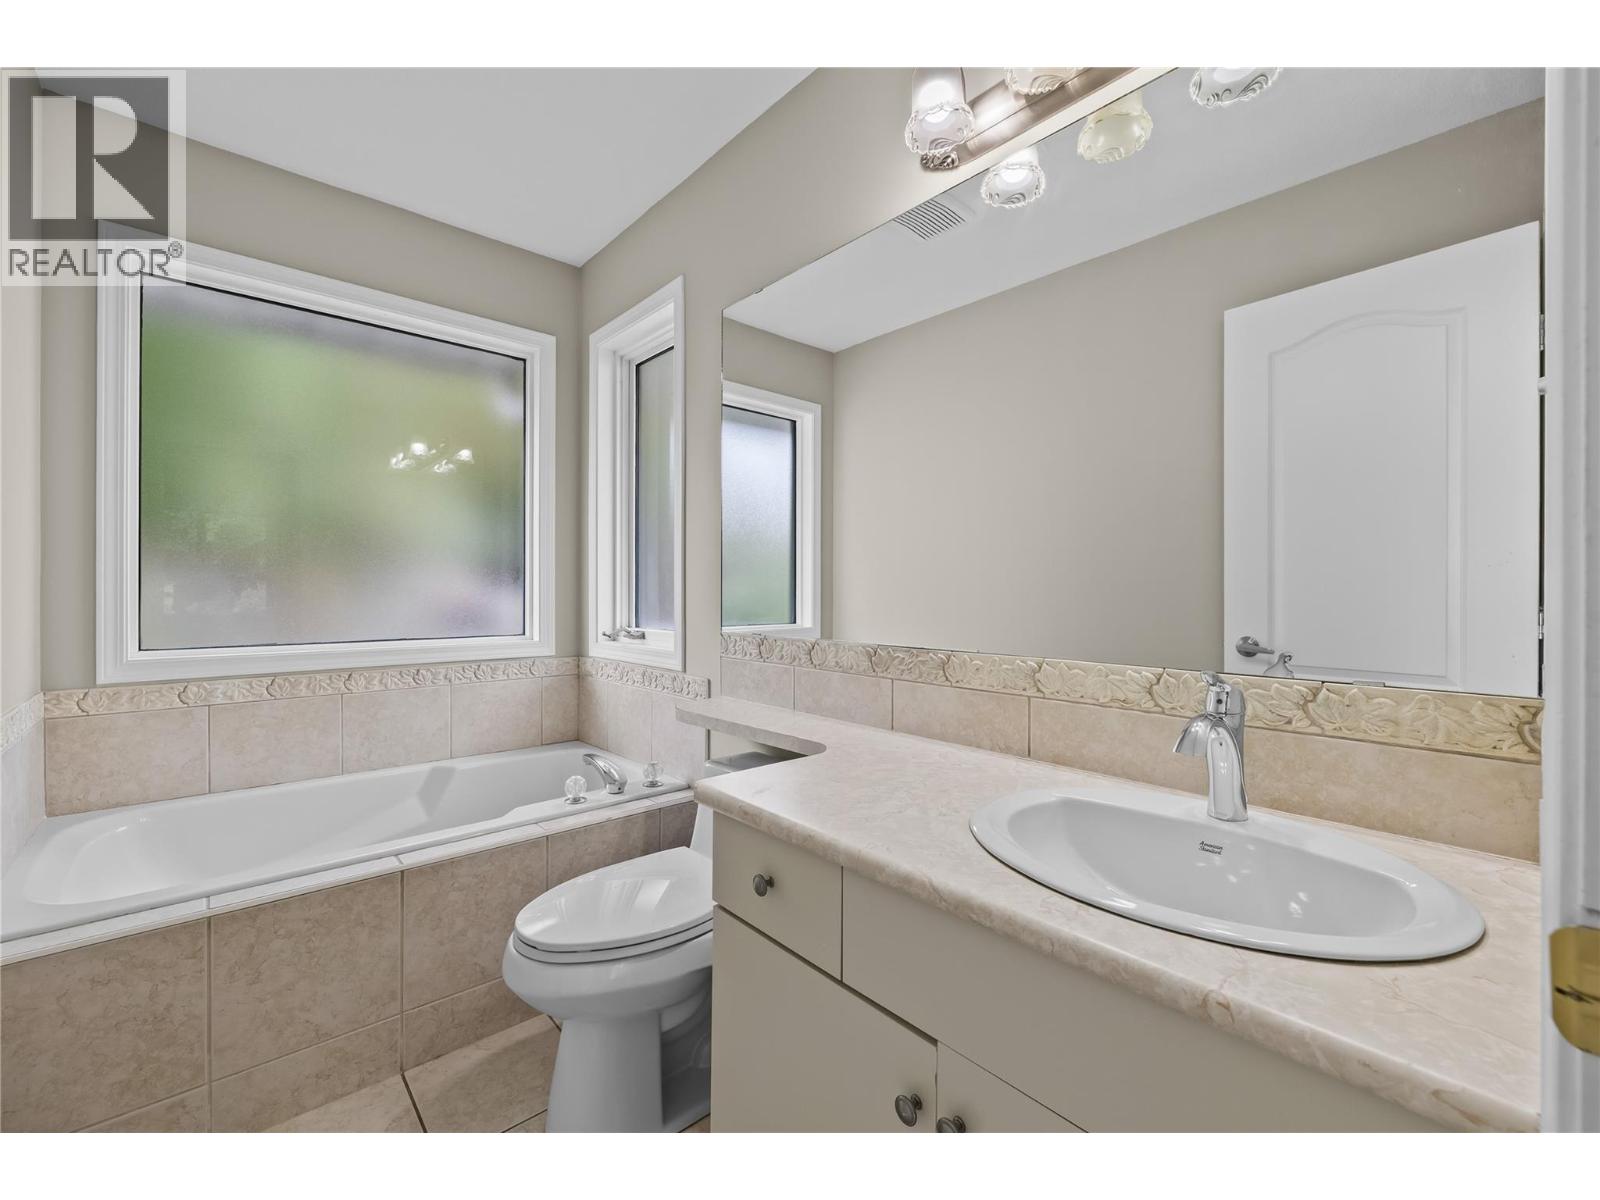
| 4pc Bathroom | 9'0'' x 7'4'' |
| Living room | 11'4'' x 19'3'' |
| Dining room | 11'7'' x 10'1'' |
| Dining nook | 9'9'' x 7'1'' |
| Kitchen | 14'0'' x 21'3'' |
