- Price: $420,000
- Age: 2008
- Stories: 1
- Size: 900 sqft
- Bedrooms: 2
- Bathrooms: 2
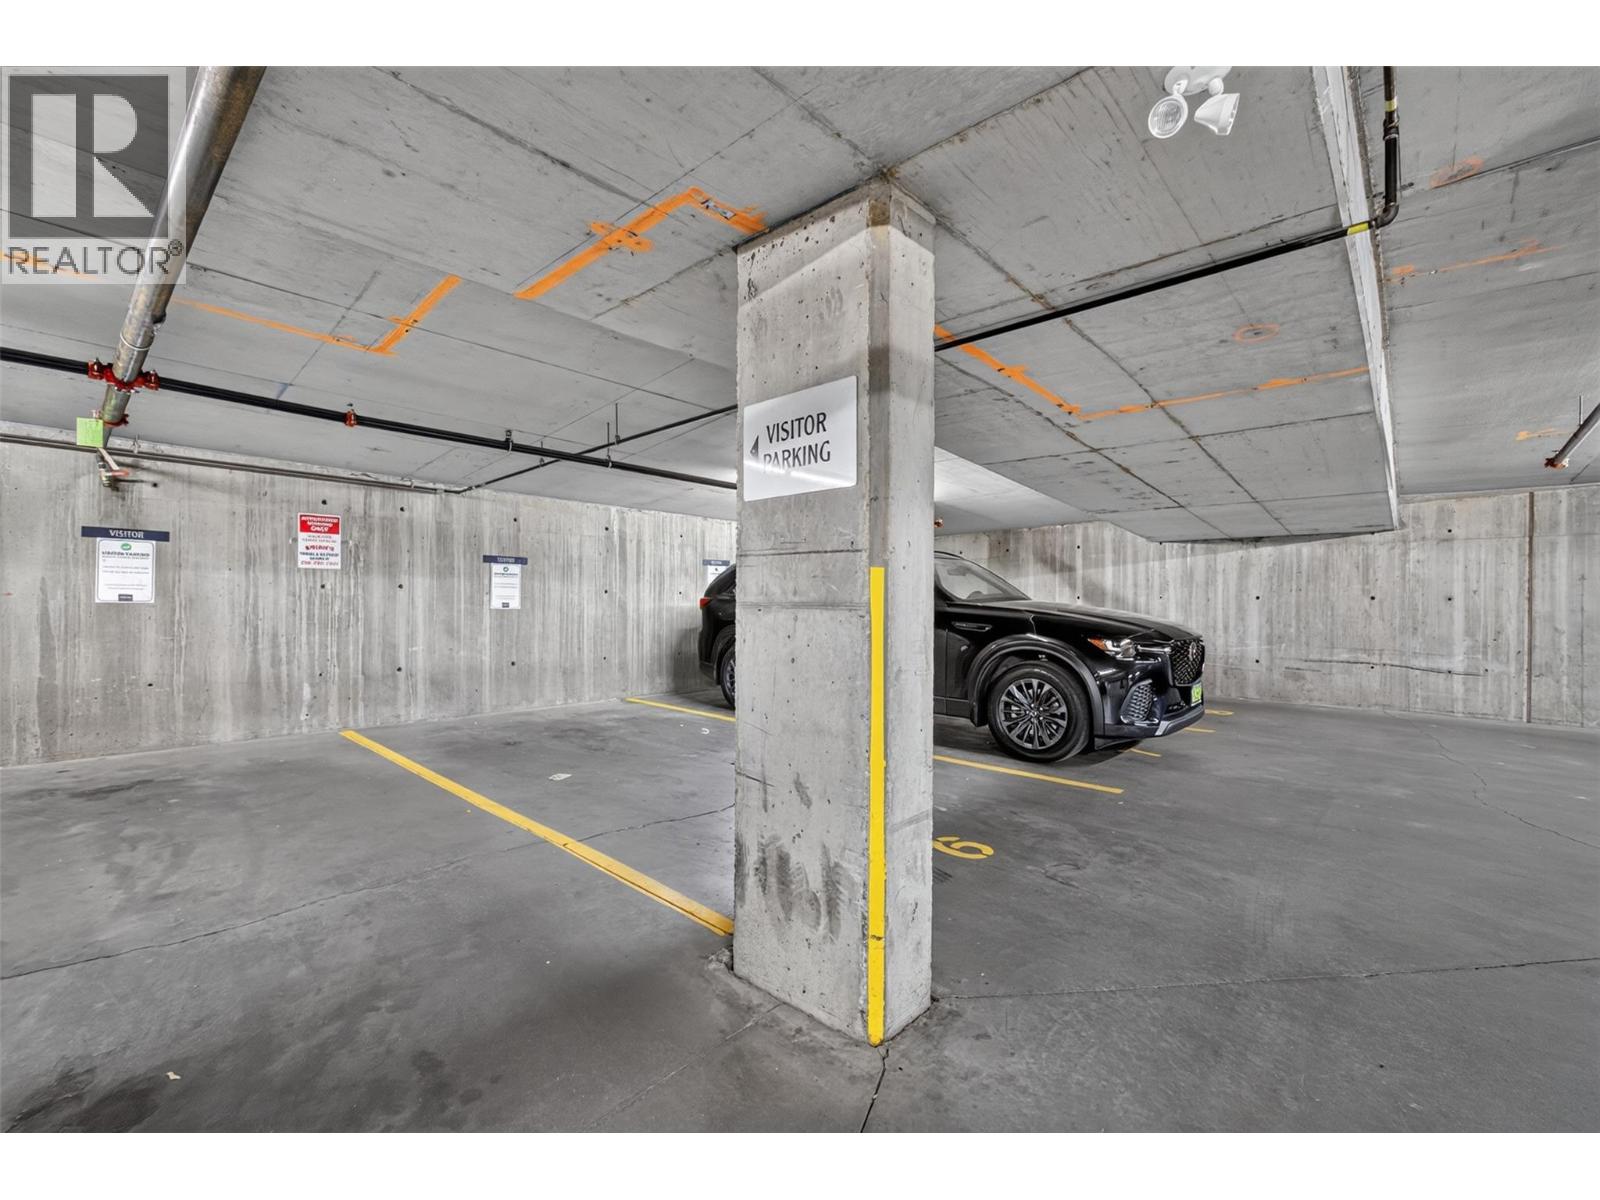
- Parkade: Spaces
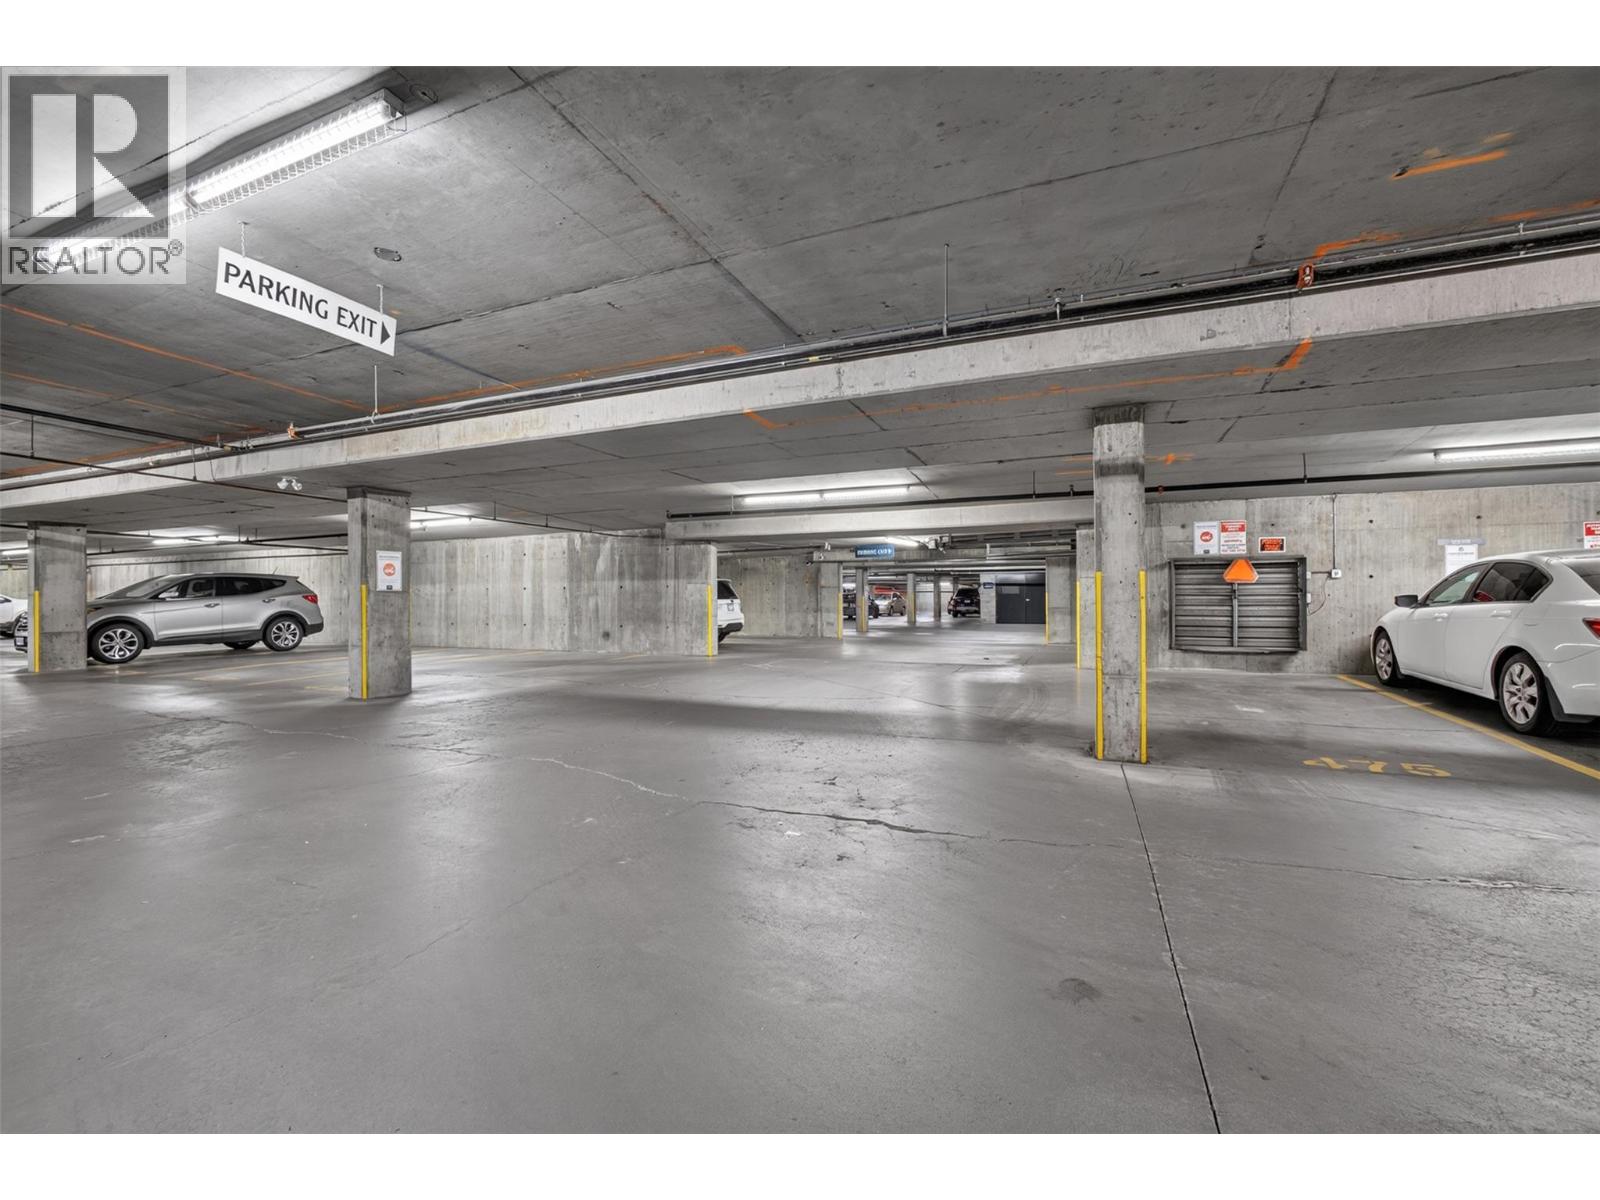
- Underground: 2 Spaces
- Exterior: Other
- Cooling: Wall Unit
- Water: Municipal water
- Sewer: Municipal sewage system
- Flooring: Carpeted, Laminate
- Listing Office: Vantage West Realty Inc.
- MLS#: 10401951
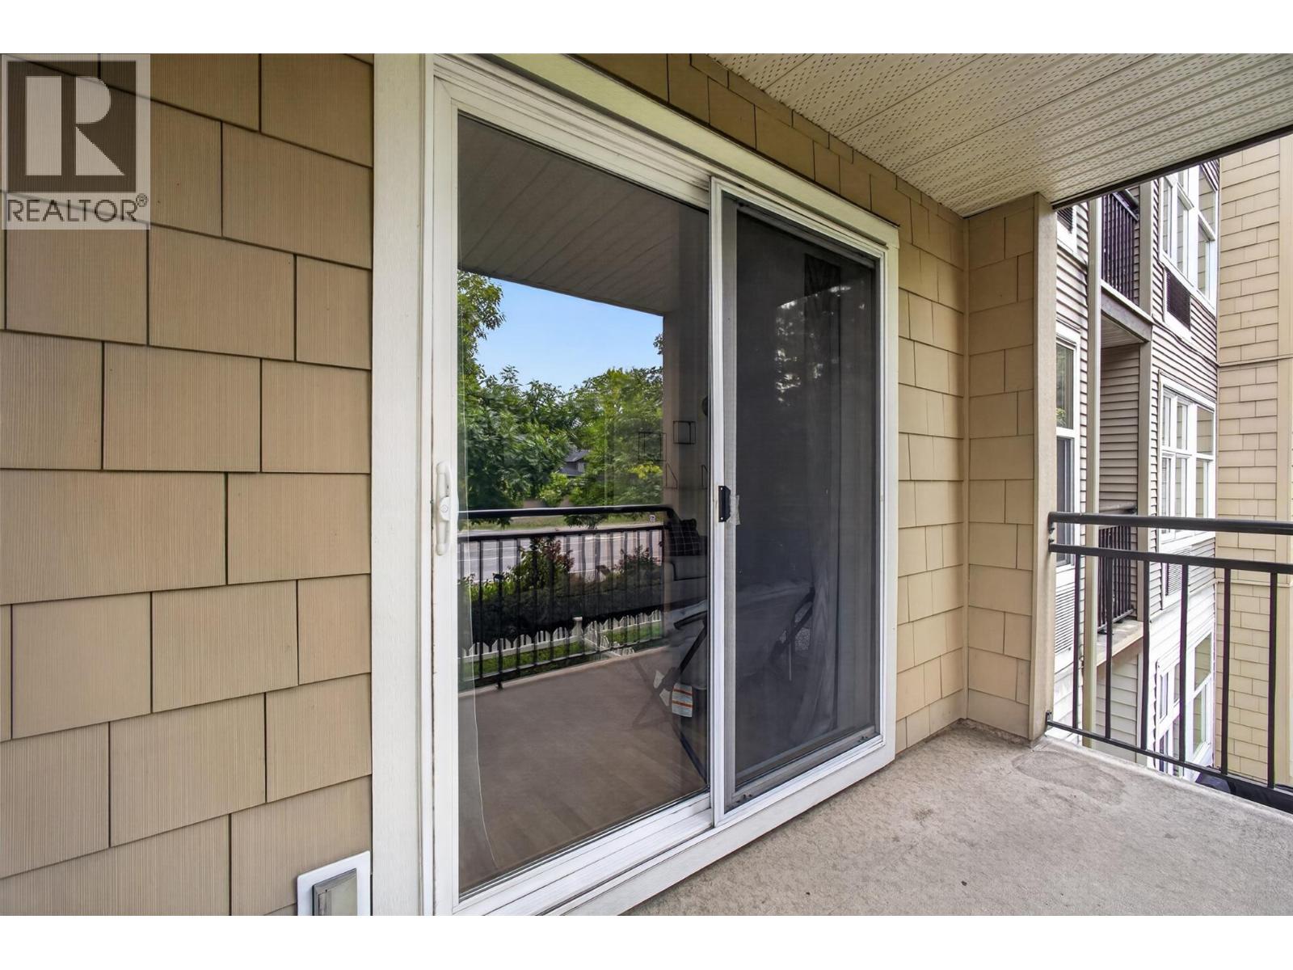
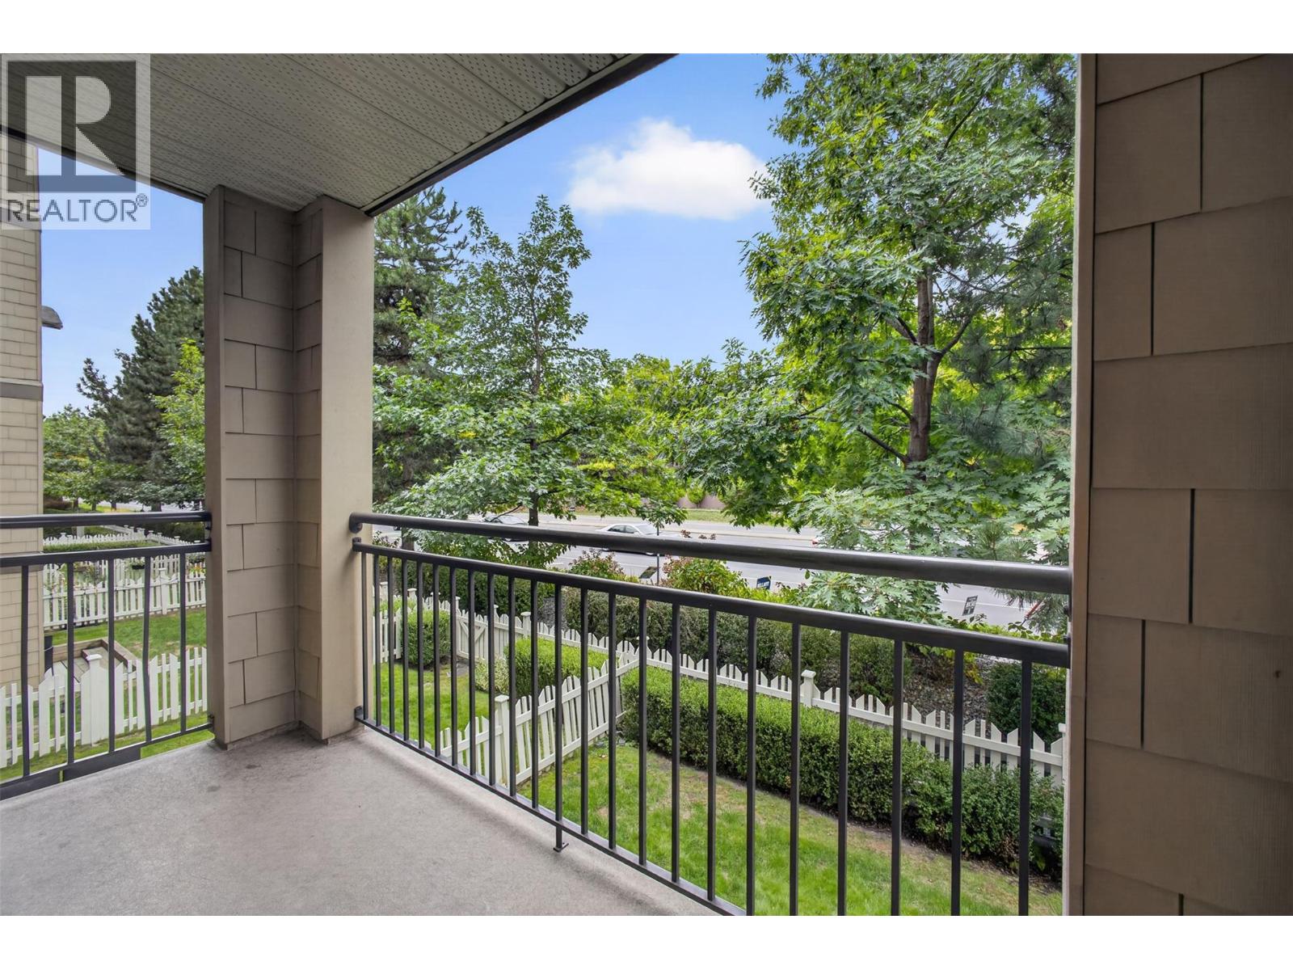
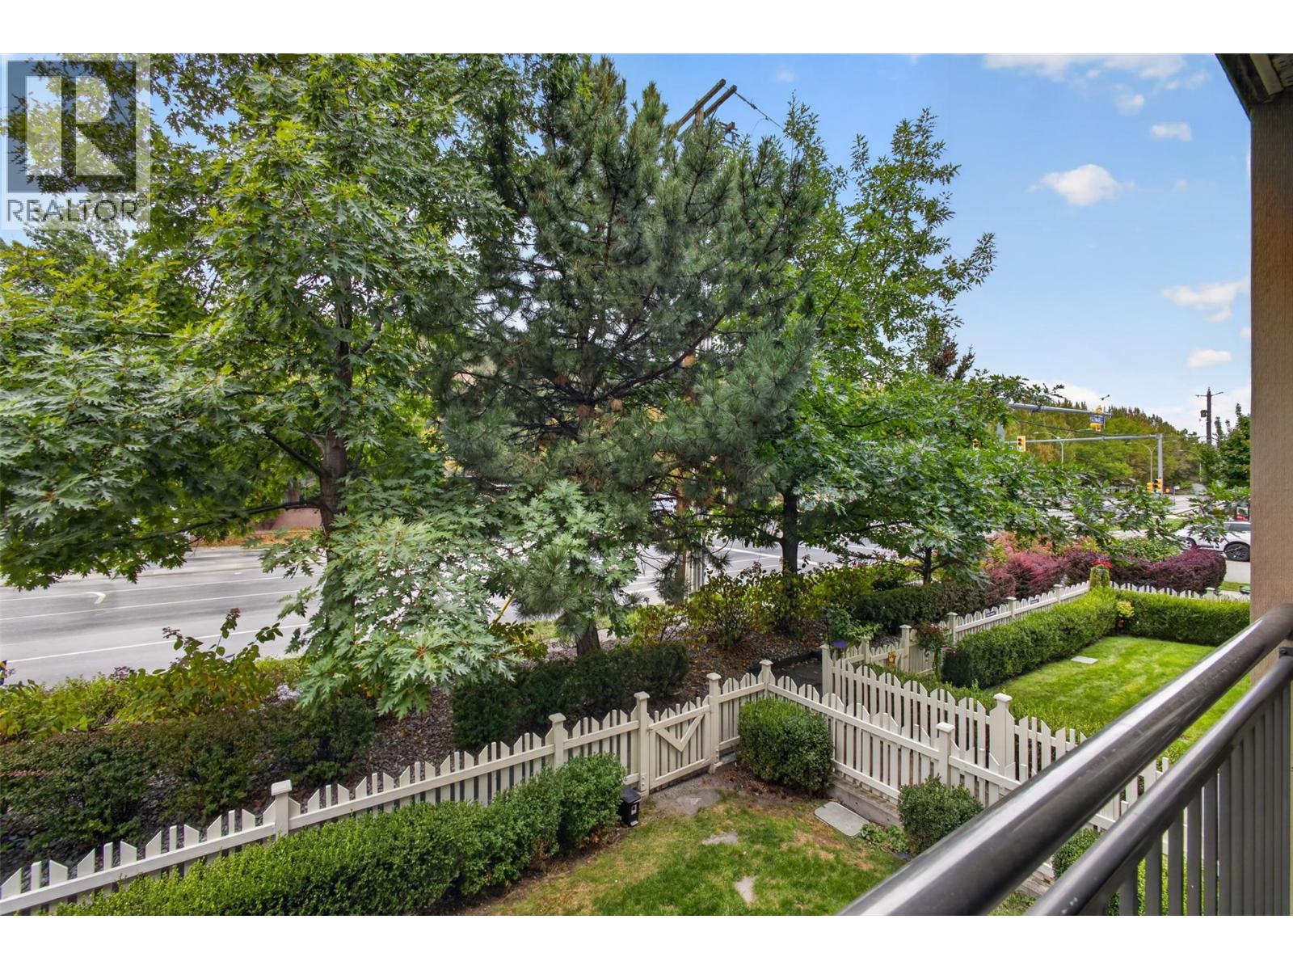
- View: Mountain view
- Cell: (250) 575 4366
- Office: 250-448-8885
- Email: jaskhun88@gmail.com

900 sqft Single Family Apartment
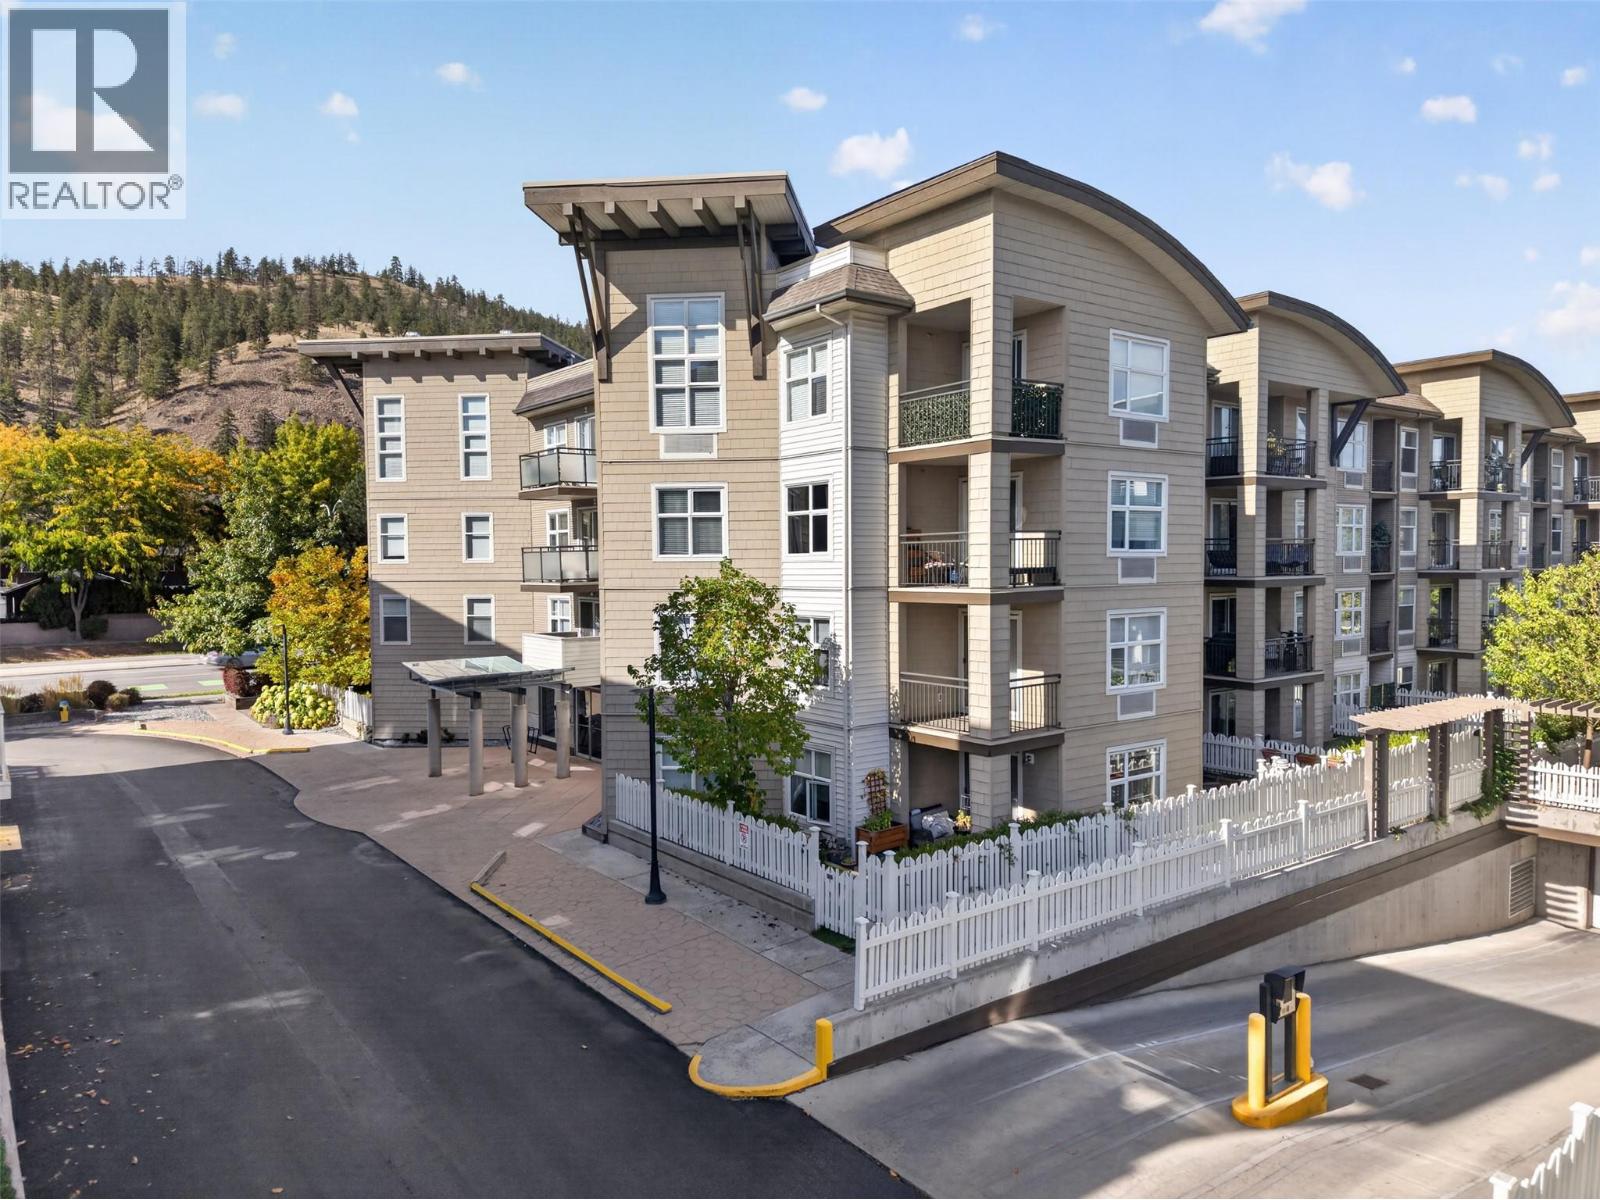
547 Yates Road Unit# 211, Kelowna
$420,000
Contact Jas to get more detailed information about this property or set up a viewing.
Contact Jas Cell 250 575 4366
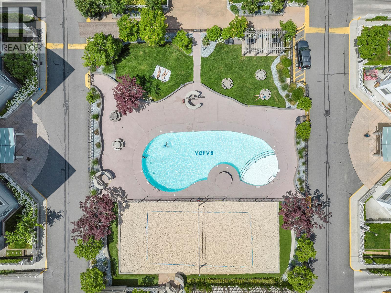
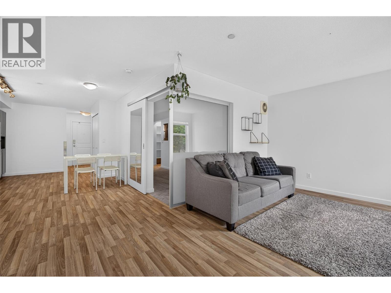
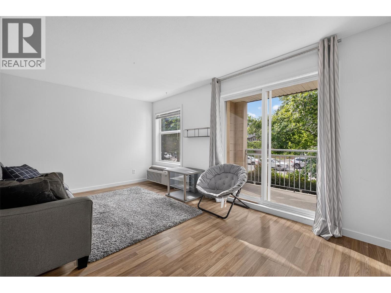
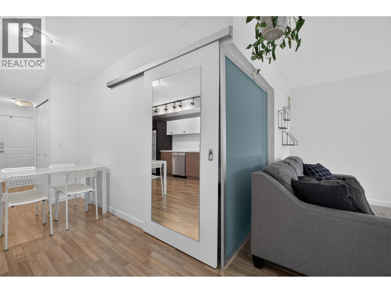
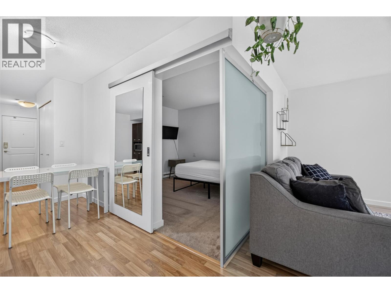
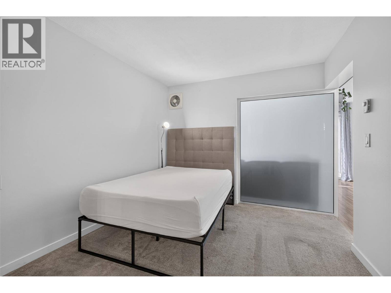
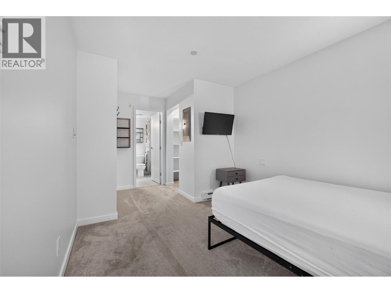
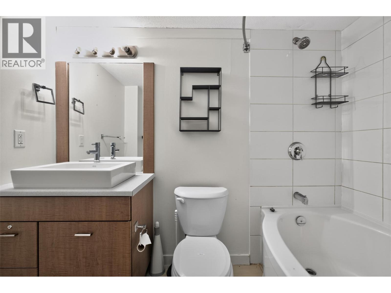
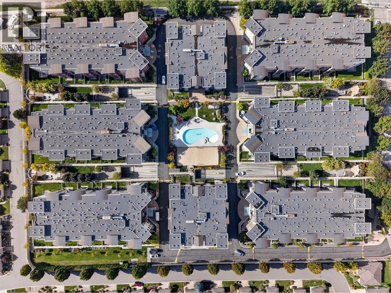
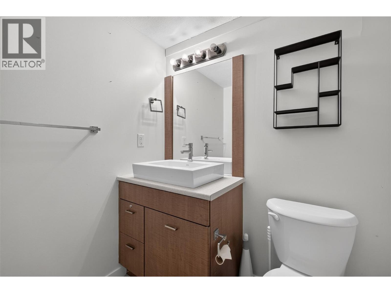
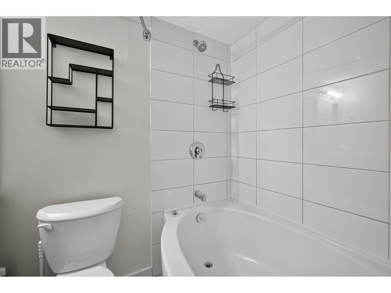
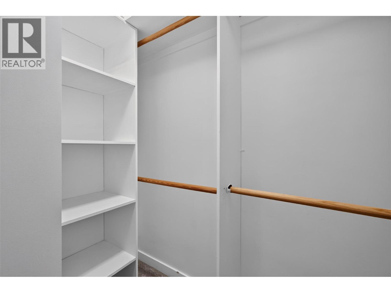
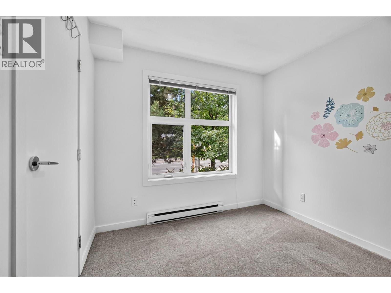
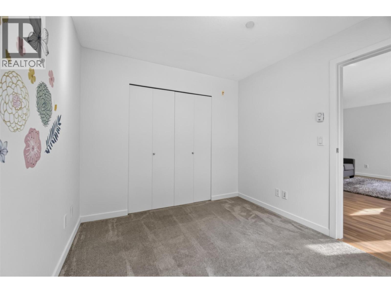
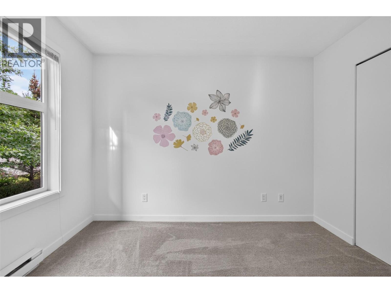
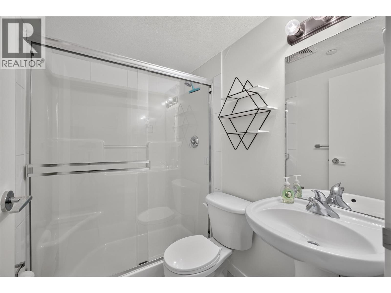
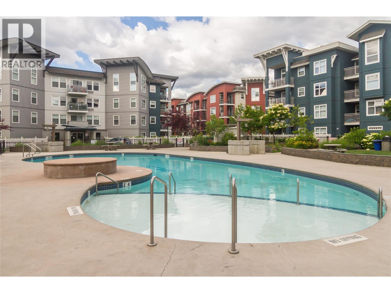
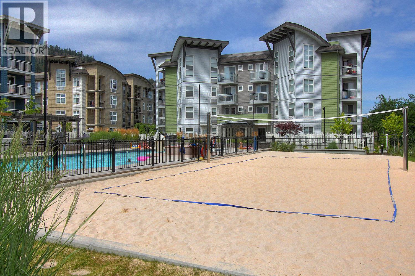
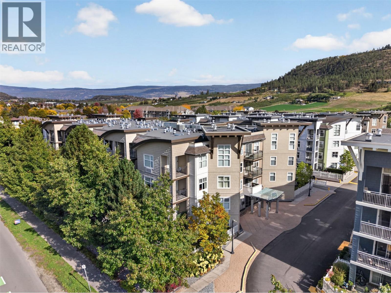
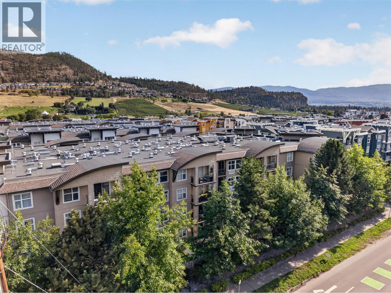
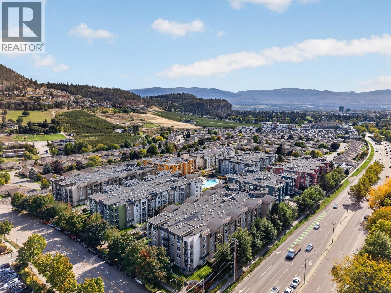
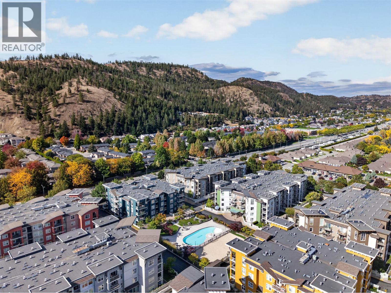
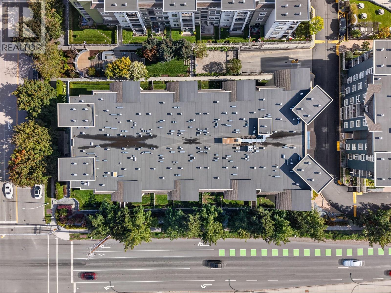
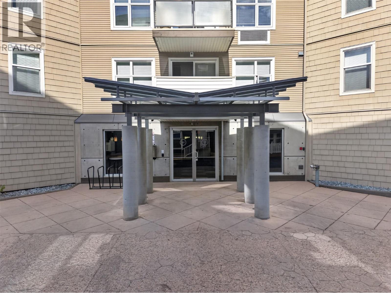
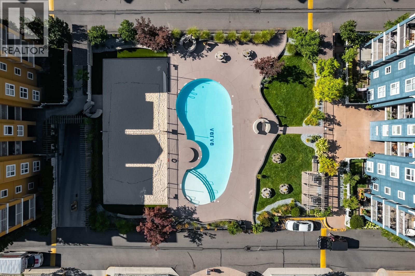
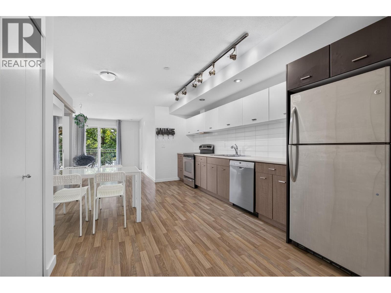
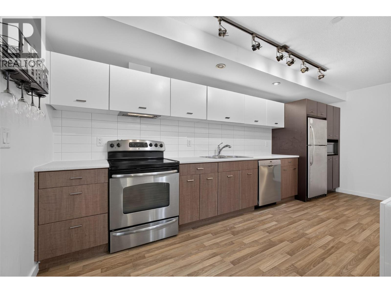
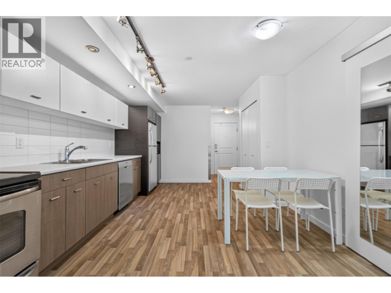
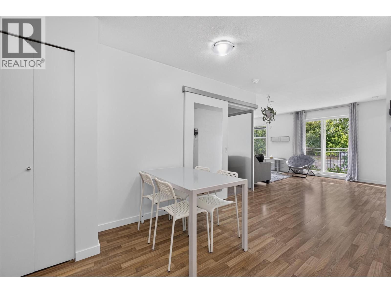
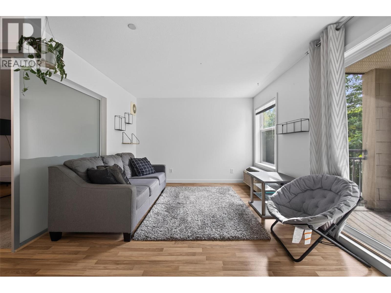
Priced under assessed! Looking for two parking stalls at the Verve? That’s the kind of feature that makes everyday life a whole lot easier. This move-in-ready 2-bedroom, 2-bathroom condo offers roughly 900 square feet of comfortable living space, making it a great fit for students, parents of students, investors, roommates, or a professional couple. The two parking stalls are a standout find, especially in a community where parking can be hard to come by. Inside, the functional layout provides two bedrooms and two full bathrooms, offering flexibility for roommates, guests, or a home office. A bright an open living room is great for relaxing or entertaining and a large galley kitchen provides plenty of storage and counter space! Stainless appliances add a timeless touch, and a brand new washer and dryer mean a few big ticket appliances are taken care of! When it’s time to relax and enjoy the Okanagan sunshine, the Verve delivers with an impressive lineup of amenities, including a pool, volleyball area, and BBQ spaces. The location keeps daily errands and commutes convenient with easy access to buses, schools, shopping, and downtown. Whether you’re looking for a convenient home base, an investment opportunity, or a place to share, this condo brings together flexibility, amenities, and those highly sought-after two parking stalls. Come take a look! (id:6770)
| Main level | |
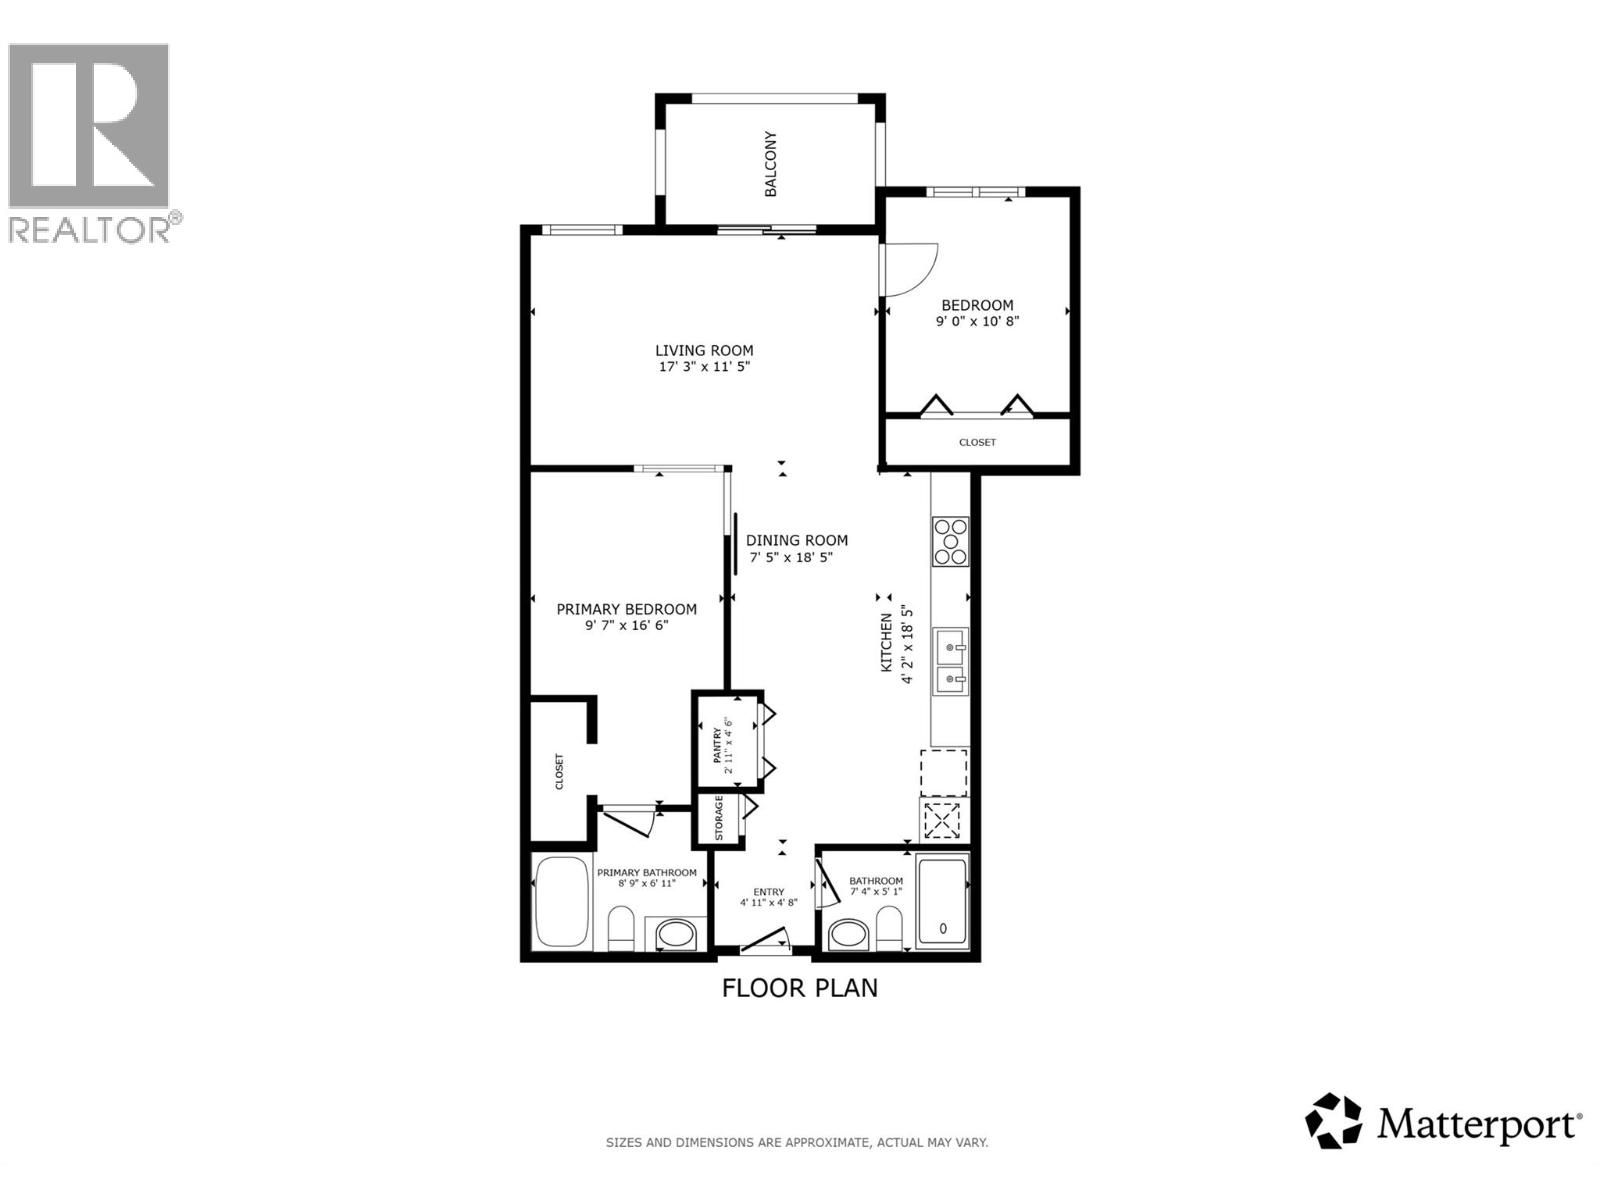
| 3pc Ensuite bath | 8'9'' x 6'11'' |
| Primary Bedroom | 9'7'' x 16'6'' |
| Foyer | 4'11'' x 4'8'' |
| 3pc Bathroom | 7'4'' x 5'1'' |
| Kitchen | 4'2'' x 18'5'' |
| Dining room | 7'5'' x 18'5'' |
| Bedroom | 9'0'' x 10'8'' |
| Living room | 17'3'' x 11'5'' |
