- Price: $750,000
- Age: 1972
- Stories: 2
- Size: 2010 sqft
- Bedrooms: 4
- Bathrooms: 2
- Additional Parking: Spaces
- Attached Garage: 1 Spaces
- Street: Spaces
- Exterior: Stucco
- Cooling: Central Air Conditioning
- Water: Municipal water
- Sewer: Septic tank
- Listing Office: Share Real Estate
- MLS#: 10402443
- Cell: (250) 575 4366
- Office: 250-448-8885
- Email: jaskhun88@gmail.com

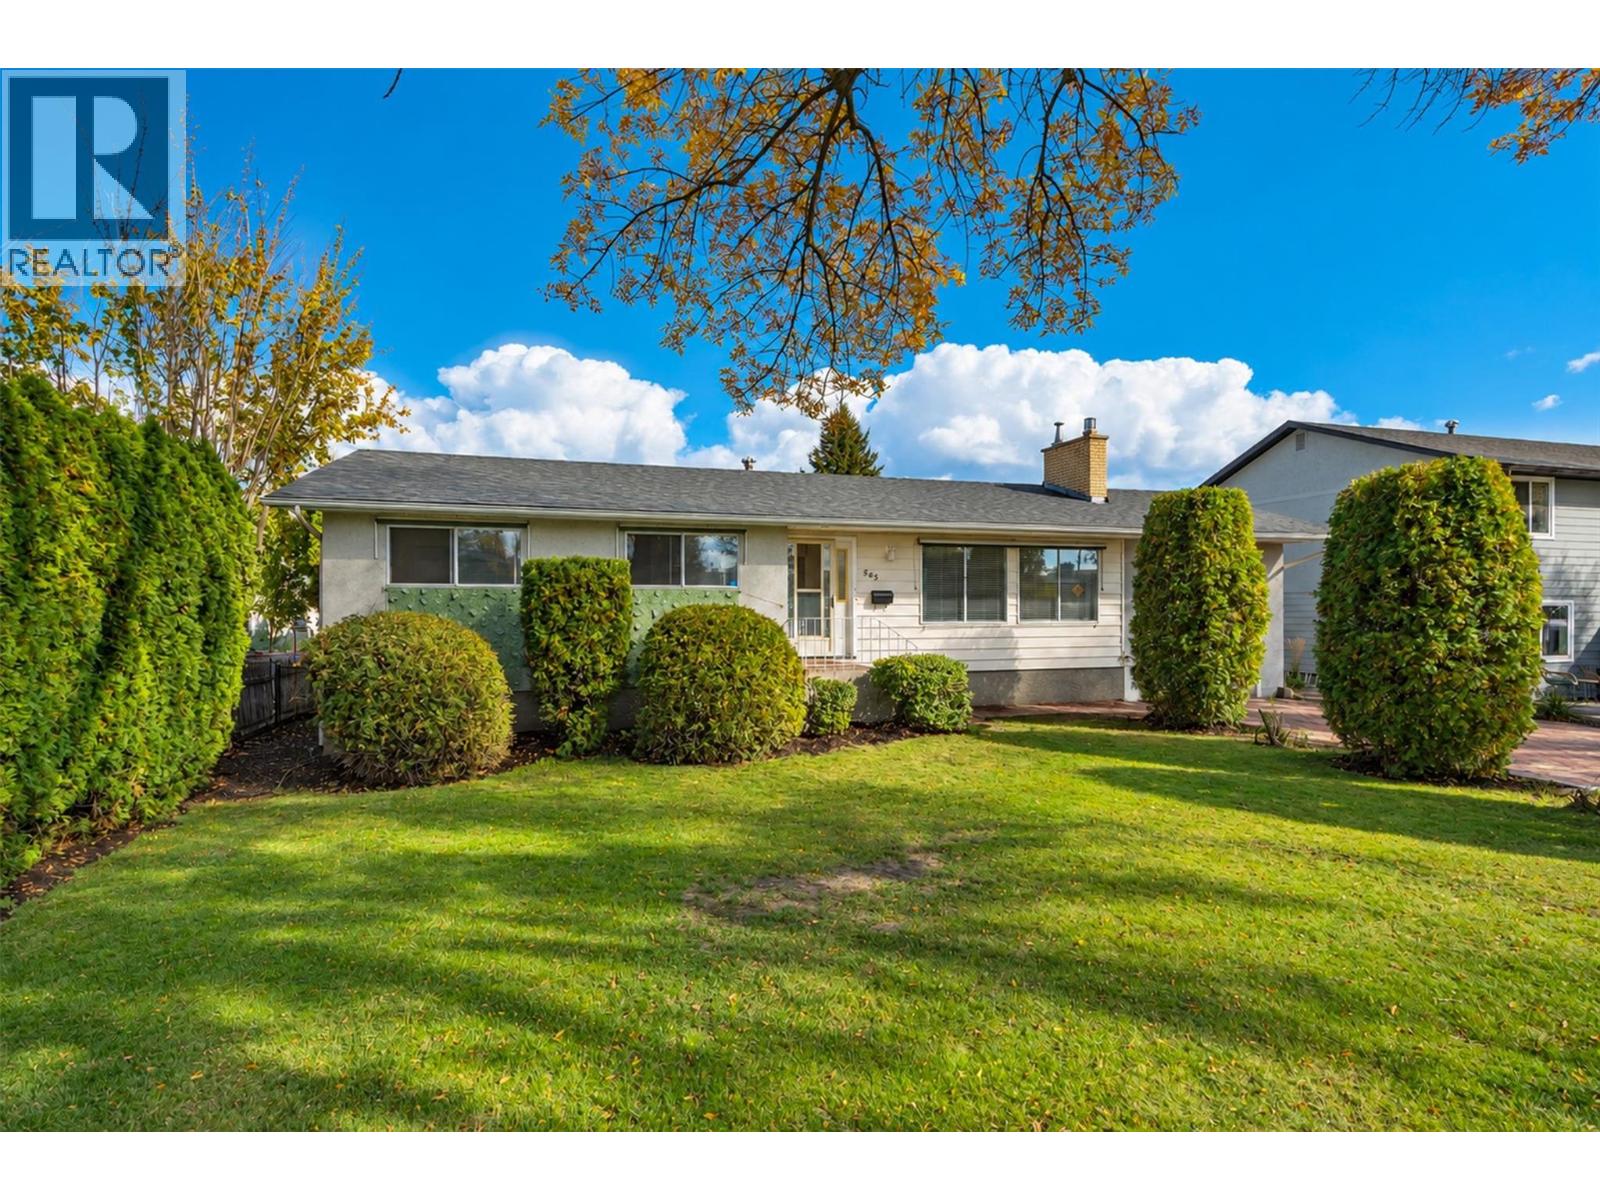
2010 sqft Single Family House
565 Dougall Road S, Kelowna
$750,000
Contact Jas to get more detailed information about this property or set up a viewing.
Contact Jas Cell 250 575 4366
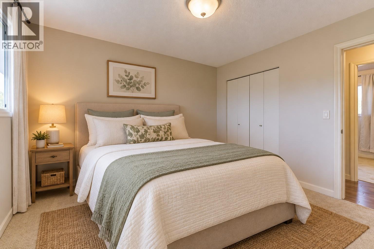
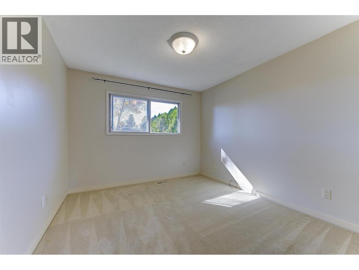
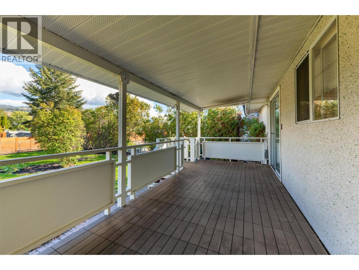
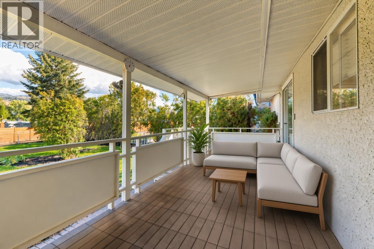
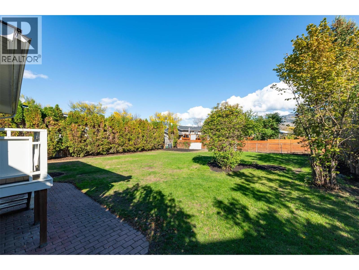
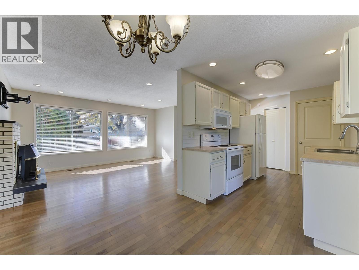
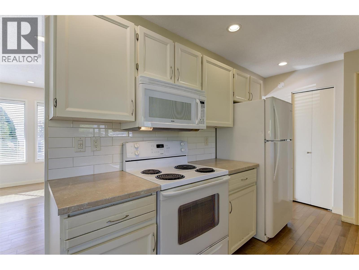
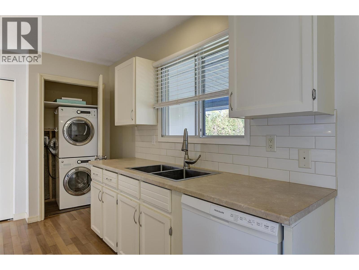
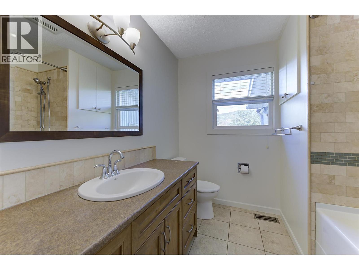
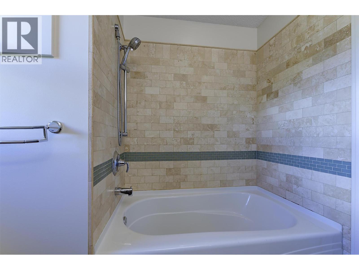
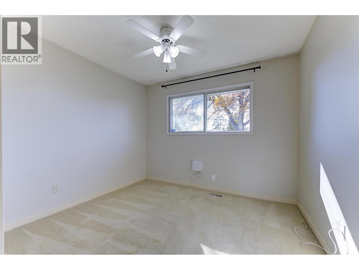
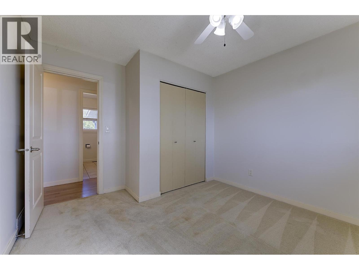
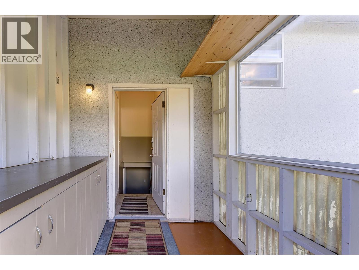
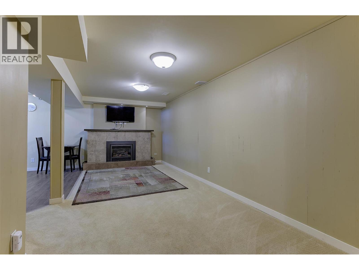
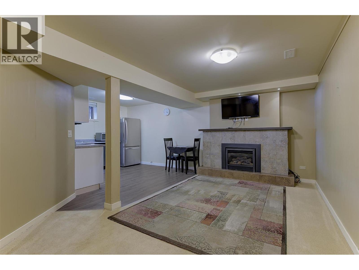
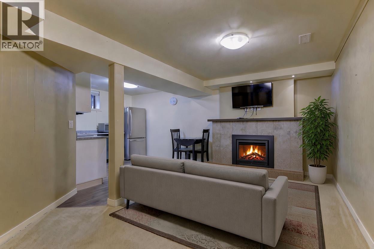
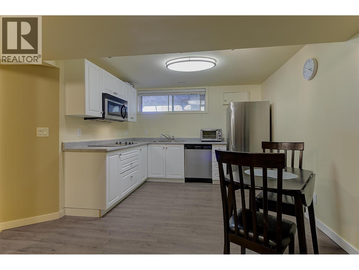
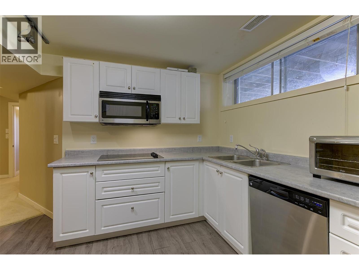
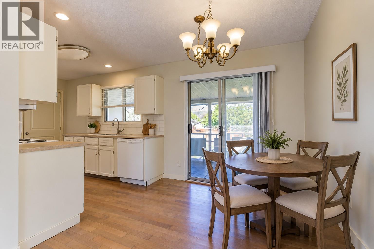
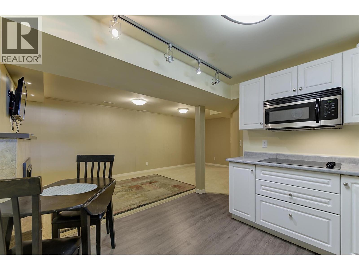
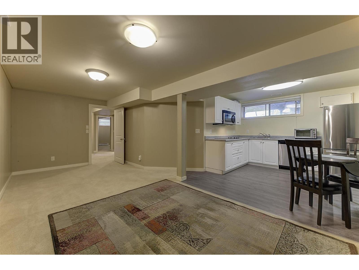
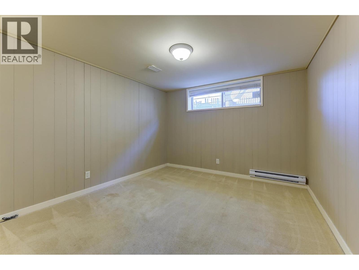
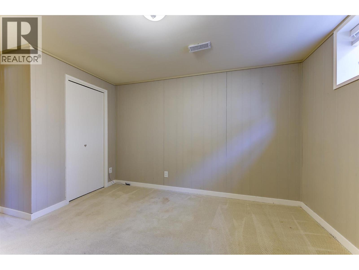
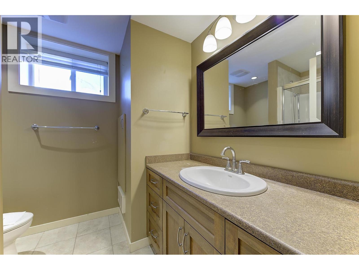
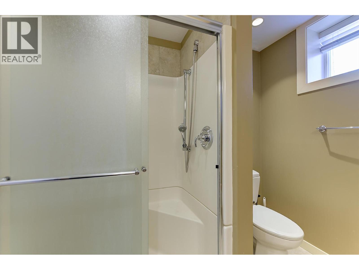
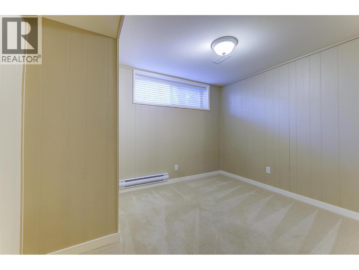
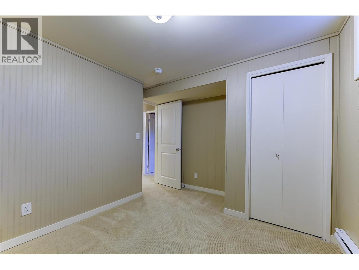
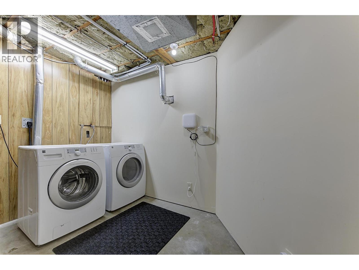
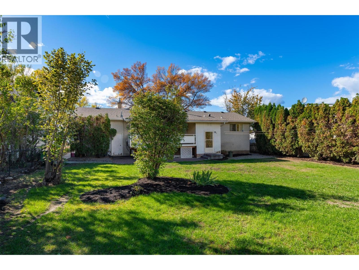
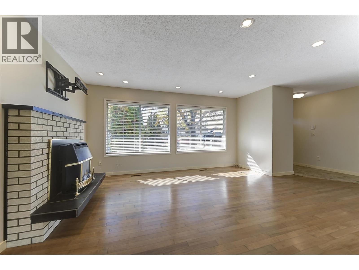
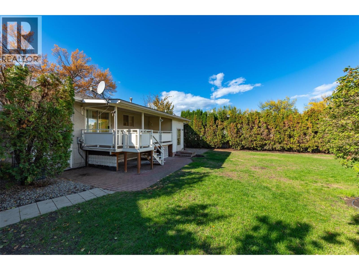
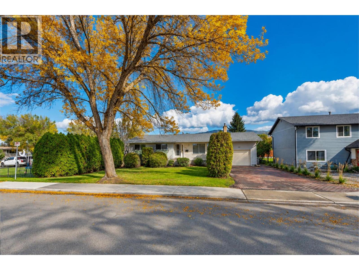
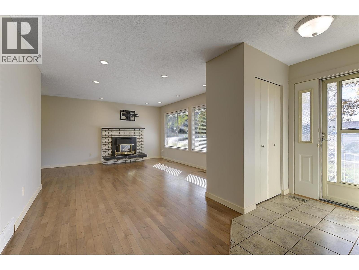
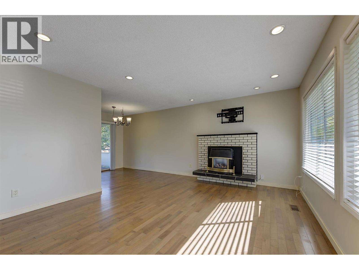
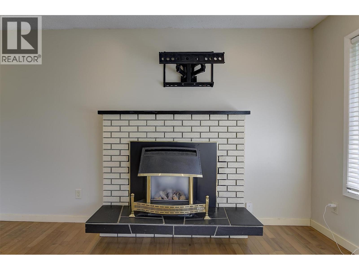
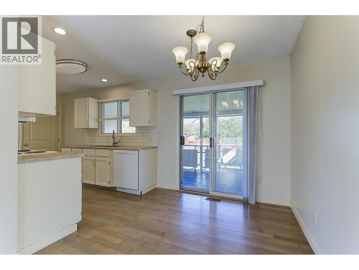
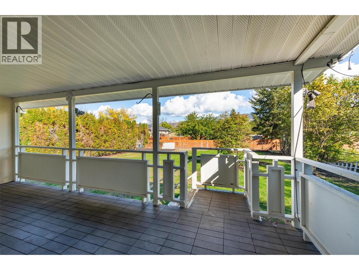
Charming 3-Bedroom Family Home with LEGAL 2-Bedroom Suite - Prime Established Neighbourhood. Welcome to this well-maintained single-family home in one of the most desirable established neighbourhoods. Offering 3 bedrooms and 1 bathroom on the main level plus a fully legal 2-bedroom suite, w/ separate entrance & Laundr.This property is perfect for families or savvy investors looking for mortgage-helping income or extended family living. Beautiful hardwood floors that flow throughout the main living areas. Both bathrooms feature luxurious heated tiled floors. Outside, you’ll love the spacious covered deck, ideal for morning coffees, BBQs, or relaxing evenings. The huge backyard is a standout feature, complete with an irrigated lawn and mature trees for shade and privacy. Best of all, it backs onto a lane that leads directly to Belgo School — a rare convenience for families with children. Key Highlights: • Legal 2-bedroom suite (excellent income potential or extended family living) • Hardwood floors on the main level • Heated tile floors in both bathrooms • New Roof 2025, New SS Fridge • Spacious covered deck • Large, private backyard with irrigation • Safe & Sound Insulation between floors • New Blinds in Kitchen & Living Room • Solid Core Doors This turnkey home combines classic charm with practical features in a fantastic family-friendly location. Whether you’re looking for a comfortable family residence or a smart investment with built-in rental income. (id:6770)
| Basement | |
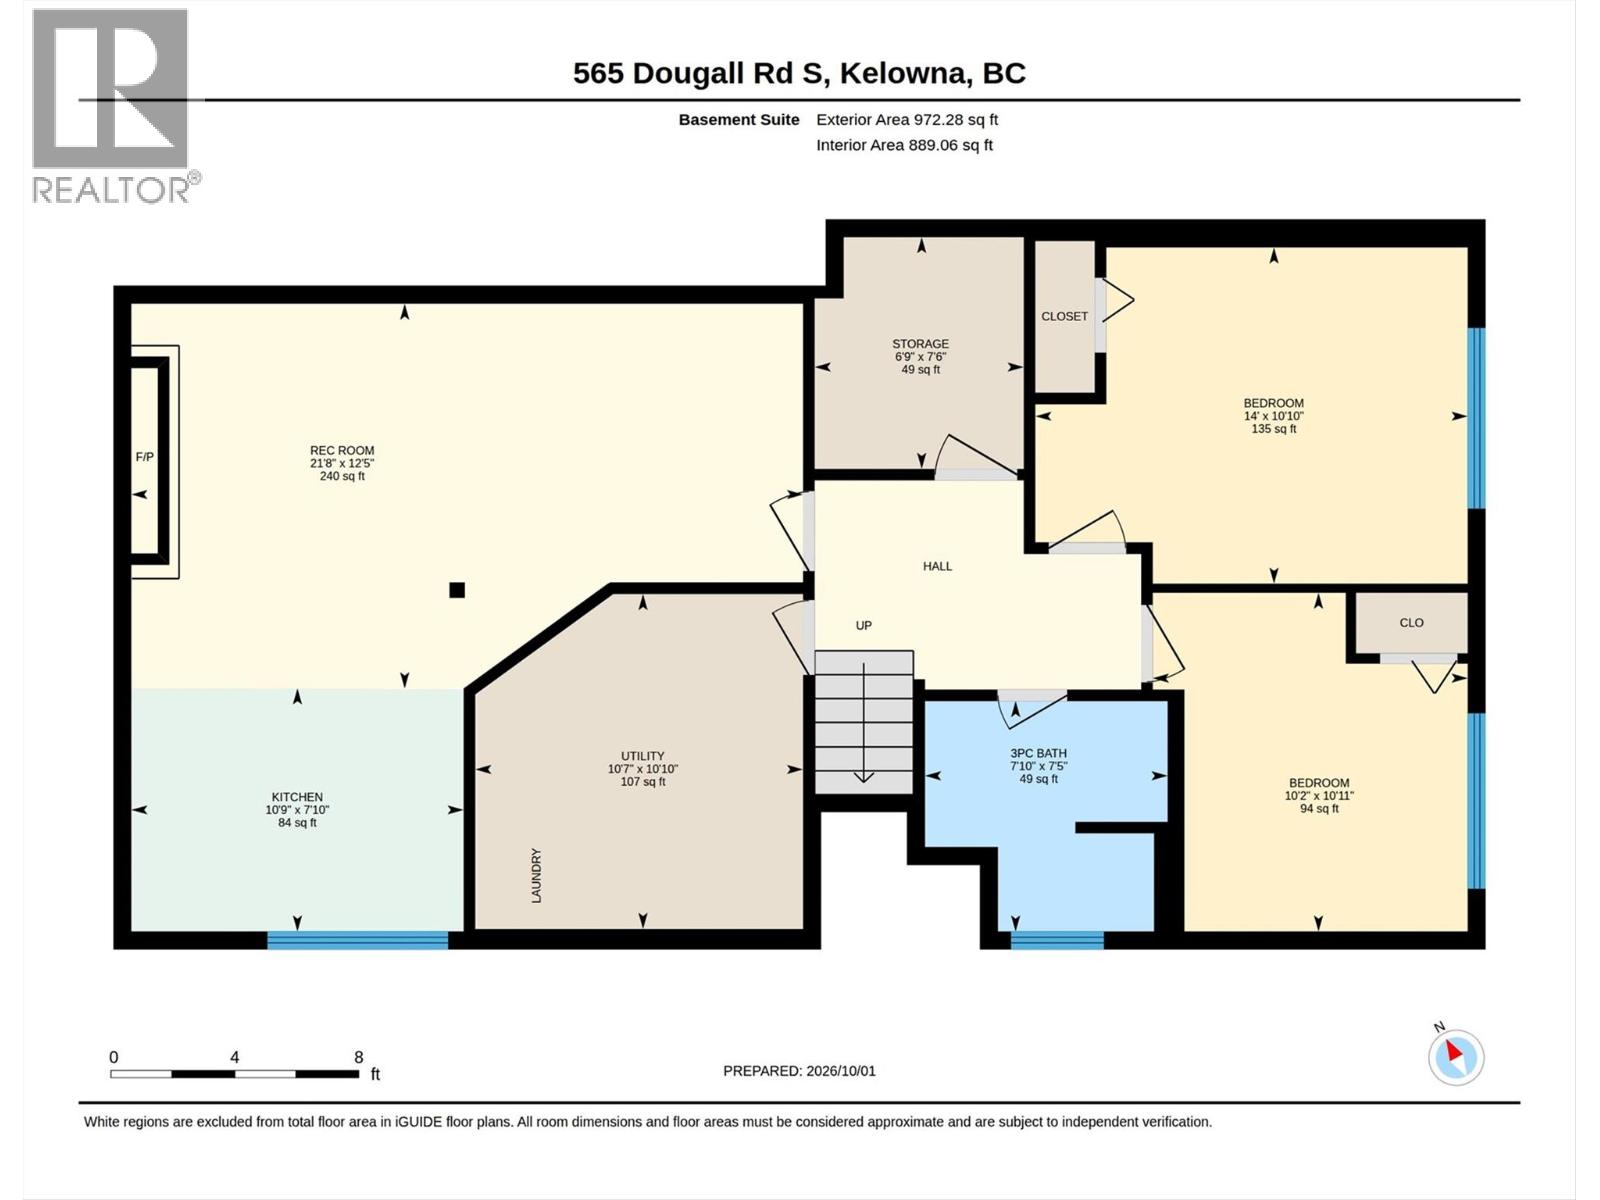
| Laundry room | 10'10'' x 10'7'' |
| Storage | 7'6'' x 6'9'' |
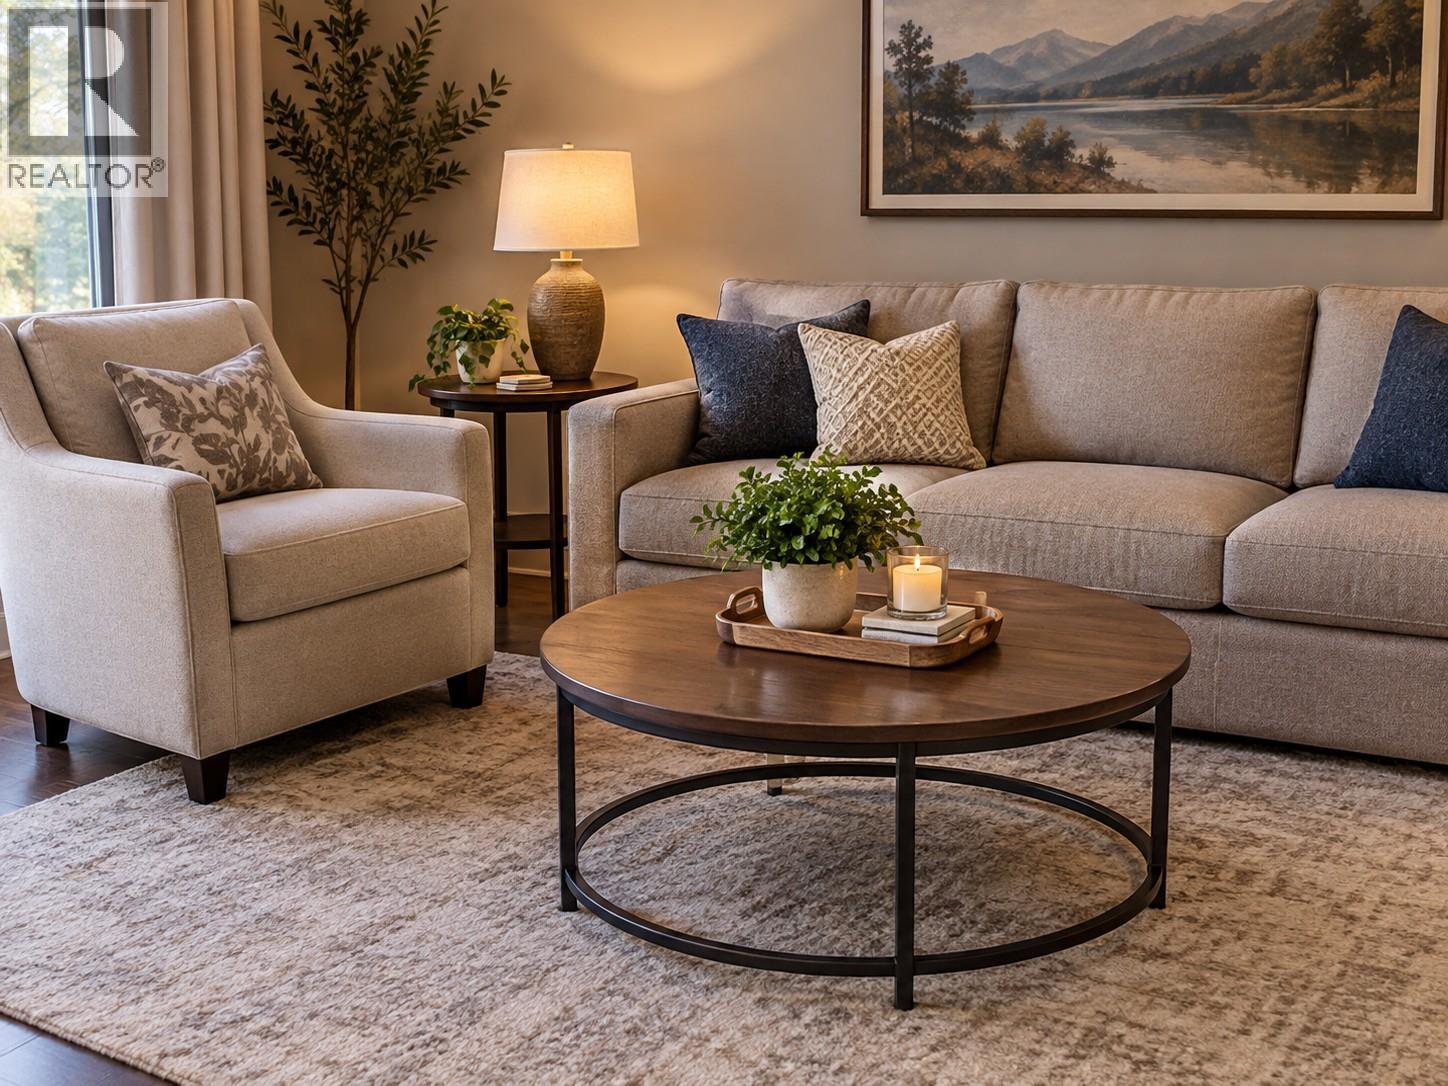
| Living room | 12'5'' x 21'8'' |
| Kitchen | 7'10'' x 10'9'' |
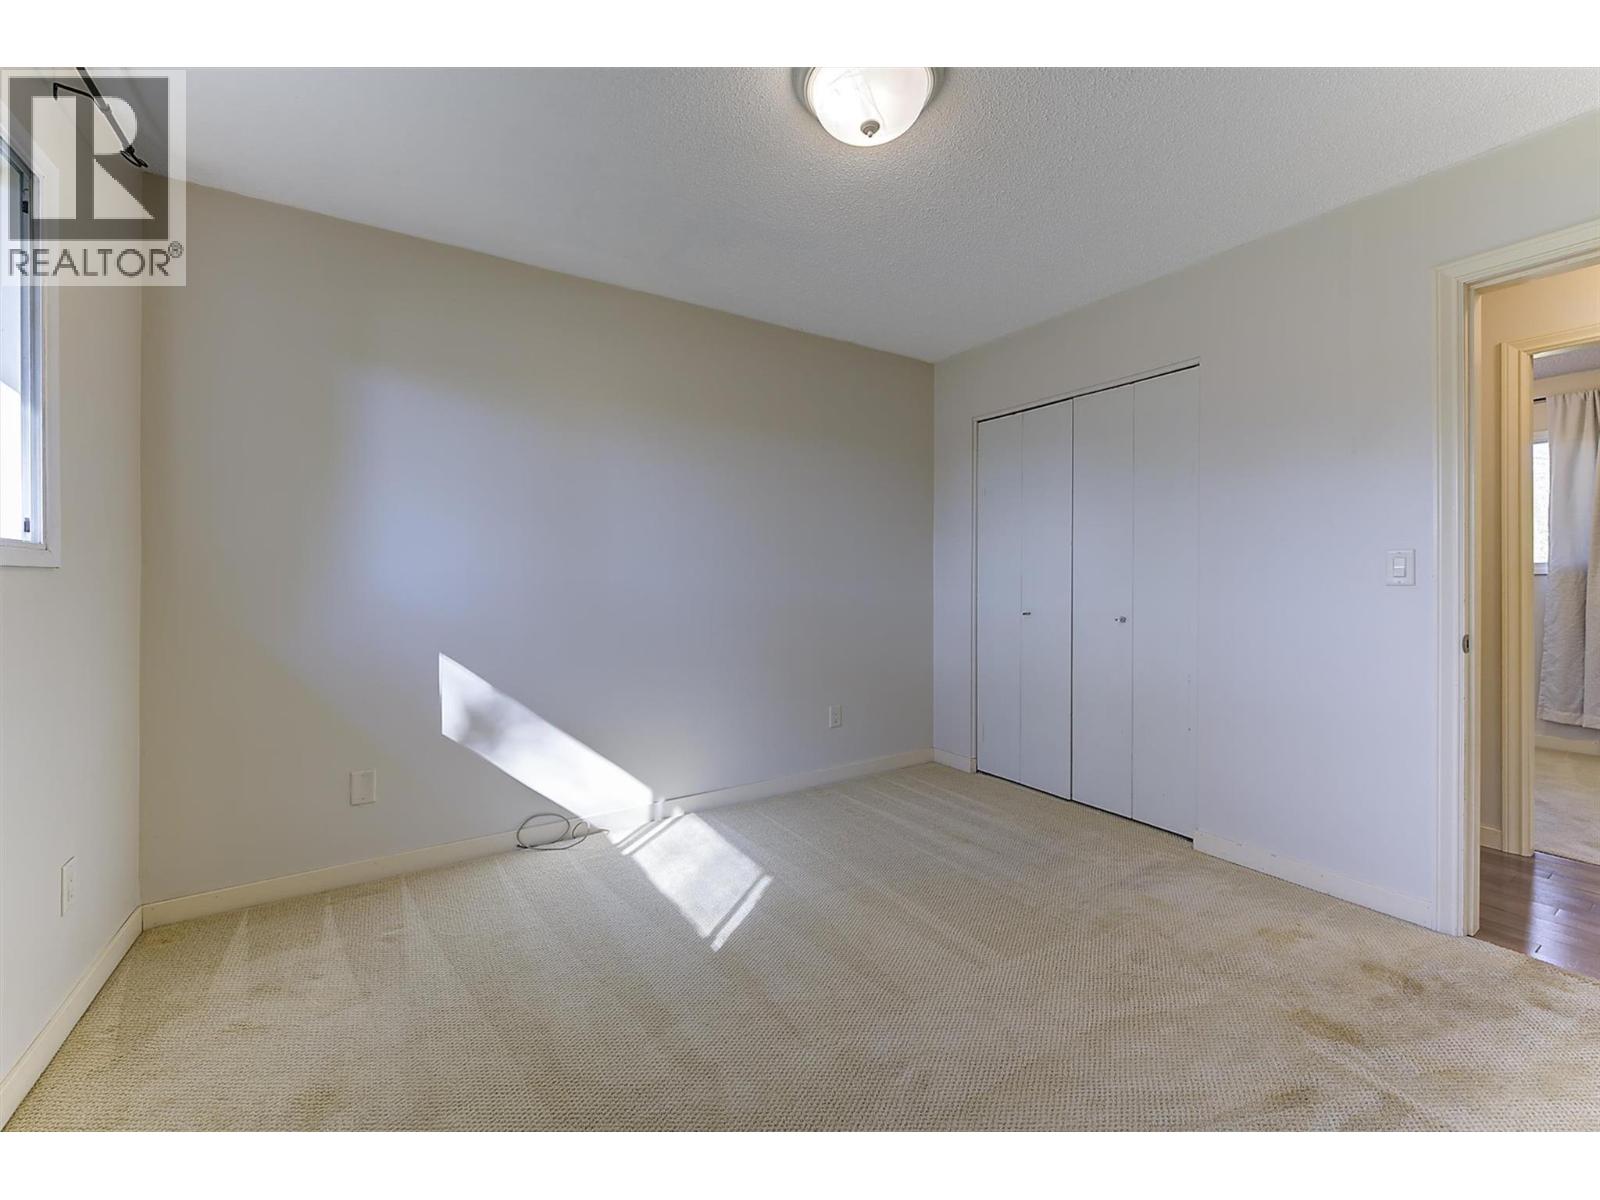
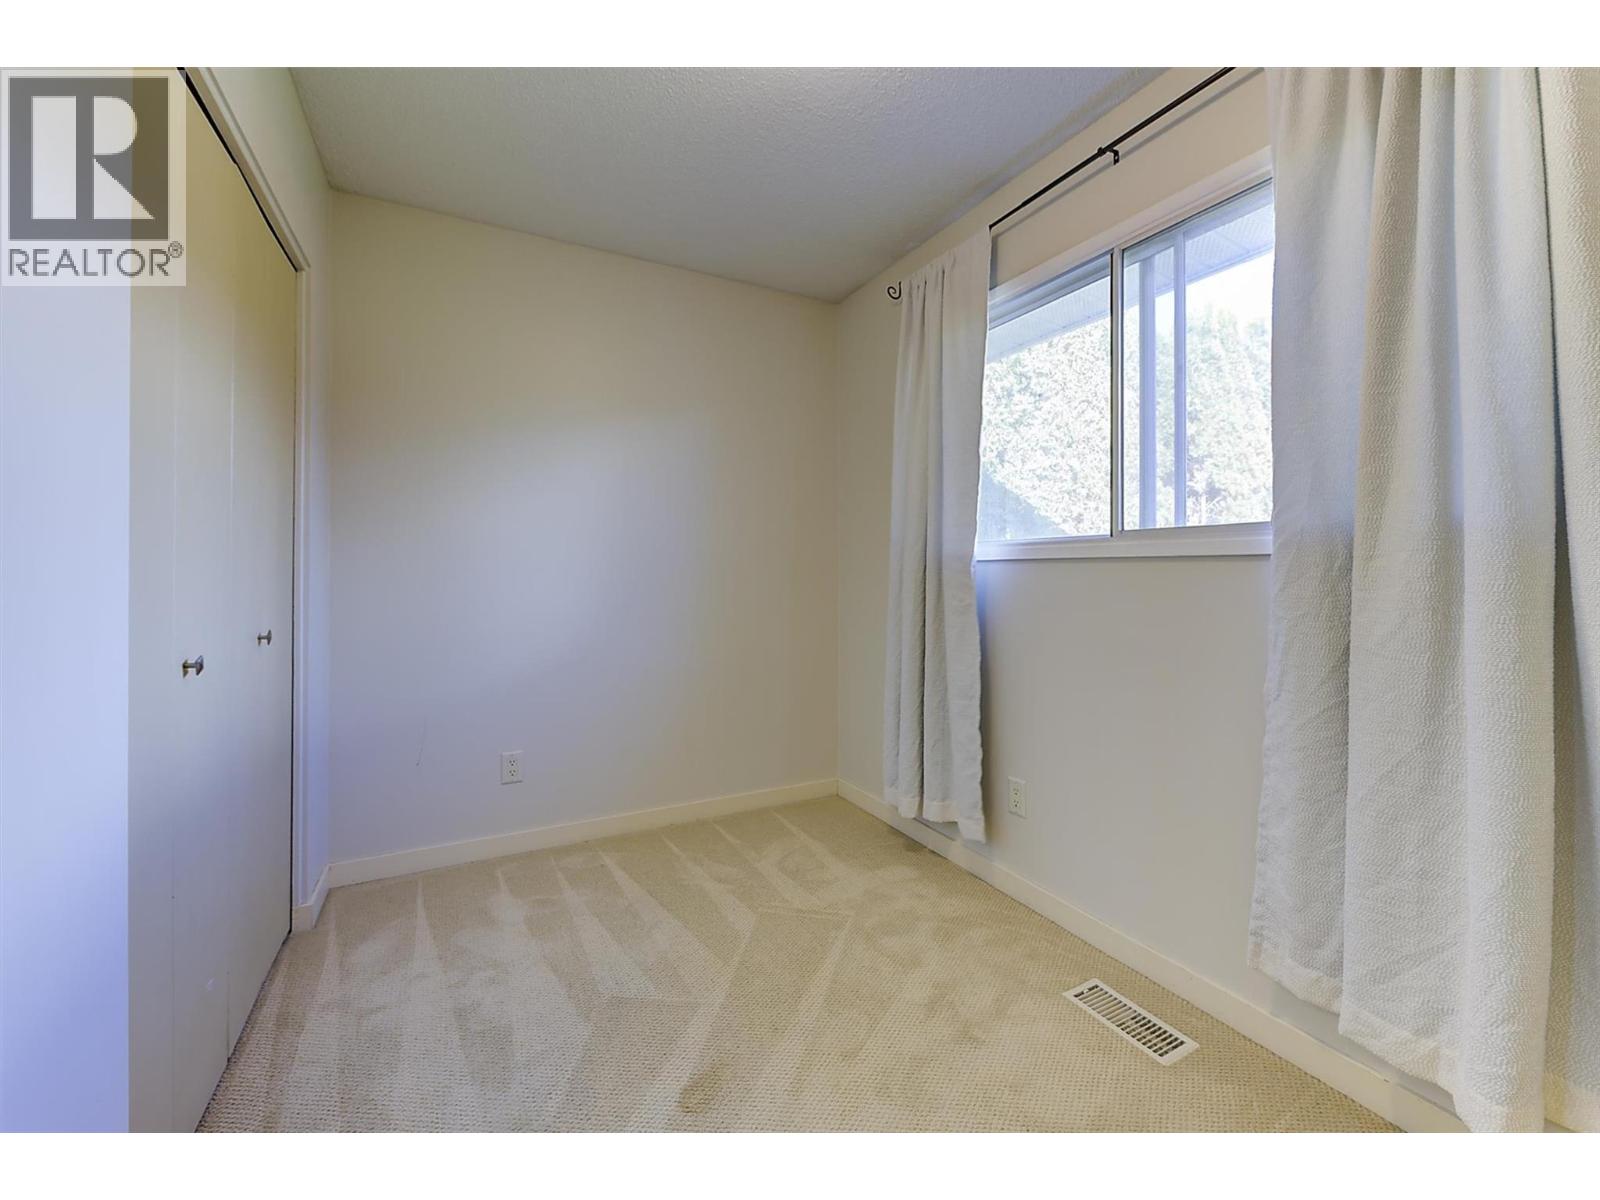
| Bedroom | 10'11'' x 10'2'' |
| Full bathroom | 7'5'' x 7'10'' |
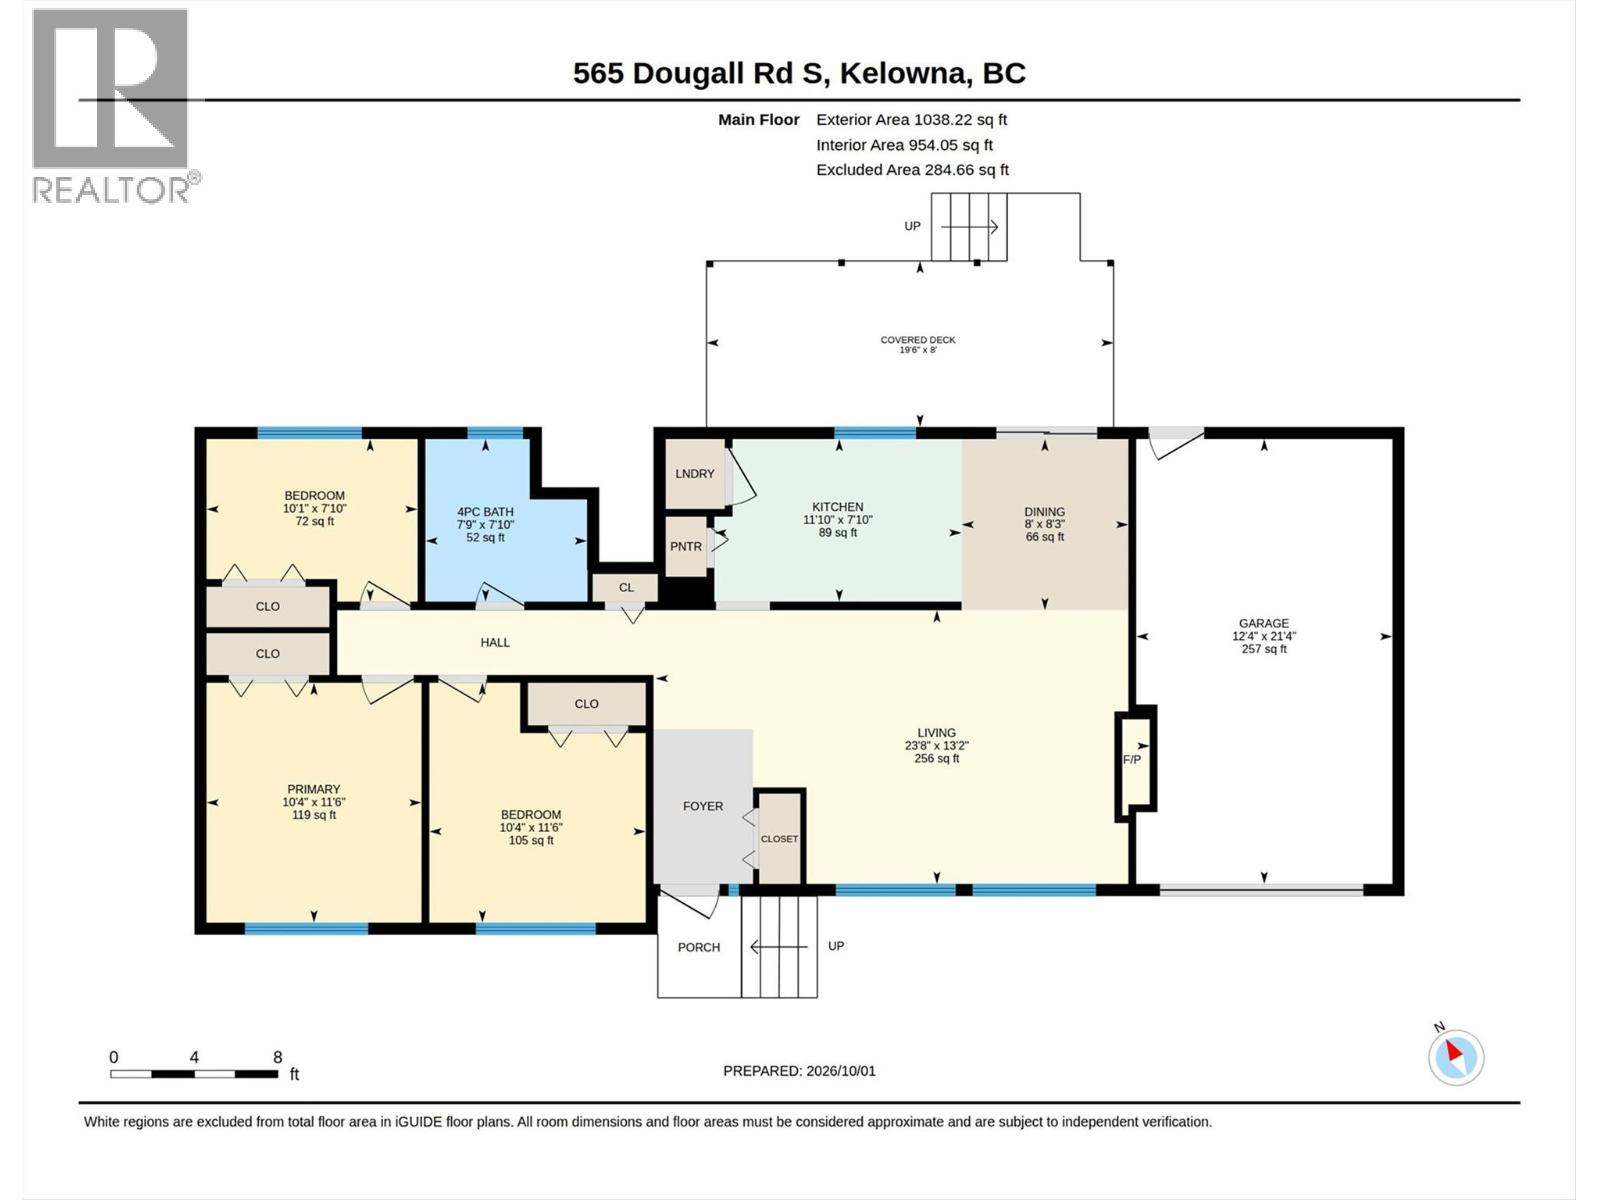
| Main level | |
| Living room | 13'2'' x 23'8'' |
| Kitchen | 7'10'' x 11'10'' |
| Dining room | 8'3'' x 8' |
| Bedroom | 7'10'' x 10'1'' |
| Bedroom | 11'6'' x 10'4'' |
| Primary Bedroom | 11'6'' x 10'4'' |
| 3pc Bathroom | 7'10'' x 7'9'' |
