- Price: $4,250,000
- Age: 2026
- Stories: 1
- Size: 2913 sqft
- Bedrooms: 3
- Bathrooms: 4
- Heated Garage: Spaces
- Parkade: Spaces
- Cooling: Heat Pump
- Appliances: Refrigerator, Dishwasher, Microwave, See remarks, Washer & Dryer, Wine Fridge
- Water: Municipal water
- Sewer: Municipal sewage system
- Flooring: Hardwood, Tile
- Listing Office: Century 21 Assurance Realty Ltd
- MLS#: 10401918
- View: Unknown, Lake view, Mountain view, Valley view, View of water, View (panoramic)
- Cell: (250) 575 4366
- Office: 250-448-8885
- Email: jaskhun88@gmail.com

2913 sqft Single Family Apartment
3300 Lakeshore Road Unit# PH1406, Kelowna
$4,250,000
Contact Jas to get more detailed information about this property or set up a viewing.
Contact Jas Cell 250 575 4366
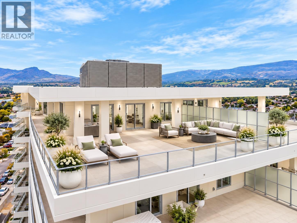
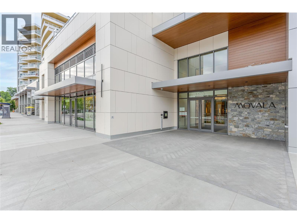
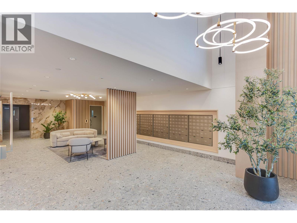
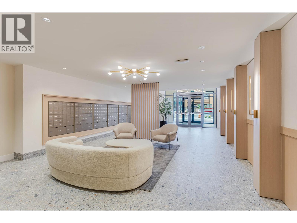
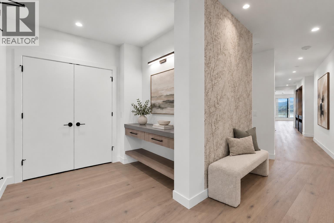
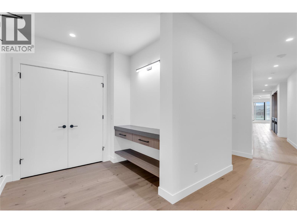
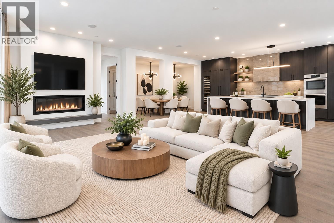
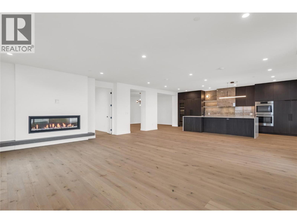
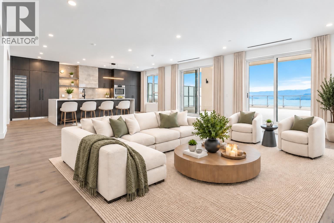
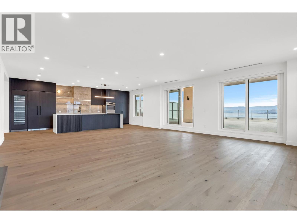
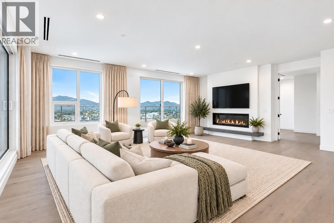
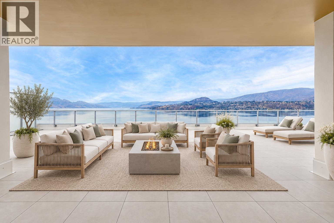
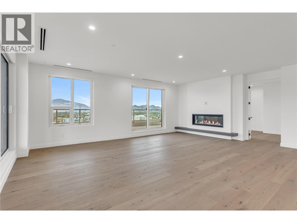
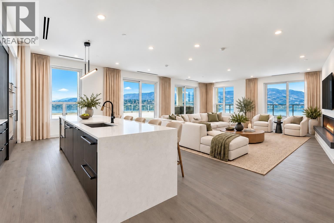
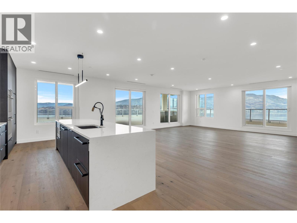
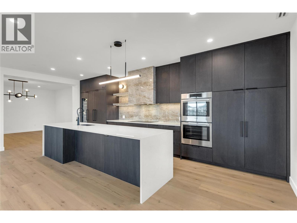
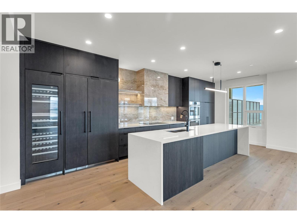
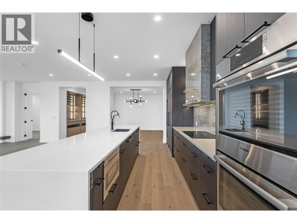
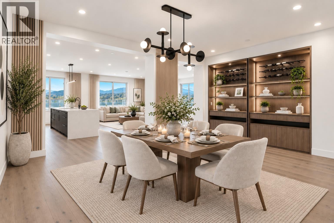
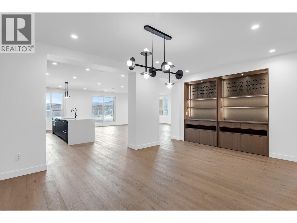
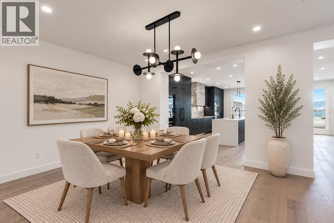
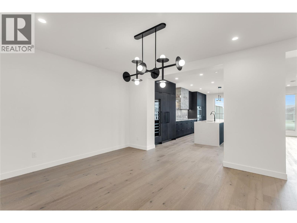
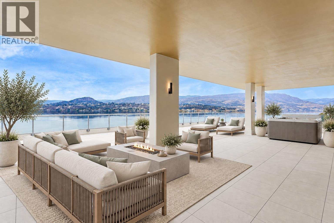
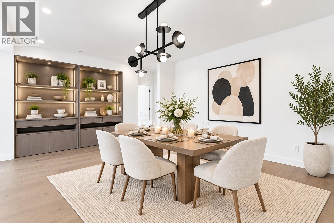
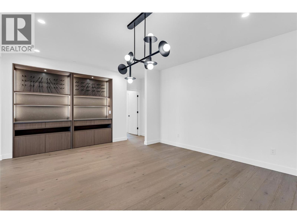
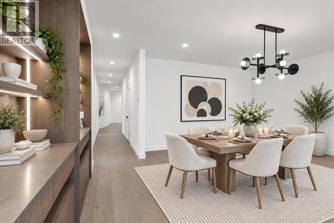
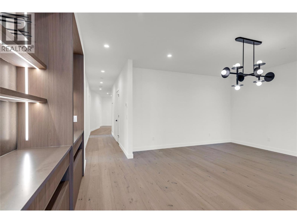
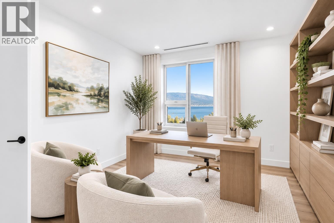
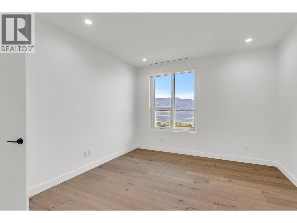
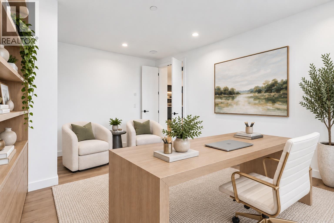
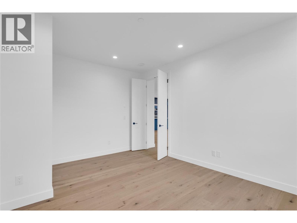
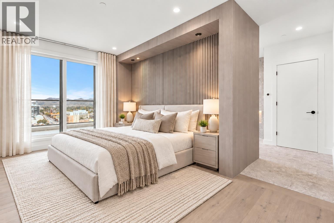
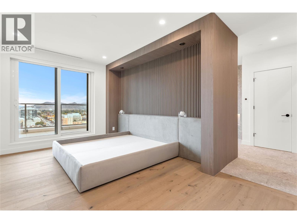
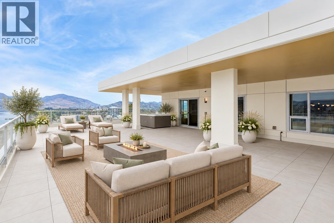
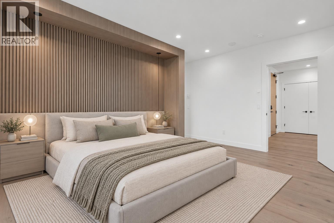
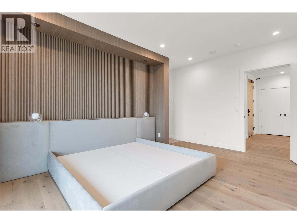
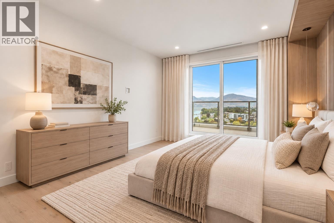
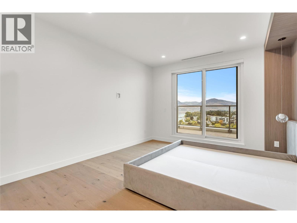
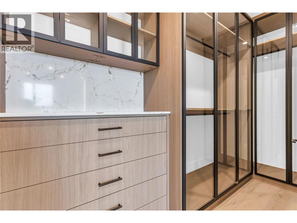
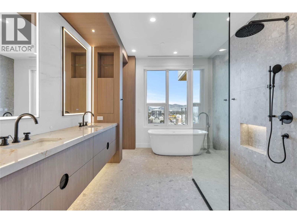
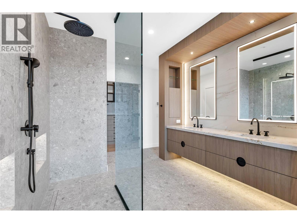
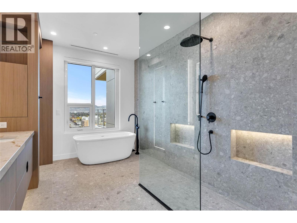
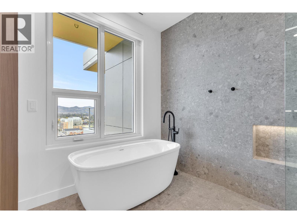
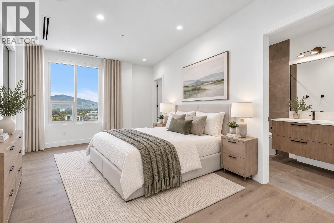
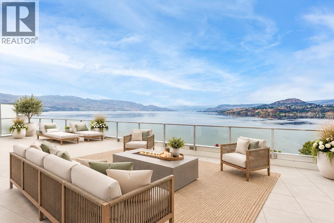
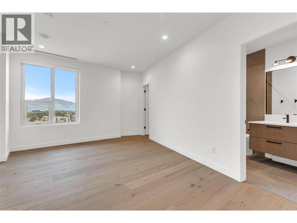
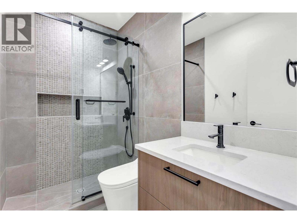
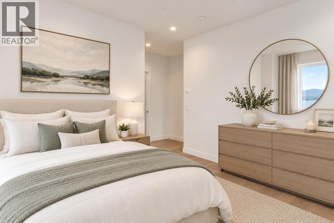
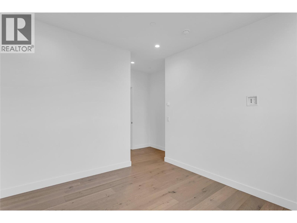
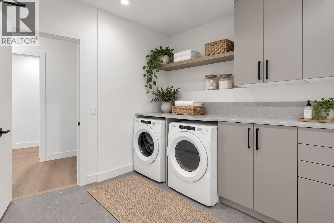
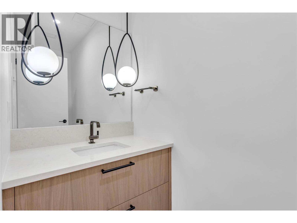
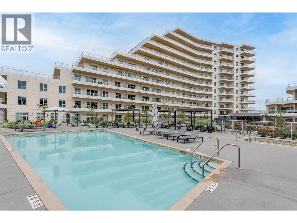
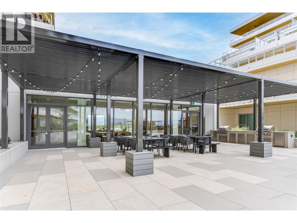
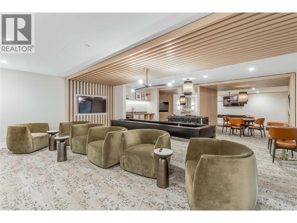
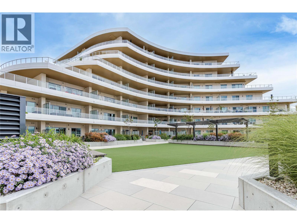
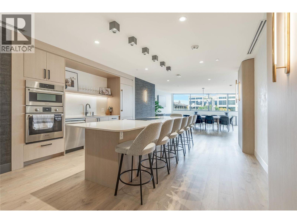
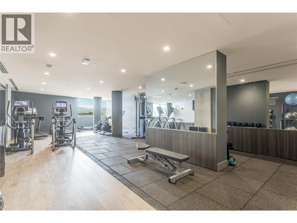
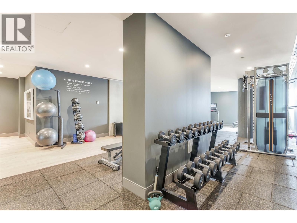
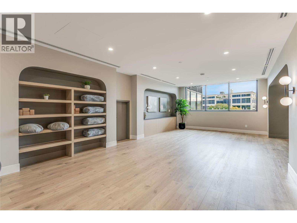
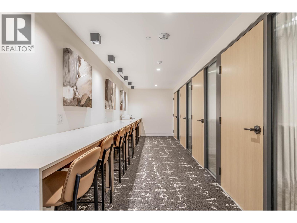
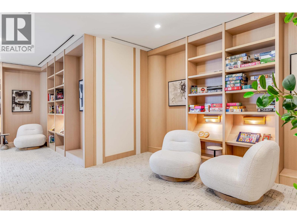
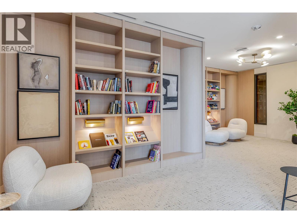
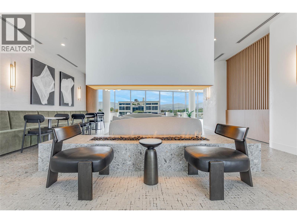
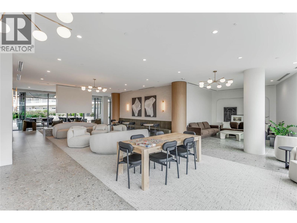
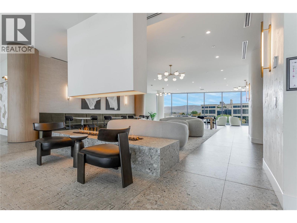
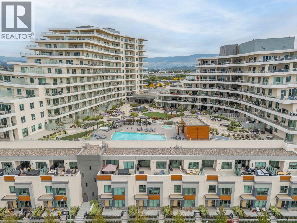
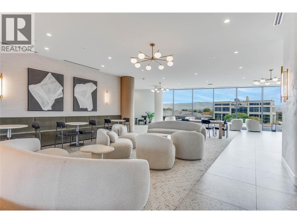
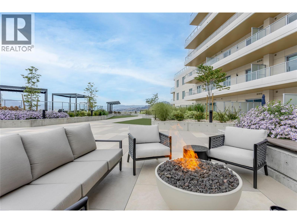
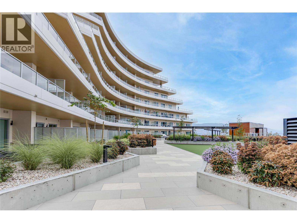
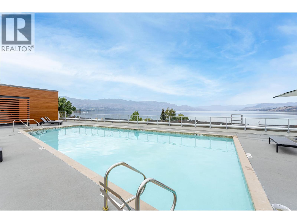
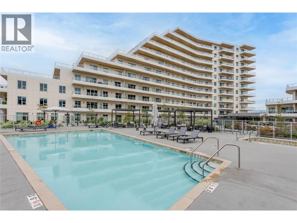
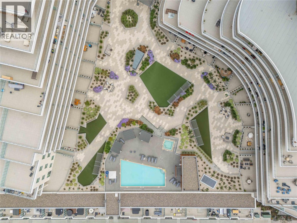
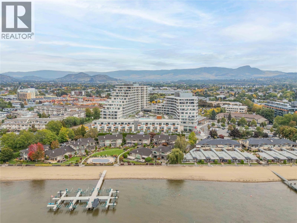
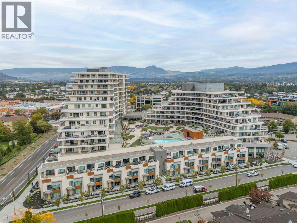
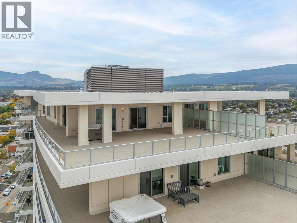
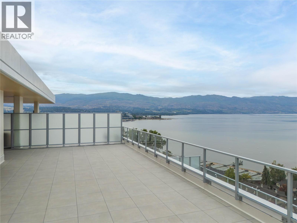
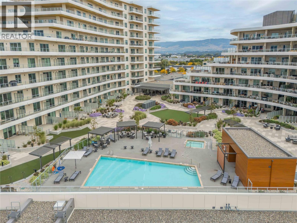
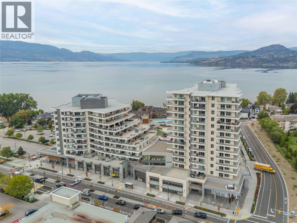
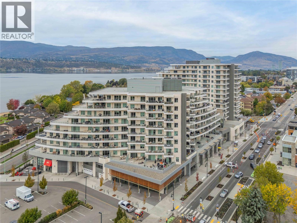
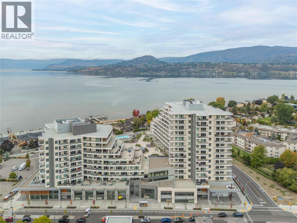
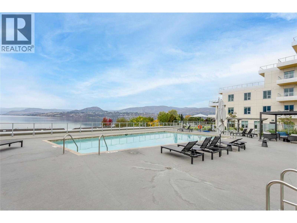
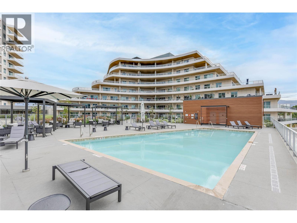
Experience the epitome of Okanagan living in this exceptional PENTHOUSE at MOVALA, where sophisticated design, expansive indoor-outdoor living and breathtaking unobstructed views come together in one extraordinary residence. Offering over 2900 sf of luxurious interior living space plus an impressive 2022 sf of outdoor living w/hot tub, this 3 bed/3.5 bath residence also features a dedicated office/den - providing an exceptional balance of space, comfort and versatility. Designed for those who appreciate the finer things, the home showcases European oak hardwood flooring, custom cabinetry and premium Dekton surfaces. The chef inspired kitchen is appointed w/ a 48"" Bosch integrated refrigerator/freezer, 36"" induction cooktop, double wall ovens & premium appliances. The expansive great room is framed by floor-to-ceiling windows and sliding doors, creating a seamless connection between the interiors and outdoor living spaces, while showcasing panoramic, unobstructed Okanagan views. Luxurious ensuites in bedrooms w/ heated floors, dual vanities and elevated finishes. 3 PARKING (one w/ EV charger) and TWO STORAGE lockers! First class on-site amenities - pool, hot tub, BBQ's, gym, games room, yoga studio, celebration room, private residents lounge and library. Located in the desirable South Pandosy/Gyro Beach corridor - steps to restaurants, shopping, parks and retail etc. A rare opportunity to experience resort-style Okanagan living at its finest. (id:6770)
| Main level | |
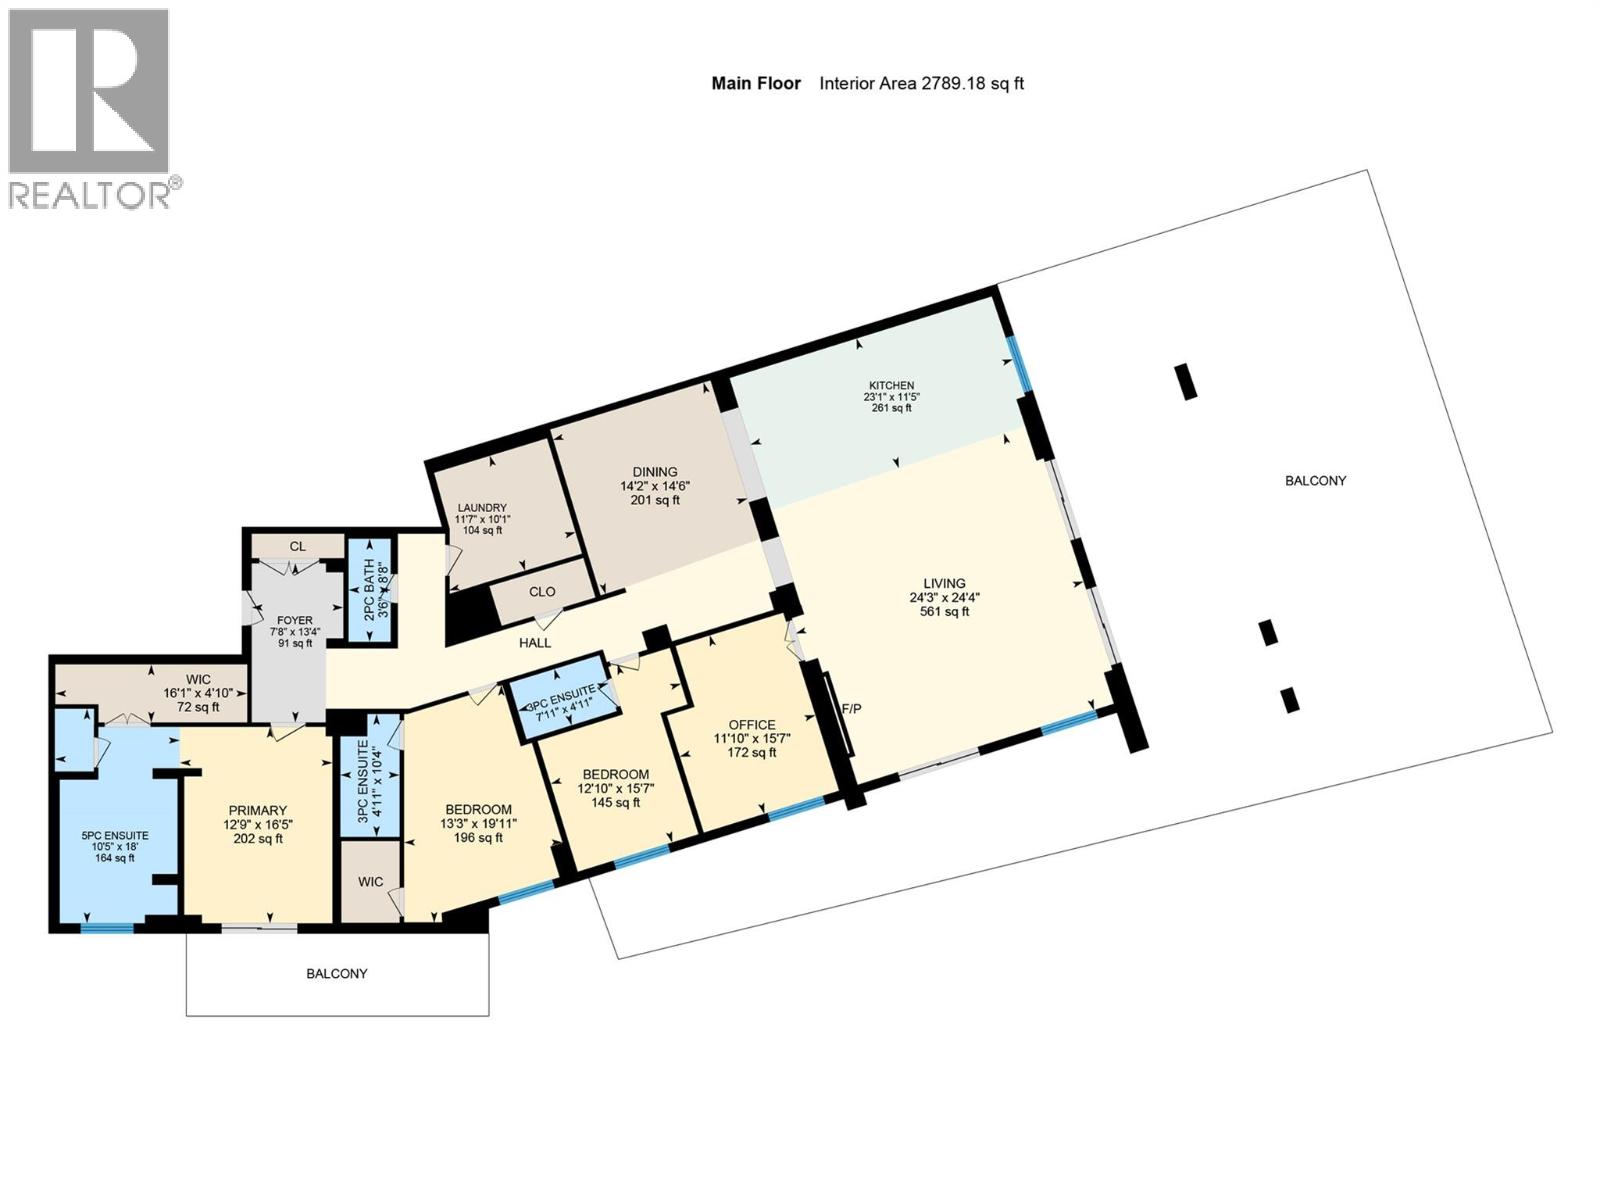
| 3pc Ensuite bath | 7'11'' x 4'11'' |
| Dining room | 14'2'' x 14'6'' |
| Laundry room | 11'7'' x 10'1'' |
| Foyer | 7'8'' x 13'4'' |
| Other | 16'1'' x 4'10'' |
| Partial bathroom | 3'6'' x 8'8'' |
| Living room | 24'3'' x 24'4'' |
| Kitchen | 23'1'' x 11'5'' |
| Den | 11'10'' x 15'7'' |
| 3pc Ensuite bath | 4'11'' x 10'4'' |
| Bedroom | 13'3'' x 19'11'' |
| 5pc Ensuite bath | 10'5'' x 18'0'' |
| Primary Bedroom | 12'9'' x 16'5'' |
