- Price: $900,000
- Age: 1975
- Stories: 2
- Size: 2116 sqft
- Bedrooms: 4
- Bathrooms: 2
- Additional Parking: Spaces
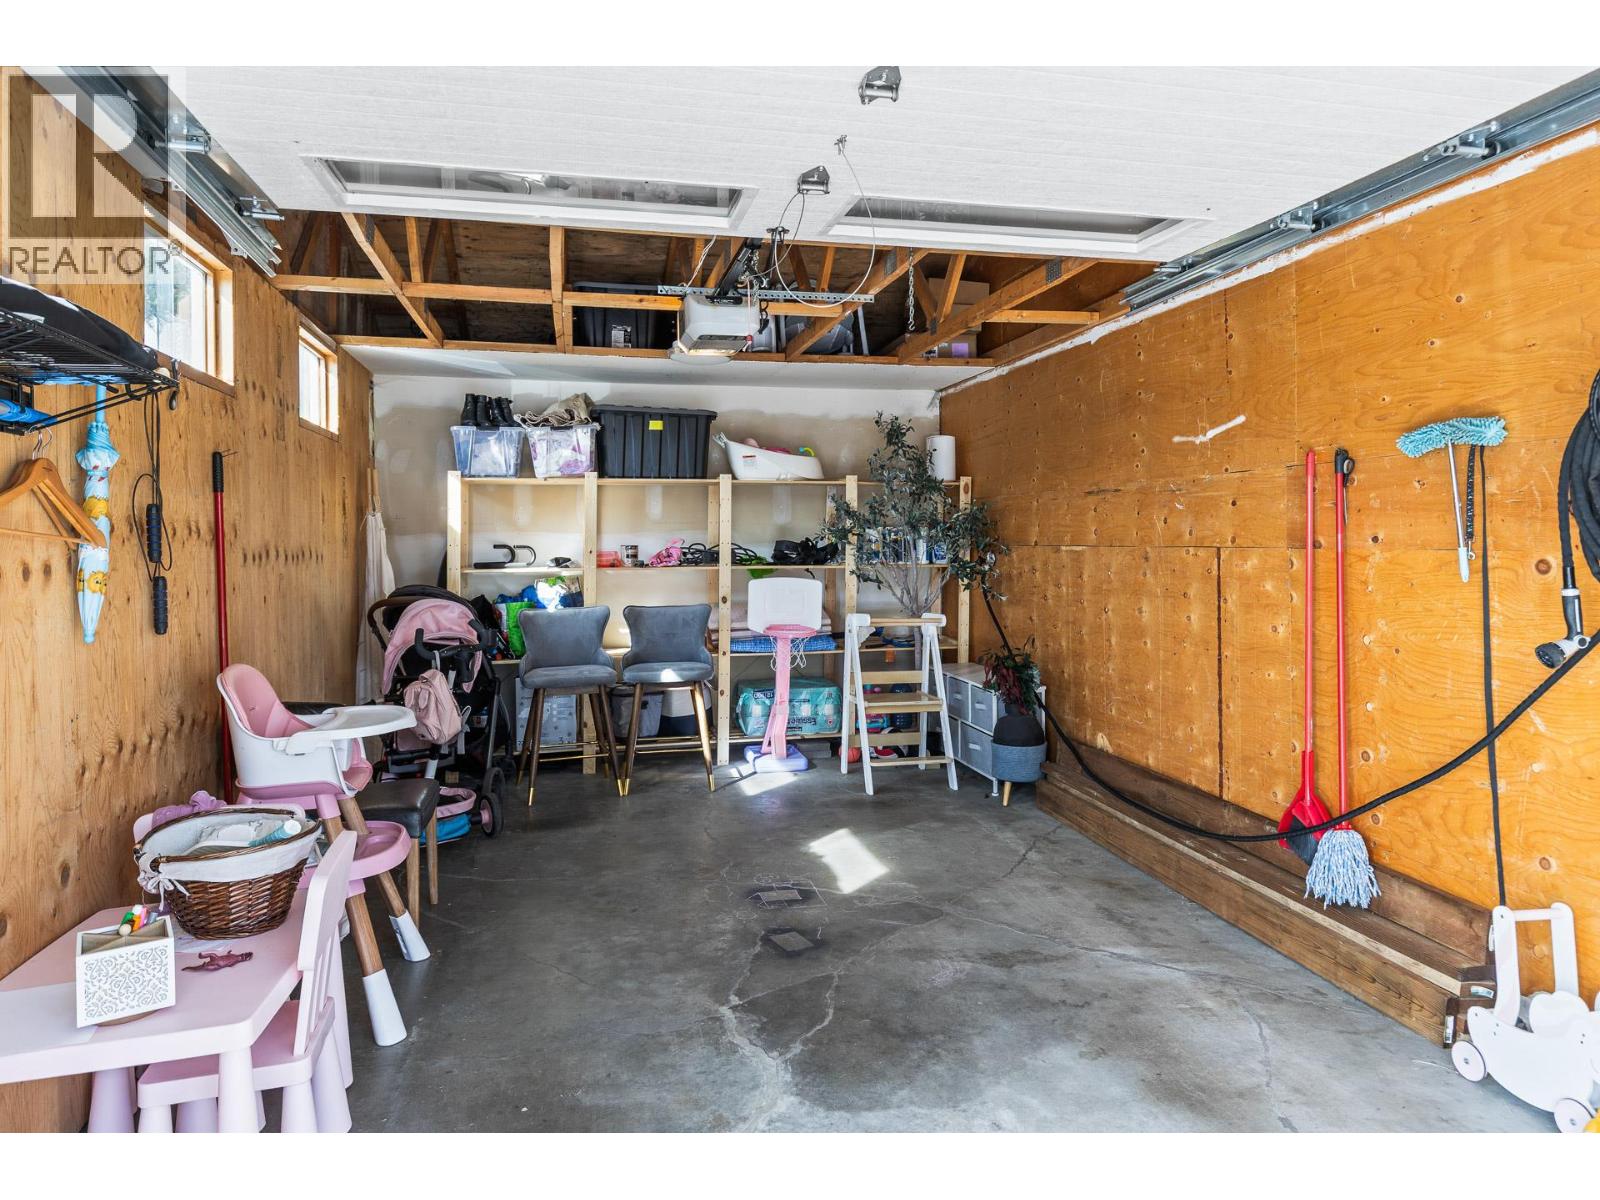
- Attached Garage: 1 Spaces
- Exterior: Aluminum
- Cooling: Central Air Conditioning
- Appliances: Refrigerator, Dishwasher, Dryer, Range - Electric, Range - Gas, Microwave, Washer
- Water: Irrigation District
- Sewer: Municipal sewage system
- Flooring: Ceramic Tile, Laminate, Vinyl
- Listing Office: Royal LePage Kelowna
- MLS#: 10402302
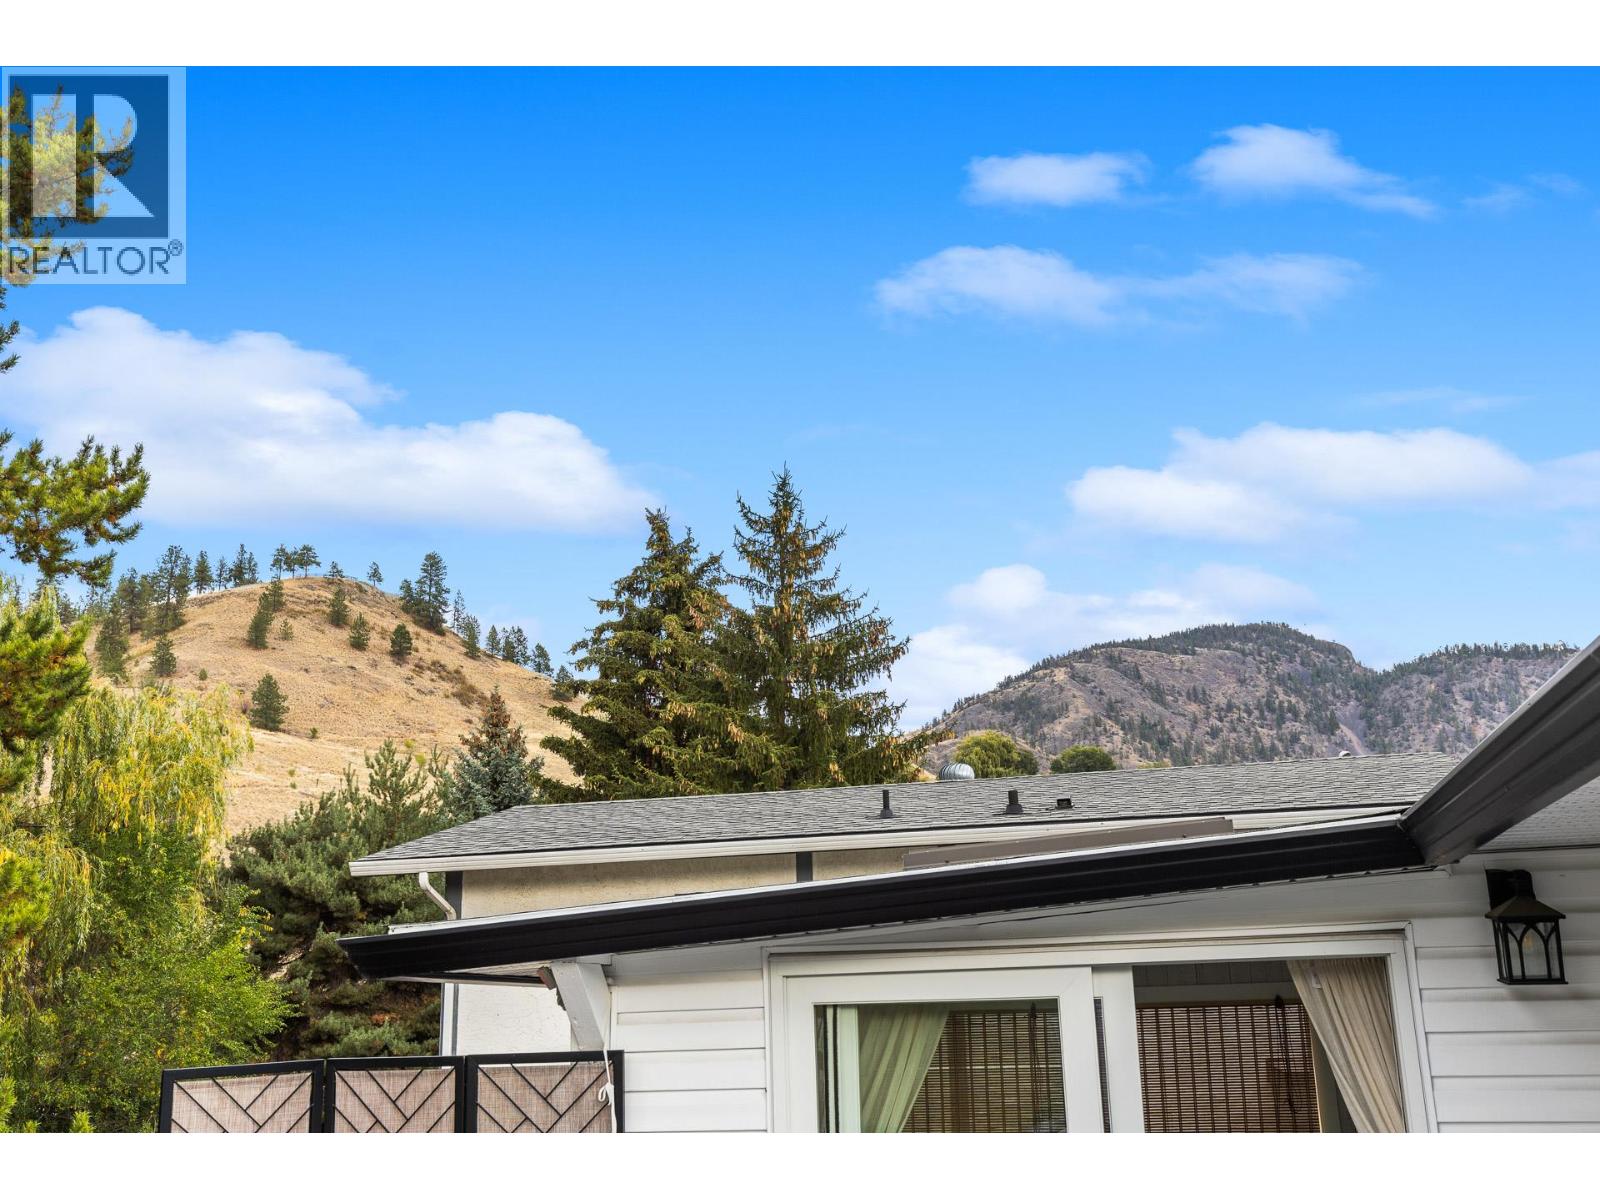
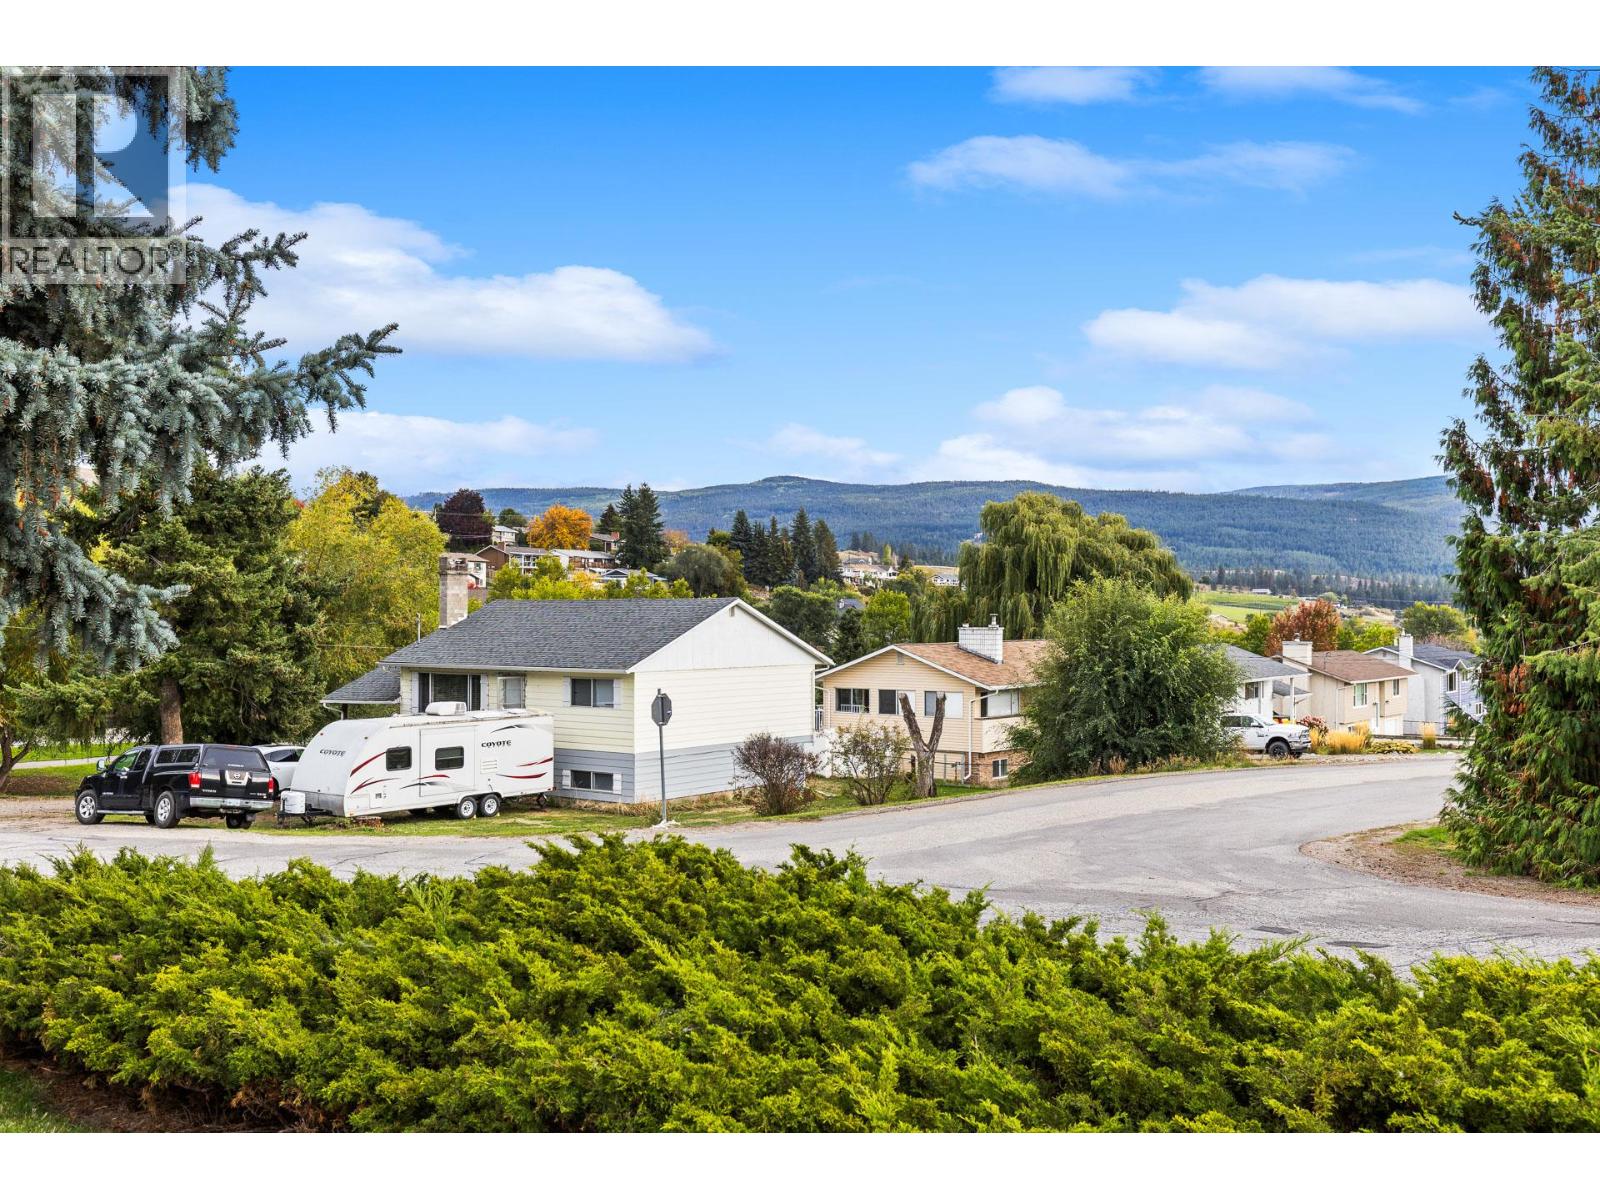
- View: Mountain view
- Fencing: Fence
- Landscape Features: Landscaped
- Cell: (250) 575 4366
- Office: 250-448-8885
- Email: jaskhun88@gmail.com

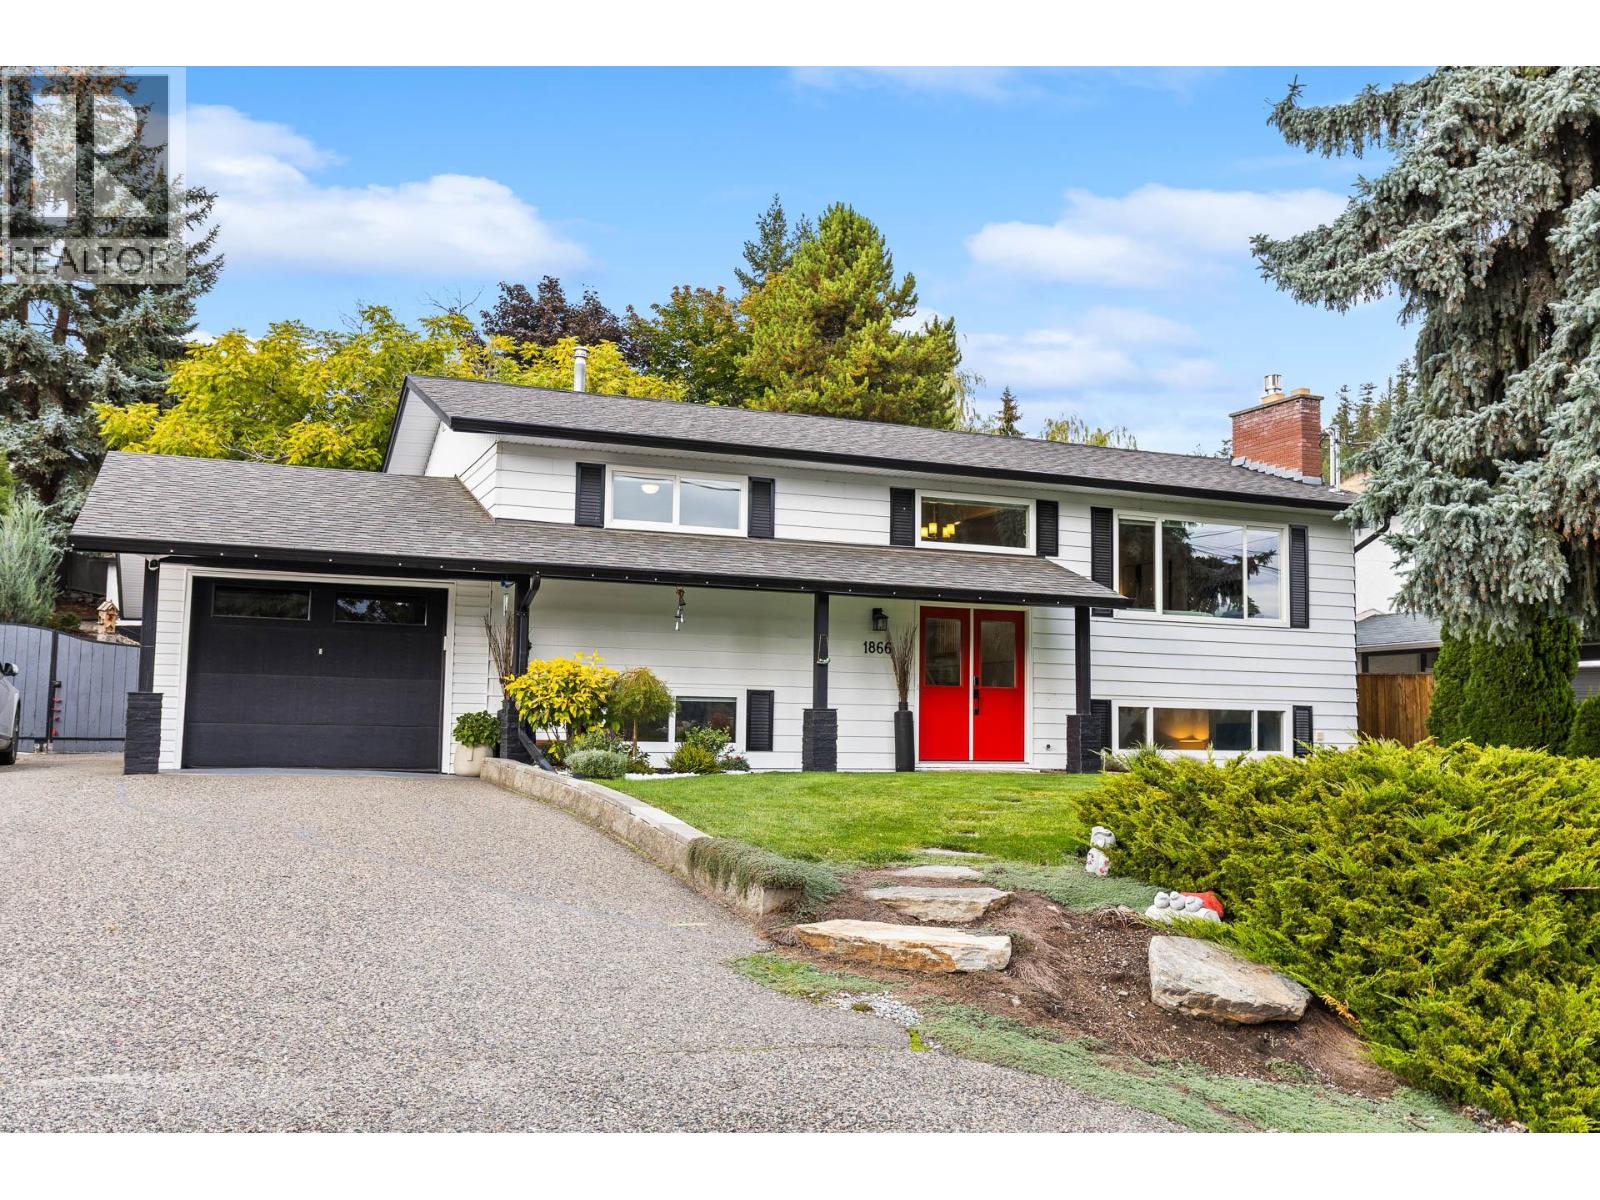
2116 sqft Single Family House
1866 Large Avenue, Kelowna
$900,000
Contact Jas to get more detailed information about this property or set up a viewing.
Contact Jas Cell 250 575 4366
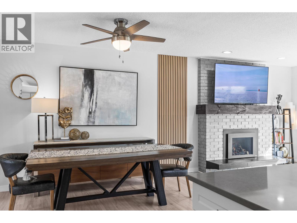
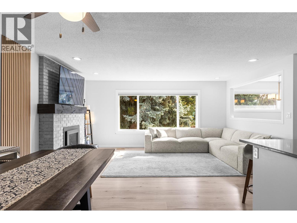
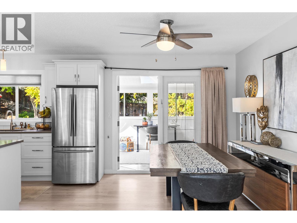
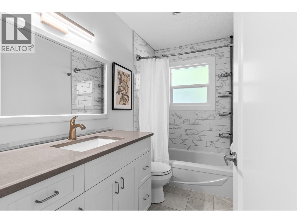
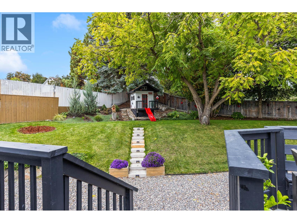
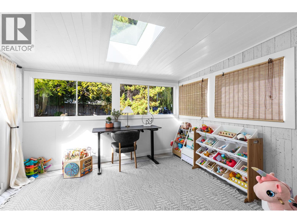
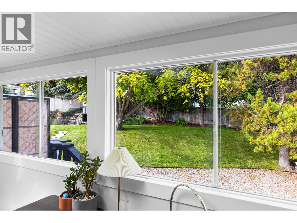
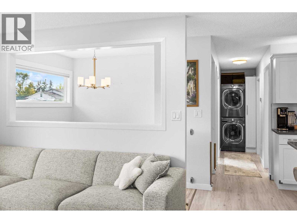
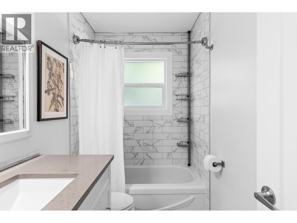
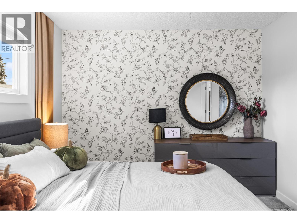
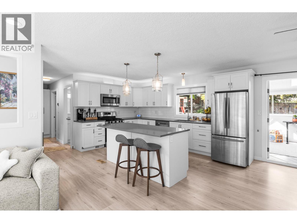
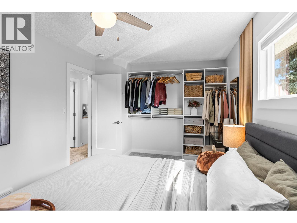
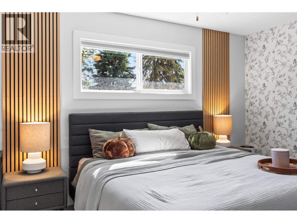
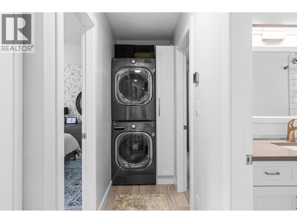
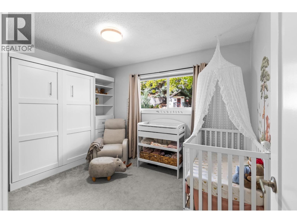
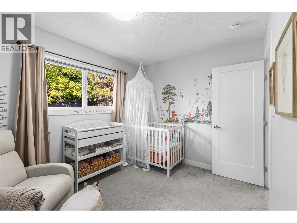
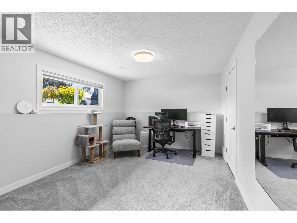
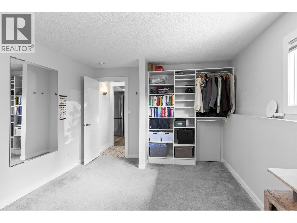
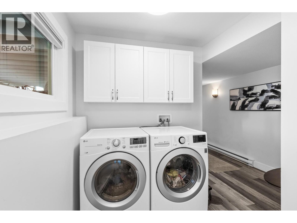
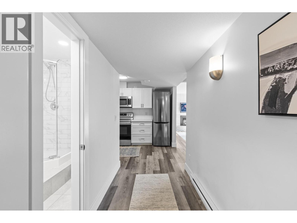
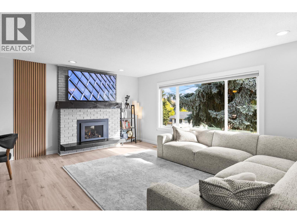
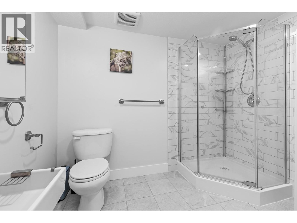
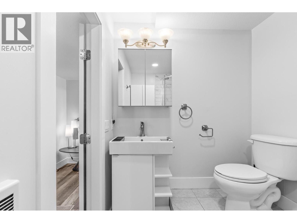
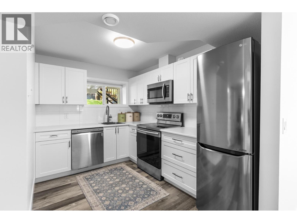
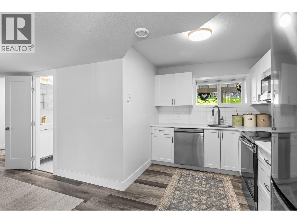
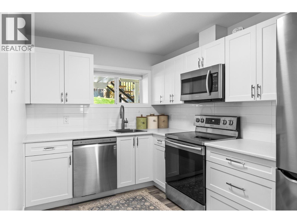
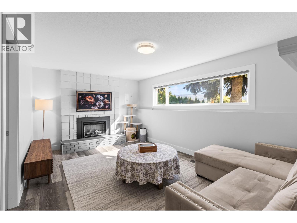
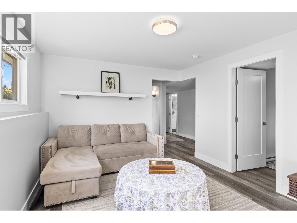
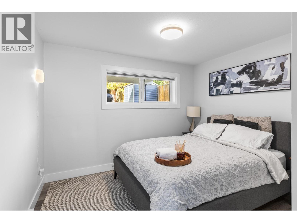
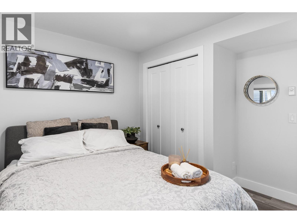
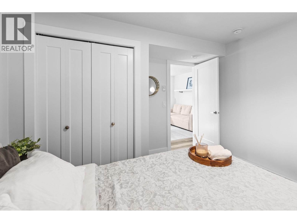
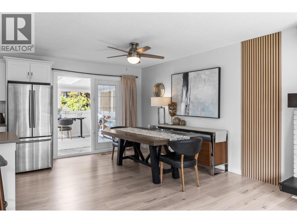
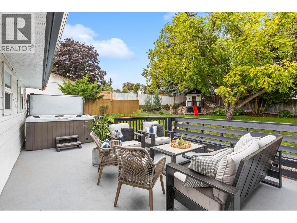
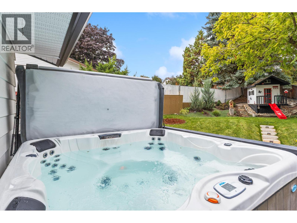
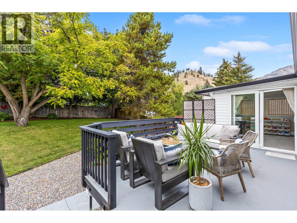
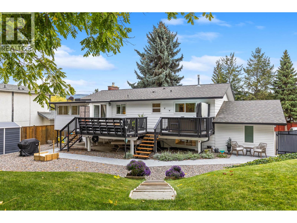
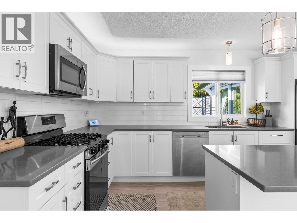
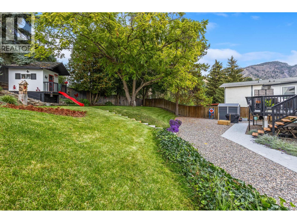
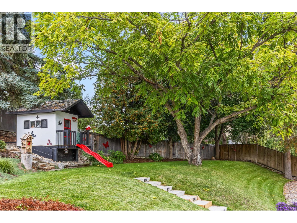
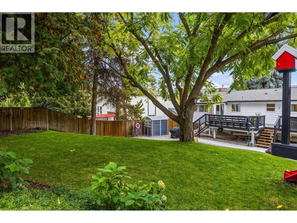
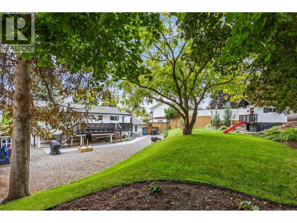
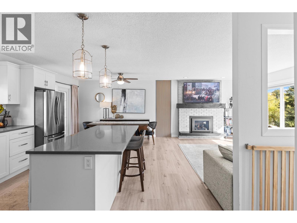
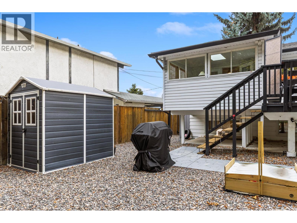
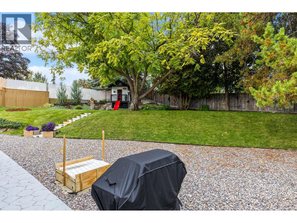
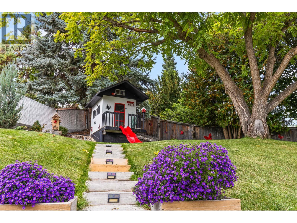
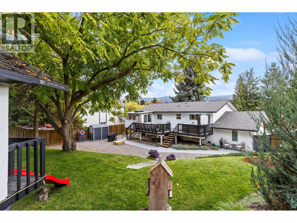
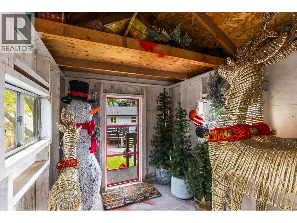
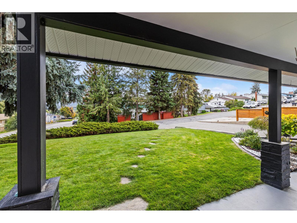
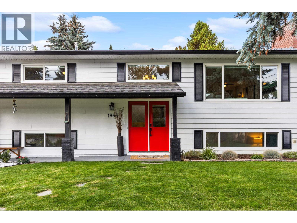
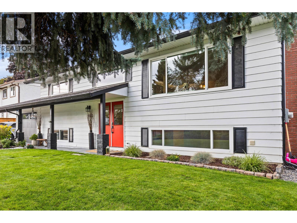
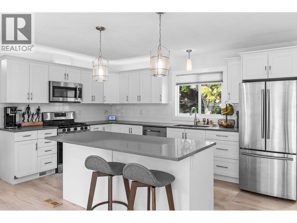
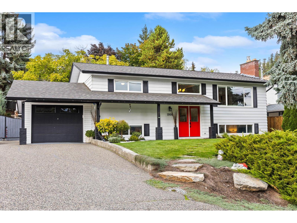
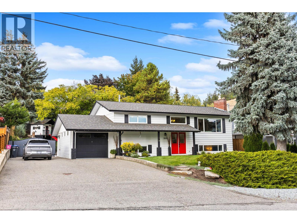
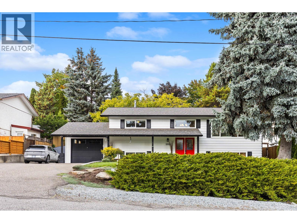
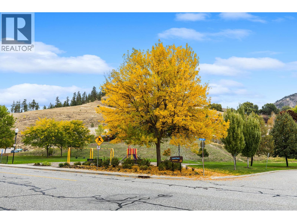
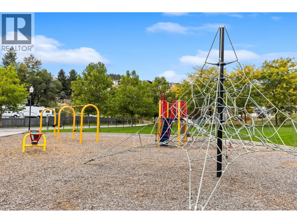
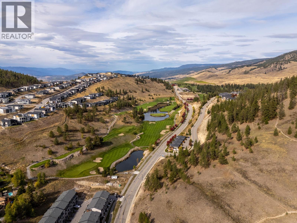
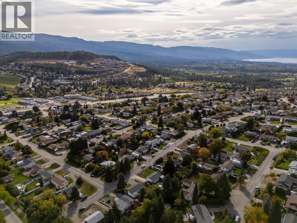
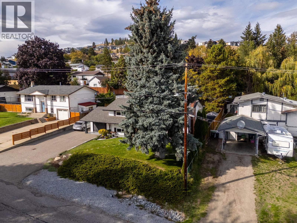
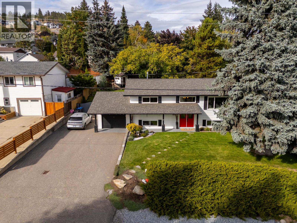
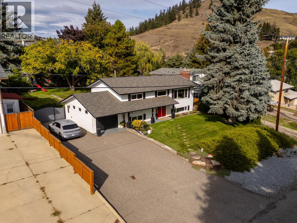
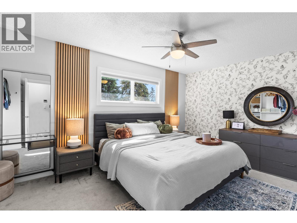
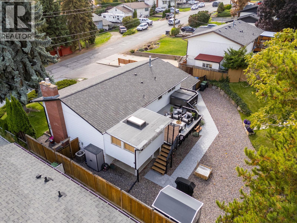
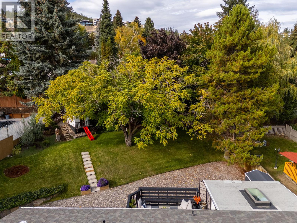
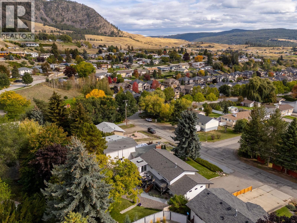
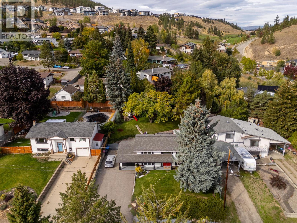
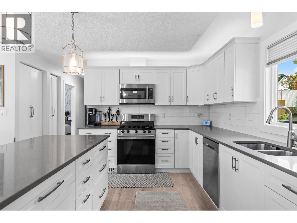
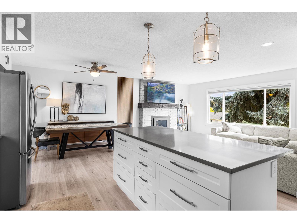
Welcome to 1866 Large Avenue! This beautifully updated four-bedroom Black Mountain home offers a legal suite with a separate entrance, a large private backyard and mountain views. The bright, open-concept main floor features a living room with a gas fireplace and a modern kitchen with quartz countertops, a large island, gas range and stainless steel appliances. New patio doors lead to the sunroom, spacious deck and hot tub, where you can relax and enjoy the Mountain views.The main floor includes two bedrooms, a four-piece bathroom and laundry. Downstairs is an additional bedroom currently used as a gym, plus a self-contained one-bedroom legal suite with enhanced soundproofing, separate laundry and its own power meter. Situated on a fully fenced 0.23-acre lot, the backyard features mature landscaping, a 2024 irrigation system, garden shed, children’s playhouse and a rare black walnut tree. Ample parking includes RV space with a sanitary dump and standard electrical outlet. Close to schools, parks, Black Mountain Golf Club and approximately 45 minutes from Big White. The suite is vacant, and quick possession is available. (id:6770)
| Basement | |
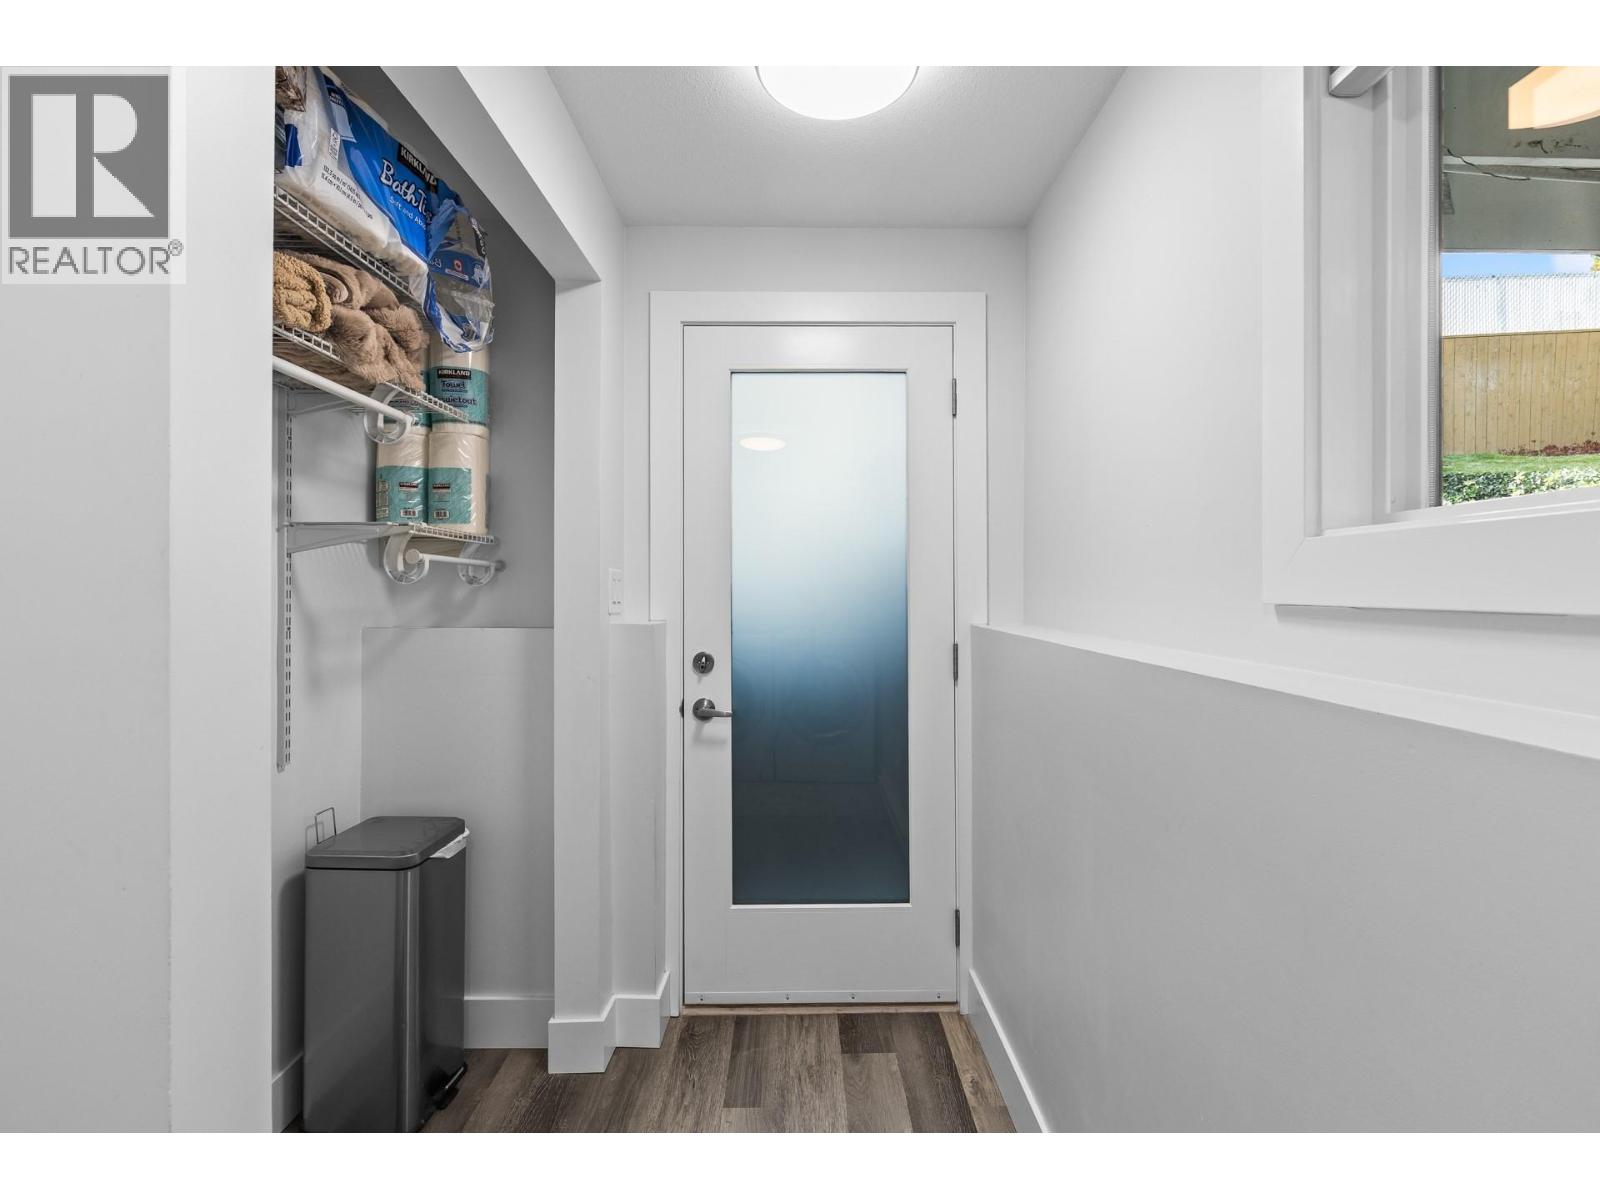
| Mud room | 4' x 6' |
| Bedroom | 10'7'' x 16'3'' |
| Laundry room | 5'8'' x 11'5'' |
| Full bathroom | 5'9'' x 8'7'' |
| Recreation room | 10'11'' x 19'11'' |
| Bedroom | 11' x 10'11'' |
| Kitchen | 10'10'' x 7'11'' |
| Main level | |
| Bedroom | 8'11'' x 12' |
| Primary Bedroom | 10'2'' x 17' |
| 4pc Bathroom | 9' x 4'10'' |
| Living room | 9'11'' x 17' |
| Dining room | 13'4'' x 8'10'' |
| Kitchen | 13'8'' x 14'8'' |
