- Price: $1,444,950
- Age: 1989
- Stories: 2
- Size: 2132 sqft
- Bedrooms: 4
- Bathrooms: 3
- Additional Parking: Spaces
- Attached Garage: 2 Spaces
- RV: 1 Spaces
- Cooling: Central Air Conditioning
- Water: Municipal water
- Sewer: Municipal sewage system
- Listing Office: Royal LePage Kelowna
- MLS#: 10402433
- Cell: (250) 575 4366
- Office: 250-448-8885
- Email: jaskhun88@gmail.com

2132 sqft Single Family House
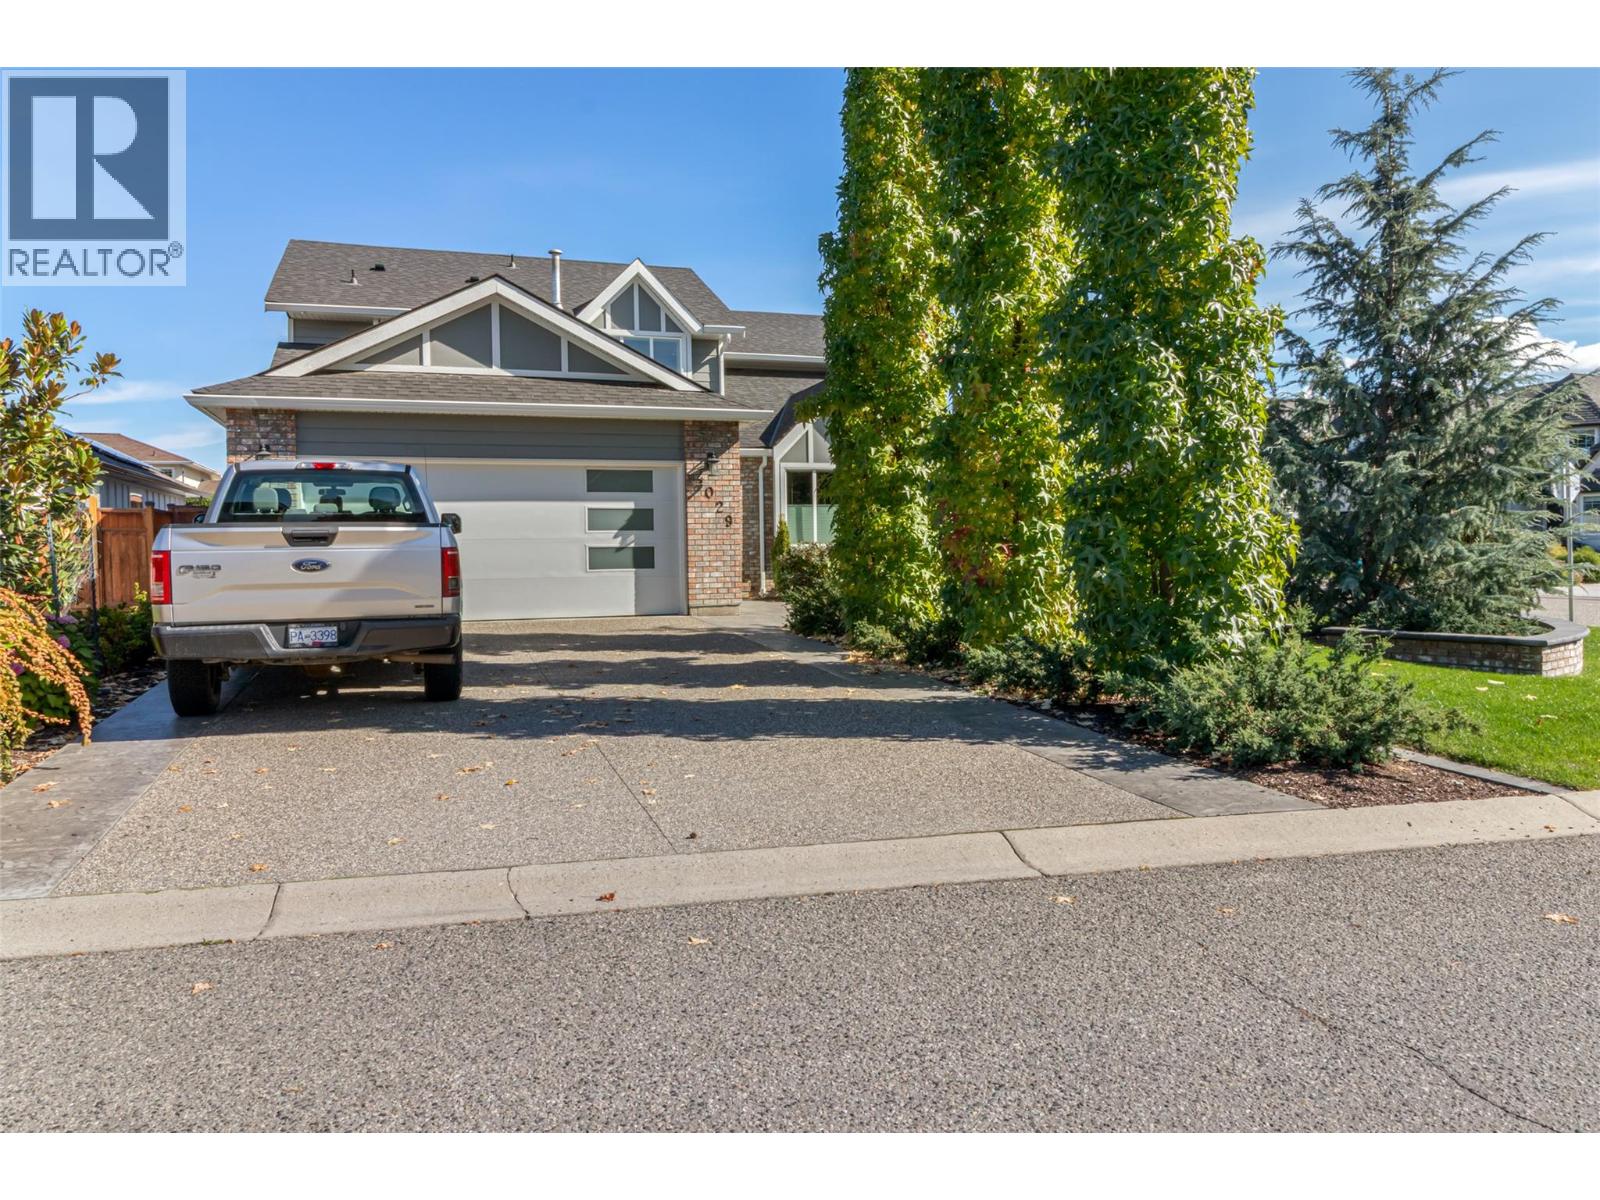
4029 Belmont Road, Kelowna
$1,444,950
Contact Jas to get more detailed information about this property or set up a viewing.
Contact Jas Cell 250 575 4366
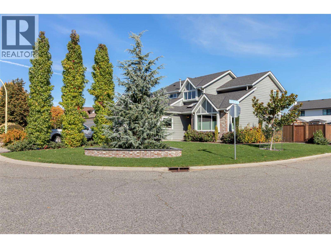
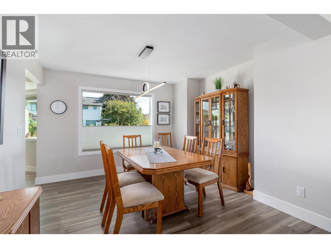
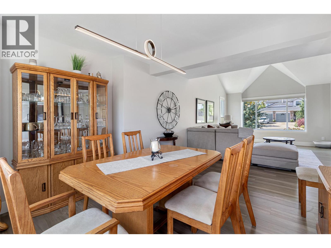
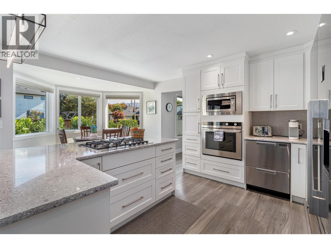
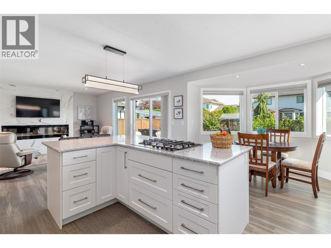
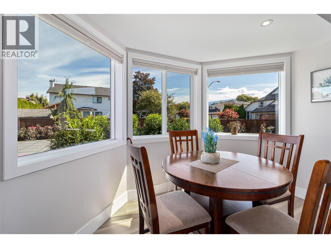
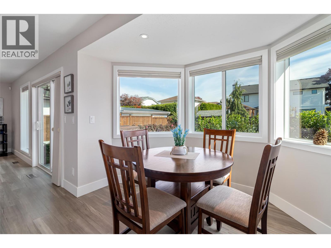
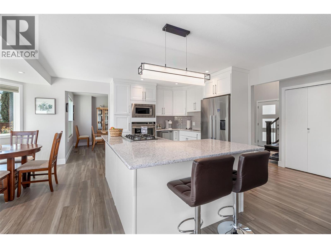
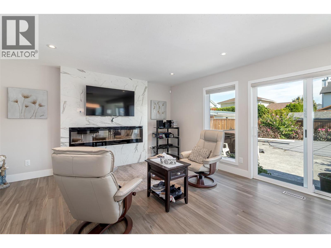
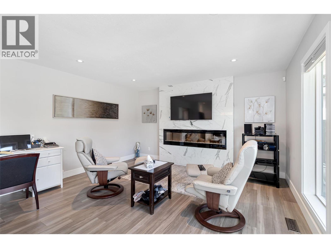
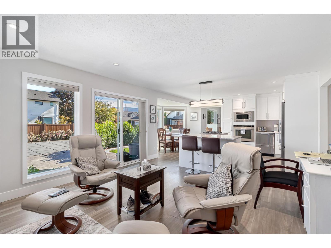
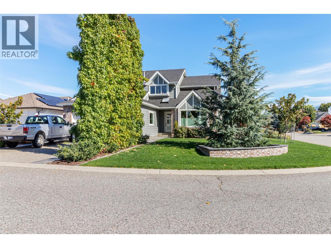
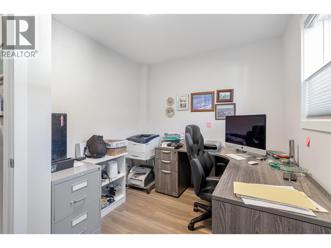
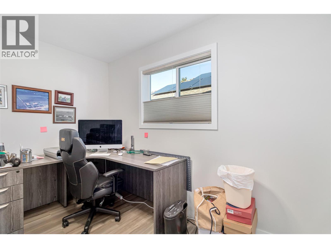
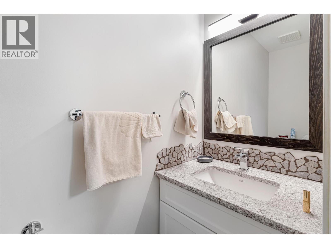
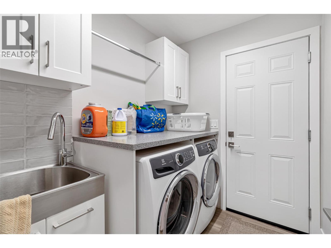
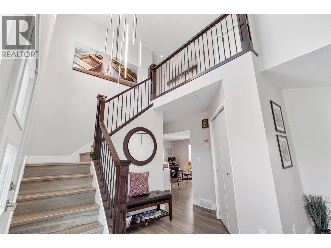
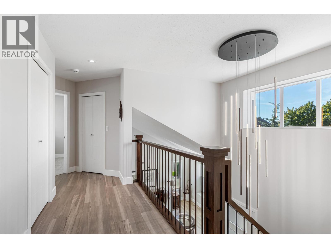
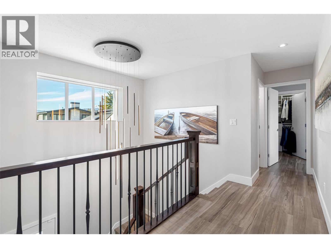
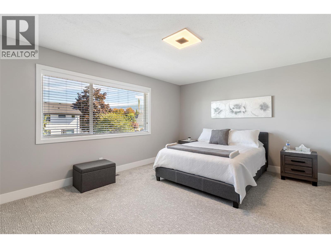
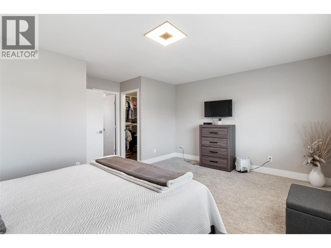
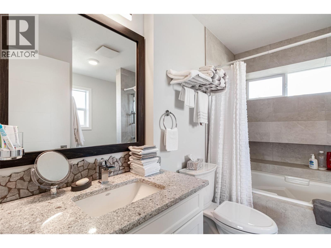
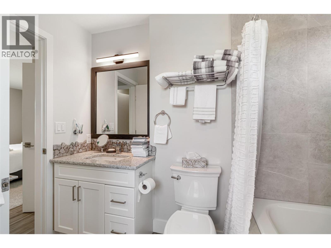
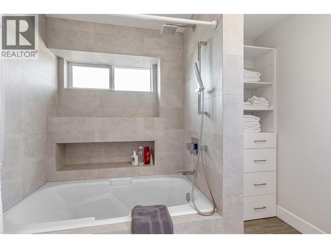
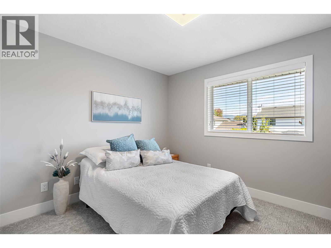
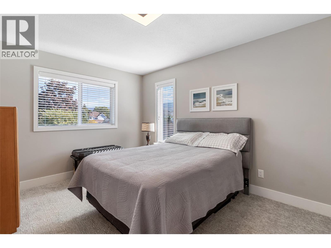
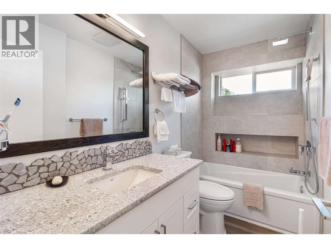
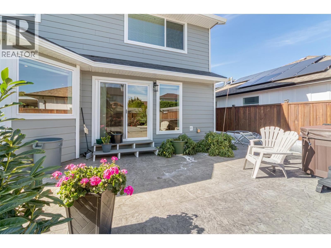
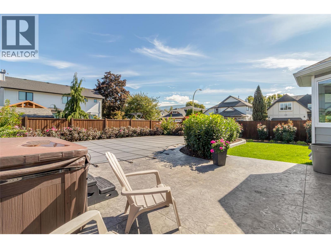
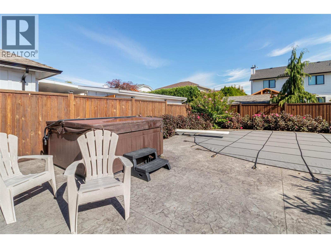
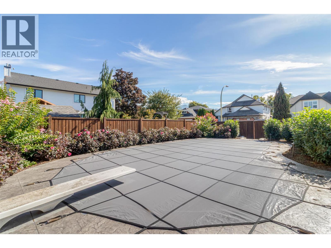
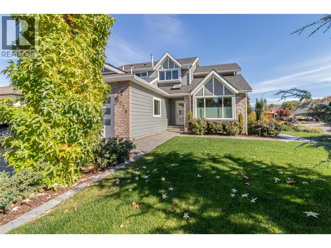
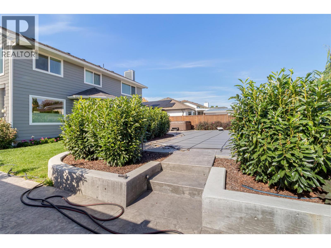
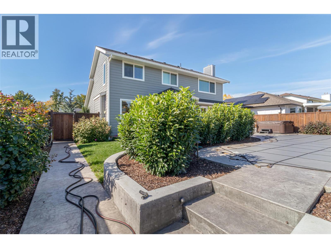
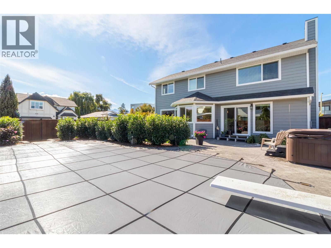
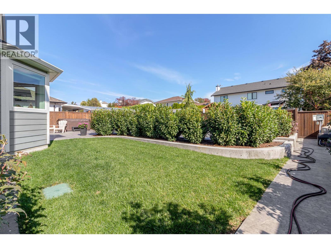
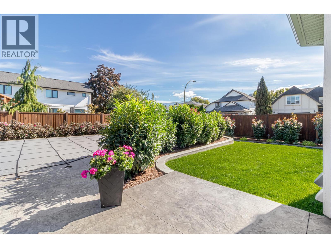
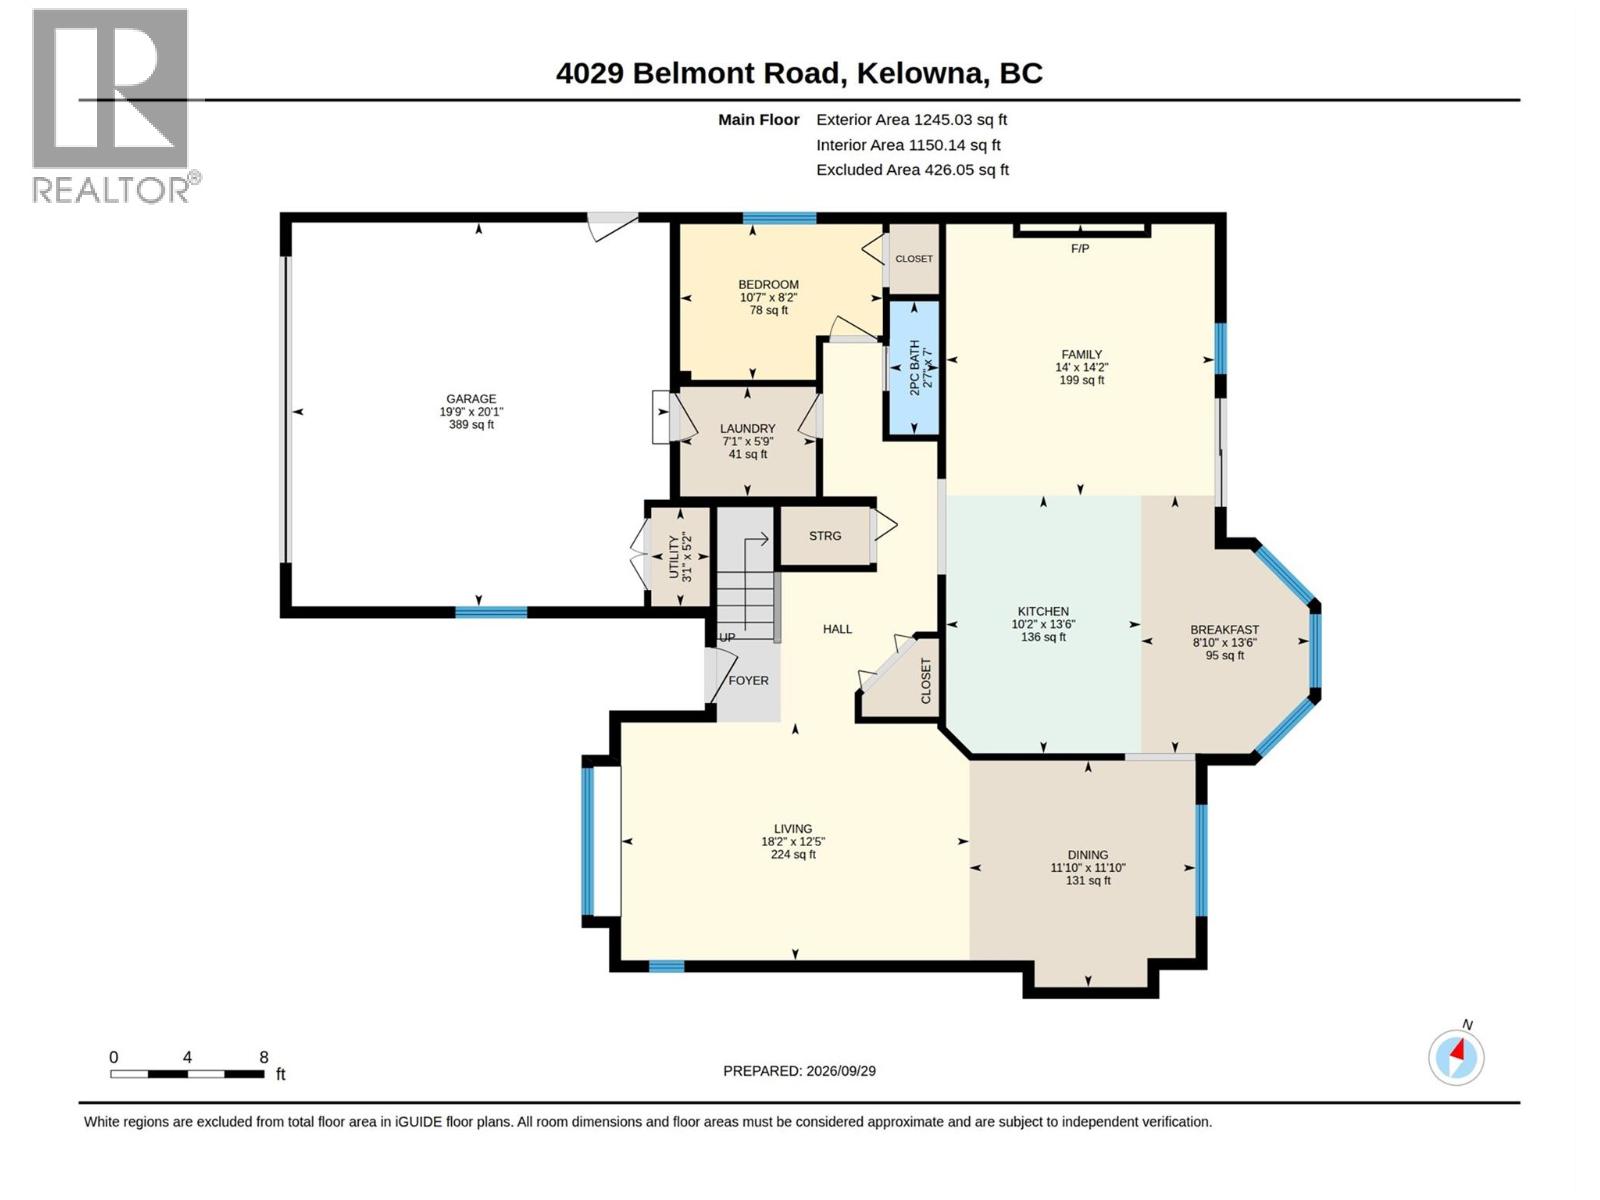
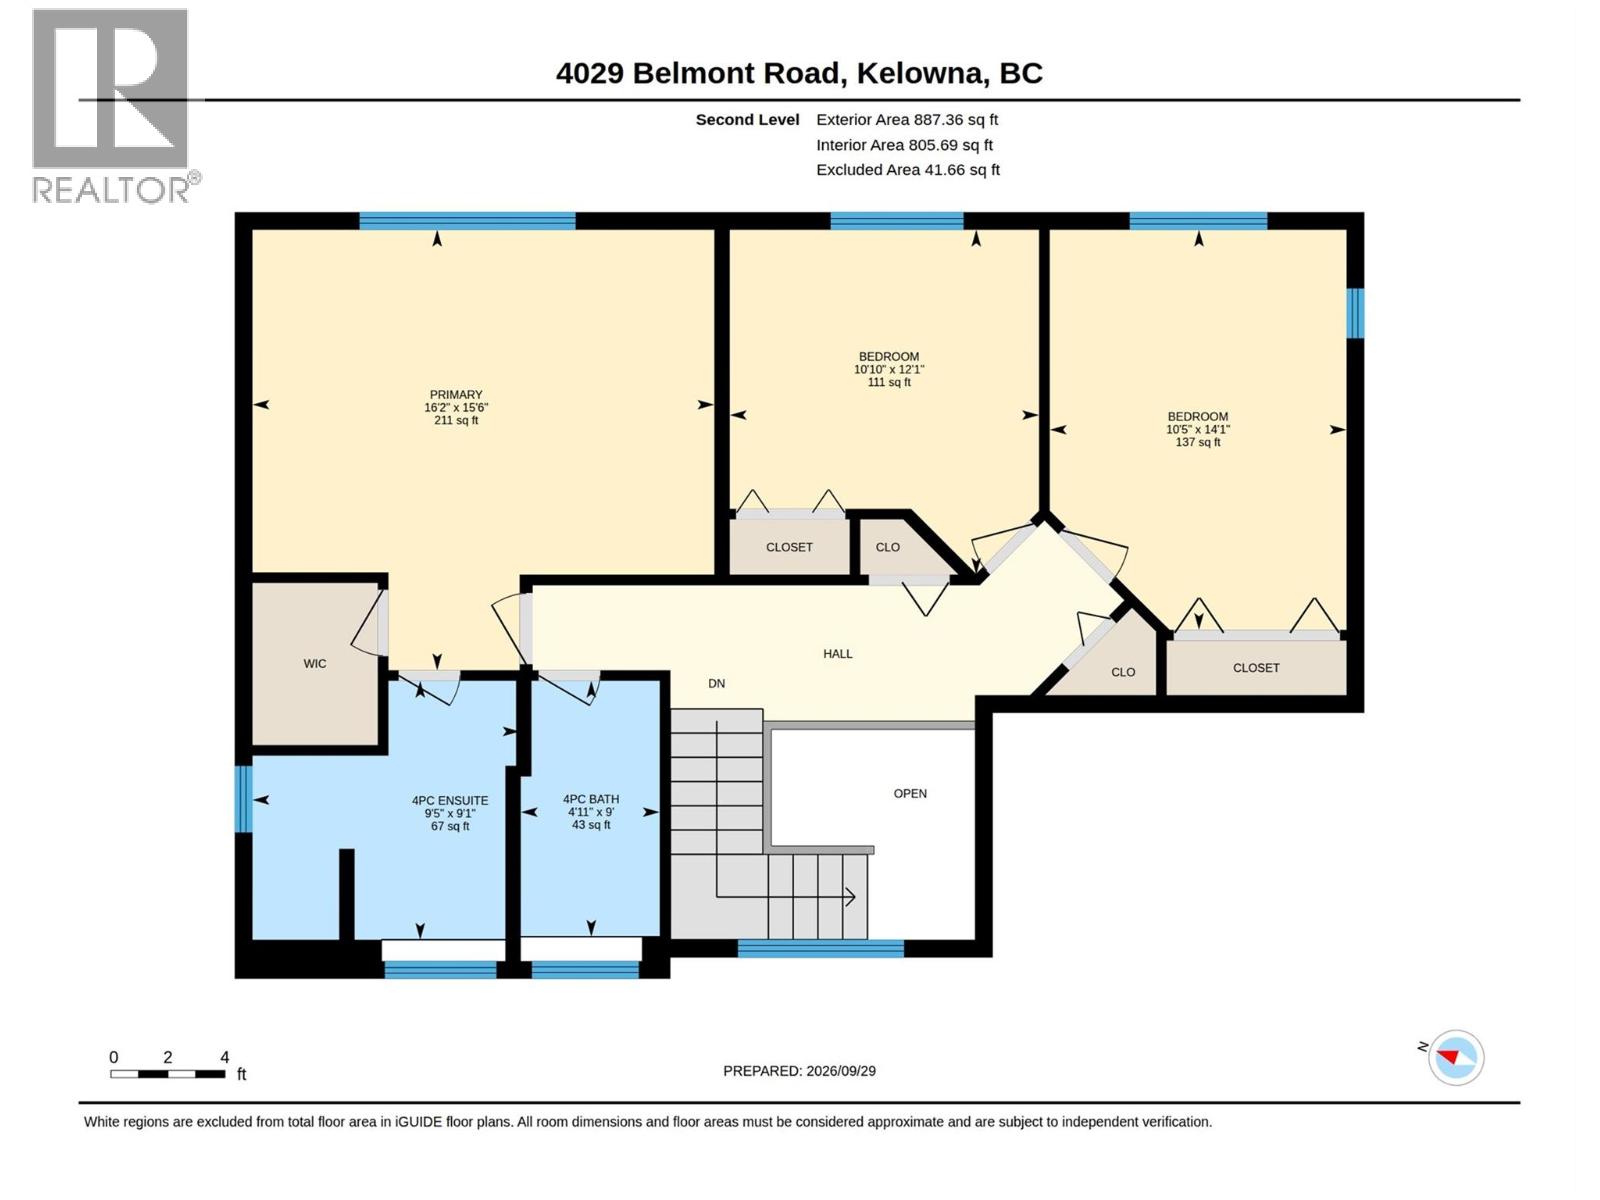
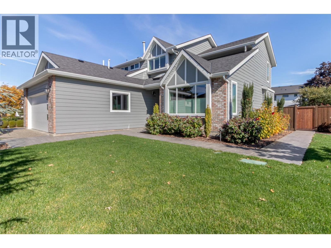
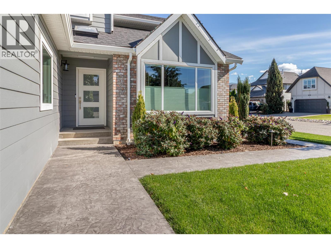
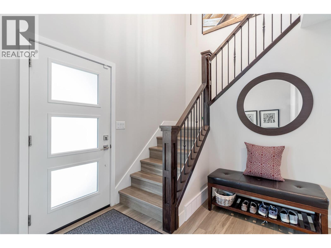
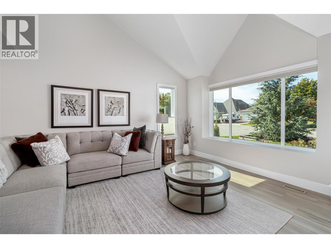
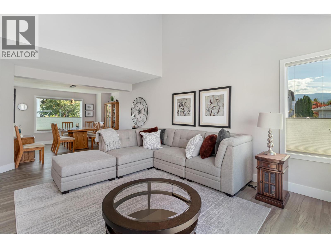
Completely re-imagined 4 bed, 2.5 bath Lower Mission home on a beautifully landscaped, fully fenced corner lot, just a hop, skip and a jump from Bluebird Beach. New windows, flooring and plumbing plus a fully renovated kitchen mean nothing is left to do but move in. The two-storey entrance, with its striking cascading pendant light, leads into a vaulted living room with lots of natural sunlight and a formal dining room. The kitchen features white shaker cabinetry, stone counters, a gas cooktop, built-in wall oven and dishwasher drawers, and opens to a sunny bay-window breakfast nook and family room with an electric fireplace and sliding doors to the patio. A main-floor bedroom, half bath and laundry with direct garage access complete the level, plus handy utility and storage rooms. Upstairs, the spacious primary bedroom offers a walk-in closet and four-piece ensuite with soaking tub, rain shower head and built-in cabinetry. Two generously sized bedrooms with ample closet space and a full four-piece bath complete the second level. The private backyard is made for Okanagan summers with an in-ground pool, hot tub, stamped concrete patio and mature hedges. Double attached garage plus driveway parking for your RV or boat. (id:6770)
| Main level | |
| Partial bathroom | Measurements not available |
| Laundry room | 7'1'' x 5'9'' |
| Bedroom | 10'7'' x 8'2'' |
| Family room | 14'0'' x 14'2'' |
| Kitchen | 10'2'' x 13'6'' |
| Dining nook | 8'10'' x 13'6'' |
| Dining room | 11'10'' x 11'10'' |
| Living room | 18'2'' x 12'5'' |
| Second level | |
| Bedroom | 10'5'' x 14'1'' |
| Bedroom | 10'10'' x 12'1'' |
| Full ensuite bathroom | 9'5'' x 9'1'' |
| Primary Bedroom | 16'2'' x 15'6'' |
