- Price: $1,100,000
- Age: 2018
- Stories: 2
- Size: 2967 sqft
- Bedrooms: 7
- Bathrooms: 4
- Additional Parking: Spaces
- Attached Garage: 2 Spaces
- Other: Spaces
- Oversize: Spaces
- Rear: Spaces
- Exterior: Brick, Other
- Cooling: Central Air Conditioning
- Water: Municipal water
- Sewer: Municipal sewage system
- Flooring: Vinyl
- Listing Office: REMAX Kelowna
- MLS#: 10402320
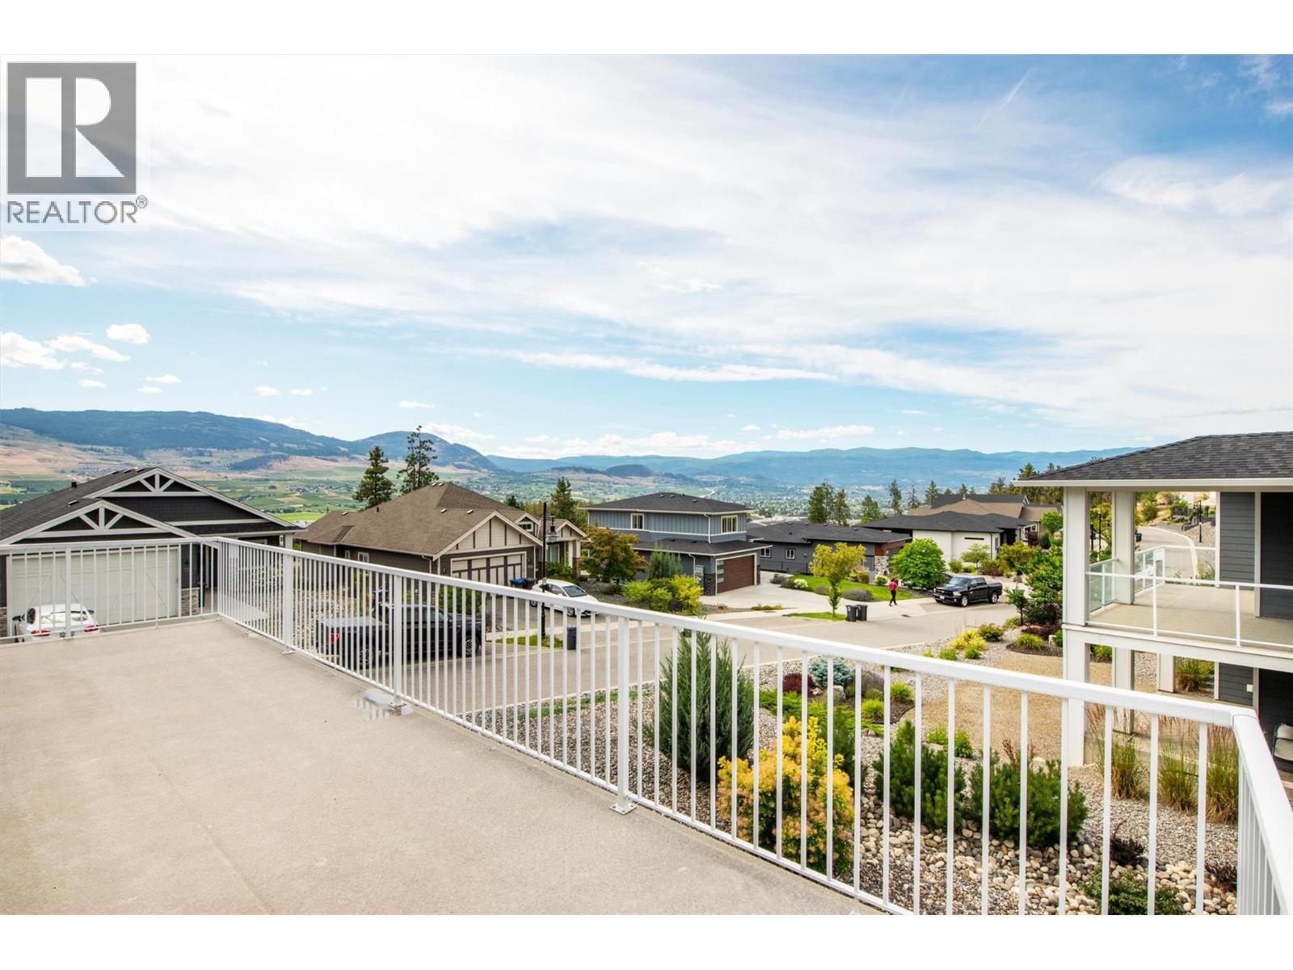
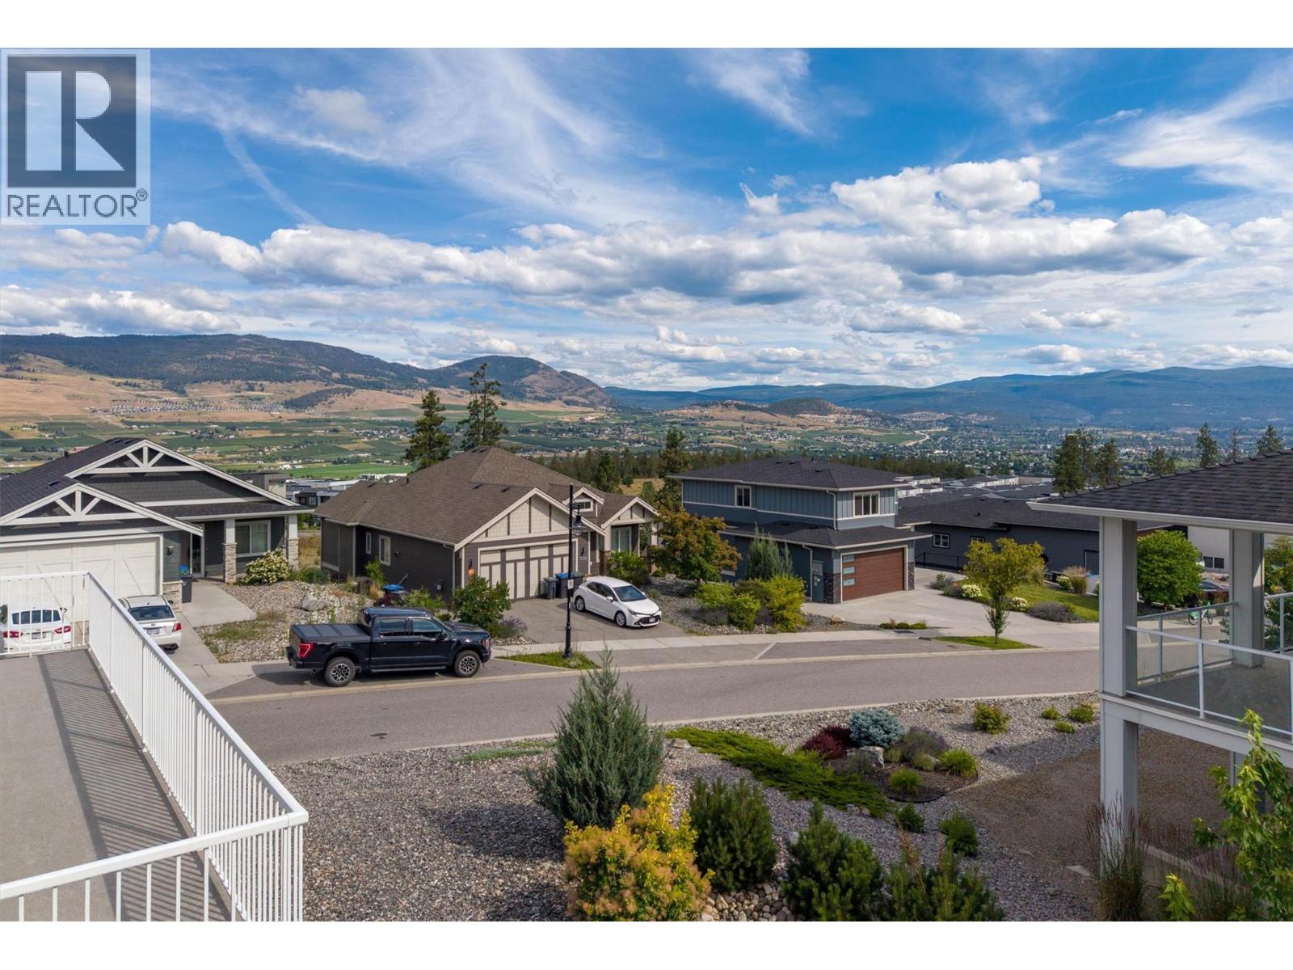
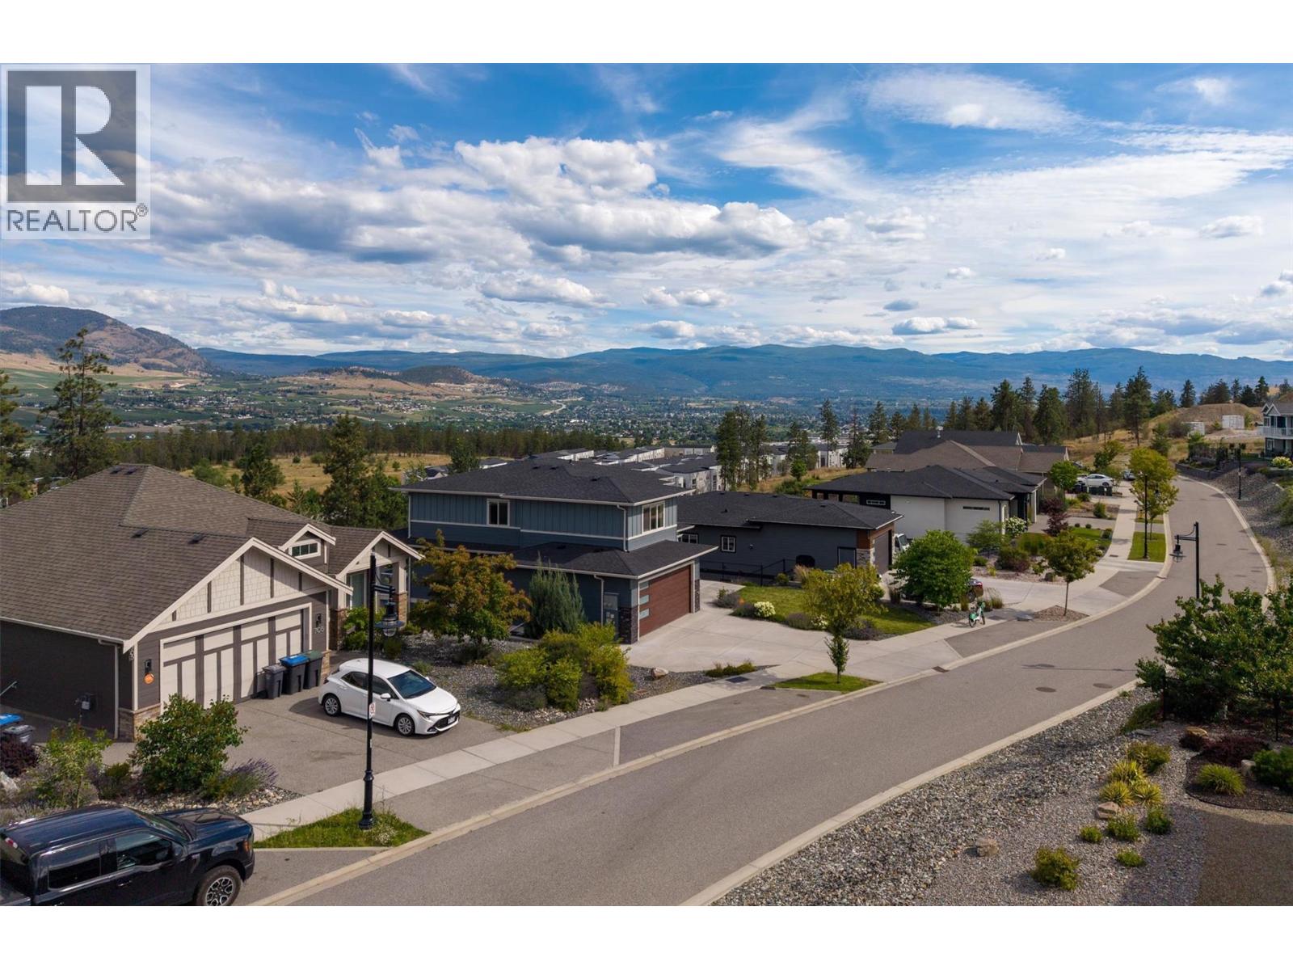
- View: City view, Mountain view, Valley view
- Cell: (250) 575 4366
- Office: 250-448-8885
- Email: jaskhun88@gmail.com

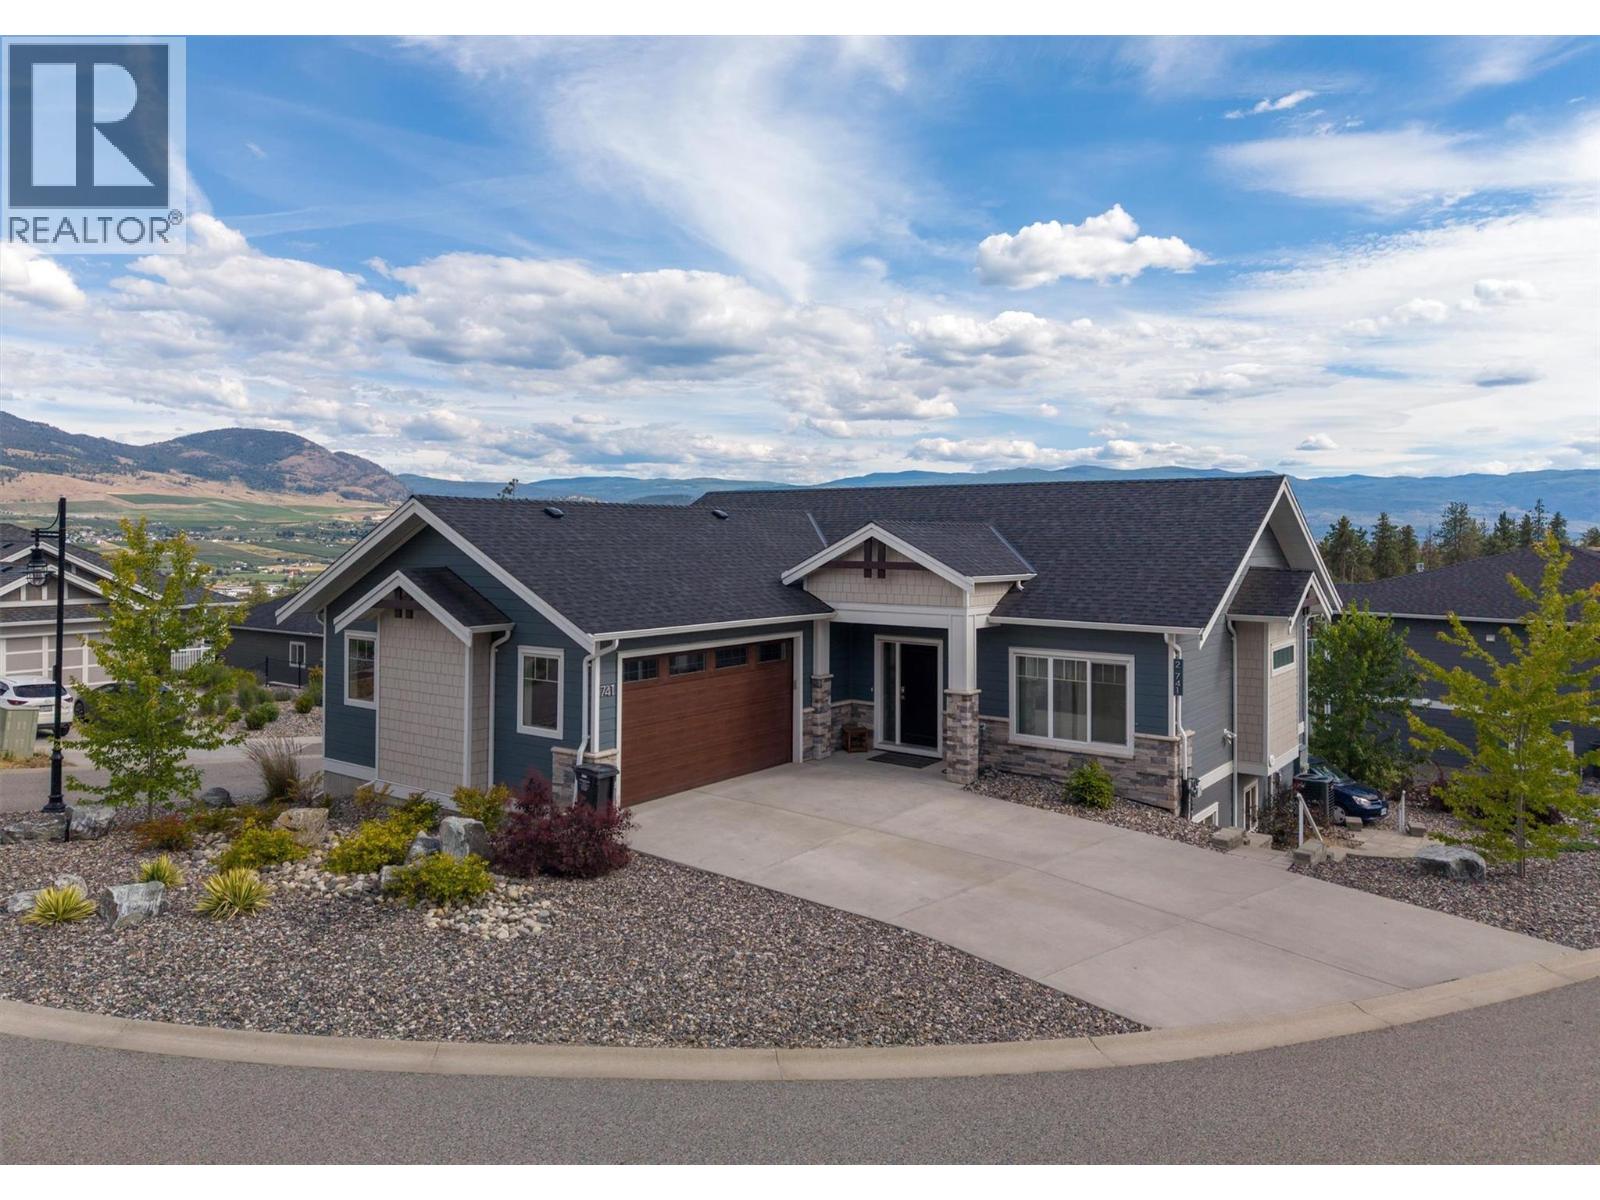
2967 sqft Single Family House
741 Yorkville Street, Kelowna
$1,100,000
Contact Jas to get more detailed information about this property or set up a viewing.
Contact Jas Cell 250 575 4366
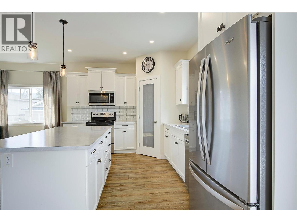
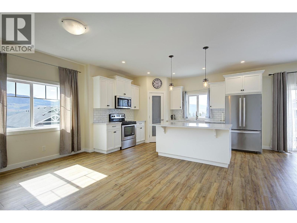
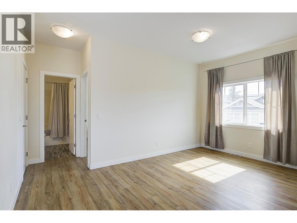
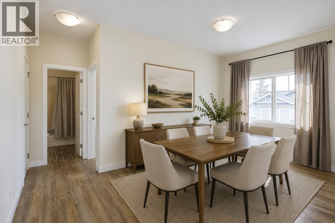
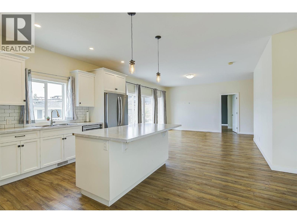
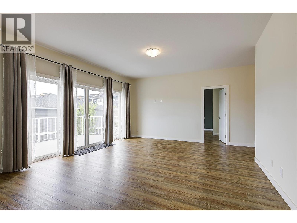
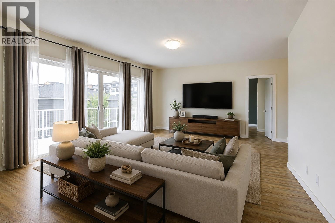
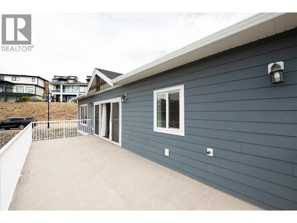
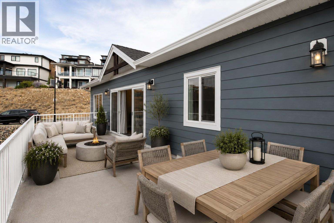
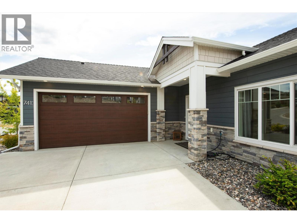
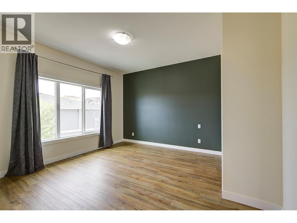
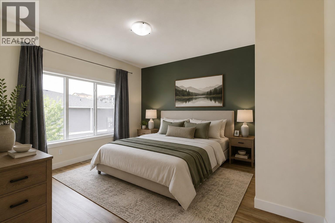
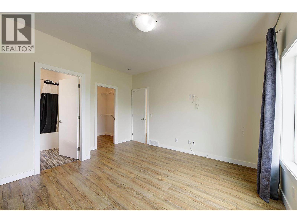
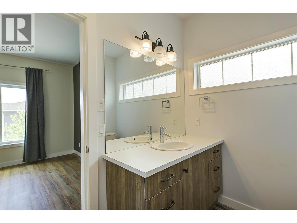
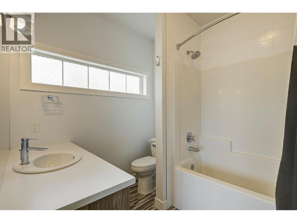
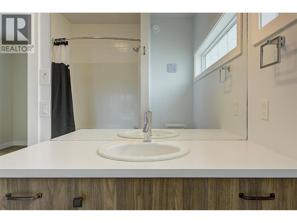
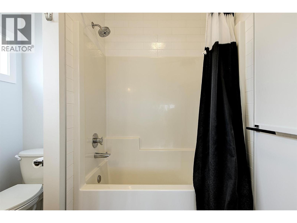
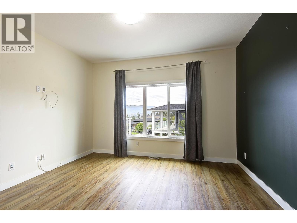
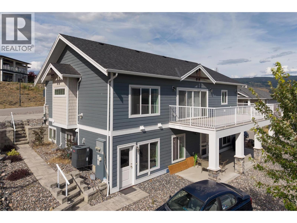
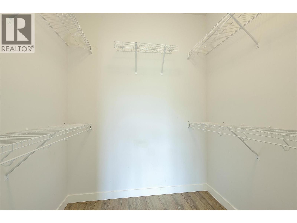
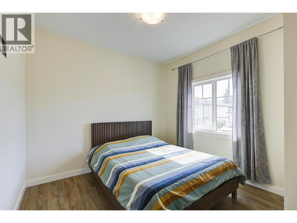
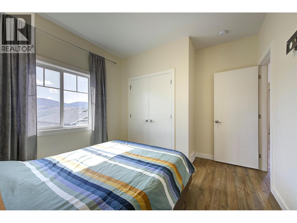
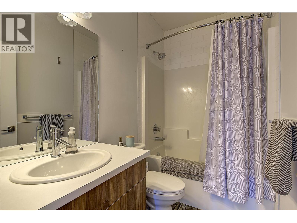
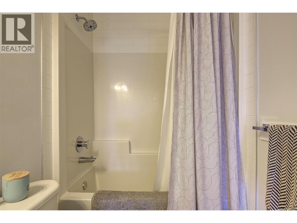
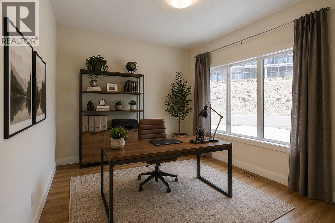
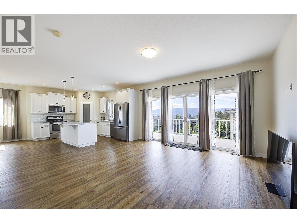
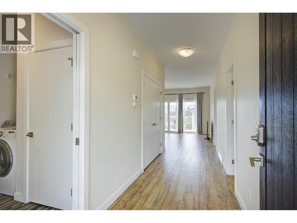
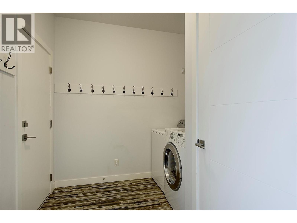
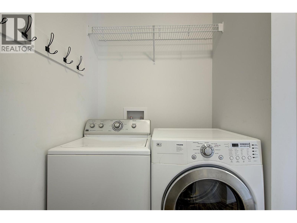
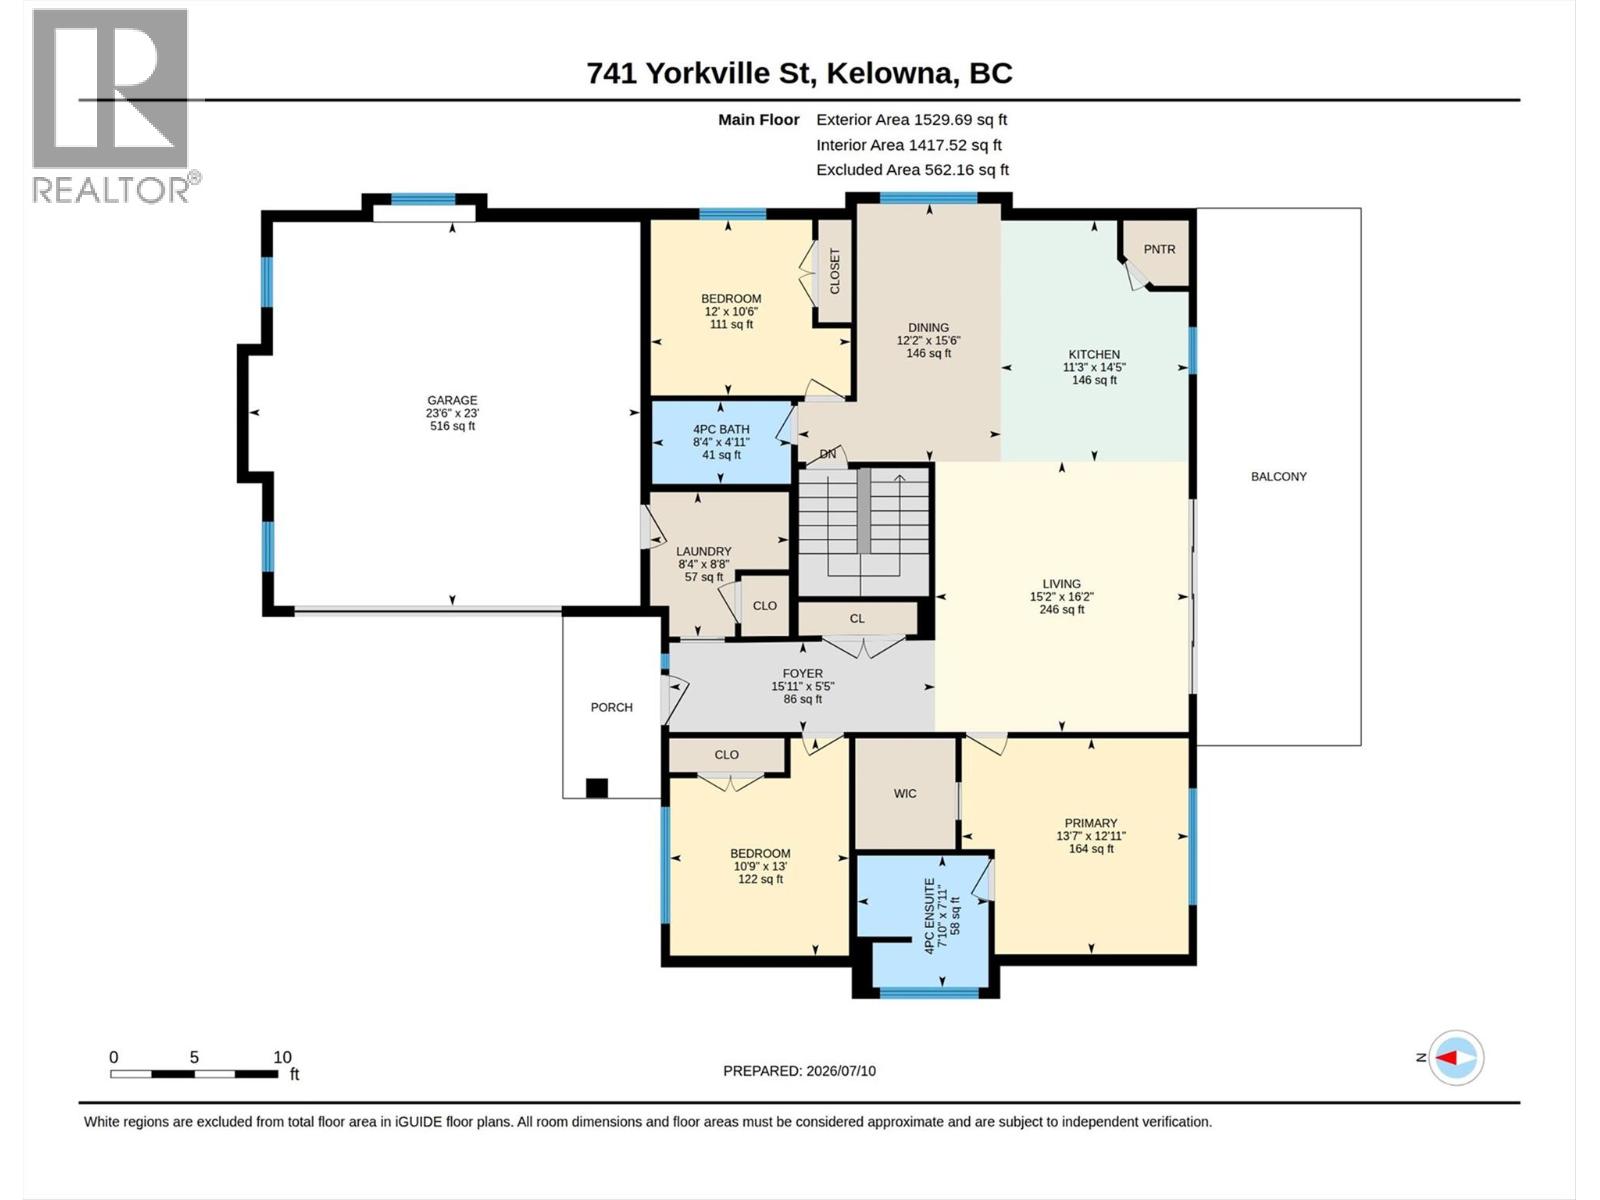
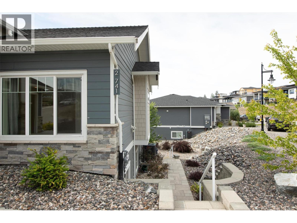
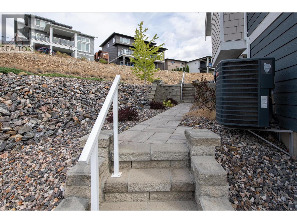
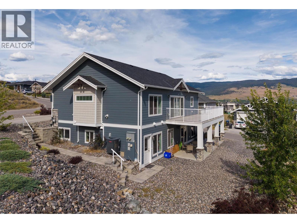
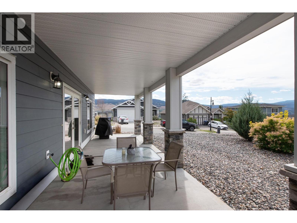
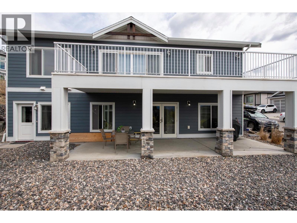
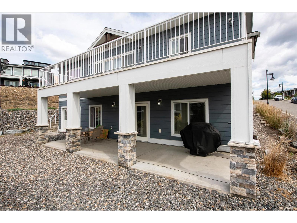
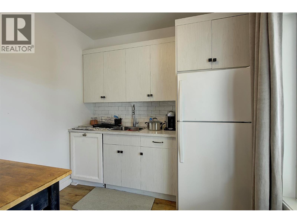
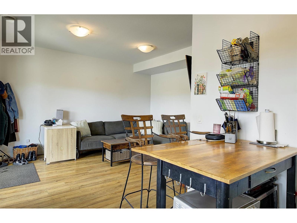
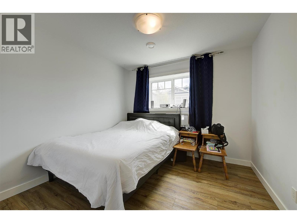
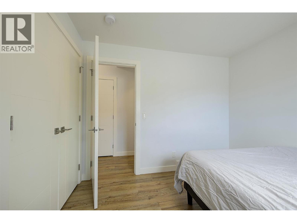
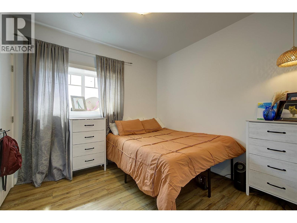
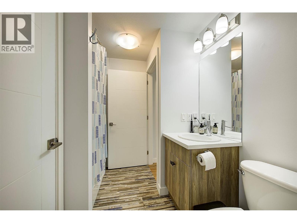
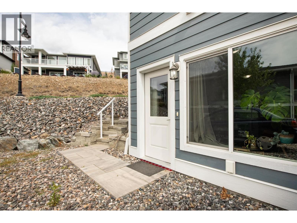
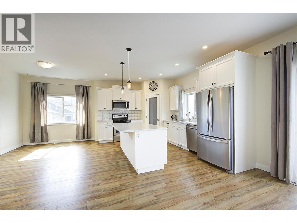
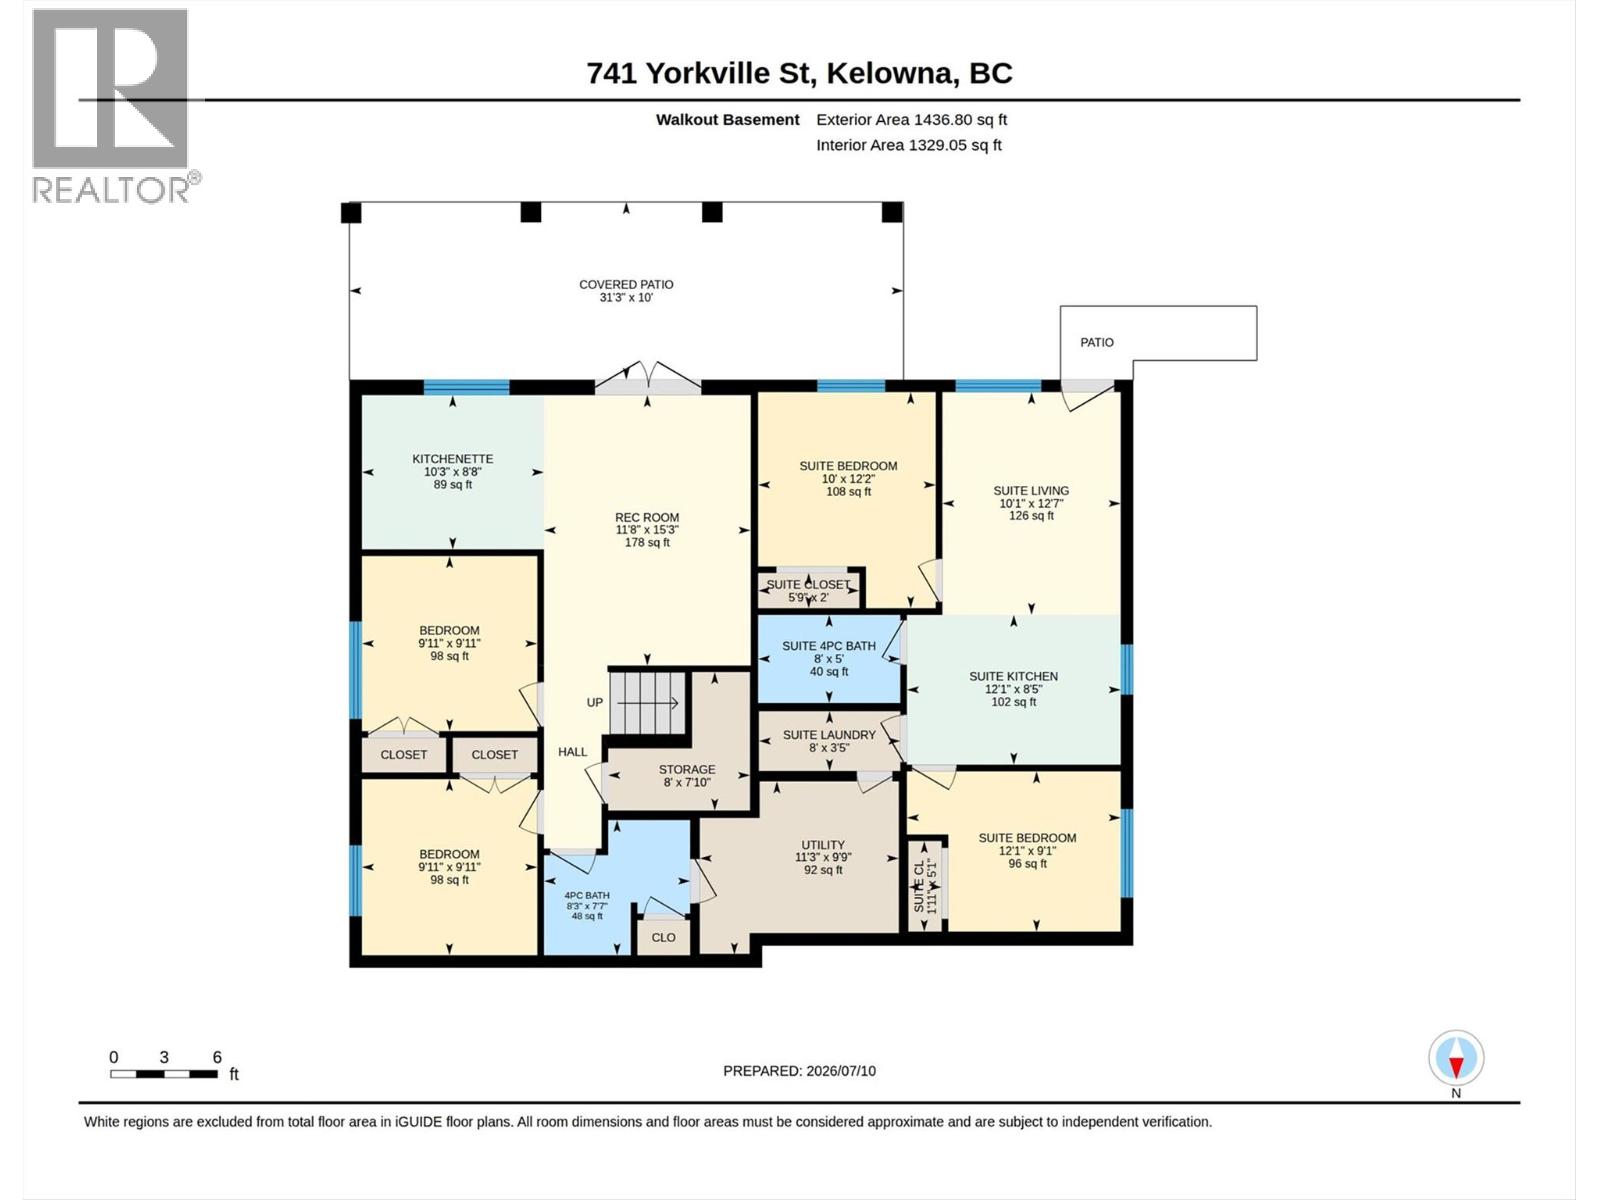
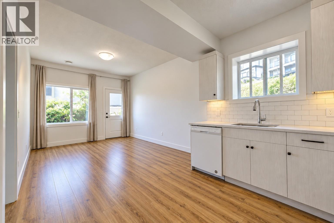
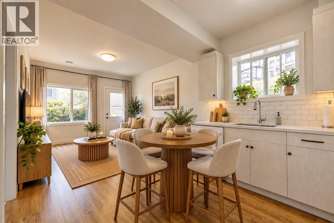
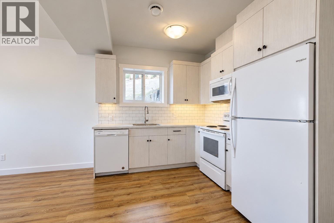
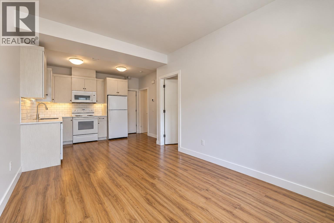
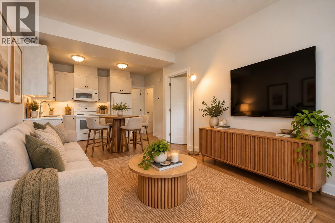
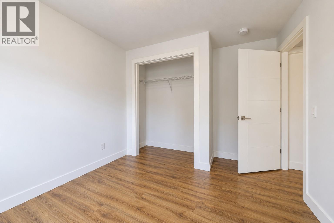
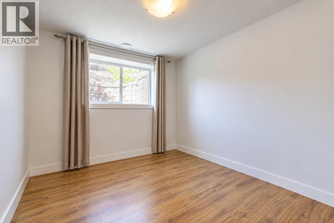
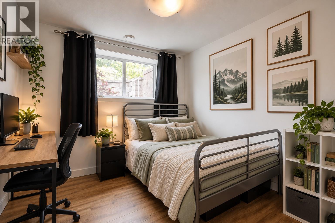
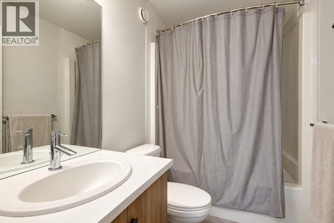
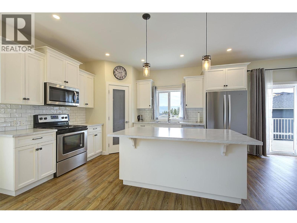
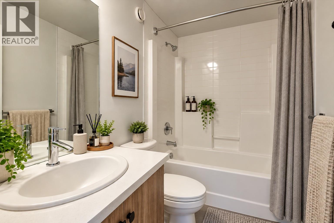
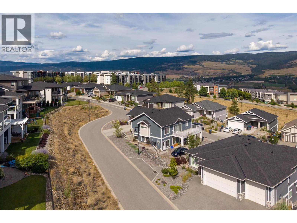
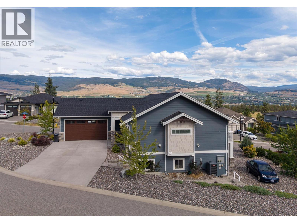
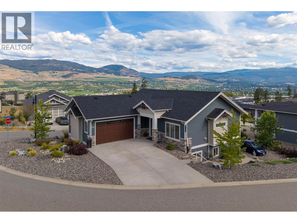
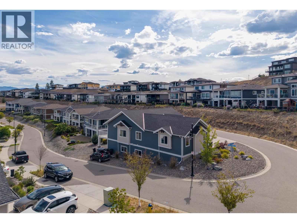
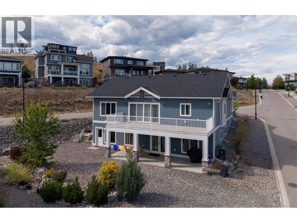
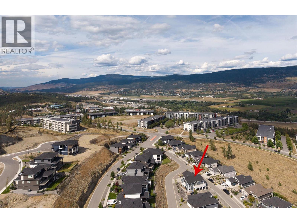
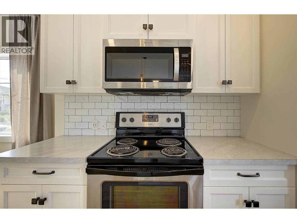
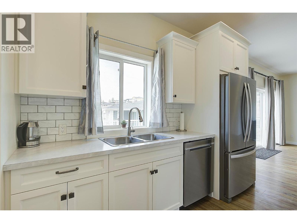
Exceptional investment opportunity just minutes from UBCO! This well-designed walkout rancher offers outstanding flexibility for investors, multi-generational families, or owner-occupiers looking to offset their mortgage with rental income. The bright and spacious main level features 3 bedrooms, 2 full bathrooms, soaring ceilings, luxury vinyl plank flooring, and an open concept kitchen, dining, and living area filled with natural light. The primary suite includes a walk-in closet and full ensuite, while a dedicated laundry room, oversized double garage and a large view deck complete the upper level. Downstairs you'll find a legal 2 bedroom, 1 bath suite (now vacant) plus a separate 2 bedroom, 1 bath in-law suite (tenanted). The in law suite could easily be reconnected to the main residence if additional living space is desired. Live on the main floor and select your desired tenant for the legal suite to enjoy a double income yielding property that will cover the majority of your housing costs, or rent the entire property out to generate positive cash flow. Situated on a corner lot with low maintenance landscaping, this property offers abundant parking on both the upper and lower levels; a rare and highly sought after feature in this university neighborhood. Enjoy beautiful mountain and valley views, strong rental demand, and an unbeatable location close to UBCO, the airport, shopping, and major amenities. (id:6770)
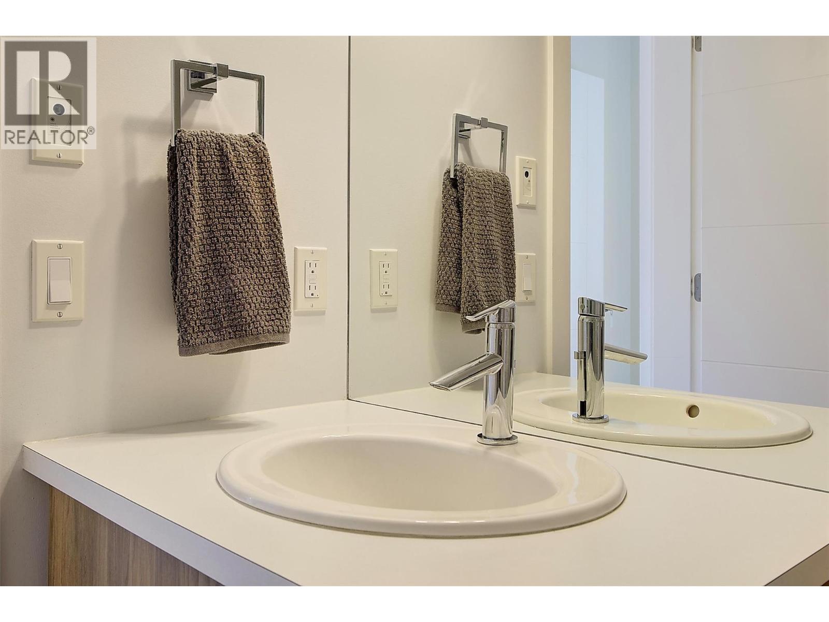
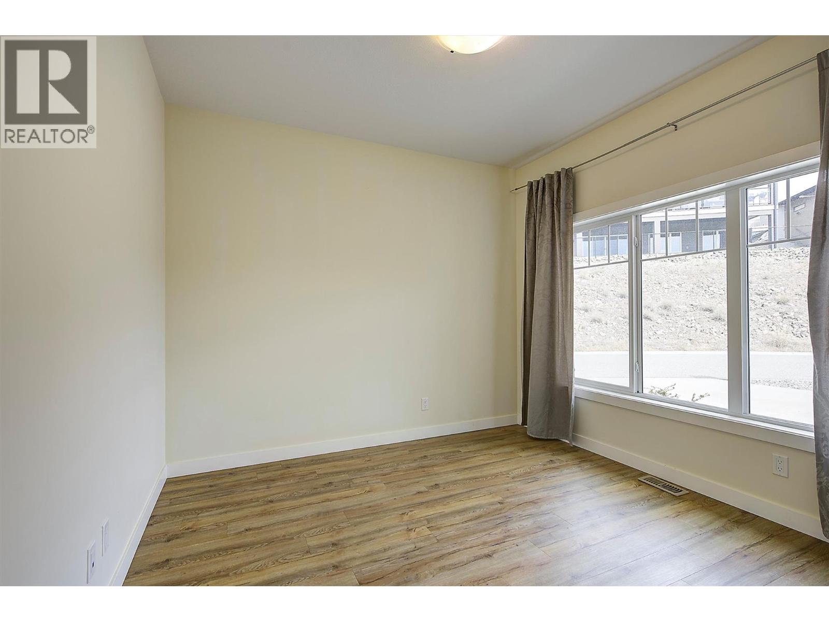
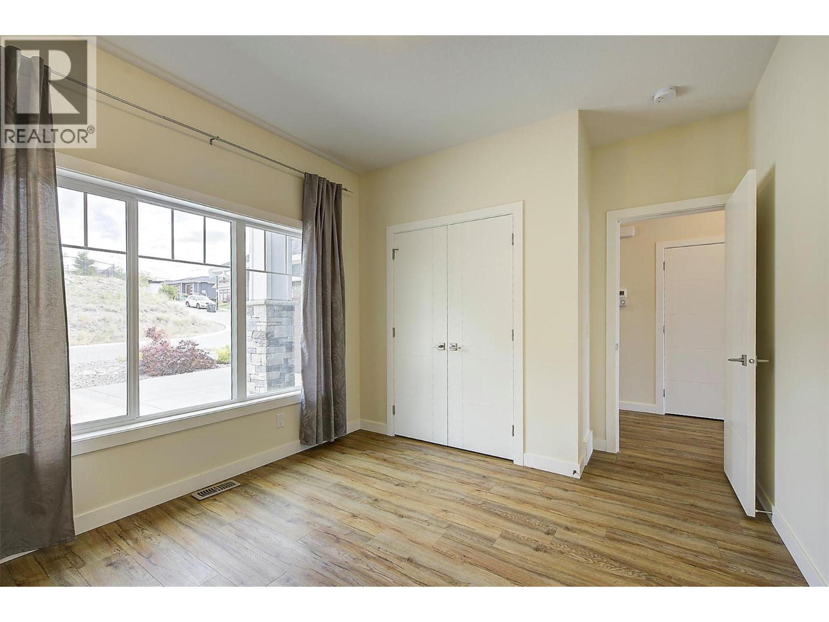
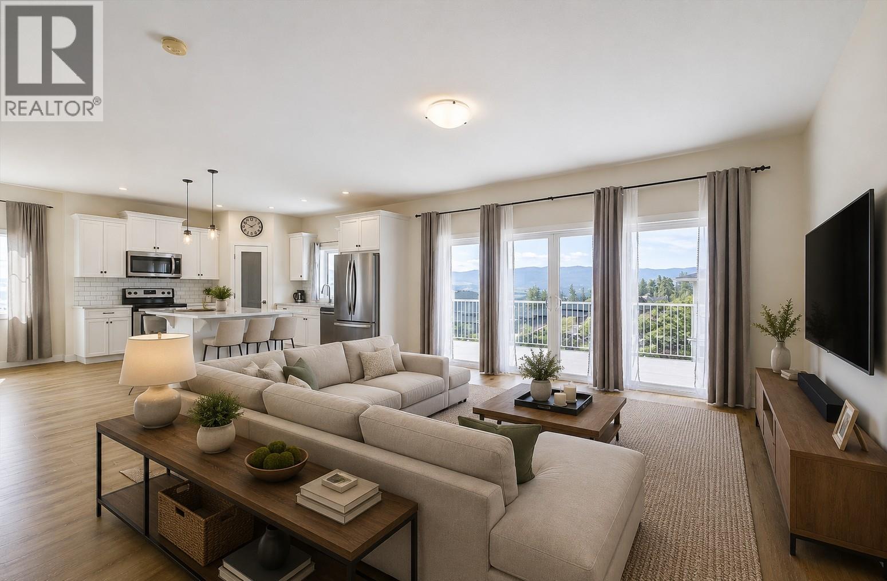
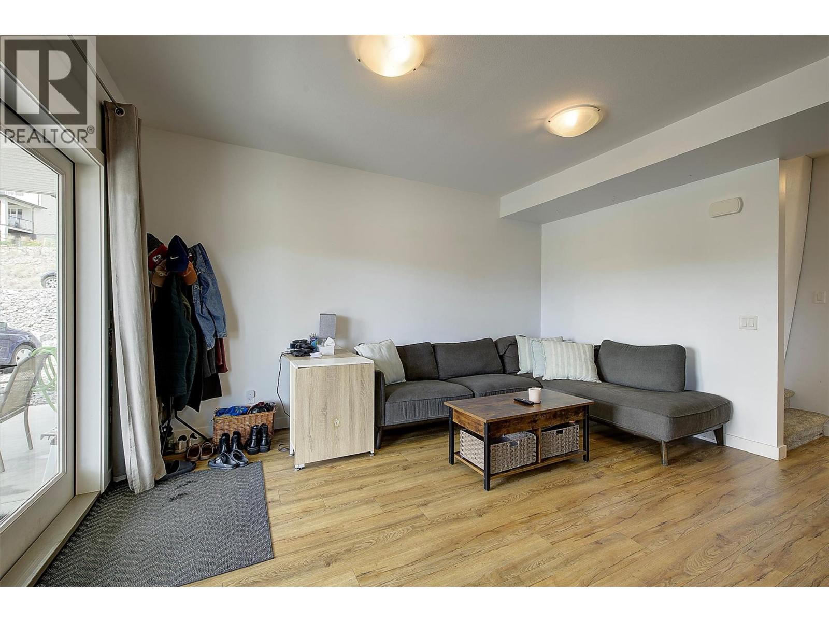
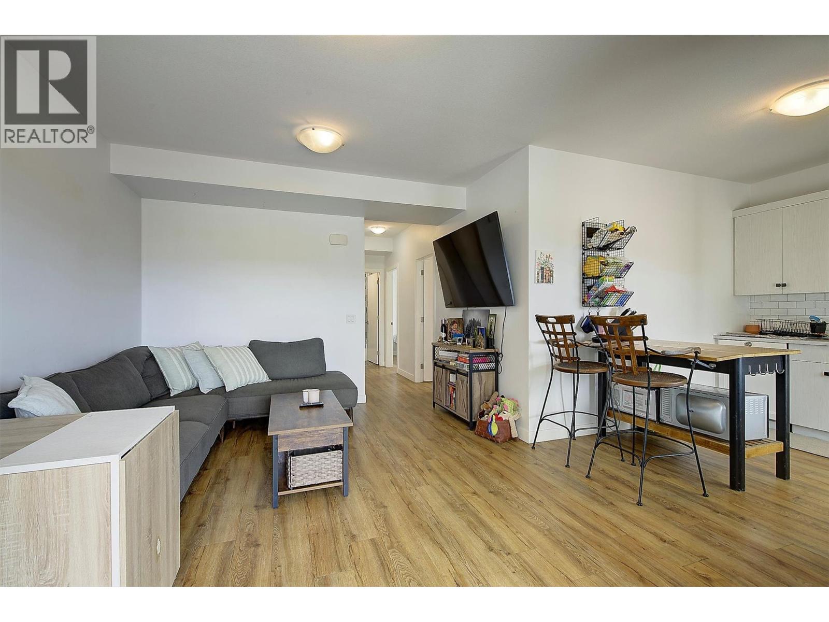
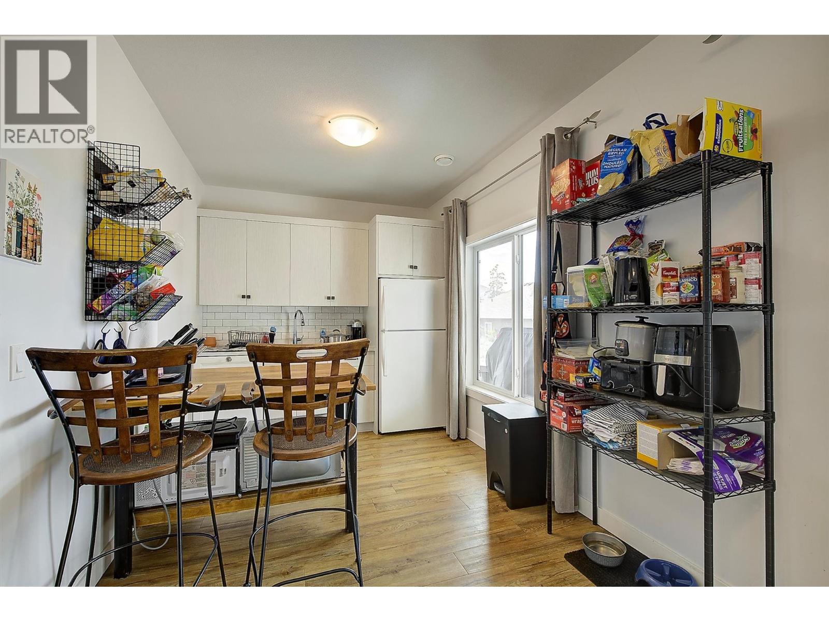
| Additional Accommodation | |
| Kitchen | 12'1'' x 8'5'' |
| Basement | |
| Bedroom | 10'0'' x 12'2'' |
| Bedroom | 12'1'' x 9'1'' |
| 4pc Bathroom | 8'0'' x 5'0'' |
| Living room | 11'8'' x 15'3'' |
| Kitchen | 10'3'' x 8'8'' |
| Bedroom | 9'11'' x 9'11'' |
| Bedroom | 9'11'' x 9'11'' |
| 4pc Bathroom | 8'3'' x 7'7'' |
| Main level | |
| Primary Bedroom | 12'11'' x 13'7'' |
| Laundry room | 16'2'' x 15'2'' |
| Kitchen | 14'5'' x 11'3'' |
| Foyer | 5'5'' x 15'11'' |
| Dining room | 15'6'' x 12'2'' |
| Bedroom | 10'6'' x 12'0'' |
| Bedroom | 13'0'' x 10'9'' |
| 4pc Ensuite bath | 7'11'' x 7'10'' |
