- Price: $2,199,000
- Age: 2012
- Stories: 3
- Size: 5855 sqft
- Bedrooms: 5
- Bathrooms: 7
- Attached Garage: 2 Spaces
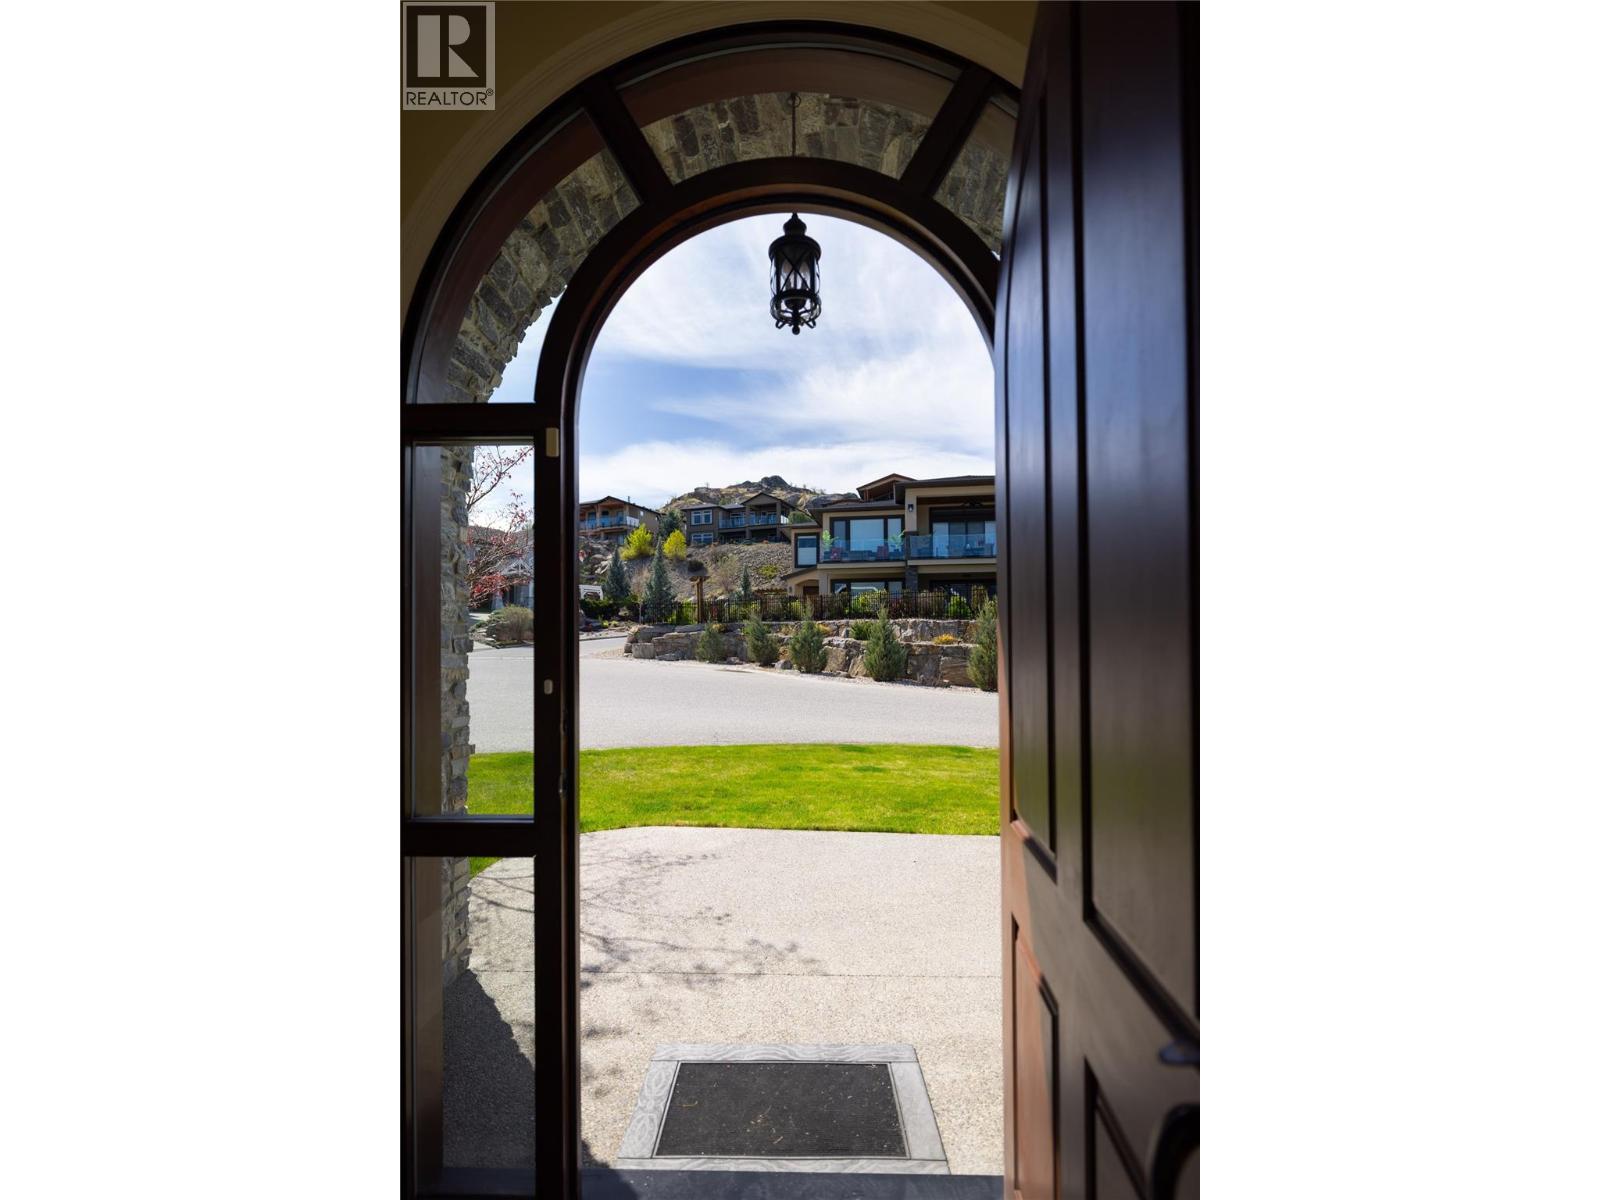
- Exterior: Stone, Stucco
- Cooling: Central Air Conditioning
- Appliances: Refrigerator, Dishwasher, Dryer, Range - Gas, Microwave, Washer
- Water: Municipal water
- Sewer: Municipal sewage system
- Flooring: Carpeted, Ceramic Tile, Hardwood
- Listing Office: Royal LePage Kelowna
- MLS#: 10401953
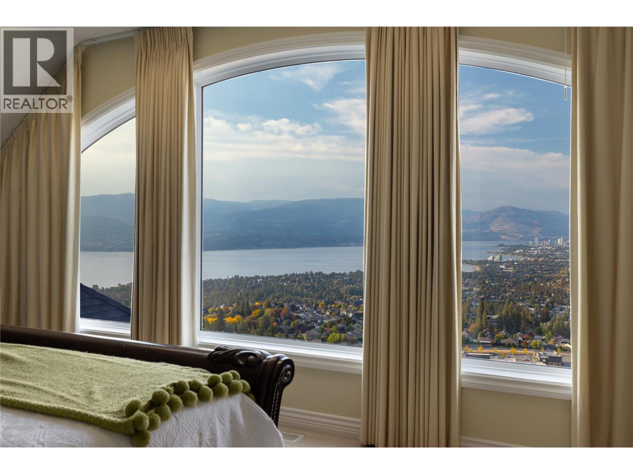
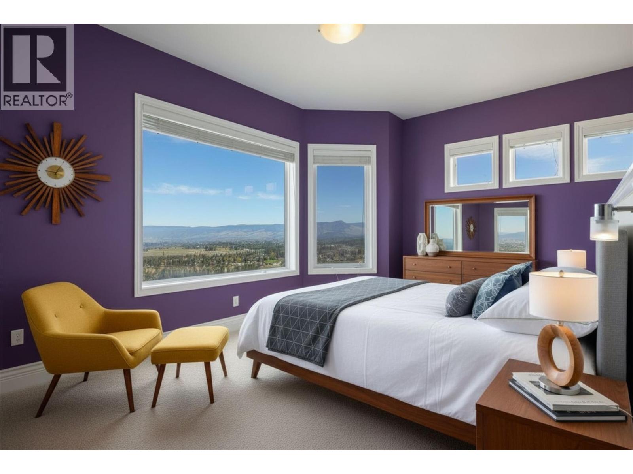
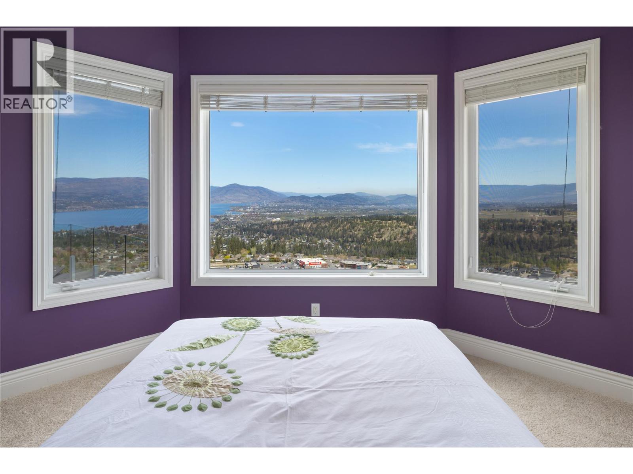
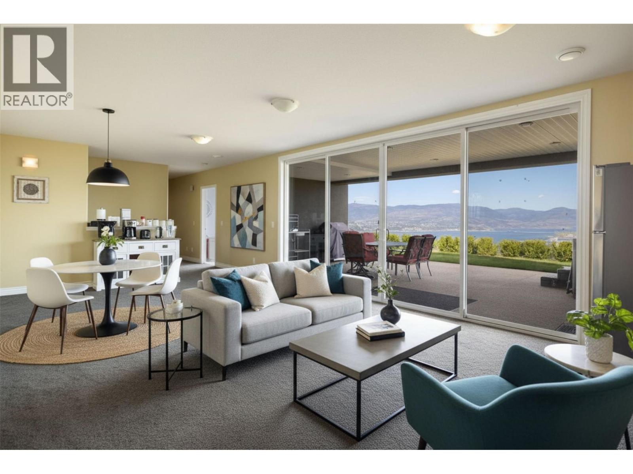
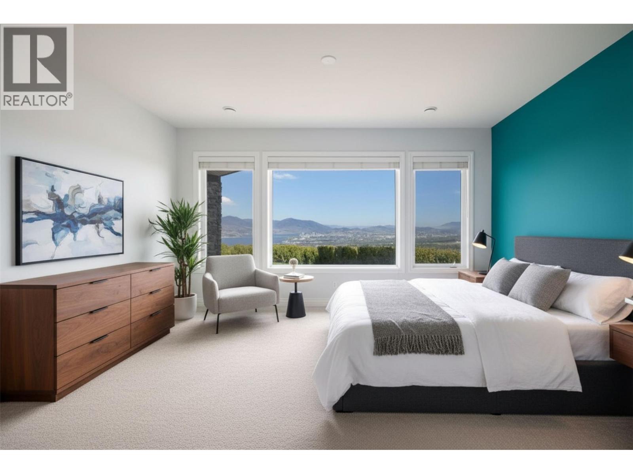
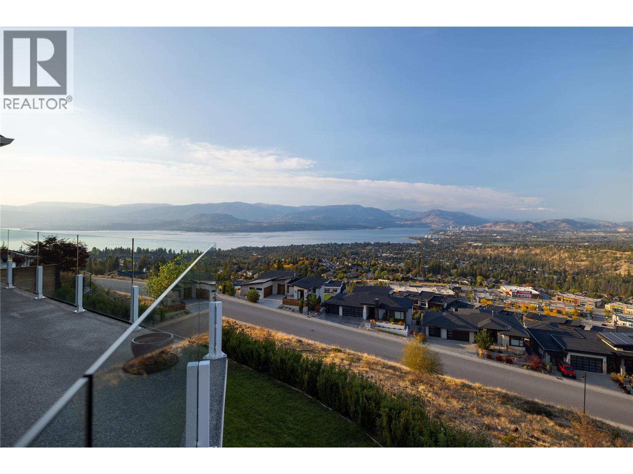
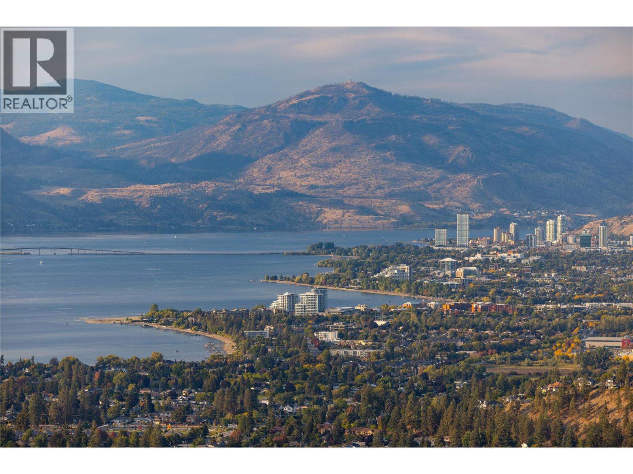
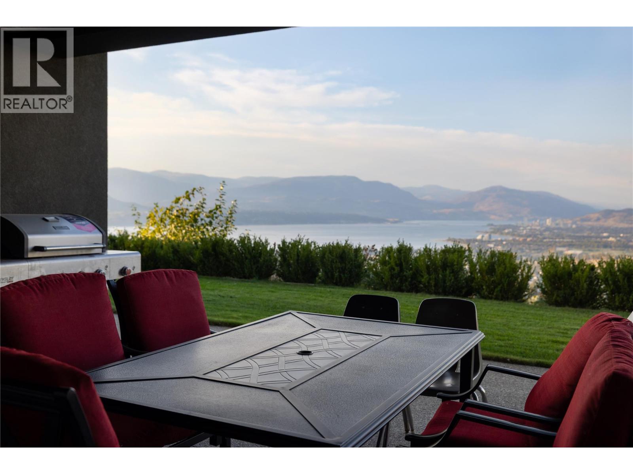
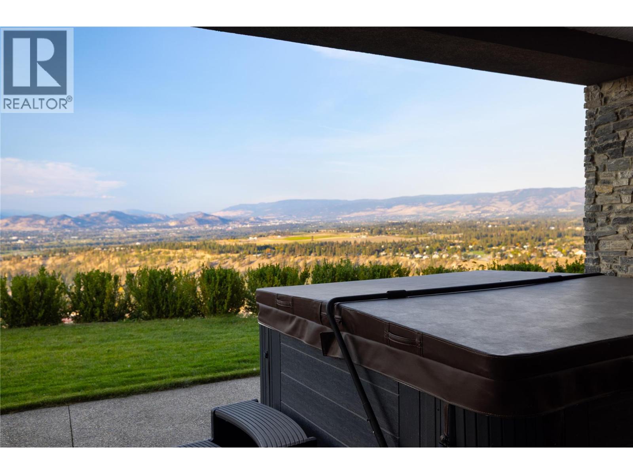
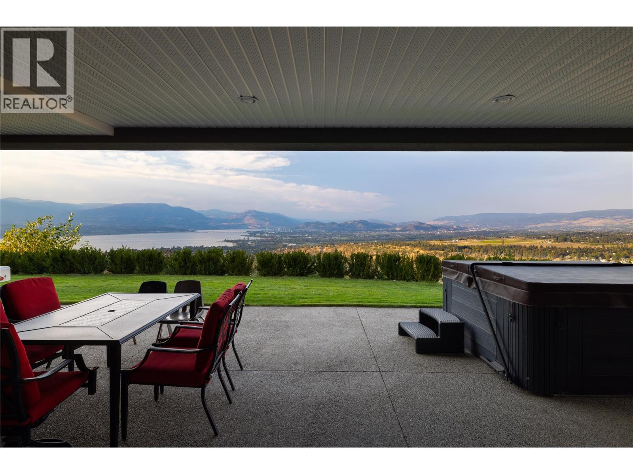
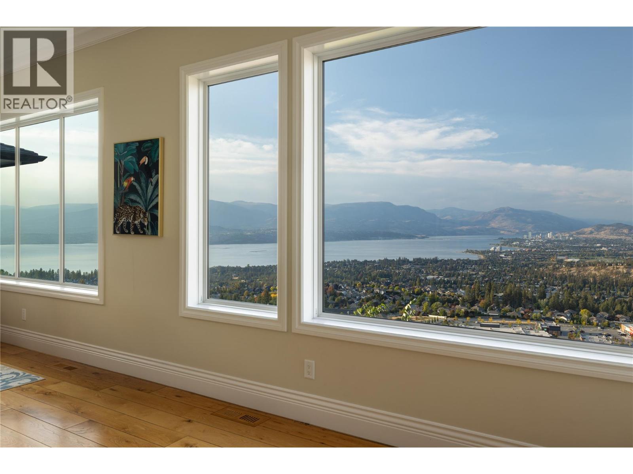
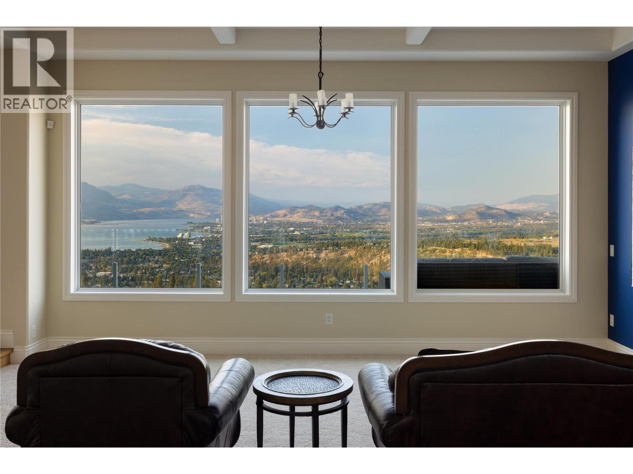
- View: City view, Lake view, View (panoramic)
- Landscape Features: Underground sprinkler
- Cell: (250) 575 4366
- Office: 250-448-8885
- Email: jaskhun88@gmail.com

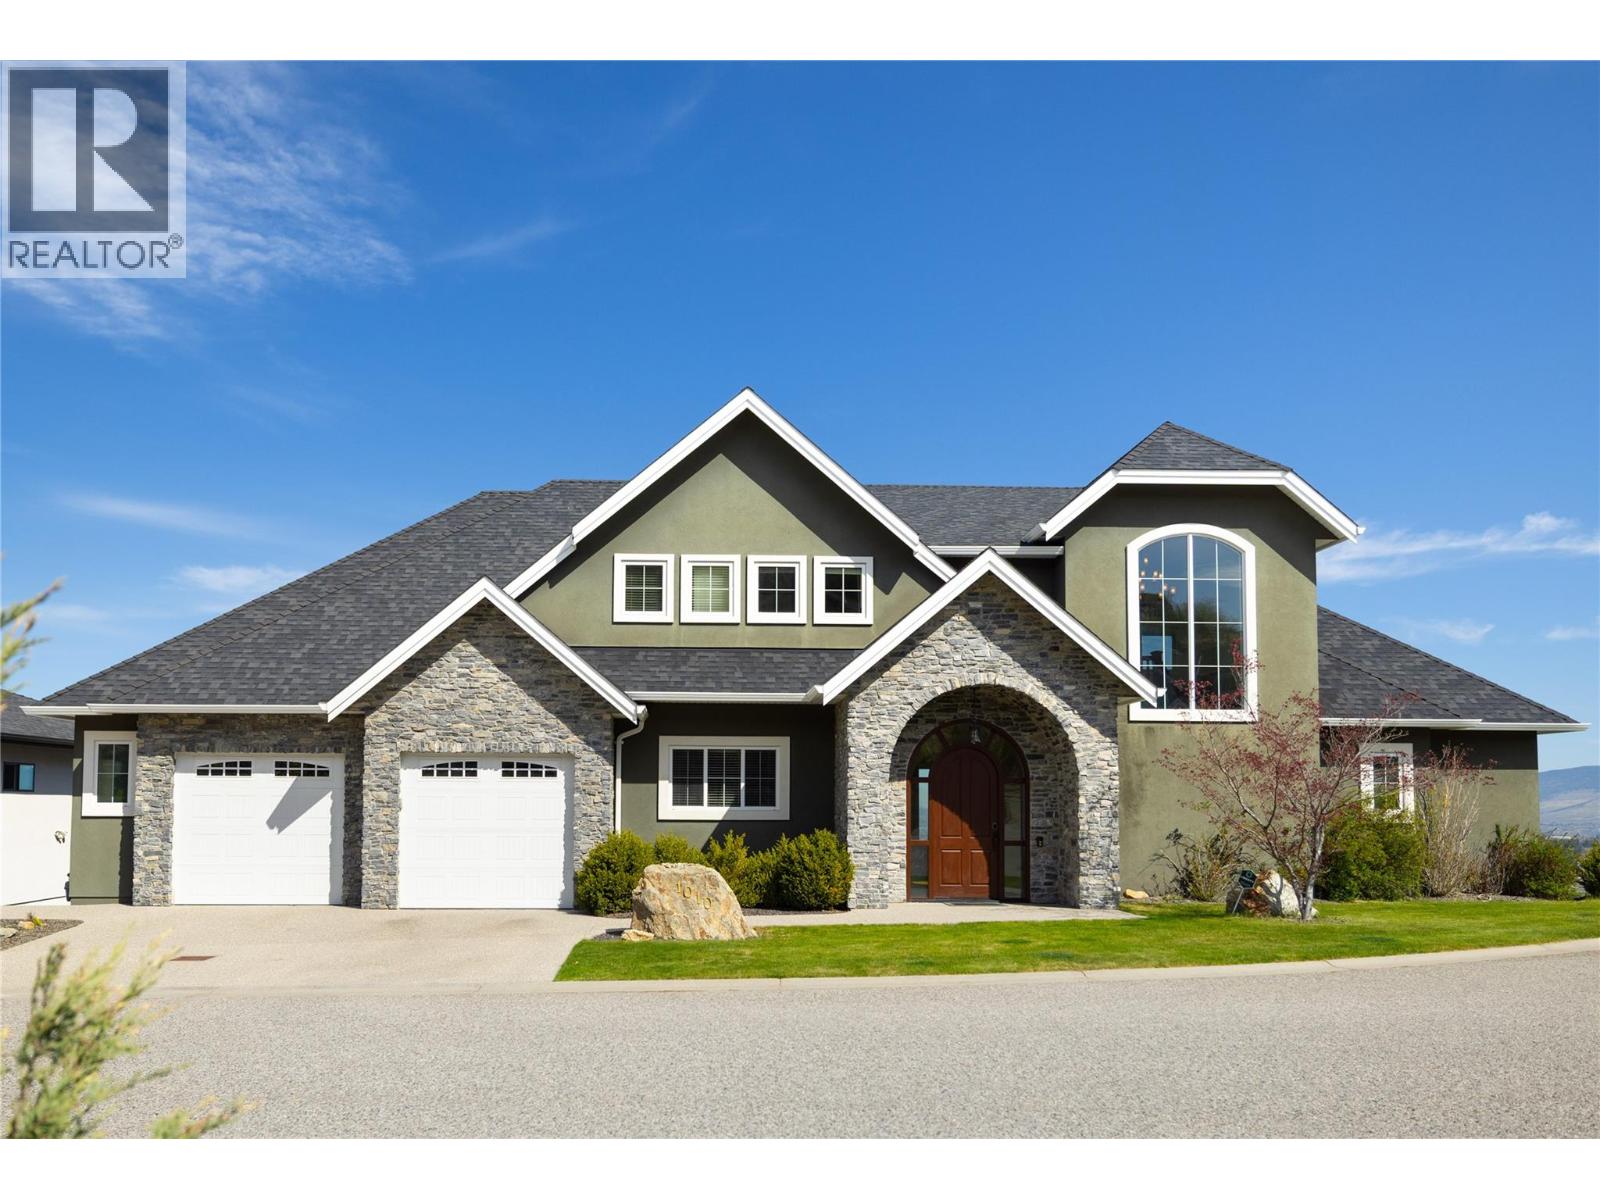
5855 sqft Single Family House
1010 Lamont Court, Kelowna
$2,199,000
Contact Jas to get more detailed information about this property or set up a viewing.
Contact Jas Cell 250 575 4366
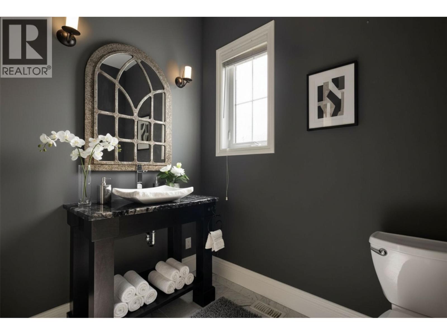
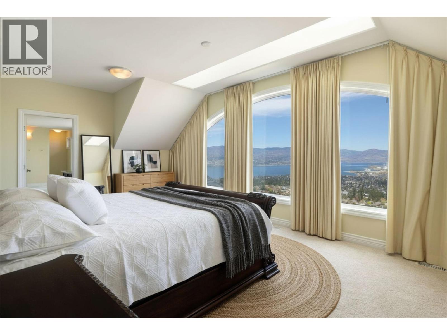
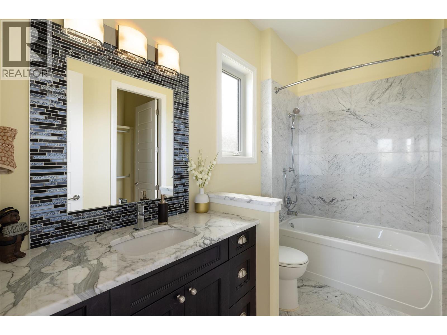
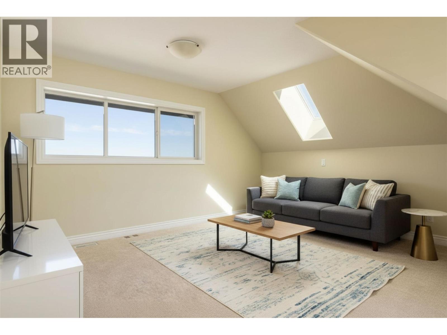
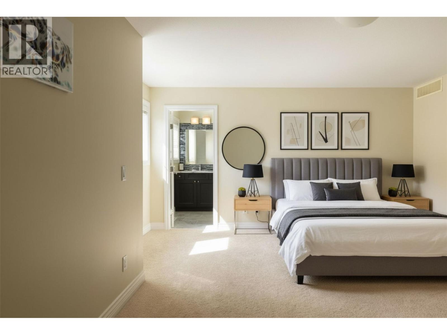
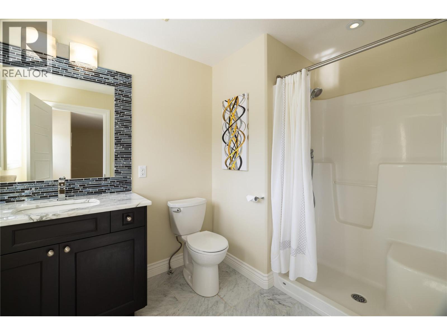
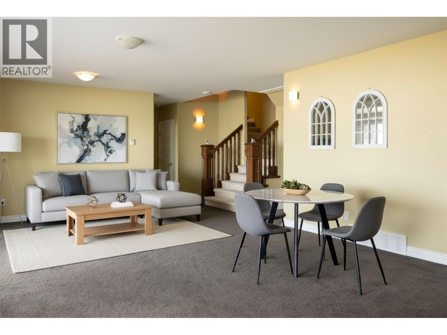
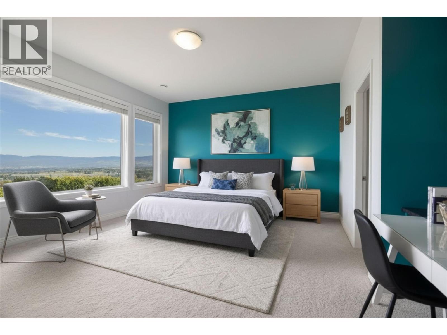
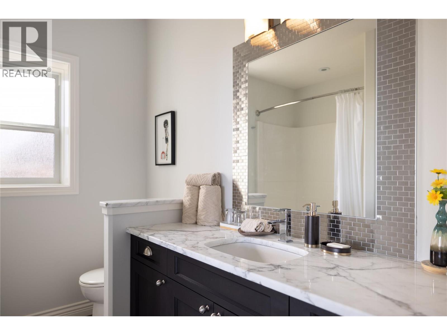
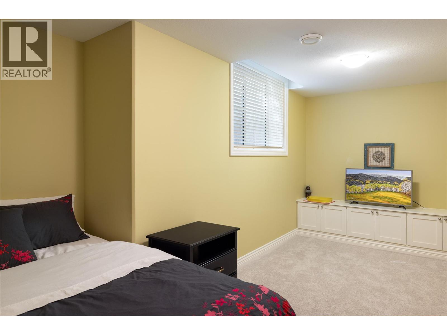
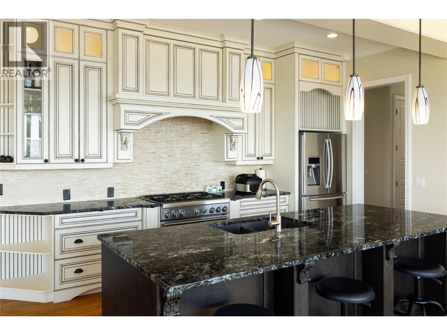
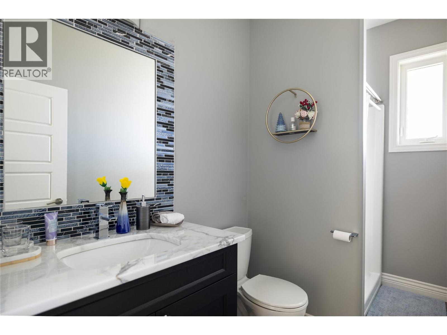
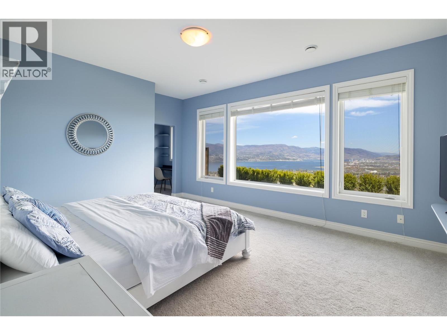
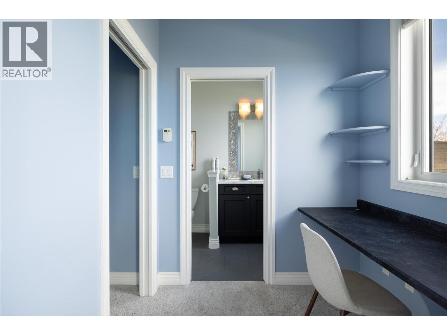
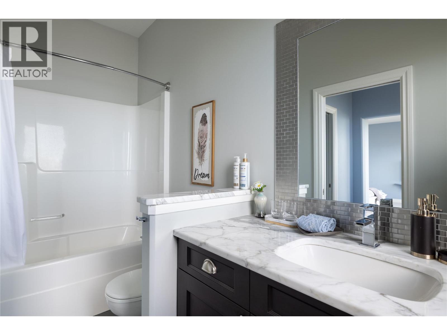
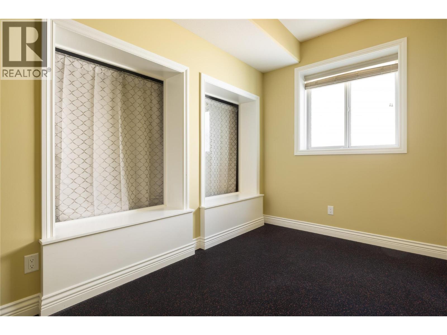
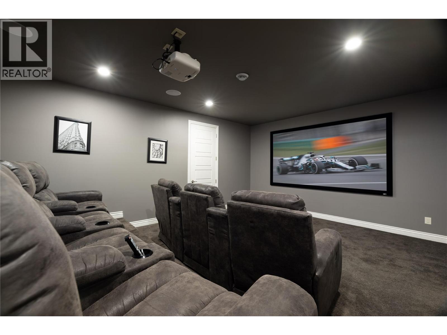
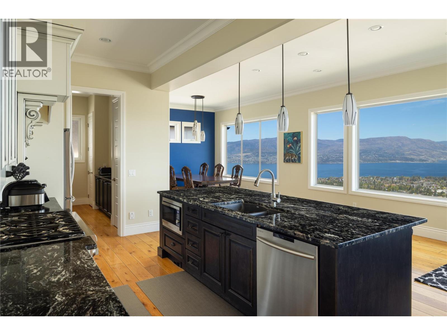
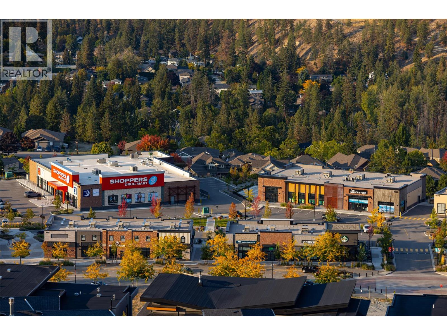
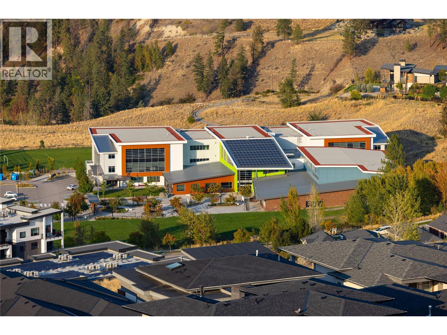
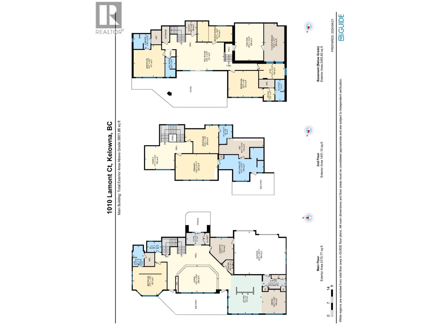
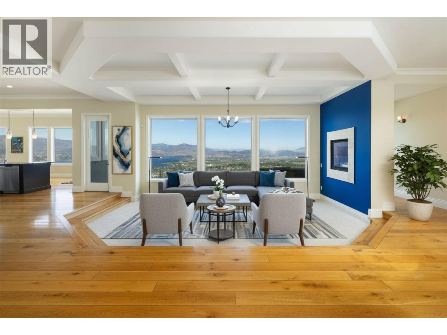
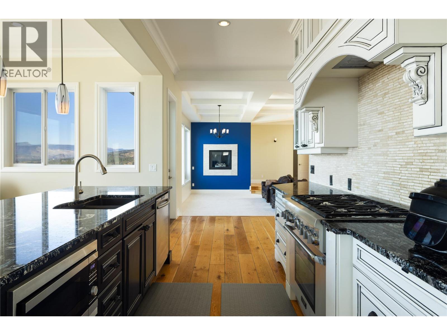
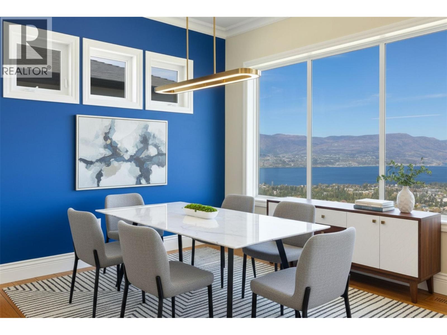
Perched on a quiet street with panoramic views from every angle, this 5,800+ sq ft two storey walk out combines high end versatility with low maintenance living. Designed for family comfort, the bright layout offers 5 generous bedrooms plus a main floor den that easily serves as a 6th bedroom, alongside 6.5 baths with 5 of those being private ensuites, an extra full bath, and a main powder room. Standout features include a home theater, gym space, and a high ceiling flex room tailored for an indoor golf, gym or sports setup. The minimal yard footprint frees up your weekends to enjoy neighborhood hiking trails, local amenities, and Canyon Falls Middle School just minutes away. (id:6770)
| Basement | |
| Full ensuite bathroom | Measurements not available |
| Bedroom | 16'7'' x 16'2'' |
| Utility room | 6'6'' x 5'9'' |
| Recreation room | 14'5'' x 24'9'' |
| Den | 10'7'' x 18'2'' |
| Media | 19'4'' x 14'10'' |
| 4pc Ensuite bath | Measurements not available |
| Office | 6'5'' x 5'7'' |
| Bedroom | 13'7'' x 18' |
| Gym | 7'10'' x 13'11'' |
| Storage | 19'9'' x 10'7'' |
| Main level | |
| Partial ensuite bathroom | Measurements not available |
| Bedroom | 17'1'' x 17'9'' |
| Foyer | 5'11'' x 9'7'' |
| Living room | 14'3'' x 22'8'' |
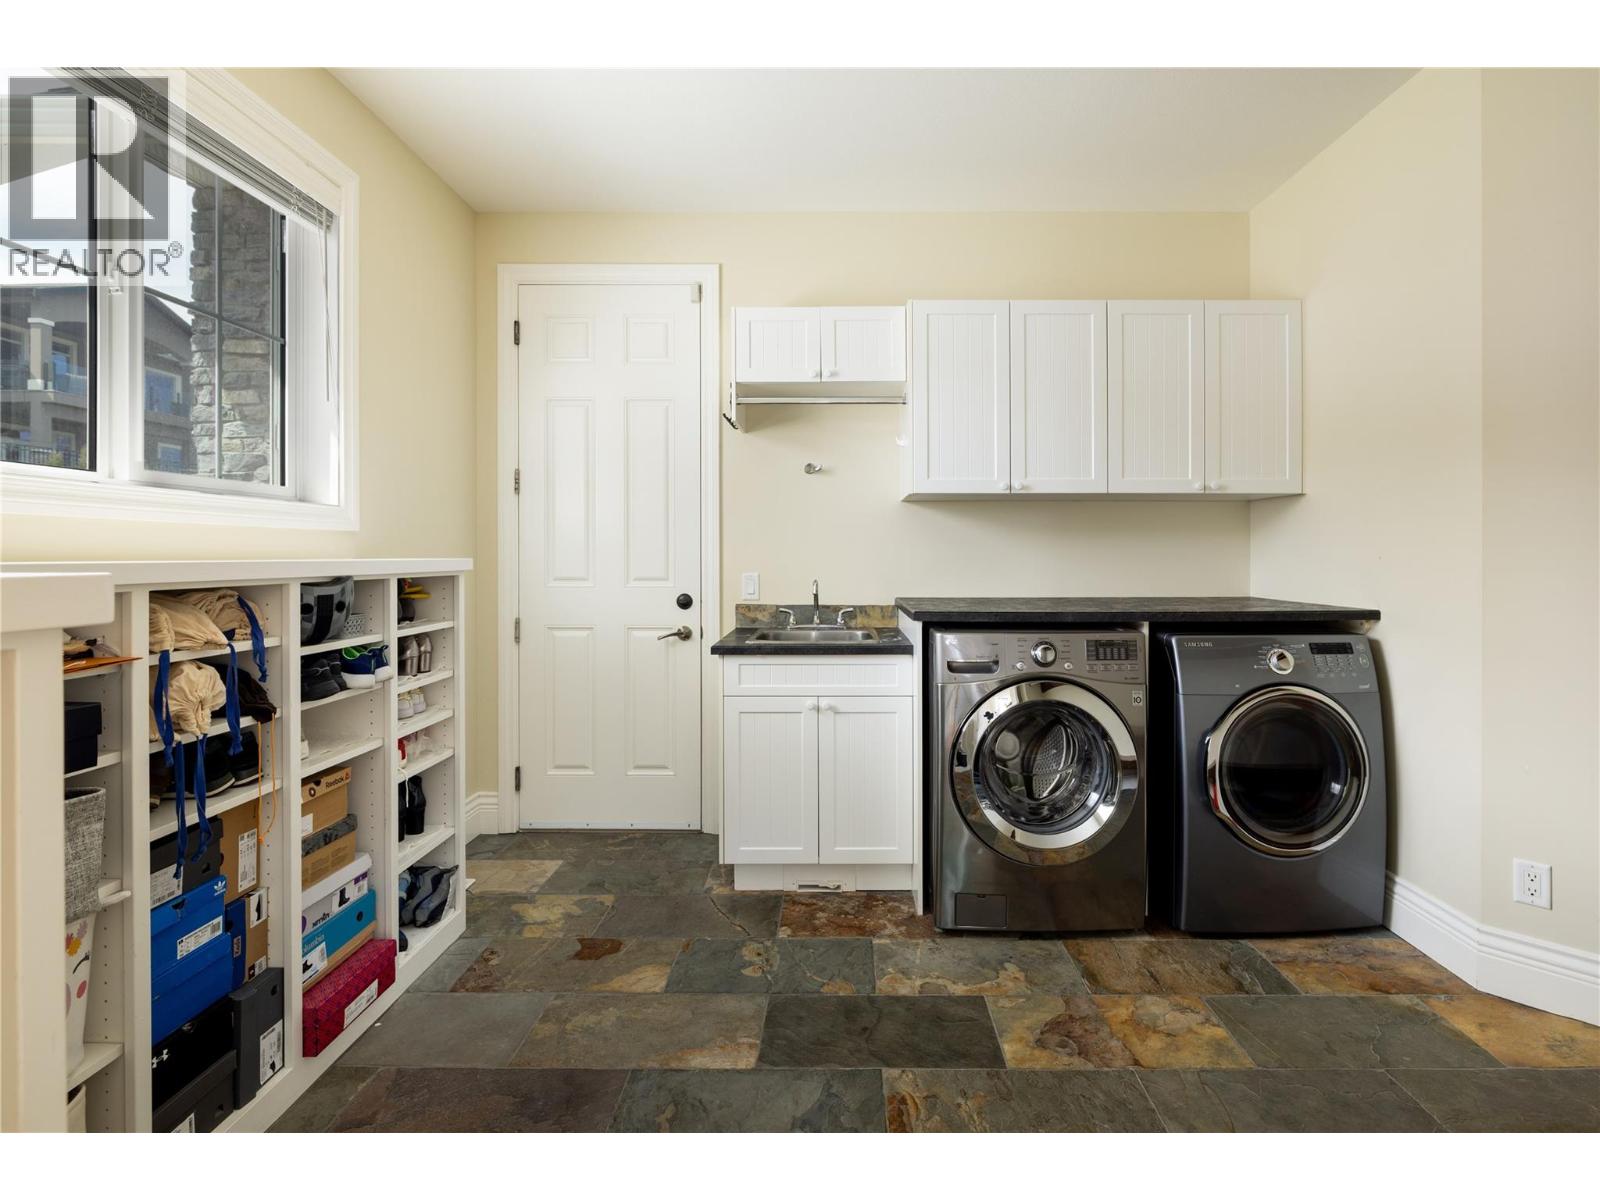
| Laundry room | 13'7'' x 12' |
| Pantry | 7'6'' x 5'11'' |
| Mud room | 7'1'' x 11'11'' |
| Dining room | 12'5'' x 12'6'' |
| Kitchen | 20' x 17'5'' |
| Second level | |
| Bedroom | 14'6'' x 17'5'' |
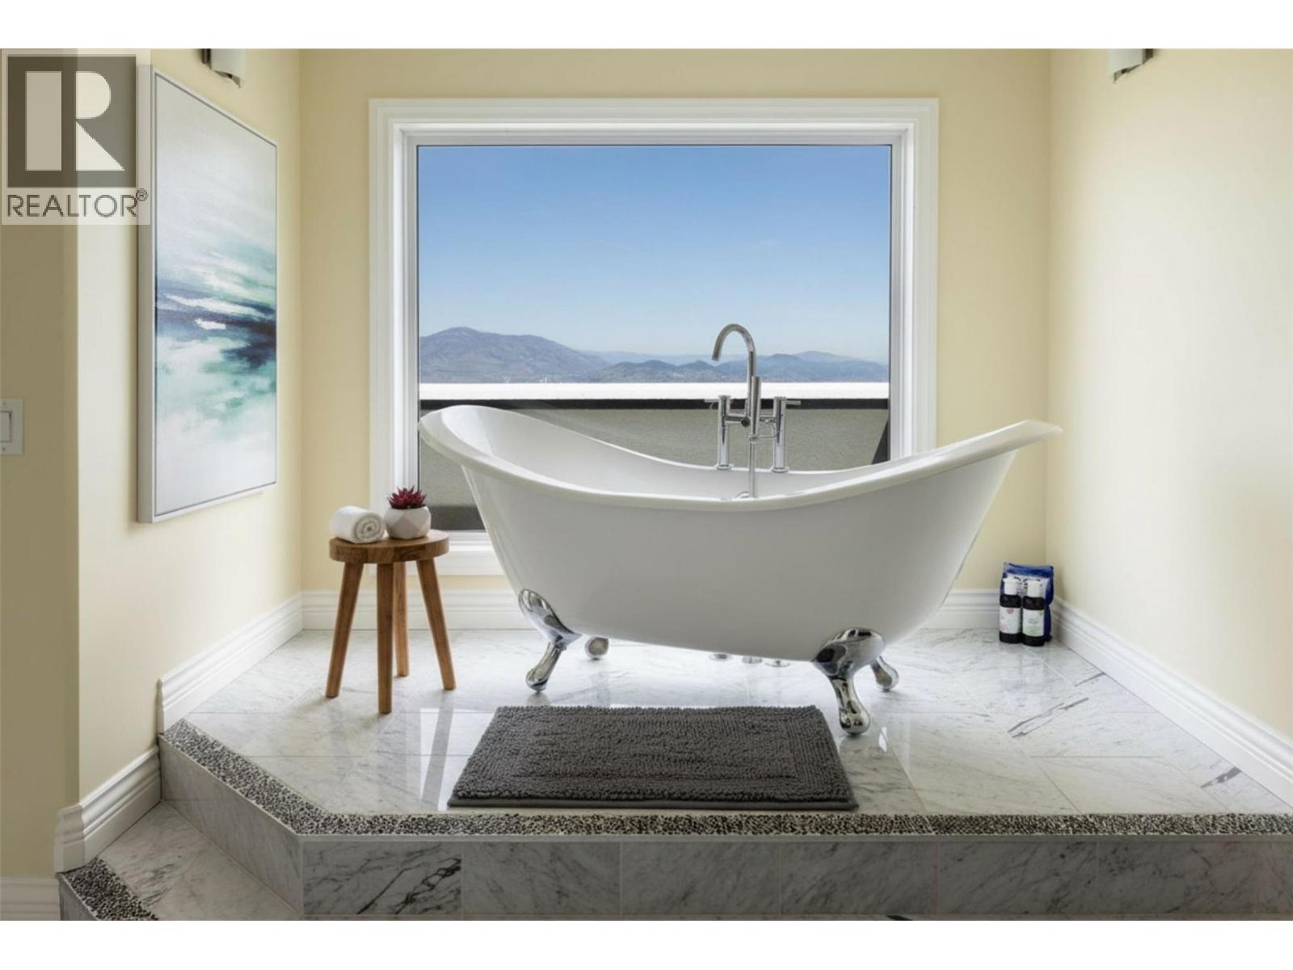
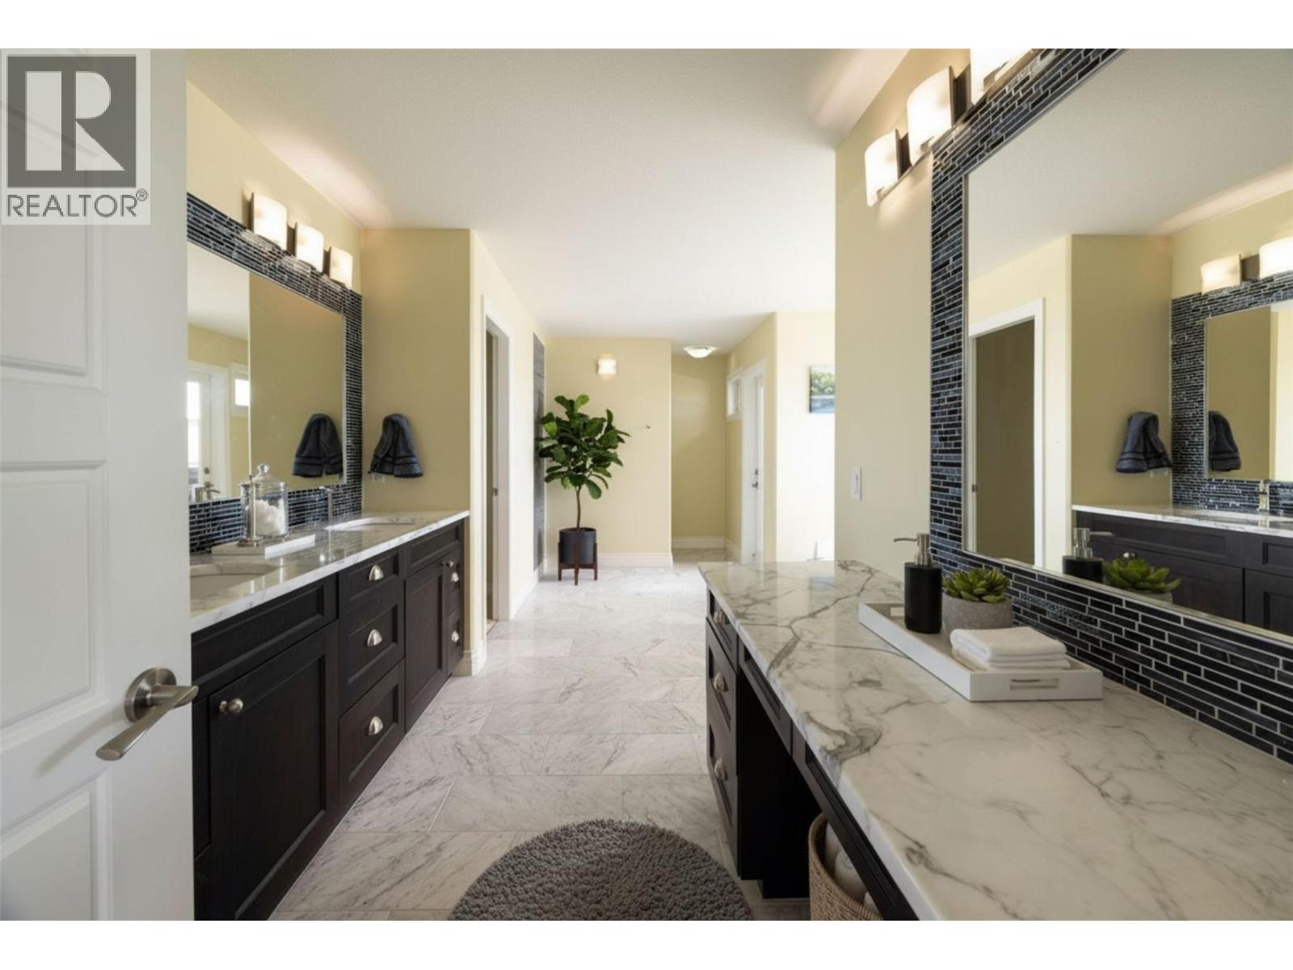
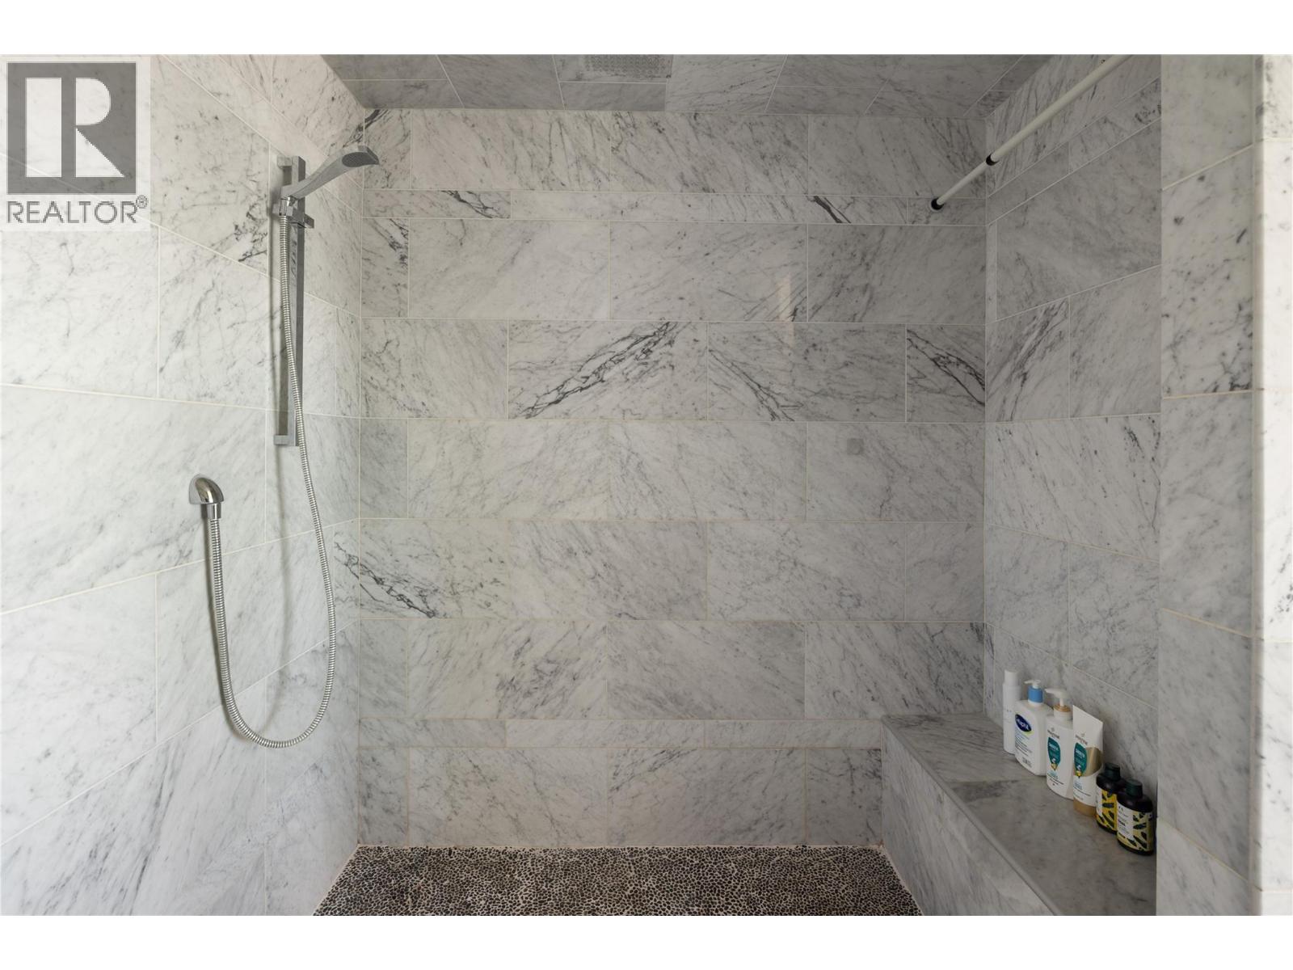
| 5pc Ensuite bath | 17'2'' x 23'5'' |
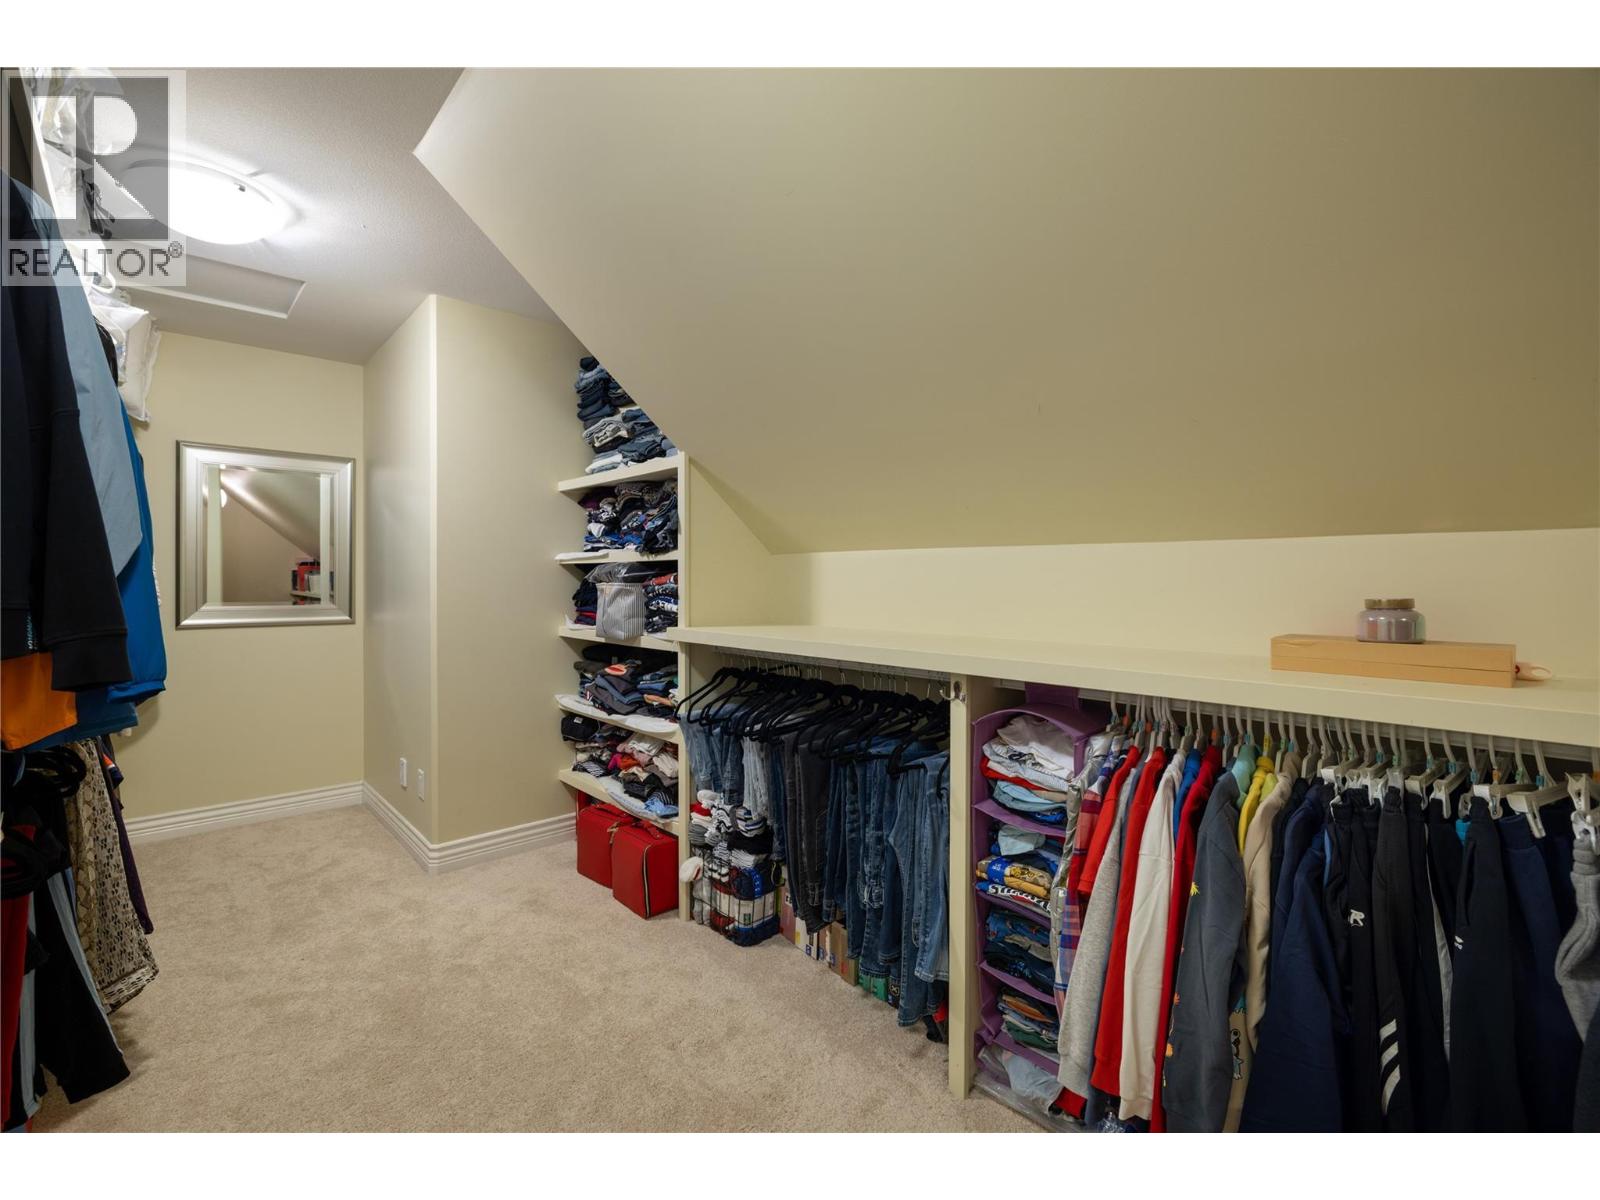
| Primary Bedroom | 13'5'' x 21'11'' |
| Family room | 11'11'' x 15'5'' |
