- Price: $1,229,900
- Age: 2019
- Stories: 3
- Size: 3376 sqft
- Bedrooms: 9
- Bathrooms: 5
- Attached Garage: 2 Spaces
- Exterior: Brick, Other
- Cooling: Central Air Conditioning
- Water: Irrigation District
- Sewer: Municipal sewage system
- Flooring: Tile
- Listing Office: Oakwyn Realty Okanagan-Letnick Estates
- MLS#: 10402118
- Landscape Features: Underground sprinkler
- Cell: (250) 575 4366
- Office: 250-448-8885
- Email: jaskhun88@gmail.com

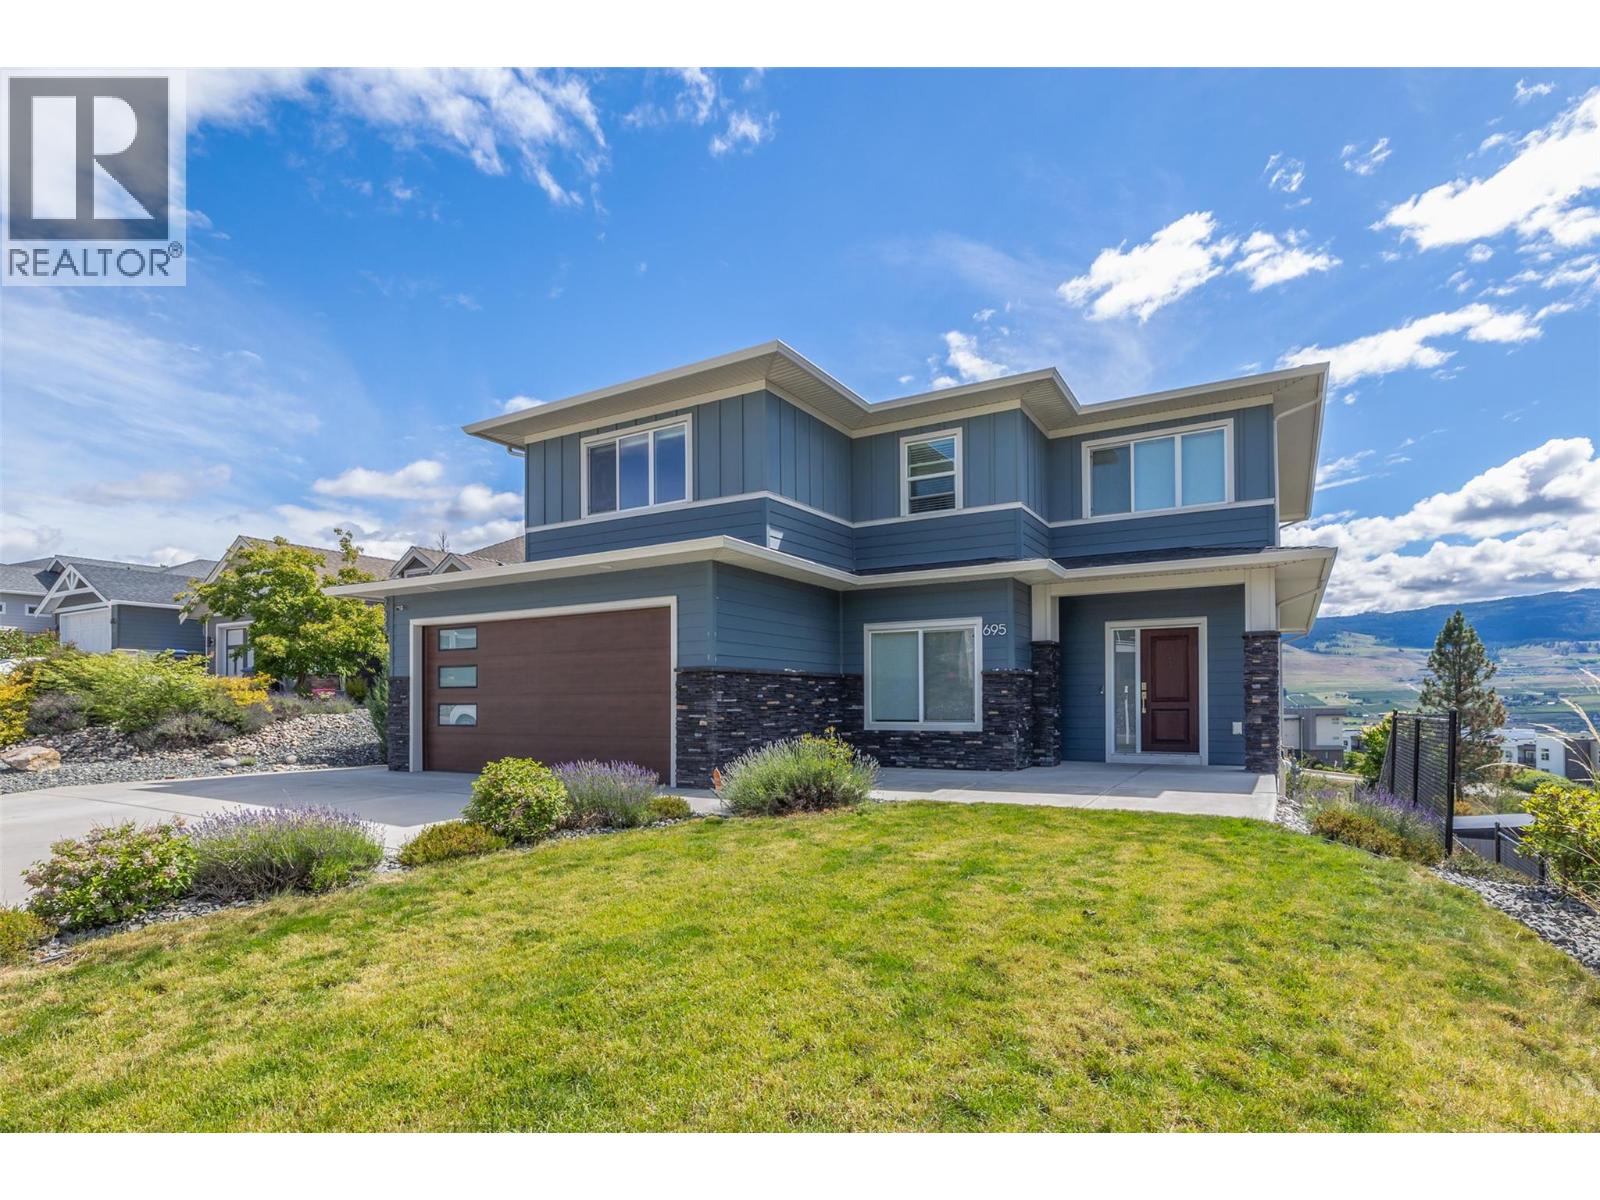
3376 sqft Single Family House
695 Concordia Street, Kelowna
$1,229,900
Contact Jas to get more detailed information about this property or set up a viewing.
Contact Jas Cell 250 575 4366
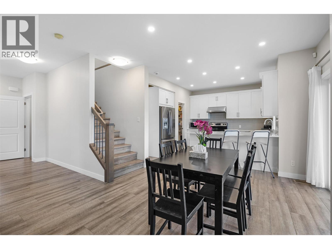
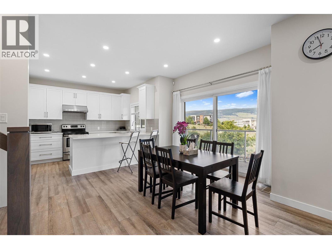
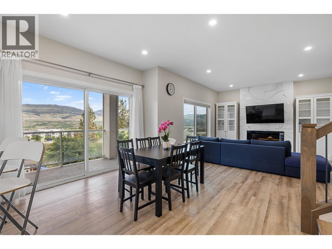
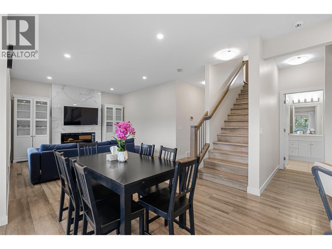
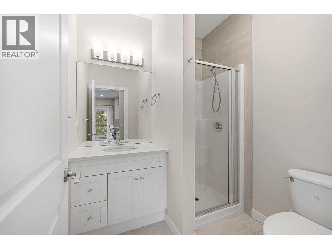
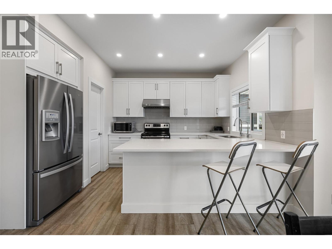
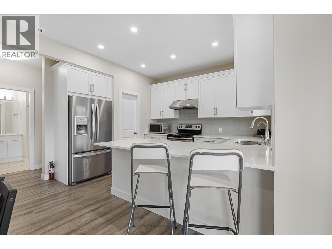
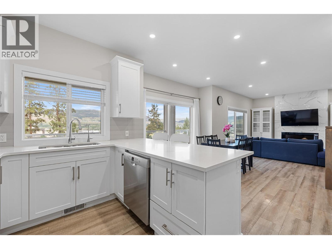
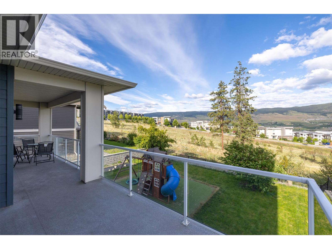
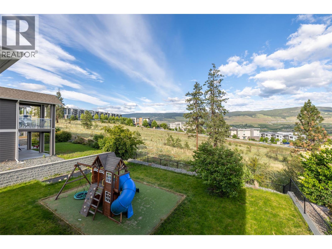
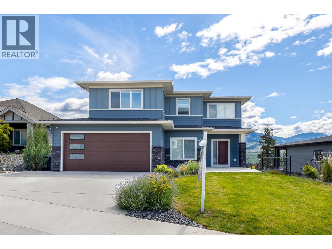
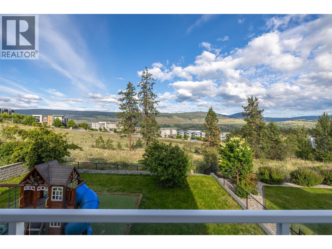
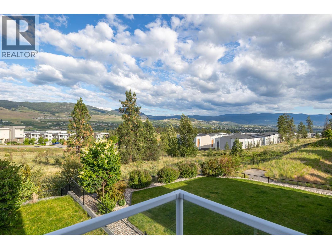
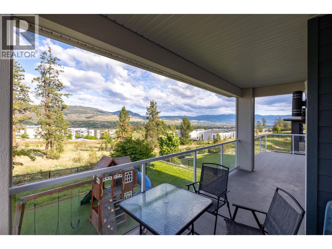
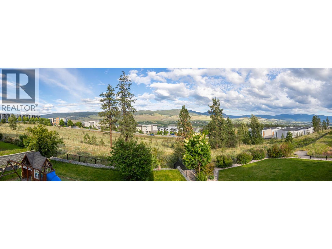
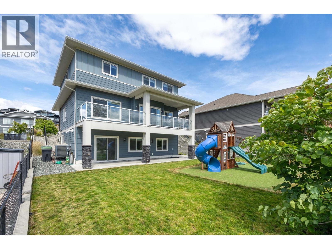
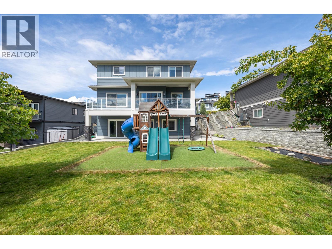
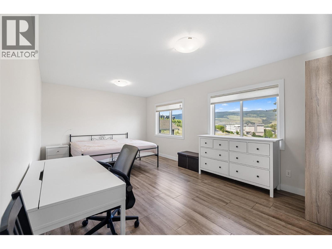
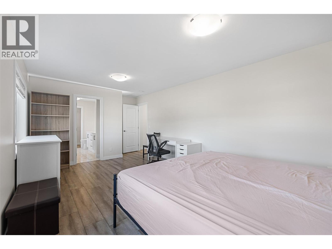
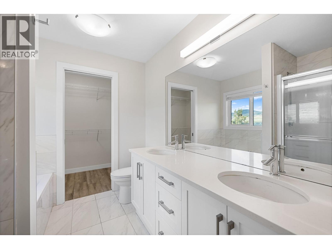
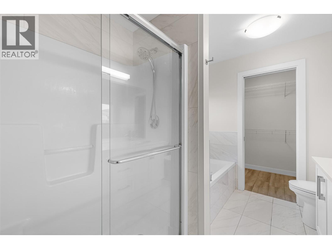
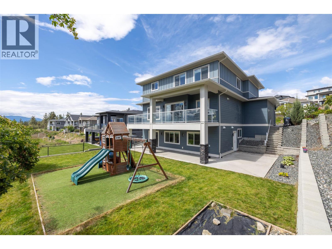
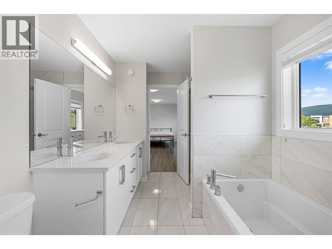
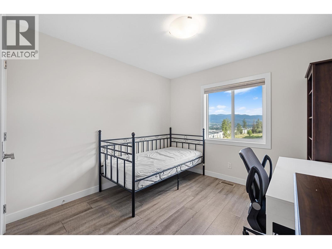
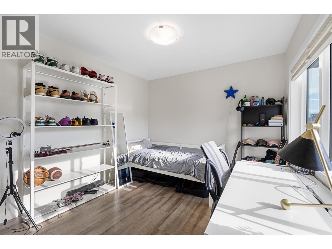
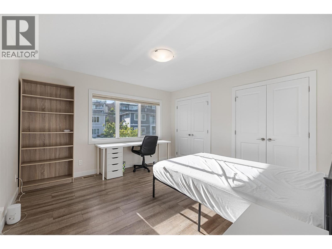
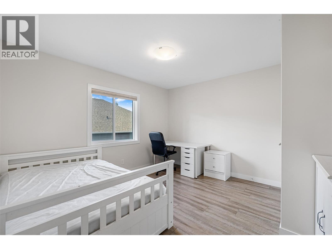
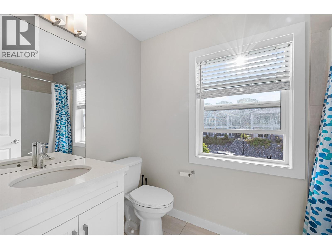
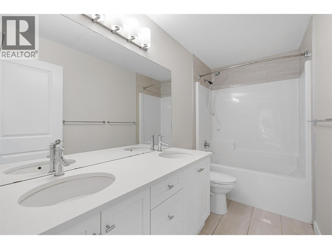
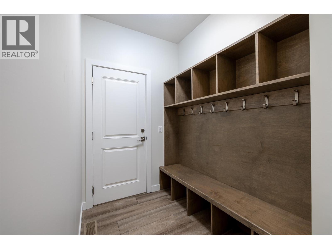
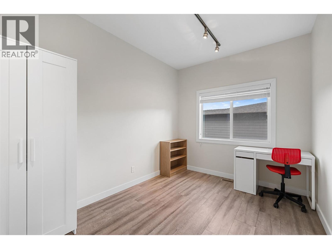
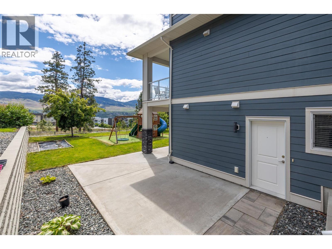
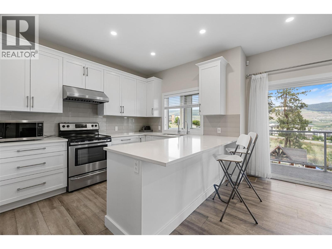
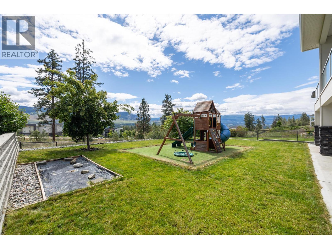
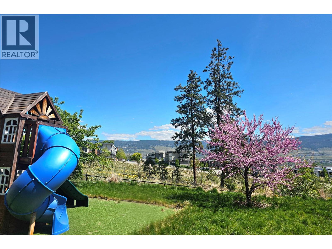
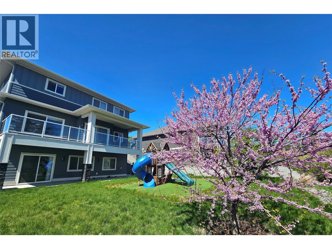
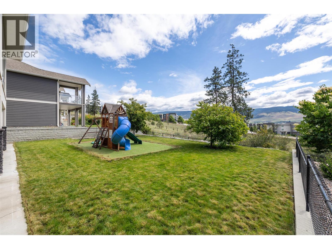
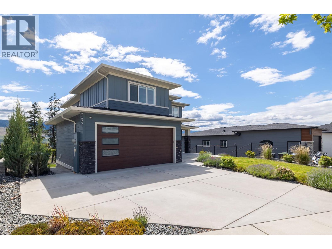
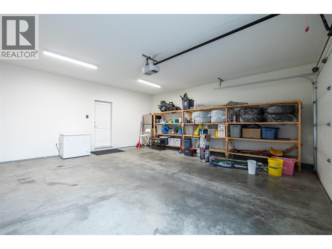
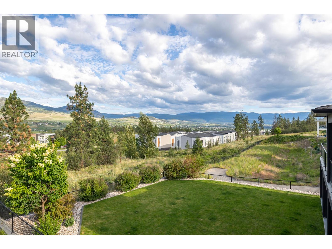
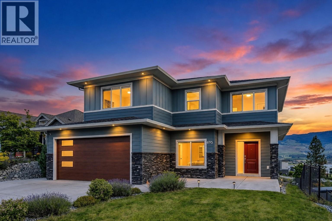
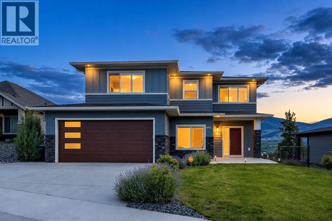
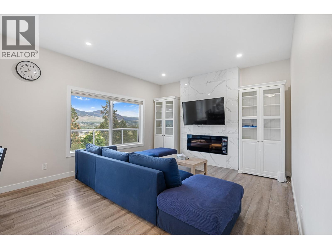
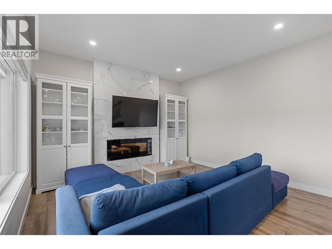
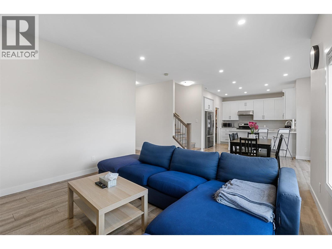
Ideal for extended families or investors seeking strong and stable cash flow! Built by Ovation Homes in 2019 & situated in the prestigious University Heights Estates, this exceptional three-story residence is the only home of its kind on the street & features 9 bedrooms & 5 full bathrooms, including 2-bed legal walkout basement suite. The main home boasts bright & open-concept main level with breathtaking valley & mountain views, a cozy fireplace, quartz countertops, ample cabinetry, spacious center island, large mudroom & pantry. Step through the sliding doors onto the expansive covered 30 feet wide balcony, perfect for entertaining or relaxing while taking in the scenery. Upstairs, the primary retreat enjoys unobstructed views, walk-in closet & luxurious 5-piece ensuite. Outside, this is one of the largest lots on the street, boasting an oversized pool-sized fenced backyard, covered concrete patio, fully landscaped front & rear yards with underground irrigation, fresh paint, and newly landscaping & rock. Additional features include 200-amp electrical service, double garage & extra visitor parking. Located in the heart of University Heights, just minutes from Aberdeen Hall Preparatory School, UBCO, Quail Ridge & Kelowna Springs Golf Course, parks, hiking trails, with a brand-new kids park just down the street on Acadia Street, this impressive home delivers the ultimate blend of luxury, lifestyle, & long-term value! New electric Stove/Oven, New Paint. Fully Tenanted. (id:6770)
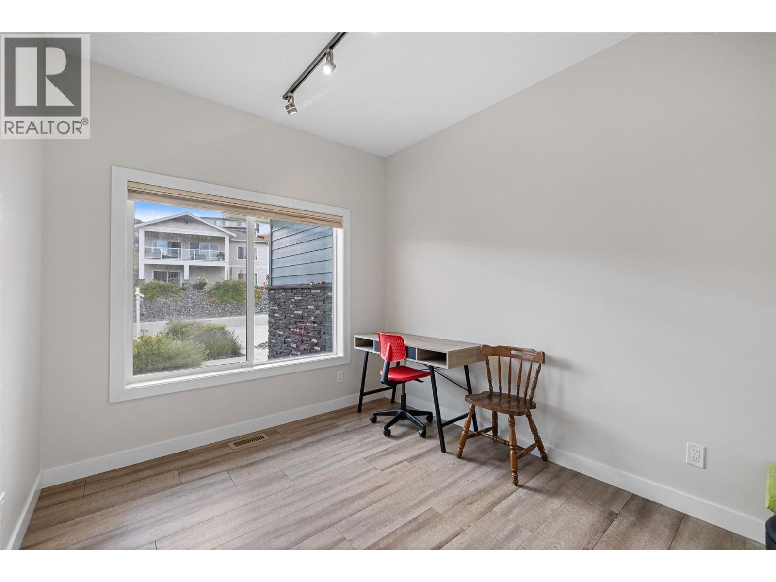
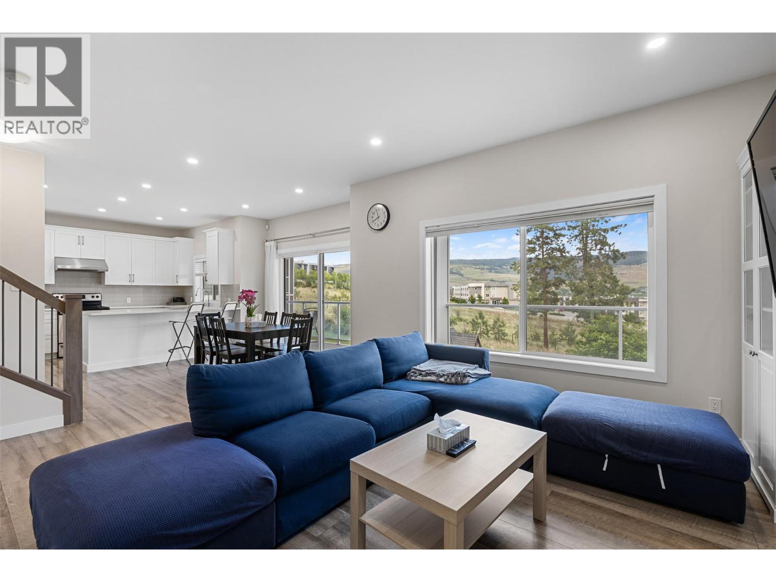
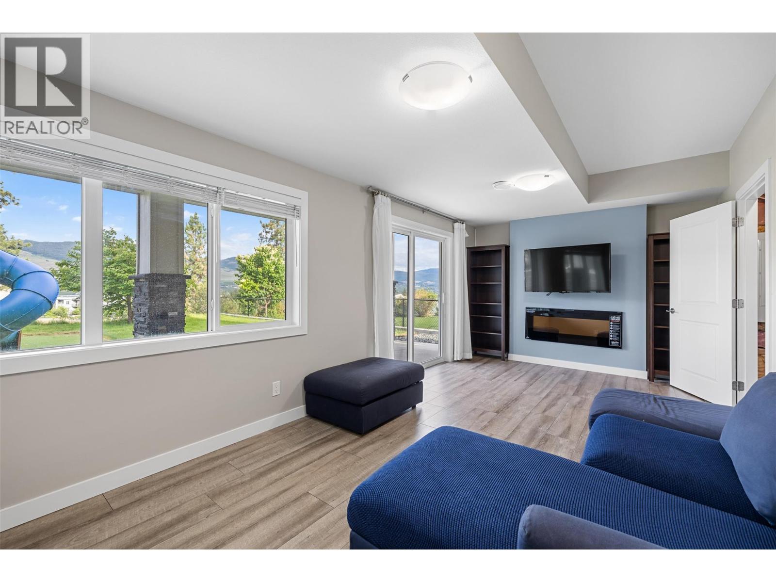
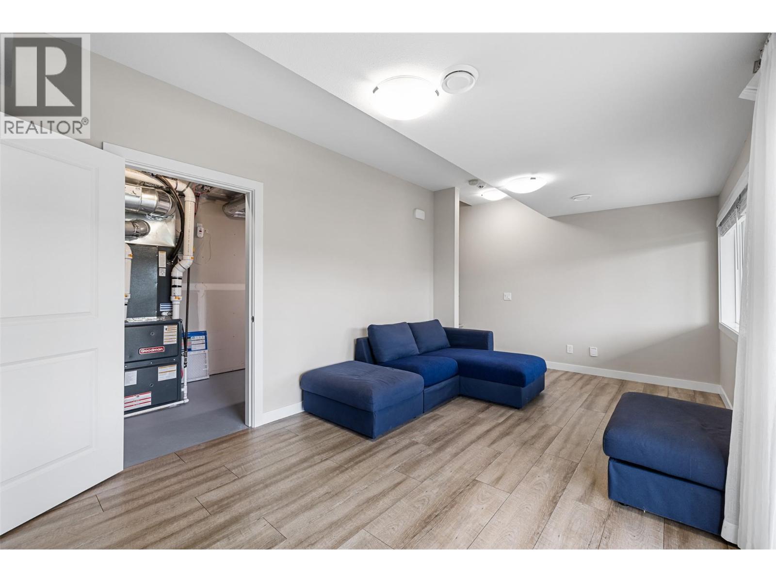
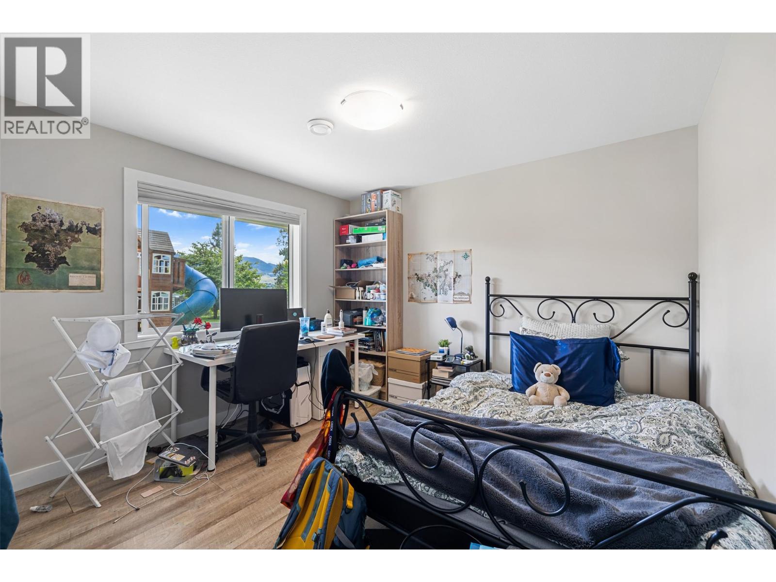
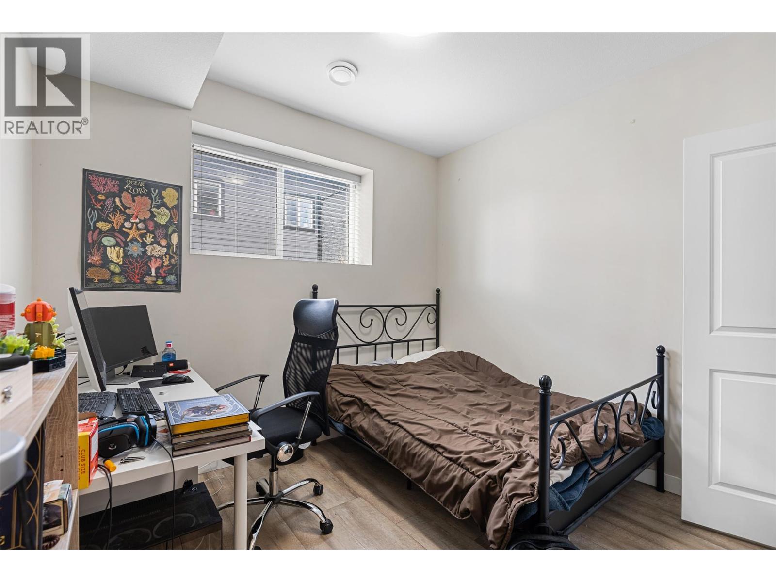
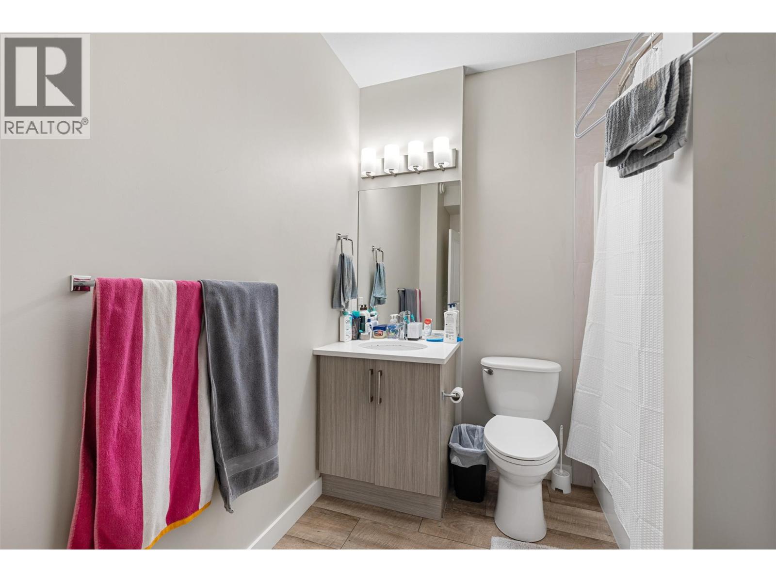
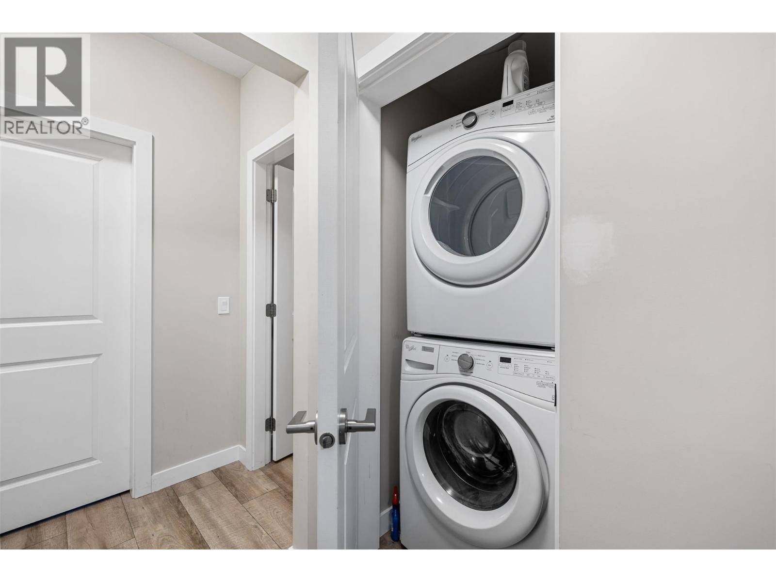
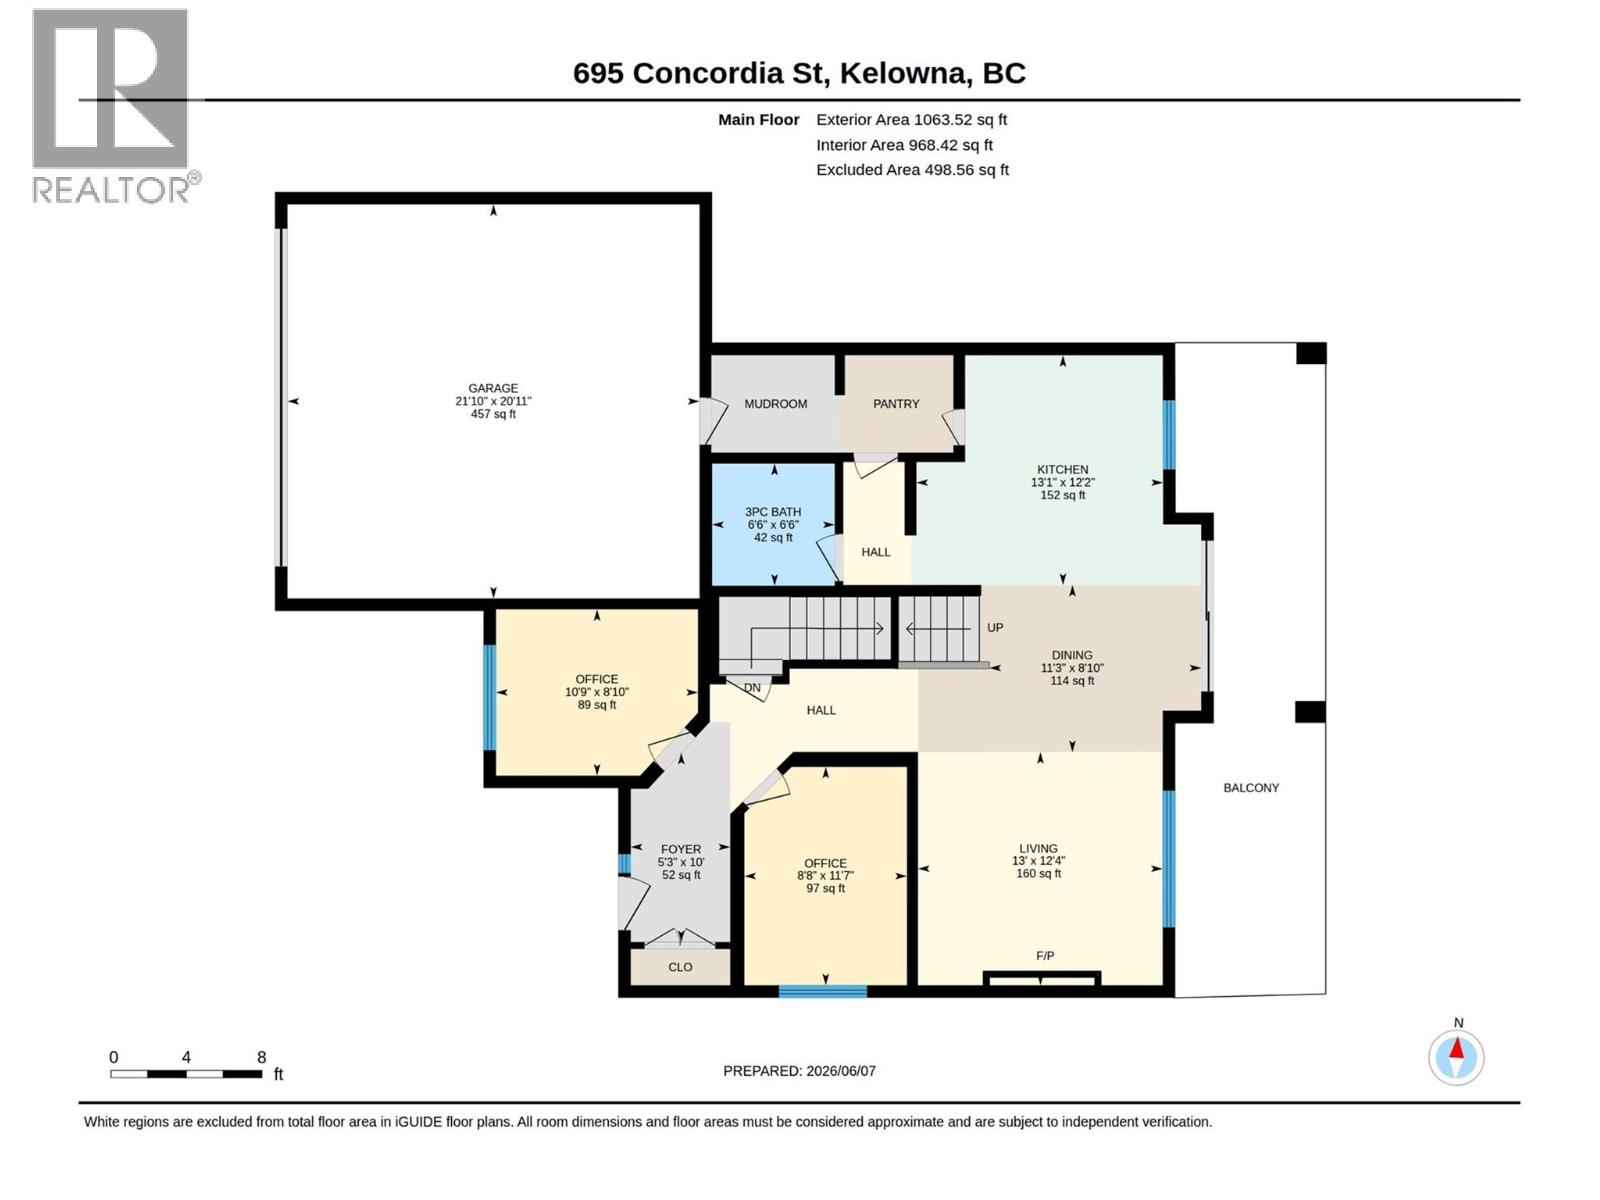
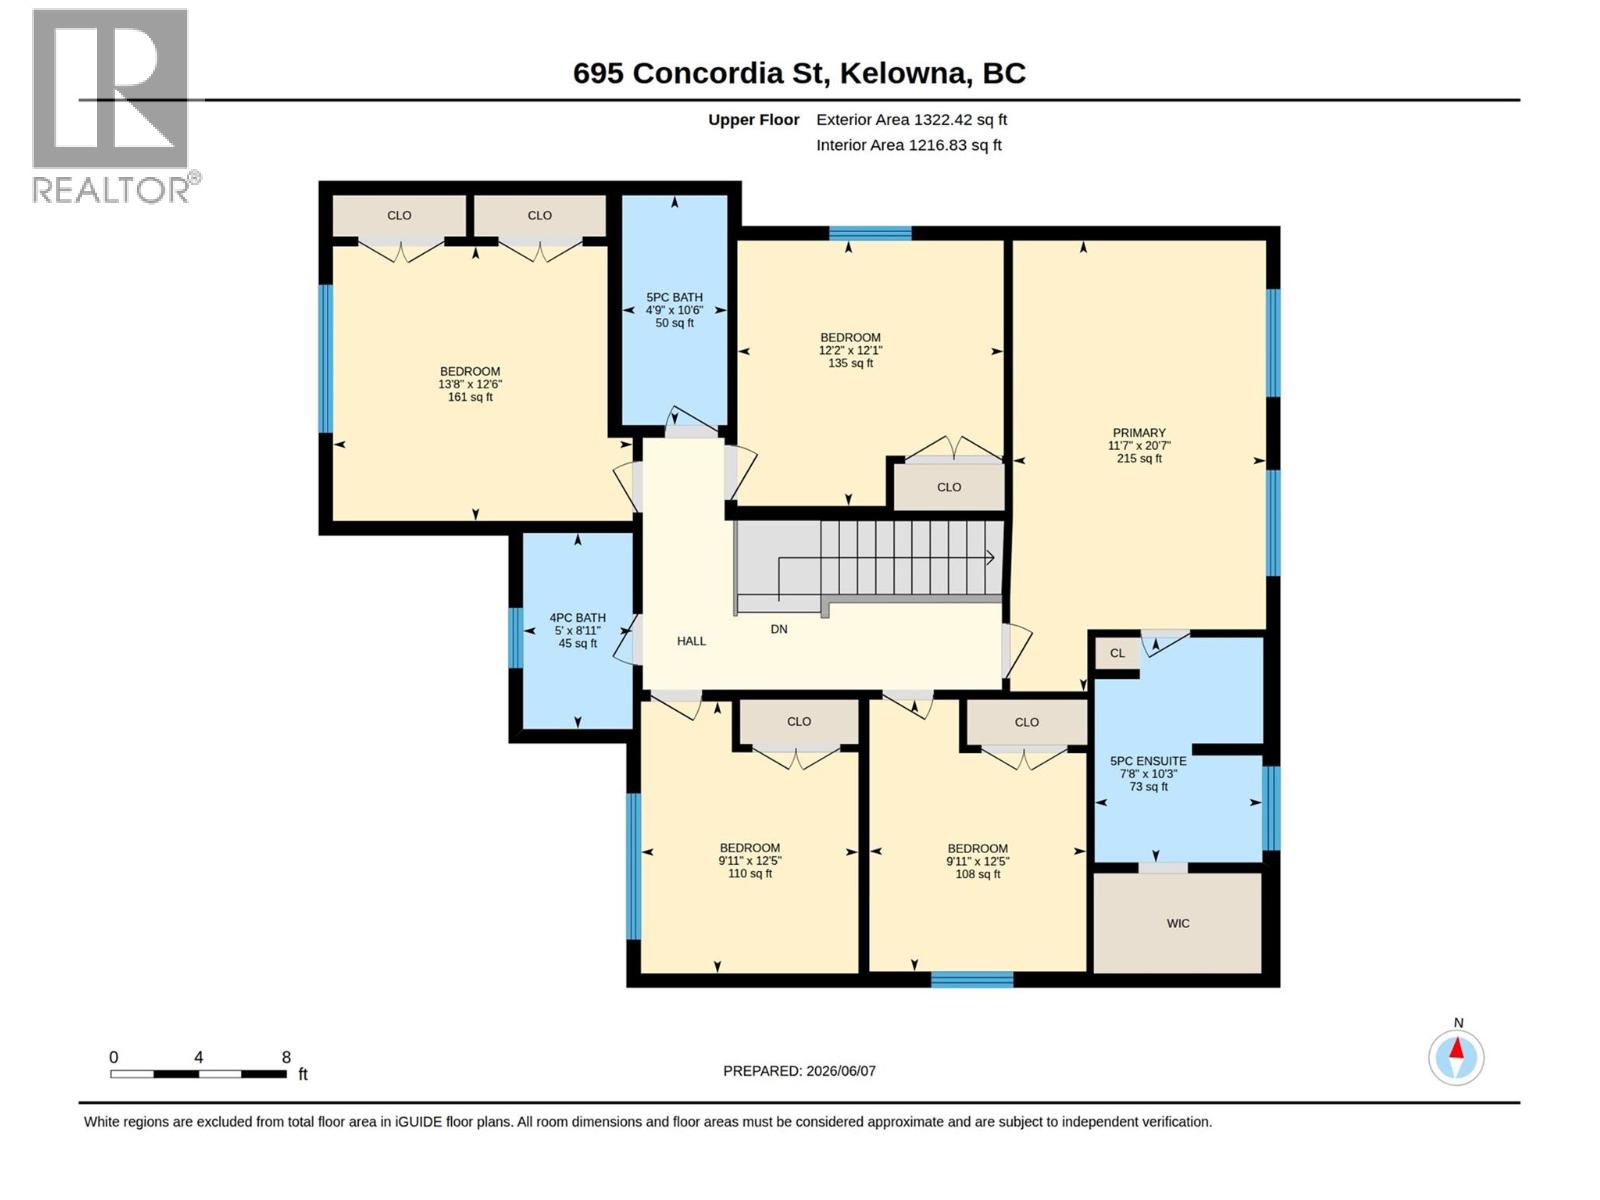
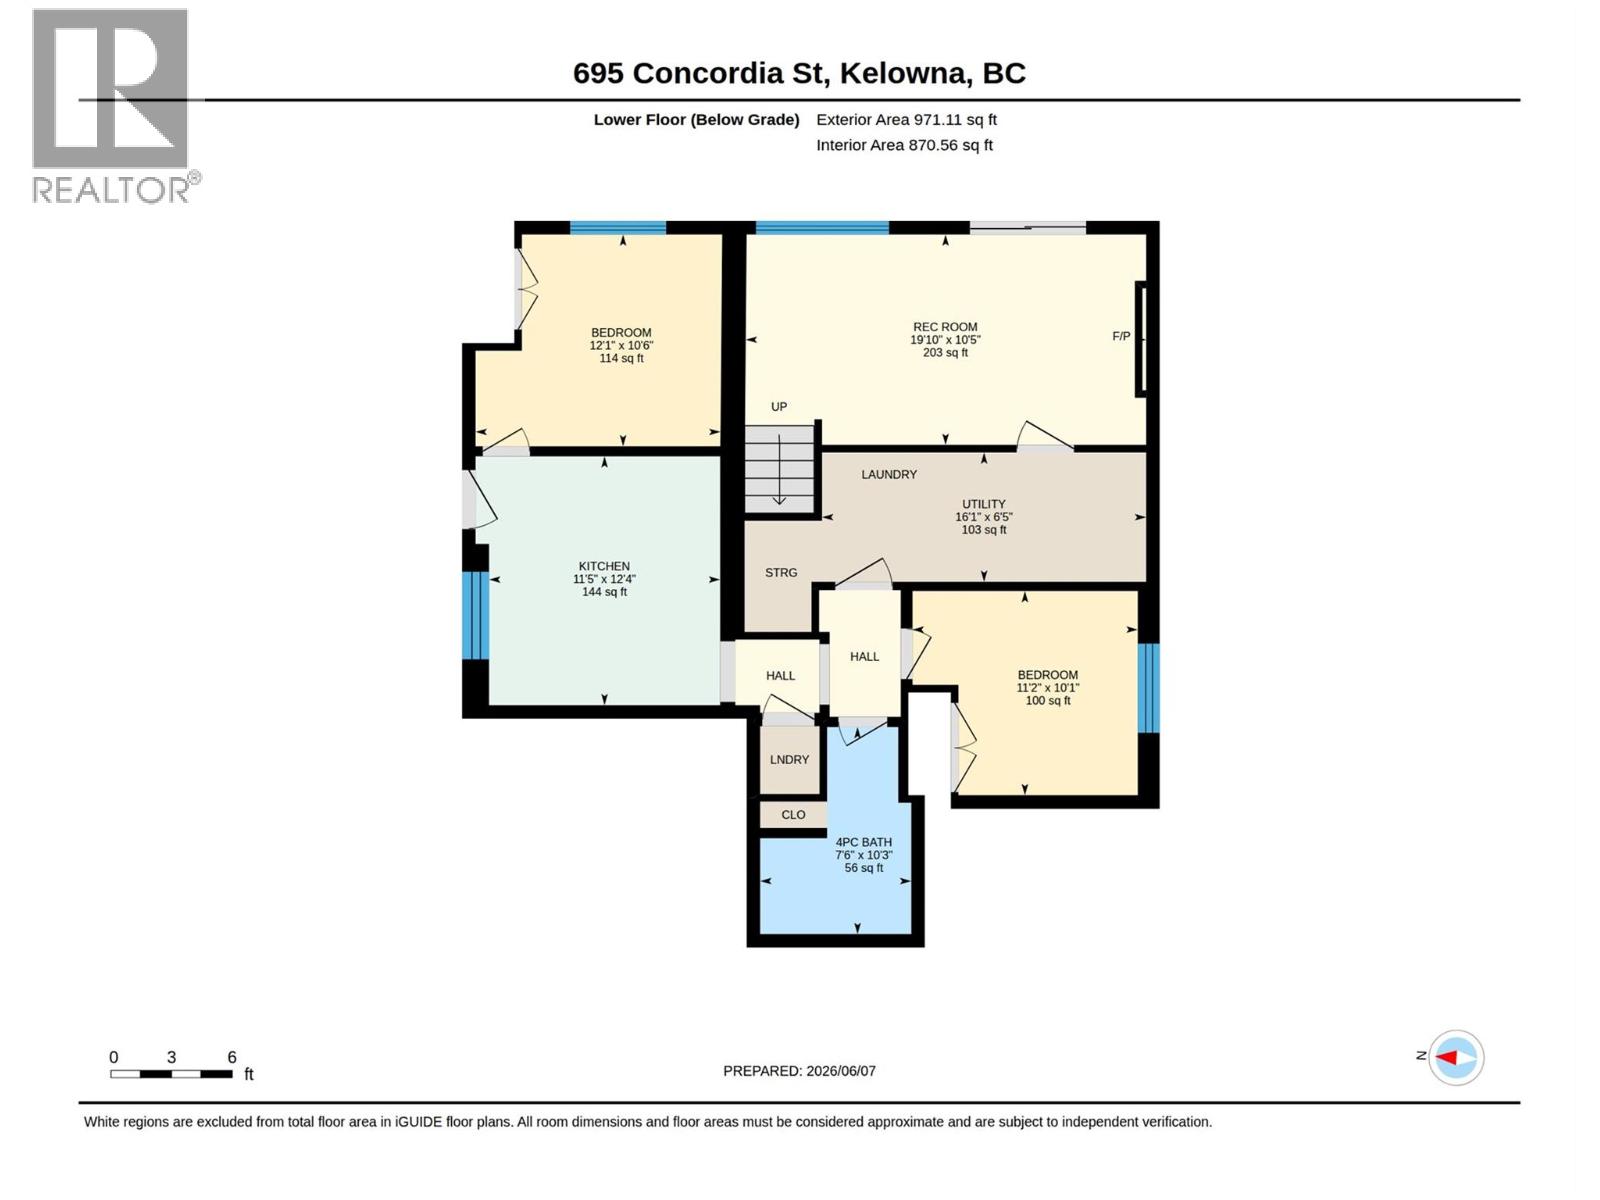
| Basement | |
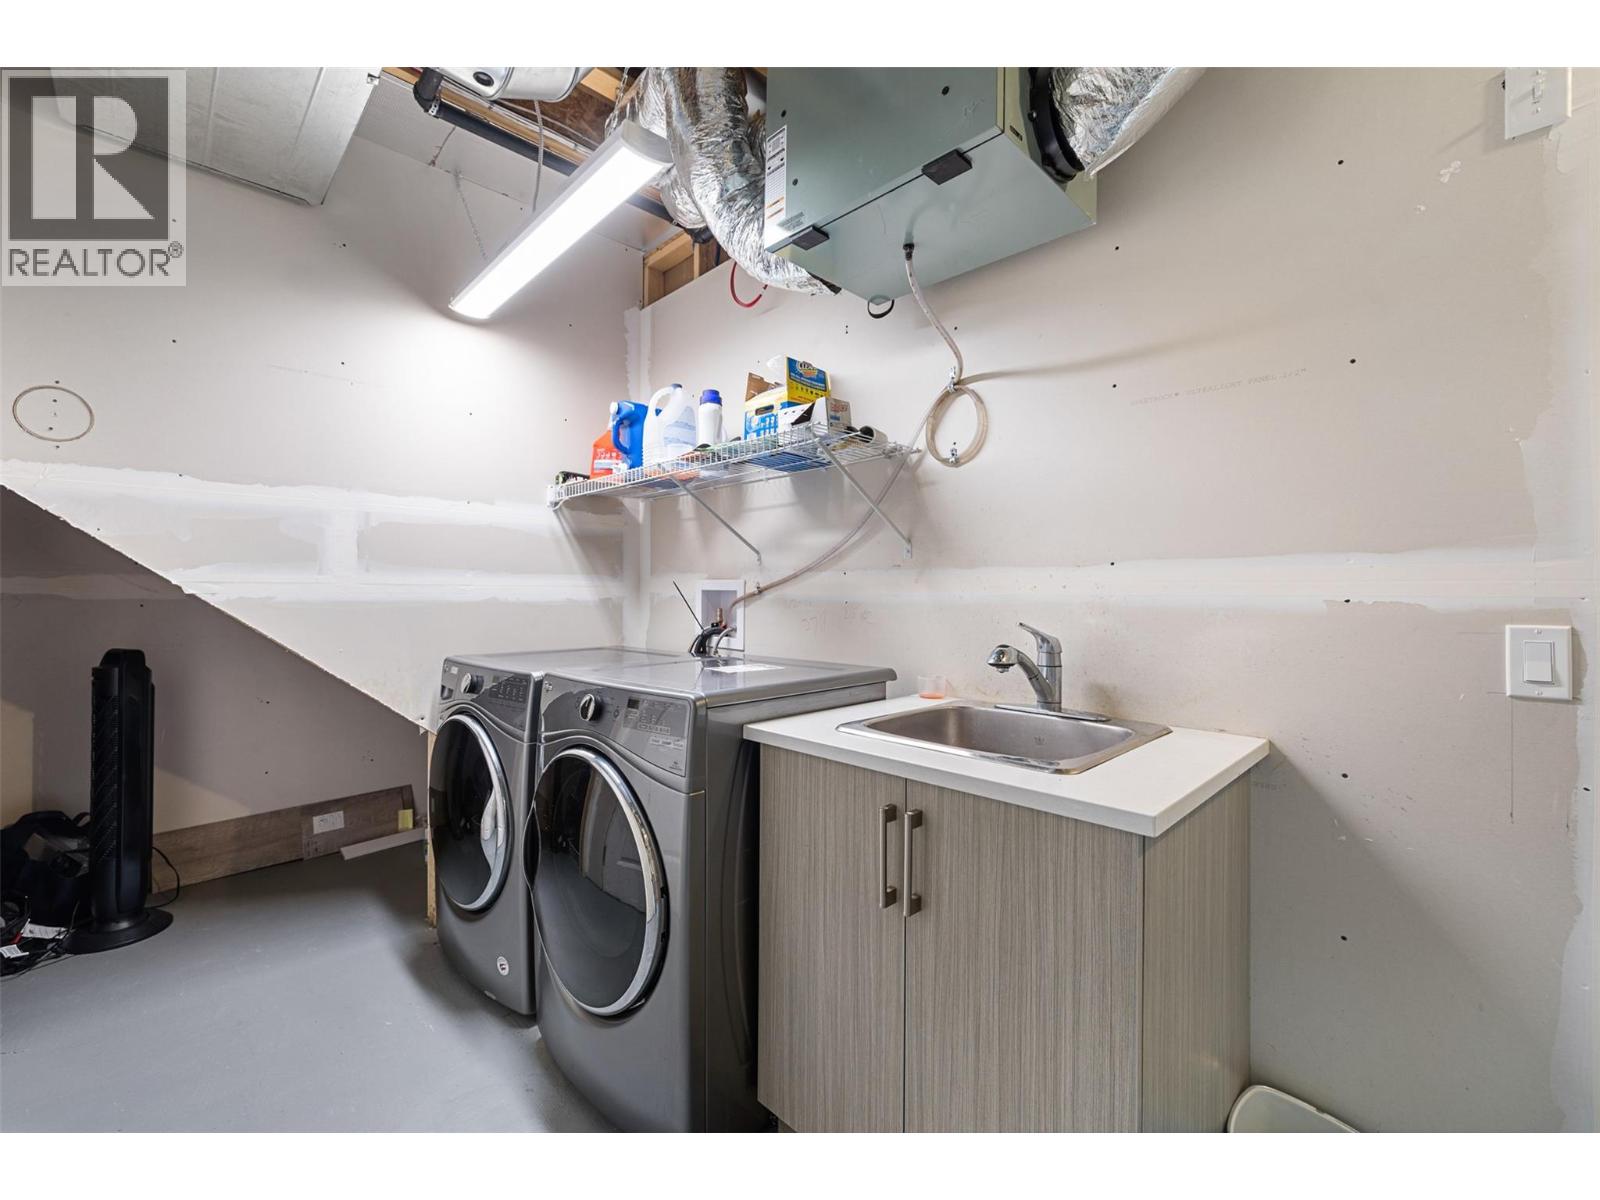
| Laundry room | 6'8'' x 16'2'' |
| 3pc Bathroom | 4'11'' x 10'4'' |
| Bedroom | 10'3'' x 8'9'' |
| Bedroom | 10'3'' x 10'8'' |
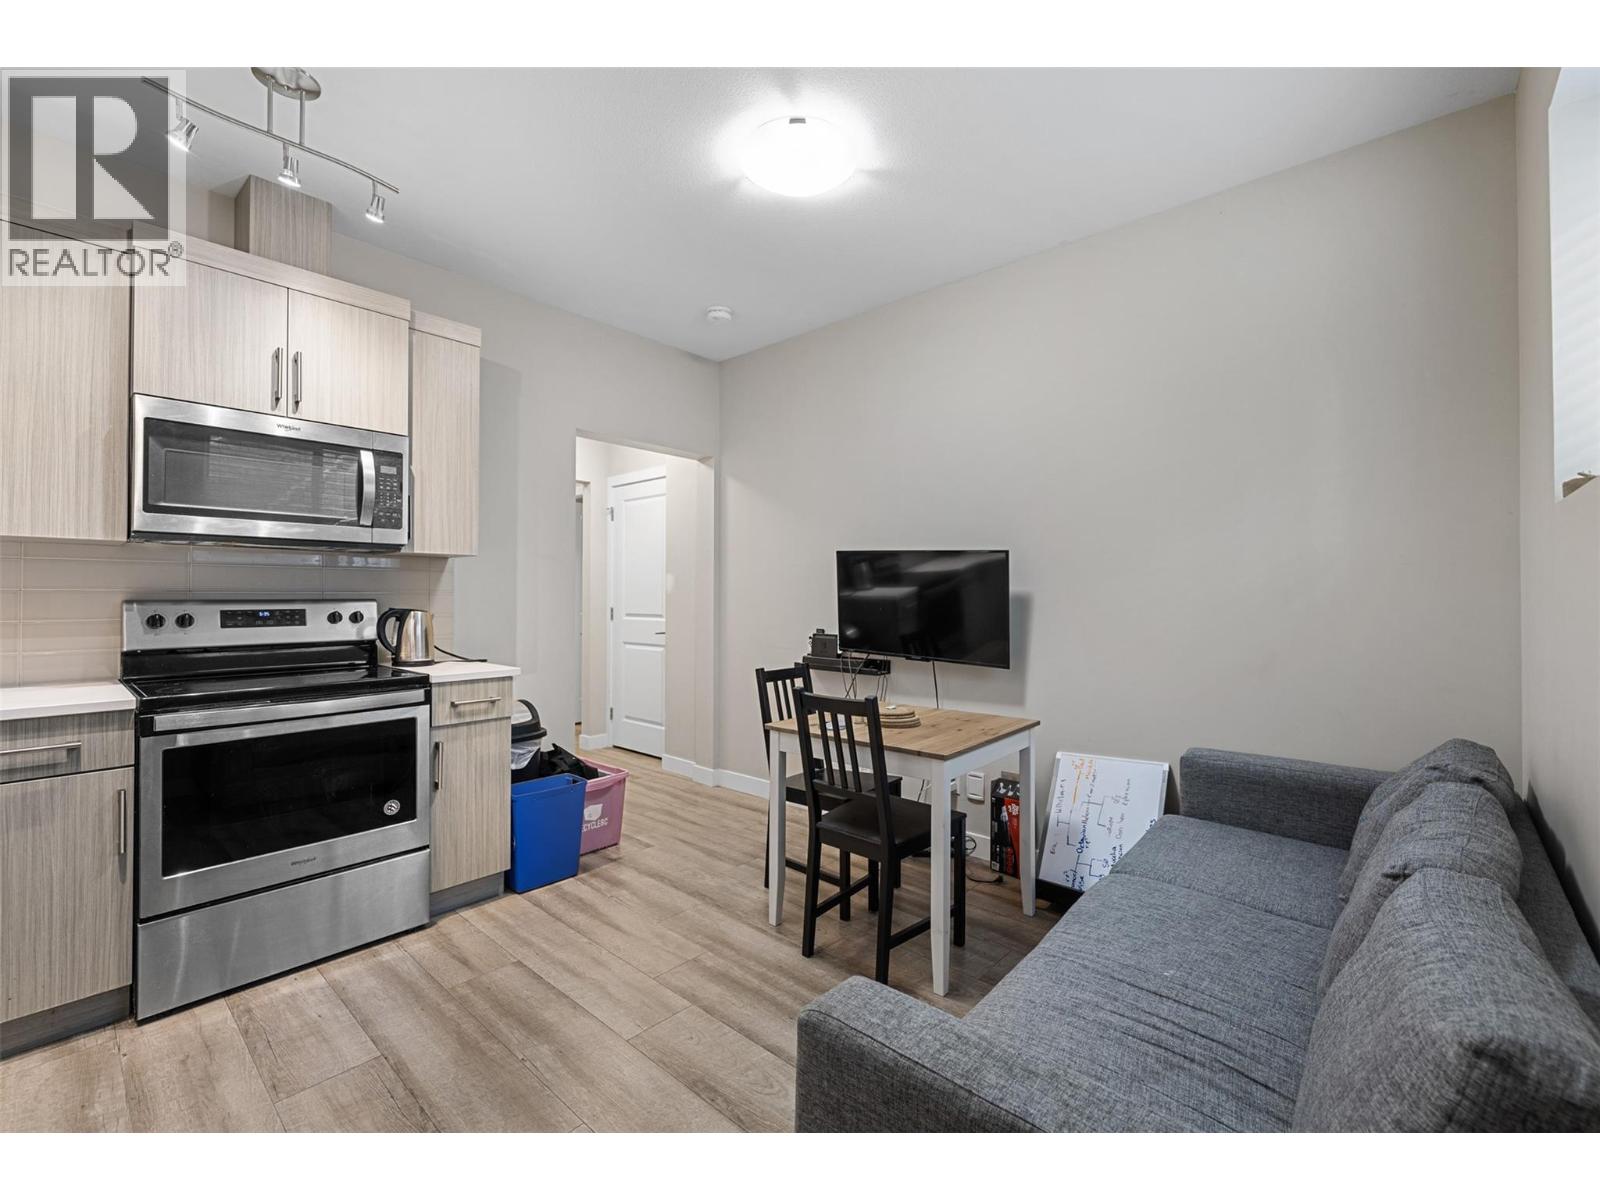
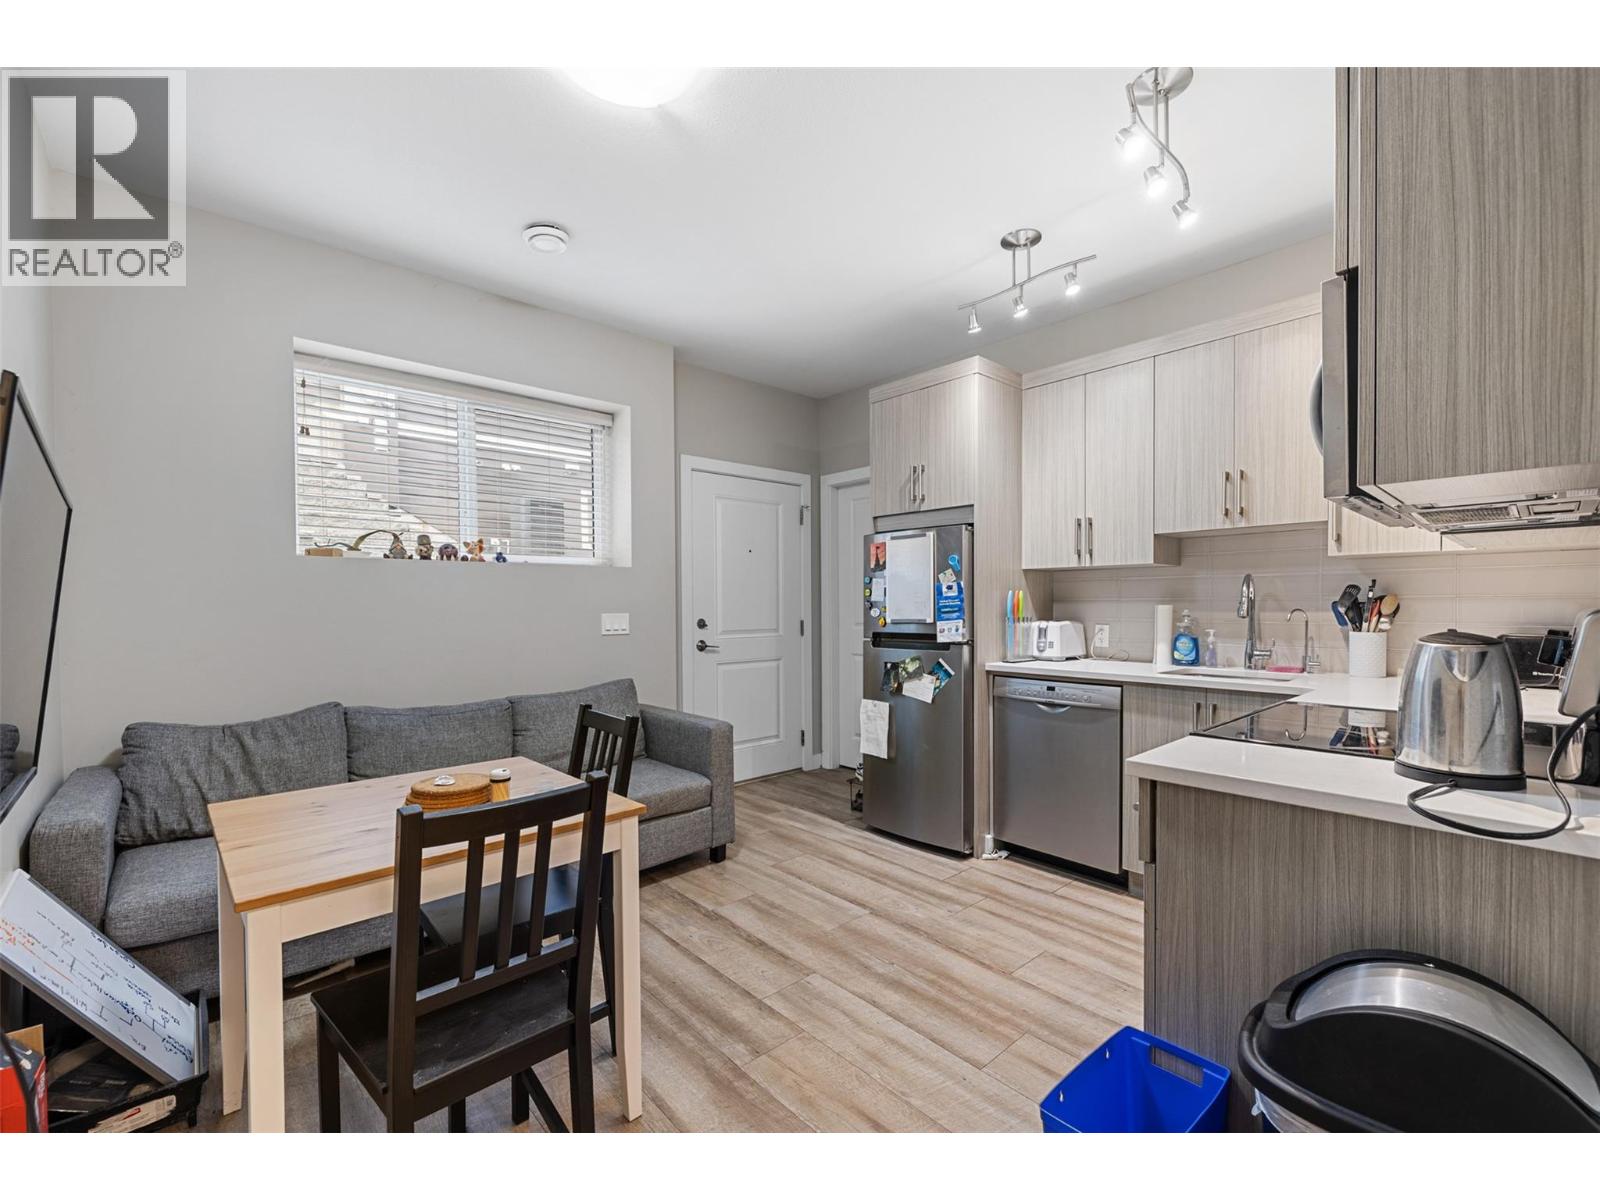
| Kitchen | 11'7'' x 12'4'' |
| Laundry room | 4'6'' x 3'4'' |
| Main level | |
| Pantry | 5'10'' x 12'10'' |
| Foyer | 9'3'' x 5'3'' |
| Bedroom | 9'4'' x 11'0'' |
| 3pc Bathroom | 6'6'' x 6'11'' |
| Bedroom | 12'4'' x 9'6'' |
| Living room | 14'9'' x 13'6'' |
| Dining room | 10'9'' x 11'1'' |
| Kitchen | 9'9'' x 10'9'' |
| Second level | |
| Bedroom | 10'2'' x 10' |
| 3pc Bathroom | 9'2'' x 5'2'' |
| Bedroom | 12'8'' x 12'8'' |
| 4pc Bathroom | 10'8'' x 5' |
| Bedroom | 12'4'' x 12'1'' |
| Other | 4'8'' x 7'10'' |
| 5pc Ensuite bath | 10'4'' x 4'7'' |
| Primary Bedroom | 17'9'' x 11'1'' |
