- Price: $528,000
- Age: 1993
- Stories: 2
- Size: 2041 sqft
- Bedrooms: 3
- Bathrooms: 3
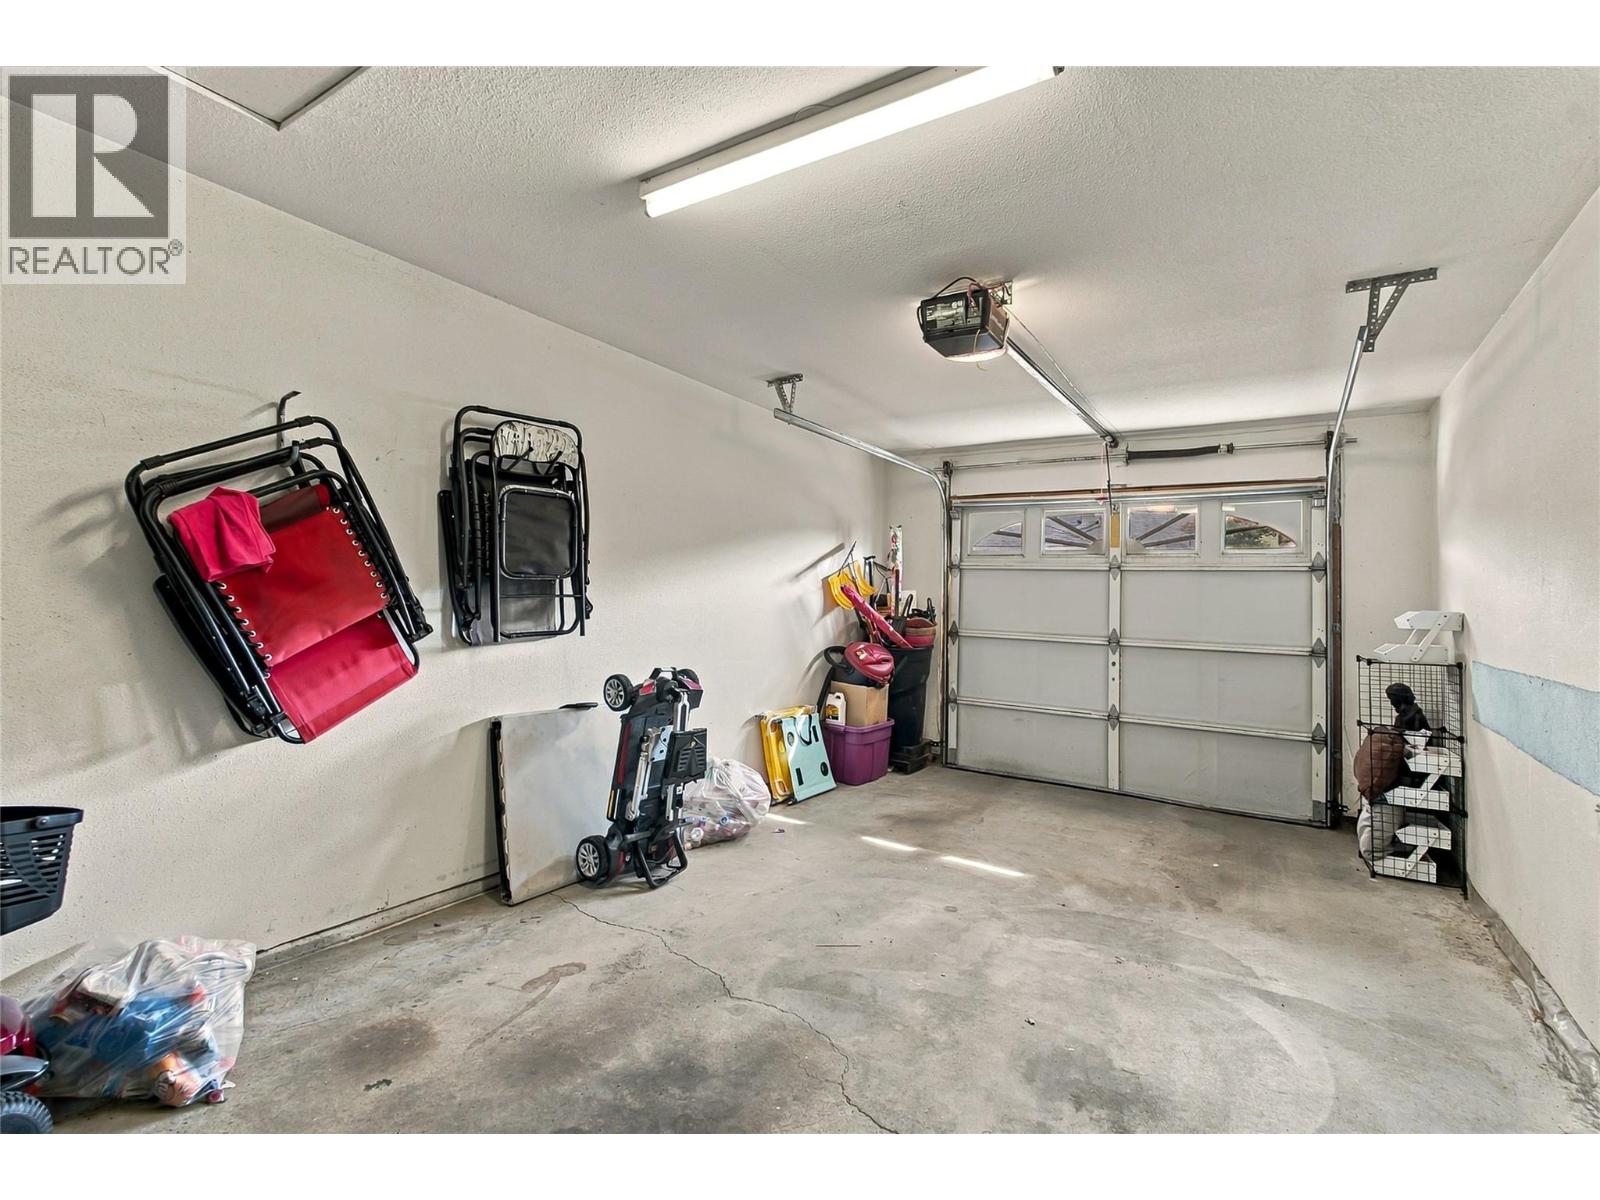
- Attached Garage: 1 Spaces
- Exterior: Stucco
- Cooling: Central Air Conditioning
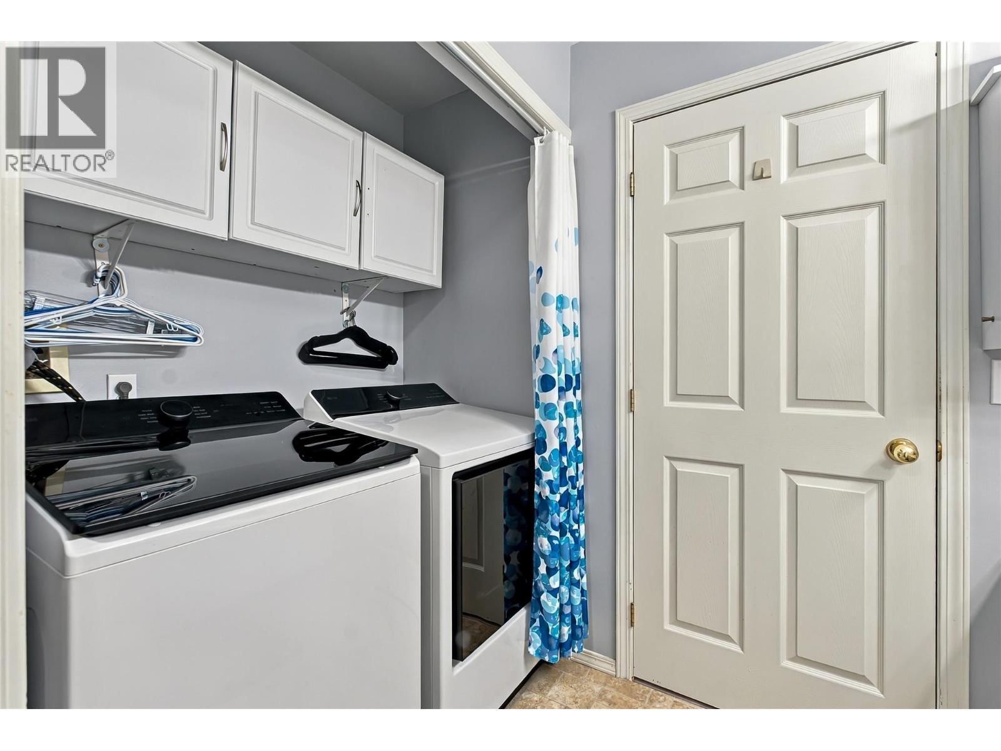
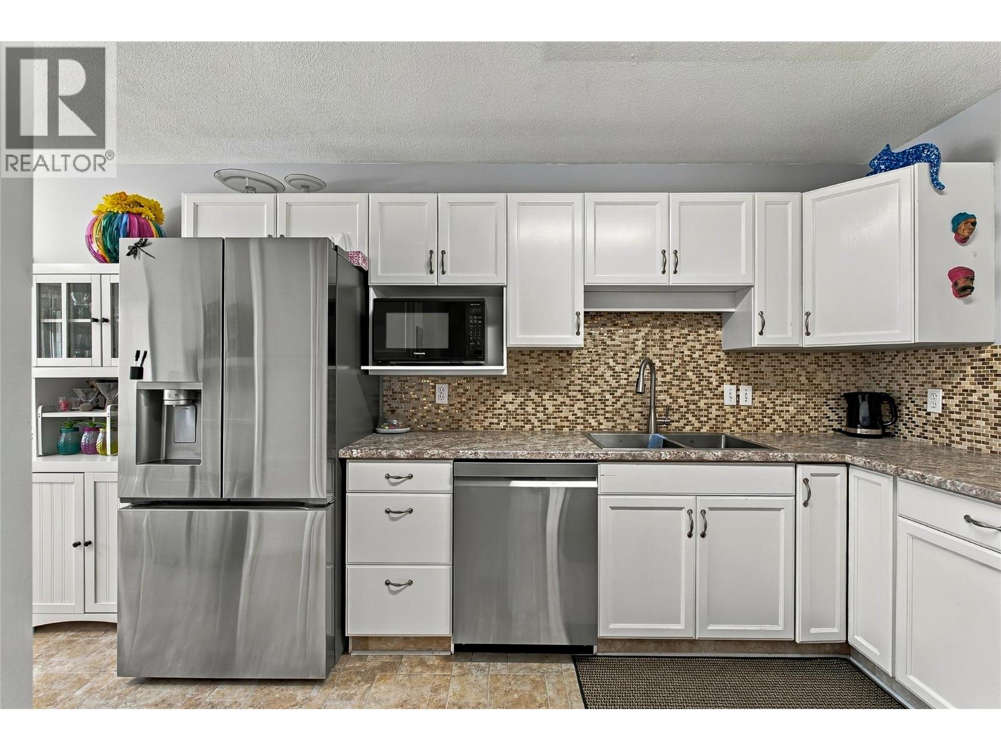
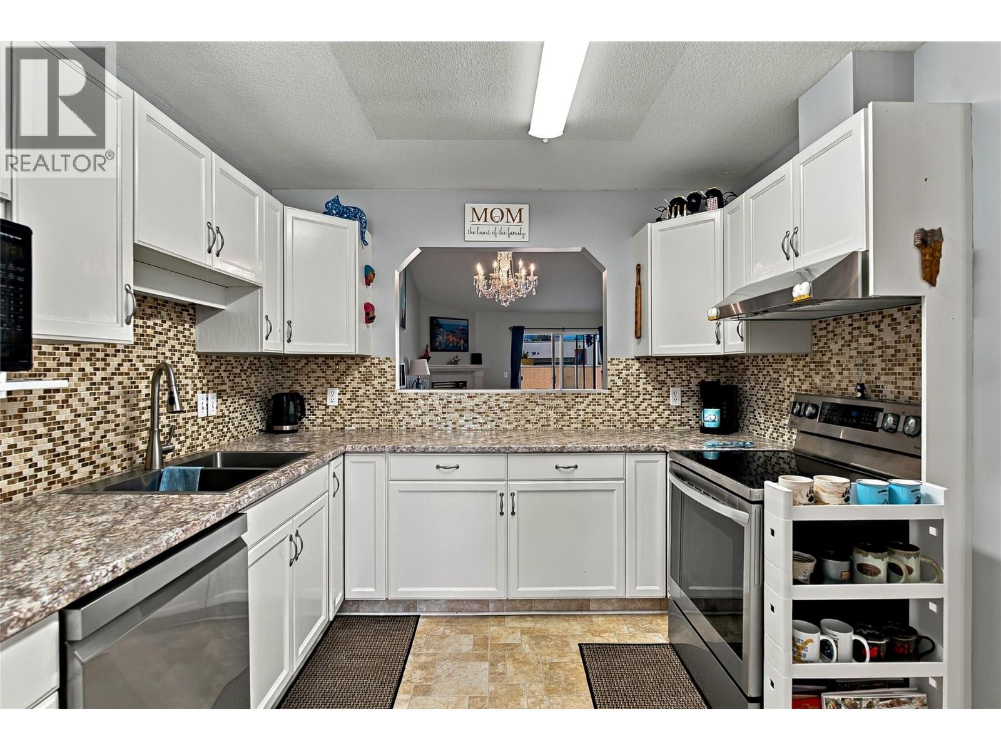
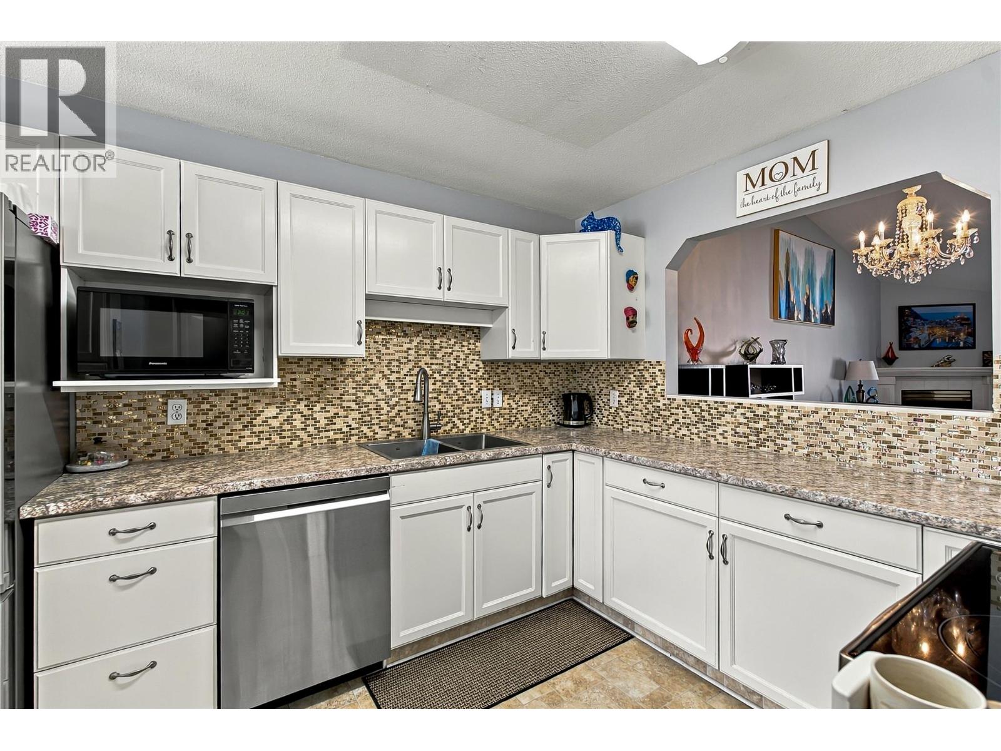
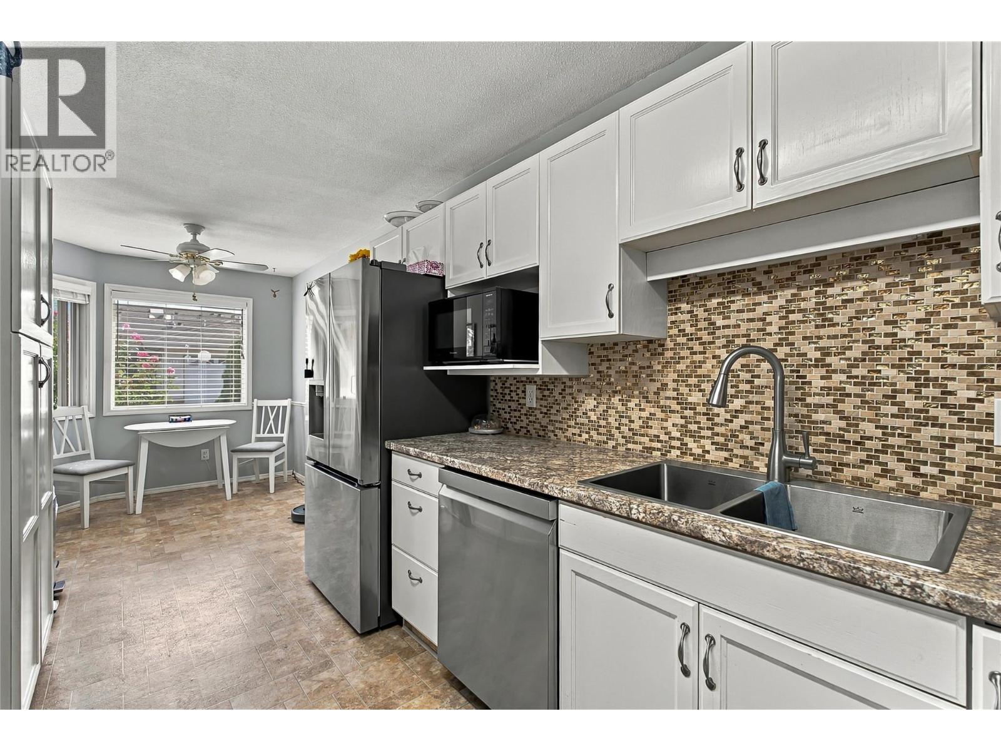
- Appliances: Refrigerator, Dishwasher, Dryer, Range - Electric, Microwave, Washer
- Water: Municipal water
- Sewer: Municipal sewage system
- Flooring: Carpeted, Laminate, Linoleum, Tile
- Listing Office: Coldwell Banker Horizon Realty
- MLS#: 10401851
- Landscape Features: Landscaped, Level
- Cell: (250) 575 4366
- Office: 250-448-8885
- Email: jaskhun88@gmail.com

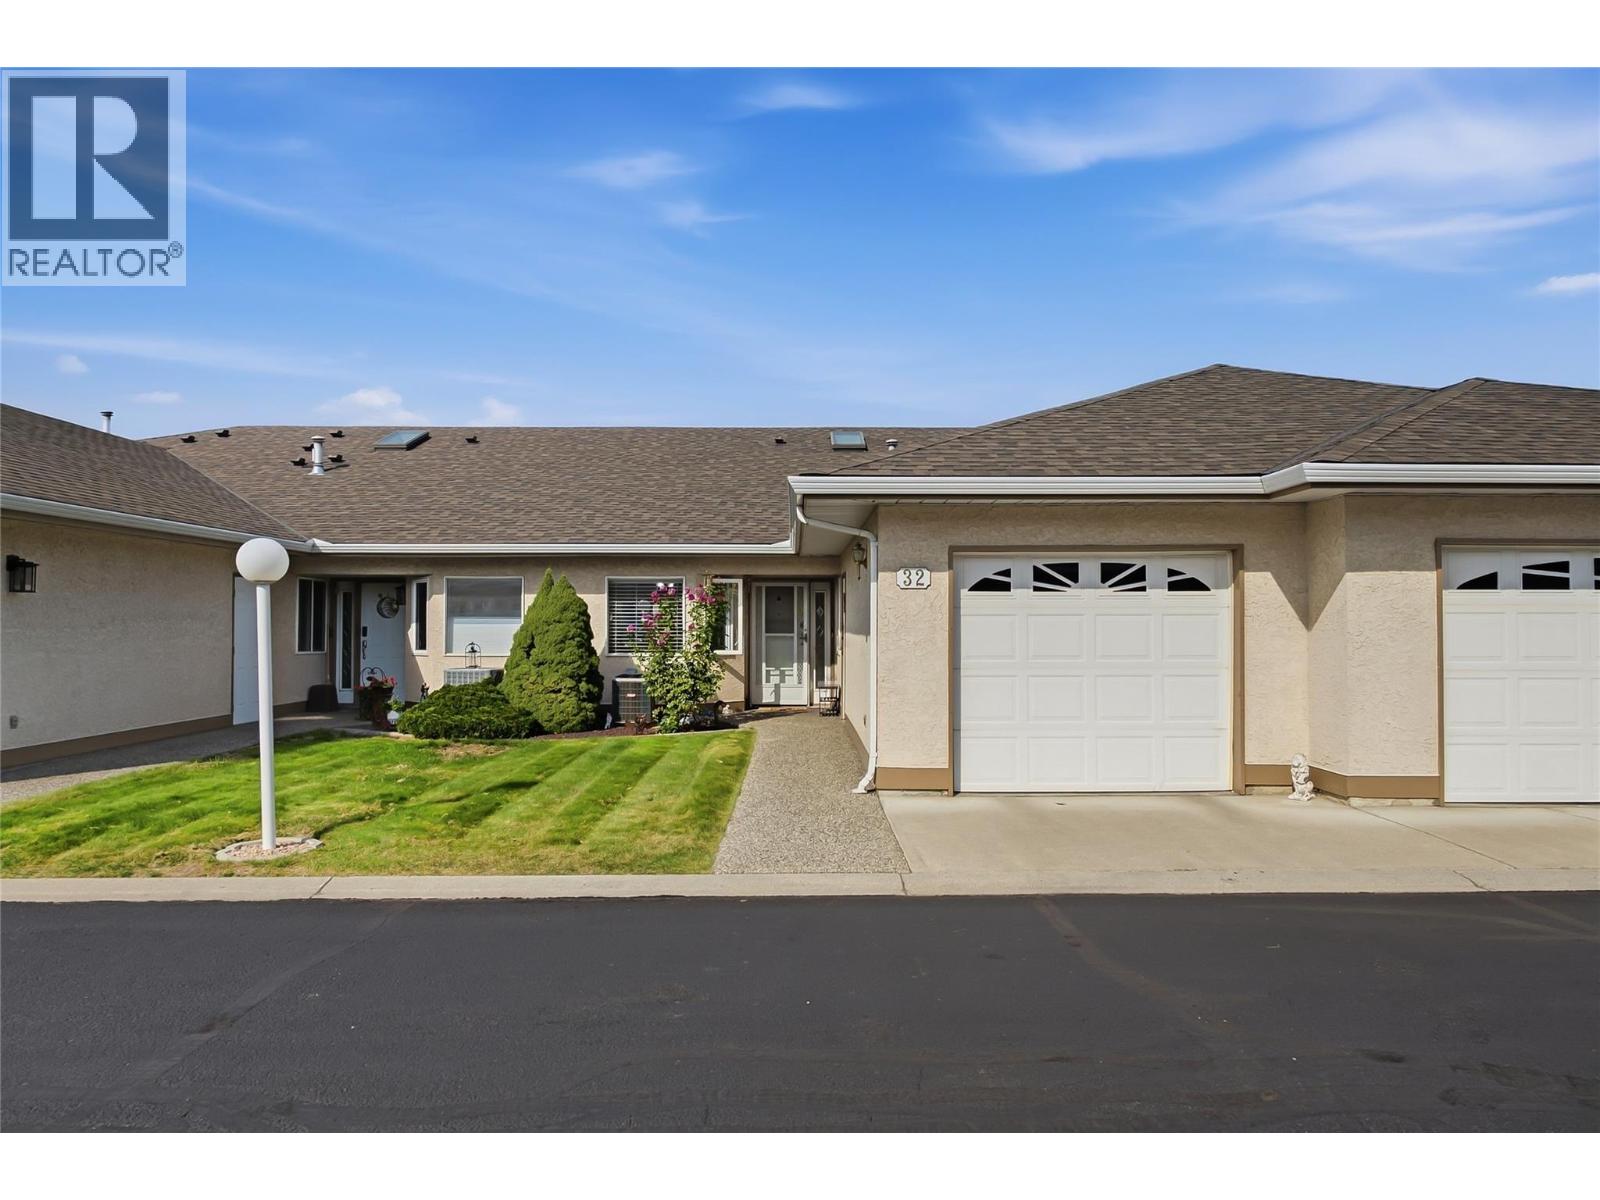
2041 sqft Single Family Row / Townhouse
1874 Parkview Crescent Unit# 32 Lot# 32, Kelowna
$528,000
Contact Jas to get more detailed information about this property or set up a viewing.
Contact Jas Cell 250 575 4366
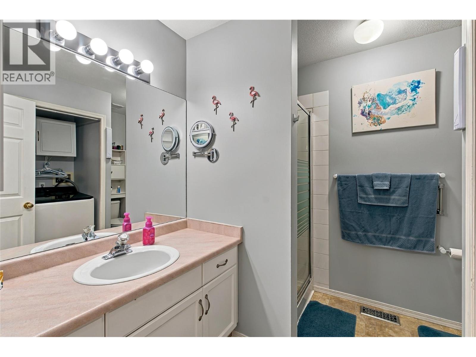
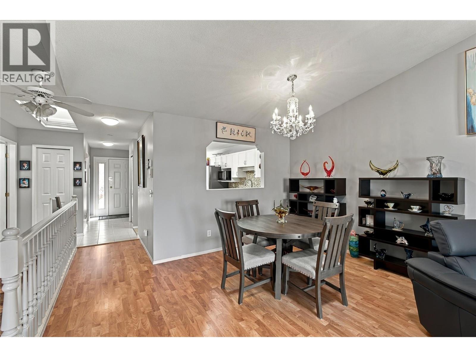
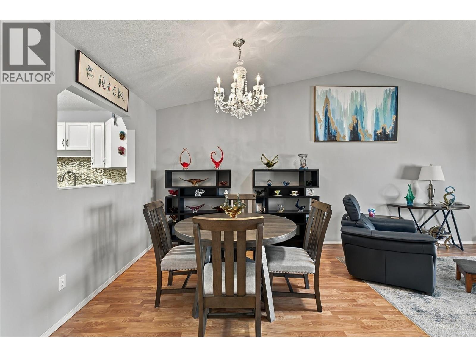
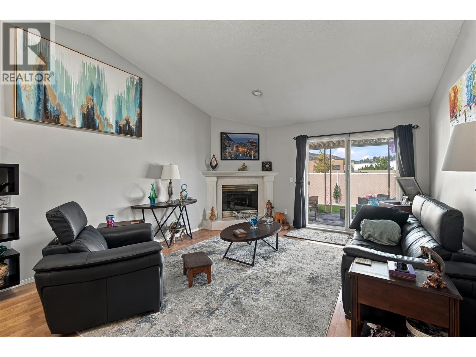
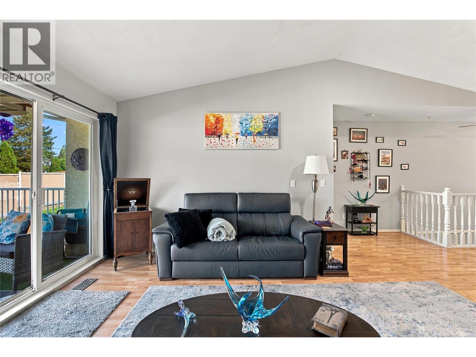
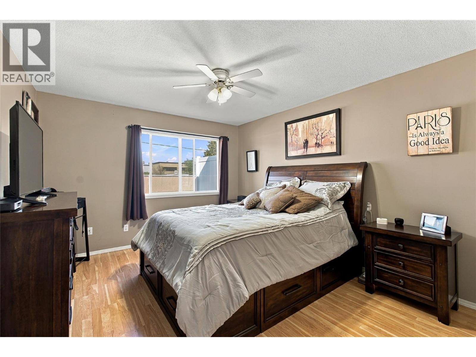
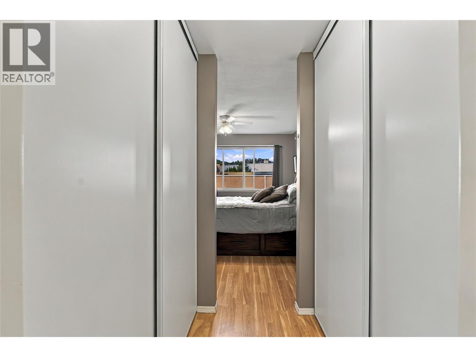
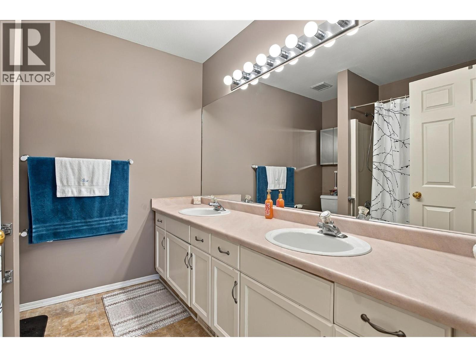
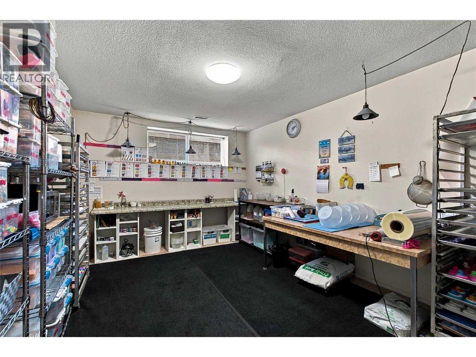
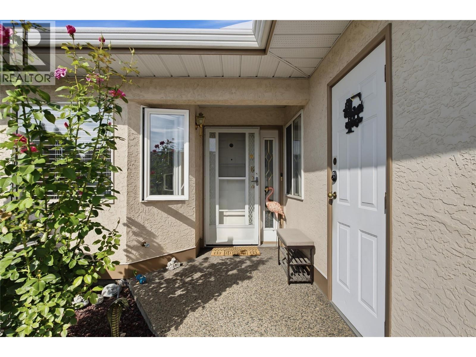
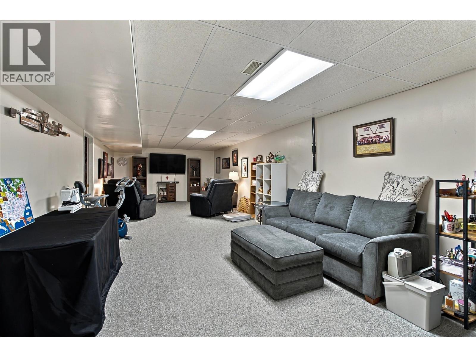
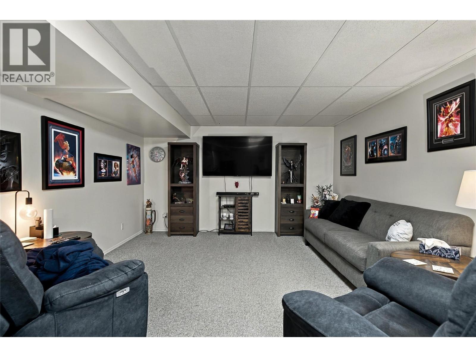
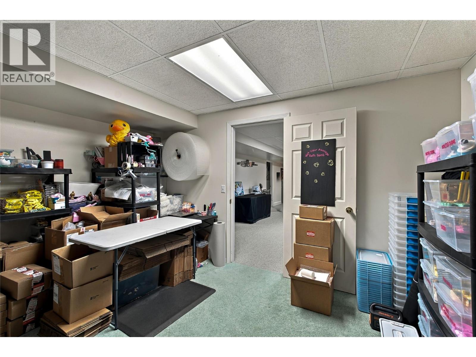
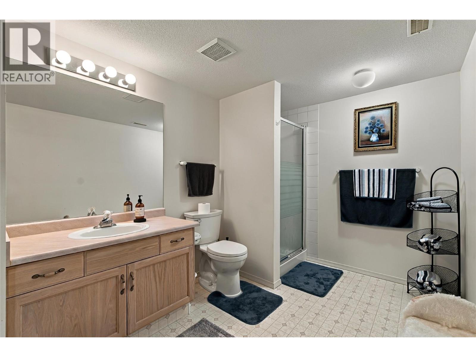
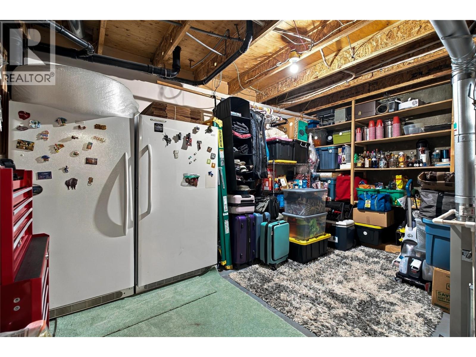
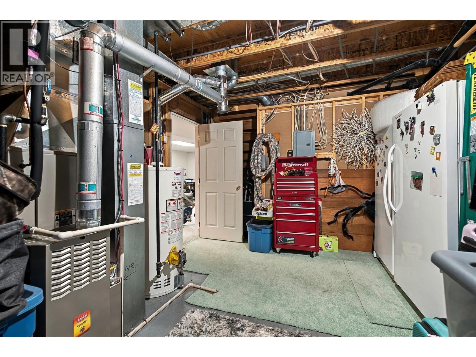
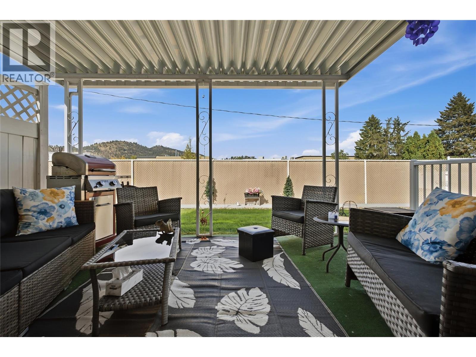
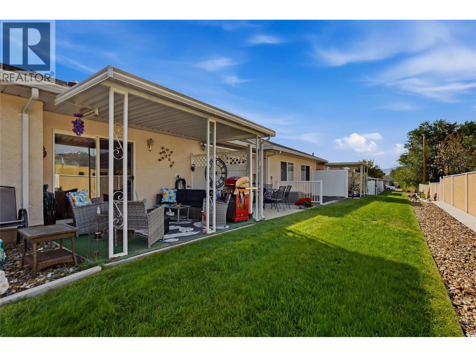
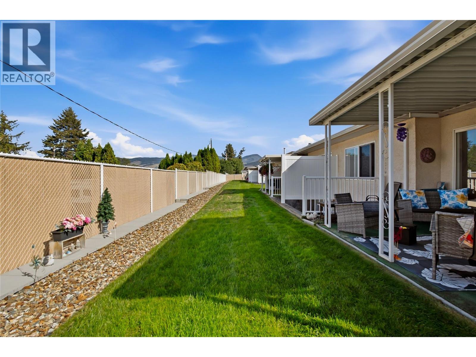
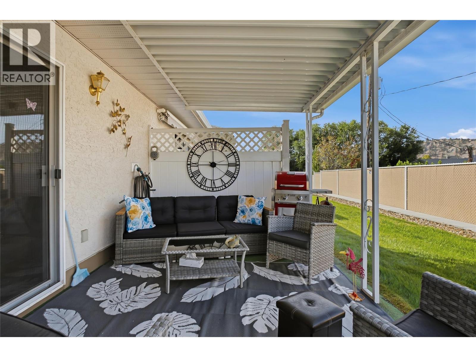
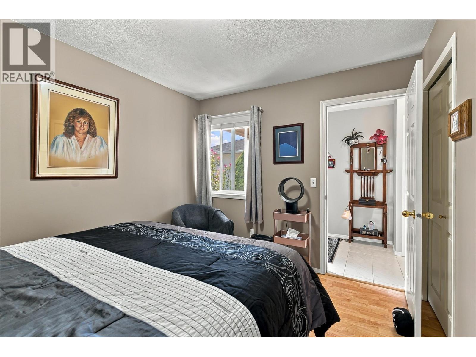
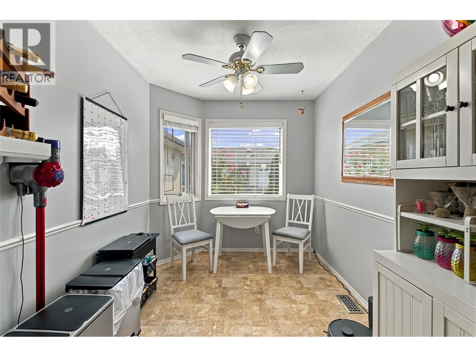
Super central Rancher with a full basement in a nice well maintained 55+ townhouse Community. 3 bedrooms + den, 3 full bathrooms, (1,196 main + 845 down). Vaulted ceiling in living room, gas fireplace with mantle, all new appliances, new sink. Master is on main with walk thru closet and 4 piece ensuite. Stair lift to access basement. Huge rec. room, oversized bathroom with wash tub in closet. Lots of shopping nearby. Walk to Transit pickup areas. Mission Creek Parkview across the street. This location is ideal for someone looking to be central to everything. Pet restrictions: one dog of one cat. Two parking, one covered. Recently repainted. Property does have poly ""B"". No issues. Subject to Sellers finding a home. (id:6770)
| Basement | |
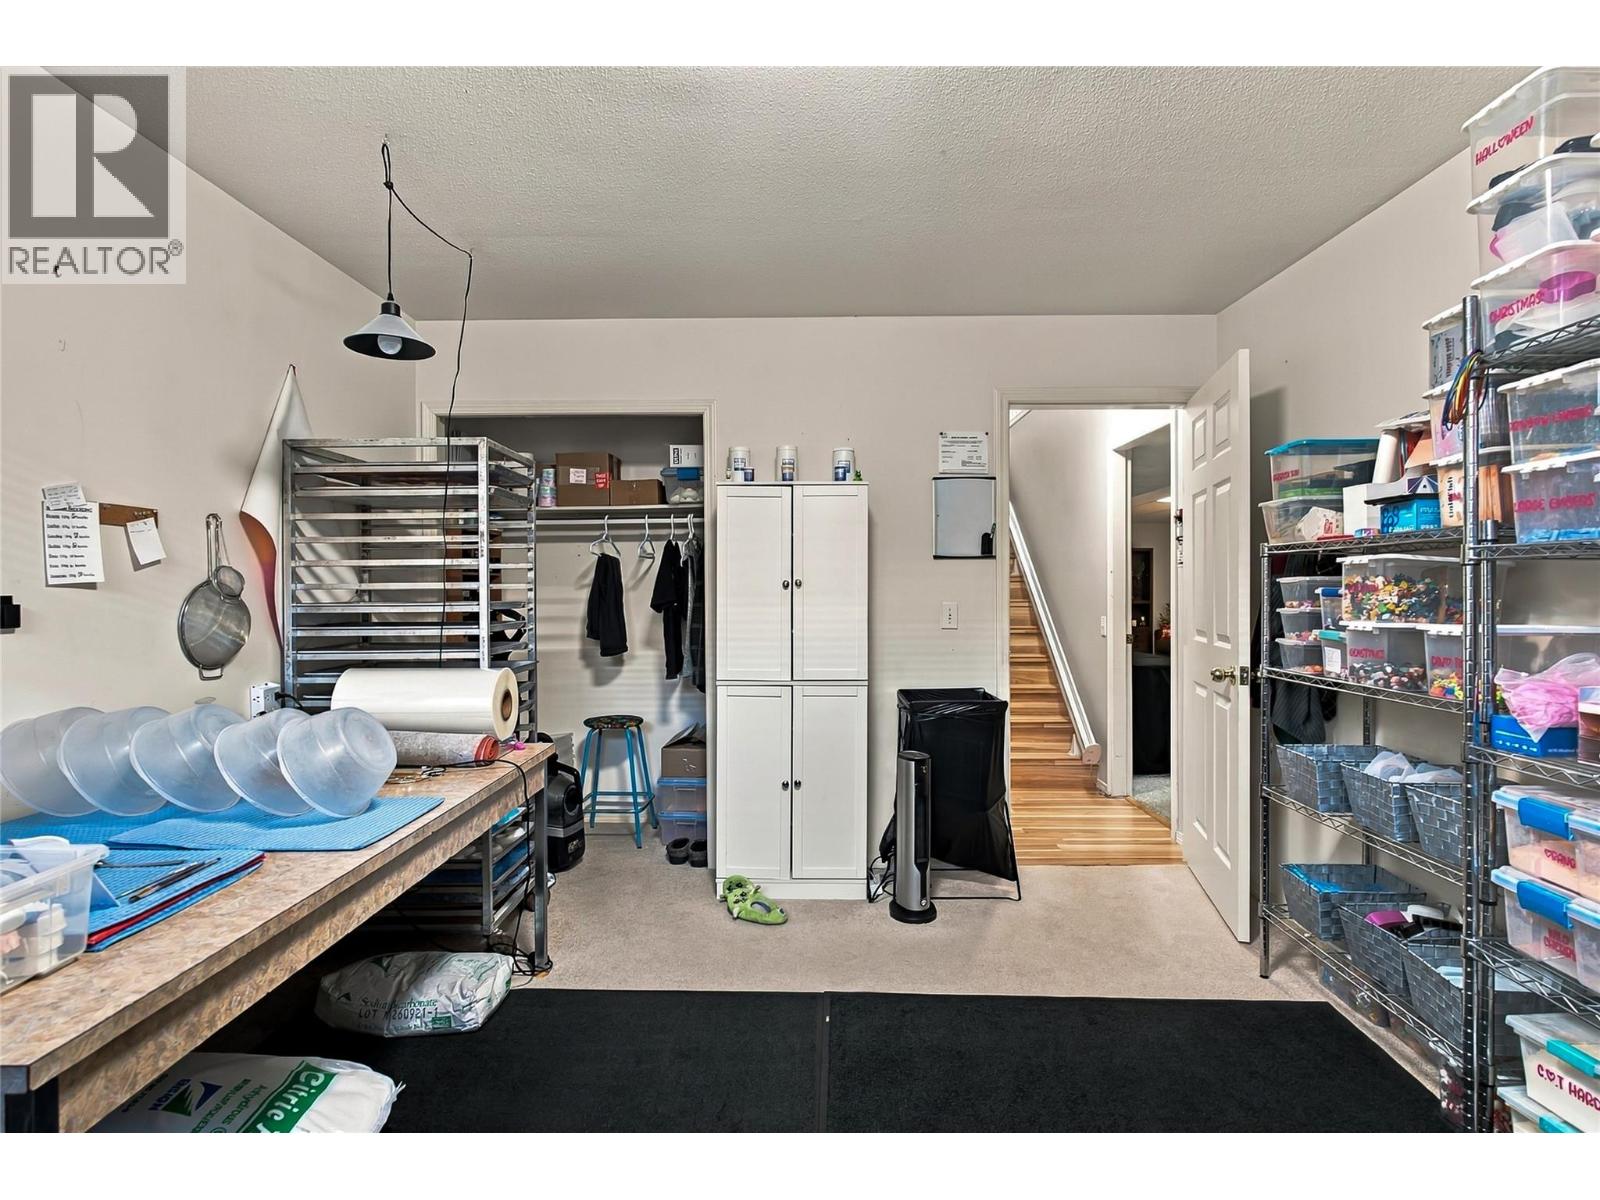
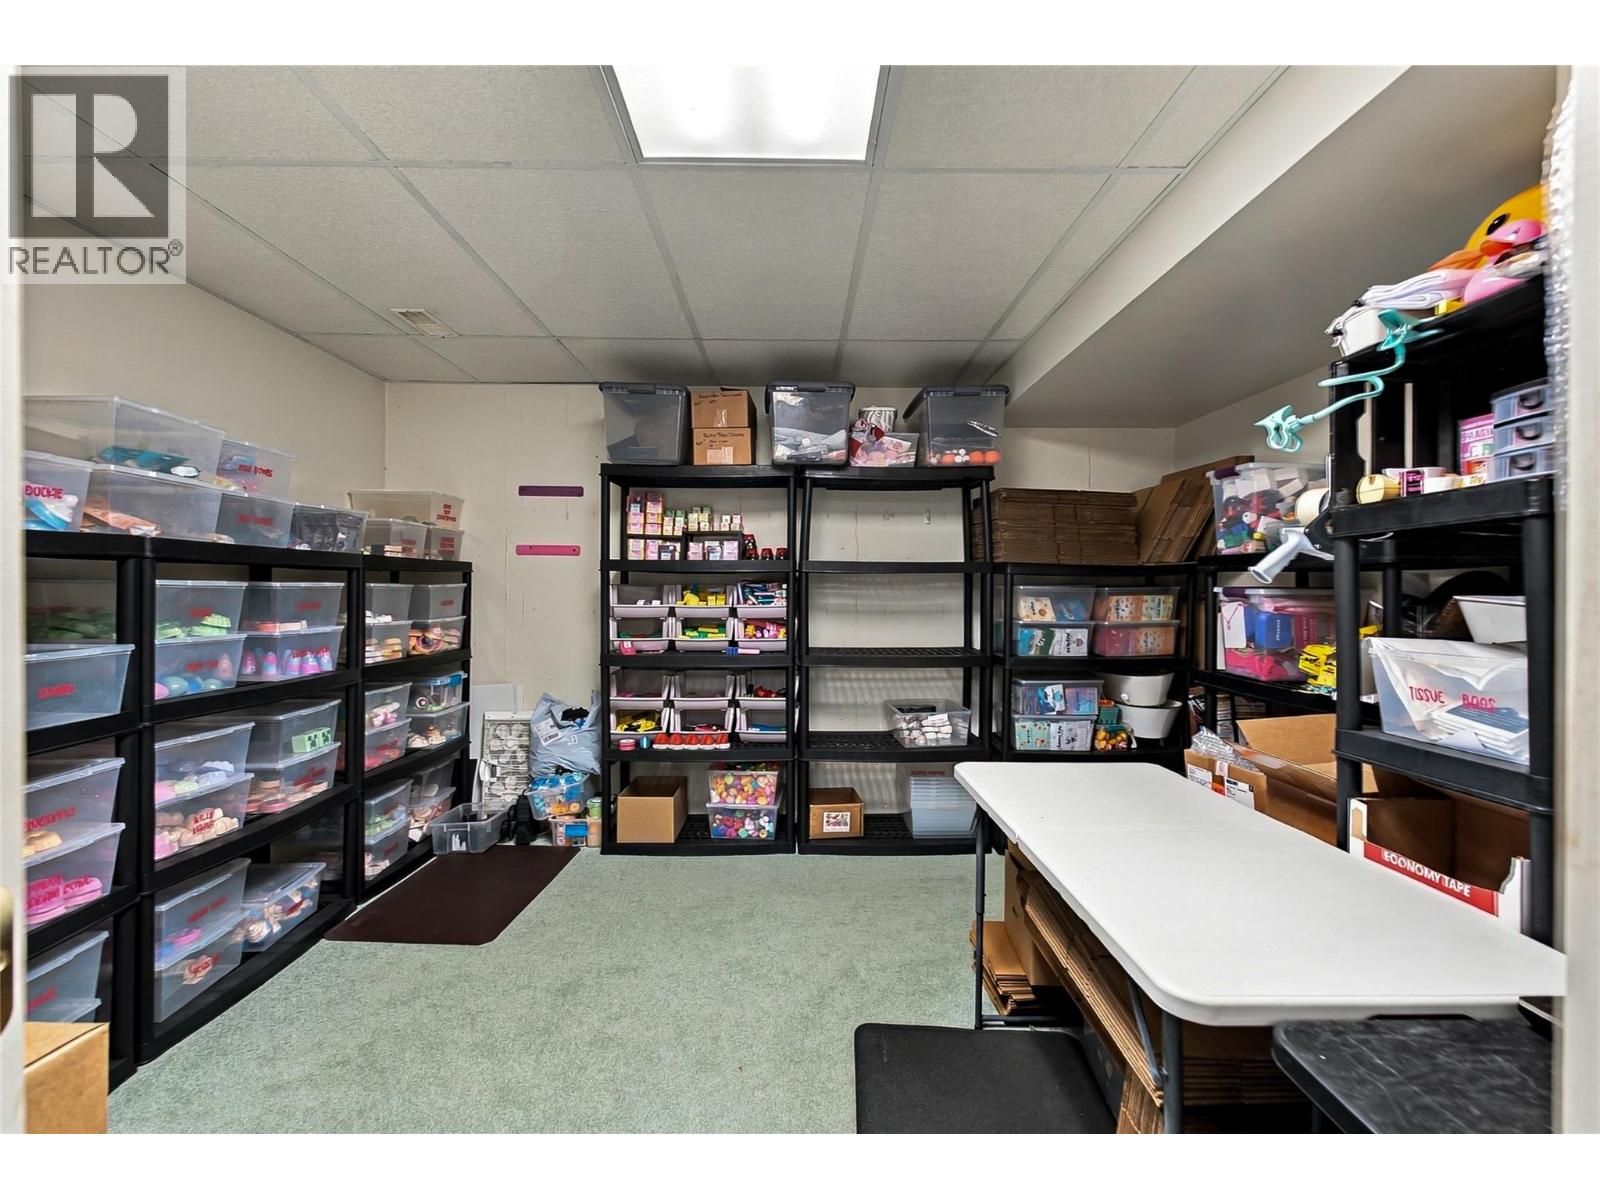
| Den | 11' x 13'5'' |
| Recreation room | 13'5'' x 33'10'' |
| Bedroom | 11'6'' x 15'4'' |
| Full bathroom | 7'6'' x 12'11'' |
| Main level | |
| Full bathroom | 7'9'' x 8'10'' |
| 5pc Ensuite bath | 7'9'' x 8' |
| Bedroom | 9'5'' x 11'6'' |
| Primary Bedroom | 11'6'' x 14' |
| Living room | 13'5'' x 14'6'' |
| Dining room | 9'2'' x 9'11'' |
| Dining nook | 9'6'' x 7'9'' |
| Kitchen | 9'6'' x 12'1'' |
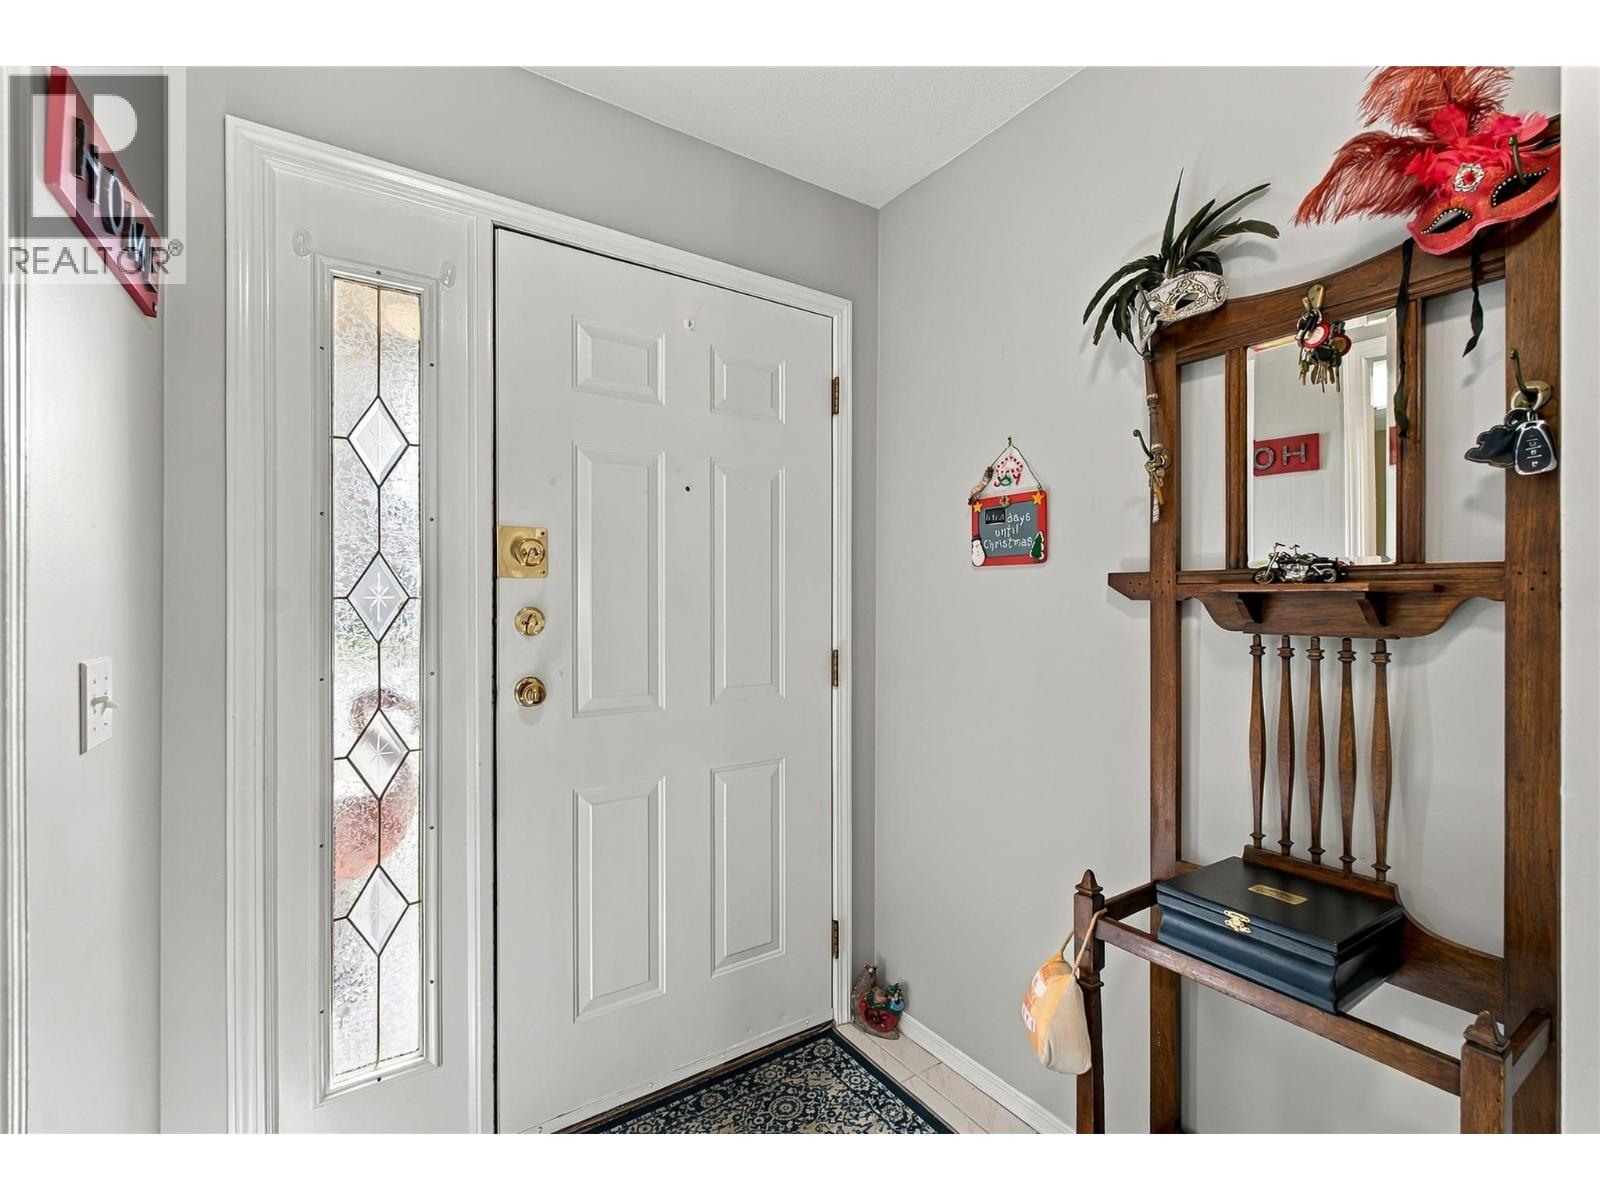
| Foyer | 5'4'' x 9'2'' |
| Other | 11'7'' x 21'5'' |
