- Price: $5,799,000
- Age: 2023
- Stories: 1
- Size: 8817 sqft
- Bedrooms: 6
- Bathrooms: 7
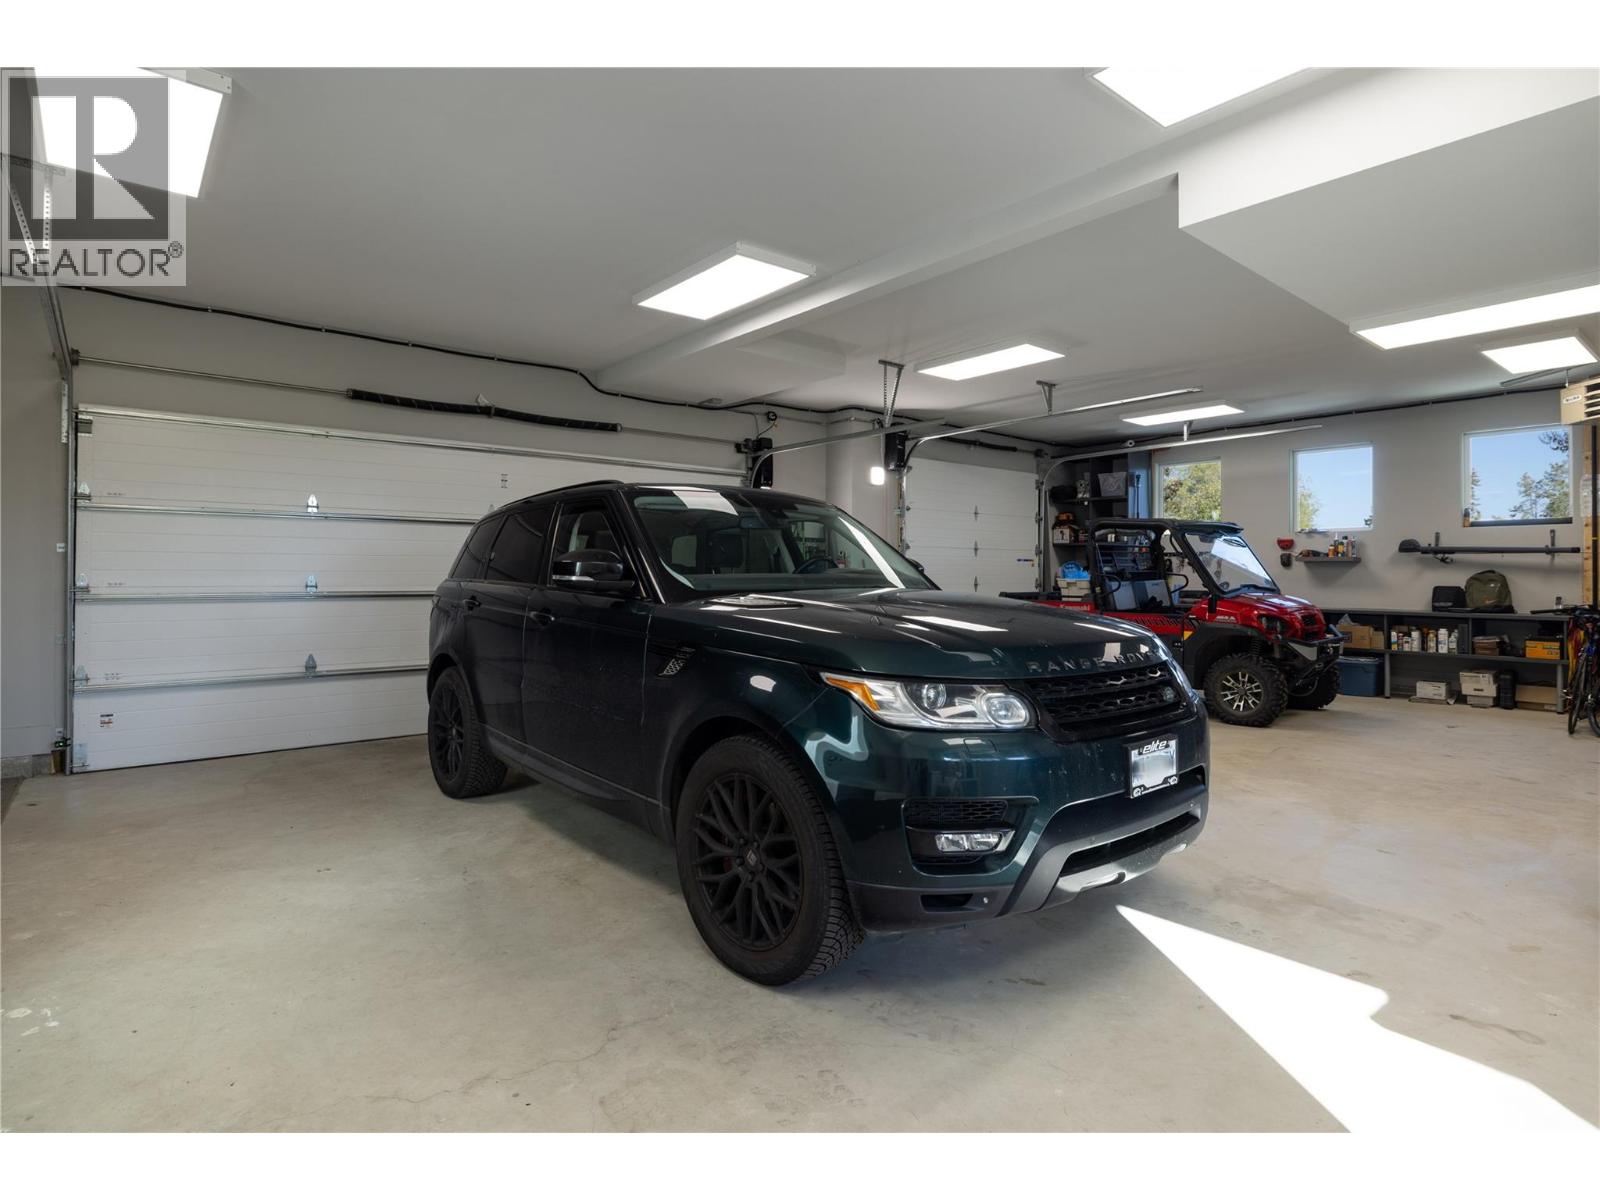
- Attached Garage: 8 Spaces
- Oversize: Spaces
- Cooling: Central Air Conditioning
- Water: Irrigation District, Municipal water
- Listing Office: CIR Realty
- MLS#: 10401398
- Cell: (250) 575 4366
- Office: 250-448-8885
- Email: jaskhun88@gmail.com

8817 sqft Single Family House
4485 Wallace Hill Road, Kelowna
$5,799,000
Contact Jas to get more detailed information about this property or set up a viewing.
Contact Jas Cell 250 575 4366
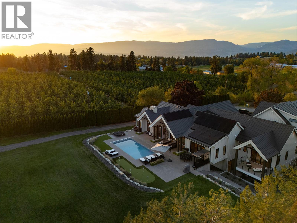
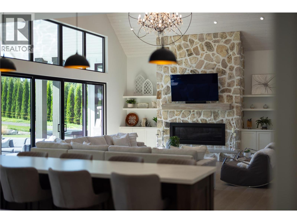
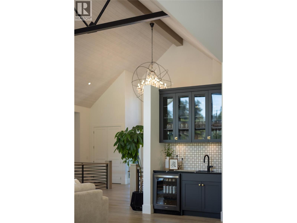
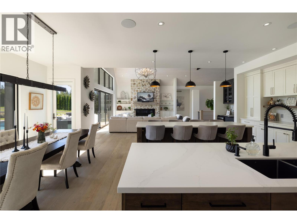
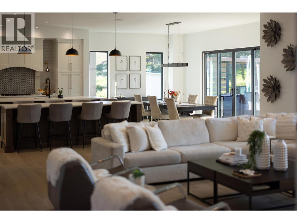
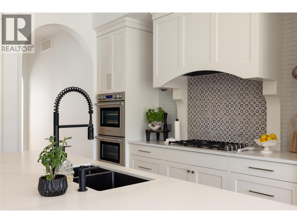
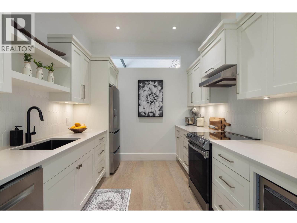
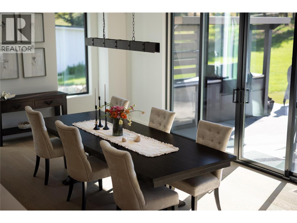
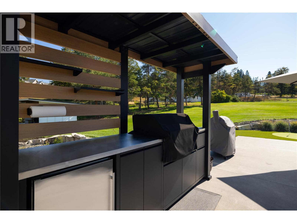
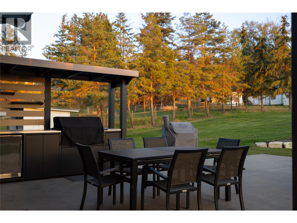
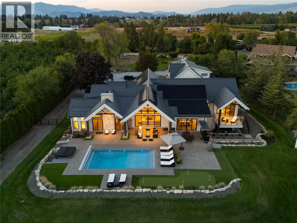
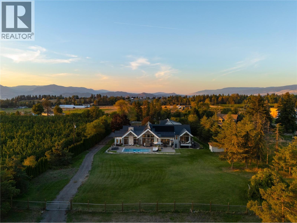
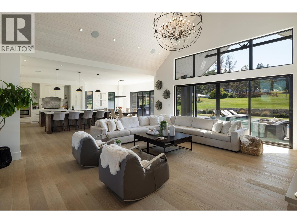
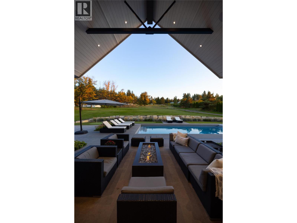
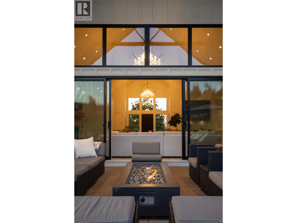
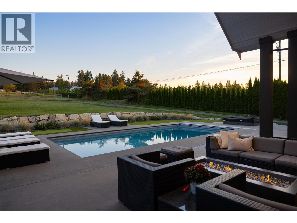
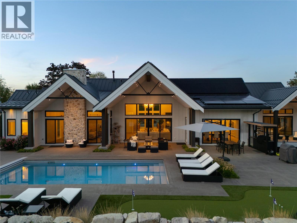
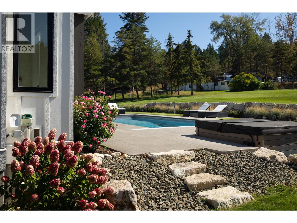
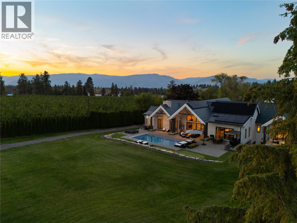
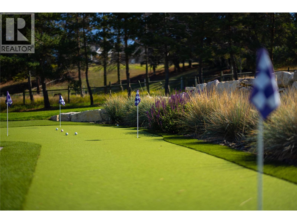
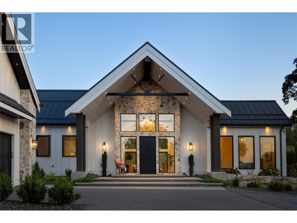
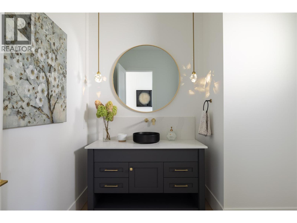
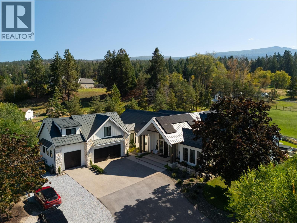
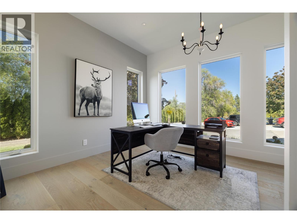
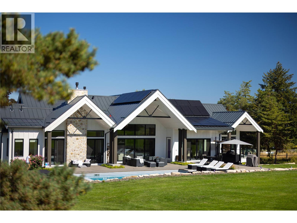
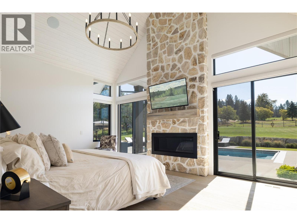
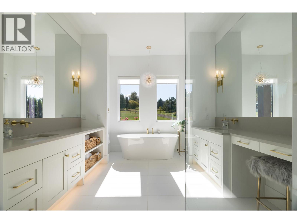
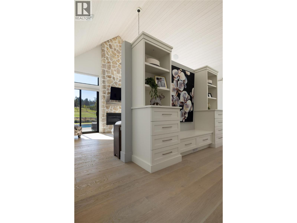
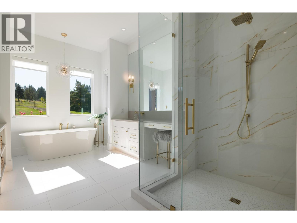
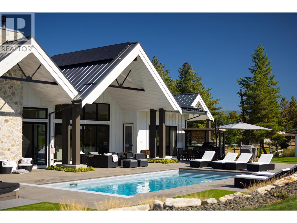
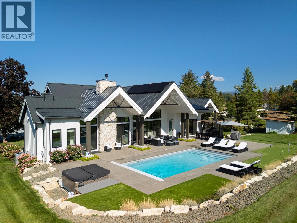
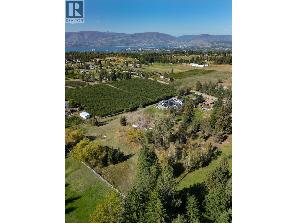
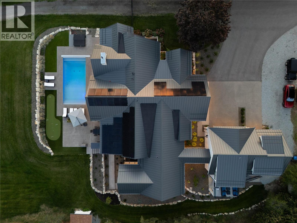
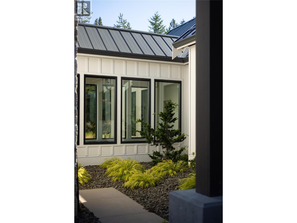
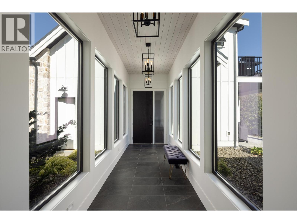
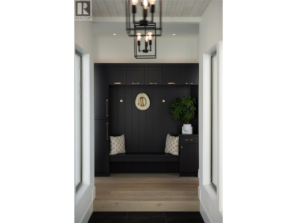
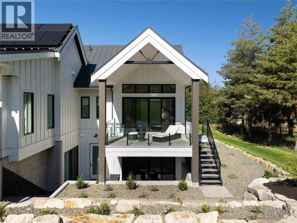
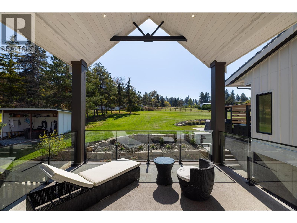
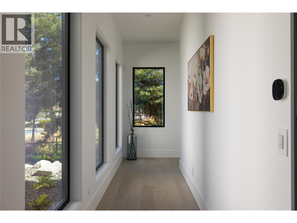
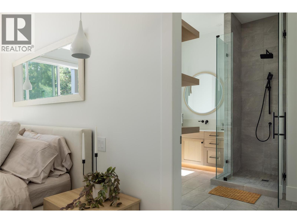
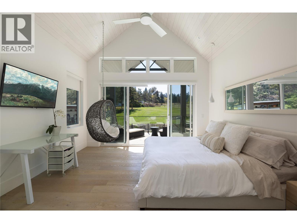
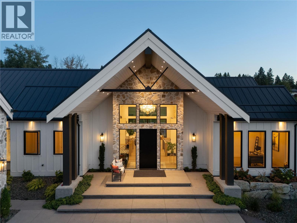
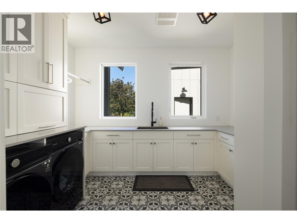
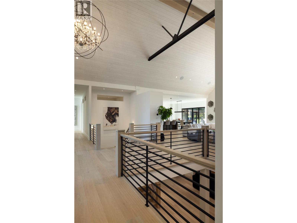
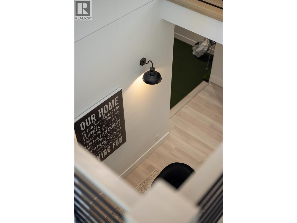
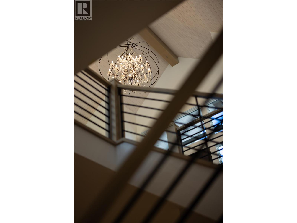
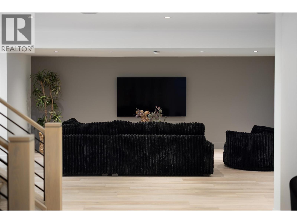
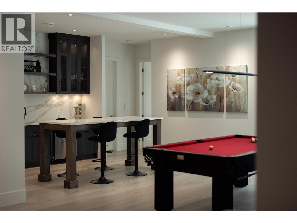
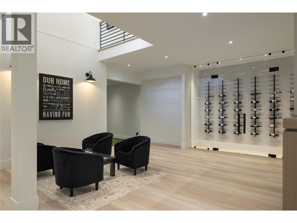
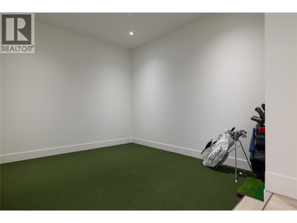
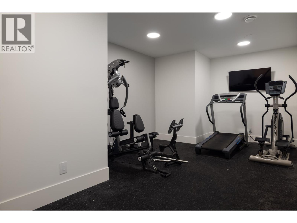
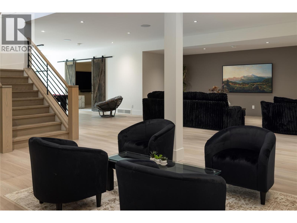
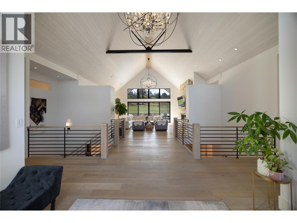
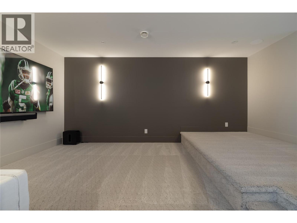
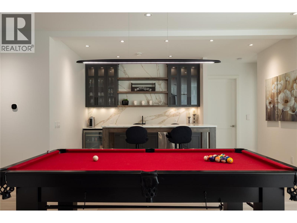
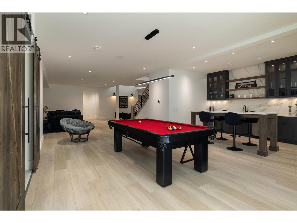
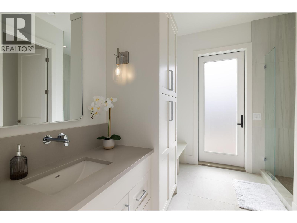
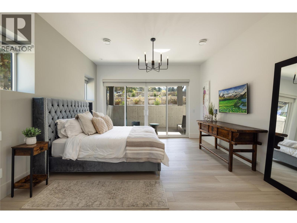
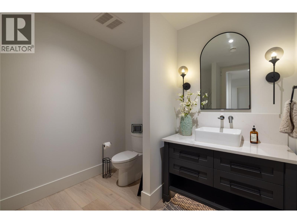
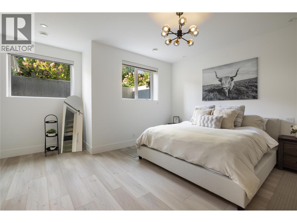
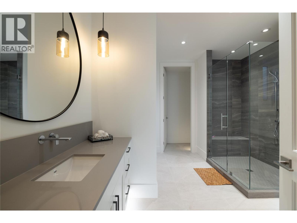
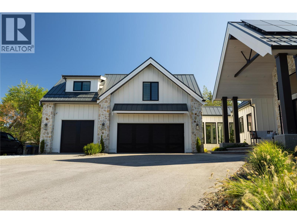
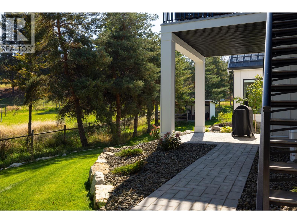
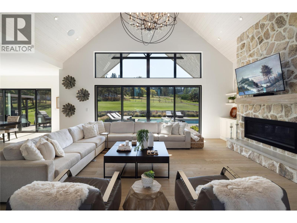
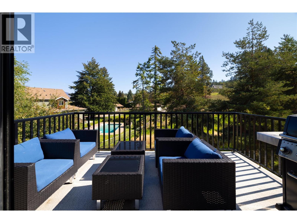
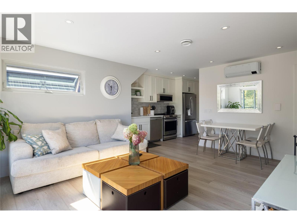
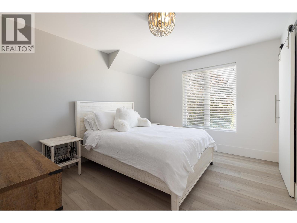
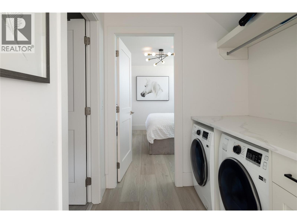
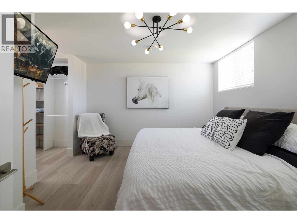
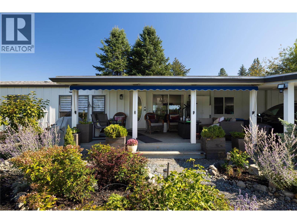
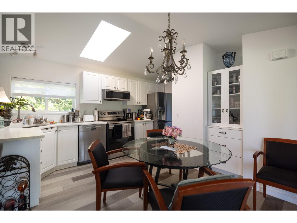
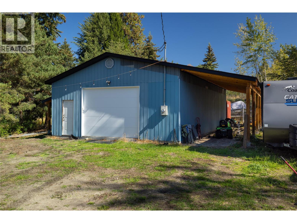
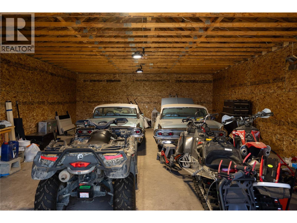
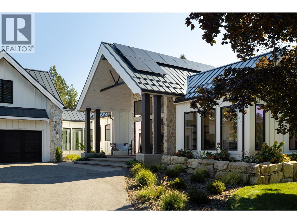
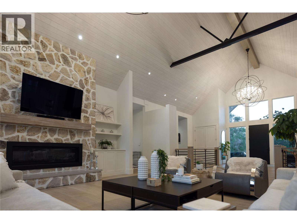
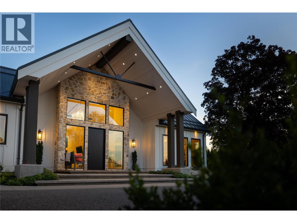
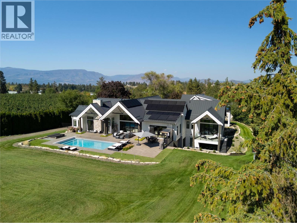
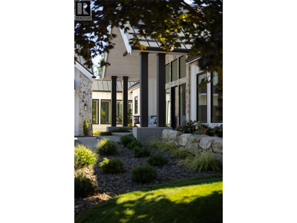
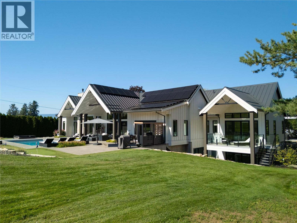
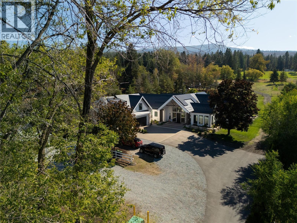
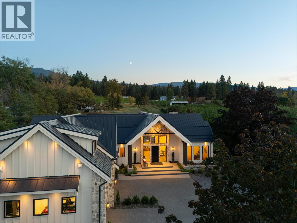
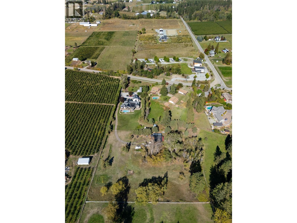
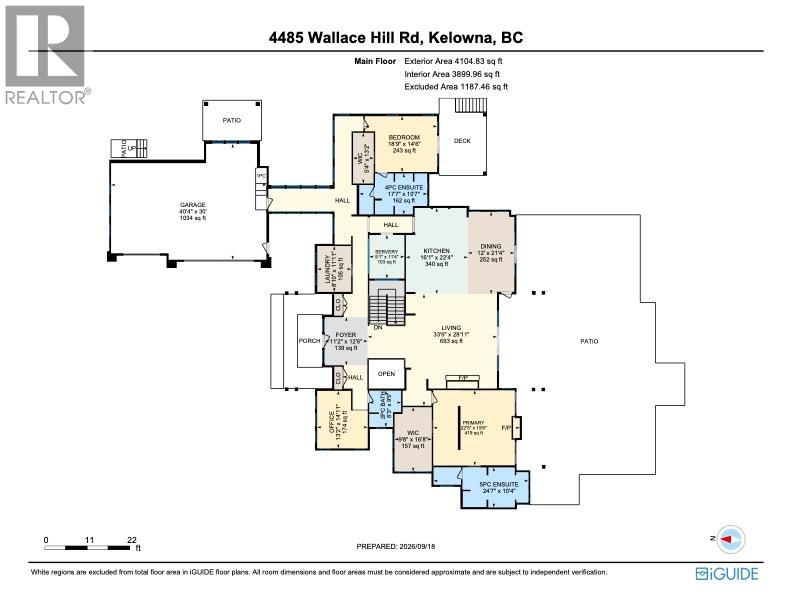
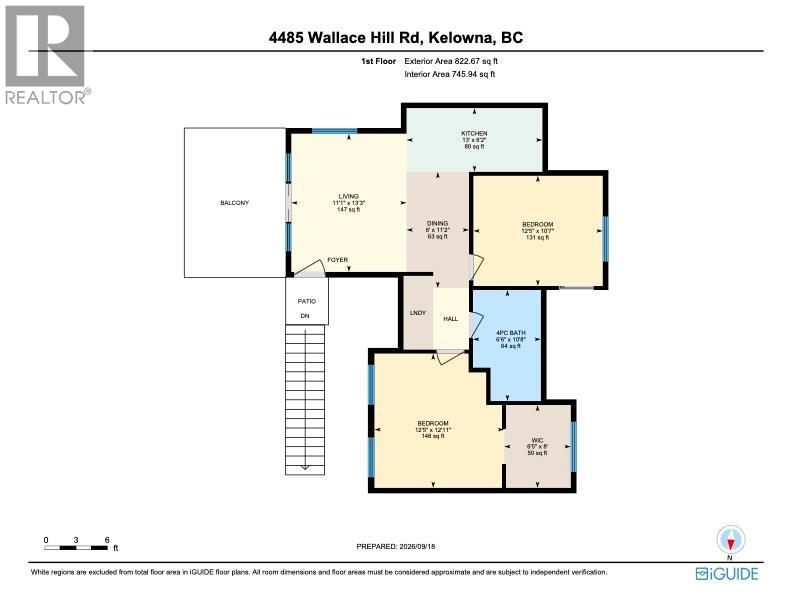
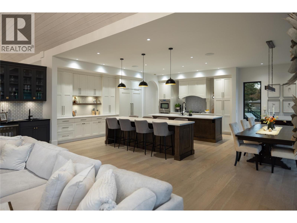
Welcome to 4485 Wallace Hill Road, an exceptional gated 5.51-acre estate in sought-after Southeast Kelowna. Set within the Agricultural Land Reserve and surrounded by the beauty of the Okanagan, this remarkable property combines luxury living, privacy, versatility and an impressive collection of amenities. Newly built with an uncompromising level of quality and attention to detail, the residence was thoughtfully designed for both everyday living and entertaining. Expansive living spaces are complemented by a substantial chef-inspired kitchen with an incredible butler’s pantry, theatre room, dedicated gym and a purpose-built golf simulator room with hitting turf. A unique dual-primary-bedroom design places luxurious primary suites on opposite wings of the home, creating exceptional privacy and flexibility for owners, family or guests. Multiple heating and cooling zones, solar-powered, and a whole-home Generac backup generator add efficiency and peace of mind. The property is serviced by municipal water for the home and In the irrigation district, offering a significant advantage for acreage living. Step outside to your private resort-style setting featuring a swimming pool with automatic cover and extensive outdoor living areas. The property offers outstanding flexibility with a legal 2 bed 1 bath suite featuring private outdoor space and separate heating and cooling. Additional 3-bedroom, 2-bath manufactured home. 3-car garage and a separate large shop with plenty of power. (id:6770)
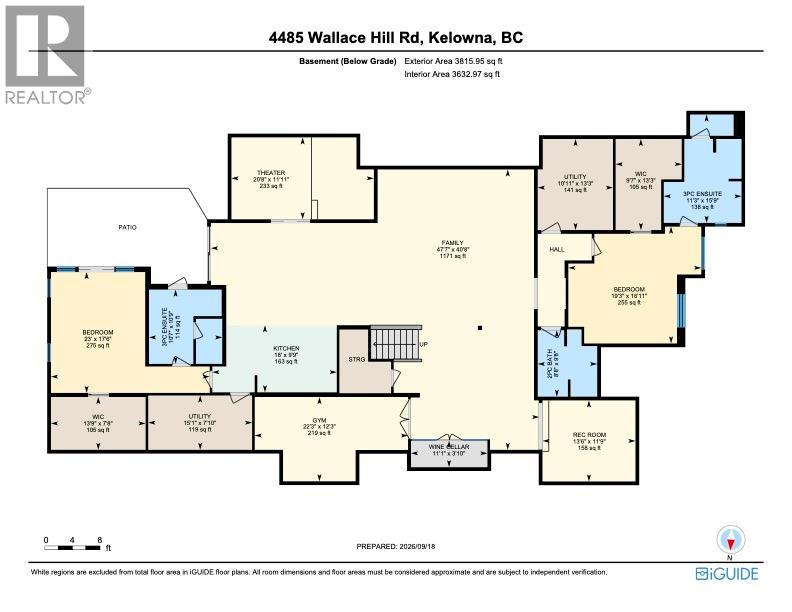
| Basement | |
| Main level | |
| Full ensuite bathroom | 15' x 12' |
| Bedroom | 20' x 21' |
| Primary Bedroom | 23' x 21' |
| Primary Bedroom | 20' x 25' |
| Full ensuite bathroom | 20' x 20' |
| Living room | 25' x 25' |
| Kitchen | 25' x 25' |
| Primary Bedroom | 20' x 19' |
| Second level | |
| Full bathroom | Measurements not available |
| Bedroom | 12' x 12' |
| Bedroom | 14' x 13' |
| Full ensuite bathroom | 15' x 14' |
